10453 Livestock Ave, Venus, TX 76084
- $499,990
- 4
- BD
- 3
- BA
- 3,008
- SqFt




- List Price
- $499,990
- Price Change
- ▲ $11,800 1786667034
- MLS#
- 21051186
- Status
- ACTIVE
- Type
- Single Family Residential
- Subtype
- Residential
- Style
- Traditional, Detached
- Year Built
- 2026
- Construction Status
- New Construction - Complete
- Bedrooms
- 4
- Full Baths
- 3
- Acres
- 0.22
- Living Area
- 3,008
- County
- Ellis
- City
- Venus
- Subdivision
- Brahman Ranch Ph 1a
- Number of Stories
- 2
- Architecture Style
- Traditional, Detached
Property Description
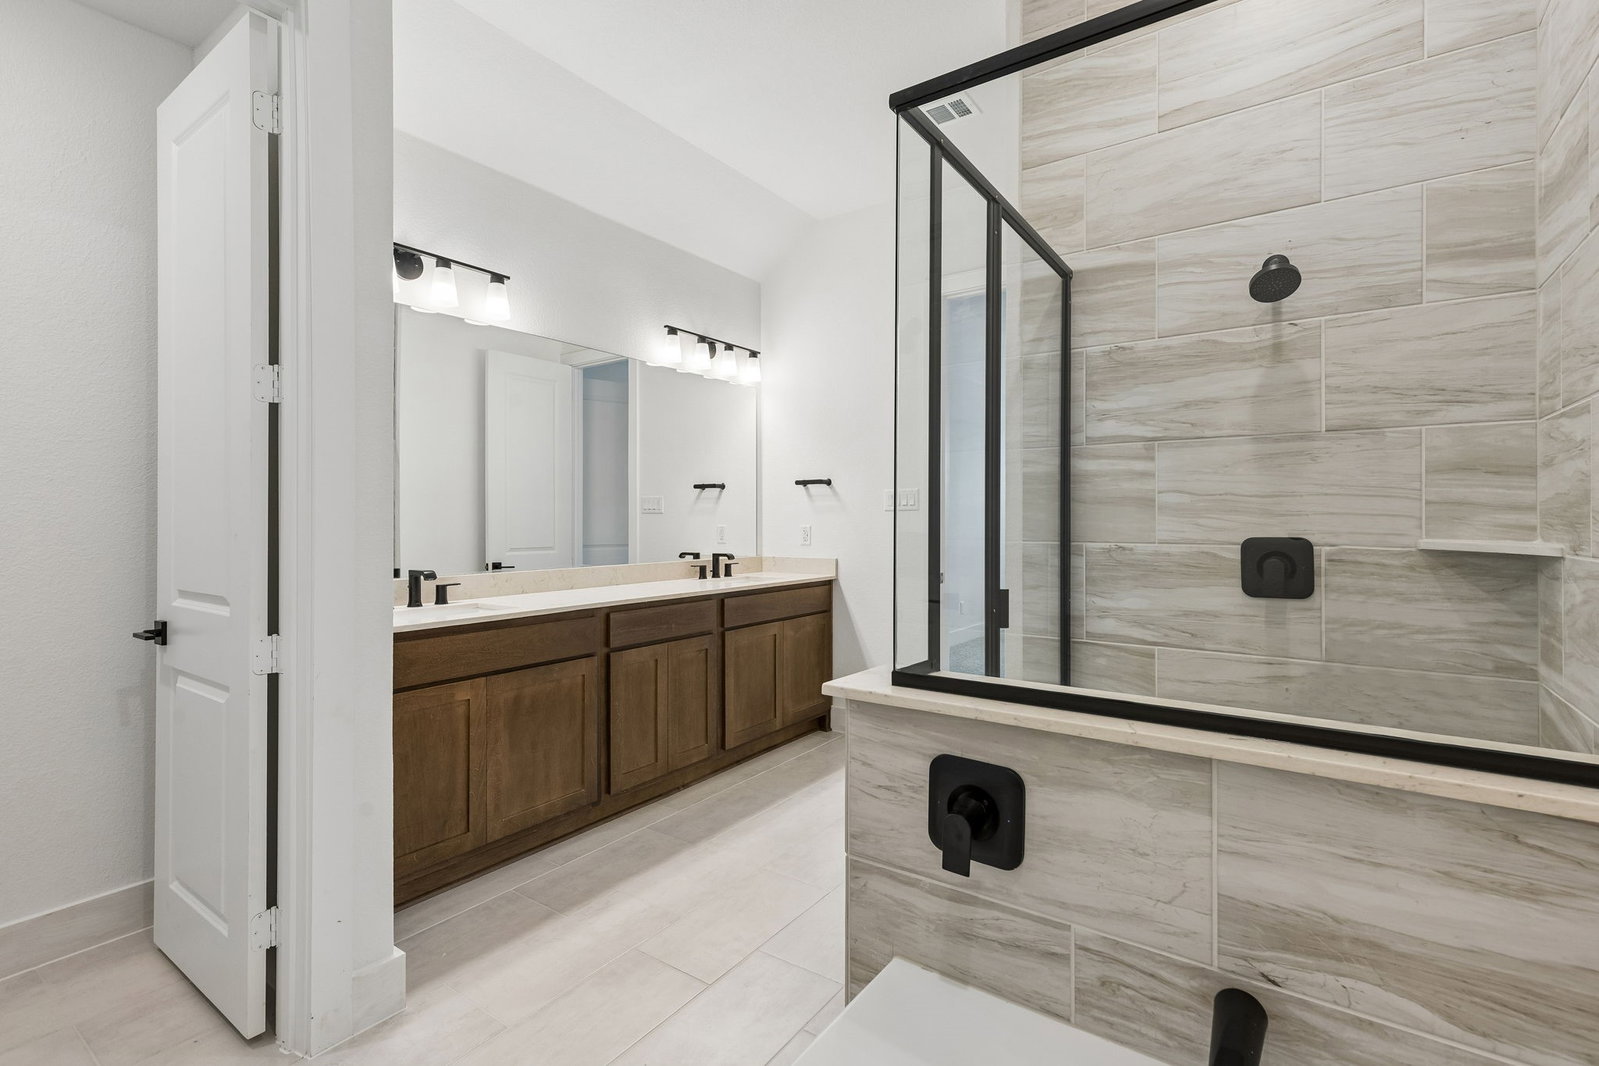
Special Financing with Lillian Homes! (see builder & lender for full APR and disclosure terms). Conveniently nestled between I-35E and I-35W, Brahman Ranch offers quick access to major employers, recreation, and entertainment throughout the Metroplex. This beautiful Reunion plan by Lillian Homes showcases 4 bedrooms, 3 bathrooms, Game room, oversized lot and a 3-car garage. The open-concept kitchen is designed for both style and function, featuring a wrapped island, walk-in pantry, and stainless steel appliances, all overlooking the dining and living areas. A stunning 60 inch electric fireplace creates a warm focal point in the living room. The spacious primary suite includes a private ensuite bath, while the secondary bedrooms offer flexibility for family, guests, or a home office. Enjoy outdoor living with both a covered front porch and a rear patio. Throughout the home you will find durable upgraded flooring and a welcoming, extensive foyer. Every detail reflects Lillian’s commitment to quality and efficiency, with features such as spray foam insulation and smart home technology. Residents will love the local charm of Venus, with its town square, farmers market, and nearby Fielder and Shanna Park all while being zoned in nearby Maypearl ISD. Discover why buyers searching for new homes in Venus, TX choose Brahman Ranch by Lillian Homes for excellent quality and value!
/u.realgeeks.media/stantongrouprealestate/Stanton_Group_Logo_for_Website.png)
Additional Information
- Unexempt Taxes
- $1,065
- HOA Fees
- $350
- HOA Freq
- Annually
- Amenities
- Fireplace
- Lot Size
- 9,365
- Acres
- 0.22
- Lot Description
- Irregular Lot, Landscaped, Subdivision, Sprinkler System-Yard, Few Trees
- Interior Features
- Decorative Designer Lighting Fixtures, Eat-In Kitchen, High Speed Internet, Kitchen Island, Open Floor Plan, Pantry, Smart Home, Cable TV, Walk-In Closet(s)
- Flooring
- Carpet, Tile, Other
- Foundation
- Slab
- Roof
- Composition
- Stories
- 2
- Pool Features
- None
- Fireplaces
- 1
- Fireplace Type
- Electric
- Exterior
- Rain Gutters
- Garage Spaces
- 3
- Parking Garage
- Driveway, Garage Faces Front, Garage, Garage Door Opener
- School District
- Maypearl Isd
- Elementary School
- Maypearl
- Middle School
- Maypearl
- High School
- Maypearl
- Possession
- CloseOfEscrow, Closing
Mortgage Calculator
Listing courtesy of Ashlee McGhee from Keller Williams Realty DPR. Contact: 469-835-9060

Listing provided by North Texas Real Estate Information Systems (NTREIS). Listing data has been deemed reliable but is not guaranteed to be accurate by the MLS.
Last updated: