108 Dustin Cir, Hudson Oaks, TX 76087
- $1,795,000
- 7
- BD
- 7
- BA
- 7,397
- SqFt


- List Price
- $1,795,000
- MLS#
- 21233090
- Status
- ACTIVE
- Type
- Single Family Residential
- Subtype
- Residential
- Style
- Contemporary, Traditional, Detached
- Year Built
- 1996
- Construction Status
- Preowned
- Bedrooms
- 7
- Full Baths
- 6
- Half Baths
- 1
- Acres
- 1.51
- Living Area
- 7,397
- County
- Parker
- City
- Hudson Oaks
- Subdivision
- Oak View Estates
- Architecture Style
- Contemporary, Traditional, Detached
Property Description
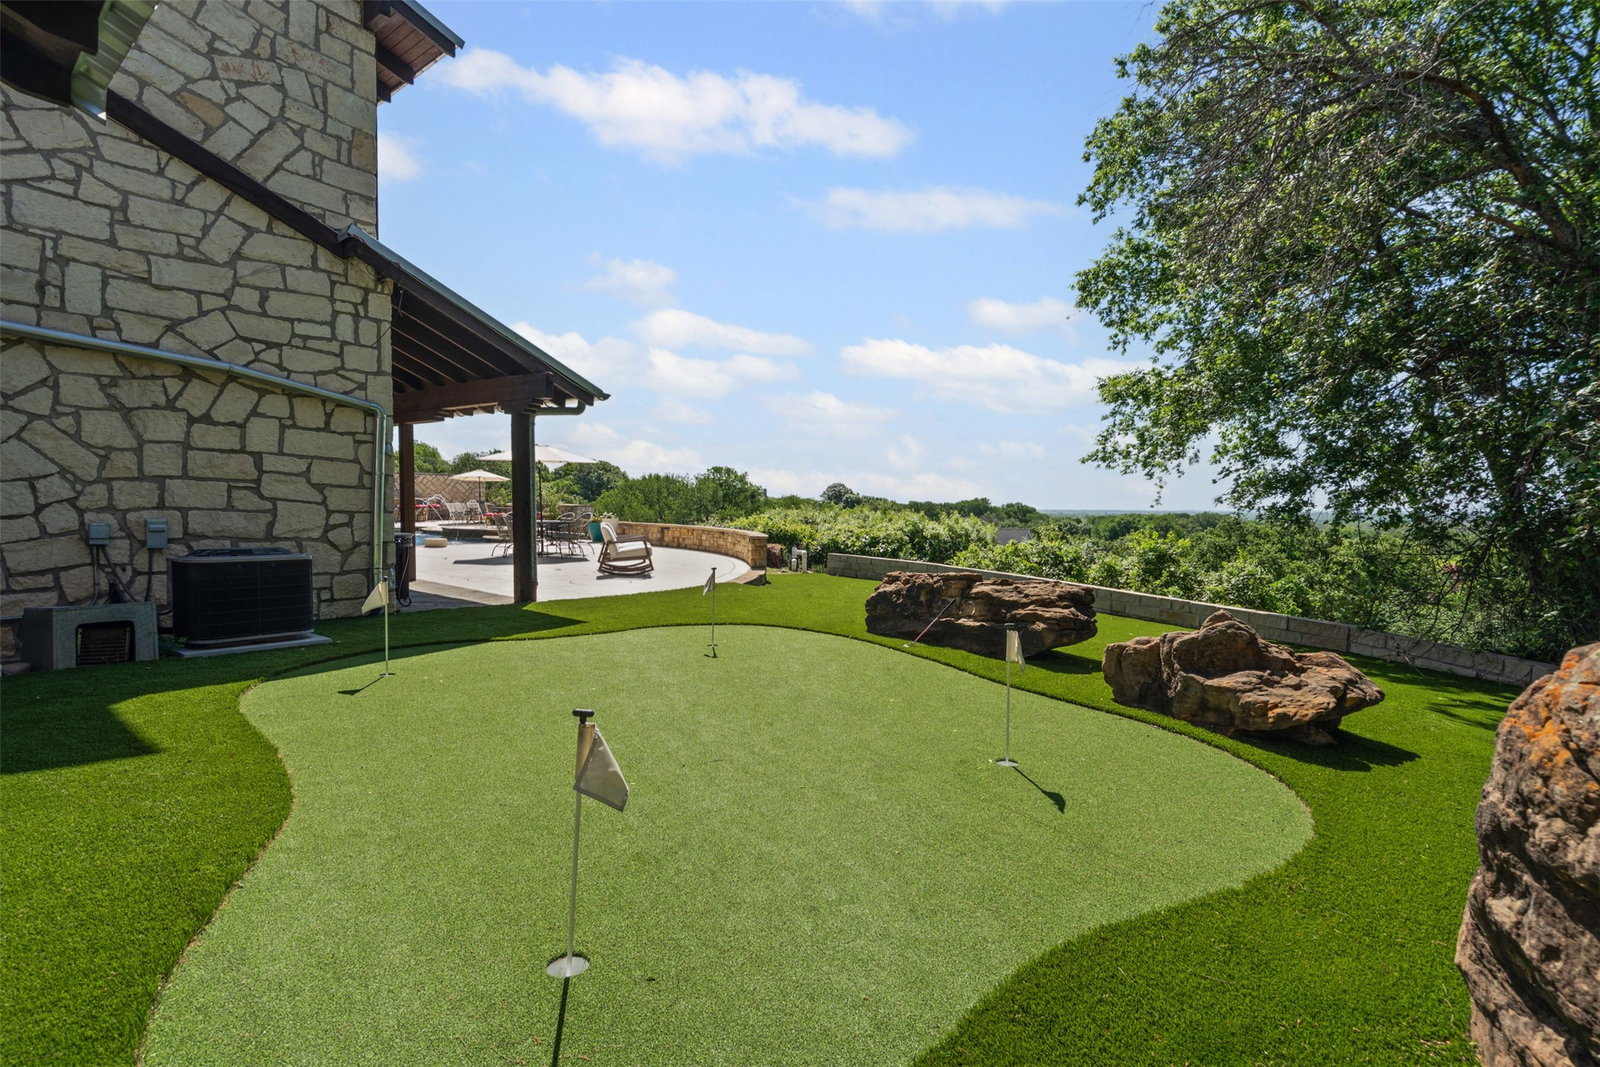
Introducing a truly exceptional, Beverly Hills-inspired estate nestled on 1.5 meticulously landscaped, park-like acres in the highly sought-after Aledo ISD. This distinctive property is a masterclass in design and craftsmanship, blending timeless architectural elements with modern sophistication. From the moment you arrive, the elegant façade and bespoke details signal a residence of rare caliber. Inside, you're greeted by rich, hand-scraped hardwood floors, exquisite custom millwork, and three impressive fireplaces that create a warm yet refined ambiance. The grand living room is a showstopper—anchored by soaring vaulted ceilings, dramatic wood beams and columns, a striking stone fireplace, a dazzling chandelier, and a luxe wet bar ideal for entertaining at scale. The chef’s kitchen is nothing short of exceptional, featuring a professional-grade Dacor six-burner range with double ovens, dual dishwashers, a built-in wine station, and an espresso bar. The adjoining butler’s pantry is equally well-appointed, offering a full serving station and four warming drawers and adjacent is an elegant large wine cellar —ideal for hosting large gatherings or intimate dinners. A formal dining room and dedicated wine room elevate the entertaining experience even further. The primary suite is a private sanctuary, complete with a spa-like bath and a boutique-style dressing room worthy of a fashion atelier. Additional highlights include a sophisticated private office, a full in-law suite with its own living space and kitchen, and a third-floor media room and bonus room for added flexibility. Step outdoors and you'll find a true entertainer’s paradise—an expansive resort-style pool and patio with panoramic, unobstructed views that stretch for miles over the rolling countryside of Parker County. More than a home—it's a lifestyle statement for the discerning buyer seeking elegance, privacy, and luxury. Offered fully furnished. Pilots, KWEA is less than 1.5 miles.
/u.realgeeks.media/stantongrouprealestate/Stanton_Group_Logo_for_Website.png)
Additional Information
- Unexempt Taxes
- $30,746
- HOA Fees
- $150
- HOA Freq
- Annually
- Amenities
- Fireplace, Pool
- Lot Size
- 65,775
- Acres
- 1.51
- Lot Description
- Irregular Lot, Landscaped, Sprinkler System-Yard
- Interior Features
- Bar-Wet, Chandelier, Vaulted/Cathedral Ceilings, Bar-Dry, Decorative Designer Lighting Fixtures, Double Vanity, Eat-In Kitchen, Granite Counters, In-Law Arrangement, Kitchen Island, Loft, Multiple Primary Suites, Multiple Staircases, Paneling Wainscoting, Vaulted/Cathedral Ceilings, Natural Woodwork, Walk-In Closet(s), Wired Audio
- Flooring
- Carpet, Tile, Wood
- Foundation
- Slab
- Roof
- Metal
- Pool
- Yes
- Pool Features
- Cabana, Diving Board, Fenced, Gunite, Heated, In Ground, Pool, Private, Pool Sweep, Pool/Spa Combo, Waterfall, Water Feature
- Fireplaces
- 3
- Fireplace Type
- Bedroom, Living Room, Master Bedroom, Outside, Stone
- Exterior
- Barbecue, Balcony, Barbecue, Covered Courtyard, Deck, Dog Run, Fire Pit, Gas Grill, Outdoor Grill, Outdoor Kitchen, Outdoor Living Area, Outdoor Shower, Private Entrance, Private Yard, Rain Gutters
- Garage Spaces
- 3
- Parking Garage
- Additional Parking, Circular Driveway, Driveway, Electric Gate, Enclosed, Garage, Garage Door Opener, Gated, Rv/Boat Parking
- School District
- Aledo Isd
- Elementary School
- Annetta
- Middle School
- Mcanally
- High School
- Aledo
- Possession
- CloseOfEscrow
- Community Features
- Putting Green
Mortgage Calculator
Listing courtesy of Ryan Pafford from Points West Agency. Contact: 817-717-6036