$300,000 Quiet one-story home on a tree-lined street with NO HOA! Featuring 3 bedrooms, 2 bathrooms, a 2-car garage, and 1,906 SF. This home is a fresh canvas for the first-time homebuyer, downsizer, or buyer looking for an income-producing opportunity. Upgraded wood front door with leaded-glass embellishment sets the stage for a stellar first impression. Not one, but two great rooms offer floor plan versatility, Acacia Toffee engineered hardwoods, two gas fireplaces, recessed lighting, high ceilings, and loads of natural light. Private dining area with decorative lighting is conveniently located off the eat-in kitchen and living areas. Kitchen boasts generous counter and cabinet space with a custom Lazy Susan, oversized drawers for storage, recent stainless-steel oven, pantry, and beautiful upgraded glass door leading to the patio. Breakfast bar and adjoining breakfast room provide additional space for family meals and gatherings. Fantastic ensuite primary bedroom offers room for a lounging or reading area, a view of the backyard, two closets, double vanity, jetted tub, and separate shower. Full-size washer and dryer area with shelving. Massive shaded and fenced backyard with patio provides plenty of room for leisure, family, friends, and pets. Storage shed and stainless-steel refrigerator will convey with the property to the new homeowner! Roof was recently pre-inspected and reported to be insurable by a reputable licensed roofer. This affordable, move-in-ready home is a smart choice for the savvy buyer looking for space, flexibility, and value without an HOA. 3 Beds ⋅ 2 Baths ⋅ 21398570 MLS Quiet one-story home on a tree-lined street with NO HOA! Featuring 3 bedrooms, 2 bathrooms, a 2-car garage, and 1,906 SF. This home is a fresh canvas for the first-time homebuyer, downsizer, or buyer looking for an income-producing opportunity. Upgraded wood front door with leaded-glass embellishment sets the stage for a stellar first impression. Not one, but two great rooms offer floor plan versatility, Acacia Toffee engineered hardwoods, two gas fireplaces, recessed lighting, high ceilings, and loads of natural light. Private dining area with decorative lighting is conveniently located off the eat-in kitchen and living areas. Kitchen boasts generous counter and cabinet space with a custom Lazy Susan, oversized drawers for storage, recent stainless-steel oven, pantry, and beautiful upgraded glass door leading to the patio. Breakfast bar and adjoining breakfast room provide additional space for family meals and gatherings. Fantastic ensuite primary bedroom offers room for a lounging or reading area, a view of the backyard, two closets, double vanity, jetted tub, and separate shower. Full-size washer and dryer area with shelving. Massive shaded and fenced backyard with patio provides plenty of room for leisure, family, friends, and pets. Storage shed and stainless-steel refrigerator will convey with the property to the new homeowner! Roof was recently pre-inspected and reported to be insurable by a reputable licensed roofer. This affordable, move-in-ready home is a smart choice for the savvy buyer looking for space, flexibility, and value without an HOA. 3419 Orchid Ln, Rowlett
$260,000 Space, flexibility, and an opportunity to make it your own! This 3-bedroom, 2-bath home features a 2-car garage, generous living and dining areas, and additional flex space for an office, hobbies, or a second sitting area. Vaulted ceilings and a gas fireplace create an inviting main living area, while two laundry areas offer added convenience. Outside, enjoy a large stone patio and a storage shed for tools and outdoor equipment. Features include a newer roof, newer garage door opener, and 48 fully paid-for solar panels. No HOA dues and only moments from Lake Ray Hubbard! Offered as-is with some cosmetic updates and repairs needed, this home offers plenty of potential for buyers ready to add their personal touch. 3 Beds ⋅ 2 Baths ⋅ 21402045 MLS Space, flexibility, and an opportunity to make it your own! This 3-bedroom, 2-bath home features a 2-car garage, generous living and dining areas, and additional flex space for an office, hobbies, or a second sitting area. Vaulted ceilings and a gas fireplace create an inviting main living area, while two laundry areas offer added convenience. Outside, enjoy a large stone patio and a storage shed for tools and outdoor equipment. Features include a newer roof, newer garage door opener, and 48 fully paid-for solar panels. No HOA dues and only moments from Lake Ray Hubbard! Offered as-is with some cosmetic updates and repairs needed, this home offers plenty of potential for buyers ready to add their personal touch. 8006 Weatherly Dr, Rowlett
$650,000 Your own slice of paradise awaits! This truly one-of-a-kind property offers an exceptional lifestyle, set on over half an acre of lush grounds with a diverse collection of trees, flowers & natural beauty. Step outside to a backyard that feels more like a destination. The large covered patio with dining & seating areas overlooks the sparkling pool, built in 2021 with a pool chiller for hot summer days added in 2022, a spacious deck on the opposite side of the pool creates the perfect setting for entertaining & family BBQs. A charming bridge crosses the creek and connects to the back portion of the property, while low-maintenance ivy adds lush greenery with easy upkeep. Imagine making memories roasting marshmallows by the fire pit, hosting lively gatherings with family & friends or enjoying relaxing days surrounded by nature. Inside, the stunning 2026 kitchen remodel features quartz countertops, a gorgeous backsplash & 6-burner gas range with double ovens. The family room has vaulted ceilings, a stone fireplace & abundant natural light. The oversized primary suite provides plenty of flexible space for an exercise area, nursery or home office, while the remodeled primary bath is truly magazine-worthy, with gorgeous wood cabinetry, floor-to-ceiling tiled wall & shower, and a luxurious freestanding tub. Spacious 2nd story with large bedrooms, newly remodeled bath & game room! And storage? There’s plenty! A remarkable 600 sq ft shed, garage overhead storage in 2025 & abundant storage throughout the home. Major updates include roof & gutters in 2026, kitchen & upstairs bath in 2026, primary bath in 2023, new pool in 2021, AC condensers in 2024, water heater in 2020, and flooring & paint in 2020. See docs for the full list. Oversized driveway with a gate provides ample parking. HOA includes community pool. Enjoy walking access to the scenic Rowlett Nature Trail & being just minutes from Lake Ray Hubbard, convenient access to major highways, shopping, dining & entertainment. 4 Beds ⋅ 3 Baths ⋅ 21390927 MLS Your own slice of paradise awaits! This truly one-of-a-kind property offers an exceptional lifestyle, set on over half an acre of lush grounds with a diverse collection of trees, flowers & natural beauty. Step outside to a backyard that feels more like a destination. The large covered patio with dining & seating areas overlooks the sparkling pool, built in 2021 with a pool chiller for hot summer days added in 2022, a spacious deck on the opposite side of the pool creates the perfect setting for entertaining & family BBQs. A charming bridge crosses the creek and connects to the back portion of the property, while low-maintenance ivy adds lush greenery with easy upkeep. Imagine making memories roasting marshmallows by the fire pit, hosting lively gatherings with family & friends or enjoying relaxing days surrounded by nature. Inside, the stunning 2026 kitchen remodel features quartz countertops, a gorgeous backsplash & 6-burner gas range with double ovens. The family room has vaulted ceilings, a stone fireplace & abundant natural light. The oversized primary suite provides plenty of flexible space for an exercise area, nursery or home office, while the remodeled primary bath is truly magazine-worthy, with gorgeous wood cabinetry, floor-to-ceiling tiled wall & shower, and a luxurious freestanding tub. Spacious 2nd story with large bedrooms, newly remodeled bath & game room! And storage? There’s plenty! A remarkable 600 sq ft shed, garage overhead storage in 2025 & abundant storage throughout the home. Major updates include roof & gutters in 2026, kitchen & upstairs bath in 2026, primary bath in 2023, new pool in 2021, AC condensers in 2024, water heater in 2020, and flooring & paint in 2020. See docs for the full list. Oversized driveway with a gate provides ample parking. HOA includes community pool. Enjoy walking access to the scenic Rowlett Nature Trail & being just minutes from Lake Ray Hubbard, convenient access to major highways, shopping, dining & entertainment. 3202 Harbor Pointe Dr, Rowlett
$335,000 Back on the market with an improved price! Charming single owner 4Bd-2Ba home in Champion Lakes. Minutes to Lake Ray Hubbard. Single story home with a beautifully landscaped front yard. Front entry way leads to a formal dining room and a large family room. Spacious family room is the heart of the home with a brick fireplace and open to the kitchen and breakfast areas. Kitchen offers double sinks, electric appliances and a generous walk-in pantry. Sunny breakfast area has large alcove windows overlooking the backyard and back door to your peaceful outdoor covered patio. Primary bedroom suite is separate from the three secondary bedrooms with large bathroom and walk-in closet. Separate laundry room leads to a two-car garage with extra storage space and a utility sink. The backyard has a covered patio, and landscaped garden areas that benefit from the morning sun. Home is wired for security system. New water heater June 2026. Thoughtfully laid out, this home offers so much potential for the next owner to make it their own. Come see it for yourself! 4 Beds ⋅ 2 Baths ⋅ 21399084 MLS Back on the market with an improved price! Charming single owner 4Bd-2Ba home in Champion Lakes. Minutes to Lake Ray Hubbard. Single story home with a beautifully landscaped front yard. Front entry way leads to a formal dining room and a large family room. Spacious family room is the heart of the home with a brick fireplace and open to the kitchen and breakfast areas. Kitchen offers double sinks, electric appliances and a generous walk-in pantry. Sunny breakfast area has large alcove windows overlooking the backyard and back door to your peaceful outdoor covered patio. Primary bedroom suite is separate from the three secondary bedrooms with large bathroom and walk-in closet. Separate laundry room leads to a two-car garage with extra storage space and a utility sink. The backyard has a covered patio, and landscaped garden areas that benefit from the morning sun. Home is wired for security system. New water heater June 2026. Thoughtfully laid out, this home offers so much potential for the next owner to make it their own. Come see it for yourself! 8210 Champion Dr, Rowlett
$285,000 This huge pie-shaped lot has a magnificent view of the beautiful Waterview Golf Club!! The combination wood and wrought iron fencing provides privacy from the street and a full view of the golf course from the 200-foot backyard lot line. High ceiings throughout the home offer an added sense of space. The primary suite is nicely separated from the other three bedrooms and contains a spacious primary bath with a dual vanity. The kitchen can serve as a breakfast-dining room leaving the dining room as a convenient office or flex space. The two-car garage has storage space, a workbench, and outdoor grade carpeting. This single owner-home in a quiet neighborhood with wide sidewalks deserves a look in your search for a new home in Rowlett. 4 Beds ⋅ 2 Baths ⋅ 21374145 MLS This huge pie-shaped lot has a magnificent view of the beautiful Waterview Golf Club!! The combination wood and wrought iron fencing provides privacy from the street and a full view of the golf course from the 200-foot backyard lot line. High ceiings throughout the home offer an added sense of space. The primary suite is nicely separated from the other three bedrooms and contains a spacious primary bath with a dual vanity. The kitchen can serve as a breakfast-dining room leaving the dining room as a convenient office or flex space. The two-car garage has storage space, a workbench, and outdoor grade carpeting. This single owner-home in a quiet neighborhood with wide sidewalks deserves a look in your search for a new home in Rowlett. 9421 Links Fairway Dr, Rowlett
$310,000 Poolside Living, Thoughtfully Updated in Rowlett. Make 6101 Magnolia Lane the backdrop for relaxed days, easy entertaining, and everyday comfort. This single-story Rowlett home stands out with a painted brick exterior, mature shade trees, distinctive arched windows, and a layout that keeps the main living spaces open, bright, and connected. Inside, laminate flooring runs from the entry through the heart of the home, drawing you toward a spacious family room with a vaulted ceiling and brick-surround wood-burning fireplace. Sliding glass doors fill the space with natural light and create a direct connection to the backyard and pool, making indoor-outdoor living feel effortless. The kitchen is designed to work as beautifully as it looks, featuring quartz countertops, white cabinetry, brushed nickel hardware, LED lighting, a smooth-top stainless range, stainless vent hood, and stainless dishwasher. Its open connection to the family room keeps conversation flowing while generous storage and work surfaces support everything from quick breakfasts to weekend entertaining. Updated doors and fixtures add a fresh, cohesive feel throughout. The primary suite offers a comfortable retreat with soft carpeting and a refreshed bath featuring an updated vanity, framed mirror, updated fixtures, and walk-in shower surround. The secondary bath is equally polished with an updated vanity, framed mirror, tile flooring, and refreshed tub-and-shower surround. Outside is the showstopper: a newly resurfaced pool with new water-level tile, a covered patio for shaded dining and lounging, and an 8-foot board-on-board cedar privacy fence. The low-maintenance backyard also includes two storage buildings, while the rear 2-car carport provides convenient covered parking. If a home with inviting spaces, thoughtful updates, and a backyard built for enjoying Texas sunshine is on your list, 6101 Magnolia Lane deserves a closer look. Schedule your private showing today. 3 Beds ⋅ 2 Baths ⋅ 21392209 MLS Poolside Living, Thoughtfully Updated in Rowlett. Make 6101 Magnolia Lane the backdrop for relaxed days, easy entertaining, and everyday comfort. This single-story Rowlett home stands out with a painted brick exterior, mature shade trees, distinctive arched windows, and a layout that keeps the main living spaces open, bright, and connected. Inside, laminate flooring runs from the entry through the heart of the home, drawing you toward a spacious family room with a vaulted ceiling and brick-surround wood-burning fireplace. Sliding glass doors fill the space with natural light and create a direct connection to the backyard and pool, making indoor-outdoor living feel effortless. The kitchen is designed to work as beautifully as it looks, featuring quartz countertops, white cabinetry, brushed nickel hardware, LED lighting, a smooth-top stainless range, stainless vent hood, and stainless dishwasher. Its open connection to the family room keeps conversation flowing while generous storage and work surfaces support everything from quick breakfasts to weekend entertaining. Updated doors and fixtures add a fresh, cohesive feel throughout. The primary suite offers a comfortable retreat with soft carpeting and a refreshed bath featuring an updated vanity, framed mirror, updated fixtures, and walk-in shower surround. The secondary bath is equally polished with an updated vanity, framed mirror, tile flooring, and refreshed tub-and-shower surround. Outside is the showstopper: a newly resurfaced pool with new water-level tile, a covered patio for shaded dining and lounging, and an 8-foot board-on-board cedar privacy fence. The low-maintenance backyard also includes two storage buildings, while the rear 2-car carport provides convenient covered parking. If a home with inviting spaces, thoughtful updates, and a backyard built for enjoying Texas sunshine is on your list, 6101 Magnolia Lane deserves a closer look. Schedule your private showing today. 6101 Magnolia Ln, Rowlett
$359,900 Welcome to this charming home in the desirable Lakeshore Park Estates, where beautiful curb appeal and pride of ownership shine throughout the established, well-maintained neighborhood. Located within highly sought-after Rockwall ISD, this property offers the perfect combination of comfort, convenience, and lifestyle. Just two miles from Sapphire Bay Marina on Lake Ray Hubbard, you'll enjoy easy access to boating, waterfront activities, and some of the area's most popular lakeside dining destinations. Inside, the kitchen is designed for both everyday living and entertaining, featuring stainless steel appliances, a gas cooktop, and a cozy breakfast nook perfect for morning coffee or casual meals. A bonus office nook provides approximately 175 sq. ft. of additional workspace beyond the home's listed square footage. Step outside to a private backyard retreat complete with a privacy fence, storage shed, and attractive landscaping, creating the ideal space for relaxing, gardening, or gathering with family and friends. Don't miss this opportunity to enjoy lake-area living in one of the area's most desirable communities. 3 Beds ⋅ 3 Baths ⋅ 21392121 MLS Welcome to this charming home in the desirable Lakeshore Park Estates, where beautiful curb appeal and pride of ownership shine throughout the established, well-maintained neighborhood. Located within highly sought-after Rockwall ISD, this property offers the perfect combination of comfort, convenience, and lifestyle. Just two miles from Sapphire Bay Marina on Lake Ray Hubbard, you'll enjoy easy access to boating, waterfront activities, and some of the area's most popular lakeside dining destinations. Inside, the kitchen is designed for both everyday living and entertaining, featuring stainless steel appliances, a gas cooktop, and a cozy breakfast nook perfect for morning coffee or casual meals. A bonus office nook provides approximately 175 sq. ft. of additional workspace beyond the home's listed square footage. Step outside to a private backyard retreat complete with a privacy fence, storage shed, and attractive landscaping, creating the ideal space for relaxing, gardening, or gathering with family and friends. Don't miss this opportunity to enjoy lake-area living in one of the area's most desirable communities. 8722 Bayshore Ln, Rowlett
$729,900 LAKE VIEWS - GATED COMMUNITY - FULL MOTHER-IN-LAW SUITE WITH GARAGE AND SEPARATE ENTRANCE!!! Next-Gen floorplan is perfect for multi-general living. Exquisite 2 story residence in coveted gated Waters Edge, showcasing gorgeous Ray Hubbard Lake views and an exceptional blend of luxury, versatility and resort style living. Immaculately maintained and truly move in ready, this 4-bedroom, 5-bathroom home offers a private office, loft game room, 2 level media room and attached full mother in law apartment with its own entry and garage. The elegant entry features an upgraded front and custom iron back doors. Rich hardwoods flow throughout the main level, while the dramatic vaulted family room boasts a gas fireplace and double rows of windows bathing the space in natural light. The gourmet kitchen is a true showpiece with an oversized island, upgraded granite, double ovens, stainless appliances, walk in pantry, and refrigerator conveying. The serene primary suite features a trey ceiling with wood accents evoking a sophisticated Caribbean retreat, plus a luxurious garden tub, upgraded shower tower and WiFii enabled ceiling speakers for a spa like experience. Upstairs, secondary bedrooms feature a Jack and Jill layout with shared full bath and separate vanities, plus a spacious loft game room and spectacular 2 level media room; all media equipment conveys. The attached mother in law apartment offers a living room, full kitchen, bedroom, full bath, laundry and direct backyard access. The beautifully landscaped backyard is an entertainer's dream with gazebo, electric mosquito netting, slate flooring, Tuff outdoor shed and newer 8' board on board fence. Garland ISD with choice of schools. See Transaction Desk for complete list of upgrades and items conveying. A rare opportunity to own a refined, highly versatile lake-view residence. 4 Beds ⋅ 5 Baths ⋅ 21383480 MLS LAKE VIEWS - GATED COMMUNITY - FULL MOTHER-IN-LAW SUITE WITH GARAGE AND SEPARATE ENTRANCE!!! Next-Gen floorplan is perfect for multi-general living. Exquisite 2 story residence in coveted gated Waters Edge, showcasing gorgeous Ray Hubbard Lake views and an exceptional blend of luxury, versatility and resort style living. Immaculately maintained and truly move in ready, this 4-bedroom, 5-bathroom home offers a private office, loft game room, 2 level media room and attached full mother in law apartment with its own entry and garage. The elegant entry features an upgraded front and custom iron back doors. Rich hardwoods flow throughout the main level, while the dramatic vaulted family room boasts a gas fireplace and double rows of windows bathing the space in natural light. The gourmet kitchen is a true showpiece with an oversized island, upgraded granite, double ovens, stainless appliances, walk in pantry, and refrigerator conveying. The serene primary suite features a trey ceiling with wood accents evoking a sophisticated Caribbean retreat, plus a luxurious garden tub, upgraded shower tower and WiFii enabled ceiling speakers for a spa like experience. Upstairs, secondary bedrooms feature a Jack and Jill layout with shared full bath and separate vanities, plus a spacious loft game room and spectacular 2 level media room; all media equipment conveys. The attached mother in law apartment offers a living room, full kitchen, bedroom, full bath, laundry and direct backyard access. The beautifully landscaped backyard is an entertainer's dream with gazebo, electric mosquito netting, slate flooring, Tuff outdoor shed and newer 8' board on board fence. Garland ISD with choice of schools. See Transaction Desk for complete list of upgrades and items conveying. A rare opportunity to own a refined, highly versatile lake-view residence. 9810 Clubhouse Cir, Rowlett
$423,000 ASSUMABLE LOAN available to qualified buyers, plus $5,000 toward closing costs with the preferred lender! Minutes from Lake Ray Hubbard, this updated home has the big-ticket work done: foundation completely repaired with a transferable lifetime warranty, new all-weather roof, new AC, tankless water heater, solar panels, a drainage system with sump pump, updated plumbing fixtures and new lighting throughout. The designer kitchen shines with leather-finish quartz, a farmhouse sink, instant hot-water filtration, gas range with griddle, convection oven, custom cabinetry, island and walk-in pantry. Two living areas, a gas or wood fireplace and a split primary suite with garden tub, separate shower and walk-in closet. Out back: deck-surrounded pool, covered patio, sprinkler system, 8-ft privacy fence, storage building with electricity, plus a 2-car garage AND oversized carport. No HOA! 4 Beds ⋅ 2 Baths ⋅ 21378917 MLS ASSUMABLE LOAN available to qualified buyers, plus $5,000 toward closing costs with the preferred lender! Minutes from Lake Ray Hubbard, this updated home has the big-ticket work done: foundation completely repaired with a transferable lifetime warranty, new all-weather roof, new AC, tankless water heater, solar panels, a drainage system with sump pump, updated plumbing fixtures and new lighting throughout. The designer kitchen shines with leather-finish quartz, a farmhouse sink, instant hot-water filtration, gas range with griddle, convection oven, custom cabinetry, island and walk-in pantry. Two living areas, a gas or wood fireplace and a split primary suite with garden tub, separate shower and walk-in closet. Out back: deck-surrounded pool, covered patio, sprinkler system, 8-ft privacy fence, storage building with electricity, plus a 2-car garage AND oversized carport. No HOA! 8317 Trail Lake Dr, Rowlett
$535,000 Welcome to 4405 Ridgecove Drive, a one-owner, 5-bedroom, 3-bath home situated on an oversized corner lot near the lake with a brand new roof and new window glass throughout the entire property. Surrounded by mature trees, this spacious home offers abundant natural light, multiple living areas, and plenty of room for everyday living and entertaining. Inside, warm wood flooring, high ceilings, and expansive windows create a bright and inviting atmosphere. The kitchen features extensive cabinetry and counter space, a center island, gas cooktop, and double ovens, with an adjoining breakfast area overlooking the backyard. Multiple living and dining spaces provide plenty of flexibility, while the light-filled sunroom with vaulted ceilings and walls of windows creates an inviting place to relax and enjoy views of the backyard. The spacious primary suite features an ensuite bath with dual vanities, a soaking tub, separate shower, and dedicated vanity area. With five bedrooms and three full bathrooms, the floor plan provides flexibility for guests, a home office, or additional living space. Outside, the backyard is a true highlight. Mature trees and established landscaping surround a swimming pool, koi pond, generous lawn space, and pergola-covered patio, creating multiple areas to relax or entertain. Two storage sheds provide additional storage, while the oversized corner lot offers even more outdoor space. Lovingly maintained by its original owners and conveniently located near the lake, this home brings together space, character, a beautiful outdoor setting, and a versatile floor plan—all with the opportunity for its next owner to make it their own. 5 Beds ⋅ 3 Baths ⋅ 21378430 MLS Welcome to 4405 Ridgecove Drive, a one-owner, 5-bedroom, 3-bath home situated on an oversized corner lot near the lake with a brand new roof and new window glass throughout the entire property. Surrounded by mature trees, this spacious home offers abundant natural light, multiple living areas, and plenty of room for everyday living and entertaining. Inside, warm wood flooring, high ceilings, and expansive windows create a bright and inviting atmosphere. The kitchen features extensive cabinetry and counter space, a center island, gas cooktop, and double ovens, with an adjoining breakfast area overlooking the backyard. Multiple living and dining spaces provide plenty of flexibility, while the light-filled sunroom with vaulted ceilings and walls of windows creates an inviting place to relax and enjoy views of the backyard. The spacious primary suite features an ensuite bath with dual vanities, a soaking tub, separate shower, and dedicated vanity area. With five bedrooms and three full bathrooms, the floor plan provides flexibility for guests, a home office, or additional living space. Outside, the backyard is a true highlight. Mature trees and established landscaping surround a swimming pool, koi pond, generous lawn space, and pergola-covered patio, creating multiple areas to relax or entertain. Two storage sheds provide additional storage, while the oversized corner lot offers even more outdoor space. Lovingly maintained by its original owners and conveniently located near the lake, this home brings together space, character, a beautiful outdoor setting, and a versatile floor plan—all with the opportunity for its next owner to make it their own. 4405 Ridgecove Dr, Rowlett
$470,000 ** This home may qualify for an assumable loan (The current rate on this home is 3.25%)Ask for more info**. Nestled among trees and sitting on a rare, magnificent .33 acre creek lot, 5902 Ambassador Lane is just something special. Amazing neighborhood zoned to great schools of your choice within Garland ISD. Easy access to shopping, restaurants, and close to beautiful Lake Ray Hubbard! This two story home is completely move in ready. Large, updated and open kitchen boasts a gas cooktop, granite counters, stainless steel appliances, designer backsplash and white cabinets. The primary bedroom is located on the main floor with two spacious living areas. Located on the second floor are the 3 bedrooms and bathroom with a spacious entertainment room, ideal for movie nights, playroom and extra space for kids. The outdoor living here is incredible. In 2018, the covered deck with grill and fridge was built for extended outdoor living. From the deck, look upon sweeping views of the creek with trees and tons of nature to observe. Even with the large deck, there is still tons of grass for play . A must see! 4 Beds ⋅ 3 Baths ⋅ 21378309 MLS ** This home may qualify for an assumable loan (The current rate on this home is 3.25%)Ask for more info**. Nestled among trees and sitting on a rare, magnificent .33 acre creek lot, 5902 Ambassador Lane is just something special. Amazing neighborhood zoned to great schools of your choice within Garland ISD. Easy access to shopping, restaurants, and close to beautiful Lake Ray Hubbard! This two story home is completely move in ready. Large, updated and open kitchen boasts a gas cooktop, granite counters, stainless steel appliances, designer backsplash and white cabinets. The primary bedroom is located on the main floor with two spacious living areas. Located on the second floor are the 3 bedrooms and bathroom with a spacious entertainment room, ideal for movie nights, playroom and extra space for kids. The outdoor living here is incredible. In 2018, the covered deck with grill and fridge was built for extended outdoor living. From the deck, look upon sweeping views of the creek with trees and tons of nature to observe. Even with the large deck, there is still tons of grass for play . A must see! 5902 Ambassador Ln, Rowlett
$387,000 Fully renovated 1988 brick home in the Peninsula with a private backyard pool. Updates include new electrical panel and wiring, new central HVAC (condenser 2025), recessed lighting on dimmers throughout, designer chandeliers, new cabinets, fixtures and outlets, and luxury vinyl plank floors. Open living with vaulted ceilings, gas fireplace, formal dining and a kitchen with island seating, navy shaker cabinets, gas range and stainless appliances. Primary suite with vaulted ceiling, walk-in closet, garden tub, separate tile shower and double vanity. Hall bath with dual vanities and stone-look tile walls. Full-size utility room. 4th bedroom is the bonus room above the garage, cooled by a new window unit (no central HVAC in that room). Attached 2-car rear-entry garage with new door and opener. In-ground pool with stamped concrete patio, full vinyl privacy fence, landscape lighting and storage shed. Refrigerator, washer, dryer and shed convey. Buyer to verify all information. 4 Beds ⋅ 2 Baths ⋅ 21376328 MLS Fully renovated 1988 brick home in the Peninsula with a private backyard pool. Updates include new electrical panel and wiring, new central HVAC (condenser 2025), recessed lighting on dimmers throughout, designer chandeliers, new cabinets, fixtures and outlets, and luxury vinyl plank floors. Open living with vaulted ceilings, gas fireplace, formal dining and a kitchen with island seating, navy shaker cabinets, gas range and stainless appliances. Primary suite with vaulted ceiling, walk-in closet, garden tub, separate tile shower and double vanity. Hall bath with dual vanities and stone-look tile walls. Full-size utility room. 4th bedroom is the bonus room above the garage, cooled by a new window unit (no central HVAC in that room). Attached 2-car rear-entry garage with new door and opener. In-ground pool with stamped concrete patio, full vinyl privacy fence, landscape lighting and storage shed. Refrigerator, washer, dryer and shed convey. Buyer to verify all information. 7914 Coastway Dr, Rowlett
$290,000 Welcome to 6409 Wildhaven, nestled in a highly desirable Rowlett neighborhood! This beautiful 3-bedroom, 2.5-bath home features an open floor plan filled with abundant natural light, soaring ceilings, and skylights that create a bright and airy atmosphere. The inviting living area is anchored by a wood-burning fireplace, perfect for cozy evenings at home. The primary bedroom with ensuite bath is conveniently located on the first floor, offering privacy and comfort, while two additional bedrooms and a full bath are upstairs, making the layout ideal for families or guests. Step outside to a low-maintenance backyard, perfect for relaxing or entertaining, complete with a storage building for extra convenience. Located just minutes from the Rowlett Nature Preserve, this home offers the perfect balance of outdoor adventure and cozy living. Don’t miss this opportunity to own a fabulous home in a prime Rowlett location! 3 Beds ⋅ 3 Baths ⋅ 21357449 MLS Welcome to 6409 Wildhaven, nestled in a highly desirable Rowlett neighborhood! This beautiful 3-bedroom, 2.5-bath home features an open floor plan filled with abundant natural light, soaring ceilings, and skylights that create a bright and airy atmosphere. The inviting living area is anchored by a wood-burning fireplace, perfect for cozy evenings at home. The primary bedroom with ensuite bath is conveniently located on the first floor, offering privacy and comfort, while two additional bedrooms and a full bath are upstairs, making the layout ideal for families or guests. Step outside to a low-maintenance backyard, perfect for relaxing or entertaining, complete with a storage building for extra convenience. Located just minutes from the Rowlett Nature Preserve, this home offers the perfect balance of outdoor adventure and cozy living. Don’t miss this opportunity to own a fabulous home in a prime Rowlett location! 6409 Wildhaven Dr, Rowlett
$350,000 Spacious, flexible layout set on a large corner lot near Lake Ray Hubbard + all the outdoor recreation Rowlett has to offer! This single-story home combines unique features with highly functional amenities—4 bedrooms, multiple living & dining areas, dual fireplaces, wet bar, private outdoor space, rear-entry garage & carport—making this a great opportunity for a growing family or anyone looking for tons of flex room. Oversized windows & soaring vaulted ceilings allow in abundant natural light throughout. Charming built-ins & the first of two fireplaces in the front living room, flowing into a second living space that mirrors the first with the addition of wainscoting & a wet bar—creating another useful spot for serving or storage. Recently updated flooring across all 3 spaces! A central island anchors the kitchen, complete with gas fixtures, a NEW dishwasher, walk-in pantry & room for a breakfast nook. Formal dining room right off the kitchen connects back to the front living area. All 4 bedrooms sit on the opposite end of the home, with the oversized primary suite at the very back for max privacy—including an ensuite with his & hers walk-in closets, dual sinks, a jetted tub & glass shower. Remaining bedrooms provide flex space for families, hosting guest, dedicated office or workout space—endless options! Easy access to the second full bath from the bedrooms & main spaces, boasting updated tile & added shiplap (2020). Other updates include a NEW water heater, recent plumbing work (2026) & HVAC system (2021) with built-in UV air purification + carbon odor filtration for enhanced indoor air quality. Outside, enjoy an enclosed backyard with mature shade trees, patio space & room to play or relax. Rear-facing garage & attached carport offer added covered parking. All conveniently located in the established Springfield neighborhood (no HOA!) close to schools, parks, Firewheel shopping & dining, Rowlett Community Centre, Waterview Golf Club & PGBT for easy commuting. 4 Beds ⋅ 2 Baths ⋅ 21348569 MLS Spacious, flexible layout set on a large corner lot near Lake Ray Hubbard + all the outdoor recreation Rowlett has to offer! This single-story home combines unique features with highly functional amenities—4 bedrooms, multiple living & dining areas, dual fireplaces, wet bar, private outdoor space, rear-entry garage & carport—making this a great opportunity for a growing family or anyone looking for tons of flex room. Oversized windows & soaring vaulted ceilings allow in abundant natural light throughout. Charming built-ins & the first of two fireplaces in the front living room, flowing into a second living space that mirrors the first with the addition of wainscoting & a wet bar—creating another useful spot for serving or storage. Recently updated flooring across all 3 spaces! A central island anchors the kitchen, complete with gas fixtures, a NEW dishwasher, walk-in pantry & room for a breakfast nook. Formal dining room right off the kitchen connects back to the front living area. All 4 bedrooms sit on the opposite end of the home, with the oversized primary suite at the very back for max privacy—including an ensuite with his & hers walk-in closets, dual sinks, a jetted tub & glass shower. Remaining bedrooms provide flex space for families, hosting guest, dedicated office or workout space—endless options! Easy access to the second full bath from the bedrooms & main spaces, boasting updated tile & added shiplap (2020). Other updates include a NEW water heater, recent plumbing work (2026) & HVAC system (2021) with built-in UV air purification + carbon odor filtration for enhanced indoor air quality. Outside, enjoy an enclosed backyard with mature shade trees, patio space & room to play or relax. Rear-facing garage & attached carport offer added covered parking. All conveniently located in the established Springfield neighborhood (no HOA!) close to schools, parks, Firewheel shopping & dining, Rowlett Community Centre, Waterview Golf Club & PGBT for easy commuting. 7005 Buckhorn Dr, Rowlett
$1,045,000 Welcome to lakefront living on Lake Ray Hubbard, where every day feels like a getaway. Originally constructed in 1977 and extensively remodeled for modern living, this exceptional home combines established character with updated major systems, beautiful finishes, and smart-home conveniences. Located in Rockwall County and Rockwall ISD, the home offers more than 3,000 square feet of thoughtfully designed living space with five spacious bedrooms—all featuring lake views—two-and-a-half baths, a dedicated office, and an inviting layout created for everyday comfort and effortless entertaining. Enjoy boating, fishing, kayaking, or simply relaxing as sparkling water views and unforgettable sunsets become the backdrop to daily life. The property features an existing concrete seawall and the potential to add a private dock for convenient lake access, subject to applicable approvals. Begin your mornings with coffee on the private porch just off the primary bedroom. In the evenings, gather around the cozy living room fireplace or step onto the covered porch to unwind while taking in the peaceful lake views. A circular driveway provides ample guest parking, while the generous backyard offers additional outdoor possibilities, including the potential to lease the take line, subject to applicable requirements and approvals. Modern conveniences include an outlet for EV charging in the garage, built-in pet kennels in the laundry room, and smart-home technology throughout. Additional premium improvements include an impact-resistant roof, Andersen double-pane windows, updated plumbing and electrical systems, a new three-zone HVAC system, a hardwired Cat 5 security system, and built-in Sonos speakers throughout the first floor. Whether you are searching for a full-time residence or a private weekend retreat, this beautifully renovated property delivers the comfort and functionality of a modern home with the relaxed lifestyle only lakefront living can provide. 5 Beds ⋅ 3 Baths ⋅ 21341659 MLS Welcome to lakefront living on Lake Ray Hubbard, where every day feels like a getaway. Originally constructed in 1977 and extensively remodeled for modern living, this exceptional home combines established character with updated major systems, beautiful finishes, and smart-home conveniences. Located in Rockwall County and Rockwall ISD, the home offers more than 3,000 square feet of thoughtfully designed living space with five spacious bedrooms—all featuring lake views—two-and-a-half baths, a dedicated office, and an inviting layout created for everyday comfort and effortless entertaining. Enjoy boating, fishing, kayaking, or simply relaxing as sparkling water views and unforgettable sunsets become the backdrop to daily life. The property features an existing concrete seawall and the potential to add a private dock for convenient lake access, subject to applicable approvals. Begin your mornings with coffee on the private porch just off the primary bedroom. In the evenings, gather around the cozy living room fireplace or step onto the covered porch to unwind while taking in the peaceful lake views. A circular driveway provides ample guest parking, while the generous backyard offers additional outdoor possibilities, including the potential to lease the take line, subject to applicable requirements and approvals. Modern conveniences include an outlet for EV charging in the garage, built-in pet kennels in the laundry room, and smart-home technology throughout. Additional premium improvements include an impact-resistant roof, Andersen double-pane windows, updated plumbing and electrical systems, a new three-zone HVAC system, a hardwired Cat 5 security system, and built-in Sonos speakers throughout the first floor. Whether you are searching for a full-time residence or a private weekend retreat, this beautifully renovated property delivers the comfort and functionality of a modern home with the relaxed lifestyle only lakefront living can provide. 3204 Bouvier St, Rowlett
$599,900 This 5-bedroom, 4-bath traditional brick home in Rowlett's Waterview subdivision delivers nearly 3,900 square feet of thoughtfully upgraded living designed around space, function, and genuine pride of ownership. The remodeled kitchen anchors the main floor with Corian countertops, upgraded cabinetry, a large center island, butler's pantry, walk-in pantry, new cooktop, and new dishwasher framed by a dramatic floor-to-ceiling stone surround. The open family room pairs soaring vaulted ceilings with a stone fireplace for a warm, grand feel that never feels overdone. The first-floor primary suite features French doors, dual sinks, a jetted soaking tub, separate shower, and walk-in closet. Upstairs, a grand staircase connects a loft, game room, dedicated media room, and three additional bedrooms including two with ensuite baths. Out back, a newly resurfaced gunite pool is enclosed by an 8-foot Western Red Cedar privacy fence. A covered rear porch and 10x12 storage building complete the retreat. Recent updates: brand-new roof, freshly painted exterior, resurfaced pool, new cooktop, new dishwasher, replaced water heater. Community perks include a clubhouse, golf, tennis courts, greenbelt, and playground. Garland ISD. HOA $850 per year. Listing terms: Cash, Conventional, FHA, VA. 5 Beds ⋅ 4 Baths ⋅ 21331202 MLS This 5-bedroom, 4-bath traditional brick home in Rowlett's Waterview subdivision delivers nearly 3,900 square feet of thoughtfully upgraded living designed around space, function, and genuine pride of ownership. The remodeled kitchen anchors the main floor with Corian countertops, upgraded cabinetry, a large center island, butler's pantry, walk-in pantry, new cooktop, and new dishwasher framed by a dramatic floor-to-ceiling stone surround. The open family room pairs soaring vaulted ceilings with a stone fireplace for a warm, grand feel that never feels overdone. The first-floor primary suite features French doors, dual sinks, a jetted soaking tub, separate shower, and walk-in closet. Upstairs, a grand staircase connects a loft, game room, dedicated media room, and three additional bedrooms including two with ensuite baths. Out back, a newly resurfaced gunite pool is enclosed by an 8-foot Western Red Cedar privacy fence. A covered rear porch and 10x12 storage building complete the retreat. Recent updates: brand-new roof, freshly painted exterior, resurfaced pool, new cooktop, new dishwasher, replaced water heater. Community perks include a clubhouse, golf, tennis courts, greenbelt, and playground. Garland ISD. HOA $850 per year. Listing terms: Cash, Conventional, FHA, VA. 10402 Fairway Vista Dr, Rowlett
$524,500 A warm and inviting brick home in the heart of Rowlett featuring spacious living areas, a welcoming backyard, and classic Texas charm. Perfect for families seeking comfort, convenience, and a peaceful neighborhood setting. This is a rare find in Rowlett, only 3 listings in Rowlett out of over 100 active with 4 br-3 baths-3 car garage & .5 acre plus lot. Hurry and view, you will love it. Having an overwhelming amount of activity and excited buyers, home will not last long. Very well maintained home with lots of many recent updates. Nice size eat in kitchen with island, granite countertops, built in oven & burner top, & microwave. Family room is nice size with beautiful corner fireplace. Game room or formal living room off family room. Dining room with full wall of decorative mirrors, decorative trim & ceiling trim. All floors are either wood plank or ceramic tile. Home has good size 4 bedrooms and 3 full baths. Primary bedroom is nice size with connected bath with shower & tub, duel sinks and good size walk in closet. Front corner bedrooms have Jack and Jill bath between them. 4th bedroom has a full wall of built in cabinets, can be used for an office, live in parent or just additional bedroom. Has a full bath next to it. Nice size covered patio with hot tub. Hot tub on the patio will stay at no additional charge,, but it is as is. For Dad, check out the large 3 car garage and a nice size portable building for storage in back yard. Speaking of back yard, look at the size of the back yard, this lot is a little over .5 acre and most of room is in the back yard. Great for kids playthings, pets to roam, adults to relax or if wanted to, could build a pool and have plenty yard left over. Lots of mature hardwood trees to add shade to the yard, and full sprinkler system in whole front and back yard. RV or Boat parking inside fence, with RV hook-up & dump station. This subdivision street owned by the homeowners and are maintained by HOA. 4 Beds ⋅ 3 Baths ⋅ 21299683 MLS A warm and inviting brick home in the heart of Rowlett featuring spacious living areas, a welcoming backyard, and classic Texas charm. Perfect for families seeking comfort, convenience, and a peaceful neighborhood setting. This is a rare find in Rowlett, only 3 listings in Rowlett out of over 100 active with 4 br-3 baths-3 car garage & .5 acre plus lot. Hurry and view, you will love it. Having an overwhelming amount of activity and excited buyers, home will not last long. Very well maintained home with lots of many recent updates. Nice size eat in kitchen with island, granite countertops, built in oven & burner top, & microwave. Family room is nice size with beautiful corner fireplace. Game room or formal living room off family room. Dining room with full wall of decorative mirrors, decorative trim & ceiling trim. All floors are either wood plank or ceramic tile. Home has good size 4 bedrooms and 3 full baths. Primary bedroom is nice size with connected bath with shower & tub, duel sinks and good size walk in closet. Front corner bedrooms have Jack and Jill bath between them. 4th bedroom has a full wall of built in cabinets, can be used for an office, live in parent or just additional bedroom. Has a full bath next to it. Nice size covered patio with hot tub. Hot tub on the patio will stay at no additional charge,, but it is as is. For Dad, check out the large 3 car garage and a nice size portable building for storage in back yard. Speaking of back yard, look at the size of the back yard, this lot is a little over .5 acre and most of room is in the back yard. Great for kids playthings, pets to roam, adults to relax or if wanted to, could build a pool and have plenty yard left over. Lots of mature hardwood trees to add shade to the yard, and full sprinkler system in whole front and back yard. RV or Boat parking inside fence, with RV hook-up & dump station. This subdivision street owned by the homeowners and are maintained by HOA. 8201 Evening Star, Rowlett
$449,000 Pick me pick me! Seller is offering $10,000 toward seller concessions or rate buy down. Motivated to get a deal done! Step through the soaring two-story entry onto light oak hardwood floors with fresh paint and brand-new carpet. The open-concept great room features dramatic vaulted ceilings flowing into a chef's kitchen with quartz countertops, designer herringbone tile backsplash, an oversized island with bar seating, stainless steel appliances, and a gas range. A dedicated office with a bay window is ideal for remote work, and a separate formal dining room plus breakfast nook give you flexible living space. The primary suite is a true retreat — spa-style ensuite bath with dual vanities, a garden soaking tub, walk-in shower, and large walk-in closet. Upstairs offers a second living area perfect as a media room or lounge, plus three additional bedrooms. Energy-efficient tankless water heater, new fixtures throughout, full brick exterior, and a two-car garage round out the upgrades. Outside, enjoy a private backyard with a privacy fence and a bonus storage shed for tools, lawn equipment, or hobby space. Minutes from Lake Ray Hubbard for boating, fishing, and lakeside dining, with Harbor Bay Park, Rowlett Community Centre, and scenic trails nearby. Easy commute to Dallas via I-30 and the President George Bush Turnpike. Garland ISD schools, shopping, and dining all close by. Schedule your private showing today! 4 Beds ⋅ 3 Baths ⋅ 21273409 MLS Pick me pick me! Seller is offering $10,000 toward seller concessions or rate buy down. Motivated to get a deal done! Step through the soaring two-story entry onto light oak hardwood floors with fresh paint and brand-new carpet. The open-concept great room features dramatic vaulted ceilings flowing into a chef's kitchen with quartz countertops, designer herringbone tile backsplash, an oversized island with bar seating, stainless steel appliances, and a gas range. A dedicated office with a bay window is ideal for remote work, and a separate formal dining room plus breakfast nook give you flexible living space. The primary suite is a true retreat — spa-style ensuite bath with dual vanities, a garden soaking tub, walk-in shower, and large walk-in closet. Upstairs offers a second living area perfect as a media room or lounge, plus three additional bedrooms. Energy-efficient tankless water heater, new fixtures throughout, full brick exterior, and a two-car garage round out the upgrades. Outside, enjoy a private backyard with a privacy fence and a bonus storage shed for tools, lawn equipment, or hobby space. Minutes from Lake Ray Hubbard for boating, fishing, and lakeside dining, with Harbor Bay Park, Rowlett Community Centre, and scenic trails nearby. Easy commute to Dallas via I-30 and the President George Bush Turnpike. Garland ISD schools, shopping, and dining all close by. Schedule your private showing today! 6800 Elm St, Rowlett
$730,000 Gorgeous three acres of land in Garland ISD with no backyard neighbors! Zoned for residential use with utilities already in place. 500sf storage building with electricity and internet. Ready for you to build your dream home. 21266188 MLS Gorgeous three acres of land in Garland ISD with no backyard neighbors! Zoned for residential use with utilities already in place. 500sf storage building with electricity and internet. Ready for you to build your dream home. 6817 Chiesa Rd, Rowlett
$450,000 Beautifully maintained and energy-efficient, this stunning one-story home is located in the highly sought-after Harbor Pointe community. **Recent upgrades include a 2026 CLASS 4 ROOF and SMART-HOME TECHNOLOGY**, adding both value and modern convenience. An impressive **11.2 kW SOLAR SYSTEM**(paid off at closing) provides substantial electric savings, while the thoughtfully designed floor plan is ideal for both everyday living and entertaining. This immaculate 4-bedroom, 2-bath home features an open-concept layout with a private primary suite thoughtfully separated from the secondary bedrooms. The spacious office with French doors is perfect for working from home and can easily serve as a second living area or 5th bedroom. Smart-home features include **TP-Link Kasa Smart In-Wall Outlets** and a **Bluetooth speaker in the primary shower**. Beautiful bamboo wood flooring extends throughout the main living areas and primary bedroom. Step outside to enjoy the **large covered patio, greenhouse, and spacious storage building with electricity** — all conveying with the property. The beautifully landscaped front yard adds exceptional curb appeal and a warm, welcoming feel. Ideally located just a **one-minute walk to the newly refurbished community pool** and a short stroll to the scenic **Rowlett Nature Trail**. Enjoy being minutes from **Lake Ray Hubbard**, with convenient access to major highways, shopping, dining, and entertainment. 4 Beds ⋅ 2 Baths ⋅ 21235328 MLS Beautifully maintained and energy-efficient, this stunning one-story home is located in the highly sought-after Harbor Pointe community. **Recent upgrades include a 2026 CLASS 4 ROOF and SMART-HOME TECHNOLOGY**, adding both value and modern convenience. An impressive **11.2 kW SOLAR SYSTEM**(paid off at closing) provides substantial electric savings, while the thoughtfully designed floor plan is ideal for both everyday living and entertaining. This immaculate 4-bedroom, 2-bath home features an open-concept layout with a private primary suite thoughtfully separated from the secondary bedrooms. The spacious office with French doors is perfect for working from home and can easily serve as a second living area or 5th bedroom. Smart-home features include **TP-Link Kasa Smart In-Wall Outlets** and a **Bluetooth speaker in the primary shower**. Beautiful bamboo wood flooring extends throughout the main living areas and primary bedroom. Step outside to enjoy the **large covered patio, greenhouse, and spacious storage building with electricity** — all conveying with the property. The beautifully landscaped front yard adds exceptional curb appeal and a warm, welcoming feel. Ideally located just a **one-minute walk to the newly refurbished community pool** and a short stroll to the scenic **Rowlett Nature Trail**. Enjoy being minutes from **Lake Ray Hubbard**, with convenient access to major highways, shopping, dining, and entertainment. 1906 Walnut Hill Dr, Rowlett
$294,999 OPEN HOUSE SUNDAY, FEBRUARY 22 from 2-4PM. Welcome to 9521 Dalrock Road in Rowlett, where space, privacy, and versatility come together on just over half an acre. This 3-bedroom, 2-bath home offers 1,494 square feet of comfortable living with room to grow both inside and out. Step outside and enjoy the true standout feature—expansive outdoor space rarely found in the area. The property includes a gazebo perfect for relaxing or entertaining, a storage shed, and an additional covered workspace or parking area, ideal for hobbies, equipment, extra vehicles, or a workshop setup. Whether you’re looking for room to spread out, work from home, or enjoy outdoor living, this property delivers. Inside, the home offers a functional layout with inviting living areas and well-sized bedrooms, making it perfect for everyday living or hosting guests. With its generous lot size and multiple outdoor structures, this property provides endless possibilities—add a garden, create a backyard retreat, or simply enjoy the extra breathing room. Conveniently located with easy access to major roads, shopping, dining, and Lake Ray Hubbard, this unique property combines country-style space with city convenience. A rare opportunity in Rowlett—don’t miss it! 3 Beds ⋅ 2 Baths ⋅ 21163262 MLS OPEN HOUSE SUNDAY, FEBRUARY 22 from 2-4PM. Welcome to 9521 Dalrock Road in Rowlett, where space, privacy, and versatility come together on just over half an acre. This 3-bedroom, 2-bath home offers 1,494 square feet of comfortable living with room to grow both inside and out. Step outside and enjoy the true standout feature—expansive outdoor space rarely found in the area. The property includes a gazebo perfect for relaxing or entertaining, a storage shed, and an additional covered workspace or parking area, ideal for hobbies, equipment, extra vehicles, or a workshop setup. Whether you’re looking for room to spread out, work from home, or enjoy outdoor living, this property delivers. Inside, the home offers a functional layout with inviting living areas and well-sized bedrooms, making it perfect for everyday living or hosting guests. With its generous lot size and multiple outdoor structures, this property provides endless possibilities—add a garden, create a backyard retreat, or simply enjoy the extra breathing room. Conveniently located with easy access to major roads, shopping, dining, and Lake Ray Hubbard, this unique property combines country-style space with city convenience. A rare opportunity in Rowlett—don’t miss it! 9521 Dalrock Rd, Rowlett
$799,000 Now in Full Bloom and putting on a show! Set on 2.83 private acres, this one-of-a-kind property is the rare blend of space, flexibility, and city convenience—perfect for buyers who want room to grow, spread out, and not worry with HOAs. Flexible layout supports multi-generational living and already set up for horses with a 48x30 barn offering 4 stalls, tack room, wash rack. Or use the space for hobbies, storage, equipment or workshop. Outdoor amenities deliver true “staycation” living: a fenced gunite in-ground pool with water feature, mature trees, sprinkler system, cross-fencing, and a pond toward the back—ideal for recreation, gardening, or simply enjoying the peace and privacy of acreage. The home is full of one-of-a-kind character, blending timeless details with a warm, country-comfort feel you just don’t get in cookie-cutter builds. 3 bedrooms, 4 baths (3 full + 1 half) with an exceptionally livable flow: two living areas and two dining areas, study with built-ins, oversized rooms, and tons of storage thru out. Updates and character shine through with hardwood flooring, granite counters, built-ins, wainscoting, and abundant natural light. The primary ensuite is show-stopping updated top to bottom with a soaking claw-foot tub and a two-sided fireplace shared between the bedroom and the bath and high-end finishes throughout. The floorplan lends itself beautifully to extended-family living with a second primary suite option and an in-law-style arrangement, plus a spacious wet bar area for entertaining. Two fireplaces add warmth and personality. A rare Dallas County acreage opportunity with the freedom to make it your own. The location is ideal with easy access to PGBT 190 to get you where you need to go with ease. 3 Beds ⋅ 4 Baths ⋅ 21127329 MLS Now in Full Bloom and putting on a show! Set on 2.83 private acres, this one-of-a-kind property is the rare blend of space, flexibility, and city convenience—perfect for buyers who want room to grow, spread out, and not worry with HOAs. Flexible layout supports multi-generational living and already set up for horses with a 48x30 barn offering 4 stalls, tack room, wash rack. Or use the space for hobbies, storage, equipment or workshop. Outdoor amenities deliver true “staycation” living: a fenced gunite in-ground pool with water feature, mature trees, sprinkler system, cross-fencing, and a pond toward the back—ideal for recreation, gardening, or simply enjoying the peace and privacy of acreage. The home is full of one-of-a-kind character, blending timeless details with a warm, country-comfort feel you just don’t get in cookie-cutter builds. 3 bedrooms, 4 baths (3 full + 1 half) with an exceptionally livable flow: two living areas and two dining areas, study with built-ins, oversized rooms, and tons of storage thru out. Updates and character shine through with hardwood flooring, granite counters, built-ins, wainscoting, and abundant natural light. The primary ensuite is show-stopping updated top to bottom with a soaking claw-foot tub and a two-sided fireplace shared between the bedroom and the bath and high-end finishes throughout. The floorplan lends itself beautifully to extended-family living with a second primary suite option and an in-law-style arrangement, plus a spacious wet bar area for entertaining. Two fireplaces add warmth and personality. A rare Dallas County acreage opportunity with the freedom to make it your own. The location is ideal with easy access to PGBT 190 to get you where you need to go with ease. 9310 Merritt Rd, Rowlett
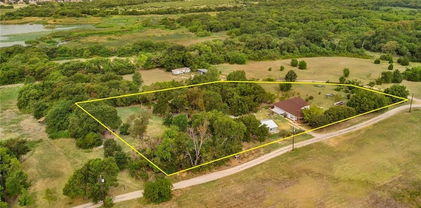
$995,000 This property offers an amazing scenery full on trees sitting on 2.230 acres. Perfect to build your dream home with lake views or reside in the 3 bedroom 2 bath home currently on the property. The home was originally built in 1952 and later added onto. There is two adjoining lake front properties available for purchase. Property to be SOLD AS IS. 3 Beds ⋅ 2 Baths ⋅ 20839377 MLS This property offers an amazing scenery full on trees sitting on 2.230 acres. Perfect to build your dream home with lake views or reside in the 3 bedroom 2 bath home currently on the property. The home was originally built in 1952 and later added onto. There is two adjoining lake front properties available for purchase. Property to be SOLD AS IS. 6825 Chiesa Rd, Rowlett