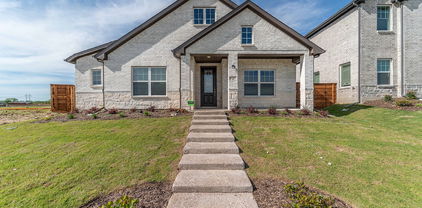
$342,999 This single-story home shares an open layout between the kitchen, nook and family room for easy entertaining, along with access to the covered patio for year-round outdoor lounging. A luxe owner's suite is in a rear of the home and comes complete with an en-suite bathroom and walk-in closet. There are three secondary bedrooms near the front of the home, ideal for household members and overnight guests, as well as a versatile flex space that can transform to meet the homeowner’s needs. 4 Beds ⋅ 2 Baths ⋅ 21344496 MLS This single-story home shares an open layout between the kitchen, nook and family room for easy entertaining, along with access to the covered patio for year-round outdoor lounging. A luxe owner's suite is in a rear of the home and comes complete with an en-suite bathroom and walk-in closet. There are three secondary bedrooms near the front of the home, ideal for household members and overnight guests, as well as a versatile flex space that can transform to meet the homeowner’s needs. 4428 Hibiscus Holw, Mesquite
$496,382 MLS# 21341227 - Built by Altura Homes - Sep 2026 completion! ~ You'll love this single story 4 bedroom 2 bath home with 3-car garage offering 2161 sq ft of living space. Inviting and functional floorplan boasts open concept with entry from garage to mud area. Spacious kitchen and breakfast nook. Nice study with double doors, walk-in closets in all bedrooms including isolated master bedroom with his and hers vanities and separate shower and garden tub. Plenty of room to gather with family and friends inside or on your covered patio with plenty room to roam. All on one acre lot in a desirable location with easy access to I-20. WELCOME HOME! 4 Beds ⋅ 2 Baths ⋅ 21341227 MLS MLS# 21341227 - Built by Altura Homes - Sep 2026 completion! ~ You'll love this single story 4 bedroom 2 bath home with 3-car garage offering 2161 sq ft of living space. Inviting and functional floorplan boasts open concept with entry from garage to mud area. Spacious kitchen and breakfast nook. Nice study with double doors, walk-in closets in all bedrooms including isolated master bedroom with his and hers vanities and separate shower and garden tub. Plenty of room to gather with family and friends inside or on your covered patio with plenty room to roam. All on one acre lot in a desirable location with easy access to I-20. WELCOME HOME! 6608 Bracknell Dr, Mesquite
$520,674 MLS# 21341214 - Built by Altura Homes - Oct 2026 completion! ~ You 'll love this single story 4 bedroom, 2 bath spacious home with 3-car garage offering 2355 SQFT of living space. Inviting and functional floorplan boasts open concept with entry from garage to amazing mud room. Nice study with built in and spacious utility room along with isolated master bedroom including his and hers vanities and separate tub & shower. Plenty of room to gather with family and friends inside and outdoors on your covered patio. Located on one acre lot in desirable location with easy access to I-20 for commuting. WELCOME HOME! 4 Beds ⋅ 2 Baths ⋅ 21341214 MLS MLS# 21341214 - Built by Altura Homes - Oct 2026 completion! ~ You 'll love this single story 4 bedroom, 2 bath spacious home with 3-car garage offering 2355 SQFT of living space. Inviting and functional floorplan boasts open concept with entry from garage to amazing mud room. Nice study with built in and spacious utility room along with isolated master bedroom including his and hers vanities and separate tub & shower. Plenty of room to gather with family and friends inside and outdoors on your covered patio. Located on one acre lot in desirable location with easy access to I-20 for commuting. WELCOME HOME! 6501 Emerson Dr, Mesquite
$334,499 This single-story home shares an open layout between the kitchen, nook and family room for easy entertaining, along with access to the covered patio for year-round outdoor lounging. A luxe owner's suite is in a rear of the home and comes complete with an en-suite bathroom and walk-in closet. There are three secondary bedrooms near the front of the home, ideal for household members and overnight guests, as well as a versatile flex space that can transform to meet the homeowner’s needs. 3 Beds ⋅ 3 Baths ⋅ 21339729 MLS This single-story home shares an open layout between the kitchen, nook and family room for easy entertaining, along with access to the covered patio for year-round outdoor lounging. A luxe owner's suite is in a rear of the home and comes complete with an en-suite bathroom and walk-in closet. There are three secondary bedrooms near the front of the home, ideal for household members and overnight guests, as well as a versatile flex space that can transform to meet the homeowner’s needs. 4533 Dew Drop Dr, Mesquite
$451,171 MLS# 21337637 - Built by Chesmar Homes - August 2026 completion ~ This 2 - story home features 4 bedrooms, 3.5 baths, a formal dining room,study option, and a 3 - car attached garage. The large upstairs game room overlooks an open - concept family room and gallery over the foyer. The spacious family room opens to a kitchen island and breakfast area plus a dining,study option. The primary suite offers convenient access to the laundry room and covered patio. You will find the secondary bedrooms upstairs with 2 full baths. This home includes a finished basement with two bedrooms. 4 Beds ⋅ 4 Baths ⋅ 21337637 MLS MLS# 21337637 - Built by Chesmar Homes - August 2026 completion ~ This 2 - story home features 4 bedrooms, 3.5 baths, a formal dining room,study option, and a 3 - car attached garage. The large upstairs game room overlooks an open - concept family room and gallery over the foyer. The spacious family room opens to a kitchen island and breakfast area plus a dining,study option. The primary suite offers convenient access to the laundry room and covered patio. You will find the secondary bedrooms upstairs with 2 full baths. This home includes a finished basement with two bedrooms. 2001 Lone Oak Trl, Mesquite
$439,999 Discover the LENNAR Solterra community with the stunning Sunstone with Media Floorplan—a sophisticated two-story home designed for modern living! This elegant residence features an expansive open-concept layout that makes everyday gatherings a breeze. Enjoy soaring ceilings that enhance the feeling of space and light, while the inviting covered patio offers the perfect spot for alfresco dining or morning coffee. The luxurious owner’s suite, complete with a spacious walk-in closet, is thoughtfully positioned for privacy alongside a flexible study on the first floor. Upstairs, you'll find three additional bedrooms, a breezy game room for fun-filled evenings, and a dedicated media room—ideal for movie nights and gaming adventures. Don’t miss your chance to call this exceptional home yours, ready for you in OCTOBER 2024! 5 Beds ⋅ 5 Baths ⋅ 21334794 MLS Discover the LENNAR Solterra community with the stunning Sunstone with Media Floorplan—a sophisticated two-story home designed for modern living! This elegant residence features an expansive open-concept layout that makes everyday gatherings a breeze. Enjoy soaring ceilings that enhance the feeling of space and light, while the inviting covered patio offers the perfect spot for alfresco dining or morning coffee. The luxurious owner’s suite, complete with a spacious walk-in closet, is thoughtfully positioned for privacy alongside a flexible study on the first floor. Upstairs, you'll find three additional bedrooms, a breezy game room for fun-filled evenings, and a dedicated media room—ideal for movie nights and gaming adventures. Don’t miss your chance to call this exceptional home yours, ready for you in OCTOBER 2024! 4357 Obsidian Pl, Mesquite
$348,999 This single-story home shares an open layout between the kitchen, nook and family room for easy entertaining, along with access to the covered patio for year-round outdoor lounging. A luxe owner's suite is in a rear of the home and comes complete with an en-suite bathroom and walk-in closet. There are three secondary bedrooms near the front of the home, ideal for household members and overnight guests, as well as a versatile flex space that can transform to meet the homeowner’s needs. 4 Beds ⋅ 3 Baths ⋅ 21334719 MLS This single-story home shares an open layout between the kitchen, nook and family room for easy entertaining, along with access to the covered patio for year-round outdoor lounging. A luxe owner's suite is in a rear of the home and comes complete with an en-suite bathroom and walk-in closet. There are three secondary bedrooms near the front of the home, ideal for household members and overnight guests, as well as a versatile flex space that can transform to meet the homeowner’s needs. 4512 Obsidian Pl, Mesquite
$403,949 Built by M-I Homes. Welcome to 2016 Quapaw Trail, Mesquite, Texas — a beautifully crafted new construction single-story home built by M-I Homes. This thoughtfully designed 4-bedroom, 2-bathroom home offers a well-planned living space, perfect for comfortable everyday living and effortless entertaining. Step inside to discover an open-concept living space that connects the main gathering areas seamlessly, creating a bright and inviting atmosphere throughout. The quality of design is evident in every detail, from the carefully selected finishes to the functional layout that maximizes both style and livability. The spacious owner's bedroom features a private en-suite bathroom, providing a comfortable retreat at the end of each day. 3 additional bedrooms offer generous space for family, guests, or a dedicated home office. Key Features: 4 bedrooms and 2 bathrooms New construction by M-I Homes Open-concept living space Covered patio for outdoor relaxation Thoughtful floorplan with quality finishes throughout Outside, the covered patio extends your living space and provides an ideal spot for enjoying the outdoors in any weather. The surrounding neighborhood offers a welcoming atmosphere with convenient proximity to parks, making it easy to enjoy green spaces and outdoor recreation. Schedule a visit today! 3 Beds ⋅ 2 Baths ⋅ 21326669 MLS Built by M-I Homes. Welcome to 2016 Quapaw Trail, Mesquite, Texas — a beautifully crafted new construction single-story home built by M-I Homes. This thoughtfully designed 4-bedroom, 2-bathroom home offers a well-planned living space, perfect for comfortable everyday living and effortless entertaining. Step inside to discover an open-concept living space that connects the main gathering areas seamlessly, creating a bright and inviting atmosphere throughout. The quality of design is evident in every detail, from the carefully selected finishes to the functional layout that maximizes both style and livability. The spacious owner's bedroom features a private en-suite bathroom, providing a comfortable retreat at the end of each day. 3 additional bedrooms offer generous space for family, guests, or a dedicated home office. Key Features: 4 bedrooms and 2 bathrooms New construction by M-I Homes Open-concept living space Covered patio for outdoor relaxation Thoughtful floorplan with quality finishes throughout Outside, the covered patio extends your living space and provides an ideal spot for enjoying the outdoors in any weather. The surrounding neighborhood offers a welcoming atmosphere with convenient proximity to parks, making it easy to enjoy green spaces and outdoor recreation. Schedule a visit today! 2016 Quapaw Trl, Mesquite
$455,499 MLS# 21333036 - Built by Chesmar Homes - Aug 2026 completion! ~ Discover the charm and versatility of the Bonham floor plan, a beautifully designed single - story new construction home that blends open - concept living with flexible spaces for the way you live today. Step inside and you're greeted by a private study perfect for a home office, creative space, or quiet escape before the home opens into a bright and airy living area where the kitchen, dining, and family room come together seamlessly, creating an inviting space for gathering, entertaining, and everyday living. The thoughtfully designed kitchen flows effortlessly with generous prep and serving space, keeping you connected to every moment. Tucked away for comfort and privacy, the primary suite offers a relaxing retreat complete with a spacious walk - in closet, while additional bedrooms provide room for guests or family. A versatile flex room near the utility area adds even more functionality ideal for a hobby room, second office, or organized storage zone. Step outside to enjoy the covered outdoor living space, perfect for morning coffee, evening unwinding, or hosting under the open sky. With its smart layout, modern features, and seamless indoor - outdoor flow, this Bonham plan delivers the perfect balance of comfort, style, and everyday convenience. Photos are representatives. 3 Beds ⋅ 3 Baths ⋅ 21333036 MLS MLS# 21333036 - Built by Chesmar Homes - Aug 2026 completion! ~ Discover the charm and versatility of the Bonham floor plan, a beautifully designed single - story new construction home that blends open - concept living with flexible spaces for the way you live today. Step inside and you're greeted by a private study perfect for a home office, creative space, or quiet escape before the home opens into a bright and airy living area where the kitchen, dining, and family room come together seamlessly, creating an inviting space for gathering, entertaining, and everyday living. The thoughtfully designed kitchen flows effortlessly with generous prep and serving space, keeping you connected to every moment. Tucked away for comfort and privacy, the primary suite offers a relaxing retreat complete with a spacious walk - in closet, while additional bedrooms provide room for guests or family. A versatile flex room near the utility area adds even more functionality ideal for a hobby room, second office, or organized storage zone. Step outside to enjoy the covered outdoor living space, perfect for morning coffee, evening unwinding, or hosting under the open sky. With its smart layout, modern features, and seamless indoor - outdoor flow, this Bonham plan delivers the perfect balance of comfort, style, and everyday convenience. Photos are representatives. 9221 Persimmon Ln, Mesquite
$469,990 NEW! NEVER LIVED IN. Bloomfield Homes has built the Violet IV, a two-story plan with 4 bedrooms, 3.5 baths, and a 2-car garage. The primary bedroom sits downstairs, with three bedrooms upstairs alongside a game room and a separate media room. The home is on an interior lot behind a custom 8' front door. Laminate wood floors run through most of the home, with quartz counters throughout. The kitchen has a custom backsplash, pendants over the island, a gas cooktop, and an electric oven. Blinds and window coverings are already hung, and window seats are built in throughout. Out back, a covered patio opens onto the yard. Gutters and the energy-efficient features standard in every Bloomfield Home round it out. Come see the Violet IV at the Bloomfield Homes model in Ridge Ranch. 4 Beds ⋅ 4 Baths ⋅ 21332359 MLS NEW! NEVER LIVED IN. Bloomfield Homes has built the Violet IV, a two-story plan with 4 bedrooms, 3.5 baths, and a 2-car garage. The primary bedroom sits downstairs, with three bedrooms upstairs alongside a game room and a separate media room. The home is on an interior lot behind a custom 8' front door. Laminate wood floors run through most of the home, with quartz counters throughout. The kitchen has a custom backsplash, pendants over the island, a gas cooktop, and an electric oven. Blinds and window coverings are already hung, and window seats are built in throughout. Out back, a covered patio opens onto the yard. Gutters and the energy-efficient features standard in every Bloomfield Home round it out. Come see the Violet IV at the Bloomfield Homes model in Ridge Ranch. 3104 Quail Meadow Dr, Mesquite
$394,990 NEW! NEVER LIVED IN. Bloomfield Homes has built the Cypress, a single-story plan with 4 bedrooms and 2 baths. Everything is on one level, on an interior lot behind a custom 8' front door. Laminate wood floors run through most of the home. The kitchen has a custom backsplash, a gas cooktop, and an electric oven, and opens to the family room. Blinds and window coverings are already hung, and window seats are built in throughout. Out back, a covered patio opens onto the yard. Gutters and the energy-efficient features standard in every home Bloomfield Homes builds round it out. Come see the Cypress at the Bloomfield Homes model in Ridge Ranch. 4 Beds ⋅ 2 Baths ⋅ 21332377 MLS NEW! NEVER LIVED IN. Bloomfield Homes has built the Cypress, a single-story plan with 4 bedrooms and 2 baths. Everything is on one level, on an interior lot behind a custom 8' front door. Laminate wood floors run through most of the home. The kitchen has a custom backsplash, a gas cooktop, and an electric oven, and opens to the family room. Blinds and window coverings are already hung, and window seats are built in throughout. Out back, a covered patio opens onto the yard. Gutters and the energy-efficient features standard in every home Bloomfield Homes builds round it out. Come see the Cypress at the Bloomfield Homes model in Ridge Ranch. 3105 Quail Meadow Pl, Mesquite
$448,930 Ready for Move-In Soon! From GFO Home's grand Presidential Series, this stunning 2,610 sf One-Story new construction home is GFO Home’s striking Jefferson Floor Plan offering 4 Bedrooms, 3 Bathrooms, and a spacious 2-car Garage on an Oversized 100’ ft homesite! Highlights include an Open Concept Family Room with high ceilings and a Gourmet Chef’s Kitchen featuring a large Center Island, Walk-in Pantry, and attached Breakfast Room. Enjoy a spacious Extended Covered Patio leading out to the Private Backyard, as well as a luxurious Primary Suite and Upgraded Spa-Inspired Primary Bathroom with a Free-Standing Tub, Walk-In Super-Shower, and a Dual His & Hers Walk-In Closet. Discover additional functionality with a mudroom and laundry room off the garage entrance, plus a guest suite with an attached bathroom and 2 more bedrooms with another full guest bath. Experience high-end living at its finest with GFO Home’s Jefferson floor plan in the ultimate Dallas Destination, Polo Ridge. Enjoy living in a beautiful and scenic community with stunning sunsets, gorgeous views, and beautiful surrounding greenery. Ready for Move-In Soon! 4 Beds ⋅ 3 Baths ⋅ 21323944 MLS Ready for Move-In Soon! From GFO Home's grand Presidential Series, this stunning 2,610 sf One-Story new construction home is GFO Home’s striking Jefferson Floor Plan offering 4 Bedrooms, 3 Bathrooms, and a spacious 2-car Garage on an Oversized 100’ ft homesite! Highlights include an Open Concept Family Room with high ceilings and a Gourmet Chef’s Kitchen featuring a large Center Island, Walk-in Pantry, and attached Breakfast Room. Enjoy a spacious Extended Covered Patio leading out to the Private Backyard, as well as a luxurious Primary Suite and Upgraded Spa-Inspired Primary Bathroom with a Free-Standing Tub, Walk-In Super-Shower, and a Dual His & Hers Walk-In Closet. Discover additional functionality with a mudroom and laundry room off the garage entrance, plus a guest suite with an attached bathroom and 2 more bedrooms with another full guest bath. Experience high-end living at its finest with GFO Home’s Jefferson floor plan in the ultimate Dallas Destination, Polo Ridge. Enjoy living in a beautiful and scenic community with stunning sunsets, gorgeous views, and beautiful surrounding greenery. Ready for Move-In Soon! 9816 Palermo Ln, Mesquite
$322,499 This single-story home shares an open layout between the kitchen, nook and family room for easy entertaining, along with access to the covered patio for year-round outdoor lounging. A luxe owner's suite is in a rear of the home and comes complete with an en-suite bathroom and walk-in closet. There are three secondary bedrooms near the front of the home, ideal for household members and overnight guests, as well as a versatile flex space that can transform to meet the homeowner’s needs. 3 Beds ⋅ 3 Baths ⋅ 21321077 MLS This single-story home shares an open layout between the kitchen, nook and family room for easy entertaining, along with access to the covered patio for year-round outdoor lounging. A luxe owner's suite is in a rear of the home and comes complete with an en-suite bathroom and walk-in closet. There are three secondary bedrooms near the front of the home, ideal for household members and overnight guests, as well as a versatile flex space that can transform to meet the homeowner’s needs. 4529 Dew Drop Dr, Mesquite
$283,990 MLS# 21317677 - Built by Cadence Homes - Oct 2026 completion! ~ Enter through the welcoming entry room, adaptable to feature a convenient drop zone for your everyday needs. The open-concept living, kitchen, and dining areas are bathed in natural light, perfectly suited for both vibrant entertaining and serene relaxation. The dining space is adorned with window seating, cleverly convertible into banquette seating for your dining table. The L-shaped kitchen is a haven for culinary enthusiasts, boasting a spacious pantry and an island featuring a sink and dishwasher for seamless functionality. The owner’s entry from the rear two-car garage leads to a quaint powder room, a coat closet for your essentials, and a charming pocket office with optional built-in desk, providing a serene workspace for productivity. Ascend to the second floor and be greeted by a versatile loft area, adaptable to your lifestyle needs as a playroom, craft area, or tranquil reading nook. Bedrooms 2 and 3 offer rejuvenation with ample natural light and spacious closets. A well-appointed full bath features dual sink option for streamlined mornings, while the convenience of a second-floor laundry eliminates unnecessary trips up and down the stairs. Indulge in the luxury of the large primary suite, complete with an expansive walk-in closet to effortlessly house your wardrobe. The primary bath beckons with dual sink option, a lavish shower, and a private toilet—all meticulously designed for your comfort and privacy. 3 Beds ⋅ 3 Baths ⋅ 21317677 MLS MLS# 21317677 - Built by Cadence Homes - Oct 2026 completion! ~ Enter through the welcoming entry room, adaptable to feature a convenient drop zone for your everyday needs. The open-concept living, kitchen, and dining areas are bathed in natural light, perfectly suited for both vibrant entertaining and serene relaxation. The dining space is adorned with window seating, cleverly convertible into banquette seating for your dining table. The L-shaped kitchen is a haven for culinary enthusiasts, boasting a spacious pantry and an island featuring a sink and dishwasher for seamless functionality. The owner’s entry from the rear two-car garage leads to a quaint powder room, a coat closet for your essentials, and a charming pocket office with optional built-in desk, providing a serene workspace for productivity. Ascend to the second floor and be greeted by a versatile loft area, adaptable to your lifestyle needs as a playroom, craft area, or tranquil reading nook. Bedrooms 2 and 3 offer rejuvenation with ample natural light and spacious closets. A well-appointed full bath features dual sink option for streamlined mornings, while the convenience of a second-floor laundry eliminates unnecessary trips up and down the stairs. Indulge in the luxury of the large primary suite, complete with an expansive walk-in closet to effortlessly house your wardrobe. The primary bath beckons with dual sink option, a lavish shower, and a private toilet—all meticulously designed for your comfort and privacy. 9513 Dahlia Blvd, Mesquite
$577,842 Welcome to 9625 Polo Pony Court in Forney, Texas, a beautifully designed Milan floor plan by Lillian Homes offering 3,917 square feet, 5 bedrooms, 4.5 bathrooms, and a 2-car garage. This spacious two-story home blends timeless design with modern functionality, creating the perfect space for growing families and those who love to entertain. From the moment you step inside, you’ll be greeted by a stunning curved staircase and soaring two-story ceilings in both the foyer and family room, where expansive windows fill the home with natural light. The open-concept layout seamlessly connects the living room, complete with a cozy fireplace, to the kitchen and dining area, while a private study provides the ideal work-from-home space. The luxurious primary suite is designed for relaxation with a freestanding soaking tub, separate vanities, an oversized walk-in closet, and a unique utility room featuring direct access from both the mud room and the primary closet for everyday convenience. An additional downstairs bedroom with a private ensuite is perfect for guests or multigenerational living. Upstairs, you’ll find a spacious game room, another bedroom with its own ensuite, two additional bedrooms sharing a full bath, and walk-in closets in every secondary bedroom. Step outside to enjoy the covered patio, perfect for outdoor dining and relaxing. Built with full open-cell spray foam insulation on all exterior walls, this energy-efficient home delivers year-round comfort and long-term savings. Discover exceptional craftsmanship and thoughtful design at 9625 Polo Pony Court in the desirable Polo Ridge community in Forney 5 Beds ⋅ 5 Baths ⋅ 21316182 MLS Welcome to 9625 Polo Pony Court in Forney, Texas, a beautifully designed Milan floor plan by Lillian Homes offering 3,917 square feet, 5 bedrooms, 4.5 bathrooms, and a 2-car garage. This spacious two-story home blends timeless design with modern functionality, creating the perfect space for growing families and those who love to entertain. From the moment you step inside, you’ll be greeted by a stunning curved staircase and soaring two-story ceilings in both the foyer and family room, where expansive windows fill the home with natural light. The open-concept layout seamlessly connects the living room, complete with a cozy fireplace, to the kitchen and dining area, while a private study provides the ideal work-from-home space. The luxurious primary suite is designed for relaxation with a freestanding soaking tub, separate vanities, an oversized walk-in closet, and a unique utility room featuring direct access from both the mud room and the primary closet for everyday convenience. An additional downstairs bedroom with a private ensuite is perfect for guests or multigenerational living. Upstairs, you’ll find a spacious game room, another bedroom with its own ensuite, two additional bedrooms sharing a full bath, and walk-in closets in every secondary bedroom. Step outside to enjoy the covered patio, perfect for outdoor dining and relaxing. Built with full open-cell spray foam insulation on all exterior walls, this energy-efficient home delivers year-round comfort and long-term savings. Discover exceptional craftsmanship and thoughtful design at 9625 Polo Pony Court in the desirable Polo Ridge community in Forney 9625 Polo Pony Ct, Mesquite
$338,999 This single-story home shares an open layout between the kitchen, nook and family room for easy entertaining, along with access to the covered patio for year-round outdoor lounging. A luxe owner's suite is in a rear of the home and comes complete with an en-suite bathroom and walk-in closet. There are three secondary bedrooms near the front of the home, ideal for household members and overnight guests, as well as a versatile flex space that can transform to meet the homeowner’s needs. 4 Beds ⋅ 3 Baths ⋅ 21306533 MLS This single-story home shares an open layout between the kitchen, nook and family room for easy entertaining, along with access to the covered patio for year-round outdoor lounging. A luxe owner's suite is in a rear of the home and comes complete with an en-suite bathroom and walk-in closet. There are three secondary bedrooms near the front of the home, ideal for household members and overnight guests, as well as a versatile flex space that can transform to meet the homeowner’s needs. 4408 Obsidian Pl, Mesquite
$416,999 Welcome to the Rosso Floorplan at Solterra, where modern living meets thoughtful design. This stunning single-story home is crafted to fit today’s family lifestyle, offering the perfect balance of privacy and connection. At the front of the home, you’ll find three spacious bedrooms, while the owner’s suite is nestled at the back, creating a serene, private retreat just for you. The heart of the home is an open-concept living area, where the living room, kitchen, and dining space flow effortlessly together—ideal for family gatherings, entertaining, or simply enjoying everyday moments. Down the hall, a flexible study offers endless possibilities, whether as a home office, playroom, or whatever your family desires. Step outside and enjoy the back patio, extending your living space to the outdoors for year-round enjoyment. The Rosso Floorplan at Solterra is designed to meet every need of the modern family, offering the perfect blend of comfort, style, and functionality. Ready for move-in September 2024, this home is ready to welcome you! 4 Beds ⋅ 4 Baths ⋅ 21306427 MLS Welcome to the Rosso Floorplan at Solterra, where modern living meets thoughtful design. This stunning single-story home is crafted to fit today’s family lifestyle, offering the perfect balance of privacy and connection. At the front of the home, you’ll find three spacious bedrooms, while the owner’s suite is nestled at the back, creating a serene, private retreat just for you. The heart of the home is an open-concept living area, where the living room, kitchen, and dining space flow effortlessly together—ideal for family gatherings, entertaining, or simply enjoying everyday moments. Down the hall, a flexible study offers endless possibilities, whether as a home office, playroom, or whatever your family desires. Step outside and enjoy the back patio, extending your living space to the outdoors for year-round enjoyment. The Rosso Floorplan at Solterra is designed to meet every need of the modern family, offering the perfect blend of comfort, style, and functionality. Ready for move-in September 2024, this home is ready to welcome you! 4501 Dew Drop Dr, Mesquite
$241,990 MLS# 21302683 - Built by Cadence Homes - Oct 2026 completion! ~ Upon entry, you’ll be greeted by an open-concept living, dining, and kitchen area, designed for seamless entertainment and relaxation. The U-shaped kitchen features a walk-in pantry, providing ample storage space for all your culinary needs. A quaint powder room adds a touch of sophistication to the main floor, while the owner’s entry from the rear garage ensures privacy and accessibility. Venture to the second floor, where you’ll find a sunlit bedroom with a walk-in closet and a private full bath, perfect for accommodating guests or setting up a home office. The convenience of a second-floor laundry room simplifies your daily routine, offering practicality and ease of use. Retreat to the large primary suite, bathed in natural light and featuring its own walk-in closet for added convenience. Indulge in the luxurious primary bath, complete with dual sink option, a large shower, and a private toilet area, meticulously crafted to evoke a spa-like experience in the comfort of your own home. 2 Beds ⋅ 3 Baths ⋅ 21302683 MLS MLS# 21302683 - Built by Cadence Homes - Oct 2026 completion! ~ Upon entry, you’ll be greeted by an open-concept living, dining, and kitchen area, designed for seamless entertainment and relaxation. The U-shaped kitchen features a walk-in pantry, providing ample storage space for all your culinary needs. A quaint powder room adds a touch of sophistication to the main floor, while the owner’s entry from the rear garage ensures privacy and accessibility. Venture to the second floor, where you’ll find a sunlit bedroom with a walk-in closet and a private full bath, perfect for accommodating guests or setting up a home office. The convenience of a second-floor laundry room simplifies your daily routine, offering practicality and ease of use. Retreat to the large primary suite, bathed in natural light and featuring its own walk-in closet for added convenience. Indulge in the luxurious primary bath, complete with dual sink option, a large shower, and a private toilet area, meticulously crafted to evoke a spa-like experience in the comfort of your own home. 9533 Dahlia Blvd, Mesquite
$499,900 This new build by Shaddock Homes, nestled in the beautiful Solterra community, offers 2,253 square feet of comfortable living space. The open floor plan features a stunning kitchen with stainless steel appliances and a spacious primary suite with a relaxing soaking tub and a large walk-in shower. Experience elegance and convenience in this sought-after community. Schedule your showing today! 3 Beds ⋅ 2 Baths ⋅ 21300363 MLS This new build by Shaddock Homes, nestled in the beautiful Solterra community, offers 2,253 square feet of comfortable living space. The open floor plan features a stunning kitchen with stainless steel appliances and a spacious primary suite with a relaxing soaking tub and a large walk-in shower. Experience elegance and convenience in this sought-after community. Schedule your showing today! 1409 Casting Rdg, Mesquite
$338,999 LENNAR - Solterra - Odessa Floorplan - This two-story home has a comfortable layout that makes good use of the available space. At the front of the home is a study, as well as the owner’s suite which features a private bathroom and walk-in closet. Down the hall is the open concept living area, which features a covered patio and access to the garage. Upstairs, two bedrooms converge around a loft which works well as a game room or additional living area. Prices and features may vary and are subject to change. Photos are for illustrative purposes only. 3 Beds ⋅ 3 Baths ⋅ 21295482 MLS LENNAR - Solterra - Odessa Floorplan - This two-story home has a comfortable layout that makes good use of the available space. At the front of the home is a study, as well as the owner’s suite which features a private bathroom and walk-in closet. Down the hall is the open concept living area, which features a covered patio and access to the garage. Upstairs, two bedrooms converge around a loft which works well as a game room or additional living area. Prices and features may vary and are subject to change. Photos are for illustrative purposes only. 4500 Obsidian Pl, Mesquite
$359,999 Introducing the Buxton II Floorplan at Solterra—a beautifully designed two-story home that effortlessly combines comfort and elegance. On the first floor, you’ll find an open-plan layout that’s perfect for modern living, featuring a cozy family room with a fireplace, a kitchen with a center island, and a breakfast nook that opens to a covered patio—ideal for seamless indoor-outdoor living. A private study offers a quiet retreat, while three secondary bedrooms provide ample space for family or guests. The owner’s suite, tucked away in a back corner of the home, ensures privacy and tranquility with its own spacious layout. Upstairs, a versatile bonus room awaits, ready to be transformed into whatever your family needs—be it a playroom, home office, or additional living space. Your new home will be ready by September 2024! Don’t miss the opportunity to make the Buxton II Floorplan at Solterra your own, where comfort meets style in a perfect balance. 4 Beds ⋅ 3 Baths ⋅ 21295439 MLS Introducing the Buxton II Floorplan at Solterra—a beautifully designed two-story home that effortlessly combines comfort and elegance. On the first floor, you’ll find an open-plan layout that’s perfect for modern living, featuring a cozy family room with a fireplace, a kitchen with a center island, and a breakfast nook that opens to a covered patio—ideal for seamless indoor-outdoor living. A private study offers a quiet retreat, while three secondary bedrooms provide ample space for family or guests. The owner’s suite, tucked away in a back corner of the home, ensures privacy and tranquility with its own spacious layout. Upstairs, a versatile bonus room awaits, ready to be transformed into whatever your family needs—be it a playroom, home office, or additional living space. Your new home will be ready by September 2024! Don’t miss the opportunity to make the Buxton II Floorplan at Solterra your own, where comfort meets style in a perfect balance. 4340 Obsidian Pl, Mesquite
$464,225 From GFO Home’s grand Presidential Series, this stunning 2,813 sf One-Story new construction home is GFO Home's striking Johnson Floor Plan offering 4 Bedrooms, 3 Bathrooms, and a spacious 3-car Garage on a sprawling 100' FT homesite, in the beautiful Polo Ridge Community. Highlights include a Private Study or Flex Room for whatever your family needs, a Gourmet Chef’s Kitchen featuring a large Center Island, Walk-in Pantry, and attached Breakfast Room, and an open concept Family Room with soaring 16' ft Ceilings, elegant Electric Fireplace, and modern Glass Slider Patio Doors leading to the spacious Covered Patio and Private Backyard. You’ll also enjoy 3 additional bedrooms and 2 full bathrooms, as well as a luxurious Primary Suite and Spa-Inspired Primary Bathroom with a designer Free-Standing Tub, Frameless Glass Walk-In Shower, and Oversized Walk-In Closet. And, discover additional functionality with a laundry room and mudroom off the garage entrance. Experience high-end living with GFO Home’s Johnson floor plan in the ultimate Dallas Destination, Polo Ridge Community. In this picturesque community, you'll enjoy stunning sunsets, gorgeous views, and beautiful surrounding greenery. Plus amazing community features like hiking & biking trails, parks, playgrounds, and a brand-new community amenity center and community pool coming soon! Zoned to Forney ISD. Estimated completion in July. 4 Beds ⋅ 3 Baths ⋅ 21295001 MLS From GFO Home’s grand Presidential Series, this stunning 2,813 sf One-Story new construction home is GFO Home's striking Johnson Floor Plan offering 4 Bedrooms, 3 Bathrooms, and a spacious 3-car Garage on a sprawling 100' FT homesite, in the beautiful Polo Ridge Community. Highlights include a Private Study or Flex Room for whatever your family needs, a Gourmet Chef’s Kitchen featuring a large Center Island, Walk-in Pantry, and attached Breakfast Room, and an open concept Family Room with soaring 16' ft Ceilings, elegant Electric Fireplace, and modern Glass Slider Patio Doors leading to the spacious Covered Patio and Private Backyard. You’ll also enjoy 3 additional bedrooms and 2 full bathrooms, as well as a luxurious Primary Suite and Spa-Inspired Primary Bathroom with a designer Free-Standing Tub, Frameless Glass Walk-In Shower, and Oversized Walk-In Closet. And, discover additional functionality with a laundry room and mudroom off the garage entrance. Experience high-end living with GFO Home’s Johnson floor plan in the ultimate Dallas Destination, Polo Ridge Community. In this picturesque community, you'll enjoy stunning sunsets, gorgeous views, and beautiful surrounding greenery. Plus amazing community features like hiking & biking trails, parks, playgrounds, and a brand-new community amenity center and community pool coming soon! Zoned to Forney ISD. Estimated completion in July. 9829 Palermo Ln, Mesquite
$417,890 The Lakeview is a stunning 4-bedroom, 3-bathroom new construction home in Forney, TX, designed for seamless open-concept living. Stepping into the inviting foyer, you are greeted by an expansive layout that flows naturally into the heart of the home. The gourmet kitchen, featuring premium quartz countertops and a spacious island, overlooks the family room, creating the perfect environment for entertaining or relaxing. Large windows allow natural light to highlight the high ceilings and modern finishes throughout. The owner’s suite offers a private retreat with a spa-inspired bath, while the secondary bedrooms provide ample space for family or guests. Complete with a covered patio for outdoor enjoyment, this home combines style and functionality. Located in Polo Ridge, this home features spray foam insulation, modern fireplace and integrated smart home technology. 4 Beds ⋅ 3 Baths ⋅ 21293791 MLS The Lakeview is a stunning 4-bedroom, 3-bathroom new construction home in Forney, TX, designed for seamless open-concept living. Stepping into the inviting foyer, you are greeted by an expansive layout that flows naturally into the heart of the home. The gourmet kitchen, featuring premium quartz countertops and a spacious island, overlooks the family room, creating the perfect environment for entertaining or relaxing. Large windows allow natural light to highlight the high ceilings and modern finishes throughout. The owner’s suite offers a private retreat with a spa-inspired bath, while the secondary bedrooms provide ample space for family or guests. Complete with a covered patio for outdoor enjoyment, this home combines style and functionality. Located in Polo Ridge, this home features spray foam insulation, modern fireplace and integrated smart home technology. 9608 Westchester Ln, Mesquite
$385,999 Introducing the Buxton II Floorplan at Solterra—a beautifully designed two-story home that effortlessly combines comfort and elegance. On the first floor, you’ll find an open-plan layout that’s perfect for modern living, featuring a cozy family room with a fireplace, a kitchen with a center island, and a breakfast nook that opens to a covered patio—ideal for seamless indoor-outdoor living. A private study offers a quiet retreat, while three secondary bedrooms provide ample space for family or guests. The owner’s suite, tucked away in a back corner of the home, ensures privacy and tranquility with its own spacious layout. Upstairs, a versatile bonus room awaits, ready to be transformed into whatever your family needs—be it a playroom, home office, or additional living space. Your new home will be ready by September 2024! Don’t miss the opportunity to make the Buxton II Floorplan at Solterra your own, where comfort meets style in a perfect balance. 4 Beds ⋅ 3 Baths ⋅ 21290681 MLS Introducing the Buxton II Floorplan at Solterra—a beautifully designed two-story home that effortlessly combines comfort and elegance. On the first floor, you’ll find an open-plan layout that’s perfect for modern living, featuring a cozy family room with a fireplace, a kitchen with a center island, and a breakfast nook that opens to a covered patio—ideal for seamless indoor-outdoor living. A private study offers a quiet retreat, while three secondary bedrooms provide ample space for family or guests. The owner’s suite, tucked away in a back corner of the home, ensures privacy and tranquility with its own spacious layout. Upstairs, a versatile bonus room awaits, ready to be transformed into whatever your family needs—be it a playroom, home office, or additional living space. Your new home will be ready by September 2024! Don’t miss the opportunity to make the Buxton II Floorplan at Solterra your own, where comfort meets style in a perfect balance. 4340 Hibiscus Holw, Mesquite
$528,299 MLS# 21288729 - Built by Altura Homes - Sep 2026 completion! ~ Berkshire Estates - Dartmouth VI A You'll love this single story 4 bedroom, 2 bath home with 3 car garage offering 2355 SQFT of living space. Inviting and functional floorplan boasts open concept with entry from the garage to the mud room. Large pantry for storage in this home. Nice study with built ins and spacious utility along with isolated master bedroom with his and hers vanities and separate tub-shower. Plenty of room to gather with family and friends inside and outdoors offering a covered patio with an amazing scenic view and all on one acre in a desirable location with easy access to I-20 and shopping, medical and restaurants. WELCOME HOME! 4 Beds ⋅ 2 Baths ⋅ 21288729 MLS MLS# 21288729 - Built by Altura Homes - Sep 2026 completion! ~ Berkshire Estates - Dartmouth VI A You'll love this single story 4 bedroom, 2 bath home with 3 car garage offering 2355 SQFT of living space. Inviting and functional floorplan boasts open concept with entry from the garage to the mud room. Large pantry for storage in this home. Nice study with built ins and spacious utility along with isolated master bedroom with his and hers vanities and separate tub-shower. Plenty of room to gather with family and friends inside and outdoors offering a covered patio with an amazing scenic view and all on one acre in a desirable location with easy access to I-20 and shopping, medical and restaurants. WELCOME HOME! 6512 Emerson Dr, Mesquite
$434,990 *PHOTOS ARE REPRESENTATIVE* The Augusta floorplan is versatile with options for every lifestyle. This modern floor plan provides 2,381 of functional open space that you will be excited to show off! The great room provides direct access to the rear covered patio, an ideal space for enjoying your home outdoors! The stunning kitchen features a large cooking island, plenty of storage space, stainless steel appliances, and a spacious pantry. A wall of windows in the great room provides an abundance of natural light. The owners retreat presents a deluxe large closet, a serene ensuite bathroom, and a fantastic place to begin each new day. Two additional bedrooms have easy access to a full bathroom and a linen closet. Solterra Texas will have no shortage of activities for the whole family. Its planned amenities include hiking and biking trails, competitive ball courts, resort-style pools, a private sand beach with lake access, fishing, and a beautiful amenity center with a fitness room. 3 Beds ⋅ 2 Baths ⋅ 21282318 MLS *PHOTOS ARE REPRESENTATIVE* The Augusta floorplan is versatile with options for every lifestyle. This modern floor plan provides 2,381 of functional open space that you will be excited to show off! The great room provides direct access to the rear covered patio, an ideal space for enjoying your home outdoors! The stunning kitchen features a large cooking island, plenty of storage space, stainless steel appliances, and a spacious pantry. A wall of windows in the great room provides an abundance of natural light. The owners retreat presents a deluxe large closet, a serene ensuite bathroom, and a fantastic place to begin each new day. Two additional bedrooms have easy access to a full bathroom and a linen closet. Solterra Texas will have no shortage of activities for the whole family. Its planned amenities include hiking and biking trails, competitive ball courts, resort-style pools, a private sand beach with lake access, fishing, and a beautiful amenity center with a fitness room. 1872 Night Owl Way, Mesquite
$444,990 The Augusta floorplan is versatile with options for every lifestyle. This modern floor plan provides 2,381 of functional open space that you will be excited to show off! The great room provides direct access to the rear covered patio, an ideal space for enjoying your home outdoors! The stunning kitchen features a large cooking island, plenty of storage space, stainless steel appliances,and a walk-in pantry. A wall of windows in the great room provides an abundance of natural light. The owners retreat presents a deluxe walk-in closet, a serene ensuite bathroom, and a fantastic place to begin each new day. Two additional bedrooms have easy access to a full bathroom and a linen closet. Solterra Texas will have no shortage of activities for the whole family. Its planned amenities include hiking and biking trails, competitive ball courts, resort-style pools, a private sand beach with lake access, fishing, and a beautiful amenity center with a fitness room. 3 Beds ⋅ 2 Baths ⋅ 21277071 MLS The Augusta floorplan is versatile with options for every lifestyle. This modern floor plan provides 2,381 of functional open space that you will be excited to show off! The great room provides direct access to the rear covered patio, an ideal space for enjoying your home outdoors! The stunning kitchen features a large cooking island, plenty of storage space, stainless steel appliances,and a walk-in pantry. A wall of windows in the great room provides an abundance of natural light. The owners retreat presents a deluxe walk-in closet, a serene ensuite bathroom, and a fantastic place to begin each new day. Two additional bedrooms have easy access to a full bathroom and a linen closet. Solterra Texas will have no shortage of activities for the whole family. Its planned amenities include hiking and biking trails, competitive ball courts, resort-style pools, a private sand beach with lake access, fishing, and a beautiful amenity center with a fitness room. 1804 Tree House Trl, Mesquite
$424,990 *PHOTOS ARE REPRESENTATIVE* *UNDER CONSTRUCTION* The Albany ll floorplan is versatile with options for every lifestyle. This modern floor plan provides 2,204 of functional open space that you will be excited to show off! The great room provides direct access to the rear covered patio, an ideal space for enjoying your home outdoors! The stunning kitchen features a large cooking island, plenty of storage space, stainless steel appliances, and a walk-in pantry. A wall of windows in the great room provides an abundance of natural light. The owners retreat presents a deluxe walk-in closet, a serene ensuite bathroom, and a fantastic place to begin each new day. Two additional bedrooms have easy access to a full bathroom and a linen closet. Solterra Texas will have no shortage of activities for the whole family. Its planned amenities include hiking and biking trails, competitive ball courts, resort-style pools, a private sand beach with lake access, fishing, and a beautiful amenity center with a fitness room. 3 Beds ⋅ 2 Baths ⋅ 21277090 MLS *PHOTOS ARE REPRESENTATIVE* *UNDER CONSTRUCTION* The Albany ll floorplan is versatile with options for every lifestyle. This modern floor plan provides 2,204 of functional open space that you will be excited to show off! The great room provides direct access to the rear covered patio, an ideal space for enjoying your home outdoors! The stunning kitchen features a large cooking island, plenty of storage space, stainless steel appliances, and a walk-in pantry. A wall of windows in the great room provides an abundance of natural light. The owners retreat presents a deluxe walk-in closet, a serene ensuite bathroom, and a fantastic place to begin each new day. Two additional bedrooms have easy access to a full bathroom and a linen closet. Solterra Texas will have no shortage of activities for the whole family. Its planned amenities include hiking and biking trails, competitive ball courts, resort-style pools, a private sand beach with lake access, fishing, and a beautiful amenity center with a fitness room. 2029 Jasper Mdw, Mesquite
$474,990 MLS# 21278424 - Built by Coventry Homes - Oct 12 2026 completion! ~ Step inside this 4-bedroom, 3.5-bathroom 2-story Coventry home in Solterra, a Huffines Signature Community just 13 miles east of downtown Dallas! This beautifully designed open-concept home features a dramatic 2-story great room filled with natural light, a main-level primary suite, a dedicated study, and a chef-inspired island kitchen with built-in appliances that flows seamlessly into the casual dining area, making it ideal for entertaining and everyday living. Upstairs, a large game room provides the perfect space for gatherings, and the home sits on a rear entry homesite. Built with EcoSmart technology and set within one of DFW's most vibrant master-planned communities, residents enjoy a planned private beach, resort-style pools, walking and biking trails, a treehouse, lakeside play areas, a fishing spot, and parks, all within minutes of shopping, dining, entertainment, and Mesquite ISD schools. Schedule your private tour today and discover why Solterra is the perfect place to call home! 4 Beds ⋅ 4 Baths ⋅ 21278424 MLS MLS# 21278424 - Built by Coventry Homes - Oct 12 2026 completion! ~ Step inside this 4-bedroom, 3.5-bathroom 2-story Coventry home in Solterra, a Huffines Signature Community just 13 miles east of downtown Dallas! This beautifully designed open-concept home features a dramatic 2-story great room filled with natural light, a main-level primary suite, a dedicated study, and a chef-inspired island kitchen with built-in appliances that flows seamlessly into the casual dining area, making it ideal for entertaining and everyday living. Upstairs, a large game room provides the perfect space for gatherings, and the home sits on a rear entry homesite. Built with EcoSmart technology and set within one of DFW's most vibrant master-planned communities, residents enjoy a planned private beach, resort-style pools, walking and biking trails, a treehouse, lakeside play areas, a fishing spot, and parks, all within minutes of shopping, dining, entertainment, and Mesquite ISD schools. Schedule your private tour today and discover why Solterra is the perfect place to call home! 1644 Peridot Pkwy, Mesquite