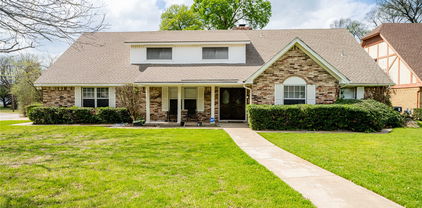
$350,000 This charming & beautifully updated 3 bed, 3 full bath home is situated on a generous lot with a peaceful, tree lined backyard setting in the established neighborhood of Santa Fe Village in Duncanville! The spacious & inviting open floor plan features multiple living areas with seamless flow between the living, dining & kitchen areas, making it ideal for everyday living & entertaining guests. The front living room leads to the dining area & deluxe kitchen, equipped with new stainless appliances (2026), new stylish backsplash (2026), new granite counters (2026), new cabinets (2026), & ample counter space for all your cooking needs. The second living area is currently being used as a large dining room, equipped with sliding glass doors that overlook the private backyard & mature trees. Both living rooms offer comfortable living spaces. The large utility room off the kitchen adds functionality & storage with a spacious pantry. The split primary bedroom offers a relaxing retreat, complete with an ensuite bath featuring new granite counters (2026), dual sink vanity, shower-tub combo & dual closets. Additional bedrooms are generously sized & include walk-in closets with new ceiling fans & new carpet (2026) for added comfort. The split bedroom layout is perfect for today's lifestyle needs. Upstairs you'll find a MASSIVE game room with elevated ceilings & features a full bathroom with new granite counters (2026), dual sink vanity, new shower tile (2026) & large walk-in closet. This exceptionally spacious bonus room promises countless hors of entertainment. Step outside to enjoy an attached 2 car front entry garage & a private backyard enclosed by a newly installed wood privacy fence (2026) with mature trees & no backyard neighbors! Other premium upgrades include fresh interior & exterior paint (2026) new LVP flooring (2026) new fixtues & hardware (2026) & new electrical panel (2026) This home is move-in ready! 3 Beds ⋅ 3 Baths ⋅ 21341315 MLS This charming & beautifully updated 3 bed, 3 full bath home is situated on a generous lot with a peaceful, tree lined backyard setting in the established neighborhood of Santa Fe Village in Duncanville! The spacious & inviting open floor plan features multiple living areas with seamless flow between the living, dining & kitchen areas, making it ideal for everyday living & entertaining guests. The front living room leads to the dining area & deluxe kitchen, equipped with new stainless appliances (2026), new stylish backsplash (2026), new granite counters (2026), new cabinets (2026), & ample counter space for all your cooking needs. The second living area is currently being used as a large dining room, equipped with sliding glass doors that overlook the private backyard & mature trees. Both living rooms offer comfortable living spaces. The large utility room off the kitchen adds functionality & storage with a spacious pantry. The split primary bedroom offers a relaxing retreat, complete with an ensuite bath featuring new granite counters (2026), dual sink vanity, shower-tub combo & dual closets. Additional bedrooms are generously sized & include walk-in closets with new ceiling fans & new carpet (2026) for added comfort. The split bedroom layout is perfect for today's lifestyle needs. Upstairs you'll find a MASSIVE game room with elevated ceilings & features a full bathroom with new granite counters (2026), dual sink vanity, new shower tile (2026) & large walk-in closet. This exceptionally spacious bonus room promises countless hors of entertainment. Step outside to enjoy an attached 2 car front entry garage & a private backyard enclosed by a newly installed wood privacy fence (2026) with mature trees & no backyard neighbors! Other premium upgrades include fresh interior & exterior paint (2026) new LVP flooring (2026) new fixtues & hardware (2026) & new electrical panel (2026) This home is move-in ready! 522 Alameda Ave, Duncanville
$370,000 Welcome to 1327 Big Stone Gap Road in Duncanville, where updated interiors, generous living space, and a beautiful greenbelt setting come together. This charming single-story home offers great curb appeal with a brick exterior, mature landscaping, a wide front lawn, and an attached two-car garage. Inside, the living room features vaulted ceilings with exposed beams, a bright neutral palette, and direct backyard access that brings in natural light and views of the outdoor space. The refreshed kitchen offers white cabinetry, stainless steel appliances, updated countertops, modern hardware, and an easy flow into the dining area and main living spaces. Multiple gathering areas provide flexibility for entertaining, a media space, home office, or hobby room. The primary suite is spacious and comfortable, while secondary bedrooms offer functional layouts and ample natural light. Updated flooring, fresh paint tones, decorative lighting, and clean finishes throughout create a move-in ready feel. The backyard is a standout feature, backing to green space for an open, scenic backdrop. Enjoy a fenced yard with mature trees, a storage shed, room for gardening, outdoor dining, pets, or weekend relaxation. Community amenities include a pool, tennis courts, walking trails, clubhouse, and open green areas, creating plenty of opportunities to enjoy the outdoors close to home. Conveniently located near shopping, dining, and entertainment in Duncanville, with easy access to I-20, Hwy 67, Cedar Ridge Preserve, Joe Pool Lake, Cedar Hill State Park, Hillside Village, and Downtown Dallas. A wonderful combination of location, updates, outdoor space, and community amenities. 4 Beds ⋅ 3 Baths ⋅ 21334299 MLS Welcome to 1327 Big Stone Gap Road in Duncanville, where updated interiors, generous living space, and a beautiful greenbelt setting come together. This charming single-story home offers great curb appeal with a brick exterior, mature landscaping, a wide front lawn, and an attached two-car garage. Inside, the living room features vaulted ceilings with exposed beams, a bright neutral palette, and direct backyard access that brings in natural light and views of the outdoor space. The refreshed kitchen offers white cabinetry, stainless steel appliances, updated countertops, modern hardware, and an easy flow into the dining area and main living spaces. Multiple gathering areas provide flexibility for entertaining, a media space, home office, or hobby room. The primary suite is spacious and comfortable, while secondary bedrooms offer functional layouts and ample natural light. Updated flooring, fresh paint tones, decorative lighting, and clean finishes throughout create a move-in ready feel. The backyard is a standout feature, backing to green space for an open, scenic backdrop. Enjoy a fenced yard with mature trees, a storage shed, room for gardening, outdoor dining, pets, or weekend relaxation. Community amenities include a pool, tennis courts, walking trails, clubhouse, and open green areas, creating plenty of opportunities to enjoy the outdoors close to home. Conveniently located near shopping, dining, and entertainment in Duncanville, with easy access to I-20, Hwy 67, Cedar Ridge Preserve, Joe Pool Lake, Cedar Hill State Park, Hillside Village, and Downtown Dallas. A wonderful combination of location, updates, outdoor space, and community amenities. 1327 Big Stone Gap Rd, Duncanville
$2,240,000 Step into a world of elegance and comfort in this 10,980 sq. ft. estate, nestled in the prestigious gated Thorntree golf-course community. Designed for those who love to entertain and unwind, this 5-bedroom, 6.5-bathroom mansion offers a seamless blend of sophistication and resort-style living. From the moment you walk through the grand entryway, vaulted tray ceilings, intricate crown molding, and rich wood and tile flooring set the stage for a home that exudes both charm and grandeur. The gourmet kitchen—outfitted with Viking appliances, granite countertops, an oversized island, and an expansive pantry—is a chef’s dream and the heart of the home. For book lovers, a beautiful private library offers the perfect retreat, while the dedicated home office ensures a productive workspace with privacy and elegance. And when it’s time to relax, head to the spa room, thoughtfully designed to accommodate massage beds and ultimate relaxation—your personal wellness sanctuary at home. The primary suite is nothing short of a retreat, featuring a custom walk-in closet with built-in shelving and a storage island. Cozy up by the double-sided fireplace, which seamlessly connects the suite to the spa-like master bath, complete with dual vanities, a jacuzzi tub, and a separate shower. Upstairs, a grand iron staircase leads to a spacious media room, game room, and additional bedrooms, ensuring that there’s room for relaxation and recreation. And the outdoor space? A true oasis—a sparkling pool, an indoor spa, and a private pond create the perfect setting for unforgettable gatherings. With a five-car garage, this home effortlessly combines functionality with luxury. Just 12 minutes from Dallas Executive Airport, 20 minutes from downtown Dallas, and a short drive to top shopping destinations, and 14 minutes from Joe Pool Marina. This estate offers the best of privacy, luxury, and convenience. Your dream lifestyle starts here—schedule a tour today! 5 Beds ⋅ 7 Baths ⋅ 21334517 MLS Step into a world of elegance and comfort in this 10,980 sq. ft. estate, nestled in the prestigious gated Thorntree golf-course community. Designed for those who love to entertain and unwind, this 5-bedroom, 6.5-bathroom mansion offers a seamless blend of sophistication and resort-style living. From the moment you walk through the grand entryway, vaulted tray ceilings, intricate crown molding, and rich wood and tile flooring set the stage for a home that exudes both charm and grandeur. The gourmet kitchen—outfitted with Viking appliances, granite countertops, an oversized island, and an expansive pantry—is a chef’s dream and the heart of the home. For book lovers, a beautiful private library offers the perfect retreat, while the dedicated home office ensures a productive workspace with privacy and elegance. And when it’s time to relax, head to the spa room, thoughtfully designed to accommodate massage beds and ultimate relaxation—your personal wellness sanctuary at home. The primary suite is nothing short of a retreat, featuring a custom walk-in closet with built-in shelving and a storage island. Cozy up by the double-sided fireplace, which seamlessly connects the suite to the spa-like master bath, complete with dual vanities, a jacuzzi tub, and a separate shower. Upstairs, a grand iron staircase leads to a spacious media room, game room, and additional bedrooms, ensuring that there’s room for relaxation and recreation. And the outdoor space? A true oasis—a sparkling pool, an indoor spa, and a private pond create the perfect setting for unforgettable gatherings. With a five-car garage, this home effortlessly combines functionality with luxury. Just 12 minutes from Dallas Executive Airport, 20 minutes from downtown Dallas, and a short drive to top shopping destinations, and 14 minutes from Joe Pool Marina. This estate offers the best of privacy, luxury, and convenience. Your dream lifestyle starts here—schedule a tour today! 1813 Richlen Way, Duncanville
$212,500 Located in the Fairmeadows subdivision with convenient access to major highways and nearby shopping. This single-story, 3-bedroom, 2-bathroom home offers 1,056 square feet and includes a new composition roof installed in March 2026 with Class 3 impact-resistant shingles, along with a recently updated central electric HVAC system and fresh interior paint throughout. The kitchen features countertops, white cabinetry, and a stainless steel sink, complete with a built-in electric range, dishwasher, and built-in microwave. The living and dining areas offer wood-look flooring, with a ceiling fan and track lighting in the living room. The primary bedroom includes a reach in closet and an attached bathroom. Two additional bedrooms share a full hall bathroom with a tub & shower combo. The fenced backyard includes a covered concrete patio and a detached storage shed with a dedicated electric hookup, well suited for workshop use. An attached one-car garage with a garage door opener and a dedicated laundry area with full-size washer- dryer hookups round out the home. 3 Beds ⋅ 2 Baths ⋅ 21322336 MLS Located in the Fairmeadows subdivision with convenient access to major highways and nearby shopping. This single-story, 3-bedroom, 2-bathroom home offers 1,056 square feet and includes a new composition roof installed in March 2026 with Class 3 impact-resistant shingles, along with a recently updated central electric HVAC system and fresh interior paint throughout. The kitchen features countertops, white cabinetry, and a stainless steel sink, complete with a built-in electric range, dishwasher, and built-in microwave. The living and dining areas offer wood-look flooring, with a ceiling fan and track lighting in the living room. The primary bedroom includes a reach in closet and an attached bathroom. Two additional bedrooms share a full hall bathroom with a tub & shower combo. The fenced backyard includes a covered concrete patio and a detached storage shed with a dedicated electric hookup, well suited for workshop use. An attached one-car garage with a garage door opener and a dedicated laundry area with full-size washer- dryer hookups round out the home. 715 Thrush Ave, Duncanville
$395,000 Nestled atop a gentle hill in the highly sought-after Greenway Estates, this impeccably maintained home offers timeless quality, generous living spaces, and an opportunity to make it uniquely your own. Situated on a spacious corner lot, you'll appreciate the mature trees, established landscaping, rear-entry garage, extended driveway with abundant parking, and a large backyard with plenty of room to relax, entertain, or play. Inside, you'll find 1,822 square feet featuring three oversized bedrooms, two full baths, and a bright, open living area designed for everyday comfort. Expansive windows across the breakfast room and living room fill the home with natural light while showcasing peaceful backyard views. The inviting living room is anchored by a wood-burning fireplace with gas logs and a gas starter, creating the perfect gathering space. Lovingly maintained over the years, this home has been exceptionally cared for and reflects true pride of ownership. While preserving much of its original character, it provides the perfect canvas for buyers looking to add their own style without sacrificing quality or location. Additional highlights include a deep rear-entry two-car garage, gas heat, and a floor plan with larger-than-average bedrooms that offer flexibility and comfort. Opportunities like this in Greenway Estates don't come along often—don't miss your chance to own a home with incredible potential in one of the area's most established and desirable neighborhoods. 3 Beds ⋅ 2 Baths ⋅ 21322939 MLS Nestled atop a gentle hill in the highly sought-after Greenway Estates, this impeccably maintained home offers timeless quality, generous living spaces, and an opportunity to make it uniquely your own. Situated on a spacious corner lot, you'll appreciate the mature trees, established landscaping, rear-entry garage, extended driveway with abundant parking, and a large backyard with plenty of room to relax, entertain, or play. Inside, you'll find 1,822 square feet featuring three oversized bedrooms, two full baths, and a bright, open living area designed for everyday comfort. Expansive windows across the breakfast room and living room fill the home with natural light while showcasing peaceful backyard views. The inviting living room is anchored by a wood-burning fireplace with gas logs and a gas starter, creating the perfect gathering space. Lovingly maintained over the years, this home has been exceptionally cared for and reflects true pride of ownership. While preserving much of its original character, it provides the perfect canvas for buyers looking to add their own style without sacrificing quality or location. Additional highlights include a deep rear-entry two-car garage, gas heat, and a floor plan with larger-than-average bedrooms that offer flexibility and comfort. Opportunities like this in Greenway Estates don't come along often—don't miss your chance to own a home with incredible potential in one of the area's most established and desirable neighborhoods. 903 Green Rock Dr, Duncanville
$480,000 Welcome to the home you've been searching for! Nestled on a picturesque creek lot just under an acre in Duncanville, this beautifully updated 6-bedroom, 4-bath home offers 3,695 square feet of thoughtfully designed living space where every day feels like a private retreat. Luxury vinyl wood flooring welcomes you into an inviting floor plan featuring soaring vaulted ceilings, exposed wood beams, custom built-ins, a wet bar, and a cozy wood-burning fireplace. The updated kitchen is the heart of the home with custom concrete countertops sealed with food-grade epoxy, a marble Calacatta backsplash, and a new sink and faucet. New carpet in all downstairs bedrooms adds a fresh touch, while the flexible layout includes two upstairs bedrooms, a full bath, and a dedicated gym or game room with rubber gym flooring. The spacious primary suite offers a spa-like bath with a sunken soaking tub and a separate walk-in shower. Step outside to your own backyard oasis featuring a wraparound balcony overlooking the diving pool, mature trees, fruit trees, garden space, and peaceful creek views. A private bridge crosses the creek to an additional approximately one-half acre, creating a truly one-of-a-kind setting. Complete with an attached two-car garage, storage shed, and additional parking, this exceptional property is conveniently located near major highways, shopping, dining, schools, Joe Pool Lake, Cedar Ridge Preserve, and Cedar Hill State Park. A rare opportunity to enjoy space, privacy, and a lifestyle that's hard to find. 6 Beds ⋅ 4 Baths ⋅ 21277699 MLS Welcome to the home you've been searching for! Nestled on a picturesque creek lot just under an acre in Duncanville, this beautifully updated 6-bedroom, 4-bath home offers 3,695 square feet of thoughtfully designed living space where every day feels like a private retreat. Luxury vinyl wood flooring welcomes you into an inviting floor plan featuring soaring vaulted ceilings, exposed wood beams, custom built-ins, a wet bar, and a cozy wood-burning fireplace. The updated kitchen is the heart of the home with custom concrete countertops sealed with food-grade epoxy, a marble Calacatta backsplash, and a new sink and faucet. New carpet in all downstairs bedrooms adds a fresh touch, while the flexible layout includes two upstairs bedrooms, a full bath, and a dedicated gym or game room with rubber gym flooring. The spacious primary suite offers a spa-like bath with a sunken soaking tub and a separate walk-in shower. Step outside to your own backyard oasis featuring a wraparound balcony overlooking the diving pool, mature trees, fruit trees, garden space, and peaceful creek views. A private bridge crosses the creek to an additional approximately one-half acre, creating a truly one-of-a-kind setting. Complete with an attached two-car garage, storage shed, and additional parking, this exceptional property is conveniently located near major highways, shopping, dining, schools, Joe Pool Lake, Cedar Ridge Preserve, and Cedar Hill State Park. A rare opportunity to enjoy space, privacy, and a lifestyle that's hard to find. 1116 Spring Lake Dr, Duncanville
$350,000 Welcome home to this beautifully updated 2,014 sqft gem in the heart of Duncanville, TX! From the moment you arrive, you’ll feel the warmth and charm of a home that’s been thoughtfully refreshed while keeping functionality at the forefront. With 4 bedrooms, 2 stylishly renovated bathrooms (June 2024), new windows throughout (2023), a wet bar, and a formal dining room this home is perfect for hosting family dinners or holiday gatherings. The living area features a brick fireplace and gorgeous wood-look tile floors that offer the beauty of hardwood with the durability of tile—ideal for busy households. Both bathrooms shine with their recent updates, including a large, relaxing garden tub in the master bathroom. All four bedrooms have brand new carpet and fresh paint. Out back, you’ll find a generous-sized yard framed by a brand-new wood privacy fence (June 2025), providing privacy and plenty of space for outdoor entertaining, playtime, or relaxation. The rear-facing garage adds to the home’s clean curb appeal, while the large shed with electricity is perfect for a workshop, storage, crafting, or hobbies. Located in a wonderful neighborhood, this home is just minutes from shopping, schools, and everyday conveniences, making it easy to settle into a comfortable and connected lifestyle. With its updates, layout, and ideal location, this beauty is ready for its next happy owner. Come see it in person—you won’t want to leave! 4 Beds ⋅ 2 Baths ⋅ 21313983 MLS Welcome home to this beautifully updated 2,014 sqft gem in the heart of Duncanville, TX! From the moment you arrive, you’ll feel the warmth and charm of a home that’s been thoughtfully refreshed while keeping functionality at the forefront. With 4 bedrooms, 2 stylishly renovated bathrooms (June 2024), new windows throughout (2023), a wet bar, and a formal dining room this home is perfect for hosting family dinners or holiday gatherings. The living area features a brick fireplace and gorgeous wood-look tile floors that offer the beauty of hardwood with the durability of tile—ideal for busy households. Both bathrooms shine with their recent updates, including a large, relaxing garden tub in the master bathroom. All four bedrooms have brand new carpet and fresh paint. Out back, you’ll find a generous-sized yard framed by a brand-new wood privacy fence (June 2025), providing privacy and plenty of space for outdoor entertaining, playtime, or relaxation. The rear-facing garage adds to the home’s clean curb appeal, while the large shed with electricity is perfect for a workshop, storage, crafting, or hobbies. Located in a wonderful neighborhood, this home is just minutes from shopping, schools, and everyday conveniences, making it easy to settle into a comfortable and connected lifestyle. With its updates, layout, and ideal location, this beauty is ready for its next happy owner. Come see it in person—you won’t want to leave! 722 Corinthian Pl, Duncanville
$149,900 Investor Special with Great Potential! This zero-lot-line home offers an excellent opportunity for investors, renovators, or buyers looking to add their personal touch and build equity. Situated in an established Duncanville neighborhood, the property features a functional floor plan with spacious living areas and plenty of potential for customization and updates. The low-maintenance lot provides the perfect balance of outdoor space without the upkeep of a larger yard. Conveniently located with easy access to major highways, shopping, dining, and entertainment, this home combines value, location, and opportunity. Bring your vision and transform this property into something truly special. Being sold as-is. 3 Beds ⋅ 2 Baths ⋅ 21293425 MLS Investor Special with Great Potential! This zero-lot-line home offers an excellent opportunity for investors, renovators, or buyers looking to add their personal touch and build equity. Situated in an established Duncanville neighborhood, the property features a functional floor plan with spacious living areas and plenty of potential for customization and updates. The low-maintenance lot provides the perfect balance of outdoor space without the upkeep of a larger yard. Conveniently located with easy access to major highways, shopping, dining, and entertainment, this home combines value, location, and opportunity. Bring your vision and transform this property into something truly special. Being sold as-is. 916 Fairbanks Cir, Duncanville
$315,000 Beautifully Renovated Duncanville Home! Welcome to this stunning, move-in-ready home where modern updates meet everyday comfort. Offering 4 spacious bedrooms, 2 beautifully renovated bathrooms, and approximately 1,600 square feet of living space, this home is designed for both relaxing and entertaining. Step inside to a bright and inviting floor plan featuring new wood-look laminate flooring, recessed lighting, fresh finishes, and stylish updates throughout. The beautifully remodeled kitchen boasts quartz countertops, stainless steel appliances, a stainless steel sink, and ample cabinet space, creating the perfect setting for preparing meals and gathering with family and friends. The spacious living area is anchored by a cozy fireplace, adding warmth and charm to the heart of the home. The fully renovated bathrooms showcase porcelain-tiled showers, elegant double vanities, and updated tile flooring, offering a modern, spa-like feel. Outside, enjoy a large fenced backyard with plenty of room for pets, play, gardening, or entertaining. Additional features include a 2-car garage and newly installed window treatments that enhance both style and privacy. Conveniently located in Duncanville, this beautifully updated home offers the perfect combination of comfort, style, and functionality. Don't miss your opportunity to own this exceptional property—schedule your private showing today! 4 Beds ⋅ 2 Baths ⋅ 21308038 MLS Beautifully Renovated Duncanville Home! Welcome to this stunning, move-in-ready home where modern updates meet everyday comfort. Offering 4 spacious bedrooms, 2 beautifully renovated bathrooms, and approximately 1,600 square feet of living space, this home is designed for both relaxing and entertaining. Step inside to a bright and inviting floor plan featuring new wood-look laminate flooring, recessed lighting, fresh finishes, and stylish updates throughout. The beautifully remodeled kitchen boasts quartz countertops, stainless steel appliances, a stainless steel sink, and ample cabinet space, creating the perfect setting for preparing meals and gathering with family and friends. The spacious living area is anchored by a cozy fireplace, adding warmth and charm to the heart of the home. The fully renovated bathrooms showcase porcelain-tiled showers, elegant double vanities, and updated tile flooring, offering a modern, spa-like feel. Outside, enjoy a large fenced backyard with plenty of room for pets, play, gardening, or entertaining. Additional features include a 2-car garage and newly installed window treatments that enhance both style and privacy. Conveniently located in Duncanville, this beautifully updated home offers the perfect combination of comfort, style, and functionality. Don't miss your opportunity to own this exceptional property—schedule your private showing today! 439 Candlelight Ave, Duncanville
$374,900 Welcome Home to Space, Comfort, and Endless Possibilities in Duncanville! Nestled on a spacious oversized lot, this beautifully maintained 3-bedroom residence offers the perfect blend of charm, functionality, and room to grow. From the moment you arrive, you’ll appreciate the expansive setting that provides both privacy, space. and outdoor living. Inside, the thoughtfully designed floor plan features a generous owner’s retreat complete with a cozy sitting area and private fireplace—creating the perfect sanctuary to unwind. The luxurious ensuite bath boasts separate vanities, dual walk-in closets, a soaking tub, and a separate shower for a true spa-like experience. Designed for both everyday living and entertaining, the home offers a spacious family room that flows seamlessly into a bright sunroom, providing the perfect space to relax and enjoy views of the backyard. A versatile den with a wet bar creates endless possibilities as a media room, game room, home library, or flex space tailored to your lifestyle. The vibrant kitchen is the heart of the home, featuring abundant cabinetry, a breakfast nook, and dedicated office space ideal for working from home or managing daily activities. Secondary bedrooms are connected by a convenient Jack-and-Jill bath, providing comfort and privacy for family and guests alike. Step outside to discover an oversized backyard with ample room for a resort-style pool, outdoor kitchen, play area, or unforgettable gatherings with family and friends. Conveniently located near shopping, dining, parks, and major highways, this exceptional Duncanville property offers the space, warmth, and versatility today’s buyers are seeking. Come experience a home where memories are waiting to be made! Please do your own due diligence. Property is being sold As-Is. Seller will install sod on the front yard after closing. 3 Beds ⋅ 3 Baths ⋅ 21305310 MLS Welcome Home to Space, Comfort, and Endless Possibilities in Duncanville! Nestled on a spacious oversized lot, this beautifully maintained 3-bedroom residence offers the perfect blend of charm, functionality, and room to grow. From the moment you arrive, you’ll appreciate the expansive setting that provides both privacy, space. and outdoor living. Inside, the thoughtfully designed floor plan features a generous owner’s retreat complete with a cozy sitting area and private fireplace—creating the perfect sanctuary to unwind. The luxurious ensuite bath boasts separate vanities, dual walk-in closets, a soaking tub, and a separate shower for a true spa-like experience. Designed for both everyday living and entertaining, the home offers a spacious family room that flows seamlessly into a bright sunroom, providing the perfect space to relax and enjoy views of the backyard. A versatile den with a wet bar creates endless possibilities as a media room, game room, home library, or flex space tailored to your lifestyle. The vibrant kitchen is the heart of the home, featuring abundant cabinetry, a breakfast nook, and dedicated office space ideal for working from home or managing daily activities. Secondary bedrooms are connected by a convenient Jack-and-Jill bath, providing comfort and privacy for family and guests alike. Step outside to discover an oversized backyard with ample room for a resort-style pool, outdoor kitchen, play area, or unforgettable gatherings with family and friends. Conveniently located near shopping, dining, parks, and major highways, this exceptional Duncanville property offers the space, warmth, and versatility today’s buyers are seeking. Come experience a home where memories are waiting to be made! Please do your own due diligence. Property is being sold As-Is. Seller will install sod on the front yard after closing. 919 Huntington Dr, Duncanville
$449,500 Beautiful home seeks new owner — Spacious Creekside Retreat on a Cul-de-Sac 4 Bedrooms, 3 Full Bathrooms, 3-Car Garage 3,370 SF Nestled at the end of a quiet cul-de-sac and backing to a serene creek, this expansive home offers the perfect blend of privacy, space, and comfort. Surrounded by mature trees and featuring a large circular driveway with additional parking, the home welcomes you with a massive covered front porch spanning nearly the entire front of the property. Inside, a generous entryway opens to an oversized living room complete with a wood-burning fireplace, rock hearth, built-in shelving, and wood mantle. The versatile floorplan offers four bedrooms, three full bathrooms, and two dining areas — ideal for entertaining and everyday living. The kitchen features abundant cabinetry, a built-in hutch, and a convenient eat-up bar. The spacious primary suite offers private patio access and an attached sunroom, along with dual vanities, separate closets, and a private dressing area in the oversized en-suite bath. Luxury vinyl plank flooring runs throughout most of the home, with tile in select areas. A separate utility room provides space for a full-sized washer and dryer, an additional refrigerator or freezer, and includes a utility sink conveniently located just off the 3-car garage with double doors and openers. Each bedroom features walk-in closets and ceiling fans for added comfort. Recent updates include fresh exterior paint, fresh interior paint in many areas of the home, updated flooring following foundation work, and completed foundation repairs. Please see Transaction Desk for completed work, disclosures, warranty information, and additional details. 4 Beds ⋅ 3 Baths ⋅ 21287649 MLS Beautiful home seeks new owner — Spacious Creekside Retreat on a Cul-de-Sac 4 Bedrooms, 3 Full Bathrooms, 3-Car Garage 3,370 SF Nestled at the end of a quiet cul-de-sac and backing to a serene creek, this expansive home offers the perfect blend of privacy, space, and comfort. Surrounded by mature trees and featuring a large circular driveway with additional parking, the home welcomes you with a massive covered front porch spanning nearly the entire front of the property. Inside, a generous entryway opens to an oversized living room complete with a wood-burning fireplace, rock hearth, built-in shelving, and wood mantle. The versatile floorplan offers four bedrooms, three full bathrooms, and two dining areas — ideal for entertaining and everyday living. The kitchen features abundant cabinetry, a built-in hutch, and a convenient eat-up bar. The spacious primary suite offers private patio access and an attached sunroom, along with dual vanities, separate closets, and a private dressing area in the oversized en-suite bath. Luxury vinyl plank flooring runs throughout most of the home, with tile in select areas. A separate utility room provides space for a full-sized washer and dryer, an additional refrigerator or freezer, and includes a utility sink conveniently located just off the 3-car garage with double doors and openers. Each bedroom features walk-in closets and ceiling fans for added comfort. Recent updates include fresh exterior paint, fresh interior paint in many areas of the home, updated flooring following foundation work, and completed foundation repairs. Please see Transaction Desk for completed work, disclosures, warranty information, and additional details. 802 Rock Canyon Dr, Duncanville
$100,000 Prime commercial parking lot (or pad site) being sold as a package deal with adjacent parcel at 707 Center Ridge Dr (MLS# 21292304), a ±5,800 SF purpose-built childcare facility, listed separately at $1,600,000). This surface parking lot serves as overflow parking but can be reimagined. Zoned LOR per City of Duncanville ordinance with access to utilities. No survey on file — buyer to verify dimensions and conduct due diligence. 21297274 MLS Prime commercial parking lot (or pad site) being sold as a package deal with adjacent parcel at 707 Center Ridge Dr (MLS# 21292304), a ±5,800 SF purpose-built childcare facility, listed separately at $1,600,000). This surface parking lot serves as overflow parking but can be reimagined. Zoned LOR per City of Duncanville ordinance with access to utilities. No survey on file — buyer to verify dimensions and conduct due diligence. 700 Center Ridge Dr, Duncanville
$330,900 Lovely home with lots of updates. Luxury Vinyl throughout the home with combination living area and formal dining area with built-ins. Kitchen designed for that special cook with updated double oven, dishwasher, stove top, and oversized sink August '25. Fresh paint was done thru out the home. Bathrooms have some updating with fixtures replaced August '25. Home has rain guard gutters, sprinkler system. The yard has trees galore and is located near a park for afternoon walking or picnics. Built ins throughout the home and rich wood cabinetry. Sprinkler system to make yard maintenance easy. Home is ready for new owner and a pleasure to show. 4 Beds ⋅ 3 Baths ⋅ 21276074 MLS Lovely home with lots of updates. Luxury Vinyl throughout the home with combination living area and formal dining area with built-ins. Kitchen designed for that special cook with updated double oven, dishwasher, stove top, and oversized sink August '25. Fresh paint was done thru out the home. Bathrooms have some updating with fixtures replaced August '25. Home has rain guard gutters, sprinkler system. The yard has trees galore and is located near a park for afternoon walking or picnics. Built ins throughout the home and rich wood cabinetry. Sprinkler system to make yard maintenance easy. Home is ready for new owner and a pleasure to show. 135 S Capri Dr, Duncanville
$409,000 Beautifully renovated 3-bedroom, 2-bath home situated on a spacious corner lot in a quiet cul-de-sac. This property is truly “like new” following a recent full renovation after a fire, and features a new roof along with extensive updates throughout the home. The oversized primary suite is a private retreat featuring a fireplace, two walk-in closets, dual vanities, a jetted soaking tub, and a separate glass shower in the ensuite bath. The additional bedrooms each include ceiling fans and walk-in closets. The inviting living room showcases elegant paneled walls, a fireplace, and a chandelier that creates warmth and character throughout the space. Just off the living room is a private office with built-in bookshelves, ideal for working from home, a study, or library. The eat-in kitchen offers a functional galley-style design with a built-in hutch and bar-top seating for additional dining space. Outside, enjoy the sparkling swimming pool and mature trees that enhance the home’s curb appeal and outdoor living experience. Additional features include an oversized den with built-ins and a 2-car garage with a cedar closet complete with shelving and hanging bars for extra storage and organization. This beautifully updated home combines charm, comfort, and modern improvements in an established neighborhood. 3 Beds ⋅ 2 Baths ⋅ 21223930 MLS Beautifully renovated 3-bedroom, 2-bath home situated on a spacious corner lot in a quiet cul-de-sac. This property is truly “like new” following a recent full renovation after a fire, and features a new roof along with extensive updates throughout the home. The oversized primary suite is a private retreat featuring a fireplace, two walk-in closets, dual vanities, a jetted soaking tub, and a separate glass shower in the ensuite bath. The additional bedrooms each include ceiling fans and walk-in closets. The inviting living room showcases elegant paneled walls, a fireplace, and a chandelier that creates warmth and character throughout the space. Just off the living room is a private office with built-in bookshelves, ideal for working from home, a study, or library. The eat-in kitchen offers a functional galley-style design with a built-in hutch and bar-top seating for additional dining space. Outside, enjoy the sparkling swimming pool and mature trees that enhance the home’s curb appeal and outdoor living experience. Additional features include an oversized den with built-ins and a 2-car garage with a cedar closet complete with shelving and hanging bars for extra storage and organization. This beautifully updated home combines charm, comfort, and modern improvements in an established neighborhood. 627 Meadowbrooke Pl, Duncanville
$314,000 Perfectly positioned in the heart of Duncanville, this charming brick ranch-style home blends space, character, and opportunity. An oversized living room provides generous space for entertaining, movie nights, or relaxing, while the sunny kitchen and adjacent dining area offer a warm, inviting atmosphere. The primary suite includes a private bath and walk-in closet, and additional bedrooms deliver comfort and privacy. Practical features include a laundry room with extra storage. Set on a lush, tree-lined lot with attractive curb appeal and a welcoming front porch, this home is full of potential. Schedule a showing today and discover your next chapter in Duncanville. 4 Beds ⋅ 3 Baths ⋅ 21260373 MLS Perfectly positioned in the heart of Duncanville, this charming brick ranch-style home blends space, character, and opportunity. An oversized living room provides generous space for entertaining, movie nights, or relaxing, while the sunny kitchen and adjacent dining area offer a warm, inviting atmosphere. The primary suite includes a private bath and walk-in closet, and additional bedrooms deliver comfort and privacy. Practical features include a laundry room with extra storage. Set on a lush, tree-lined lot with attractive curb appeal and a welcoming front porch, this home is full of potential. Schedule a showing today and discover your next chapter in Duncanville. 214 S Alexander Ave, Duncanville
$250,000 Great starter home or investment property!!! Priced below market value! This move-in-ready property features 3-bedrooms, single-story brick home which is well maintained. Kitchen comes fully equipped with brand NEW frig, NEW gas stove, and NEW dishwasher. Has pantry and laundry room. Vinyl plank flooring and ceramic tile throughout. No carpet! Central heat and air, plus ceiling fans for those hot days in Texas. The garage was converted (half room, half storage) and adds valuable flex space for home office, playroom, workout area, hobby room, or extra storage to fit your lifestyle needs. Garage door opens to fit motorcycle, lawnmower, etc. Dog house and storage shed in backyard. No HOA! Near shops and schools. Lowballs will be discarded. MOTIVATED SELLER, Bring all reasonable offers! 3 Beds ⋅ 2 Baths ⋅ 21246263 MLS Great starter home or investment property!!! Priced below market value! This move-in-ready property features 3-bedrooms, single-story brick home which is well maintained. Kitchen comes fully equipped with brand NEW frig, NEW gas stove, and NEW dishwasher. Has pantry and laundry room. Vinyl plank flooring and ceramic tile throughout. No carpet! Central heat and air, plus ceiling fans for those hot days in Texas. The garage was converted (half room, half storage) and adds valuable flex space for home office, playroom, workout area, hobby room, or extra storage to fit your lifestyle needs. Garage door opens to fit motorcycle, lawnmower, etc. Dog house and storage shed in backyard. No HOA! Near shops and schools. Lowballs will be discarded. MOTIVATED SELLER, Bring all reasonable offers! 263 Merribrook Trl, Duncanville
$320,000 THIS TOWNHOME IS A RARE FIND WITH ALL THE BELLS AND WHISTLES LOCATED IN THE GREENE, A COMMUNITY FEATURING 20+ ACRES OF BEAUTIFUUL PARK AREAS, CONCRETE JOGGING TRAILS, TWO TENNIS COURTS, PLAYGROUND, HUGE SWIMMING POOL & CLUBHOUSE. TOWNHOME FEATURES THREE UPDATED BATHS, THREE BEDROOMS, HIGH GRADE WOOD FLOORING, UPDATED KITCHEN WITH ABUNDANT CUSTOM CABINETRY, LIGHT WITH NATURAL LIGHT SKYLIGHTS, EAT IN KITCHEN, REFRIGERATOR REMAINS, THREE LIVING ROOMS WITH CATHEDRAL CEILING AND DECORATIVE WOOD BURNING FIREPLACE, ONE LIVING CAN BE DINING OR OFFICE, SECURE GATED COURTYARD ENTRY, SPACIOUS MASTER SUITE FIRST FLOOR WITH UPDATED BATH AND 2 WALK IN CLOSETS, ENERGY EFFICIENT WINDOWS AND PLANTATION SHUTTERS THROUGOUT, MANTLED ELECTRIC FIREPLACE IN MASTER BEDROOM, SPECIAL BODY SPRAY IN MASTER SHOWER, CHOICE OF ELECTRICITY OR GAS. GUEST BEDROOMS WITH OVERSIZED BATH UPSTAIRS. MOVE IN READY. WASHER DRYER REMAIN, LOTS OF STORAGE, YOU WILL LOVE THIS PLACE AND ATMOSPHERE. SO MUCH CARE WITH EXTRAS IN THIS HOME. 3 Beds ⋅ 3 Baths ⋅ 21224046 MLS THIS TOWNHOME IS A RARE FIND WITH ALL THE BELLS AND WHISTLES LOCATED IN THE GREENE, A COMMUNITY FEATURING 20+ ACRES OF BEAUTIFUUL PARK AREAS, CONCRETE JOGGING TRAILS, TWO TENNIS COURTS, PLAYGROUND, HUGE SWIMMING POOL & CLUBHOUSE. TOWNHOME FEATURES THREE UPDATED BATHS, THREE BEDROOMS, HIGH GRADE WOOD FLOORING, UPDATED KITCHEN WITH ABUNDANT CUSTOM CABINETRY, LIGHT WITH NATURAL LIGHT SKYLIGHTS, EAT IN KITCHEN, REFRIGERATOR REMAINS, THREE LIVING ROOMS WITH CATHEDRAL CEILING AND DECORATIVE WOOD BURNING FIREPLACE, ONE LIVING CAN BE DINING OR OFFICE, SECURE GATED COURTYARD ENTRY, SPACIOUS MASTER SUITE FIRST FLOOR WITH UPDATED BATH AND 2 WALK IN CLOSETS, ENERGY EFFICIENT WINDOWS AND PLANTATION SHUTTERS THROUGOUT, MANTLED ELECTRIC FIREPLACE IN MASTER BEDROOM, SPECIAL BODY SPRAY IN MASTER SHOWER, CHOICE OF ELECTRICITY OR GAS. GUEST BEDROOMS WITH OVERSIZED BATH UPSTAIRS. MOVE IN READY. WASHER DRYER REMAIN, LOTS OF STORAGE, YOU WILL LOVE THIS PLACE AND ATMOSPHERE. SO MUCH CARE WITH EXTRAS IN THIS HOME. 708 Carriage Way, Duncanville
$1,200,000 Presenting an exceptional opportunity to own a spacious 7,245 SF commercial property with five distinct suites, ideal for a thriving medical office or a variety of professional businesses. Located on the highly visible Wheatland Road, the property offers excellent access and proximity to Highway 67 and Interstate 20, ensuring maximum exposure for your enterprise. Two suites are currently occupied, generating immediate income, while three vacant suites are available for lease, providing flexibility for new tenants or business expansion. The property features professional waiting areas with front desks, private offices, exam rooms, break rooms, storage, and restrooms—ready for turnkey use or customization. With ample parking, strong signage opportunities, and mixed-use zoning, this property is perfect for medical practices, therapy centers, urgent care facilities, or other businesses seeking a high-impact presence. Move-in ready and investment-ready, this premier commercial space offers unmatched potential for growth and long-term success. Schedule a tour today! 21015931 MLS Presenting an exceptional opportunity to own a spacious 7,245 SF commercial property with five distinct suites, ideal for a thriving medical office or a variety of professional businesses. Located on the highly visible Wheatland Road, the property offers excellent access and proximity to Highway 67 and Interstate 20, ensuring maximum exposure for your enterprise. Two suites are currently occupied, generating immediate income, while three vacant suites are available for lease, providing flexibility for new tenants or business expansion. The property features professional waiting areas with front desks, private offices, exam rooms, break rooms, storage, and restrooms—ready for turnkey use or customization. With ample parking, strong signage opportunities, and mixed-use zoning, this property is perfect for medical practices, therapy centers, urgent care facilities, or other businesses seeking a high-impact presence. Move-in ready and investment-ready, this premier commercial space offers unmatched potential for growth and long-term success. Schedule a tour today! 529 W Wheatland Rd, Duncanville
$445,000 100% FINANCING AVAILABLE and seller offering 10K IN CONCESSIONS for updating! Property located in a serene, tree-lined established neighborhood, this character rich 5-bedroom, 3.5-bath home sits on a desirable corner lot and offers exceptional indoor and outdoor living. A charming covered front porch welcomes you inside to an open and bright floor plan. Just off the entry, a dedicated home office with custom built-in shelving sits across from a versatile flex room, both flowing seamlessly into the spacious open-concept kitchen. The kitchen features white cabinetry, abundant counter space, and stainless steel appliances, with a cozy breakfast nook offering built-in cabinetry and peaceful views of the backyard. The living room is a showstopper, with a brick-faced fireplace, soaring vaulted ceilings with exposed wood beams, and expansive floor-to-ceiling windows that flood the space with natural light. Picture frame molding adds a refined, classic touch throughout. The primary suite is located on the main level and features French doors leading to the backyard. The recently renovated en-suite bath features dual sinks, a spacious jetted soaking tub, a sleek frame-less glass shower, and double walk-in closets. All additional oversized bedrooms are upstairs offering ultimate privacy and built-in shelving and flexible layout options. Step into your private outdoor oasis—featuring a covered patio that opens to a stunning, sparkling in-ground gunite pool. Enjoy evenings by the cozy fire pit or relax under the charming gazebo, all within the privacy of a fully fenced backyard. Additional highlights include a brand-new roof and a new downstairs AC unit, offering peace of mind and energy efficiency for years to come. Perfectly situated just minutes from Joe Pool Lake and Cedar Ridge Preserve, with easy access to parks, playgrounds, shopping, dining, and major highways for a quick commute. Don’t miss this incredible opportunity to own a home that truly has it all! 5 Beds ⋅ 4 Baths ⋅ 20959741 MLS 100% FINANCING AVAILABLE and seller offering 10K IN CONCESSIONS for updating! Property located in a serene, tree-lined established neighborhood, this character rich 5-bedroom, 3.5-bath home sits on a desirable corner lot and offers exceptional indoor and outdoor living. A charming covered front porch welcomes you inside to an open and bright floor plan. Just off the entry, a dedicated home office with custom built-in shelving sits across from a versatile flex room, both flowing seamlessly into the spacious open-concept kitchen. The kitchen features white cabinetry, abundant counter space, and stainless steel appliances, with a cozy breakfast nook offering built-in cabinetry and peaceful views of the backyard. The living room is a showstopper, with a brick-faced fireplace, soaring vaulted ceilings with exposed wood beams, and expansive floor-to-ceiling windows that flood the space with natural light. Picture frame molding adds a refined, classic touch throughout. The primary suite is located on the main level and features French doors leading to the backyard. The recently renovated en-suite bath features dual sinks, a spacious jetted soaking tub, a sleek frame-less glass shower, and double walk-in closets. All additional oversized bedrooms are upstairs offering ultimate privacy and built-in shelving and flexible layout options. Step into your private outdoor oasis—featuring a covered patio that opens to a stunning, sparkling in-ground gunite pool. Enjoy evenings by the cozy fire pit or relax under the charming gazebo, all within the privacy of a fully fenced backyard. Additional highlights include a brand-new roof and a new downstairs AC unit, offering peace of mind and energy efficiency for years to come. Perfectly situated just minutes from Joe Pool Lake and Cedar Ridge Preserve, with easy access to parks, playgrounds, shopping, dining, and major highways for a quick commute. Don’t miss this incredible opportunity to own a home that truly has it all! 919 Green Hills Rd, Duncanville