Refine Search
Sort by
1036 Nighthawk Trl, Alvarado
$427,980
5 Beds ⋅ 3 Baths ⋅ 21438563 MLS
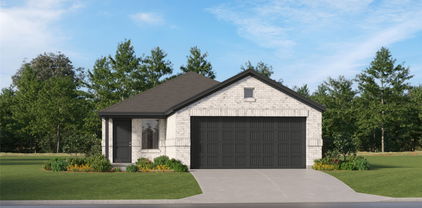
NEW! NEVER LIVED IN. Estimated completion February 2027. Built-in dining seating brings personality to the Redbud II by Bloomfield Homes, a two-story design with 5 bedrooms, 3 full baths, and a 2-car garage in Eagle Glen. The open kitchen, dining area, and family room form one connected gathering space, with the island positioned to keep conversation going during meal prep. An L-shaped built-in seat defines the dining area without closing it off from the family room. A pantry keeps kitchen essentials close, and laminate wood flooring adds another design detail. The primary suite is set at the rear of the first floor, away from the front bedrooms. Its private bath features a double-sink vanity, a shower, and a walk-in closet. 3 additional bedrooms occupy separate areas of the main level, with a full bath near the front hall. The layout changes pace on the second floor, where a spacious game room sits beside bedroom 5 and another full bath. Movie nights, projects, or a second sitting area can have a space of their own. Storage is thoughtfully placed, including linen closets, a coat closet, and a dedicated laundry room near the garage entry. A built-in seat by the laundry offers a convenient landing spot for everyday items. The 8-foot front door and upgraded exterior lighting make an impression on arrival, while a covered rear patio extends the living space outdoors. An oversized homesite, landscaping, sprinkler system, and gutters round out the exterior. Visit Bloomfield Homes’ Eagle Glen model to learn more about the Redbud II today! *Photos are a representation of finished product. Materials will vary.*

1036 Nighthawk Trl, Alvarado

218 Navajo Trl, Alvarado
$454,050
4 Beds ⋅ 3 Baths ⋅ 21438539 MLS
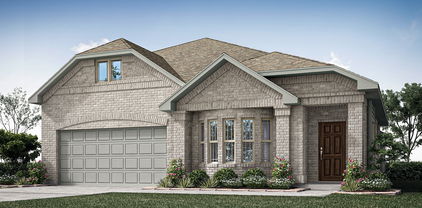
NEW! NEVER LIVED IN. Estimated completion February 2027. A second bedroom suite gives Bloomfield Homes’ Caraway an extra layer of flexibility, with 4 bedrooms, 3 full baths, and a 2-car garage arranged on one level in Sunset Ridge. The front suite has its own bath and walk-in closet, while 2 additional bedrooms share a full bath across the foyer. The primary suite occupies the rear of the home, creating separation between the bedrooms and shared spaces. Its bath offers separate vanities, a garden tub, and a separate shower, with a generous walk-in closet that connects directly to the laundry room. That shortcut makes everyday routines a little easier. The family room takes center stage with a brick fireplace extending to the ceiling and a hearth that gives the feature added presence. Wood-look flooring adds another design detail, and the open kitchen keeps conversation connected across the island. Quartz countertops and undercabinet lighting bring a polished finish to the workspace, with a pantry providing room to keep essentials organized. The breakfast area sits beside the kitchen and opens to the covered rear patio, extending the gathering space beyond the family room. A dedicated laundry room and a covered front entry add practical touches to the layout, while upgraded exterior lighting gives the home definition after dark. Landscaping and a sprinkler system complete the outdoor setting. With a private suite near the entry and the primary bedroom at the back, this Caraway makes thoughtful use of its one-story design. Visit Bloomfield Homes’ Sunset Ridge model to explore the Caraway today! *Photos are a representation of finished product. Materials will vary.*

218 Navajo Trl, Alvarado

1032 Nighthawk Trl, Alvarado
$379,900
4 Beds ⋅ 3 Baths ⋅ 21410737 MLS
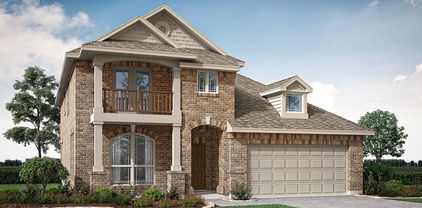
NEW! NEVER LIVED IN. Estimated completion November 2026. A game room, bedroom, and full bath give the upstairs of this Willow II its own purpose, creating a separate setting for games, overnight stays, or a change of scenery. Bloomfield Homes' two-story design offers 4 bedrooms, 3 full baths, a study, and a 2-car garage in Eagle Glen. Downstairs, the layout opens into a long stretch of connected living space, with the kitchen, breakfast area, and family room sharing an easy flow. The island keeps prep space at the center of the conversation, while upgraded quartz counters bring a crisp finish to the kitchen. A pantry keeps ingredients close, and the microwave and dishwasher support the daily routine. Wood-look flooring adds continuity to the interior without competing with the open layout. At the back of the home, the family room gets a window seat and a door to the covered patio. The primary suite also sits toward the rear, with its own access to the patio and a bath featuring dual sinks, a shower, linen storage, and a walk-in closet. Across the hall, 2 secondary bedrooms share another full bath, keeping the downstairs sleeping spaces grouped together. The front study has double doors that define a room for work, reading, or creative projects, while the foyer includes a plant shelf for a personal touch. Laundry sits near the garage entry, and storage beneath the stairs makes use of space that can otherwise go overlooked. An upgraded 8' front door and exterior lighting give the arrival presence, with landscaping, a sprinkler system, and rain gutters completing the outdoor details. Contact Bloomfield Homes or visit the Eagle Glen model to learn more about this Willow II today!

1032 Nighthawk Trl, Alvarado

1045 Nighthawk Trl, Alvarado
$335,000
3 Beds ⋅ 2 Baths ⋅ 21410221 MLS
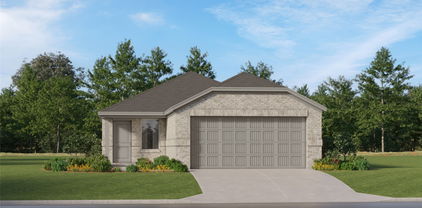
Welcome to this stunning new construction home in the desirable Eagle Glen subdivision in Alvarado! This beautifully designed 3-bedroom, 2-bath residence offers the perfect blend of modern style and everyday functionality. Step inside to an open-concept layout featuring durable LVP flooring that flows seamlessly through the main living areas. The spacious kitchen is equipped with sleek stainless steel appliances, ample cabinetry, and a layout ideal for both entertaining and daily living. The thoughtfully designed floor plan provides plenty of space for everyone, with generously sized bedrooms and well-appointed bathrooms. The primary suite offers a private retreat with comfort and convenience in mind. Enjoy outdoor living year-round on the covered patio—perfect for relaxing or hosting gatherings. The fully installed sprinkler system adds ease to lawn maintenance, keeping your yard looking its best.Located in a growing community, this home is a must-see! Schedule your private showing today!

1045 Nighthawk Trl, Alvarado

219 Seminole Trl, Alvarado
$424,990
4 Beds ⋅ 3 Baths ⋅ 21408338 MLS
NEW! NEVER LIVED IN. Estimated completion November 2026. Bloomfield Homes’ Caraway brings 4 bedrooms, 3 full baths, and a 2-car garage together in a one-story design at 219 Seminole Trail. Two suites. Plenty of room to gather. A secondary bedroom with its own ensuite adds a distinct retreat near the front, while the primary suite occupies the rear with a window seat and a generous walk-in closet. Its bath pairs separate vanities and quartz counters with a garden tub, separate shower, and linen storage. A door from the primary closet into the laundry room makes the layout especially useful, and added base cabinets give that space a place to tuck away everyday supplies. The other two bedrooms share a full bath; the fourth bedroom replaces the plan’s formal dining room. At the center, the kitchen, breakfast area, and family room connect in an open sweep, with upgraded wood-look laminate flooring tying the shared spaces together. Quartz kitchen counters, an island, and under-cabinet lighting bring polish to the prep area, while a walk-in pantry keeps storage close. A gas range and microwave complete the cooking setup. The family room delivers the drama: a floor-to-ceiling stone gas fireplace with a cedar mantel and raised hearth. Upgraded interior lighting carries the attention to detail throughout. Step outside to a covered patio and a landscaped interior lot finished with a wood fence and sprinkler system. Brick and stone, an 8' front door, a covered front porch, and upgraded exterior lighting give the arrival its own presence. Visit Bloomfield Homes’ Sunset Ridge model to learn more about the Caraway floorplan today!

219 Seminole Trl, Alvarado

218 Seminole Trl, Alvarado
$404,990
3 Beds ⋅ 2 Baths ⋅ 21408262 MLS
NEW! NEVER LIVED IN. Estimated completion November 2026. Bloomfield Homes’ Carolina offers 3 bedrooms, 2 full baths, and a 2-car garage in a one-story layout with a study and enclosed media room. A distinctive rotunda foyer sets the tone, opening to a study while the media room takes the place of formal dining. The kitchen brings everyone back together around an island, with upgraded quartz counters, under-cabinet lighting, a walk-in pantry, gas range, and microwave. The breakfast area connects to the family room, where a floor-to-ceiling stone gas fireplace and oak mantel give the gathering space a substantial focal point. Wood-look laminate flooring carries through the shared areas, with tile and carpet elsewhere. At the rear, the primary suite pairs a walk-in closet with a bath finished in granite, dual sinks, a garden tub, and a separate shower. Two secondary bedrooms share another full bath with granite counters, and the laundry room sits near the bedroom hall and garage entry. Take the gathering outside to the extended covered patio, with a wood fence enclosing the landscaped interior lot. Out front, a covered porch, upgraded 8' entry door, brick exterior, cedar garage door, and exterior lighting create a welcoming arrival, with gutters adding a practical finish. Sunset Ridge’s community trails offer another way to enjoy the outdoors, with Alvarado Park Lake among the nearby attractions. Visit Bloomfield Homes’ Sunset Ridge model to explore the Carolina and learn more about 218 Seminole Trail today!

218 Seminole Trl, Alvarado

905 Ironwood Dr, Alvarado
$279,888
3 Beds ⋅ 2 Baths ⋅ 21395930 MLS
The Champlain floor plan offers the perfect blend of style, functionality, and single-story convenience. Designed with today's homebuyers in mind, this thoughtfully crafted layout combines open-concept living spaces with private retreats, creating a home that feels both spacious and comfortable from the moment you walk through the door. Just off the entry, a private study provides a dedicated space for working from home, managing daily tasks, pursuing hobbies, or creating a quiet reading room. Beyond the foyer, the home opens into an inviting living area where the kitchen, dining space, and great room come together seamlessly. A large center island, walk-in pantry, and ample counter space make the kitchen the heart of the home, while the adjacent dining area and great room create an ideal setting for entertaining guests or enjoying everyday moments. The covered patio extends your living space outdoors, offering a comfortable place to relax, dine, or gather with friends and neighbors. Tucked away at the back of the home, the private owner's suite serves as a peaceful retreat featuring a spacious walk-in closet and a well-appointed bath designed for comfort and convenience. Home includes the Prelude Plus Cool package with white cabinetry! Perfectly positioned in Alvarado, Lone Oak offers everyday convenience close to shopping, dining, and quality schools, with easy access to downtown Fort Worth. Natural beauty and modern living meet at this community, which is full of open green spaces, scenic ponds, and plenty of trails that invite residents to slow down and enjoy the outdoors. Planned amenities set the tone for a resort-style lifestyle—whether it’s cooling off in the sparkling pool, enjoying a casual game on the sports fields, or unwinding at the contemporary amenity center. Est. November completion! Special offers and incentives may be available through the builder. Please visit the on-site sales team for details on current promotions and available incentives!

905 Ironwood Dr, Alvarado

1012 Snowy Owl Dr, Alvarado
$444,990
4 Beds ⋅ 3 Baths ⋅ 21359893 MLS
BRAND NEW! NEVER LIVED IN! Expected closing November 2026. This Violet II by Bloomfield Homes offers 4 bedrooms, 3 bathrooms, game room, and media room. Situated in the desirable Eagle Glen community, this beautifully designed home showcases an open-concept layout with thoughtful upgrades throughout, featuring a Deluxe Kitchen with under cabinet lighting, ample cabinetry, and a functional layout that flows seamlessly into the spacious family room highlighted by a dramatic floor-to-ceiling stone fireplace, creating the perfect setting for both everyday living and entertaining. The thoughtfully designed floorplan offers generous living space with a dedicated game room and media room, providing endless possibilities for relaxation, movie nights, and hosting guests. Additional highlights include a covered patio for outdoor enjoyment, an impressive 8' front door, rain gutters, and a spacious 2-car garage, all situated on a desirable interior lot. Enhanced by beautiful curb appeal and quality craftsmanship throughout, this home is the perfect blend of style, comfort, and functionality. Visit Bloomfield Homes today at Eagle Glen to tour this gorgeous Violet II.

1012 Snowy Owl Dr, Alvarado

984 Imperial Eagle Rd, Alvarado
$459,900
4 Beds ⋅ 4 Baths ⋅ 21328793 MLS
NEW! NEVER LIVED IN. Estimated Complete November 2026! Bloomfield Homes has built the Bayberry II, a two-story plan with 4 bedrooms, 3.5 baths, and a 2-car garage. The home sits on an interior lot, quietly set back from the through traffic. A custom 8' front door makes the first impression, and upgraded exterior lighting keeps the elevation looking sharp after dark. Inside, the family room is anchored by a stone fireplace that runs all the way to the ceiling, a real focal point for the main living space. The Deluxe Kitchen is built for real use, finished with under-cabinet lighting that keeps the counters bright, and window seats tucked throughout add storage and a place to sit. Out back, an extended covered patio gives you more room than the standard footprint — space for a full outdoor setup, not just a grill and a chair. A covered porch out front completes the indoor-outdoor flow, with gutters and an exterior lighting system rounding out the exterior. Plus the energy-efficient features standard in every Bloomfield Home! Come see the Bayberry II at Bloomfield's model in Eagle Glen.

984 Imperial Eagle Rd, Alvarado

Listings provided by North Texas Real Estate Information Systems (NTREIS). Listing data has been deemed reliable but is not guaranteed to be accurate by the MLS.

Last updated:

How much is your home worth?

Get instant property value now!