Refine Search
Sort by
4645 New Water Ln, Dallas
$624,900
3 Beds ⋅ 4 Baths ⋅ 21438213 MLS
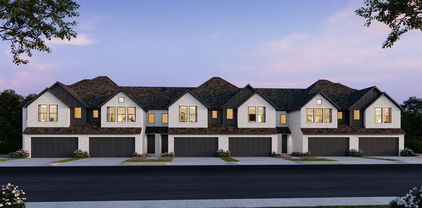
Experience elevated living in this exquisite 3-bedroom, 3.5-bath townhome by InTown Homes, thoughtfully designed for both luxury and entertaining. The main living area is bathed in natural light, boasting soaring 12-foot ceilings, elegant 5-piece crown molding, and a 10-foot sliding panel door that opens to a private balcony. The gourmet kitchen features Fisher & Paykel appliances, sleek quartz countertops, a designer tile backsplash, and upgraded stacked cabinetry for a polished look. The primary suite is an ideal space to unwind, complete with a spa-inspired bath offering a drop-in tub, walk-in shower and an expansive walk-in closet. Sustainable engineered hardwood floors throughout add warmth and sophistication, while the rooftop terrace serves as the perfect venue for hosting guests. Located near the Dallas Medical District and Oak Lawn, this home provides unparalleled convenience with easy access to major thoroughfares and vibrant neighborhoods.

4645 New Water Ln, Dallas

no property photo
$210,000
4 Beds ⋅ 2 Baths ⋅ 21437649 MLS
This 4 bedroom, 1.5 bathroom home offers over 1,500 square feet of living space on a spacious lot with a large backyard, covered gazebo, storage shed, and plenty of room for entertaining, gardening, or future improvements. Inside, you'll find a functional layout with generously sized bedrooms, an open living area, a breakfast bar overlooking the living room, and abundant natural light throughout. The home has been well maintained and is move in ready while still offering plenty of upside for cosmetic updates to maximize value. Whether you're looking for a primary residence with room to personalize or an investment property with strong potential, this home is one you won't want to miss. Homes with this much potential at this price don't come around often. Schedule your private showing today.

2704 Marbella Ln, Dallas

4109 Khawlah Nafal Ct, Irving
$800,000
4 Beds ⋅ 6 Baths ⋅ 21437449 MLS
5 MINS FROM AIRPORT!!! CENTRAL LOCATION BETWEEN DALLAS AND FORTWORTH DOWNTOWNS. CAN BE USED AS AN AIRBNB or a short term rental !!! LOW MAINTENANCE! EAST FACING!! Experience luxury living in this exceptional former model home at 4109 Khawlah Nafal, where every detail reflects premier craftsmanship—from the designer windows to the high-end flooring. Designed with multigenerational living in mind, the home features two spacious primary bedroom suites, one downstairs and one upstairs. Offering 4 bedrooms, 4 full baths, 1 half baths ; 3 expansive living areas, and a chef-inspired kitchen with a gas range and pot filler, this home blends elegance with everyday functionality. 4 camera wired security system, reverse osmosis water filtration system, Amazon smart home hub with smart lights and plenty morel. A rare opportunity to own a showcase home built with uncompromising quality. Plz look at the details of the property on the transaction desk. Or call the agent

4109 Khawlah Nafal Ct, Irving

3633 Mcfarlin Blvd, University Park
$1,450,000
3 Beds ⋅ 3 Baths ⋅ 21434971 MLS
MULTIPLE OFFER DEADLINE - 11.16.26 at 12 PM CST. Situated in the heart of University Park in the HPISD school district, 3633 McFarlin offers updated style, in an unbeatable location. Thoughtfully updated throughout in 2022, this inviting home features spacious living areas, abundant natural light, and a floor plan designed for both comfortable everyday living and effortless entertaining. The well-appointed, eat-in kitchen is complete with stainless steel appliances, custom cabinetry, and quartz countertops. Breakfast room off kitchen features dry bar with wine fridge and opens to cozy lounge area. Upstairs, spacious primary suite with newly decked outdoor sitting area. Generous primary spa bathroom features oversized shower and soaking tub, dual floating vanities, and skylight. Secondary bedrooms provide flexibility for families or guests, and share jack and jill bath. Additional upstairs flex space, perfect for a study. Outside, enjoy a private backyard with gas grill connection, with space for relaxing, dining, and play. New driveway, and walkway with concrete pavers. Other upgrades include new drainage system, turf, sprinkler system, outdoor lighting, and landscaping. Residents enjoy easy access to University Park's exceptional amenities, including Goar Park, along with nearby walking trails, tennis courts, community events, and recreation facilities. Just minutes from Snider Plaza, SMU, Preston Center, and some of Dallas' finest shopping and dining destinations, this home offers a rare opportunity to enjoy the best of University Park living.

3633 Mcfarlin Blvd, University Park

3427 & 3429 Detonte St, Dallas
$599,000
6 Beds ⋅ 6 Baths ⋅ 21436307 MLS
New Construction FULL DUPLEX located at 3427 & 3429 Detonte St, offering a total of 6 bedrooms, 4 full baths, and 2 half baths! This contemporary-modern custom new build offers plenty of refined living space for multi-generational living. Each unit offers 1,550 sq ft. As you enter each unit, you'll discover a light & bright, open floor plan with luxury vinyl plank throughout. The living areas feature a beautiful electric fireplace. The kitchens are a dream with an island, electric appliances, gorgeous cabinetry, built-in shelving, and a tile backsplash. You'll also find half baths on the ground floor as well as a laundry room with electric washer-dryer hookups. Continue upstairs to find all 3 bedrooms and 2 elegantly appointed full baths. Both primary bedrooms offer a custom-designed main wall, an ensuite bath & walk-in closet. Each unit also offers a 1.5-car garage. Out back, you'll appreciate a private backyard for each unit as well as covered patios, perfect for pets and activities. Don't miss out on this wonderful opportunity! Schedule a tour today!...

3427 & 3429 Detonte St, Dallas

no property photo
$315,000
3 Beds ⋅ 2 Baths ⋅ 21435734 MLS
LOCATION, LOCATION, LOCATION! Beautifully updated 3-bedroom, 2-bath home situated on a desirable corner lot, offering comfort, style, and convenience. Ideally located near schools, major highways, shopping centers, and popular attractions, including Six Flags, Hurricane Harbor, Andretti, Topgolf, The EPIC, Ben Thanh Market, and Asia Times Square. Enjoy easy access to a variety of restaurants, retail, and entertainment options. The interior features a spacious formal dining room and a well-appointed kitchen with elegant quartz countertops and ample workspace. The inviting living area offers a wood-burning fireplace, perfect for cozy evenings or entertaining guests. Additional highlights include quartz countertops in both bathrooms, laminate wood flooring throughout the main living areas, and tile in wet areas. Don’t miss your chance to own this beautifully updated home on a corner lot in a fantastic location! Schedule your private showing today and discover everything this property has to offer. All information is deemed reliable but not guaranteed. Buyer and buyer’s agent to verify all information. • Recent roof replacement • Fresh interior paint throughout • New quartz countertops in the kitchen and bathrooms The home is clean, move-in ready

3155 Ponds Edge Trl, Grand Prairie

1013 Sunningdale, Richardson
$575,000
5 Beds ⋅ 4 Baths ⋅ 21426549 MLS
Welcome home to 1013 Sunningdale in Richardson Texas, a spacious 5 bedroom, 4 bathroom home offering approximately 3,300 square feet in Richland Meadows. Located in Dallas County and Richardson ISD, this two story home combines soaring ceilings, abundant natural light and a flexible floor plan with no HOA. A whole-home natural gas generator provides an added layer of convenience and peace of mind during unexpected power outages. The main level features formal living and dining rooms plus a generous family room with a gas fireplace. The eat in kitchen offers an island, gas cooktop, double ovens, pantry and ample workspace. A downstairs primary suite includes a jetted tub, separate shower, two separate vanities with sinks, and a walk in closet with custom storage. A second downstairs bedroom with a nearby full bathroom provides flexibility for guests or a home office. Upstairs, 3 additional bedrooms, 2 full bathrooms and a large second family room create room for a media area, recreation or additional gathering space. Buyers searching for 5 bedroom homes in Richardson Texas with multiple living areas and a downstairs primary suite will appreciate the separation and versatility of this layout. Generous closets provide storage throughout. The fenced backyard and covered patio offer space for outdoor dining, relaxing and entertaining. Three AC units, 2 water heaters and an oversized attached 2 car garage with workshop space add practical functionality. Convenient access to US-75 and nearby shopping and dining supports everyday travel around the Dallas area. If you are comparing homes in Richardson's Richland Meadows neighborhood, this property offers a compelling combination of square footage, flexible living spaces and useful features in the 75081 area.

1013 Sunningdale, Richardson

809 Laredo Ct, Grand Prairie
$339,900
4 Beds ⋅ 3 Baths ⋅ 21434439 MLS
Check out this charming, private, updated brick home on a quiet cul-de-sac in Grand Prairie’s established Westchester neighborhood, minutes from I-20, SH-360 and SH-161 for an easy drive to Dallas, Fort Worth and Arlington. Joe Pool Lake, Lynn Creek Park and Loyd Park are close by for boating, trails and time outdoors, and Epic Central, Epic Waters and Grand Prairie Premium Outlets keep dining, shopping and entertainment nearby. Inside, the living room rises to an 18 foot ceiling anchored by a brick gas fireplace and large windows that let in a lot of natural light. The eat-in kitchen has granite counters, a new electric range and dishwasher, and a water line in place for the refrigerator. Fresh paint throughout, with tile, LVP and carpet. The primary suite is on the first floor with a garden tub, separate shower, dual sinks, walk-in closet and skylight. The remaining bedrooms are upstairs, keeping the primary separate from the rest of the home. A rear-entry garage with opener connects to the utility room, and a new wood fence encloses a cozy backyard with beautiful rose bushes. Grand Prairie ISD. Seller’s title company is non-negotiable. Buyer to verify use and restrictions. Seller has no survey, buyer to purchase if required. Foundation comes with transferrable warranty.

809 Laredo Ct, Grand Prairie

6505 Hawthorne Cv, Rowlett
$269,999
4 Beds ⋅ 2 Baths ⋅ 21434832 MLS
Below Market Value! Don't miss this opportunity to own a spacious 4-bedroom, 2-bath home offering 2,195 square feet of living space, a 3-car garage, and beautiful views of Lake Ray Hubbard. Ideally located just two blocks from President George Bush Turnpike, this property offers convenient access to major roadways, shopping, dining, and recreation. Enjoy the custom-designed back patio, perfect for entertaining or relaxing outdoors. Inside, the fully remodeled primary bathroom adds a modern touch, while the spacious floor plan offers plenty of room to make this home your own. The HVAC system is less than two years old, and a brand-new 30-year dimensional shingle roof will be completed prior to closing. Property is being sold AS-IS and is priced below market value, offering an excellent opportunity for buyers looking to build equity with a little vision and some minor repairs. A great location, desirable features, and tremendous potential make this one worth a look! Buyer to verify all information.

6505 Hawthorne Cv, Rowlett

1409 Nantucket Dr, Richardson
$430,000
3 Beds ⋅ 2 Baths ⋅ 21427043 MLS
Beautiful creekside views, a spacious backyard on a quarter-acre lot, and major updates already taken care of—this home has so much to love! Step inside to a bright, inviting home filled with natural light and a fantastic, flexible layout! The spacious kitchen opens to a versatile living and dining area, perfect for entertaining or making the space your own. All the big-ticket updates are done! Roof (2021), HVAC (2021), windows (2022), flooring (2022), carpet (2023), water heater (2024), and insulation (2024). The primary suite features two closets and a private bath with a spacious walk-in shower, plus two additional generously sized bedrooms. The real showstopper is the backyard! French doors lead to an impressive 20' x 20' patio, mostly covered, overlooking an oversized quarter-acre lot that backs directly to a creek, offering beautiful views and a peaceful setting. Perfect for morning coffee, weekend cookouts, or simply unwinding! A charming covered front porch, two-car garage, and optional refrigerator, washer, and dryer complete the package. Big updates, beautiful creekside views, and room to make it your own!

1409 Nantucket Dr, Richardson

17202 Graystone Dr, Dallas
$1,289,999
4 Beds ⋅ 4 Baths ⋅ 21433082 MLS
Perched gracefully on a hill, this exceptional luxury residence offers an elevated living experience with thoughtfully curated details and timeless sophistication. Designed to impress while embracing everyday comfort, the home features soaring 12-foot ceilings throughout the living and kitchen areas, a desirable split-bedroom floor plan, and an abundance of natural light that creates a warm, inviting atmosphere. At the heart of the home is a beautifully custom-designed kitchen featuring professional-grade appliances, exceptional craftsmanship, and a cleverly concealed hidden pantry that blends functionality with seamless design. Nail-down hardwood floors add warmth, character, and elegance throughout the living spaces. The private primary suite is a true retreat, showcasing a state-of-the-art spa-inspired bathroom with luxurious finishes and an extraordinary walk-in closet so expansive it rivals the size of a bedroom. Every detail has been thoughtfully considered to deliver comfort, sophistication, and an elevated sense of home. A rare combination of architectural appeal, refined finishes, and intentional design, this home is an invitation to experience luxury living at its finest.

17202 Graystone Dr, Dallas

3113 Saint Johns Dr, Highland Park
$3,000,000
5 Beds ⋅ 6 Baths ⋅ 21416563 MLS
Multiple offers. Deadline for submission Tuesday, November 17, 2026 by noon. Located in a premier Highland Park neighborhood, this traditional home offers an exceptional blend of classic design and functional living. The property provides convenient access to downtown, is just steps from the Katy Trail and the Knox-Henderson district, and is zoned to the highly regarded Armstrong Elementary School. The main floor features an inviting layout with 11-foot ceilings, a light-filled entry, and a seamless flow ideal for gathering. A formal dining room, butler's pantry, and wet bar serve the entertaining spaces, while a private home office with custom built-ins and French doors provides a quiet workspace. The spacious kitchen is equipped with stainless steel appliances, a large gas cooktop, double ovens, a central island, and opens directly to both the breakfast area and a comfortable den. Fireplaces warm both the formal living room and the den. The second level accommodates four (potentially 5) generous bedrooms and a spacious laundry room complete with a sink and built-in ironing board. A large, versatile game room includes an en-suite bath and can easily function as a private fifth bedroom suite if desired. Notable architectural and custom details throughout include dual staircases, coffered ceilings, beautiful mouldings and skylights. Great closets. Lots of storage. The backyard features a low-maintenance turfed lawn enclosed by a board-on-board privacy fence with a rolling garage gate for convenient alley access. Class 4 Roof 2023.

3113 Saint Johns Dr, Highland Park

7210 Claybrook Dr, Dallas
$835,000
3 Beds ⋅ 3 Baths ⋅ 21418036 MLS
An INCREDIBLE OPPORTUNITY to live in the highly sought-after Merriman Park Estates neighborhood of Lake Highlands. This 3 Bedroom 3 Full Bath 3 Living Areas & Garden Room Home features an Amazing Open Floor Plan. Walk in to all new flooring, all newly finished ceilings and the charm and warmth of freshly painted custom cabinets and custom designed built-ins. The entire home from the walls to the ceilings to the cabinets has been newly painted. NEW Kitchen SS Appliances to be installed beginning the week of November 15th. Oversized 2 Car Garage is newly epoxied and painted. Located on a beautiful tree-lined street surrounded by mature trees, this open floor plan home offers comfort and versatility with living spaces that flow together enhancing every aspect of family living and entertaining. The spacious floor plan features 2 large main living areas on the main level with gas fireplace, flooded with natural light from the adjoining Garden Room. The Garden Room opens up to a privacy fenced backyard with a spacious patio and lush lawn; the perfect private family retreat. Formal dining room, cozy breakfast room and an additional upstairs living area and additional storage area provide flexibility for everyday family living and entertaining, all illuminated by natural lighting. The primary suite and two secondary bedrooms, located downstairs, are split offering convenience and privacy. Convenient to White Rock Lake, NorthPark Center, dining & shopping at Lakewood, and effortless access to DFW International Airport as well as Love Field. Merriman Park Estates is one of Lake Highlands’ most established communities. Your family will be within walking distance to award-winning Merriman Park Elementary and beautiful neighborhood green space and parks.

7210 Claybrook Dr, Dallas

12020 Hoblitzelle Dr, Dallas
$179,900
3 Beds ⋅ 1 Baths ⋅ 21434471 MLS
CHARMING HOME WITH GREAT RENOVATION POTENTIAL IN NORTH DALLAS! Nestled in the historic Hamilton Park neighborhood, this 1954 single-family home offers approximately 919 square feet of living space on a spacious 8,715-square-foot lot. Featuring hardwood floors and timeless character, this home is ready for your personal touches. Bring your HGTV-inspired ideas and creative vision to transform this property into something special! Whether you're a homeowner looking to create your dream home or an investor seeking your next renovation project, the possibilities are exciting. The generous backyard offers plenty of space for outdoor entertaining, gardening, or future enhancements. Conveniently located within walking distance of the DART Forest Lane Rail Station, with easy access to I-635 and US-75, making commuting to Uptown and Downtown Dallas a breeze. Enjoy nearby shopping at NorthPark Center and Galleria Dallas, along with numerous dining, recreation, and entertainment destinations. Don't miss this opportunity to make this North Dallas gem your own!

12020 Hoblitzelle Dr, Dallas

2604 Bent Brook Dr, Mesquite
$230,000
4 Beds ⋅ 3 Baths ⋅ 21434358 MLS
MULTIPLE OFFERS. HIGHEST AND BEST DUE MONDAY 11.16 AT 5PM.Exceptional value for this lovely 4-bedroom home with NO HOA! Attractive curb appeal welcomes you into a spacious living area featuring soaring 15-foot ceilings, a wall of windows, and a focal-point fireplace. The open layout flows into an island kitchen with abundant cabinet and counter space, a breakfast area, and a huge walk-in pantry. The downstairs primary suite offers high ceilings and a spacious bath with double vanities, a separate tub and shower, and an oversized walk-in closet. Upstairs, all three secondary bedrooms are generously sized with walk-in closets. Enjoy a roomy backyard with a wood privacy fence, patio, and plenty of space for play or gardening. A fantastic opportunity to personalize an already lovely home at a price that leaves room for your finishing touches. Space, charm, and outstanding value—come see the possibilities! seller does not have a survey

2604 Bent Brook Dr, Mesquite

5200 Keller Springs Rd Unit 1424 & 1426, Dallas
$550,000
2 Beds ⋅ 2 Baths ⋅ 21433522 MLS
Welcome to a double unit currently available in the Bonaventure that includes exclusive private access to the 14th floor! This gorgeous 3,370 square foot condominium has beautiful panoramic views of Dallas from almost every room. Originally a combination of two floor plans taken down to the studs, this one-of-a-kind residence has 2 bedrooms, 2 full baths and an office. With 2 large living areas, an oversized kitchen with walk-in pantry, and a formal dining area with built-in bar, this home makes the perfect space for entertaining guests. The large office off of the master bedroom with natural light and beautiful views makes it an ideal place to work from home or catch up on personal emails. End the day relaxing in the oversized primary bathroom with large walk in closet. Additional perks include two dedicated parking spaces and access to the Bonaventure’s top-tier amenities. Do not miss this opportunity to own one of the most stunning and luxurious condos in the Bonaventure!

5200 Keller Springs Rd Unit 1424 & 1426, Dallas

3714 Pierce Ln, Grand Prairie
$415,000
4 Beds ⋅ 4 Baths ⋅ 21433277 MLS
CB JENI HOMES SWEETWATER floor plan. Spacious, stylish, and designed for modern living! This beautifully designed home features a gorgeous open-concept main level that seamlessly connects the gourmet kitchen, dining area, and family room, creating the perfect space for everyday living and entertaining. The chef-inspired kitchen includes stainless steel appliances, a gas range with exterior venting, and generous counter space. Elegant hard-surface flooring throughout the main level adds both style and durability. This home offers four spacious bedrooms and three and a half baths, including a first-floor guest suite with a full bath, perfect for visitors or multi-generational living. Upstairs, you’ll find additional bedrooms along with a versatile loft space that can easily serve as a home office, media room, or play area. Step outside to enjoy your private fenced backyard, ideal for relaxing or entertaining. With beautiful finishes and thoughtful design throughout, the Sweetwater plan offers the perfect blend of comfort, functionality, and style

3714 Pierce Ln, Grand Prairie

3702 Pierce Ln, Grand Prairie
$415,000
4 Beds ⋅ 4 Baths ⋅ 21433256 MLS
CB JENI HOMES SWEETWATER floor plan. Spacious, stylish, and designed for modern living! This beautifully designed home features a gorgeous open-concept main level that seamlessly connects the gourmet kitchen, dining area, and family room, creating the perfect space for everyday living and entertaining. The chef-inspired kitchen includes stainless steel appliances, a gas range with exterior venting, and generous counter space. Elegant hard-surface flooring throughout the main level adds both style and durability. This home offers four spacious bedrooms and three and a half baths, including a first-floor guest suite with a full bath, perfect for visitors or multi-generational living. Upstairs, you’ll find additional bedrooms along with a versatile loft space that can easily serve as a home office, media room, or play area. Step outside to enjoy your private fenced backyard, ideal for relaxing or entertaining. With beautiful finishes and thoughtful design throughout, the Sweetwater plan offers the perfect blend of comfort, functionality, and style.

3702 Pierce Ln, Grand Prairie

3510 Turtle Creek Blvd Unit 14A, Dallas
$1,545,000
3 Beds ⋅ 4 Baths ⋅ 21432864 MLS
Perched high above Turtle Creek on the 14th floor of the esteemed Claridge, Residence 14A is a rare high-rise sanctuary offering true 360-degree panoramic views across Dallas. Encased in floor-to-ceiling glass walls, this light-filled three-bedroom home captures both brilliant morning sunrises and vibrant evening sunsets, set against the lush tree canopies of Turtle Creek and the sparkling downtown Inside, expansive living spaces blend sophistication with effortless everyday comfort. The primary suite serves as a private, indulgent retreat, featuring a generous custom dressing area and a spa-inspired en-suite bathroom designed for ultimate relaxation. Two additional bedrooms provide versatile options for guest accommodations, a private library, or a dedicated home office, all framed by sweeping aerial vistas. Residents of The Claridge enjoy an unmatched level of privacy, security, and prestige, complemented by renowned 24-hour white-glove concierge and valet services. Ideally situated moments from the Katy Trail, Uptown, and Dallas’s premier dining and cultural districts, Residence 14A delivers high-rise living at its most refined.

3510 Turtle Creek Blvd Unit 14A, Dallas

3031 Wilton Ave, Dallas
$240,000
3 Beds ⋅ 2 Baths ⋅ 21424961 MLS
ALL UPDATED AND MOVE-IN READY! SHOWS GREAT! Freshly painted inside and out 2026. New siding 2026. New roof 2026. Light and inviting, with an open floor plan. New kitchen cabinets and new Uba Tuba granite countertops 2026. SS appliances and LED lighting too! New Luxury plank vinyl flooring throughout 2026. New Low-E windows 2026 = Low bills for You! Generous master suite has an updated bath and plenty of closet space. Up front there is a new driveway 2026. Also has a carport. Out back enjoy the brick patio, large fenced yard and extra large storage building. Covered parking. There is even a wide gate in back to pull in a larger vehicle. Walking distance to the elementary school. MULTIPLE OFFERS RECEIVED. ASKING FOR HIGHEST AND BEST BY 10AM MONDAY NOV16.

3031 Wilton Ave, Dallas

Listings provided by North Texas Real Estate Information Systems (NTREIS). Listing data has been deemed reliable but is not guaranteed to be accurate by the MLS.

Last updated:

How much is your home worth?

Get instant property value now!