Refine Search
Sort by
211 Moss Hill Rd, Irving
$475,000
3 Beds ⋅ 3 Baths ⋅ 21403231 MLS
Welcome to 211 Moss Hill Rd, a charming two-story home ideally located in the desirable Beacon Hill Village community of Valley Ranch in Irving. Situated on a beautiful corner lot, this well-maintained 3-bedroom, 2.5-bath residence offers approximately 2,044 square feet of comfortable living space with an excellent blend of functionality and convenience. Step inside to a bright, open-concept floor plan featuring spacious living areas, large windows that bring in abundant natural light, and a cozy fireplace that creates a warm and inviting atmosphere. The kitchen is designed for both everyday living and entertaining, featuring granite countertops, stainless-steel appliances, ample cabinetry, and a practical layout. The home offers two living areas plus a dining room, providing plenty of space for relaxing, entertaining, or working from home. All bedrooms are located upstairs for added privacy, including a generously sized primary suite with his-and-hers closets. Outside, enjoy the advantages of a corner lot, fenced backyard, and low-maintenance lifestyle. The property also includes an attached two-car garage. Located in the heart of Valley Ranch with convenient access to major highways, shopping, dining, entertainment, and other DFW amenities, this home offers an ideal combination of comfort and location. Don't miss the opportunity to make 211 Moss Hill Rd your new home. Schedule your private showing today!

211 Moss Hill Rd, Irving

525 Towne House Ln, Richardson
$255,000
3 Beds ⋅ 3 Baths ⋅ 21383938 MLS
Richardson ISD! Welcome to 525 Towne House Lane, a well-maintained two-story townhome in Richardson’s established Woodhaven community. Offering approximately 1,606 square feet, this home features three bedrooms, two full bathrooms and one half bathroom. The open floor plan offers flexible living arrangements, while the first-floor bedroom—with a wood-burning fireplace—may also serve as a comfortable home office, study or second living area. Interior highlights include an updated kitchen, bathrooms and flooring, along with decorative lighting, walk-in closets, and a combination of carpet, tile and wood flooring. The kitchen is equipped with an electric range, dishwasher, disposal and microwave. Additional features include central electric heating and air conditioning, ceiling fans, a private fenced backyard and two covered carport spaces. The mandatory HOA provides grounds maintenance and management services. Conveniently located near grocery stores, shopping, dining, local roadways, US-75 and I-635. Schedule your private showing today!

525 Towne House Ln, Richardson

28 Victoria Dr, Rowlett
$1,810,000
5 Beds ⋅ 4 Baths ⋅ 21373286 MLS
Waterfront homes of this caliber are seldom available, especially on a half acre estate with a 2 acre take line creating a serene private setting. At 28 Victoria, luxury is a lifestyle. Thoughtfully curated landscape design blends beauty and purpose, low-maintenance plants enhance the stunning curb appeal. Inside, effortless elegance unfolds. A two story foyer welcomes you into light filled living spaces where walls of windows frame the pool and lake beyond. The expansive living room with stone fireplace flows into a chef’s kitchen designed for daily living and elevated entertaining, featuring a double oven, gas cooktop, built-in refrigeration, formal dining room and custom wine wall. The master suite is a private sanctuary with a sitting area and fireplace, tranquil water views, beautifully designed bath and custom walk-in closet. A second downstairs bedroom with ensuite full bath offers convenience for a growing family, multi-generational living, or a perfect guest suite. Working from home feels indulgent in the downstairs office, featuring luxurious built-ins and a picture window overlooking manicured grounds and breathtaking waterfront vistas framed by majestic mature trees. When it’s time to unwind, retreat to a perfectly placed hammock beneath the canopy or set off across the lake from your private boat dock. Upstairs, spacious en-suite bedrooms with private balcony access, a second story deck ideal for sunbathing and sweeping views. Outdoors, the experience becomes extraordinary. Whether lounging by the pool and spa, warming by the fire pit, or dining under the stars, this lakeside retreat is a dream. Covered outdoor living space, full kitchen with built in appliances and heaters create an unparalleled setting for year round entertaining. The private dock is fully equipped with a boat lift for effortless access to the water. Set on Lake Ray Hubbard, less than 30-minutes to downtown Dallas, this is a rare opportunity to experience elevated waterfront living.

28 Victoria Dr, Rowlett

5 Shannon Ct, Richardson
$475,000
4 Beds ⋅ 3 Baths ⋅ 21366862 MLS
Welcome to 5 Shannon Ct., where thoughtful updates and an exceptional Richardson location come together on a quiet cul-de-sac in the highly sought-after Owens Park neighborhood. This 4-bedroom, 3-bath home has been refreshed with updates throughout, including new wide-plank LVP flooring, fresh interior paint, updated bathrooms, and a refreshed kitchen featuring all-new appliances, updated cabinet doors, and new lighting. Together, these improvements create a fresh, cohesive space perfect for entertaining while maintaining the warmth and comfort of everyday living. Vaulted ceilings create an open and inviting living area, while the flexible floor plan provides plenty of ways to make the home your own. The primary suite features an ensuite bath with a walk-in shower, double-sink vanity, and walk-in closet, along with an attached sunroom. Two secondary bedrooms share a convenient Jack-and-Jill bath, while the separate fourth bedroom offers additional flexibility as a home office, guest room, or creative space. Additional features include an EV charger in the garage, adding everyday convenience for electric vehicle owners. Located just minutes from US-75 and President George Bush Turnpike, you'll enjoy convenient access to CityLine's shopping, dining, entertainment, and community events while remaining within Richardson ISD. With thoughtful updates throughout, flexible living spaces, and an outstanding location, 5 Shannon Ct. is ready to welcome its next owner.

5 Shannon Ct, Richardson

402 Santa Fe Trail, Unit 37, Irving
$289,000
2 Beds ⋅ 3 Baths ⋅ 21288611 MLS
Move-in ready condo in the heart of Valley Ranch featuring 2 bedrooms, 2 full bathrooms, half bath, 1-car attached garage, and an additional assigned parking space. The first floor offers an open living and dining area with luxury vinyl plank flooring and a convenient half bath. The living room features tall ceilings, a wood-burning fireplace, and large windows that fill the space with natural light and offer tree-lined views. The entryway and kitchen feature tile flooring, while the kitchen also offers granite countertops and an adjacent dining area with luxury vinyl plank flooring. Recently replaced sliding glass doors lead to a private deck, providing a comfortable outdoor space for relaxing or entertaining. Upstairs, you'll find two spacious bedrooms and two full bathrooms, both with walk-in closets. The primary suite features a vaulted ceiling, a window seat, and an en-suite bathroom. Additional updates include a replaced HVAC system (2024), fresh interior paint and no carpet throughout the home. Conveniently located near walking trails, shopping, dining, and major highways, this home offers low-maintenance living in a desirable Valley Ranch location. Residents have access to a community pool, and the HOA covers water, trash service, and exterior maintenance, including the roof, exterior paint, and landscaping, allowing for easy ownership and upkeep.

402 Santa Fe Trail, Unit 37, Irving

11116 Westmere Cir, Dallas
$3,250,000
3 Beds ⋅ 4 Baths ⋅ 21268806 MLS
A One of One! Rarity in Preston Hollow. This Re-imagined Mid Century Modern from the 1950s sits upon a private Oversized Lake Lot with a Boat House. You feel like you are on vacation the second you step through the doors. The restoration on this home began in 2025 with designer Debra Stewart and prior installment by Charles D Bobo. The Design improved the functionality of the home while maintaining the homes architectural spirit. In the Kitchen new Clean lined white oak cabinetry was installed, Rare turquoise-toned imported granite counters, New SS Appliances, water filler, backsplash, under-mount lighting and refinished oak floors. Living spaces were opened creating a more expansive and connected environment. A new fireplace clad in Old Chicago Brick flanked by Built in Oak cabinets. Near the entry a custom architectural slat wall feature offers subtle separation while adding rhythm and texture to the interior. Throughout the home electrical systems were modernized, insulation was upgraded with foam insulation, and New Hvac was installed. Primary Bedroom was fully updated to match the quality of the main living spaces w New Hardwood Floors, cabinets, counters, lighting, and plumbing. The front of the home has a separate space for an office or gym with an ensuite full bath. Outside was improved with fresh paint, drainage, and landscaping. While the lakeside fishing hut offers a charming retreat for casting a line into the fully stocked lake. A garden sink and outdoor shower adds to the properties unique character. Set within a tranquil lakeside setting. This home offers a rare blend of architectural authenticity and modern livability. From its natural materials to the thoughtful updates, Westmere Circle is a home that respects the past while beautifully embracing the present.

11116 Westmere Cir, Dallas

196 Cove Dr, Coppell
$590,000
3 Beds ⋅ 3 Baths ⋅ 21229312 MLS
COPPELL ISD CORNER LOT MASTER BEDROOM DOWNSTAIRS, Welcome To Beautiful Home With SWIMMING POOL Well Maintained Easy Access To DFW Airport Highway 121 & MacArthur And Sandy Lake Intersection & Hwy 161 MacArthur And Sandy Lake Intersection Walking Distance Grocery Store CVS Bank And School For Kids ,Move -in-Ready Home Located In The Highly Desirable Channel Pointe Community .This Charming Two Story House Offers 3 Bedrooms 2.5 Bathrooms and 2 car Garage Approximately 2005 square feet Living Space. NEW AC UNITES 2025, NEW MASTER BED & Bath ROOM RENOVATED, open And inviting floor plan featuring vaulted Ceiling And abundant natural light. The Main level seamlessly connects the living, dining, kitchen, and breakfast areas-perfect for everyday living. A Convenient first floor primary suite provides comfort and privacy, complete with a walk-in closet, garden tub and separate Shower. Upstairs You will find two additional bedrooms along with a versatile loft or mezzanine space ideal for a home office, game room or workout area. Backyard Is A true retreat, featuring a sparking pool spa and waterfall perfect for relaxing or hosting ,gatherings . Newly Renovated Master Bedrooms And Master Bathroom , New AC 2025, New Pool Pump 2026 , New ceiling fans dishwasher 2023 roof replaced 2018,exterior siding repainted 2024,

196 Cove Dr, Coppell

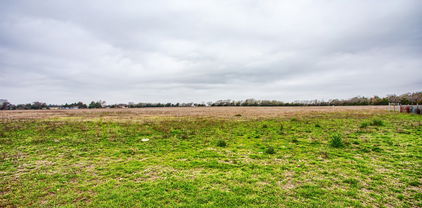
1414 S Bluegrove Rd, Lancaster
$4,500,000
20564192 MLS
Unveiling an exceptional opportunity to acquire 86+- acres of pristine land just 15 minutes South of Dallas, Texas. Situated in a rapidly growing area, this expansive parcel presents endless possibilities for development and investment. This property offers a blank canvas for realizing your vision. Whether you're looking to build a residential community, commercial complex, or a weekend retreat, the potential is limitless. The property's strategic location provides easy access to major highways, ensuring convenient connectivity to downtown Dallas, neighboring cities, and key amenities. Investors and developers alike won't want to miss out on this extraordinary chance to shape the future landscape of Dallas. Seize this opportunity and unlock the immense potential of this prime land parcel.

1414 S Bluegrove Rd, Lancaster

Listings provided by North Texas Real Estate Information Systems (NTREIS). Listing data has been deemed reliable but is not guaranteed to be accurate by the MLS.

Last updated: