Refine Search
Sort by
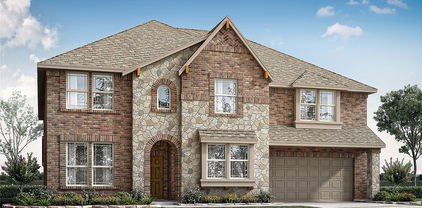
629 Magnolia Ln, Glenn Heights
$340,000
5 Beds ⋅ 3 Baths ⋅ 21429737 MLS
PRICED TO SELL! Incredible opportunity to own a spacious 5-bedroom, 2.5-bath home offering 3,220 square feet of living space and a 3-car garage! Featuring beautiful hardwood floors throughout the downstairs living areas, this home offers plenty of room to spread out, entertain, and make it your own. Ideally situated directly across the street from the community pool, park, and clubhouse, you'll enjoy convenient access to neighborhood amenities just steps from your front door. Easy access to I-35 makes commuting, shopping, and dining a breeze. This home needs a little TLC but offers tremendous potential for buyers looking to add their personal touch. Priced below market value to encourage a quick sale, this is a fantastic opportunity to get more space for your money. Bring your vision and make this home shine!

629 Magnolia Ln, Glenn Heights

228 Fireberry Dr, Glenn Heights
$645,990
6 Beds ⋅ 6 Baths ⋅ 21438117 MLS
NEW! NEVER LIVED IN. Estimated completion December 2026. An upstairs suite with its own bath and 2 walk-in closets gives Bloomfield Homes’ Bellflower IV an exceptional retreat in Hampton Park. This two-story plan offers 6 bedrooms, 5 full baths, a powder bath, and a 2.5-car garage, with the primary suite and another bedroom on the main floor. Glass French doors define the front study, while the dining room opens directly to the family room for a larger gathering space. A high-rising ceiling lifts the living area, and Vintage Manor wood-look laminate continues through the entry, halls, kitchen, family room, dining room, and study. The Deluxe Kitchen features Taj quartz counters, a polished Apuano tile backsplash, double gas ovens, and a 5-burner gas cooktop. A pot filler and single-bowl sink make prep easier, while a raised-panel island back gives the kitchen a finished furniture detail. Eight-foot interior doors throughout the first floor add scale. The rear primary suite pairs separate vanities with a soaking tub, a tiled shower, and a walk-in closet. Polished Apuano tile upgrades the shower walls and tub surround, and Playa White quartz continues through all bathrooms. Two secondary baths replace tubs with tiled showers and semi-frameless doors. Four bedrooms share the second floor with 3 full baths and a game room overlooking the family room. A separate laundry room sits near the garage entry, with tile flooring carried through the utility room and baths. The covered patio is reached through an upgraded 8-foot door, and front uplights plus a coach light add evening curb appeal. Visit the Bloomfield Homes model in Hampton Park today! *Photos are a representation of finished product. Materials will vary.*

228 Fireberry Dr, Glenn Heights

208 Fireberry Dr, Glenn Heights
$589,990
6 Beds ⋅ 4 Baths ⋅ 21437672 MLS
NEW! NEVER LIVED IN. Estimated completion December 2026. Six bedrooms give Bloomfield Homes’ Rose III plenty of flexibility in Hampton Park, with 4 full baths and a 3-car garage completing this two-story layout. Two bedrooms sit on the main floor, including the rear primary suite, while 4 more join the game room on the second floor. Glass French doors enclose a separate study beside the family room, offering another place to focus or unwind. The family room opens beneath a vaulted ceiling, with Modern 31-A railing adding definition to the staircase and overlook. The Deluxe Kitchen brings the upgrades into everyday use: double gas ovens, a 5-burner gas cooktop, a pot filler, and an upgraded faucet. Granite counters pair with a Marazzi Artezen tile backsplash, and a frosted, etched glass pantry door adds a decorative touch. The breakfast area sits beside rear windows and opens through an 8-foot door to the covered patio. Eight-foot interior doors continue throughout the first floor. The primary bath features dual sinks, quartz counters, a soaking tub, and a shower with polished Apuano tile extending to the ceiling. A walk-in closet connects to the laundry through an added door. The second main-floor bath includes a tiled shower with a semi-frameless door. Quartz counters and upgraded tile continue through the secondary baths, with another bedroom suite on the second floor. Upgraded flooring, contemporary fixtures, and carpet selections finish the interior. A service door in the third garage bay adds direct outdoor access, while front uplights and a coach light brighten the exterior. Visit the Bloomfield Homes model in Hampton Park today! *Photos are a representation of finished product. Materials will vary.*

208 Fireberry Dr, Glenn Heights

141 Lakeshore Ln, Glenn Heights
$420,000
4 Beds ⋅ 3 Baths ⋅ 21435791 MLS
Welcome to this beautifully designed 2026 home offering a thoughtful blend of modern finishes, functional living spaces, and inviting details. Featuring 4 bedrooms, 2 full bathrooms and a half bath, this home offers an open-concept layout designed for comfortable everyday living and entertaining. The kitchen serves as the heart of the home, showcasing quartz countertops, a stunning waterfall island, and an inviting connection to the main living area, complete with an electric fireplace. Upstairs, a versatile bonus room provides additional space for a game room, media room, home office, or second living area. The glass-enclosed walk-out patio creates an inviting space to enjoy the outdoors, while the spacious lot offers room to relax and entertain. Additional features include a two-car garage and a convenient location within Red Oak ISD. With its contemporary design, carefully selected finishes, and versatile floor plan, this home offers an excellent opportunity to enjoy modern living in Glenn Heights.

141 Lakeshore Ln, Glenn Heights

2629 Comal Creek Dr, Glenn Heights
$389,900
4 Beds ⋅ 3 Baths ⋅ 21435036 MLS
Enjoy space, comfort and an inviting layout at 2629 Comal Creek Drive! This two-story brick home offers 4 bedrooms, 3 bathrooms and approximately 2,423 square feet. The kitchen features granite countertops, white cabinetry and a central island overlooking the living area, keeping everyday meals and gatherings connected. Large windows bring in natural light, while carpet and wood-look flooring create a comfortable interior palette. Bathroom features include a long double-sink vanity, glass-enclosed shower and a tub-and-shower combination in another bath. Outside, a paved patio opens onto a fenced backyard with room to relax, garden or entertain. An attached two-car garage completes this welcoming Glenn Heights home.

2629 Comal Creek Dr, Glenn Heights

200 Craddock Dr, Glenn Heights
$264,900
4 Beds ⋅ 3 Baths ⋅ 21432459 MLS
Bring your vision and creativity to 200 Craddock Dr, in Glenn Heights, TX! Situated on a generously sized lot, this 4-bedroom, 2.5-bath home with a 2-car garage offers incredible potential for investors, renovators, or buyers ready to transform a property into something special. Conveniently located and zoned for Red Oak ISD Schools. Information provided is deemed reliable, but is not guaranteed. Buyer and Buyer's Agent to verify all details, including square footage, room measurements, schools, taxes, lot size, HOA information, and property condition, during their due diligence. Seller does not have survey nor any inspections regarding the property. Home is sold as-is, where-is with all faults, both known and unknown. See Docs for offer preferences

200 Craddock Dr, Glenn Heights

218 Jacob Ct, Glenn Heights
$380,000
4 Beds ⋅ 3 Baths ⋅ 21430068 MLS
FRESH and MOVE-IN READY! 4 bedrooms, 3 full baths, 2 living, dining room, HUGE laundry pantry combo, PLUS an oversized 3-car garage! All this is nestled on a huge treed and fenced lot on the cul-de-sac! The open floor plan has wide-open spaces for the massive kitchen, featuring tons of cabinetry and counter space, including a center island. Lovely fireplace in the living room with banks of windows for light, bright and cheery living. 4 bedrooms total. One bedroom downstairs with attached bath. Upstairs is the 2nd living area, another full bath, and 2 secondary bedrooms PLUS the SPACIOUS primary suite with a garden tub, separate shower and HUGE walk-in closet. The backyard has a concrete patio and a wood privacy fence for pets and entertaining or family fun. HUGE LOT! NO HOA

218 Jacob Ct, Glenn Heights

2707 Juniper Dr, Glenn Heights
$380,000
5 Beds ⋅ 4 Baths ⋅ 21410087 MLS
Welcome home to this beautiful 5 bedroom, 3.5 bath home offering spacious living areas and thoughtful updates throughout! Recent improvements include a recently replaced roof, fresh interior paint, updated lighting, and new flooring in select areas. The home features multiple living areas, a versatile office space that can easily work as a 5th bedroom or flex space utilized as needed, a bonus room upstairs, and an open-concept kitchen with a breakfast bar and pantry- perfect for everyday living and entertaining. Upstairs, the spacious primary suite offers a large walk-in closet and a relaxing garden tub with a separate shower. Three generously sized secondary bedrooms, a full bathroom, and an additional half bath provide plenty of room for family and guests. Enjoy the covered back patio overlooking the fenced backyard, ideal for relaxing or entertaining outdoors. The rear-entry 3 car garage is a perfect spot or extra storage or a spacious workplace for projects. Additional highlights include a brick fireplace with gas logs and convenient access to Red Oak ISD schools, I-35, shopping, and even easy access to Red Oak's ever popular B&B Theater. The community even comes equipped with a community pool and park, extending the convenience and amenities you are sure to enjoy. With its versatile floor plan, generous room sizes, and desirable location, this home offers a wonderful opportunity to make it your own!

2707 Juniper Dr, Glenn Heights

120 Hollingsworth Ln, Glenn Heights
$729,572
4 Beds ⋅ 4 Baths ⋅ 21412718 MLS
MLS# 21412718 - Built by Kindred Homes - Ready Now! ~ $85K IN UPGRADES! Experience the difference in this stunning Kindred Homes model featuring elevated finishes, thoughtfully designed living spaces, and an impressive indoor-outdoor connection. Expansive glass sliding doors create a beautiful transition to the covered outdoor living area, where the backyard is fully fenced and landscaped and backs to a retention pond for added privacy and peaceful views. The open-concept design offers an inviting space for gathering with family and friends, while the upgraded details throughout showcase the quality and craftsmanship that set this home apart. From the impressive living spaces to the private backyard setting, every detail invites you to imagine the possibilities. Conveniently located near I-35 with easy access to Downtown Dallas, this is a home you truly need to experience in person to appreciate everything it has to offer.

120 Hollingsworth Ln, Glenn Heights

2308 Agate, Glenn Heights
$295,000
4 Beds ⋅ 2 Baths ⋅ 21390645 MLS
YOUR NEXT OPPORTUNITY STARTS HERE! This property goes to auction November 16th at 10 am through Landman Auctions. Don’t miss your chance to bid and make it yours! BACK ON MARKET AT NO FAULT OF SELLERS! Modern Style, a Great Layout, and Room to Enjoy the Outdoors! Looking for a home in Glenn Heights? This 3-bedroom, 2-bathroom home in Red Oak ISD is ready to make a great first impression! The open floor plan connects the living, dining, and kitchen areas, creating a comfortable space for everyday living and entertaining. The kitchen stands out with striking black cabinets and granite countertops, bringing a bold, modern look to the heart of the home. The primary bedroom offers a private ensuite bathroom with a walk-in shower, while two additional bedrooms provide flexibility for guests, a home office, or whatever fits your needs. Step outside to a good-sized, fenced backyard with room to relax, play, entertain, or create your own outdoor setup. Conveniently located in Glen Heights with access to the surrounding DFW area, this home is one to add to your list. Come see what makes it a great place to call home! **For more information, or to register to participate in the auction, please visit our website LandmanAuctions **

2308 Agate, Glenn Heights

2513 Foules Dr, Glenn Heights
$370,000
4 Beds ⋅ 2 Baths ⋅ 21409257 MLS
Positioned on an oversized corner lot toward the back of the community, this 2021-built home combines modern finishes with effortless indoor-outdoor living. Sunlight pours across the open-concept layout, highlighting 9-foot ceilings, durable wood-look tile flooring, and seamless flow between living, dining, and kitchen areas. The kitchen features engineered quartz countertops, crisp white shaker cabinetry, a central island with seating, a gas range, and a vented microwave. The private primary suite is thoughtfully separated from secondary bedrooms and offers dual sinks alongside a custom walk-in tile shower. Three versatile secondary bedrooms easily adapt for a home office, gym, or guest rooms. Outside, enjoy an extended covered patio and a fully fenced yard with space to play and garden. Smart home equipped with app-controlled climate, lock, and garage access, plus fiber internet available. Neighborhood HOA amenities include walking trails, playgrounds, splash pad, dog park, sports courts, and a turtle pond—all just 5 minutes from I-35. Schedule your tour today!

2513 Foules Dr, Glenn Heights

206 Cripple Creek Rd, Glenn Heights
$470,000
4 Beds ⋅ 3 Baths ⋅ 21397361 MLS
Welcome to a home where generous spaces, thoughtful details, and an incredible outdoor living area come together for everyday living and entertaining. Offering 4 bedrooms, 3 full bathrooms, 3,388 square feet, and multiple living areas, this well-maintained Glenn Heights home provides plenty of room to spread out while still feeling connected. Inside, the inviting floor plan is filled with character, featuring vaulted ceilings, skylights, wood flooring, decorative lighting, and a fireplace. Gather around the spacious eat-in kitchen with gas cooking, unwind in the second living area, or enjoy movie and game nights in the bonus media room. A dedicated study area offers a comfortable place to work from home, while the dry bar adds another touch designed for entertaining. The spacious primary suite creates a retreat of its own with a spa-like bath and generous walk-in closet. Step outside and discover one of the home's standout features—an outdoor space made for memorable evenings. The oversized outdoor kitchen sets the stage for weekend cookouts, while exterior lighting keeps the space inviting after sunset. Relax in the hot tub, gather around the built-in gas fire pit, or enjoy the peaceful ambiance of the koi pond and water feature. Situated on a .29-acre lot, the property also features a detached 3-car garage and extended driveway, providing valuable space for vehicles, guests, storage, and hobbies. With no HOA and a setting surrounded by mature trees in an established Glenn Heights neighborhood, this home delivers a rare combination of space, character, outdoor living, and flexibility.

206 Cripple Creek Rd, Glenn Heights

420 Gypsum Ln, Glenn Heights
$334,990
4 Beds ⋅ 3 Baths ⋅ 21405830 MLS
Fresh, spacious, and move-in ready! Welcome to 420 Gypsum in Glenn Heights, where new paint and new carpet give this 4-bedroom, 2.5-bath home a fresh start for its next owner. From the moment you enter, you’ll appreciate the flexible floor plan, beginning with a versatile flex room that can easily serve as a home office, formal dining room, playroom, or additional living space. Continue into the heart of the home, where the kitchen, dining area, and family room flow together, creating the perfect setting for everyday living and entertaining. Just off the dining area, step outside to the back patio and enjoy additional space to relax or gather. Upstairs, a spacious loft offers a second living area, surrounded by three secondary bedrooms, a full bath, and a conveniently located laundry room. The private primary suite is tucked away on the opposite side and features a walk-in closet and ensuite bath. Complete with a two-car garage, mudroom, powder bath, generous storage, multiple living spaces, fresh paint, and new carpet, this home offers the space and flexibility today’s buyers are looking for. Come see all that 420 Gypsum has to offer!

420 Gypsum Ln, Glenn Heights

3233 Fraser Dr, Glenn Heights
$564,990
5 Beds ⋅ 4 Baths ⋅ 21402513 MLS
NEW! NEVER LIVED IN. Estimated completion November 2026. Bloomfield Homes’ Magnolia II offers 5 bedrooms, 4 full baths, and a 3-car garage in a two-story design at Hampton Park. 5 uplights draw attention to the upgraded brick exterior, while a broad covered porch and 8-foot front door give the entry a strong presence. 8-foot interior doors carry the taller proportions throughout the first floor. Laminate wood flooring connects the foyer, formal dining room, kitchen, and family room. The dining room has a defined place near the entry, balanced by a breakfast nook beside the kitchen and covered patio. Upstairs has a different purpose: a game room for gathering, a separate media room for movie nights, and 3 bedrooms served by 2 full baths, including the added bath connected to Bedroom 5. The Deluxe Kitchen pairs white Shaker cabinets with veined quartz and a herringbone tile backsplash. A 5-burner gas cooktop, double ovens, and pot filler support the cooking setup, with an upgraded faucet and pantry completing the practical side of the space. The primary suite sits at the rear with a walk-in closet, separate vanities, a garden tub, and a shower detailed with glass-and-stone accent tile and a pebble floor. White quartz continues through all baths. A second downstairs bedroom has a full bath nearby, upgraded from the powder option with a tiled shower and semi-frameless door. The laundry room connects to the garage, which also includes a service door. An 8-foot patio door opens to shaded outdoor living on an interior lot. Visit Bloomfield Homes at the Hampton Park model to learn more about 3233 Fraser Drive today!

3233 Fraser Dr, Glenn Heights

129 Fireberry Dr, Glenn Heights
$449,000
4 Beds ⋅ 2 Baths ⋅ 21400376 MLS
Welcome to 129 Fireberry Dr in the heart of Red Oak! This beautifully maintained 4-bedroom, 2-bath home offers the perfect blend of comfort, space, and functionality. Step inside to an inviting open-concept layout featuring a spacious living area ideal for both relaxing and entertaining. The kitchen is a true standout, complete with a center island, double oven, gas range, ample cabinetry, and generous counter space—all seamlessly flowing into the dining area for effortless everyday living and hosting. The private primary suite serves as a peaceful retreat with an en-suite bath and abundant closet space. Three additional bedrooms provide flexibility for guests, a home office, or a growing household. A rare 2.5-car garage adds valuable extra space for storage, a workshop, or recreational equipment. Step outside to your backyard oasis featuring an extended covered patio that spans the width of the home—perfect for entertaining—with built-in electrical access for added convenience. Unwind in the pergola-covered hot tub with an adjustable open-and-close feature, also equipped with electrical service, all surrounded by thoughtfully designed landscaping. Pergola and hot tub included! Ideally located near schools, shopping, dining, and offering easy access to major highways, this home combines everyday comfort with exceptional convenience!

129 Fireberry Dr, Glenn Heights

134 Hollingsworth Ln, Glenn Heights
$637,000
4 Beds ⋅ 3 Baths ⋅ 21393346 MLS
Imagine coming home to a place where you have room to breathe! Sitting on 0.77 acres, this one-level home feels entirely fresh and wide open.Custom stone detailing creates instant curb appeal, while the fully fenced backyard serves as your own private, open canvas. Best of all, the property backs up directly to the neighborhood pond and fountain.From the comfort of your covered back porch, you can sit back and enjoy a spectacular, unobstructed view of the water.Inside, the home features a light-filled interior that feels instantly inviting, offering multiple spaces to connect or unwind.A dedicated home office sits right off the main entry, greeting you with a functional, accessible space for remote work or study. The layout then opens up to a spacious primary living room that naturally flows into the heart of the home.The kitchen wraps around a large island that easily allows a quick bite to eat or a weekend get together. Crisp white cabinetry, appliances seamlessly built into the wall, and glass pendant lights give the space a polished edge. Because it connects directly into the dining areas, whoever is cooking is always part of the conversation. A second versatile living area is perfect for a game room, media space, or secondary family retreat.The primary suite serves as a true retreat, designed to look out over the expansive backyard and peaceful pond through large windows that bring the outside scenery right into the room. The private ensuite bath feels like a quiet getaway, featuring a standalone soaking tub, a seamless walk-in shower, separate dual vanities & a spacious walk-in closet. With 4 bedrooms and 3 full baths, the layout gives everyone their own corner of the house without feeling cut off. The location strikes a perfect balance between open space and easy accessibility, offering quick connections to major highways. It is rare to find a home this new, on a lot this size, that beautifully balances a modern aesthetic with the quiet of the countryside.

134 Hollingsworth Ln, Glenn Heights

2606 Middleton Rd, Glenn Heights
$300,000
3 Beds ⋅ 2 Baths ⋅ 21398127 MLS
Welcome to 2606 Middleton Rd in Glenn Heights! This charming 3-bedroom, 2-bath home offers a comfortable and functional layout with plenty of space for everyday living and entertaining. The spacious living area provides a welcoming gathering space, while the kitchen offers a practical layout with room to make it your own. Three well-sized bedrooms provide flexibility for family, guests, or a home office. Conveniently located near major highways, shopping, dining, schools, and everyday amenities, this home offers both comfort and convenience. Whether you're a first-time buyer, growing household, or investor, 2606 Middleton Rd is an opportunity you won’t want to miss!Click the Virtual Tour link to view the 3D walkthrough. Discounted rate options and no lender fee future refinancing may be available for qualified buyers of this home.

2606 Middleton Rd, Glenn Heights

615 Magnolia, Glenn Heights
$354,900
4 Beds ⋅ 2 Baths ⋅ 21390576 MLS
Exceptional four-bedroom single story home with dynamic floor plan to live in and enjoy. This home offers desired split bedroom arrangement. Formal dining area, separate office with French door entrance, large family room with fireplace adjacent of open kitchen and breakfast area with serving bar, updated appliances, gorgeous cabinets, large, utility room covered patio with wood deck plus extra storage build that includes a ramp. Estra security with electric wood fence. The offers a flowing floor plan with tall ceiling, gorgeous wood floors, tile in all wet areas and plush carpet in the bedrooms. The neighborhood is ideally located near schools' shops and highways it is complemented with an attractive community pool, walking trails and playground. Enjoy a covered Front porch and rear entry driveway with automatic gate and oversized garage with garage door opener

615 Magnolia, Glenn Heights

241 Fireberry Dr, Glenn Heights
$469,990
4 Beds ⋅ 3 Baths ⋅ 21387993 MLS
BRAND NEW! NEVER LIVED IN! Estimated Completion November 2026! Bloomfield Homes' Caraway plan offers 4 bedrooms, 3 baths, and a 2.5-car garage on an interior homesite in Hampton Park. This single-story design features an open-concept layout with plenty of natural light and a functional flow between the kitchen, dining area, and family room. The Deluxe Kitchen includes all-gas cooking, double ovens, quartz countertops, a 5-burner cooktop, pot filler, upgraded kitchen faucet, and abundant cabinet and counter space. Upgraded wood flooring runs through the main living areas, while built-in window seats throughout the home add character and additional seating. The private primary suite is positioned away from the secondary bedrooms for added privacy. Bedroom 2 includes its own attached bath, making it ideal for guests, extended family, or older children. Two additional bedrooms and a full bath provide flexibility for a variety of household needs. Outdoor living spaces include both a covered front porch and covered back patio, offering room to relax or entertain. Exterior features include a custom 8' front door and upgraded exterior lighting that enhances the home's curb appeal in the evening. Located in Hampton Park, residents enjoy access to community amenities including a neighborhood park, playground, basketball courts, and open green spaces. Visit the Bloomfield Homes model in Hampton Park to learn more about this home and available opportunities in the community.

241 Fireberry Dr, Glenn Heights

2405 Pambrooke Ln, Glenn Heights
$370,000
4 Beds ⋅ 2 Baths ⋅ 21363386 MLS
Welcome to this beautifully maintained 4-bedroom, 2-bathroom single-story home offers approximately 2,140 sq. ft. of thoughtfully designed living space in the desirable Magnolia Meadows community. Step inside to an inviting open-concept floor plan designed for comfortable everyday living and effortless entertaining. The spacious living area flows seamlessly into the dining space and modern kitchen, featuring a generous center island, pantry, electric cooktop, oven, microwave, dishwasher, and disposal. The open layout creates a warm gathering space for family and friends. The private primary suite provides a relaxing retreat and features a well-appointed bath with dual vanities and a spacious walk-in closet. Three additional bedrooms offer plenty of flexibility for family, guests, a home office, or hobbies. Modern conveniences include smart-home features, high-speed internet availability, walk-in closets, and a tankless water heater. Outside, enjoy a landscaped yard on an approximately 6,011 sq. ft. lot, offering space to relax, entertain, garden, or create your own outdoor oasis. The attached 2-car garage adds convenience and storage. Located in Magnolia Meadows Phase 3, this home combines modern construction, functional design, and community living while providing convenient access to Glenn Heights, Red Oak, and the greater Dallas area. With its spacious floor plan, modern amenities, and move-in-ready appeal, 2405 Pambrooke Lane is an opportunity you won't want to miss. Schedule your private showing today and discover everything this wonderful home has to offer!

2405 Pambrooke Ln, Glenn Heights

2325 Frio River Rd, Glenn Heights
$345,500
3 Beds ⋅ 2 Baths ⋅ 21385918 MLS
This is the kind of home that just feels easy to settle into. Located at 2325 Frio River Road in Glenn Heights, this beautifully maintained home offers comfort, style, and functionality in all the right places. The open-concept floor plan is filled with natural light and features spacious living areas for entertaining. The well appointed kitchen flows seamlessly into the main living and dining spaces, creating an inviting setting for gatherings. The generous primary suite offers a private retreat, while additional bedrooms provide flexibility for guests, a home office, or additional living needs. Outside, enjoy a fully fenced backyard with plenty of space to relax, entertain, play, or create your ideal outdoor retreat. Conveniently positioned in Glenn Heights with easy access to shopping, dining, schools, major highways, and destinations throughout the Dallas-Fort Worth Metroplex. If you are searching for a well-cared-for home with space, convenience, and an easy-to-love layout, 2325 Frio River Road deserves a closer look.

2325 Frio River Rd, Glenn Heights

2512 Clayton St, Glenn Heights
$365,000
4 Beds ⋅ 2 Baths ⋅ 21386260 MLS
Spacious single story 4-bedroom, 2-bath home with a THREE-car garage on a premium lot bordering treed greenbelts! This move-in-ready gem features wood-look tile flooring, a versatile bonus room perfect for a formal dining or office space, and a chef-inspired kitchen with quartz countertops, abundant gray cabinetry, gas cooktop, built-in oven and microwave and a large island overlooking the breakfast and living areas! The open-concept living area offers a ceiling fan and great views of the oversized backyard and covered patio. Relax in the private primary suite with an ensuite bath featuring a garden tub, dual sinks, separate water closet and a big walk-in closet. The other 3 bedrooms are all nice-sized and share a second full bathroom! The separate utility room has built-in cabinetry and a 2nd pantry area! Private oversized fenced backyard has a covered patio! Residents of Magnolia Meadows enjoy a community playground, basketball court, trails, dog park, splash pad, soccer field and share a community pool with Magnolia Farms. Located in the recognized Red Oak ISD, convenient to highways, schools, shopping and entertainment. Don't miss this opportunity!

2512 Clayton St, Glenn Heights

2600 Sanders Creek Dr, Glenn Heights
$350,000
5 Beds ⋅ 3 Baths ⋅ 21379874 MLS
1% LENDER CREDIT AVAILABLE toward closing costs or a rate buy down for qualified buyers when using the preferred lender! Imagine coming home to a place with room for everyone, space to entertain, and a backyard ready for the memories still to come. Welcome to 2600 Sanders Creek Road, a beautifully maintained 2022-built, 5-bedroom, 3-bath home situated on a desirable corner lot in Glenn Heights. Step inside to an open-concept living space designed for everyday life and easy entertaining. The bright kitchen serves as the heart of the home with white cabinetry, granite countertops, stainless steel appliances, recessed lighting, and a large center island perfect for morning coffee, casual meals, or gathering with friends. Need flexibility? A bedroom and full bathroom downstairs create an ideal setup for guests, a private home office, or multigenerational living. Upstairs, retreat to the spacious primary suite along with three additional bedrooms, a conveniently located laundry room, and a second living area ready to become your movie room, game room, playroom, or favorite place to unwind. Outside, the expansive fenced backyard is a blank canvas, picture weekend cookouts, a future garden, play space, or simply enjoying evenings at home. And when you want to get out, the community offers a splash pad and walking trails just minutes from your front door. The space is here. The possibilities are yours. Now it’s time to make it home. Schedule your private showing and come experience 2600 Sanders Creek!

2600 Sanders Creek Dr, Glenn Heights

300 Concho River Dr, Glenn Heights
$330,000
4 Beds ⋅ 2 Baths ⋅ 21377559 MLS
Welcome to a beautifully maintained 4-bedroom, 2-bath home offering 1,860 square feet of bright, open living space designed for comfort and easy everyday living. This home combines space, comfort, with a move-in-ready appeal. From the moment you step inside, you’ll notice how immaculate, bright, and inviting the home feels. The open layout allows natural light to flow throughout the main living areas, creating an airy atmosphere that works equally well for everyday living and entertaining. The kitchen serves as the heart of the home with a large center island, stainless steel appliances, generous cabinetry, and a walk-in pantry, all opening seamlessly to the living and dining areas for effortless entertaining and everyday connection. Outside, the large backyard offers plenty of room to relax, entertain, or play, complete with an above-ground pool and a storage shed for added convenience. The extended two-car garage provides additional space beyond vehicle parking, ideal for a motorcycle, dirt bike, storage, or workspace. This home combines functionality, space, and convenience in one inviting package. With easy access to major highways, shopping, dining, and everyday essentials, it delivers the accessibility buyers want without sacrificing the comfort of home.

300 Concho River Dr, Glenn Heights

2201 Uhl Rd, Glenn Heights
$395,900
3 Beds ⋅ 2 Baths ⋅ 21373588 MLS
Welcome to 2201 Uhl Road, a beautiful home crafted by longtime Dallas builder, Robbie Hale Homes. This 3-bedroom, 2-bathroom home also includes a versatile flex room that can be used as a home office, study, or additional fourth bedroom. This floorplan offers quality construction and energy efficiency, while also providing a functional and livable layout. This is an open concept home with a seamless flow between kitchen, dining, and living area. This is ideal for any situation you may find yourself in from hosting to everyday routines. The private primary suite is a relaxing retreat, as the master bathroom features a jetting soaking tub, sperate standing shower, and dual vanities . 2201 Uhl Road is in Lindell Estates and zoned for the highly regarded Red Oak ISD, this property has the added benefit of NO HOA. Enjoy the tranquility of small-town living while remaining just minutes away from highway access and city amenities. The builder is offering up to 20k in seller concessions, plus title policy and survey. Experience the craftsmanship, comfort, and value of Robbie Hale Homes, by making 2201 Uhl Road your next home.

2201 Uhl Rd, Glenn Heights

Listings provided by North Texas Real Estate Information Systems (NTREIS). Listing data has been deemed reliable but is not guaranteed to be accurate by the MLS.

Last updated:

How much is your home worth?

Get instant property value now!