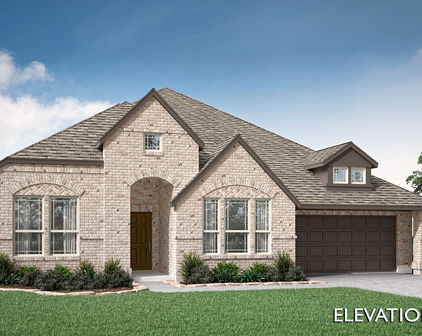
Alvarado Homes with Sprinkler System-Yard Lot description

Alvarado Homes with Sprinkler System-Yard Lot description

Our website features the best real estate search for homes, condos, land and foreclosure properties available in Alvarado and surrounding areas. It is the only site you will ever need! It is easy-to-use and updated by the official Realtor®’s database every 15 minutes. 

You can save searches, and get daily email alerts of new listings, price changes, sold data, and market reports. Our Interactive Map Search allows you to view properties on a map or refine your search by drawing the boundaries around the area you desire. 

Curious about what’s happening in your neighborhood? You can create a custom market report to see what’s active, under contract, and sold in your neighborhood! 

Considering selling or refinancing your home? Get an INSTANT property valuation now!

Contact us today to find out how we can be of assistance to you!

Newest Alvarado Homes with Sprinkler System-Yard Lot description

1036 Nighthawk Trl, Alvarado
$427,980
5 Beds ⋅ 3 Baths ⋅ 21438563 MLS
NEW! NEVER LIVED IN. Estimated completion February 2027. Built-in dining seating brings personality to the Redbud II by Bloomfield Homes, a two-story design with 5 bedrooms, 3 full baths, and a 2-car garage in Eagle Glen. The open kitchen, dining area, and family room form one connected gathering space, with the island positioned to keep conversation going during meal prep. An L-shaped built-in seat defines the dining area without closing it off from the family room. A pantry keeps kitchen essentials close, and laminate wood flooring adds another design detail. The primary suite is set at the rear of the first floor, away from the front bedrooms. Its private bath features a double-sink vanity, a shower, and a walk-in closet. 3 additional bedrooms occupy separate areas of the main level, with a full bath near the front hall. The layout changes pace on the second floor, where a spacious game room sits beside bedroom 5 and another full bath. Movie nights, projects, or a second sitting area can have a space of their own. Storage is thoughtfully placed, including linen closets, a coat closet, and a dedicated laundry room near the garage entry. A built-in seat by the laundry offers a convenient landing spot for everyday items. The 8-foot front door and upgraded exterior lighting make an impression on arrival, while a covered rear patio extends the living space outdoors. An oversized homesite, landscaping, sprinkler system, and gutters round out the exterior. Visit Bloomfield Homes’ Eagle Glen model to learn more about the Redbud II today! *Photos are a representation of finished product. Materials will vary.*

1036 Nighthawk Trl, Alvarado
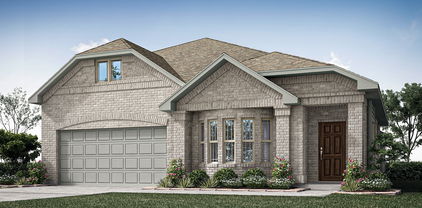
218 Navajo Trl, Alvarado
$454,050
4 Beds ⋅ 3 Baths ⋅ 21438539 MLS
NEW! NEVER LIVED IN. Estimated completion February 2027. A second bedroom suite gives Bloomfield Homes’ Caraway an extra layer of flexibility, with 4 bedrooms, 3 full baths, and a 2-car garage arranged on one level in Sunset Ridge. The front suite has its own bath and walk-in closet, while 2 additional bedrooms share a full bath across the foyer. The primary suite occupies the rear of the home, creating separation between the bedrooms and shared spaces. Its bath offers separate vanities, a garden tub, and a separate shower, with a generous walk-in closet that connects directly to the laundry room. That shortcut makes everyday routines a little easier. The family room takes center stage with a brick fireplace extending to the ceiling and a hearth that gives the feature added presence. Wood-look flooring adds another design detail, and the open kitchen keeps conversation connected across the island. Quartz countertops and undercabinet lighting bring a polished finish to the workspace, with a pantry providing room to keep essentials organized. The breakfast area sits beside the kitchen and opens to the covered rear patio, extending the gathering space beyond the family room. A dedicated laundry room and a covered front entry add practical touches to the layout, while upgraded exterior lighting gives the home definition after dark. Landscaping and a sprinkler system complete the outdoor setting. With a private suite near the entry and the primary bedroom at the back, this Caraway makes thoughtful use of its one-story design. Visit Bloomfield Homes’ Sunset Ridge model to explore the Caraway today! *Photos are a representation of finished product. Materials will vary.*

218 Navajo Trl, Alvarado

8116 Dot Hudson Rd, Alvarado
$699,500
3 Beds ⋅ 3 Baths ⋅ 21409036 MLS
If you've been dreaming of having a little more space, a little more privacy, and room to spread out, this property might be just what you've been looking for! Situated on nearly 6 acres along a private road outside city limits, this property offers the charm of country living, practical improvements, and endless possibilities for making it your own. The main home features 3 bedrooms, a dedicated office, 2.5 bathrooms, and an oversized two-car garage. The open-concept living area creates a comfortable, welcoming space to gather with family and friends, while plenty of windows let in beautiful natural light throughout the home. Need room for projects, equipment, or hobbies? You'll love the 30' x 50' shop, built on a concrete slab with electricity and two roll-up doors. There's also an additional storage building to help keep everything organized. There's also a single-wide manufactured home on the property with its own septic system and electric meter. No value is being assigned to the manufactured home, leaving the focus on the land, existing improvements, and the possibilities that come with owning this unique piece of Texas. Whether you're searching for acreage, a home with a substantial shop, space for your hobbies, or a property with room to grow, this one offers a little something extra. Come see the potential, bring your imagination, and picture what life could look like here! According to the tax assessor's records, the main residence is listed at 3,544 square feet, and the manufactured home is listed at 924 square feet. Property lines shown are approximate, and a new survey will be needed to verify the exact boundaries. Buyers should independently verify all measurements and property information.

8116 Dot Hudson Rd, Alvarado

1032 Nighthawk Trl, Alvarado
$384,990
4 Beds ⋅ 3 Baths ⋅ 21410737 MLS
NEW! NEVER LIVED IN. Estimated completion November 2026. A game room, bedroom, and full bath give the upstairs of this Willow II its own purpose, creating a separate setting for games, overnight stays, or a change of scenery. Bloomfield Homes' two-story design offers 4 bedrooms, 3 full baths, a study, and a 2-car garage in Eagle Glen. Downstairs, the layout opens into a long stretch of connected living space, with the kitchen, breakfast area, and family room sharing an easy flow. The island keeps prep space at the center of the conversation, while upgraded quartz counters bring a crisp finish to the kitchen. A pantry keeps ingredients close, and the microwave and dishwasher support the daily routine. Wood-look flooring adds continuity to the interior without competing with the open layout. At the back of the home, the family room gets a window seat and a door to the covered patio. The primary suite also sits toward the rear, with its own access to the patio and a bath featuring dual sinks, a shower, linen storage, and a walk-in closet. Across the hall, 2 secondary bedrooms share another full bath, keeping the downstairs sleeping spaces grouped together. The front study has double doors that define a room for work, reading, or creative projects, while the foyer includes a plant shelf for a personal touch. Laundry sits near the garage entry, and storage beneath the stairs makes use of space that can otherwise go overlooked. An upgraded 8' front door and exterior lighting give the arrival presence, with landscaping, a sprinkler system, and rain gutters completing the outdoor details. Contact Bloomfield Homes or visit the Eagle Glen model to learn more about this Willow II today!

1032 Nighthawk Trl, Alvarado

219 Seminole Trl, Alvarado
$424,990
4 Beds ⋅ 3 Baths ⋅ 21408338 MLS
NEW! NEVER LIVED IN. Estimated completion November 2026. Bloomfield Homes’ Caraway brings 4 bedrooms, 3 full baths, and a 2-car garage together in a one-story design at 219 Seminole Trail. Two suites. Plenty of room to gather. A secondary bedroom with its own ensuite adds a distinct retreat near the front, while the primary suite occupies the rear with a window seat and a generous walk-in closet. Its bath pairs separate vanities and quartz counters with a garden tub, separate shower, and linen storage. A door from the primary closet into the laundry room makes the layout especially useful, and added base cabinets give that space a place to tuck away everyday supplies. The other two bedrooms share a full bath; the fourth bedroom replaces the plan’s formal dining room. At the center, the kitchen, breakfast area, and family room connect in an open sweep, with upgraded wood-look laminate flooring tying the shared spaces together. Quartz kitchen counters, an island, and under-cabinet lighting bring polish to the prep area, while a walk-in pantry keeps storage close. A gas range and microwave complete the cooking setup. The family room delivers the drama: a floor-to-ceiling stone gas fireplace with a cedar mantel and raised hearth. Upgraded interior lighting carries the attention to detail throughout. Step outside to a covered patio and a landscaped interior lot finished with a wood fence and sprinkler system. Brick and stone, an 8' front door, a covered front porch, and upgraded exterior lighting give the arrival its own presence. Visit Bloomfield Homes’ Sunset Ridge model to learn more about the Caraway floorplan today!

219 Seminole Trl, Alvarado

218 Seminole Trl, Alvarado
$404,990
3 Beds ⋅ 2 Baths ⋅ 21408262 MLS
NEW! NEVER LIVED IN. Estimated completion November 2026. Bloomfield Homes’ Carolina offers 3 bedrooms, 2 full baths, and a 2-car garage in a one-story layout with a study and enclosed media room. A distinctive rotunda foyer sets the tone, opening to a study while the media room takes the place of formal dining. The kitchen brings everyone back together around an island, with upgraded quartz counters, under-cabinet lighting, a walk-in pantry, gas range, and microwave. The breakfast area connects to the family room, where a floor-to-ceiling stone gas fireplace and oak mantel give the gathering space a substantial focal point. Wood-look laminate flooring carries through the shared areas, with tile and carpet elsewhere. At the rear, the primary suite pairs a walk-in closet with a bath finished in granite, dual sinks, a garden tub, and a separate shower. Two secondary bedrooms share another full bath with granite counters, and the laundry room sits near the bedroom hall and garage entry. Take the gathering outside to the extended covered patio, with a wood fence enclosing the landscaped interior lot. Out front, a covered porch, upgraded 8' entry door, brick exterior, cedar garage door, and exterior lighting create a welcoming arrival, with gutters adding a practical finish. Sunset Ridge’s community trails offer another way to enjoy the outdoors, with Alvarado Park Lake among the nearby attractions. Visit Bloomfield Homes’ Sunset Ridge model to explore the Carolina and learn more about 218 Seminole Trail today!

218 Seminole Trl, Alvarado

228 Chambers Creek Trl, Alvarado
$665,000
3 Beds ⋅ 2 Baths ⋅ 21397270 MLS
RARE OPPORTUNITY, THIS HOME QUALIFIES FOR AN ASSUMABLE LOAN OPTION IN THE 3'S. CALL TO LEARN MORE. NO HOA, NO CITY TAXES, 2 FULLY FENCED ACRES, SALTWATER POOL, HORSE FACILITIES, PRIVATE WATER WELL! Beautiful custom home offering the perfect combination of upscale finishes and Texas country living. A SECURE GATED ENTRANCE and sweeping drive lead to this 3-bedroom, 2-bath home with an OVERSIZED 3-CAR GARAGE. Step through the custom GLASS & IRON FRONT DOOR into a bright open floor plan with SOARING VAULTED CEILINGS, exposed WOOD BEAMS and a striking fireplace with custom millwork. The CHEF-INSPIRED KITCHEN features an oversized island, commercial-style GAS RANGE, custom WOOD VENT HOOD, extensive cabinetry, generous counter space and a BUILT-IN COFFEE BAR. Large windows fill the living and dining areas with natural light while capturing views of the pool and acreage. The primary suite offers dual vanities, an oversized walk-in shower, abundant cabinetry and a LARGE CUSTOM CLOSET with built-ins. Outside, enjoy an EXPANSIVE COVERED PATIO overlooking the SALTWATER POOL with generous lounging space. The entire 2-acre property is FULLY FENCED and includes a HORSE BARN with room for animals, trailers, RVs, boats and equipment. The PRIVATE WATER WELL serves the home and property, making it easy to maintain the beautiful grounds. Oversized garage includes convenient PASS-THROUGH ACCESS to the backyard. A rare blend of a CUSTOM HOME, POOL, ACREAGE and country functionality!

228 Chambers Creek Trl, Alvarado

Start Your Search

Listings provided by North Texas Real Estate Information Systems (NTREIS). Listing data has been deemed reliable but is not guaranteed to be accurate by the MLS.

Last updated:

How much is your home worth?

Get instant property value now!