Johnson County Homes with Godley Isd School district

Johnson County Homes with Godley Isd School district

Our website features the best real estate search for homes, condos, land and foreclosure properties available in Johnson County and surrounding areas. It is the only site you will ever need! It is easy-to-use and updated by the official Realtor®’s database every 15 minutes. 

You can save searches, and get daily email alerts of new listings, price changes, sold data, and market reports. Our Interactive Map Search allows you to view properties on a map or refine your search by drawing the boundaries around the area you desire. 

Curious about what’s happening in your neighborhood? You can create a custom market report to see what’s active, under contract, and sold in your neighborhood! 

Considering selling or refinancing your home? Get an INSTANT property valuation now!

Contact us today to find out how we can be of assistance to you!

Newest Johnson County Homes with Godley Isd School district

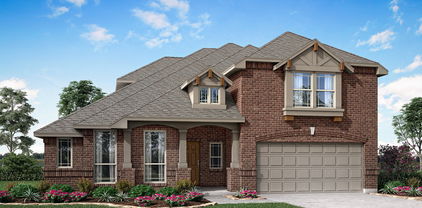
4352 Silage Ln, Joshua
$481,481
4 Beds ⋅ 3 Baths ⋅ 21432694 MLS
NEW! NEVER LIVED IN. Completion expected November 2026. With a refrigerator, washer and dryer included, settling in comes with fewer items on your shopping list at Bloomfield Homes’ Hawthorne II in Silo Mills. This two-story design features 4 bedrooms, 3 full baths, a private study and a 2-car garage on an interior homesite. A vaulted ceiling gives the family room an airy presence, while windows along the exterior wall bring light into the connected gathering spaces. The kitchen keeps conversation flowing across an island and breakfast bar, with a gas range, vent hood, microwave, dishwasher and walk-in pantry supporting everything from quick breakfasts to weekend cooking. The adjacent breakfast area includes a window seat and leads to a covered patio with a gas stub for outdoor meals. Double doors enclose the front study, giving work or creative projects a room of their own. The main-level primary suite stretches into a sitting area with a window seat, and its bath pairs dual sinks and quartz surfaces with an enlarged shower featuring dual rain showerheads. A walk-in closet completes the retreat. Across the hall, 2 secondary bedrooms share a full bath upgraded with dual sinks, quartz surfaces and a shower in place of the tub. The upper level brings a change of pace with a game room, fourth bedroom and full bath, keeping another gathering space separate from the main living area. Laminate, carpet and tile flooring provide a mix of finishes throughout. Brick and stone, an 8-foot front door and a covered porch create a welcoming arrival, complemented by landscaping, sprinklers and a fenced yard. Visit Bloomfield Homes at Silo Mills to learn more about this Hawthorne II today! *Photos are a representation of finished product. Materials will vary.*

4352 Silage Ln, Joshua

5641 High Plains Trl, Joshua
$499,999
4 Beds ⋅ 2 Baths ⋅ 21426763 MLS
BRAND-NEW LUXURY BARNDOMINIUM ON 2.11 ACRES – NO HOA! Experience the perfect blend of modern luxury and country charm in this stunning, newly built 4-bedroom, 2-bath barndominium situated on 2.11 acres outside city limits! From the classic barndominium exterior to the beautifully designed contemporary interior, this home truly offers the best of both worlds. Step inside to discover gorgeous hardwood floors, an inviting electric fireplace, beautiful granite countertops, custom real-wood cabinetry, designer backsplash, and a stunning kitchen complete with brand-new stainless steel appliances, including the refrigerator! The oversized primary suite features a spectacular, spa-inspired bathroom with a luxurious soaking tub as its centerpiece, creating the ultimate private retreat. Upstairs, an expansive game room offers endless possibilities for entertaining, relaxing, or creating the perfect family hangout. Enjoy the freedom of country living with NO HOA and NO CITY LIMITS, all while being just minutes from shopping, dining, and major highways! Located approximately 3 minutes from Chisholm Trail Parkway, with convenient access to downtown Fort Worth in approximately 30 minutes. Brand-new construction, luxurious finishes, 2.11 acres, and an incredible price make this property an exceptional value! Why settle for ordinary when you can have something truly extraordinary? Schedule your private showing today!

5641 High Plains Trl, Joshua

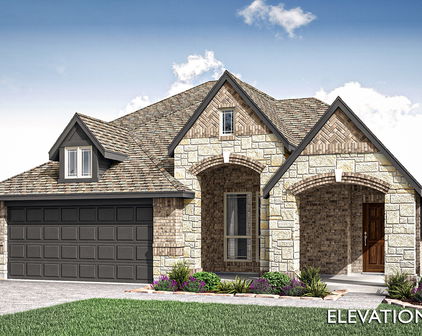
916 Cedar River Dr, Godley
$470,000
5 Beds ⋅ 4 Baths ⋅ 21430553 MLS
NEW! NEVER LIVED IN. Estimated completion January 2027. With a game room for gathering and a study for quieter pursuits, Bloomfield Homes' Bayberry III gives its 5 bedrooms, 3 full baths, 1 half bath, and 2-car garage a layout that adapts to the day. Located in Star Ranch, this two-story home welcomes you with a brick-finished porch and upgraded 8-foot mahogany front door. Glass French doors enclose the study near the foyer, while laminate flooring continues through the main living areas. The family room showcases a stone-to-ceiling corner fireplace with a hearth and dark-stained cedar mantel. White Shaker cabinets, black hardware, and Level 5 quartz create a crisp look in the Deluxe Kitchen, accented by a vertically installed picket tile backsplash. The Professional appliance package includes a 5-burner cooktop, with pot-and-pan drawers, an upgraded faucet, and a raised-panel island wrap adding practical and decorative touches. The breakfast area opens to an extended covered patio, ready for dinner outdoors or a little downtime. The main-floor primary suite includes dual sinks with quartz surfaces, a separate tub, a clear-glass shower with a basket-weave mosaic floor, and a walk-in closet. A powder bath and laundry room also serve this level. The upper floor brings together 4 bedrooms, a game room, and 2 full baths, including a Jack and Jill bath with separate sink areas. Upgraded stair railing adds definition along the way. Quartz surfaces continue in the secondary baths, and carpet finishes the bedrooms and game room. Visit Bloomfield Homes at Star Ranch to find out more today! *Photos are a representation of finished product. Materials will vary.*

916 Cedar River Dr, Godley

9352 Wildcat Rdg, Godley
$477,900
4 Beds ⋅ 3 Baths ⋅ 21429623 MLS
Tucked within gated Wildcat Ridge, this inviting 4-bedroom, 3-bath home offers approximately 0.38 acres, an oversized 3-car garage, and spaces for gathering and unwinding. An 8-foot glass front door welcomes you inside, where 10-foot ceilings, abundant natural light, and an open living, dining, and kitchen area create an easy sense of connection. Wood-plank laminate flooring flows through the main living areas and second primary bedroom. Tall windows and an Austin stone fireplace with a raised hearth and gas logs anchor the family room. The kitchen pairs style and function with Level 4 quartz countertops, slate Shaker-style cabinetry, a Moroccan mosaic backsplash, undercabinet lighting, an oversized island, and a butler's pantry with electrical outlets. The primary bedroom offers a sitting area and backyard views; its ensuite bath features a separate tub and shower and a walk-in closet with pass-through access to the large utility room. A second primary bedroom with ensuite bath, currently used as an art studio, offers flexibility for guests or multigenerational living. Two additional generously sized bedrooms are separated by a third full bath. Outdoors, a covered patio leads to a cedar deck and six-person hot tub with built-in lighting, waterfall, and stereo. Enjoy peaceful sunrise and sunset views from this backyard retreat. Additional features include app-controlled security cameras and lighting, automated Wi-Fi sprinklers, decorative lighting, window seats, 2-inch blinds, full-house gutters, and a tankless gas water heater. Services include cooperative electric, high-speed fiber-optic internet, and Johnson County water and trash. Community amenities include two pools, clubhouse, playground, dog park, fishing pond, walking and biking trails, and park-like areas with fountains. For qualifying Buyers, Seller has an assumable FHA mortgage with a 5.99% interest rate. Schedule your tour of this beautiful home today before it’s gone!

9352 Wildcat Rdg, Godley

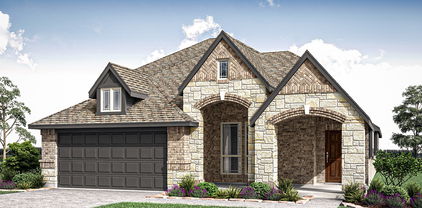
916 Hickory Chase Dr, Godley
$484,089
4 Beds ⋅ 3 Baths ⋅ 21430196 MLS
NEW! NEVER LIVED IN. Estimated completion January 2027. Bloomfield Homes' Carolina IV makes space for a full evening at home, from dinner in the formal dining room to a movie in the upstairs media room, with 4 bedrooms, 3 full baths, and a 2-car garage across 2 stories in Star Ranch. A circular foyer sets the tone behind an upgraded 8-foot mahogany front door. The nearby study closes off with glass French doors, while laminate flooring connects the main living areas, dining room, and study. The family room draws attention with a stone-to-ceiling corner fireplace, hearth, and modern oak box mantel. The Deluxe Kitchen keeps the palette bright with white Shaker cabinets, black hardware, quartz countertops, and a tile backsplash. A Professional appliance package includes a 5-burner cooktop, and the island features a raised-panel cabinet wrap, single-bowl sink, and upgraded faucet. Breakfast has its own window-lined spot beside the patio door. The rear primary suite includes a walk-in closet, dual sinks, upgraded quartz surfaces, a separate tub, and a tiled shower with clear glass and a seat. There are 2 secondary bedrooms and another full bath on the main floor. The upper level changes the pace with a game room, enclosed media room, built-in tech center, and the 4th bedroom beside a full bath. Modern stair railing adds a clean architectural detail. An extended covered patio and an additional 10-by-17-foot concrete extension leave room to dine and relax outdoors. Upgraded brick and a brick-finished front porch complete the exterior. Visit Bloomfield Homes at Star Ranch to learn more about this Carolina IV today! *Photos are a representation of finished product. Materials will vary.*

916 Hickory Chase Dr, Godley

1025 Hickory Chase Dr, Godley
$395,000
4 Beds ⋅ 3 Baths ⋅ 21430167 MLS
NEW! NEVER LIVED IN. Estimated completion January 2027. Room to focus, room to gather, and a separate space for game night give Bloomfield Homes' Dogwood III its appeal, with 4 bedrooms, 3 full baths, a study, and a 2-car garage across 2 stories in Star Ranch. Glass French doors define the study just off the foyer, so work or hobbies can have a space of their own. Laminate flooring extends through this room and the main shared spaces, leading to a family room lined with windows and open to the breakfast area. The kitchen showcases painted Shaker cabinets, upgraded quartz countertops, a tile backsplash, and black hardware. Under-cabinet lighting brightens the work surfaces, while an upgraded faucet and etched-glass pantry door add finishing touches. The built-in buffet with upper cabinets deserves a little attention of its own. Use it to serve dinner, set out coffee, or keep favorite dishes close at hand. The rear primary suite includes a walk-in closet and a bath with dual sinks, quartz surfaces, and an enlarged clear-glass shower finished with a herringbone tile accent and penny-round floor. There are 2 more bedrooms and a full bath on the main floor. The upper level pairs the 4th bedroom and another full bath with a game room overlooking the family room through upgraded iron railing. A covered rear patio extends the gathering options outdoors, and the broad covered front porch makes a memorable arrival alongside brick and stone, an upgraded 8-foot mahogany door, and 4 uplights. Visit Bloomfield Homes at Star Ranch to learn more today! *Photos are a representation of finished product. Materials will vary.*

1025 Hickory Chase Dr, Godley

Start Your Search

Listings provided by North Texas Real Estate Information Systems (NTREIS). Listing data has been deemed reliable but is not guaranteed to be accurate by the MLS.

Last updated:

How much is your home worth?

Get instant property value now!