Tarrant Homes with New Construction - Complete Construction status

Tarrant Homes with New Construction - Complete Construction status

Our website features the best real estate search for homes, condos, land and foreclosure properties available in Tarrant and surrounding areas. It is the only site you will ever need! It is easy-to-use and updated by the official Realtor®’s database every 15 minutes. 

You can save searches, and get daily email alerts of new listings, price changes, sold data, and market reports. Our Interactive Map Search allows you to view properties on a map or refine your search by drawing the boundaries around the area you desire. 

Curious about what’s happening in your neighborhood? You can create a custom market report to see what’s active, under contract, and sold in your neighborhood! 

Considering selling or refinancing your home? Get an INSTANT property valuation now!

Contact us today to find out how we can be of assistance to you!

Newest Tarrant Homes with New Construction - Complete Construction status

$326,225
4 Beds 2 Baths 21342488 MLS
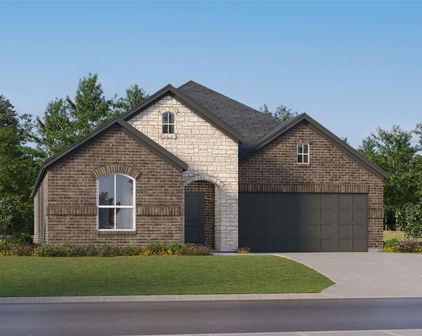
Beautiful new D.R. Horton home in the Townes Landing community located in Fort Worth and Everman ISD! Complete and Move-in Ready! The single-story Justin floorplan Elevation Y offers 4 bedrooms, 2 bathrooms, and a 2-car garage with a spacious open-concept layout designed for modern living. The family room, dining area, and contemporary kitchen flow together seamlessly, creating a welcoming central gathering space perfect for everyday life and entertaining. The chef-inspired kitchen features quartz countertops, 36” upper cabinets with hardware, stainless steel appliances, a gas range, stainless steel sink, center island, and a walk-in pantry for convenient storage. The private primary suite includes an en-suite bath with dual quartz vanities, a 5-foot oversized shower, and a walk-in closet located directly off the bathroom. Three secondary bedrooms and a full bathroom with a quartz vanity top provide flexible space for family, guests, or a home office. Luxury vinyl plank flooring extends throughout the main living areas and wet zones, combining durability with easy maintenance. This home is built with energy-efficient construction and includes America’s Smart Home Technology for modern comfort and everyday convenience. Exterior features include a professional landscape package, full sprinkler system with rain sensor, privacy fencing, and more. Residents of Townes Landing enjoy convenient access to I-35W, making commuting to major employers, shopping, dining, and entertainment a breeze. Downtown Fort Worth is just a short drive away, and DFW International Airport is approximately 30 minutes from your doorstep, placing you right in the heart of Tarrant County living.

1716 Sand Pine Ln, Fort Worth

$328,990
4 Beds 2 Baths 21342432 MLS
Fabulous new D.R. Horton home in the Longhorn Estates community located in Fort Worth and Crowley ISD! Complete and Move-in Ready! The single-story Justin floorplan Elevation C offers 4 bedrooms, 2 bathrooms, and a 2-car garage, featuring a thoughtfully designed layout that blends open-concept living with well-defined private spaces. The family room, dining area, and contemporary kitchen flow together seamlessly, creating a warm and inviting atmosphere ideal for everyday living and entertaining. The well-appointed kitchen includes quartz countertops, 36” painted cabinets, stainless steel Frigidaire appliances, an electric range, stainless steel sink, center island, and a walk-in pantry for added functionality. The private primary suite features an en-suite bath with dual quartz vanities, a 5-foot oversized shower, and a walk-in closet conveniently located off the bathroom. Three secondary bedrooms and a full bathroom with a quartz vanity top provide flexible accommodations for family members, guests, or a home office. Luxury vinyl plank flooring enhances the main living areas and wet zones, offering durability and easy maintenance. Built with energy-efficient construction and equipped with America’s Smart Home Technology. Exterior highlights include a landscape package, full sprinkler system with rain sensor, privacy fencing, and more. Longhorn Estates is more than a neighborhood, it's a community designed with your future in mind.

2244 Johnny Cash Dr, Fort Worth

$749,000
4 Beds 4 Baths 21340686 MLS
Brand-new construction in highly sought-after Mansfield ISD, nestled within Harris Place, an intimate gated community of just 25 homes in South Arlington. Set on an expansive half-acre lot and backing to a greenbelt, this newly completed single-story custom home offers an exceptional combination of space, privacy, and modern design. Featuring 4 bedrooms, 4 full bathrooms, 2,591 square feet, and a three-car side-entry garage, the thoughtfully designed floor plan centers around an impressive open-concept living, kitchen, and dining space with soaring cathedral ceilings and abundant natural light. A dramatic floor-to-ceiling fireplace anchors the great room, while wood-look tile flooring creates a seamless flow throughout the main living areas. The designer kitchen showcases custom shaker cabinetry, an oversized waterfall-edge quartz island, farmhouse sink, gas cooktop, built-in combination wall oven, dedicated vent hood, beverage and coffee station, and generous pantry storage. The primary suite offers a private retreat with a spa-inspired bath featuring full-height tile, dual vanities, illuminated mirrors, and a frameless walk-in shower, along with a spacious custom-finished closet. Outside, enjoy a covered patio and an oversized fully fenced backyard with plenty of room to create your ideal outdoor living space or future pool. Full spray-foam insulation, tankless gas water heater, irrigation, gutters, underground utilities, and contemporary finishes add to the home's appeal. Conveniently located near Cooper Street and Harris Road with easy access to Highway 287, this is a rare opportunity to own a brand-new single-story home on half an acre in a private gated community while enjoying highly desirable Mansfield ISD schools.

7203 Harris Pl, Arlington

$675,000
4 Beds 3 Baths 21339787 MLS
Built in 2023, this former Clarity Homes model home is perfectly positioned on one of the premier homesites in Brookside, spanning nearly 0.40 acres. Showcasing Clarity's sought-after Wells floor plan, this stunning Tudor-inspired residence blends timeless architecture with thoughtfully curated designer finishes and an exceptional open-concept layout. The heart of the home is a chef's kitchen featuring stainless steel appliances, abundant cabinetry, an oversized island, and seamless flow into the spacious living and dining areas—perfect for everyday living and effortless entertaining. Designer lighting throughout enhances the home's sophisticated style. Offering 4 bedrooms, 2.5 bathrooms, 2,713 square feet, a spacious game room, mudroom, and attached two-car garage, the floor plan is both functional and versatile. The downstairs guest bedroom can easily serve as a private home office, providing flexibility to fit your lifestyle. The luxurious primary suite is a true retreat, complete with dual vanities, a relaxing garden tub, a large walk-in shower, and an oversized walk-in closet with exceptional storage. Step outside to an expansive backyard with plenty of room for a future pool, outdoor entertaining, pets, or play. The beautifully landscaped grounds are complemented by a full irrigation system, making it easy to enjoy the outdoor space year-round. Ideally located just minutes from Benbrook Lake, shopping, dining, and downtown Fort Worth, this home offers the perfect balance of peaceful suburban living and convenient city access.

602 Sterling Dr, Benbrook

$1,225,000
5 Beds 7 Baths 21340189 MLS
Experience luxury living in this stunning PentaVia Homes model in the highly sought-after The Vines of Haslet. Situated on an oversized homesite, this modern farmhouse showcases exceptional craftsmanship, designer finishes, and a thoughtfully designed open-concept floor plan perfect for both everyday living and entertaining. Rich wide-plank hardwood floors, soaring ceilings, elegant designer lighting, premium quartz countertops, and a soft neutral palette create a timeless, sophisticated feel throughout. The gourmet chef's kitchen features black stainless steel appliances, a gas cooktop, oversized center island, custom cabinetry, designer tile backsplash, and abundant prep and storage space, all flowing seamlessly into the spacious living and dining areas. The impressive family room is anchored by a dramatic floor-to-ceiling stone fireplace and accented with beautiful wood beam ceilings, creating a warm yet luxurious gathering space. Escape to the private owner's retreat featuring a spa-inspired bath with dual vanities, custom mirrors, a soaking tub, oversized walk-in shower, and generous walk-in closet. Designed with flexibility in mind, the home offers 5 spacious bedrooms, 4 full baths, and a powder bath, including a private suite ideal for extended family, guests, or a home office. Residents enjoy scenic walking trails, a playground, a catch-and-release fishing pond, and the convenience of HOA-maintained front yard landscaping. Combining luxury finishes, functional design, an oversized lot, and an exceptional location, this move-in-ready home offers the perfect blend of elegance, comfort, and modern Texas living.

628 Verona Dr, Haslet

Start Your Search