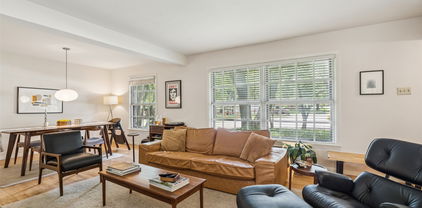
$129,000 Calling all investors, flippers, and buyers looking to build equity! This East Dallas opportunity is full of potential and ready for your vision. Offering a clean slate with great bones, this home is the perfect canvas to create the space you've been dreaming of. The kitchen is ready to be installed, and with some additional updates and finishing touches, this property has the potential to truly shine. Situated in an established neighborhood just minutes from Downtown Dallas, White Rock Lake, shopping, dining, and major highways, you'll enjoy the convenience of city living with plenty of upside. Whether you're looking for your next renovation project, a home to customize, or an investment opportunity, 3010 Jerome Street is packed with potential and priced to sell. Join us for the Open House this Sunday and come see the possibilities for yourself! Container included in Sale! 2 Beds ⋅ 1 Baths ⋅ 21313570 MLS Calling all investors, flippers, and buyers looking to build equity! This East Dallas opportunity is full of potential and ready for your vision. Offering a clean slate with great bones, this home is the perfect canvas to create the space you've been dreaming of. The kitchen is ready to be installed, and with some additional updates and finishing touches, this property has the potential to truly shine. Situated in an established neighborhood just minutes from Downtown Dallas, White Rock Lake, shopping, dining, and major highways, you'll enjoy the convenience of city living with plenty of upside. Whether you're looking for your next renovation project, a home to customize, or an investment opportunity, 3010 Jerome Street is packed with potential and priced to sell. Join us for the Open House this Sunday and come see the possibilities for yourself! Container included in Sale! 3010 Jerome St, Dallas
$1,795,000 2024 construction in Little Forest Hills, one of the most established and tightly held streets in East Dallas, just across Garland Road from White Rock Lake and the Dallas Arboretum. Behind the white brick and black steel windows, wide plank oak floors run under vaulted ceilings, with a floating white oak staircase setting the tone at the entry. The open kitchen features a large stone waterfall island, custom cabinetry, a working pantry, and a wet bar with wine storage, all flowing into a great room anchored by a fireplace and built-ins. A first-floor guest suite with ensuite bath and a private study complete the main level. Upstairs, the vaulted primary suite includes a marble bath with a freestanding tub and brushed brass fittings, plus a large walk-in closet, alongside a game room and three additional bedrooms. Outside is the showpiece: a vaulted covered patio with a full outdoor kitchen opening to a landscaped backyard built for everyday living. Five bedrooms, four baths, a three-car garage, and 4,224 sqft, minutes from Casa Linda Plaza, the lake trails and about 15 minutes to Downtown Dallas. 5 Beds ⋅ 4 Baths ⋅ 21312248 MLS 2024 construction in Little Forest Hills, one of the most established and tightly held streets in East Dallas, just across Garland Road from White Rock Lake and the Dallas Arboretum. Behind the white brick and black steel windows, wide plank oak floors run under vaulted ceilings, with a floating white oak staircase setting the tone at the entry. The open kitchen features a large stone waterfall island, custom cabinetry, a working pantry, and a wet bar with wine storage, all flowing into a great room anchored by a fireplace and built-ins. A first-floor guest suite with ensuite bath and a private study complete the main level. Upstairs, the vaulted primary suite includes a marble bath with a freestanding tub and brushed brass fittings, plus a large walk-in closet, alongside a game room and three additional bedrooms. Outside is the showpiece: a vaulted covered patio with a full outdoor kitchen opening to a landscaped backyard built for everyday living. Five bedrooms, four baths, a three-car garage, and 4,224 sqft, minutes from Casa Linda Plaza, the lake trails and about 15 minutes to Downtown Dallas. 1606 Old Gate Ln, Dallas
$1,175,000 Beautifully renovated home completed 2024 featuring an open floorpan for today's lifestyle with most of the living space on the first level. Handsome Austin stone brick exterior sited on a large 118x140 corner culdesac lot in Midway Hollow and zoned to Withers Elementary. This gracious home blends traditional elegance with modern amenities and offers a flexible layout to suit a variety of lifestyle accommodations. The well-designed interior has been extensively updated and presents itself like a new home (DCAD effective year built 2010, actual year built 1959). Improvements include vaulted ceilings, oak hardwood flooring, recessed lighting, energy efficient dual pane windows, tankless water heater, electrical wiring, plumbing, roof, HVAC and more. The primary suite, three additional bedrooms plus an office and multiple living areas are all located on the first level. The kitchen with granite countertops, stainless appliances with gas cooktop, and white cabinetry with glass front accents is open to the main living and dining areas. This home also features a private wing with full kitchen, living area and two bedrooms that could easily function as a second primary suite, separate living quarters, or for multi-generational purposes. Updates include roof 2021, Trane HVAC, ducting, insulation & thermostats 2024, electrical wiring, breaker box, switches & fixtures 2024, PVC pipes including under foundation to street 2023, primary bath and Jack & Jill bath 2024, oak hardwood flooring 2024, solid wood interior doors 2024, windows 2021, paint 2024, 8 foot privacy fence 2021. This is an excellent opportunity and value for a meticulously remodeled home offering comfort, form and functionality in the private school corridor! 5 Beds ⋅ 6 Baths ⋅ 21313013 MLS Beautifully renovated home completed 2024 featuring an open floorpan for today's lifestyle with most of the living space on the first level. Handsome Austin stone brick exterior sited on a large 118x140 corner culdesac lot in Midway Hollow and zoned to Withers Elementary. This gracious home blends traditional elegance with modern amenities and offers a flexible layout to suit a variety of lifestyle accommodations. The well-designed interior has been extensively updated and presents itself like a new home (DCAD effective year built 2010, actual year built 1959). Improvements include vaulted ceilings, oak hardwood flooring, recessed lighting, energy efficient dual pane windows, tankless water heater, electrical wiring, plumbing, roof, HVAC and more. The primary suite, three additional bedrooms plus an office and multiple living areas are all located on the first level. The kitchen with granite countertops, stainless appliances with gas cooktop, and white cabinetry with glass front accents is open to the main living and dining areas. This home also features a private wing with full kitchen, living area and two bedrooms that could easily function as a second primary suite, separate living quarters, or for multi-generational purposes. Updates include roof 2021, Trane HVAC, ducting, insulation & thermostats 2024, electrical wiring, breaker box, switches & fixtures 2024, PVC pipes including under foundation to street 2023, primary bath and Jack & Jill bath 2024, oak hardwood flooring 2024, solid wood interior doors 2024, windows 2021, paint 2024, 8 foot privacy fence 2021. This is an excellent opportunity and value for a meticulously remodeled home offering comfort, form and functionality in the private school corridor! 3867 Beutel Ct, Dallas
$359,999 Sellers are willing to contribute up to $10,000 toward Buyer expenses with a strong offer. 1954 East Dallas traditional has been beautifully updated with luxury style finishes. Original hardwood floors restored and refinished throughout the entire home. Open concept perfect for entertaining. The kitchen cabinets were custom built for this home. Island has overhang to accommodate a few barstools for an additional eating space. Home has been fully insulated with spray foam insulation. Large Full size laundry closet is the perfect addition to modernize this fifties ranch. Walk thru pantry. Insta Hot water heater. Updated lighting throughout along with all new interior doors and hardware. Full size modern deep soak tub in Primary Bath. Beautiful outdoor living space with built in outdoor kitchen featuring a Viking gas grill, sink placed below the kitchen window allowing the convenience of pass thru from the kitchen, a lot of counter space and tons of under counter storage. Limestone outdoor living space perfect for entertaining in the lush backyard. Exterior updates to the house also include modern lighting, hardie accents, cedar accents, flower beds, new composite facia, new gutters & paint. All appliances, AC unit, roof and water heater installed after 2020. Custom window shades to stay with the house. Backyard shed for ample storage, she-shed, man cave, or workshop. Murphy bed is negotiable if Buyer would like to keep it. Newly built Edwin J Kiest Elementary School is at the end of the street at Shiloh and Healey. Harry Stone Rec Center within walking distance adjacent to Kiest Elementary. 3 Beds ⋅ 2 Baths ⋅ 21305760 MLS Sellers are willing to contribute up to $10,000 toward Buyer expenses with a strong offer. 1954 East Dallas traditional has been beautifully updated with luxury style finishes. Original hardwood floors restored and refinished throughout the entire home. Open concept perfect for entertaining. The kitchen cabinets were custom built for this home. Island has overhang to accommodate a few barstools for an additional eating space. Home has been fully insulated with spray foam insulation. Large Full size laundry closet is the perfect addition to modernize this fifties ranch. Walk thru pantry. Insta Hot water heater. Updated lighting throughout along with all new interior doors and hardware. Full size modern deep soak tub in Primary Bath. Beautiful outdoor living space with built in outdoor kitchen featuring a Viking gas grill, sink placed below the kitchen window allowing the convenience of pass thru from the kitchen, a lot of counter space and tons of under counter storage. Limestone outdoor living space perfect for entertaining in the lush backyard. Exterior updates to the house also include modern lighting, hardie accents, cedar accents, flower beds, new composite facia, new gutters & paint. All appliances, AC unit, roof and water heater installed after 2020. Custom window shades to stay with the house. Backyard shed for ample storage, she-shed, man cave, or workshop. Murphy bed is negotiable if Buyer would like to keep it. Newly built Edwin J Kiest Elementary School is at the end of the street at Shiloh and Healey. Harry Stone Rec Center within walking distance adjacent to Kiest Elementary. 2903 Healey Dr, Dallas
$924,900 Rare 2-acre property featuring two fully self-contained homes sold together on one parcel. The Primary Residence 1,992 sq ft was completely updated in 2025. The Second Residence 2,426 sq ft includes a large air-conditioned converted garage-flex room. Together, the homes offer 4,418 total measured square feet across two separate residences. The updated Primary Residence features 3 bedrooms & 2 bathrooms, highlighted by a modern kitchen with gray painted cabinets, stainless steel hardware, a full Whirlpool appliance package, built-in oven, electric glass cooktop, quartz countertops, & a stainless steel sink. Interior highlights include a vaulted living room with an all-brick wood-burning fireplace, formal living & dining areas, updated bathrooms with quartz countertops, luxury vinyl plank flooring in the bedrooms, & coordinating gray tile in the main living areas. Additional features include ceiling fans, 2-inch faux wood blinds, generous walk-in closets, & a convenient laundry-mudroom with pantry & utility closet. The home is connected via breezeway to a two-car garage complete with a bar sink & toilet, plus extensive covered patio space that offers a welcoming wraparound feel. Both residences provide significant garage, flex, & outdoor living space. The Second Residence boasts wood-look laminate flooring throughout, multiple living areas, a full kitchen, dining space, bedrooms, bathrooms, laundry area, a large air-conditioned converted garage-flex room, & its own spacious covered patio. Each home has separate driveway access, its own electric meter, gutters, & a privately fenced backyard. The entire property is fully fenced with pea gravel drives and could easily accommodate two distinct outdoor living areas with the simple addition of a dividing fence. Perfect for multi-generational living, extended family, caregiving, guest accommodations, or future income potential with a live-in-one, lease-the-other arrangement. Owner will not divide the property. 8 Beds ⋅ 6 Baths ⋅ 21310882 MLS Rare 2-acre property featuring two fully self-contained homes sold together on one parcel. The Primary Residence 1,992 sq ft was completely updated in 2025. The Second Residence 2,426 sq ft includes a large air-conditioned converted garage-flex room. Together, the homes offer 4,418 total measured square feet across two separate residences. The updated Primary Residence features 3 bedrooms & 2 bathrooms, highlighted by a modern kitchen with gray painted cabinets, stainless steel hardware, a full Whirlpool appliance package, built-in oven, electric glass cooktop, quartz countertops, & a stainless steel sink. Interior highlights include a vaulted living room with an all-brick wood-burning fireplace, formal living & dining areas, updated bathrooms with quartz countertops, luxury vinyl plank flooring in the bedrooms, & coordinating gray tile in the main living areas. Additional features include ceiling fans, 2-inch faux wood blinds, generous walk-in closets, & a convenient laundry-mudroom with pantry & utility closet. The home is connected via breezeway to a two-car garage complete with a bar sink & toilet, plus extensive covered patio space that offers a welcoming wraparound feel. Both residences provide significant garage, flex, & outdoor living space. The Second Residence boasts wood-look laminate flooring throughout, multiple living areas, a full kitchen, dining space, bedrooms, bathrooms, laundry area, a large air-conditioned converted garage-flex room, & its own spacious covered patio. Each home has separate driveway access, its own electric meter, gutters, & a privately fenced backyard. The entire property is fully fenced with pea gravel drives and could easily accommodate two distinct outdoor living areas with the simple addition of a dividing fence. Perfect for multi-generational living, extended family, caregiving, guest accommodations, or future income potential with a live-in-one, lease-the-other arrangement. Owner will not divide the property. 13740 Vida Ln, Dallas
$774,900 Back on the market and ready for its next chapter! This 1920s Winnetka Heights gem was extensively renovated in 2015. A 4-bedroom, 3-bath prairie-style home starts with an inviting front porch that overlooks a tree-lined street, while inside you'll find wood floors, two living areas, two dining spaces, custom cabinetry, large pantry and Carrera marble countertops. The kitchen opens to a second living area featuring a custom wet bar and easy access to the backyard, creating additional space for everyday living and entertaining. The functional two-story layout provides separation between living and private spaces. The private primary suite includes a walk-in closet, double vanities, a dedicated vanity area, and a soaking tub. Three additional bedrooms and two full baths provide space for family, guests, or work-from-home needs. Conveniently located near the Bishop Arts District, neighborhood parks, local dining, and entertainment. 4 Beds ⋅ 3 Baths ⋅ 21304680 MLS Back on the market and ready for its next chapter! This 1920s Winnetka Heights gem was extensively renovated in 2015. A 4-bedroom, 3-bath prairie-style home starts with an inviting front porch that overlooks a tree-lined street, while inside you'll find wood floors, two living areas, two dining spaces, custom cabinetry, large pantry and Carrera marble countertops. The kitchen opens to a second living area featuring a custom wet bar and easy access to the backyard, creating additional space for everyday living and entertaining. The functional two-story layout provides separation between living and private spaces. The private primary suite includes a walk-in closet, double vanities, a dedicated vanity area, and a soaking tub. Three additional bedrooms and two full baths provide space for family, guests, or work-from-home needs. Conveniently located near the Bishop Arts District, neighborhood parks, local dining, and entertainment. 209 S Windomere Ave, Dallas
$699,000 Seller is offering buyer 10k for Buyer to buy down their interest rate! Sophisticated Living Anchored by Historic Views! Experience the perfect harmony of detached single-family living and effortless condominium-style lock and leave convenience in this masterfully upgraded East Dallas home. From the moment you enter, real oak hardwood floors guide you into a luminous, open-concept living area where vaulted ceilings create an airy, grand atmosphere. The thoughtfully designed floor plan centers around a first-floor primary retreat and a quiet, private study perfect for remote work.Culinary enthusiasts will appreciate the beautifully tailored kitchen, hosting top-tier appliances, extensive counter space, and a dedicated wine fridge. However, the true crowning feature lies just beyond the back door. A massive private backyard leads directly to a secure,Up community-owned park, presenting a peaceful backdrop of the stunning, historic Swiss Avenue mansions. With exterior maintenance, landscaping, and utilities seamlessly managed by the association, you are free to simply enjoy the timeless charm of one of Dallas's most coveted neighborhoods. The Grounds: An expansive, fenced private backyard featuring exclusive gated access to a community park backing up to The SWISS AVE historic estates. The Conveniences: 12 visitor parking spaces, and a full-service HOA covering yard care, sprinklers, water, trash, sewer, and insurance. Right in the middle of it all this home sits just moments from Greenville Avenue, Downtown Lakewood, Uptown and Downtown! 3 Beds ⋅ 3 Baths ⋅ 21274130 MLS Seller is offering buyer 10k for Buyer to buy down their interest rate! Sophisticated Living Anchored by Historic Views! Experience the perfect harmony of detached single-family living and effortless condominium-style lock and leave convenience in this masterfully upgraded East Dallas home. From the moment you enter, real oak hardwood floors guide you into a luminous, open-concept living area where vaulted ceilings create an airy, grand atmosphere. The thoughtfully designed floor plan centers around a first-floor primary retreat and a quiet, private study perfect for remote work.Culinary enthusiasts will appreciate the beautifully tailored kitchen, hosting top-tier appliances, extensive counter space, and a dedicated wine fridge. However, the true crowning feature lies just beyond the back door. A massive private backyard leads directly to a secure,Up community-owned park, presenting a peaceful backdrop of the stunning, historic Swiss Avenue mansions. With exterior maintenance, landscaping, and utilities seamlessly managed by the association, you are free to simply enjoy the timeless charm of one of Dallas's most coveted neighborhoods. The Grounds: An expansive, fenced private backyard featuring exclusive gated access to a community park backing up to The SWISS AVE historic estates. The Conveniences: 12 visitor parking spaces, and a full-service HOA covering yard care, sprinklers, water, trash, sewer, and insurance. Right in the middle of it all this home sits just moments from Greenville Avenue, Downtown Lakewood, Uptown and Downtown! 5067 Gaston Ave, Dallas
$874,000 Midway Hollow Opportunity!!! Land Value Only. Two Adjacent Tear Down Lots. SOLD AS IS ! This property is being sold as land only, existing home is a tear-down. This lot can be purchased independently or together with the adjacent property at 4431 Walnut Hill, as both are owned by the same seller. This is an excellent opportunity for a builder looking to develop a spec home on an extra-large parcel or for a family interested in building a custom home near top private schools. Surveys are available for both properties. Buyer's agent is responsible for verifying all information. 21307676 MLS Midway Hollow Opportunity!!! Land Value Only. Two Adjacent Tear Down Lots. SOLD AS IS ! This property is being sold as land only, existing home is a tear-down. This lot can be purchased independently or together with the adjacent property at 4431 Walnut Hill, as both are owned by the same seller. This is an excellent opportunity for a builder looking to develop a spec home on an extra-large parcel or for a family interested in building a custom home near top private schools. Surveys are available for both properties. Buyer's agent is responsible for verifying all information. 4421 Walnut Hill Ln, Dallas
$8,595,000 Masterfully crafted Santa Barbara-inspired modern estate, architected by Covert & Associates, designed by Julie Parrent Design Studio, and built by ICB Ildrbrando Custom Builders, located in the coveted Devonshire neighborhood. Situated on a beautifully landscaped .51-acre lot, this exceptional 9,118 SF residence offers 5 spacious bedRs, 6 full baths, 2 powder baths, 4 living areas, 2 dining areas, private office, gym, elevator, whole-home generator capable, and a 3-car garage w lift capability. Designed for elevated living and effortless entertaining, the home showcases soaring ceilings, expansive windows, and impeccable craftsmanship throughout. A luminous foyer w barrel-vaulted plaster ceilings, artisan finishes, and designer lighting creates a striking first impression. The formal dining room is highlighted by a dramatic glass-enclosed wine display, while the stately front office features a floor-to-ceiling arched window and an Isokern fireplace. The open-concept living spaces flow seamlessly into a chef’s kitchen appointed w Sub-Zero and Wolf appliances, bespoke rift cut white oak cabinetry, and carefully curated fixtures sourced from around the world. Complementing the main kitchen is an exceptional fully equipped caterer’s pantry featuring a 36-inch Wolf range, extensive prep space, custom storage, and premium appliances, offering the ideal setting for entertaining, and seamless daily living. The private primary suite serves as a luxurious retreat, complete w a fireplace, serene backyard views, dual custom closets, spa-inspired bath, and an infrared sauna. The first level also includes guest quarters and a media room. Outdoor living is equally impressive, featuring a resort-style pool and spa, covered patio, summer kitchen, maintenance-free turfed lawn, and beautifully landscaped grounds designed for year-round enjoyment. A rare opportunity to own a residence of exceptional scale, design, and craftsmanship in one of Dallas’ most prestigious neighborhoods. 5 Beds ⋅ 8 Baths ⋅ 21286351 MLS Masterfully crafted Santa Barbara-inspired modern estate, architected by Covert & Associates, designed by Julie Parrent Design Studio, and built by ICB Ildrbrando Custom Builders, located in the coveted Devonshire neighborhood. Situated on a beautifully landscaped .51-acre lot, this exceptional 9,118 SF residence offers 5 spacious bedRs, 6 full baths, 2 powder baths, 4 living areas, 2 dining areas, private office, gym, elevator, whole-home generator capable, and a 3-car garage w lift capability. Designed for elevated living and effortless entertaining, the home showcases soaring ceilings, expansive windows, and impeccable craftsmanship throughout. A luminous foyer w barrel-vaulted plaster ceilings, artisan finishes, and designer lighting creates a striking first impression. The formal dining room is highlighted by a dramatic glass-enclosed wine display, while the stately front office features a floor-to-ceiling arched window and an Isokern fireplace. The open-concept living spaces flow seamlessly into a chef’s kitchen appointed w Sub-Zero and Wolf appliances, bespoke rift cut white oak cabinetry, and carefully curated fixtures sourced from around the world. Complementing the main kitchen is an exceptional fully equipped caterer’s pantry featuring a 36-inch Wolf range, extensive prep space, custom storage, and premium appliances, offering the ideal setting for entertaining, and seamless daily living. The private primary suite serves as a luxurious retreat, complete w a fireplace, serene backyard views, dual custom closets, spa-inspired bath, and an infrared sauna. The first level also includes guest quarters and a media room. Outdoor living is equally impressive, featuring a resort-style pool and spa, covered patio, summer kitchen, maintenance-free turfed lawn, and beautifully landscaped grounds designed for year-round enjoyment. A rare opportunity to own a residence of exceptional scale, design, and craftsmanship in one of Dallas’ most prestigious neighborhoods. 5807 Glen Falls Ln, Dallas
$1,415,000 An exceptional opportunity awaits in one of North Dallas' premier neighborhoods, Northwood Hills. This truly spectacular estate offers over 5,700 square feet of living space, featuring 5 bedrooms and 6 bathrooms, and is nestled on a quiet cul-de-sac on an expansive 0.44-acre lot surrounded by mature trees and a private, park-like setting. Designed for year-round enjoyment and entertaining, the resort-style backyard oasis includes a pool and spa, a versatile sport court suitable for pickleball, tennis, or basketball, an oversized covered cabana, and a spacious covered outdoor living area complete with a built-in grill and outdoor fireplace. Whether hosting gatherings or enjoying a quiet evening outdoors, this backyard offers endless possibilities. A detached guest retreat elevates this property to another level, featuring a theater room, game room with pool table area, wraparound balcony, full kitchen, wet bar, and full bathroom. This flexible space is ideal for multi-generational living, extended-stay guests, a home office, or the ultimate entertainment venue. Inside, you'll find real hardwood floors, beautiful granite countertops, stainless steel appliances, and generously sized living spaces. The inviting family room flows seamlessly into the kitchen, creating the perfect setting for everyday living and entertaining alike. Conveniently located near major highways, premier shopping, dining, and entertainment destinations, this one-of-a-kind property offers an extraordinary combination of luxury, privacy, and functionality. Bring your vision and finishing touches to transform this remarkable estate into your forever home. 6 Beds ⋅ 6 Baths ⋅ 21304037 MLS An exceptional opportunity awaits in one of North Dallas' premier neighborhoods, Northwood Hills. This truly spectacular estate offers over 5,700 square feet of living space, featuring 5 bedrooms and 6 bathrooms, and is nestled on a quiet cul-de-sac on an expansive 0.44-acre lot surrounded by mature trees and a private, park-like setting. Designed for year-round enjoyment and entertaining, the resort-style backyard oasis includes a pool and spa, a versatile sport court suitable for pickleball, tennis, or basketball, an oversized covered cabana, and a spacious covered outdoor living area complete with a built-in grill and outdoor fireplace. Whether hosting gatherings or enjoying a quiet evening outdoors, this backyard offers endless possibilities. A detached guest retreat elevates this property to another level, featuring a theater room, game room with pool table area, wraparound balcony, full kitchen, wet bar, and full bathroom. This flexible space is ideal for multi-generational living, extended-stay guests, a home office, or the ultimate entertainment venue. Inside, you'll find real hardwood floors, beautiful granite countertops, stainless steel appliances, and generously sized living spaces. The inviting family room flows seamlessly into the kitchen, creating the perfect setting for everyday living and entertaining alike. Conveniently located near major highways, premier shopping, dining, and entertainment destinations, this one-of-a-kind property offers an extraordinary combination of luxury, privacy, and functionality. Bring your vision and finishing touches to transform this remarkable estate into your forever home. 14126 Brookridge Cir, Dallas
$825,000 Situated on a spacious cul-de-sac lot in the highly sought after University Place community and zoned to acclaimed Plano ISD, this exceptional 5 bedroom, 4 full bath home offers 3,516 square feet of thoughtfully designed living space with room for everyone. The versatile floorplan features a private first floor primary suite, a study, and a secondary bedroom with a full bath downstairs, ideal for guests or multigenerational living. The open concept kitchen, dining, and living areas serve as the heart of the home, creating an inviting space for everyday living and effortless entertaining. The spacious primary retreat offers a spa like experience with dual vanities, soaking tub, separate shower, and oversized walk in closet. Upstairs, you'll find three additional bedrooms, two full baths, a generous second living area, and a media room, providing exceptional flexibility for recreation, movie nights, gaming, studying, or working from home. Step outside to one of the home's standout features, an expansive backyard with plenty of grassy space for play, pets, entertaining, or the pool of your dreams. Rarely found in the neighborhood, this oversized lot offers endless possibilities for creating your own private outdoor retreat. The quiet cul-de-sac setting provides added privacy and minimal traffic. Residents of this vibrant community enjoy access to resort-style amenities including a pool, amenity center, playground, dog park, walking trails, all conveniently located near major employment centers, shopping, dining, and commuter routes. Combining a highly desirable floorplan, abundant living space, oversized backyard, and premier Plano ISD location, this home presents an exceptional opportunity in one of North Dallas' most desirable master-planned communities. 5 Beds ⋅ 4 Baths ⋅ 21305898 MLS Situated on a spacious cul-de-sac lot in the highly sought after University Place community and zoned to acclaimed Plano ISD, this exceptional 5 bedroom, 4 full bath home offers 3,516 square feet of thoughtfully designed living space with room for everyone. The versatile floorplan features a private first floor primary suite, a study, and a secondary bedroom with a full bath downstairs, ideal for guests or multigenerational living. The open concept kitchen, dining, and living areas serve as the heart of the home, creating an inviting space for everyday living and effortless entertaining. The spacious primary retreat offers a spa like experience with dual vanities, soaking tub, separate shower, and oversized walk in closet. Upstairs, you'll find three additional bedrooms, two full baths, a generous second living area, and a media room, providing exceptional flexibility for recreation, movie nights, gaming, studying, or working from home. Step outside to one of the home's standout features, an expansive backyard with plenty of grassy space for play, pets, entertaining, or the pool of your dreams. Rarely found in the neighborhood, this oversized lot offers endless possibilities for creating your own private outdoor retreat. The quiet cul-de-sac setting provides added privacy and minimal traffic. Residents of this vibrant community enjoy access to resort-style amenities including a pool, amenity center, playground, dog park, walking trails, all conveniently located near major employment centers, shopping, dining, and commuter routes. Combining a highly desirable floorplan, abundant living space, oversized backyard, and premier Plano ISD location, this home presents an exceptional opportunity in one of North Dallas' most desirable master-planned communities. 17614 Lily Ct, Dallas
$289,000 WOW! Welcome to this BEAUTIFULLY RENOVATED home from top to bottom in the desirable Beckley Park addition just minutes from the popular Bishop Arts District and downtown Dallas. It sits on an oversized corner lot with a newly fenced in backyard great for entertaining family and guests. This elegantly designed open floor plan home boasts a new kitchen with designer cabinets, granite countertops, SS appliances and large center island ideal for entertaining and everyday living. The primary suite offers a newly designed large bathroom with a walk-in oversized shower and a walk-in closet with stylish finishes. Other major improvements include a second bathroom, new roof, foundation adjustments, exterior siding, plumbing, electric, HVAC system, paint in and out, hardwood flooring, tile, sinks, toilets, window blinds, doors, fixtures and garage door and opener. This home has it all and is move in ready. Don't miss this opportunity to own this beautiful, updated home in a prime location. 3 Beds ⋅ 2 Baths ⋅ 21267835 MLS WOW! Welcome to this BEAUTIFULLY RENOVATED home from top to bottom in the desirable Beckley Park addition just minutes from the popular Bishop Arts District and downtown Dallas. It sits on an oversized corner lot with a newly fenced in backyard great for entertaining family and guests. This elegantly designed open floor plan home boasts a new kitchen with designer cabinets, granite countertops, SS appliances and large center island ideal for entertaining and everyday living. The primary suite offers a newly designed large bathroom with a walk-in oversized shower and a walk-in closet with stylish finishes. Other major improvements include a second bathroom, new roof, foundation adjustments, exterior siding, plumbing, electric, HVAC system, paint in and out, hardwood flooring, tile, sinks, toilets, window blinds, doors, fixtures and garage door and opener. This home has it all and is move in ready. Don't miss this opportunity to own this beautiful, updated home in a prime location. 201 Conrad St, Dallas
$450,000 PRICE REDUCED TO $450,000—$42,000 BELOW ASSESSED VALUE! SELLERS ARE MOTIVATED AND READY TO MAKE A MOVE! OPEN HOUSE THIS SATURDAY 1-3pm—come see the updates, explore the neighborhood, and make your move while this opportunity is available. Welcome to 11621 Tuscany Way, where thoughtful renovations, major system upgrades, and a desirable East Dallas location come together in a move-in ready home. The fully renovated kitchen (2022) anchors the home with new cabinetry, countertops, appliances, a beautiful island, and updated finishes. Whether you're preparing a quiet weeknight dinner or hosting friends, this space is ready for it all. The primary suite features a completely renovated, spa-inspired bathroom (2022). Major improvements include new windows and a new roof (2021), new HVAC and water heater (2024), and a completely rebuilt backyard deck (2025). Painted exterior brick (2021) adds fresh curb appeal, while the deck offers an inviting setting for morning coffee, weekend cookouts, and evenings outdoors. Enjoy an established neighborhood with mature trees, greenbelts, and sidewalks. Walk to the neighborhood park, bike to White Rock Lake, or explore the surrounding tree-lined streets. Nearby schools, grocery stores, shopping, restaurants, and entertainment keep everyday conveniences within easy reach. An updated home, a compelling new price, and motivated sellers—schedule your showing or visit this Saturday's open house to see it for yourself! 3 Beds ⋅ 2 Baths ⋅ 21296065 MLS PRICE REDUCED TO $450,000—$42,000 BELOW ASSESSED VALUE! SELLERS ARE MOTIVATED AND READY TO MAKE A MOVE! OPEN HOUSE THIS SATURDAY 1-3pm—come see the updates, explore the neighborhood, and make your move while this opportunity is available. Welcome to 11621 Tuscany Way, where thoughtful renovations, major system upgrades, and a desirable East Dallas location come together in a move-in ready home. The fully renovated kitchen (2022) anchors the home with new cabinetry, countertops, appliances, a beautiful island, and updated finishes. Whether you're preparing a quiet weeknight dinner or hosting friends, this space is ready for it all. The primary suite features a completely renovated, spa-inspired bathroom (2022). Major improvements include new windows and a new roof (2021), new HVAC and water heater (2024), and a completely rebuilt backyard deck (2025). Painted exterior brick (2021) adds fresh curb appeal, while the deck offers an inviting setting for morning coffee, weekend cookouts, and evenings outdoors. Enjoy an established neighborhood with mature trees, greenbelts, and sidewalks. Walk to the neighborhood park, bike to White Rock Lake, or explore the surrounding tree-lined streets. Nearby schools, grocery stores, shopping, restaurants, and entertainment keep everyday conveniences within easy reach. An updated home, a compelling new price, and motivated sellers—schedule your showing or visit this Saturday's open house to see it for yourself! 11621 Tuscany Way, Dallas
$560,000 Great opportunity! Seller financing Only! Below market down payment and below market rate. See agent for details. Located in the Ridgewood Park community of Dallas Texas in Dallas County & zoned to Dallas ISD, this 2 bedroom, 2 bathroom home offers approximately 1,414 square feet of single story living near Lovers Lane, Greenville Avenue & White Rock Lake. The location provides convenient access toward Lakewood, Downtown Dallas, White Rock Lake & Lower Greenville, while remaining close to shopping, dining, trails & entertainment. Buyers exploring homes in Ridgewood Park in Dallas Texas may appreciate the combination of established surroundings, mature trees & central Dallas convenience. If you are searching for 2 bedroom homes in Dallas Texas near White Rock Lake, the layout offers two spacious living areas, flexible gathering spaces & functional separation for everyday living. One living area features a wood-burning fireplace & French doors leading to the backyard, creating a comfortable space for relaxing or entertaining. The kitchen offers updated flooring, pantry storage, gas range & seamless flow into the dining areas. The primary suite includes an ensuite bath with walk-in shower & walk-in closet, providing a private retreat. Outdoor living includes a large backyard shaded by mature trees, offering space for gardening, entertaining or future customization. Storage & parking include a detached 1 car garage plus covered carport. Residents enjoy convenient access to White Rock Lake, walking and biking trails, local restaurants, parks & recreation throughout East Dallas. Seller financing is available with below market down payment and financing options. This property offers a strong combination of character, flexibility & positioning within the Dallas Texas market near White Rock Lake. 2 Beds ⋅ 2 Baths ⋅ 21304774 MLS Great opportunity! Seller financing Only! Below market down payment and below market rate. See agent for details. Located in the Ridgewood Park community of Dallas Texas in Dallas County & zoned to Dallas ISD, this 2 bedroom, 2 bathroom home offers approximately 1,414 square feet of single story living near Lovers Lane, Greenville Avenue & White Rock Lake. The location provides convenient access toward Lakewood, Downtown Dallas, White Rock Lake & Lower Greenville, while remaining close to shopping, dining, trails & entertainment. Buyers exploring homes in Ridgewood Park in Dallas Texas may appreciate the combination of established surroundings, mature trees & central Dallas convenience. If you are searching for 2 bedroom homes in Dallas Texas near White Rock Lake, the layout offers two spacious living areas, flexible gathering spaces & functional separation for everyday living. One living area features a wood-burning fireplace & French doors leading to the backyard, creating a comfortable space for relaxing or entertaining. The kitchen offers updated flooring, pantry storage, gas range & seamless flow into the dining areas. The primary suite includes an ensuite bath with walk-in shower & walk-in closet, providing a private retreat. Outdoor living includes a large backyard shaded by mature trees, offering space for gardening, entertaining or future customization. Storage & parking include a detached 1 car garage plus covered carport. Residents enjoy convenient access to White Rock Lake, walking and biking trails, local restaurants, parks & recreation throughout East Dallas. Seller financing is available with below market down payment and financing options. This property offers a strong combination of character, flexibility & positioning within the Dallas Texas market near White Rock Lake. 6644 Santa Anita Dr, Dallas
$1,839,000 Situated in one of the most sought-after areas and set back from the street for added privacy and presence this stunning home has been taken to the studs! Meticulousy and thoughtfully renovated with attention to every detail! The abundance of natural light and open floor plan creates the perfect space for entertaining with views to the backyard and pool area.Three bedrooms and three and one half baths plus a perfect flex or office space. High quality finishes throughout and a great use of materials complete with designer hardware, gorgeous marble fireplace in the main living area, gourmet kitchen with stainless steel appliances,custom cabinetry, gas cooking, farm sink, center island,pot filler and walk in pantry. The primary bedroom and spa inspired bathroom is luxurious and features a double vanity over sized shower, bathtub, huge walk-in closet with built-in drawers. Other special amenities include: Crown moldings, neutral color scheme, classic wrought iron railings, built in desk in kitchen,high ceilings, a great canvas to display art, amazing lighting and a transitional design offering the perfect blend of sophistication and comfort. Close to Cooper Aerobic Center, great restaurants, shopping , private schools and all major highways. 3 Beds ⋅ 4 Baths ⋅ 21295270 MLS Situated in one of the most sought-after areas and set back from the street for added privacy and presence this stunning home has been taken to the studs! Meticulousy and thoughtfully renovated with attention to every detail! The abundance of natural light and open floor plan creates the perfect space for entertaining with views to the backyard and pool area.Three bedrooms and three and one half baths plus a perfect flex or office space. High quality finishes throughout and a great use of materials complete with designer hardware, gorgeous marble fireplace in the main living area, gourmet kitchen with stainless steel appliances,custom cabinetry, gas cooking, farm sink, center island,pot filler and walk in pantry. The primary bedroom and spa inspired bathroom is luxurious and features a double vanity over sized shower, bathtub, huge walk-in closet with built-in drawers. Other special amenities include: Crown moldings, neutral color scheme, classic wrought iron railings, built in desk in kitchen,high ceilings, a great canvas to display art, amazing lighting and a transitional design offering the perfect blend of sophistication and comfort. Close to Cooper Aerobic Center, great restaurants, shopping , private schools and all major highways. 12118 Elysian Ct, Dallas
$1,420,000 Blending timeless Craftsman charm with modern sophistication, this handsomely refreshed Vickery Place residence offers exceptional living in one of East Dallas’ most energetic and sought-after neighborhoods. Built in 2014 and thoughtfully enhanced by the current owners, the home features newly installed hardwood floors upstairs, fresh paint, an updated backyard fence, and an expanded outdoor entertaining area with pavers. Designed for both everyday comfort and effortless entertaining, the open-concept floorplan centers around a chef’s kitchen appointed with premium Dacor appliances, crisp designer backsplash, leathered granite island, abundant storage, and a generous walk-in pantry. A stylish wet bar with wine refrigerator serves the adjacent living and dining spaces, creating a seamless flow for gatherings of all kinds. The inviting den showcases a striking marble-surround wood-burning fireplace and overlooks the wide covered porch and private sunny backyard. The dining room is enhanced by a dramatic bookcase wall offering both character and functionality. A downstairs guest bedroom, currently serving as a study, provides flexibility. Upstairs, the luxurious primary suite features its own fireplace, private covered balcony, spa-inspired bath with wet room, and a smartly updated custom closet. Two additional oversized bedrooms share a connecting bath, while a spacious utility room with sink adds convenience to the second level. Enjoy an unbeatable location just moments from Henderson Avenue’s acclaimed dining and entertainment destinations, along with exciting new retail and restaurant developments on the horizon. For those envisioning an even more elevated outdoor lifestyle, a professionally designed pool, pergola, and landscape plan will convey with the property. A rare opportunity to enjoy classic Craftsman architecture, modern updates, friendly neighbors,highly regarded public schools and exceptional walkability in one of Dallas’ most vibrant neighborhoods. 4 Beds ⋅ 3 Baths ⋅ 21303659 MLS Blending timeless Craftsman charm with modern sophistication, this handsomely refreshed Vickery Place residence offers exceptional living in one of East Dallas’ most energetic and sought-after neighborhoods. Built in 2014 and thoughtfully enhanced by the current owners, the home features newly installed hardwood floors upstairs, fresh paint, an updated backyard fence, and an expanded outdoor entertaining area with pavers. Designed for both everyday comfort and effortless entertaining, the open-concept floorplan centers around a chef’s kitchen appointed with premium Dacor appliances, crisp designer backsplash, leathered granite island, abundant storage, and a generous walk-in pantry. A stylish wet bar with wine refrigerator serves the adjacent living and dining spaces, creating a seamless flow for gatherings of all kinds. The inviting den showcases a striking marble-surround wood-burning fireplace and overlooks the wide covered porch and private sunny backyard. The dining room is enhanced by a dramatic bookcase wall offering both character and functionality. A downstairs guest bedroom, currently serving as a study, provides flexibility. Upstairs, the luxurious primary suite features its own fireplace, private covered balcony, spa-inspired bath with wet room, and a smartly updated custom closet. Two additional oversized bedrooms share a connecting bath, while a spacious utility room with sink adds convenience to the second level. Enjoy an unbeatable location just moments from Henderson Avenue’s acclaimed dining and entertainment destinations, along with exciting new retail and restaurant developments on the horizon. For those envisioning an even more elevated outdoor lifestyle, a professionally designed pool, pergola, and landscape plan will convey with the property. A rare opportunity to enjoy classic Craftsman architecture, modern updates, friendly neighbors,highly regarded public schools and exceptional walkability in one of Dallas’ most vibrant neighborhoods. 5427 Richmond Ave, Dallas
$395,000 Exceptional triplex investment opportunity in Dallas! Located less than 2 miles from the Bishop Arts District, this income-producing property features three 2-bedroom, 1-bathroom units with great updates throughout. Conveniently positioned near dining, shopping, entertainment, major employment centers, and downtown Dallas, the property offers broad appeal and easy access to everyday amenities. Whether you're looking to expand your investment portfolio or add a multi-family asset in a well-connected location, this triplex presents a unique opportunity in an established Dallas neighborhood. This one won’t last, don’t miss out! 6 Beds ⋅ 3 Baths ⋅ 21300277 MLS Exceptional triplex investment opportunity in Dallas! Located less than 2 miles from the Bishop Arts District, this income-producing property features three 2-bedroom, 1-bathroom units with great updates throughout. Conveniently positioned near dining, shopping, entertainment, major employment centers, and downtown Dallas, the property offers broad appeal and easy access to everyday amenities. Whether you're looking to expand your investment portfolio or add a multi-family asset in a well-connected location, this triplex presents a unique opportunity in an established Dallas neighborhood. This one won’t last, don’t miss out! 230 W Jerden Ln, Dallas
$249,900 Step inside this beautifully updated and move-in ready home where modern updates and comfortable living come together seamlessly. Featuring 3 bedrooms, 2 full bathrooms, and 2 spacious living areas, this home offers flexibility anyone entertaining, or even working from home. The stylish kitchen is designed with the home chef in mind and features stainless steel appliances, an electric range, microwave, and beautiful new cabinets. Throughout the home, you'll find gorgeous updates that create a fresh, inviting atmosphere at every turn. The private primary suite offers a relaxing retreat with an en-suite bathroom and walk-in closet. Outside, enjoy a large fenced backyard perfect for pets, play, gardening, or outdoor gatherings. A storage shed with electricity provides endless possibilities for hobbies, projects, or additional workspace. Whether you're a first-time homebuyer, looking to downsize, or seeking a turnkey addition to your investment portfolio, this property is an exceptional opportunity. Don't miss your chance to own this charming, updated home that is truly move-in ready! 3 Beds ⋅ 2 Baths ⋅ 21300155 MLS Step inside this beautifully updated and move-in ready home where modern updates and comfortable living come together seamlessly. Featuring 3 bedrooms, 2 full bathrooms, and 2 spacious living areas, this home offers flexibility anyone entertaining, or even working from home. The stylish kitchen is designed with the home chef in mind and features stainless steel appliances, an electric range, microwave, and beautiful new cabinets. Throughout the home, you'll find gorgeous updates that create a fresh, inviting atmosphere at every turn. The private primary suite offers a relaxing retreat with an en-suite bathroom and walk-in closet. Outside, enjoy a large fenced backyard perfect for pets, play, gardening, or outdoor gatherings. A storage shed with electricity provides endless possibilities for hobbies, projects, or additional workspace. Whether you're a first-time homebuyer, looking to downsize, or seeking a turnkey addition to your investment portfolio, this property is an exceptional opportunity. Don't miss your chance to own this charming, updated home that is truly move-in ready! 12415 Kleberg Rd, Dallas
$400,000 Modern design, thoughtful craftsmanship, and an open-concept layout come together in this beautifully finished, like-new 4-bedroom, 3-bathroom home just minutes from the heart of Dallas. From the custom feature wall surrounding the electric fireplace to the spa-inspired primary suite, every space has been designed with both style and comfort in mind. Step inside to a light-filled living area where wide-plank flooring, decorative lighting, and top-tier finishes create an inviting atmosphere. The living room serves as a true focal point, anchored by a striking geometric board-and-batten fireplace wall with built-in shelving that adds both character and functionality. The kitchen blends everyday practicality with elevated design. Custom cabinetry, quartz countertops, stainless steel appliances, and a spacious island provide plenty of room for meal prep, casual dining, and gathering with guests. Clean lines and carefully selected finishes give the space a polished, timeless feel. The primary suite offers a peaceful retreat with a board-and-batten accent wall, tray ceiling, generous natural light, and an impressive en-suite bathroom featuring designer tile, a freestanding soaking tub, an oversized walk-in shower, and an expansive walk-in closet with abundant storage. The attention to detail extends throughout the home, from the beautifully finished secondary bathrooms to the custom millwork and contemporary fixtures that create a cohesive look from room to room. Outside, the spacious backyard provides room to relax, entertain, garden, or simply enjoy a quiet evening under the covered patio. The fully fenced yard offers flexibility for a variety of outdoor activities while still being easy to maintain. Conveniently located near shopping, dining, entertainment, and major commuter routes, with downtown Dallas only 15 minutes away, this home delivers the space, finishes, and location that make everyday living feel just a little more enjoyable. 4 Beds ⋅ 3 Baths ⋅ 21299509 MLS Modern design, thoughtful craftsmanship, and an open-concept layout come together in this beautifully finished, like-new 4-bedroom, 3-bathroom home just minutes from the heart of Dallas. From the custom feature wall surrounding the electric fireplace to the spa-inspired primary suite, every space has been designed with both style and comfort in mind. Step inside to a light-filled living area where wide-plank flooring, decorative lighting, and top-tier finishes create an inviting atmosphere. The living room serves as a true focal point, anchored by a striking geometric board-and-batten fireplace wall with built-in shelving that adds both character and functionality. The kitchen blends everyday practicality with elevated design. Custom cabinetry, quartz countertops, stainless steel appliances, and a spacious island provide plenty of room for meal prep, casual dining, and gathering with guests. Clean lines and carefully selected finishes give the space a polished, timeless feel. The primary suite offers a peaceful retreat with a board-and-batten accent wall, tray ceiling, generous natural light, and an impressive en-suite bathroom featuring designer tile, a freestanding soaking tub, an oversized walk-in shower, and an expansive walk-in closet with abundant storage. The attention to detail extends throughout the home, from the beautifully finished secondary bathrooms to the custom millwork and contemporary fixtures that create a cohesive look from room to room. Outside, the spacious backyard provides room to relax, entertain, garden, or simply enjoy a quiet evening under the covered patio. The fully fenced yard offers flexibility for a variety of outdoor activities while still being easy to maintain. Conveniently located near shopping, dining, entertainment, and major commuter routes, with downtown Dallas only 15 minutes away, this home delivers the space, finishes, and location that make everyday living feel just a little more enjoyable. 3806 Vandervort Dr, Dallas
$875,000 Tucked inside the gated Enclave at White Rock, this home enjoys one of the community's most desirable settings with a backyard that borders a greenbelt and mature trees, creating a sense of privacy that is hard to find in the city. The floor plan offers a rare combination of flexibility and function, featuring a primary suite on the first floor, a second primary suite upstairs, multiple living and dining spaces, and a game room that can adapt to a variety of needs. Large windows throughout the home bring in natural light and provide views of the surrounding greenery. The kitchen serves as the hub of the home with an oversized island, breakfast bar, pantry, gas cooktop, microwave, warming drawer, and recently painted cabinetry. The first-floor primary suite includes a spacious bath with dual vanities, a garden tub, separate shower, and walk-in closet. Recent updates include engineered wood flooring downstairs, new stair finishes and carpet, updated kitchen appliances, replacement windows, foundation work, a new downstairs HVAC system, and a wood privacy fence. Refrigerator, washer, and dryer will remain with the property. Residents of Enclave at White Rock enjoy gated access, walking and biking trails, greenbelt areas, and a quiet neighborhood atmosphere just minutes from White Rock Lake, the Dallas Arboretum, Casa Linda Plaza, Lake Highlands, and Downtown Dallas. With convenient access to outdoor recreation, dining, shopping, and major commuter routes, the location offers a balance of natural surroundings and everyday convenience. 3 Beds ⋅ 4 Baths ⋅ 21298546 MLS Tucked inside the gated Enclave at White Rock, this home enjoys one of the community's most desirable settings with a backyard that borders a greenbelt and mature trees, creating a sense of privacy that is hard to find in the city. The floor plan offers a rare combination of flexibility and function, featuring a primary suite on the first floor, a second primary suite upstairs, multiple living and dining spaces, and a game room that can adapt to a variety of needs. Large windows throughout the home bring in natural light and provide views of the surrounding greenery. The kitchen serves as the hub of the home with an oversized island, breakfast bar, pantry, gas cooktop, microwave, warming drawer, and recently painted cabinetry. The first-floor primary suite includes a spacious bath with dual vanities, a garden tub, separate shower, and walk-in closet. Recent updates include engineered wood flooring downstairs, new stair finishes and carpet, updated kitchen appliances, replacement windows, foundation work, a new downstairs HVAC system, and a wood privacy fence. Refrigerator, washer, and dryer will remain with the property. Residents of Enclave at White Rock enjoy gated access, walking and biking trails, greenbelt areas, and a quiet neighborhood atmosphere just minutes from White Rock Lake, the Dallas Arboretum, Casa Linda Plaza, Lake Highlands, and Downtown Dallas. With convenient access to outdoor recreation, dining, shopping, and major commuter routes, the location offers a balance of natural surroundings and everyday convenience. 1676 Glade Forest Dr, Dallas
$325,000 Welcome to this beautiful Dallas home where thoughtful renovations, timeless character, and true move-in readiness come together. Situated on a generously sized lot with a large landscaped front yard, this property offers outstanding curb appeal with its freshly painted white brick exterior and inviting presence. A side driveway leads through a private fenced entry to the detached two-car garage, providing added privacy and functionality. The garage also features a dedicated shop area, perfect for hobbies and projects. Inside, you’ll find a well-designed floor plan where every inch of the home’s square footage has been carefully enhanced to maximize comfort and usability. Rich wood flooring flows throughout the living spaces, while durable tile flooring is featured in the bathrooms. The renovated kitchen serves as the heart of the home and showcases stainless steel appliances, upgraded cabinetry, modern hardware, and a stylish backsplash that blends both form and function. The refrigerator, washer, and dryer will convey with the property, making your move even easier. Natural light fills the interior, creating a warm and welcoming atmosphere. Step outside to enjoy the spacious backyard, complete with a wood privacy fence that provides plenty of room for entertaining, pets, gardening, or future outdoor enhancements. Whether hosting friends and family or enjoying a quiet evening outdoors, this backyard offers endless possibilities. Buyers will appreciate the peace of mind that comes with major system updates. The HVAC system, water heater, and roof were all replaced in 2022, helping reduce future maintenance concerns. With easy access to Interstate 635, this home offers quick connectivity to shopping, dining, employment centers, and entertainment throughout the Dallas area. This property presents a fantastic opportunity for buyers seeking a truly turnkey home. Don’t miss your chance to make this meticulously maintained residence your own! 3 Beds ⋅ 2 Baths ⋅ 21298671 MLS Welcome to this beautiful Dallas home where thoughtful renovations, timeless character, and true move-in readiness come together. Situated on a generously sized lot with a large landscaped front yard, this property offers outstanding curb appeal with its freshly painted white brick exterior and inviting presence. A side driveway leads through a private fenced entry to the detached two-car garage, providing added privacy and functionality. The garage also features a dedicated shop area, perfect for hobbies and projects. Inside, you’ll find a well-designed floor plan where every inch of the home’s square footage has been carefully enhanced to maximize comfort and usability. Rich wood flooring flows throughout the living spaces, while durable tile flooring is featured in the bathrooms. The renovated kitchen serves as the heart of the home and showcases stainless steel appliances, upgraded cabinetry, modern hardware, and a stylish backsplash that blends both form and function. The refrigerator, washer, and dryer will convey with the property, making your move even easier. Natural light fills the interior, creating a warm and welcoming atmosphere. Step outside to enjoy the spacious backyard, complete with a wood privacy fence that provides plenty of room for entertaining, pets, gardening, or future outdoor enhancements. Whether hosting friends and family or enjoying a quiet evening outdoors, this backyard offers endless possibilities. Buyers will appreciate the peace of mind that comes with major system updates. The HVAC system, water heater, and roof were all replaced in 2022, helping reduce future maintenance concerns. With easy access to Interstate 635, this home offers quick connectivity to shopping, dining, employment centers, and entertainment throughout the Dallas area. This property presents a fantastic opportunity for buyers seeking a truly turnkey home. Don’t miss your chance to make this meticulously maintained residence your own! 2523 San Medina Ave, Dallas
$575,000 Welcome to this beautifully updated and maintained 4 bedroom, 2 bathroom home nestled in a sought after North Dallas neighborhood, zoned to top rated Richardson ISD schools, including Brentfield Elementary, Parkhill Junior High, and Pearce High School. Situated in the desirable 75248 zip code with no HOA, this home offers an exceptional combination of space, style, and location. The open concept floor plan seamlessly connects the kitchen, dining, and family room, making it ideal for entertaining. The inviting family room showcases stunning hardwood-style flooring, charming wood plank accent walls, and a classic gas fireplace for cold winter days. The spacious kitchen features a striking blue tile backsplash, recessed lighting, double ovens, two dishwashers, granite counters, and a pantry - all with picturesque views to the private outdoor courtyard. Retreat to the generous primary suite, complete with a recently updated ensuite bathroom boasting dual sinks, a soaking tub, separate shower, and two walk-in closets. Three additional guest bedrooms are thoughtfully situated in a split layout for maximum privacy. Recent upgrades include energy-efficient vinyl windows throughout, flooding every room with natural light, and LVP in all 4 bedrooms. Step outside to a true gardener's paradise, the backyard features a variety of fruit trees, vegetable plants, and lush greenery. Located just steps from Preston Green Park and newly developing walking trails. Enjoy quick access to the Dallas North Tollway, LBJ Freeway (635), and George Bush Turnpike, with nearby shopping and dining at Hillcrest Village, Addison's Belt Line corridor, Galleria Dallas, and more. Don't miss this rare opportunity! Space, updates, and one of Dallas's most desirable school districts awaits! 4 Beds ⋅ 2 Baths ⋅ 21291592 MLS Welcome to this beautifully updated and maintained 4 bedroom, 2 bathroom home nestled in a sought after North Dallas neighborhood, zoned to top rated Richardson ISD schools, including Brentfield Elementary, Parkhill Junior High, and Pearce High School. Situated in the desirable 75248 zip code with no HOA, this home offers an exceptional combination of space, style, and location. The open concept floor plan seamlessly connects the kitchen, dining, and family room, making it ideal for entertaining. The inviting family room showcases stunning hardwood-style flooring, charming wood plank accent walls, and a classic gas fireplace for cold winter days. The spacious kitchen features a striking blue tile backsplash, recessed lighting, double ovens, two dishwashers, granite counters, and a pantry - all with picturesque views to the private outdoor courtyard. Retreat to the generous primary suite, complete with a recently updated ensuite bathroom boasting dual sinks, a soaking tub, separate shower, and two walk-in closets. Three additional guest bedrooms are thoughtfully situated in a split layout for maximum privacy. Recent upgrades include energy-efficient vinyl windows throughout, flooding every room with natural light, and LVP in all 4 bedrooms. Step outside to a true gardener's paradise, the backyard features a variety of fruit trees, vegetable plants, and lush greenery. Located just steps from Preston Green Park and newly developing walking trails. Enjoy quick access to the Dallas North Tollway, LBJ Freeway (635), and George Bush Turnpike, with nearby shopping and dining at Hillcrest Village, Addison's Belt Line corridor, Galleria Dallas, and more. Don't miss this rare opportunity! Space, updates, and one of Dallas's most desirable school districts awaits! 6611 Fernshaw Dr, Dallas
$2,799,999 4032 Lively Lane blends newer construction, generous scale, and everyday luxury in the heart of Midway Hollow. Completed in 2023, this one-owner 5-bedroom, 5-bath home offers approximately 5,460sf on a 0.302-acre lot, with an open, effortless floor plan designed for both entertaining and daily living. The heart of the home is the open kitchen and living area, where vaulted ceilings, a large island, walk-in pantry, gas range, and natural flow create a space that feels elevated without feeling formal. A wall of windows lines the back of the room, opening visually to an expansive covered outdoor living area with fireplace. Spanning from the kitchen to the living room, this outdoor space extends the home beautifully and creates a true indoor-outdoor living experience. The private primary wing offers a true retreat, thoughtfully separated from the secondary bedrooms for comfort and privacy. Each bedroom features its own en-suite bath and walk-in closet, with one upstairs bedroom currently converted into an in-home gym. The media room has been transformed into a golf simulator, adding a rare lifestyle element that makes the home as functional as it is memorable. Designed for how people actually live, the home offers generous gathering spaces, an oversized covered rear porch with outdoor fireplace and TV, and attached 2-car garage. Elegant, open, and quietly functional, 4032 Lively Lane delivers the rare combination of newer construction, thoughtful layout, lifestyle amenities, and a large lot in one of Dallas’ most desirable neighborhoods with sidewalks, off-duty Dallas Police Dept. Patrol (voluntary HOA) and great proximity to local shopping, dinning and private school corridor. 5 Beds ⋅ 5 Baths ⋅ 21289687 MLS 4032 Lively Lane blends newer construction, generous scale, and everyday luxury in the heart of Midway Hollow. Completed in 2023, this one-owner 5-bedroom, 5-bath home offers approximately 5,460sf on a 0.302-acre lot, with an open, effortless floor plan designed for both entertaining and daily living. The heart of the home is the open kitchen and living area, where vaulted ceilings, a large island, walk-in pantry, gas range, and natural flow create a space that feels elevated without feeling formal. A wall of windows lines the back of the room, opening visually to an expansive covered outdoor living area with fireplace. Spanning from the kitchen to the living room, this outdoor space extends the home beautifully and creates a true indoor-outdoor living experience. The private primary wing offers a true retreat, thoughtfully separated from the secondary bedrooms for comfort and privacy. Each bedroom features its own en-suite bath and walk-in closet, with one upstairs bedroom currently converted into an in-home gym. The media room has been transformed into a golf simulator, adding a rare lifestyle element that makes the home as functional as it is memorable. Designed for how people actually live, the home offers generous gathering spaces, an oversized covered rear porch with outdoor fireplace and TV, and attached 2-car garage. Elegant, open, and quietly functional, 4032 Lively Lane delivers the rare combination of newer construction, thoughtful layout, lifestyle amenities, and a large lot in one of Dallas’ most desirable neighborhoods with sidewalks, off-duty Dallas Police Dept. Patrol (voluntary HOA) and great proximity to local shopping, dinning and private school corridor. 4032 Lively Ln, Dallas
$3,500,000 Reimagined with exceptional detail, this 5,741 sq ft home was taken to the studs in 2025–2026 and rebuilt as a modern luxury retreat with timeless design and high end finishes. Square footage was added to the home and now includes garage parking 4 four cars! Light filled interiors feature beamed, soaring ceilings, refined detailing, elegant light fixtures and an open concept great room and kitchen with sightlines that create an effortless flow for entertaining. French doors and windows across the main living area bathe the rooms in natural light and highlight the home’s elegant architectural lines. The dining room is designed for both large gatherings or intimate dinner parties. Nearby, the wet bar area leads from the dining room to the kitchen. The showpiece island kitchen includes a Wolf pro style dual fuel range, two Cove dishwashers and separate Sub-Zero refrigerator and freezer columns. The breakfast area overlooks the patio and features a built-in Sub-Zero wine fridge. The caterer’s kitchen adds built-in double Wolf ovens and a third Cove dishwasher ideal for entertaining. 5 bedrooms, 5 full baths and 2 half baths offer exceptional comfort and flexibility. The downstairs primary suite features a spacious layout with sitting area and spa inspired bath. Located in a separate wing, a second bedroom suite provides privacy for guests. The well appointed study, open to the courtyard, offers a quiet space for work. Upstairs offers three bedrooms, each with their own ensuite bath, a game room featuring a wet bar with beverage chiller and walk out area. In addition, there is a spacious second laundry room with large walk-in storage closet. Designed for indoor outdoor living, the property includes an expansive covered patio area and generous green space for relaxation and gatherings. Among the additional amenities are all new HVAC systems and a tankless water heater. This home delivers the scale, quality and craftsmanship expected in a premier luxury residence. 5 Beds ⋅ 7 Baths ⋅ 21285170 MLS Reimagined with exceptional detail, this 5,741 sq ft home was taken to the studs in 2025–2026 and rebuilt as a modern luxury retreat with timeless design and high end finishes. Square footage was added to the home and now includes garage parking 4 four cars! Light filled interiors feature beamed, soaring ceilings, refined detailing, elegant light fixtures and an open concept great room and kitchen with sightlines that create an effortless flow for entertaining. French doors and windows across the main living area bathe the rooms in natural light and highlight the home’s elegant architectural lines. The dining room is designed for both large gatherings or intimate dinner parties. Nearby, the wet bar area leads from the dining room to the kitchen. The showpiece island kitchen includes a Wolf pro style dual fuel range, two Cove dishwashers and separate Sub-Zero refrigerator and freezer columns. The breakfast area overlooks the patio and features a built-in Sub-Zero wine fridge. The caterer’s kitchen adds built-in double Wolf ovens and a third Cove dishwasher ideal for entertaining. 5 bedrooms, 5 full baths and 2 half baths offer exceptional comfort and flexibility. The downstairs primary suite features a spacious layout with sitting area and spa inspired bath. Located in a separate wing, a second bedroom suite provides privacy for guests. The well appointed study, open to the courtyard, offers a quiet space for work. Upstairs offers three bedrooms, each with their own ensuite bath, a game room featuring a wet bar with beverage chiller and walk out area. In addition, there is a spacious second laundry room with large walk-in storage closet. Designed for indoor outdoor living, the property includes an expansive covered patio area and generous green space for relaxation and gatherings. Among the additional amenities are all new HVAC systems and a tankless water heater. This home delivers the scale, quality and craftsmanship expected in a premier luxury residence. 5811 Preston Haven Dr, Dallas
$250,000 ATTENTION INVESTORS, this property is an established PROFITABLE AIRBNB! Also, perfect for owner occupancy as well! Completely remodeled with stunning custom onsite wood-stained cabinets, quartz countertops, stainless steel appliances, refrigerator included, 2-inch faux blinds, drapes, furniture conveys with all household items as well. Water heater and AC replaced 5 years ago. Just minutes from Trinity Groves, Downtown & Uptown Dallas, Love Field, Bishop Arts, Interstate 35E, I30, & the Southwestern Medical District! Relax in this lovely 3 bed, 1 bath, luxury kitchen, 60-inch TV with firestick and large fenced backyard perfect for your fur babies. Features one king, one queen & one full size bed and blazing fast fiber optic internet. Enjoy the open floor plan and onsite full size stackable washer & dryer. Easily sleeps 6 guests and a couch for 7! Perfect for families, friends or business travelers. All information deemed reliable but not guaranteed. Buyer of Buyer's agent to verify all information contained within the listing. 3 Beds ⋅ 1 Baths ⋅ 21293202 MLS ATTENTION INVESTORS, this property is an established PROFITABLE AIRBNB! Also, perfect for owner occupancy as well! Completely remodeled with stunning custom onsite wood-stained cabinets, quartz countertops, stainless steel appliances, refrigerator included, 2-inch faux blinds, drapes, furniture conveys with all household items as well. Water heater and AC replaced 5 years ago. Just minutes from Trinity Groves, Downtown & Uptown Dallas, Love Field, Bishop Arts, Interstate 35E, I30, & the Southwestern Medical District! Relax in this lovely 3 bed, 1 bath, luxury kitchen, 60-inch TV with firestick and large fenced backyard perfect for your fur babies. Features one king, one queen & one full size bed and blazing fast fiber optic internet. Enjoy the open floor plan and onsite full size stackable washer & dryer. Easily sleeps 6 guests and a couch for 7! Perfect for families, friends or business travelers. All information deemed reliable but not guaranteed. Buyer of Buyer's agent to verify all information contained within the listing. 1810 Shaw St, Dallas
$375,000 Enjoy the close proximity to downtown Dallas, White Rock Lake and the Dallas Arboretum this Buckner Terrace home offers! An existing ASSUMABLE FHA mortgage offers qualified buyers the opportunity to ASSUME THE MORTGAGE at 4.99% APR, significantly below current market rates, subject to lender approval and FHA requirements. Located in desirable Buckner Terrace, this thoughtfully updated three-bedroom + office home offers almost 2,000 square feet of generous living spaces and a large, tree-shaded backyard. The renovated kitchen features ceiling-height white shaker cabinetry, slab granite countertops, subway tile backsplash, stainless steel appliances and replaced ceramic tile flooring. A large bay window fills the front living area with natural light, and features a wide cased openingto the inviting den with beamed ceiling, wood-burning fireplace, built-in bookshelves and cabinetry. The spacious primary suite offers two closets, including a walk-in, and an updated bath with tub, granite-topped vanity and separate dressing area. Two well-sized guest bedrooms share an updated hall bath. Luxury vinyl plank flooring extends through the living areas and hallway. Significant improvements include NEW PELLA WINDOWS & SLIDING PATIO DOORS representing an approximately $20,000 investment, replaced attic insulation, updated electrical service and panel, new gutters and a new patio covering designed to preserve natural light. The covered patio overlooks the large, fenced backyard with mature trees and a storage building, providing plenty of room to relax, garden or entertain. Two-car rear-entry garage. 3 Beds ⋅ 2 Baths ⋅ 21292782 MLS Enjoy the close proximity to downtown Dallas, White Rock Lake and the Dallas Arboretum this Buckner Terrace home offers! An existing ASSUMABLE FHA mortgage offers qualified buyers the opportunity to ASSUME THE MORTGAGE at 4.99% APR, significantly below current market rates, subject to lender approval and FHA requirements. Located in desirable Buckner Terrace, this thoughtfully updated three-bedroom + office home offers almost 2,000 square feet of generous living spaces and a large, tree-shaded backyard. The renovated kitchen features ceiling-height white shaker cabinetry, slab granite countertops, subway tile backsplash, stainless steel appliances and replaced ceramic tile flooring. A large bay window fills the front living area with natural light, and features a wide cased openingto the inviting den with beamed ceiling, wood-burning fireplace, built-in bookshelves and cabinetry. The spacious primary suite offers two closets, including a walk-in, and an updated bath with tub, granite-topped vanity and separate dressing area. Two well-sized guest bedrooms share an updated hall bath. Luxury vinyl plank flooring extends through the living areas and hallway. Significant improvements include NEW PELLA WINDOWS & SLIDING PATIO DOORS representing an approximately $20,000 investment, replaced attic insulation, updated electrical service and panel, new gutters and a new patio covering designed to preserve natural light. The covered patio overlooks the large, fenced backyard with mature trees and a storage building, providing plenty of room to relax, garden or entertain. Two-car rear-entry garage. 5131 Menefee Dr, Dallas
$500,000 Welcome to 6807 Prosper Street in Dallas Mount Vernon Heights, a 1944 traditional single family home on a landscaped 0.139 acre lot. Offering 808 appraiser measured square feet and 1 full bath, this property blends everyday comfort with a generous backyard and rare detached 2 car garage. Inside, warm wood look flooring, tile, ceiling fans, central electric heating and cooling, and a practical kitchen with dishwasher, disposal, and microwave create an easy living layout. The bright living and dining areas feel inviting and flexible, while interior laundry hookups add convenience. Outdoors, enjoy a large grassy backyard with mature shade, open lawn space, and room to garden, play, entertain, or reimagine the setting. With no HOA, city water and sewer, concrete road access, Dallas ISD schools, and close proximity to airport and Dallas amenities, this home offers charm, utility, and future potential for an owner occupant or investor. The home’s classic exterior, covered entry, and ramped approach create a welcoming first impression, while mature trees add shade and neighborhood character. The interior offers a comfortable footprint with defined yet flexible spaces that can adapt to everyday living, working from home, hosting guests, or creating a cozy retreat. The kitchen sits conveniently near the dining and living areas, making meal prep and daily routines simple and efficient. The full bath provides essential function with a tub, shower combination, vanity storage, and tile details. Out back, the property truly opens up with a wide lawn, fenced perimeter, and plenty of room to personalize. Whether you envision a garden, outdoor dining area, play space, pet-friendly yard, or future improvements, the backyard offers a rare sense of possibility. The detached garage provides additional value for parking, storage, tools, hobbies, or workshop use, making this Dallas property both practical and full of potential. 2 Beds ⋅ 1 Baths ⋅ 21280855 MLS Welcome to 6807 Prosper Street in Dallas Mount Vernon Heights, a 1944 traditional single family home on a landscaped 0.139 acre lot. Offering 808 appraiser measured square feet and 1 full bath, this property blends everyday comfort with a generous backyard and rare detached 2 car garage. Inside, warm wood look flooring, tile, ceiling fans, central electric heating and cooling, and a practical kitchen with dishwasher, disposal, and microwave create an easy living layout. The bright living and dining areas feel inviting and flexible, while interior laundry hookups add convenience. Outdoors, enjoy a large grassy backyard with mature shade, open lawn space, and room to garden, play, entertain, or reimagine the setting. With no HOA, city water and sewer, concrete road access, Dallas ISD schools, and close proximity to airport and Dallas amenities, this home offers charm, utility, and future potential for an owner occupant or investor. The home’s classic exterior, covered entry, and ramped approach create a welcoming first impression, while mature trees add shade and neighborhood character. The interior offers a comfortable footprint with defined yet flexible spaces that can adapt to everyday living, working from home, hosting guests, or creating a cozy retreat. The kitchen sits conveniently near the dining and living areas, making meal prep and daily routines simple and efficient. The full bath provides essential function with a tub, shower combination, vanity storage, and tile details. Out back, the property truly opens up with a wide lawn, fenced perimeter, and plenty of room to personalize. Whether you envision a garden, outdoor dining area, play space, pet-friendly yard, or future improvements, the backyard offers a rare sense of possibility. The detached garage provides additional value for parking, storage, tools, hobbies, or workshop use, making this Dallas property both practical and full of potential. 6807 Prosper St, Dallas
$635,000 **4 Beds - 3.5 Baths - 2,534 SqFt** Welcome to this stunning modern two-story residence nestled in the heart of booming Trinity Groves — one of the city's most exciting and rapidly evolving neighborhoods. Built with exceptional quality and thoughtful craftsmanship, this home showcases real oak hardwood floors throughout, custom cabinetry, and gleaming quartz countertops that reflect a commitment to superior materials and lasting design. The open floor plan invites effortless living, anchored by a showpiece kitchen featuring a massive island, stainless steel appliances, and elegant finishes that inspire both everyday meals and memorable gatherings. Soaring ten-foot ceilings and eight-foot doors on the main level create a grand yet welcoming atmosphere flooded with natural light. The downstairs primary suite is a true retreat, complete with a luxurious en-suite bath offering a separate garden tub, walk-in shower, and an oversized closet designed for ultimate organization. Upstairs, three generously sized bedrooms and two full bathrooms provide comfortable space for family or guests, all graced with the same beautiful oak flooring. Step outside to a private backyard enclosed by a six-foot cedar fence — perfect for relaxation or entertaining. This Green Certified home delivers energy efficiency without sacrificing style. Location is everything, and this property delivers. Just minutes from Downtown Dallas, Bishop Arts, and the Design District, you'll enjoy world-class dining, shopping, and culture at your doorstep. Don't miss this extraordinary opportunity. Schedule your Showing today!... 4 Beds ⋅ 4 Baths ⋅ 21288860 MLS **4 Beds - 3.5 Baths - 2,534 SqFt** Welcome to this stunning modern two-story residence nestled in the heart of booming Trinity Groves — one of the city's most exciting and rapidly evolving neighborhoods. Built with exceptional quality and thoughtful craftsmanship, this home showcases real oak hardwood floors throughout, custom cabinetry, and gleaming quartz countertops that reflect a commitment to superior materials and lasting design. The open floor plan invites effortless living, anchored by a showpiece kitchen featuring a massive island, stainless steel appliances, and elegant finishes that inspire both everyday meals and memorable gatherings. Soaring ten-foot ceilings and eight-foot doors on the main level create a grand yet welcoming atmosphere flooded with natural light. The downstairs primary suite is a true retreat, complete with a luxurious en-suite bath offering a separate garden tub, walk-in shower, and an oversized closet designed for ultimate organization. Upstairs, three generously sized bedrooms and two full bathrooms provide comfortable space for family or guests, all graced with the same beautiful oak flooring. Step outside to a private backyard enclosed by a six-foot cedar fence — perfect for relaxation or entertaining. This Green Certified home delivers energy efficiency without sacrificing style. Location is everything, and this property delivers. Just minutes from Downtown Dallas, Bishop Arts, and the Design District, you'll enjoy world-class dining, shopping, and culture at your doorstep. Don't miss this extraordinary opportunity. Schedule your Showing today!... 1717 Mcbroom St, Dallas
$1,695,000 Sleek stucco, warm oak, and sculpted arches signal what’s inside at 8730 Rexford: a California Spanish Modern that mixes romance with restraint on a quiet Bluffview lane. Conceived by MJR Development and executed by Barcus Homes, the residence opens to a dramatic foyer with checkerboard stone flooring and arched passages that lead to a luminous great room. Twelve-foot ceilings, white-oak beams, and a cast-stone fireplace set an elevated, effortless mood while sliders connect to the covered loggia. The magazine-ready kitchen pairs custom white-oak cabinetry with Bellagio quartzite, a fluted island trimmed in brass, a Bertazzoni 6-burner range, and a true pantry or prep kitchen. Entertaining is seamless with a moody wet bar and an elegant dining area; outside, the marble-clad patio and fenced lawn extend the party. The first-floor primary suite lives like a boutique hotel—cathedral ceiling, custom closet with island, and a spa bath wrapped in Italian marble with herringbone limestone, freestanding tub, and glass shower. Four additional ensuite bedrooms join a private office, game room, and media room; throughout, wide-plank floors, bespoke hardware, and designer lighting underscore the craftsmanship. Two-car garage, modern drive, and easy access to Inwood Village, Lovers Lane dining, the Dallas North Tollway, Love Field, parks, and top private schools. Fresh, refined, and move-in ready—this is the Bluffview standout. Thoughtful extras include a striking arched front door, iron-and-oak stair, designer powder bath, generous secondary suites with walk-in closets, and a climate-controlled two-car garage with storage. Enjoy morning coffee on the covered patio beneath the tongue-and-groove ceiling and oversized fan. Walk or bike to Inwood Village cafés, Trader Joe’s, fitness studios, and neighborhood parks; it’s an easy 10 minutes to Love Field and the Tollway. 5 Beds ⋅ 6 Baths ⋅ 21286679 MLS Sleek stucco, warm oak, and sculpted arches signal what’s inside at 8730 Rexford: a California Spanish Modern that mixes romance with restraint on a quiet Bluffview lane. Conceived by MJR Development and executed by Barcus Homes, the residence opens to a dramatic foyer with checkerboard stone flooring and arched passages that lead to a luminous great room. Twelve-foot ceilings, white-oak beams, and a cast-stone fireplace set an elevated, effortless mood while sliders connect to the covered loggia. The magazine-ready kitchen pairs custom white-oak cabinetry with Bellagio quartzite, a fluted island trimmed in brass, a Bertazzoni 6-burner range, and a true pantry or prep kitchen. Entertaining is seamless with a moody wet bar and an elegant dining area; outside, the marble-clad patio and fenced lawn extend the party. The first-floor primary suite lives like a boutique hotel—cathedral ceiling, custom closet with island, and a spa bath wrapped in Italian marble with herringbone limestone, freestanding tub, and glass shower. Four additional ensuite bedrooms join a private office, game room, and media room; throughout, wide-plank floors, bespoke hardware, and designer lighting underscore the craftsmanship. Two-car garage, modern drive, and easy access to Inwood Village, Lovers Lane dining, the Dallas North Tollway, Love Field, parks, and top private schools. Fresh, refined, and move-in ready—this is the Bluffview standout. Thoughtful extras include a striking arched front door, iron-and-oak stair, designer powder bath, generous secondary suites with walk-in closets, and a climate-controlled two-car garage with storage. Enjoy morning coffee on the covered patio beneath the tongue-and-groove ceiling and oversized fan. Walk or bike to Inwood Village cafés, Trader Joe’s, fitness studios, and neighborhood parks; it’s an easy 10 minutes to Love Field and the Tollway. 8730 Rexford Dr, Dallas
$385,000 **BUYER Incentives Available, call Listing Agent for more information.** This charming, newly remodeled 4 bedrooms, 2 full baths gem near White Rock Lake offers the perfect blend of modern upgrades and timeless appeal. Every detail has been thoughtfully updated, including foundation repair with transferable lifetime warranty, new roof, energy efficient windows, plumbing, replaced gas line, ductwork, electrical box, soffit and fascia. Inside, you'll find luxury finishes throughout including beautiful LVP flooring, ceramic tile, quartz countertops, new soft-close kitchen cabinets and double vanities, stylish fixtures and all new appliances. Additional enhancements such as new interior and exterior doors, trim, hardware, ceiling fans, fresh paint, new front fence and cedar posts make this home truly move-in ready. Simply put - if you can name it, it's new. This unbeatable location is minutes from White Rock Lake offering endless opportunities for biking, walking and outdoor recreation. Conveniently located near the Dallas Arboretum and Casa Linda Plaza where you can enjoy local dining and shopping experiences. This Home Is A Must-See, Come Check It Out! 4 Beds ⋅ 2 Baths ⋅ 21280515 MLS **BUYER Incentives Available, call Listing Agent for more information.** This charming, newly remodeled 4 bedrooms, 2 full baths gem near White Rock Lake offers the perfect blend of modern upgrades and timeless appeal. Every detail has been thoughtfully updated, including foundation repair with transferable lifetime warranty, new roof, energy efficient windows, plumbing, replaced gas line, ductwork, electrical box, soffit and fascia. Inside, you'll find luxury finishes throughout including beautiful LVP flooring, ceramic tile, quartz countertops, new soft-close kitchen cabinets and double vanities, stylish fixtures and all new appliances. Additional enhancements such as new interior and exterior doors, trim, hardware, ceiling fans, fresh paint, new front fence and cedar posts make this home truly move-in ready. Simply put - if you can name it, it's new. This unbeatable location is minutes from White Rock Lake offering endless opportunities for biking, walking and outdoor recreation. Conveniently located near the Dallas Arboretum and Casa Linda Plaza where you can enjoy local dining and shopping experiences. This Home Is A Must-See, Come Check It Out! 10203 Estacado Dr, Dallas