Refine Search
Sort by
3104 Maple Orchard Ln, Fort Worth
$262,990
3 Beds ⋅ 3 Baths ⋅ 21299174 MLS
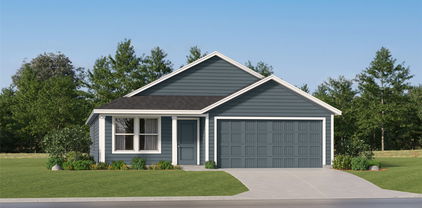
Brand-new D.R. Horton home in the Orchard Village community located in Fort Worth and Everman ISD! The two-story Cashew floorplan Elevation A, with an estimated Fall completion, offers 3 bedrooms, 2.5 bathrooms, and a 2-car garage with a smart, space-efficient layout designed for modern living. The open-concept first floor features a welcoming family room, dining area, and contemporary kitchen that flow together seamlessly. The kitchen includes quartz countertops, 36” painted cabinets, stainless steel appliances, an electric range, stainless steel sink, center island, and a walk-in pantry. A convenient powder bath is located on the main level for guests. Upstairs, the private primary suite offers an en-suite bath with dual quartz vanities, a walk-in shower, and a spacious walk-in closet. Two secondary bedrooms share a full bathroom with a quartz vanity top. Luxury vinyl plank flooring extends throughout the main living areas and wet zones. Built with energy-efficient construction and equipped with America’s Smart Home Technology. Exterior features include a landscape package, full sprinkler system with rain sensor, privacy fencing, and more. Conveniently located near Southern Oaks Golf Course, TCC South Campus, and major highways including I-20 and I-35, offering easy access to shopping, dining, and DFW International Airport.

3104 Maple Orchard Ln, Fort Worth

825 Forest Heights Dr, Fort Worth
$261,800
4 Beds ⋅ 4 Baths ⋅ 21303985 MLS
Welcome to a spacious two-story home offering 4 bedrooms and 4 bathrooms. The functional floor plan features a welcoming living room with a fireplace, central heating and air conditioning for year-round comfort, an attached garage, and a private, fenced backyard with space for outdoor activity. Located in Crowley ISD educational district. The property is less than 5 minutes from I-35W and approximately 20 minutes from downtown Fort Worth, providing an easy commute to major employment centers. Everyday conveniences are close by, including the Burleson Crossing shopping area. Outdoor recreation is nearby at Bicentennial Park, offering walking trails, sports fields, playgrounds, and picnic areas, with additional recreational opportunities available at Burleson Recreation Center. For investors, this property presents strong potential due to its desirable four-bedroom layout, convenient highway access, and location in a growing area of southern Tarrant County. Homes with larger floor plans continue to attract long-term tenants and owner-occupants alike, making this an appealing opportunity for rental income or long-term appreciation. Call us today to schedule your showing. Buyer and buyer's agent to verify schools and square footage.

825 Forest Heights Dr, Fort Worth

3117 Antler Point Dr, Fort Worth
$260,000
3 Beds ⋅ 2 Baths ⋅ 21424051 MLS
Welcome home to this well maintained, turn-key 3-bedroom, 2-bathroom residence with an open concept design. From the moment you step inside, the immaculate condition and thoughtful layout stand out. The heart of the home features an expansive, light-filled living and dining area that seamlessly connects to the kitchen. Anchored by a kitchen island and wrapped in granite countertops. The private owner's suite serves as a peaceful retreat with a master bath complete with functional dual sinks and a generous walk-in shower. Two additional bedrooms offer versatile spaces for guests, a growing family, or a dedicated home office. This beautifully maintained property feels fresh, modern, and completely ready for its next chapter. Conveniently located near local dining, shopping, and everyday amenities, this move-in-ready gem leaves absolutely nothing left to do but unpack.

3117 Antler Point Dr, Fort Worth

5545 Wedgwood Dr, Fort Worth
$260,000
2 Beds ⋅ 2 Baths ⋅ 21426462 MLS
Quarter acre corner lot in Wedgwood, no HOA, and a backyard most newer Fort Worth homes can’t touch. This 1955 single story brick home has 2 bedrooms, 2 full baths and a layout that feels bigger than its 1,170 square feet. The front porch has that classic midcentury look with angled slat columns and big shade trees out front. Inside, the living room runs almost 25 feet with a wall of front windows that keep it bright all day. Luxury vinyl plank flooring carries through the main living areas. The dining room has white wainscoting and a brass chandelier, and it sits right between the living room and kitchen so everything flows. The kitchen is crisp and clean with white cabinets, granite counters, open wood shelving, stainless dishwasher, built-in wall oven and a pantry. Bedrooms are on their own side of the house. The primary has an ensuite bath with a walk-in shower, and the second bedroom is right next to an updated full bath with a subway tile tub surround and new vanity. Then there’s the laundry room. At almost 21 by 8 feet it doubles as a mudroom, craft space, workshop or extra storage, with its own door to the yard. Out back is where this one really stands out. Wide open grass, mature trees, a wood deck for sitting in the shade and a storage shed, all behind a privacy fence. Plenty of room for a garden, a pool down the road, dogs or kids to run. Parking includes a covered carport plus a one car garage off the side street. The big stuff has already been handled too: foundation repair with a transferable warranty and windows replaced in 2019. Fort Worth ISD. Quick access to I-20, Granbury Road and Chisholm Trail Parkway puts Hulen, the Medical District, TCU and downtown Fort Worth within easy reach. A great fit for first time buyers, downsizers or anyone who wants a little land without leaving the city.

5545 Wedgwood Dr, Fort Worth

9809 Papillion Way, Fort Worth
$260,000
3 Beds ⋅ 2 Baths ⋅ 21425567 MLS
Welcome to Northpointe PH 2 . This 2023 Like NEW Lennar Windhaven plan keeps everything on one level: three bedrooms, two baths, and an open concept family room, dining area, and kitchen at the center of the home. Quartz counters, a center island, shaker cabinetry, stainless appliances, and a walk-in pantry make the kitchen the room you'll actually live in. Ceramic Tile runs through the main living areas, and the owner's suite sits at the back of the home with a walk-in closet. A covered front porch patio gives you a spot to sit outside, and the backyard is fully fenced. Northpointe residents enjoy a community pool, playground, and walking paths, minutes from Eagle Mountain Lake and about 30 minutes to downtown Fort Worth. No MUD, no PID. Seller is extremely Motivated. Bring us an offer

9809 Papillion Way, Fort Worth

3333 Darcy St Unit 2106, Fort Worth
$260,000
1 Beds ⋅ 1 Baths ⋅ 21424232 MLS
Welcome to The Residences of Museum Place! This updated 1-bedroom, 1-bath condo offers stylish, low-maintenance living in Fort Worth’s Museum District. Built in 1999, this inviting residence features wood flooring, fresh paint, updated light fixtures, recessed lighting, and decorative wall molding. The comfortable layout includes a living room with a gas-log fireplace, central electric heating and cooling, and a spacious balcony. Enjoy secured building access, elevator service, and assigned garage parking. The kitchen features built-in cabinetry and modern finishes, with convenient access to a separate utility area with washer and dryer connections. All appliances, including the refrigerator, are included. Furniture may also be available for purchase at a separately negotiated price, offering a potential turnkey opportunity. Enjoy an exceptional location near Fort Worth’s renowned museums, the Cultural District, UNT Health Science Center, the Crescent Hotel, Downtown Fort Worth, and a variety of restaurants, shopping, and entertainment.

3333 Darcy St Unit 2106, Fort Worth

7416 Lea Pl, Fort Worth
$260,000
3 Beds ⋅ 2 Baths ⋅ 21415436 MLS
Welcome to 7416 Lea Place, a charming single-story home in the established Alta Mesa Addition of Fort Worth offering comfort, space, and everyday convenience. With 3 bedrooms, 2 full bathrooms, and 1,423 square feet, this home features an inviting floor plan designed for both relaxing and entertaining. The living area is centered around a cozy fireplace, creating a warm and welcoming space for family gatherings or quiet evenings at home. The kitchen offers practical functionality with a range, dishwasher, and plenty of potential to make the space your own. Central heating and air conditioning provide year-round comfort, while the attached two-car garage offers convenient parking and additional storage. Outside, enjoy a spacious approximately 0.22-acre lot with a fenced backyard, mature shade tree, and covered patio—perfect for weekend barbecues, entertaining guests, gardening, pets, or simply relaxing outdoors. Located in an established Fort Worth neighborhood, this home offers a great combination of indoor comfort and outdoor space with plenty of opportunity to personalize and make it your own. Come see the possibilities at 7416 Lea Place and imagine yourself calling it home. Schedule your private showing today!

7416 Lea Pl, Fort Worth

1221 Camden Yard Dr, Fort Worth
$260,000
3 Beds ⋅ 2 Baths ⋅ 21415013 MLS
Lovingly cared for by its original owner since it was built in 2012, this 3-bed, 2-bath brick home with stone accents sits on a quiet street that ends in a cul-de-sac and backs to a natural green belt with no rear neighbors. Wood floors run through the entire home, with no carpet anywhere. The welcoming entry opens to a bright, open living room with plenty of natural light, flowing into the dining area and kitchen so everyone stays connected. The kitchen features granite counters, stainless steel appliances, rich dark-stained cabinets, a double sink and generous counter space. The dining area has a glass door straight to the backyard. The split-bedroom floor plan places the primary suite away from the secondary bedrooms and bath for extra privacy. Vaulted ceilings in the primary bedroom add volume and light and the primary bath offers a dual-sink vanity. A separate laundry room and a two-car garage add everyday convenience. Out back, the fully fenced yard is a private retreat with a covered gazebo with lighting, a stone pathway and a patio. A storage shed for tools and toys. There is room to entertain, garden, play and park with space to spare. The location is hard to beat. You are just off E Rendon Crowley Rd with quick access to I-35W and Chisholm Trail Parkway, making commutes to downtown Fort Worth, Cleburne and the rest of the Metroplex easy. Burleson is one of the fastest-growing cities in the area, with new restaurants, shopping and entertainment along Hidden Creek Parkway, plus the charm of Old Town Burleson’s local shops and dining. Parks, sports fields and walking trails are close by for weekend fun. Bring your vision and make it your own in one of North Texas’ most convenient pockets. Contact your favorite Realtor today to schedule a tour!

1221 Camden Yard Dr, Fort Worth

5500 Wheaton Dr, Fort Worth
$260,000
4 Beds ⋅ 2 Baths ⋅ 21378814 MLS
Beautifully updated 4-bedroom, 2-bath home with so much to offer! Improvements include new flooring, fresh paint, updated bathrooms with new plumbing, upgraded electrical wiring and plumbing, Class 4 impact-resistant shingles, and a well-maintained HVAC system. Interior features include charming barn-style closet doors, a bay window with built-in storage, security cameras, and a glass door leading to the dining area. Enjoy the covered backyard gazebo with mosquito curtains, perfect for relaxing or entertaining. The property also features automatic drip irrigation around the foundation, heat-resistant Texas-native landscaping in the front yard, and removal of a problematic tree. There is so much more to see—schedule your showing today!

5500 Wheaton Dr, Fort Worth

7008 Beaty St, Fort Worth
$260,000
3 Beds ⋅ 2 Baths ⋅ 21371122 MLS
Welcome to 7008 Beaty Street in Fort Worth! This inviting 3-bedroom, 2-bath home offers approximately 1,719 sq. ft. of living space and a functional floor plan designed for comfortable everyday living. The home features a spacious family room, separate dining area, kitchen with breakfast nook, dedicated laundry room, and a versatile study that can be used as a home office or flex space. The well-planned layout provides comfortable bedroom spaces and convenient access to the main living areas. A covered front porch creates a welcoming entrance and additional outdoor space. The property also includes a detached storage building of approximately 146 sq. ft., providing valuable extra storage. According to the Seller’s Disclosure, the roof is approximately 6 years old and was replaced following hail damage. The property is served by the City of Fort Worth for water and sewer services. Don’t miss the opportunity to see this Fort Worth property and discover the space and versatility it has to offer! Buyer and Buyer’s Agent to independently verify all measurements, square footage, schools, and other information deemed important to Buyer.

7008 Beaty St, Fort Worth

7308 Silver City Dr, Fort Worth
$260,000
3 Beds ⋅ 2 Baths ⋅ 21346121 MLS
Welcome to 7308 Silver City Drive, a well-maintained 3-bedroom, 2-bath home offering a functional layout designed for comfortable everyday living. The spacious living area flows into the kitchen, which features a cozy breakfast nook that's perfect for casual meals and morning coffee. The primary suite provides a private retreat with an ensuite bathroom featuring dual sinks and a walk-in closet. Two additional bedrooms offer flexibility for family, guests, or a home office. A dedicated utility room and attached two-car garage add convenience and additional storage. Step outside to the covered patio, an inviting space to relax, entertain, or enjoy the outdoors. The low-maintenance backyard provides just the right amount of outdoor space without the upkeep. Whether you're a first-time homebuyer, looking to downsize, or searching for an investment opportunity, this well-maintained home offers comfort, functionality, and is ready for its next owner.

7308 Silver City Dr, Fort Worth

no property photo
$260,000
21341697 MLS
No timeline to build and you can bring the builder of your choice. This 1.1 acre Lot with great views may very well be your very last opportunity to build your dream home in the gated prestigious neighborhood of Bella Flora. Minimum square footage is 3400. Quick access to Aledo, Benbrook, and Fort Worth for shopping, entertainment, dining. This is also your chance to take advantage of the highly rated Aledo ISD. This lot sits at the end of Vino Dr. means zero vehicles driving through. You will have no city taxes, use well water and a private septic system (well and septic have not been installed). Mature trees, ponds, and nature-inspired settings are throughout Bella Flora, offering a private and tranquil feel while still enjoying the comforts of being close to city conveniences!

12725 Vino Dr, Fort Worth

10505 Braewood Dr, Fort Worth
$260,000
3 Beds ⋅ 2 Baths ⋅ 21263933 MLS
Charming, recently updated 3-bedroom, 2-bath home in the desirable Fossil Hill Estates subdivision! This single-story residence offers excellent natural light, an open-concept layout perfect for everyday living and entertaining, and convenient access to major highways, shopping, and amenities. The spacious living area features a cozy wood-burning fireplace with a brick hearth. The kitchen is open to the dining and living spaces with a breakfast bar, stainless steel appliances, and ample cabinetry. The primary suite is privately located with a walk-in closet, garden tub, and separate shower. Both secondary bedrooms are well-sized and separated from the master. Enjoy the quiet, fenced large backyard with few trees on an interior lot ideal for relaxation or play. Additional features include ceiling fans, central air-heat, and a functional 2 car garage. All information contained in this listing, including but not limited to square footage, lot size, dimensions, year built, room counts, taxes, HOA fees, school information, and any other data, is deemed reliable but is not guaranteed. Buyer and Buyer’s Agent are strongly encouraged to independently verify all measurements, facts, figures, and any other information important to the Buyer. All information should be confirmed through personal inspection or through appropriate resources prior to purchase.

10505 Braewood Dr, Fort Worth

4413 Lodestone Ln, Fort Worth
$260,000
3 Beds ⋅ 2 Baths ⋅ 21163862 MLS
BRAND NEW ROOF COMPLETED JANUARY 2026! Welcome to 4413 Lodestone, a well maintained home offering a comfortable balance of space and function. The interior features a practical split layout with guest bedrooms located at the front of the home and the primary suite privately positioned at the back. The family room is centered around a beautiful fireplace and provides an inviting space for everyday living and gathering. The kitchen is generously sized and designed for efficiency, featuring a built-in desk area and direct access to the laundry room. It opens easily to the main living space, creating a functional flow for daily use and entertaining. Bedrooms are well sized and offer flexibility for guests, home office needs, or additional living space. The primary suite includes a large bathroom with a garden tub, separate shower, and a spacious walk-in closet. Step outside to a private backyard with room to relax, entertain, or personalize to your needs. Conveniently located near schools, shopping, dining, and major roadways, this home offers easy access to daily essentials and commuting routes. A solid opportunity for buyers seeking space, comfort, and location.

4413 Lodestone Ln, Fort Worth

312 Elk Run Dr, Fort Worth
$259,999
4 Beds ⋅ 3 Baths ⋅ 21414713 MLS
Welcome to this beautifully designed home offering the perfect blend of comfort, space, and convenience. Ideally located just off Interstate 35 in a desirable, well established neighborhood, this home provides easy access to dining, schools, and commuting routes while still offering a peaceful residential feel. The thoughtfully designed floor plan features a spacious primary suite on the first level, creating a private retreat with added convenience and separation from the secondary bedrooms. Upstairs, you’ll find three generously sized bedrooms, a full bath and a Living Area, making it an ideal setup for family, guests, or a home office arrangement. The home offers inviting living spaces filled with natural light, functional flow for everyday living, and plenty of room for entertaining. Whether you’re relaxing with family or hosting friends, this layout is designed to fit a variety of lifestyles. With its attractive location, versatile floor plan, and welcoming neighborhood atmosphere, this home is a fantastic opportunity for anyone seeking both comfort and convenience.

312 Elk Run Dr, Fort Worth

7245 Van Natta Ln, Fort Worth
$259,999
3 Beds ⋅ 2 Baths ⋅ 21223188 MLS
Beautifully renovated 3-bedroom, 2-bath home in Fort Worth blending modern finishes with classic charm. Originally built in 1960, this home has been thoughtfully updated throughout, offering a fresh, move-in ready feel from the moment you arrive. Step inside to an open-concept living, dining, and kitchen space filled with natural light, creating an inviting atmosphere ideal for everyday living and entertaining. The fully updated kitchen features crisp white cabinetry, granite countertops, stainless steel appliances, and ample prep space with a breakfast bar overlooking the main living area. The home showcases durable wood-look flooring throughout, complemented by neutral tones and updated lighting for a clean, contemporary look. Both bathrooms have been tastefully remodeled with modern fixtures, stylish tile work, and fresh finishes. The spacious primary suite offers comfort and privacy, while the secondary bedrooms provide flexibility for guests, family, or a home office. A dedicated laundry area adds convenience to the layout. Outside, enjoy a large backyard with plenty of room for outdoor living, pets, or future additions. The property also includes a storage shed for added functionality. Conveniently located with easy access to major highways, shopping, and dining, this home offers the perfect combination of updates, space, and location.

7245 Van Natta Ln, Fort Worth

432 Prescott Ln, Fort Worth
$259,900
3 Beds ⋅ 2 Baths ⋅ 21421845 MLS
Welcome to this well-kept and move-in ready, single-story home in Crowley’s desirable Coventry community. Near shopping, dining and commuting corridors, this home offers a ton in a great location! The open floorplan showcases spacious rooms with maximum flexibility. The living area features a corner fireplace and flows naturally into a spacious kitchen with richly-colored maple cabinets, granite counters, and tile backsplash. A large corner pantry and bright dining nook make this a great space for entertaining. The split-bedroom layout offers privacy, with a comfortable primary suite that includes a soaking tub, separate shower, and walk-in closet. Secondary bedrooms are nicely sized and positioned near a full bath. The fenced backyard provides room to enjoy the outdoors, and the home’s thoughtful floor plan supports easy, everyday living. With its inviting spaces, natural light, and clean presentation, this property is ready for its next owner.

432 Prescott Ln, Fort Worth

Listings provided by North Texas Real Estate Information Systems (NTREIS). Listing data has been deemed reliable but is not guaranteed to be accurate by the MLS.

Last updated:

How much is your home worth?

Get instant property value now!