Refine Search
Sort by
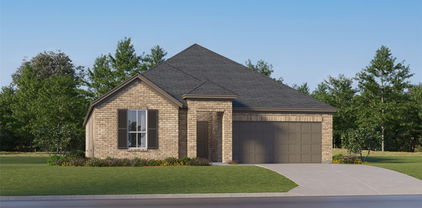
4964 Water Lily Ln, Fort Worth
$356,990
4 Beds ⋅ 2 Baths ⋅ 21394904 MLS
Discover Hulen Trails in Crowley, TX, offering premium new construction homes with convenient access to Chisholm Trail Parkway. This beautifully designed Laurel floor plan features 4 bedrooms, 2 bathrooms, a private study, 10-foot ceilings, an open-concept layout, a spacious backyard, and a covered patio, creating the perfect blend of comfort and functionality. The attractive four-sided brick exterior and professional landscaping create exceptional curb appeal. Inside, the spacious living room flows seamlessly into the chef-inspired kitchen, showcasing upgraded cabinetry, granite countertops, a large center island, a single-bowl sink, and durable luxury vinyl plank flooring throughout the living areas, kitchen, and bedrooms, making it ideal for everyday living and entertaining. The private primary suite offers a relaxing retreat with a large soaking tub, separate tiled shower, and dual vanities. Energy-efficient vinyl windows with Low-E3 glazing, a tankless water heater, and a programmable thermostat enhance comfort and efficiency throughout the home. Additional features include an 8-foot front door, a 19' x 20' attached 2-car garage, a stained 6-foot cedar privacy fence, and a full-yard sprinkler system. Residents of Hulen Trails enjoy exceptional amenities including a community pool, clubhouse, walking trails, parks, playgrounds, soccer field, and pond. Conveniently located near Chisholm Trail Parkway, the community offers easy access to Fort Worth, Arlington, Burleson, The Shops at Clearfork, Hulen Mall, Benbrook Lake, Texas Health Huguley Hospital, Lockheed Martin, Naval Air Station Joint Reserve Base, Alcon Laboratories, and Crowley ISD. Built with the quality craftsmanship, this home offers the perfect combination of thoughtful design, modern features, everyday convenience, and an outstanding location.

4964 Water Lily Ln, Fort Worth

8425 Bluebonnet Bend Rd, Fort Worth
$356,990
4 Beds ⋅ 2 Baths ⋅ 21292228 MLS
NOW SELLING in the NEW D.R. HORTON COMMUNITY of ROSEWOOD at BELTMILL in North Fort Worth and Eagle Mountain ISD!! The Texas Cali Elevation-C, with an estimated Summer Completion! This is a single story, approx. 1,839 sq.ft, home offering 4 bedrooms and 2 baths. This home features a long foyer leading into the main living space. The open kitchen overlooks the combination dining and living area and features spacious granite countertops, stainless steel appliances with gas cooking range, a large kitchen island and a corner walk-in pantry. With the three secondary bedrooms at the front of the home, the main bedroom is located privately at the back of the home, just off the living room. The private main bedroom features an en-suite bathroom complete with a huge walk in closet and large walk-in shower. The Texas Cali home includes the America's Smart Home Technology base package. Using one central hub that talks to all the devices in your home, you can control the lights, thermostat and locks, all from your cellular device. Community Playground and Pool. Nearby nature, wildlife, and outdoor activities include Eagle Mountain Lake offering Boat and Jet Ski rentals; Eagle Mountain Park offering hiking trails and nature; and Twin Points Park offering seasonal beach and party area rentals.

8425 Bluebonnet Bend Rd, Fort Worth

11116 Folsom Ave, Fort Worth
$355,990
4 Beds ⋅ 2 Baths ⋅ 21417228 MLS
Stunning new D.R. Horton home in the Longhorn Estates community located in Fort Worth and Crowley ISD! The single-story Kingston floor plan, Elevation C, with an estimated Winter completion, offers 4 bedrooms, 2 bathrooms, and a 2-car garage, thoughtfully designed to balance open-concept living with comfortable private spaces. The heart of the home features a seamless flow between the family room, dining area, and contemporary kitchen, creating a warm and inviting environment ideal for everyday living and entertaining. The kitchen is well-appointed with quartz countertops, 36” painted cabinets, stainless steel appliances, a gas range, stainless steel sink, center island, and a walk-in pantry for added functionality. The private primary suite includes an ensuite bath with dual quartz vanities, a 5-foot oversized shower, and a walk-in closet conveniently located off the bathroom. Three secondary bedrooms and a full bathroom with a quartz vanity top provide flexible space for family, guests, or a home office. Luxury vinyl plank flooring enhances the main living areas and wet zones for durability and easy maintenance. Built with energy-efficient construction and equipped with America’s Smart Home Technology. Exterior highlights include a landscape package, full sprinkler system with rain sensor, privacy fencing, and more. Longhorn Estates is more than a neighborhood — it's a community designed with your future in mind.

11116 Folsom Ave, Fort Worth

1524 Lemon Tree Ln, Fort Worth
$355,685
4 Beds ⋅ 3 Baths ⋅ 21317111 MLS
Beautiful new D.R. Horton home in the Townes Landing community located in Fort Worth and Everman ISD! The two-story Midland floorplan Elevation A, with an estimated Fall completion, offers 4 bedrooms, 3 bathrooms, a versatile loft, and a 2-car garage, thoughtfully designed to provide flexible living space for modern lifestyles. The main level features an open-concept layout where the family room, dining area, and contemporary kitchen connect seamlessly, creating an inviting setting for everyday living and entertaining. The kitchen is well-appointed with quartz countertops, 36” painted cabinets with hardware, stainless steel appliances, a gas range, stainless steel sink, center island, and a walk-in pantry for convenient storage. The private primary suite is located on the first floor and includes an en-suite bath with dual quartz vanities, a 5-foot oversized shower, and a walk-in closet located just off the bathroom. A secondary bedroom and full bathroom on the main level provide added flexibility for guests or a home office. Upstairs, a spacious loft offers a second living area, along with two additional bedrooms and a full bathroom featuring a quartz vanity top. Luxury vinyl plank flooring extends throughout the main living areas and wet zones, combining durability with easy maintenance. This home is built with energy-efficient construction and includes America’s Smart Home Technology for modern comfort and everyday convenience. Exterior features include a professional landscape package, full sprinkler system with rain sensor, privacy fencing, and more. Residents of Townes Landing enjoy convenient access to I-35W, making commuting to major employers, shopping, dining, and entertainment a breeze. Downtown Fort Worth is just a short drive away, and DFW International Airport is approximately 30 minutes from your doorstep, placing you right in the heart of Tarrant County living.

1524 Lemon Tree Ln, Fort Worth

3528 Walton Ave, Fort Worth
$355,000
5 Beds ⋅ 3 Baths ⋅ 21396654 MLS
Nestled in a tranquil neighborhood, this home exudes modern elegance and comfort. Boasting five bedrooms and two and a half baths, it offers ample space for both relaxation and entertainment. Step into the heart of the home, where the kitchen gleams with sophistication, featuring updated soft-close cabinetry, sleek granite countertops, stainless steel appliances. The spacious living area is adorned with fresh flooring, seamlessly blending style and practicality. Each bedroom is a sanctuary of its own, offering serenity and tranquility after a long day. With its meticulous updates and contemporary charm, this home is a testament to luxurious living at its finest. Did I mention updated Spanish style tile and surround in bath and laundry area, also newer roof! This home has it all run don't walk to see the beauty!

3528 Walton Ave, Fort Worth

8900 San, Fort Worth
$355,000
4 Beds ⋅ 2 Baths ⋅ 21383326 MLS
BUYERS FINANCING FELL THROUGH!! BACK ON THE MARKET, AND INSTALLING A BRAND NEW ROOF!! Welcome to 8900 San Joaquin Trl, a charming 4-bedroom, 2-bath home nestled on a desirable corner lot in the River Trails subdivision and served by highly sought-after HEB ISD. Freshly painted and move-in ready, this home features an open floor plan with two living spaces, offering flexibility for entertaining, relaxing, or working from home. The kitchen offers tons of cabinet and counter space, along with a gas stove and refrigerator, making it both functional and ready for everyday living. New luxury vinyl flooring enhances the main living area and primary bedroom. The spacious primary suite includes an ensuite bath with a separate shower, garden tub, and huge walk-in closet. The primary bedroom also offers convenient access to an attached bonus room that can be used as a nursery, home office, sitting room, or additional flex space. With four bedrooms, two full baths, versatile living areas, and a prime corner-lot location, this home offers comfort, functionality, and convenience. Enjoy easy access to shopping, dining, parks, major highways, and all the amenities the River Trails area has to offer. Don’t miss the opportunity to make this well-maintained home your own!

8900 San, Fort Worth

15925 Blaketree Dr, Fort Worth
$355,000
4 Beds ⋅ 3 Baths ⋅ 21343958 MLS
Enjoy golf course living with spectacular views of the Golf Club at Champion Circle! Perfectly positioned overlooking the 7th tee box with sweeping views extending to the 4th fairway, this home offers an exceptional setting and an open-concept design ideal for everyday living and entertaining. Expansive windows fill the home with natural light while showcasing the beautiful golf course backdrop. The first-floor primary retreat provides a private escape, while a dedicated office or flex room offers the perfect space for working from home or pursuing hobbies. Upstairs, you’ll find three secondary bedrooms along with a spacious loft that’s ideal as a second living area, game room, or teen retreat. Located in the highly acclaimed Northwest ISD, this home offers the perfect balance of peaceful living and everyday convenience. Residents enjoy access to the community clubhouse featuring a fitness center, resort-style pool and hot tub, playground, and scenic walking trails. Just minutes from shopping, dining, entertainment, and Alliance Town Center, you’ll also appreciate quick access to I-35W—approximately 20 minutes to downtown Fort Worth and 35 minutes to downtown Dallas—making commuting simple while still enjoying the relaxed atmosphere of this sought-after golf course community.

15925 Blaketree Dr, Fort Worth

417 Shadow Grass Ave, Fort Worth
$355,000
3 Beds ⋅ 2 Baths ⋅ 21335603 MLS
Welcome to 417 Shadow Grass Ave, a beautifully maintained and completely updated single-story home offering 3 bedrooms, 2 bathrooms, and an open-concept floor plan designed for comfortable everyday living. The spacious living area flows seamlessly into the kitchen and dining space, creating the perfect setting for entertaining family and friends. The private primary suite features an en-suite bath and generous closet space, while two additional bedrooms provide flexibility for guests, a home office, or growing families. Large windows throughout the home fill the interior with natural light, creating a warm and inviting atmosphere. Step outside to a fenced backyard with plenty of room for outdoor entertaining, gardening, or play. A two-car garage and attractive curb appeal complete this move-in-ready home. Conveniently located with easy access to major highways, shopping, dining, parks, and schools, this home offers the perfect combination of comfort, convenience, and value. Don't miss your opportunity to make this Fort Worth home your own!

417 Shadow Grass Ave, Fort Worth

4300 Barcelona Dr, Fort Worth
$355,000
3 Beds ⋅ 3 Baths ⋅ 21291872 MLS
Welcome to 4300 Barcelona Drive, a beautifully maintained and move-in ready home nestled in the established Wedgwood Addition of Fort Worth. Offering 3 spacious bedrooms, 3 full bathrooms, and a versatile floor plan, this home combines comfort, functionality, and convenience in one desirable package. Inside, you'll find generous room sizes, multiple living areas, and tasteful updates throughout, creating inviting spaces for both everyday living and entertaining. The flexible layout provides room for gathering, working from home, or accommodating guests with ease. The heated and cooled enclosed sunroom adds valuable year-round living space and serves as the perfect retreat for relaxing, entertaining, or enjoying views of the backyard. The garage includes a dedicated shop or storage area, ideal for hobbies, projects, or additional organization. A detached rear carport offers extra covered parking and added flexibility for vehicles, recreational equipment, or storage needs. Conveniently located with easy access to Loop 820, major commuter routes, shopping, dining, and TCU, this property places you close to everything Fort Worth has to offer while maintaining the charm and character of an established neighborhood. Move-in ready and thoughtfully maintained, 4300 Barcelona Drive presents a wonderful opportunity to enjoy space, convenience, and versatility in one of Fort Worth's most established communities.

4300 Barcelona Dr, Fort Worth

6221 Flour Mill Run, Fort Worth
$354,993
5 Beds ⋅ 2 Baths ⋅ 21283523 MLS
Beautiful 5-bedroom DR Horton home located in the highly desirable Pioneer Point community in Eagle Mountain-Saginaw — and YES, you read that correctly… 5 BEDROOMS all on a spacious single-story floorplan! This well-maintained home features an open-concept living, dining, and kitchen area that’s perfect for entertaining and everyday living. The chef’s kitchen offers granite countertops, an oversized island, stainless steel appliances, a gas range, and a large walk-in pantry. Additional upgrades include tiled entryways, hallways, and wet areas, cultured marble bathroom vanities, Smart Home Technology, partial gutters, and a sprinkler system. With its functional layout, modern finishes, and generous space, this home truly has it all. Don’t miss your opportunity to own this beautiful move-in-ready home in Pioneer Point! 1% preferred lender credit

6221 Flour Mill Run, Fort Worth

10765 Black Onyx Dr, Fort Worth
$354,990
4 Beds ⋅ 3 Baths ⋅ 21405527 MLS
Beautiful new D.R. Horton home in the Rock Creek Ranch community in Fort Worth and Crowley ISD! The two-story Ozark floor plan, Elevation C, with estimated Winter completion, offers 4 bedrooms, 3 bathrooms, a spacious game room, and a 2-car garage designed for comfort and versatility. A welcoming front porch opens to a defined foyer, where a secondary bedroom and full bath create the perfect space for guests, multigenerational living, or a private home office. The open-concept layout features a spacious living room that flows seamlessly into the dining area and contemporary kitchen, creating an inviting setting for entertaining and everyday living. The kitchen is equipped with quartz countertops, 36-inch painted cabinets, stainless steel appliances, an electric range, stainless steel sink, center island, and pantry. Privately situated at the rear of the home, the primary suite offers an ensuite bath with dual quartz vanities, an oversized 5-foot shower, and a large closet. Upstairs, two additional bedrooms, a full bath with quartz vanity top, and an oversized game room provide flexible space for recreation, study, or hobbies. Luxury vinyl plank flooring enhances the main living areas and wet zones for durability and easy maintenance. Built with energy-efficient construction, this home also includes America’s Smart Home® Technology. Exterior features include a covered back patio, landscape package, full sprinkler system with rain sensor, and privacy fencing. Planned community amenities include a future resort-style pool, parks, playgrounds, and scenic trails. Conveniently located approximately two miles from Benbrook Lake with easy access to shopping, dining, entertainment, Fort Worth attractions, and nearby schools.

10765 Black Onyx Dr, Fort Worth

3929 Byers Ave, Fort Worth
$354,900
2 Beds ⋅ 1 Baths ⋅ 21425812 MLS
Charming 2bd 1ba home in the Cultural District of Fort Worth. This home is close to everything! Just 3 minutes to Ariat Arena, 5 minutes to the Fort Worth Botanical Gardens, 9 minutes to the Fort Worth Zoo, 6 minutes to 7th street, 2 minutes to the Fort Worth Museum of Science and History and I30 Access as well as being super close to so many more popular Fort Worth Attractions. For those with school aged kids the home is 8 minutes to TCU and 1 block from WC Stripling Middle School. This established tree lined neighborhood has seen a lot of growth in the recent years and is mixed with 50+ year old well maintained homes, newly remodeled homes and new modern homes. The home has original hard wood flooring, a tankless water heater, front and back sprinkler system, 2 spacious rooms , completely fenced backyard, and a detached single car garage.

3929 Byers Ave, Fort Worth

5400 Crater Lake Dr, Fort Worth
$354,900
3 Beds ⋅ 3 Baths ⋅ 21336892 MLS
This 3-bedroom, 2.5-bathroom Two-story Pool Home Is Move-in Ready and located in the desirable Spring Hill neighborhood. This property features an inviting open-concept floor plan that effortlessly connects the living spaces, creating a bright and airy flow throughout the main level. The updated kitchen is functional and stylish, boasting elegant solid surface countertops and sleek stainless-steel appliances. The primary bedroom offers a comfortable retreat, complete with a large walk-in closet and an en-suite bathroom featuring a double vanity. Step outside to enjoy a private outdoor space highlighted by a fully fenced-in backyard and a refreshing swimming pool. Conveniently situated, this home is located just a short walk from the neighborhood park, World Blend Coffee, grocery shopping, and various restaurants. Schedule your private showing today! One or more photos in this listing have been virtually staged.

5400 Crater Lake Dr, Fort Worth

4620 Lyre Leaf Dr, Fort Worth
$353,100
3 Beds ⋅ 2 Baths ⋅ 21434808 MLS
MLS# 21434808 - Built by Risewell Homes - January 2027 completion ~ This beautifully designed single-story home offers three bedrooms, two baths, and a two-car garage, combining inviting living spaces with thoughtful details for everyday comfort and functionality. A welcoming foyer leads into the spacious family room, where an open-concept layout creates a natural connection to the kitchen and breakfast nook. The kitchen features an oversized center island, walk-in pantry, and abundant cabinetry, providing ample space for meal preparation, casual dining, and entertaining. Just beyond the main living area, a covered patio extends the space outdoors, creating an inviting setting for relaxation or gathering with family and friends. Privately situated at the rear of the home, the primary suite offers a peaceful retreat with a well-appointed ensuite bath featuring dual vanities, a soaking tub, separate shower, and spacious walk-in closet. Two secondary bedrooms are thoughtfully positioned on the opposite side of the home and share a full bath, offering comfortable accommodations for family members or guests. A conveniently located utility room and two-car garage add to the home's practicality. With its bright gathering spaces, split-bedroom layout, and seamless connection to outdoor living, this home offers a thoughtful balance of comfort, privacy, and everyday convenience.

4620 Lyre Leaf Dr, Fort Worth

12216 Long Stem Trl, Fort Worth
$352,999
4 Beds ⋅ 2 Baths ⋅ 21380078 MLS
What a charmer! Welcome to your new home in the master-planned and well established community in North Fort Worth! This home offers 4 bedrooms, 2 baths, with the 4 bedroom serving as a flex-room, can be used for a 4th bedroom, office or craft room! Kitchen and living area are open concept and has a wood burning fireplace but can also be switched over to gas! Gas cooktop! The backyard is private with a very nice flagstone patio, perfect for entertaining or grilling! The roof has been upgraded to a impact resistant 30 year roof! Located in highly desirable Keller ISD! Residents of the Villages of Woodland Springs get to enjoy walking trails, basketball courts, roller hockey rink, sand volleyball court, pickleball and tennis courts, 6 playgrounds and swimming pools and a community center. This location is easy access to several major highways making it easy to commute to work and close to all dining, shopping and entertainment including Keller Town Center, Tanger Outlets, Presidio Towne crossing and Alliance Town Center. Call to view!

12216 Long Stem Trl, Fort Worth

15736 Redgrave Dr, Fort Worth
$352,300
4 Beds ⋅ 2 Baths ⋅ 21379142 MLS
Beautifully designed 4-bedroom home in the highly sought-after Trails of Elizabeth Creek, where everyday living meets a true resort-style community experience. Step inside to a bright, open-concept floor plan filled with natural light and beautiful wood-look flooring throughout the main living areas and primary suite. The spacious kitchen is the heart of the home, featuring crisp white cabinetry, sleek countertops and backsplash, stainless steel gas appliances, a large center island, a bonus dry bar, walk-in pantry, pendant lighting, and abundant cabinetry for storage. The kitchen flows seamlessly into the dining and living areas, creating an inviting space for entertaining or simply enjoying everyday life. The private primary suite is a relaxing retreat with dual vanities, a large walk-in shower, and an oversized walk-in closet. Three additional bedrooms provide plenty of space for family, guests, hobbies, or whatever fits your lifestyle. A separate laundry room and two-car garage add even more functionality. But the lifestyle doesn't stop at your front door! Trails of Elizabeth Creek offers incredible resort-style amenities, including a spectacular community pool with lazy river, splash pad and fountains, clubhouse and amenity center, playgrounds, parks, scenic ponds, walking areas, firepit gathering spaces, and plenty of places to relax and enjoy the outdoors. And talk about convenience—W.R. Hatfield Elementary is located right inside the neighborhood, giving residents the added benefit of having an elementary school within the community. The neighborhood is served by Northwest ISD. Ideally located near Highway 114 and I-35W, with convenient access to shopping, dining, entertainment, major employment areas and DFW Airport. Trails of Elizabeth Creek offers that hard-to-find combination of a beautiful home, outstanding neighborhood amenities, an elementary school within the community, and an excellent North Texas location.

15736 Redgrave Dr, Fort Worth

4517 Fir Dr, Fort Worth
$352,000
3 Beds ⋅ 2 Baths ⋅ 21324053 MLS
Welcome home to this beautifully maintained 3-bedroom, 2-bath gem in Fort Worth! From the moment you step inside, you'll love the bright, open-concept layout that's perfect for everyday living and entertaining. The home features beautiful tile flooring throughout the main living areas, almost-new carpet in the bedrooms, and a cozy fireplace that creates the perfect gathering space. The spacious primary bedroom is a true retreat, complete with a gorgeous walk-in closet offering plenty of storage. The kitchen shines with a stove and microwave range hood that are less than one year old, making it move-in ready. A spacious 2-car garage adds convenience and extra storage. Ideally located near shopping, dining, schools, parks, and major highways, this home has everything you've been looking for. Homes like this don't stay on the market long—schedule your showing today before it's gone!

4517 Fir Dr, Fort Worth

Listings provided by North Texas Real Estate Information Systems (NTREIS). Listing data has been deemed reliable but is not guaranteed to be accurate by the MLS.

Last updated:

How much is your home worth?

Get instant property value now!