Refine Search
Sort by
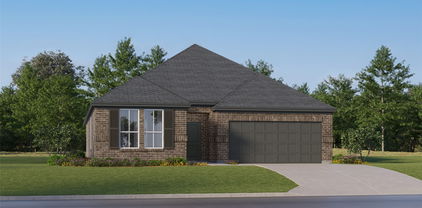
620 Bronze Forest Dr, Fort Worth
$344,900
4 Beds ⋅ 2 Baths ⋅ 21361194 MLS
Green field view and no neighbor in the backyard! Wood floor and fresh new paint! No carpet! Covered backyard patio! All bricks on the exterior and no siding makes this home easy to maintain! This highly sought after Copper Crk gem has the premium location and all the charm. Located Closed to a cul-de-sac at the left and a large open green space at the back creates extra quiet and privacy.All major rooms including living, kitchen and master bedroom face the peaceful green field backyard with excellent privacy and natural view. The upgraded kitchen boasts granite counters and stainless steel appliances. The master retreat features a view to the green field, large bay windows and extra high ceiling. Master bath with double vanities, a glass shower and a large walk in closet.The split bedroom layout provides added privacy. A covered patio and large backyard offer plenty of room for relaxing and unwinding under the sun. Copper Creek residents enjoy exceptional community amenities including sports courts, a pool and splash pad, cabanas, playground, jogging and biking paths, and a scenic pond! Brand new vinyl plank floor in 3 guest bedrooms and closets. New oven and microwave to be installed soon. Come see your new home!

620 Bronze Forest Dr, Fort Worth

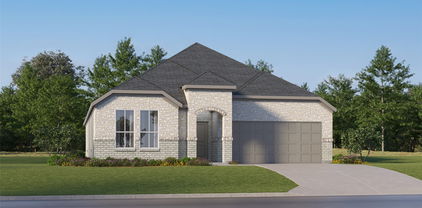
4524 Embercrest Ln, Fort Worth
$344,900
4 Beds ⋅ 2 Baths ⋅ 21302838 MLS
Say hello to your next home! This inviting four-bedroom, two-bathroom home offers a thoughtful layout with flexible spaces designed to fit your lifestyle. A versatile bonus area provides the perfect opportunity for a formal dining room, playroom, home office, or whatever best suits your needs. The open-concept design creates a welcoming atmosphere, with natural light flowing throughout the main living areas and enhancing the home's comfortable feel. The spacious kitchen features a center island, providing additional room for meal preparation, casual dining, and gathering with family and friends. Seamlessly connected to the living room, the layout makes entertaining easy while keeping everyone connected. Unwind at the end of the day beside the cozy gas fireplace, creating the perfect setting for relaxing evenings at home. Step outside to enjoy the covered patio, an ideal space for outdoor dining, weekend gatherings, or simply enjoying a little fresh air. A storage shed adds extra convenience for keeping outdoor equipment, tools, and seasonal items organized. Located in the highly desirable Summer Creek Ranch community, this home offers more than just a great place to live. Residents enjoy access to two neighborhood parks and two community swimming pools, including one featuring exciting water slides for resort-style fun. With these amenities within walking distance, there are plenty of opportunities to enjoy the outdoors and make the most of the neighborhood. Conveniently situated near the Chisholm Trail Parkway, this home provides easy access to shopping, dining, entertainment, and everyday essentials, making daily errands and commuting a breeze. With its flexible living spaces, inviting gathering areas, outdoor features, and fantastic community amenities, this home offers a wonderful combination of comfort, convenience, and lifestyle. *Some photos have been virtually staged.*

4524 Embercrest Ln, Fort Worth

10529 Tuxinaw Trl, Fort Worth
$344,884
3 Beds ⋅ 3 Baths ⋅ 21432153 MLS
Beautiful Home in Desirable Cibolo Hills Fort Worth! Welcome to this stunning 3-bedroom, 2.5-bath home offering approximately 2,450 sq. ft. of modern living space. Built in 2023, this home features an open-concept layout, spacious downstairs primary suite with a large walk-in closet, and a dedicated home office. The stylish kitchen boasts white cabinetry, granite countertops, and modern finishes, opening seamlessly into the living and dining areas. Upstairs offers two additional bedrooms and a spacious game room perfect for a second living area, media room, or playroom. Additional features include luxury vinyl plank flooring, smart-home technology, and a two-car garage. Enjoy Cibolo Hills amenities, including a resort-style pool, community center, playground, parks, and walking trails. Conveniently located near Business 287, shopping, dining, and major Fort Worth destinations. Move-in ready! Schedule your private showing today!

10529 Tuxinaw Trl, Fort Worth

8853 Stirrup Way, Fort Worth
$344,000
4 Beds ⋅ 2 Baths ⋅ 21350965 MLS
** PRICE REDUCTION** Don't miss this INCREDIBLE OPPORTUNITY to own this well maintained 4-bedroom, 2-bath home in the community of Coventry Hills Subdivision. Built in 2004 this 2,005 sqft home offers an open concept with 2 living rooms and 2 dining rooms. The microwave, stove and dishwasher were replaced in May 2026. The refrigerator, washer and dryer will convey with the house. This house was re-roofed in 2019, AC was replaced in 2019 and the water heater was replaced in 2018. 8853 Stirrup Way is close to prime shopping, restaurants, medical facilities, Alliance Industrial Business Park, Texas Motor Speedway and easy access to Shiver Rd. It is within walking distance to Lonestar Elementary and Central High School in the Keller ISD. With extra lighting in the garage, fresh interior paint and professionaly cleaned carpet, this house is ready for it's new owner!

8853 Stirrup Way, Fort Worth

1524 Quails Nest Dr, Fort Worth
$344,000
4 Beds ⋅ 3 Baths ⋅ 21302999 MLS
The standout feature of 1524 Quails Nest Drive is a genuine financial advantage: an assumable loan at a 3.5% fixed interest rate, which represents real, tangible savings for a qualified buyer in today's market. Located in the Quail Grove Addition, this well kept 4-bedroom, 2.5 bathroom home offers approximately 2,240 square feet of living space across two stories. The first floor features an open concept layout connecting the living room, dining area, and kitchen, with natural light throughout and a functional kitchen that offers ample counter space and storage. The layout of this home gives everyone their own space at the end of the day. Out back, the fully fenced yard is generously sized with plenty of room for kids and pets, anchored by a large covered patio that provides a practical outdoor living area suitable for family gatherings, grilling, or simply relaxing. The location off Highway 287 puts you within a few minutes of Costco, H-E-B, and the shopping and dining along the Alliance corridor, with I35 just a short drive away for an easy commute into Fort Worth or across the metroplex. Served by Eagle Mountain-Saginaw ISD, this is a solid home in an established neighborhood and the assumable 3.5% rate makes it worth a serious look. Buyers and buyers agent to verify all information.

1524 Quails Nest Dr, Fort Worth

4164 Sunny Branch Ln, Fort Worth
$343,990
5 Beds ⋅ 2 Baths ⋅ 21430734 MLS
Stunning new D.R. Horton home in Sunnycreek located in Crowley and Crowley ISD! The two-story Dallas Floor plan, Elevation C, with an estimated Winter completion, offers 6 bedrooms, 2.5 bathrooms, a game room, loft, and a 2-car garage with a modern open-concept layout designed to maximize comfort and everyday functionality. The spacious living room, dining area, and contemporary kitchen come together in an easy-flow design that creates a warm and inviting atmosphere for gatherings. The thoughtfully appointed kitchen includes quartz countertops, 36” painted cabinets, stainless steel appliances, a gas range, stainless steel sink, center island, and a pantry for practical storage. The private primary suite is conveniently located on the first floor and features an en-suite bath with a quartz vanity, a 5-foot oversized shower, and a spacious closet located off the bathroom. Upstairs, five secondary bedrooms and a full bathroom with dual quartz vanities provide plenty of flexible space for guests, a home office, hobbies, or additional living needs. A spacious game room and loft offer even more room for entertaining or relaxing. Luxury vinyl plank flooring enhances the main living areas and wet zones, adding durability and low-maintenance appeal. Built with energy-efficient construction and equipped with America’s Smart Home Technology. Exterior highlights include a landscape package, full sprinkler system with rain sensor, privacy fencing, and more. Residents of Sunnycreek can enjoy mobility-friendly trails and two dog parks! Nestled conveniently within minutes of I-35, Chisholm Trail Pkwy, Chisholm Trail Park, numerous shops, and restaurants.

4164 Sunny Branch Ln, Fort Worth

10705 Black Onyx Dr, Fort Worth
$343,990
4 Beds ⋅ 3 Baths ⋅ 21417503 MLS
Beautiful new D.R. Horton home in the Rock Creek Ranch community located in Fort Worth and Crowley ISD! The single-story Lakeway floor plan Elevation C with an estimated Winter completion, offers 4 bedrooms, 3 bathrooms, a private study, and a 2-car garage, thoughtfully designed to provide flexible living space and everyday comfort. The open-concept layout brings together the family room, dining area, and contemporary kitchen, creating a bright and welcoming setting ideal for entertaining and daily living. The well-appointed kitchen features quartz countertops, 36” painted cabinets, stainless steel appliances, a gas range, stainless steel sink, center island, and a walk-in pantry for added functionality. The private primary suite includes an en-suite bath with dual quartz vanities, a 5-foot oversized shower, and a walk-in closet conveniently located off the bathroom. Three secondary bedrooms and two full bathrooms with quartz vanity tops provide comfortable accommodations for family, guests, or multi-generational living, while the dedicated study offers a flexible space for working from home or hobbies. Luxury vinyl plank flooring enhances the main living areas and wet zones for durability and easy maintenance. Built with energy-efficient construction and equipped with America’s Smart Home Technology. Exterior highlights include a landscape package, full sprinkler system with rain sensor, privacy fencing, and more. Planned community amenities include a future pool, parks, playground, and walking trails. Located just two miles from Benbrook Lake with easy access to shopping, Fort Worth attractions, and nearby schools.

10705 Black Onyx Dr, Fort Worth

10628 Kootenai St, Fort Worth
$343,900
4 Beds ⋅ 3 Baths ⋅ 21330647 MLS
Better than new and move-in ready! Fresh interior paint and designer-selected finishes make this beautifully appointed Meritage Henderson truly stand out. Enjoy durable luxury vinyl plank flooring, Pebble cabinetry, White Fantasy granite countertops, stainless Whirlpool appliances, whole-house gutters, cordless blinds and ceiling fans—all already included. Skip the wait and added expense of new construction while enjoying Meritage's renowned energy-efficient design. Cibolo Hills offers a resort-style pool, scenic pond, walking trails, playground and dog park, all just minutes from Eagle Mountain Lake, shopping, dining and major commuter routes. Zoned to Eagle Mountain-Saginaw ISD with immediate possession available.

10628 Kootenai St, Fort Worth

9700 Mcfarring Dr, Fort Worth
$343,500
3 Beds ⋅ 2 Baths ⋅ 21431288 MLS
Move-in-ready traditional home in the desirable Heritage Community of Fort Worth! Offering comfortable living spaces and recent improvements, this home is ready for its next owners. Updates include a new HVAC system, foundation work completed in 2026, and a roof approximately five years old. Enjoy the exceptional lifestyle Heritage has to offer with an abundance of community amenities. The impressive 2,855-square-foot clubhouse features a kitchen, conference room, weight room, and additional gathering spaces. Outdoor amenities include a community pool, neighborhood parks, a lake, walking trails, and basketball, tennis, and volleyball courts. Whether enjoying a relaxing afternoon by the pool, exploring the trails, or taking advantage of the recreational facilities, there is something for everyone to enjoy. Don’t miss the opportunity to make this home yours and experience all that the Heritage community has to offer! *These are digitally altered representations - not actual photographs of the home’s current condition.*

9700 Mcfarring Dr, Fort Worth

10313 Cherrytree Ln, Fort Worth
$343,445
4 Beds ⋅ 2 Baths ⋅ 21434007 MLS
Beautiful new D.R. Horton home in the Townes Landing community located in Fort Worth and Everman ISD! The single-story Kingston floor plan Elevation X, with an estimated Winter completion, offers 4 bedrooms, 2 bathrooms, and a 2-car garage with a modern open-concept design ideal for everyday living and comfortable entertaining. The family room, dining area, and kitchen flow together seamlessly, creating a bright and inviting central gathering space. The chef-inspired kitchen features quartz countertops, 36” upper cabinets with hardware, stainless steel appliances, a gas range, stainless steel sink, a center island, and a walk-in pantry for ample storage. The private primary suite includes an en-suite bath with dual quartz vanities, a 5-foot oversized shower, and a walk-in closet located directly off the bathroom. Secondary bedrooms are thoughtfully positioned in their own wing for added privacy. The additional bathroom also includes a quartz vanity top, and luxury vinyl plank flooring is installed throughout all main living areas and wet zones for durability and easy maintenance. This home is built with energy-efficient construction and equipped with America’s Smart Home Technology for added convenience. Exterior features include a landscape package, full sprinkler system with rain sensor, privacy fencing, and more to complete the move-in-ready experience. Townes Landing offers quick access to I-35W and major Fort Worth thoroughfares, with nearby shopping, dining, parks, grocery options, and everyday conveniences, all within a peaceful community setting.

10313 Cherrytree Ln, Fort Worth

14636 Nw Viking Ln, Fort Worth
$343,000
4 Beds ⋅ 3 Baths ⋅ 21432223 MLS
Welcome to 14636 Viking Lane in the desirable Sendera Ranch East community of Fort Worth! Built in 2017, this Well-maintained, Single-story 4-bedroom, 2.5-bath home offers 2,144 square feet of Comfortable living, thoughtful Upgrades, and distinctive Architectural details. Enjoy Upgraded luxury vinyl plank flooring, granite countertops in the kitchen and primary bath, tray and vaulted ceilings, arched openings, decorative niches, abundant natural light, and generous storage throughout. The kitchen is designed for everyday living and entertaining, featuring a gas range, large island, walk-in pantry, and cozy breakfast area with built-in bench seating. A separate dining room offers Flexibility for Gatherings or Additional living space. The living room features a gas fireplace, creating a warm and inviting atmosphere. The split-bedroom layout provides added privacy, while the spacious primary suite offers an ensuite bath with separate tub and shower and a walk-in closet. Additional Upgrades include enhanced tile on the front and back porches and an extended concrete patio. The Covered Back Porch provides an inviting outdoor space to relax or entertain. A standout feature is the Oversized Three-car Garage with three full-size bays, a separate third garage door, and an extended driveway offering additional parking and flexibility for Vehicles, Hobbies, or Workspace. Located within Northwest Independent School District which offers Premier Educational Services that includes access to James M. Steele Accelerated High School as well as several schools serving the community, Sendera Ranch East residents enjoy neighborhood amenities including a clubhouse, community pool, fishing areas, jogging and biking trails, parks, playgrounds, and community events throughout the year. Come discover the space, functionality, and community lifestyle this home has to offer!

14636 Nw Viking Ln, Fort Worth

2432 Southern Magnolia Dr, Fort Worth
$342,990
4 Beds ⋅ 3 Baths ⋅ 21419513 MLS
Love where you live in Sycamore Landing in Fort Worth, TX! Now featuring Legend’s NEW Smart Home package and Signature Design Collection! The Wisteria floor plan is a stunning two-story home, with soaring ceilings in the foyer, and features 4 bedrooms, 2.5 baths, game room, and 2-car garage. This home has it all, including privacy blinds and vinyl plank flooring throughout the common areas! The gourmet kitchen is sure to please with 42-inch cabinetry, silestone countertops, stainless-steel appliances, and a box window at the dining area. Retreat to the Owner's Suite featuring a box window, double sinks with silestone countertops, a separate tub and shower, and a walk-in closet. Enjoy the great outdoors with a covered patio! Don't miss your opportunity to call Sycamore Landing home, schedule a visit today!

2432 Southern Magnolia Dr, Fort Worth

9752 New Bern Dr, Fort Worth
$342,500
4 Beds ⋅ 2 Baths ⋅ 21324516 MLS
Beautiful home build by D.R. Horton in the Highlands at Chapel Creek community located in Fort Worth and White Settlement ISD! Offers 4 bedrooms, 2 bathrooms, and a 2-car garage. The family room, dining area, and contemporary kitchen creates a welcoming space perfect for entertaining. The chef-inspired kitchen features granite countertops, stainless steel appliances, a gas range, stainless steel sink, and a pantry for convenient storage. The private primary suite includes an en-suite bath with dual vanities, oversized shower, and a walk-in closet located directly off the bathroom. Three secondary bedrooms and a full bathroom provide flexible space for family, guests, or a home office. Built with energy-efficient construction and equipped with America’s Smart Home Technology, this home also includes a tank water heater for added convenience. Exterior features include big backyard, sprinkler system and privacy fencing. Residents enjoy community amenities such as a community pool, cabana and playground, with convenient access to DFW Airport, Fort Worth Nature Center, Sundance Square Downtown, shopping and dining. Opportunity for assumable FHA with 5.5% interest rate and under builder warranty! See private remarks for assumable information.

9752 New Bern Dr, Fort Worth

15960 Charing Cross Dr, Fort Worth
$342,000
3 Beds ⋅ 2 Baths ⋅ 21430050 MLS
Welcome to Trails of Elizabeth Creek in Northlake, Texas! Whether you're purchasing your first home, looking to downsize, or seeking a comfortable place to enjoy retirement, this charming single-story, 3-bedroom, 2-bathroom home offers the perfect blend of comfort, convenience, and low-maintenance living. The open-concept floor plan creates an inviting atmosphere for everyday living and entertaining. The kitchen features granite countertops, stainless steel appliances, a gas cooktop, tile backsplash, and a spacious center island overlooking the dining and living areas. The private primary suite includes a walk-in closet, dual-sink vanity, and oversized shower. Additional features include, smart home technology, sprinkler system, attached two-car garage, and fenced backyard. Enjoy resort-style neighborhood amenities, community pool, parks, playgrounds, and walking trails. Located in Northwest ISD with convenient access to Highway 114, I-35W, Tanger Outlets, Texas Motor Speedway, shopping, dining, and entertainment. Whether you're starting a new chapter, simplifying your lifestyle, or simply looking for a place to call home, this property offers an excellent opportunity in a growing North Texas community. Schedule your private showing today!

15960 Charing Cross Dr, Fort Worth

3613 Hudgins Ranch Rd, Fort Worth
$342,000
3 Beds ⋅ 3 Baths ⋅ 21415460 MLS
Welcome to 3613 Hudgins Ranch Rd in the heart of Roanoke! This 3 bed, 2.5 bath home offers 2,367 sqft of bright, open living, with laminate flooring across nearly the entire first floor and throughout the second floor — no carpet anywhere. Natural light pours in the moment you walk through the door, filling the home with a warm, cozy glow. The functional floor plan was made for real life: a generous primary suite, roomy secondary bedrooms, and a versatile flex room that's perfect as a study, playroom, or media space. Built in 2006 on a concrete slab. Elementary and middle schools are within walking distance, and you're minutes from Roanoke's restaurants and shops, with easy access to Hwy 114 and I-35W for a smooth commute. Freshly cleaned — don't miss this one!

3613 Hudgins Ranch Rd, Fort Worth

9409 Mint Hill Dr, Fort Worth
$342,000
4 Beds ⋅ 2 Baths ⋅ 21250383 MLS
*Tour this home anytime - no appointment or agent needed. Simply verify your ID at the door and explore on your own schedule, 7 days a week. The Justin floorplan – This beautifully designed single-story home offers a spacious and functional layout ideal for modern living. Featuring 4 bedrooms and 2 bathrooms, this home showcases an open-concept design where the kitchen, dining area, and living room seamlessly connect, creating a comfortable and inviting space for both everyday living and entertaining. The chef-inspired kitchen is equipped with abundant cabinet and counter space, a large center island with seating, granite countertops, stainless steel appliances, gas range, built-in microwave, and a walk-in pantry. The private primary suite is thoughtfully positioned and features a spacious bedroom, an en-suite bath with an oversized 5-foot shower, dual vanities with quartz countertops, and a large walk-in closet. A split-bedroom arrangement provides added privacy, with secondary bedrooms ideal for family, guests, or a home office. The home features tile flooring in entry, hallways, and wet areas, along with smart home technology for added convenience. Step outside to enjoy a covered patio and a fully fenced backyard, perfect for relaxing or entertaining. Additional highlights include a gas tankless water heater, full sod, sprinkler system, and landscaped yard. Located in a desirable community offering pools, playgrounds, and easy access to shopping, dining, and major highways.

9409 Mint Hill Dr, Fort Worth

4176 Sunny Branch Ln, Fort Worth
$341,990
5 Beds ⋅ 3 Baths ⋅ 21415304 MLS
Beautiful new D.R. Horton home in Sunnycreek, located in Crowley and Crowley ISD! The two-story Callahan floor plan, Elevation A, with an estimated Winter completion, offers 5 bedrooms, 2.5 bathrooms, a spacious game room, and a 2-car garage, thoughtfully designed to provide flexibility for a variety of lifestyles. The open-concept main level features a bright living room, dining area, and contemporary kitchen that flow seamlessly together, creating an inviting space for everyday living and entertaining. The stylish kitchen includes quartz countertops, 36” painted cabinets, stainless steel appliances, a gas range, stainless steel sink, center island, and pantry for convenient storage. Privately situated on the first floor, the primary suite features an en-suite bath with dual quartz vanities, a 5-foot oversized shower, and a spacious closet. A convenient powder bath and laundry room complete the main level. Upstairs, a versatile game room provides additional living space, along with four secondary bedrooms and a full bathroom featuring dual sinks and a quartz vanity top. Luxury vinyl plank flooring enhances the main living areas and wet zones for durability and easy maintenance. Built with energy-efficient construction and equipped with America’s Smart Home Technology. Exterior features include a landscape package, full sprinkler system with rain sensor, privacy fencing, and more. Residents of Sunnycreek enjoy mobility-friendly trails and two dog parks, all conveniently located near I-35, Chisholm Trail Parkway, Chisholm Trail Park, and an abundance of shopping, dining, and entertainment options.

4176 Sunny Branch Ln, Fort Worth

5505 Thunder Bay Dr, Fort Worth
$341,900
3 Beds ⋅ 2 Baths ⋅ 21289075 MLS
Welcome to this immaculate, move-in ready 3-bedroom, 2-bath home with a 2-car garage, nestled in the gated community of The Shores of Lake Arlington. From the moment you step through the new front door, you’ll be greeted by a bright, open floor plan designed for both comfortable living and effortless entertaining. Fresh paint and new flooring throughout most of the home enhance its clean, modern feel. The beautifully updated kitchen is truly a cook’s dream, featuring abundant prep and presentation space, white cabinetry, quartz countertops, stylish tile backsplash, stainless steel appliances, a walk-in pantry, and a convenient breakfast bar. The oversized primary suite offers a private retreat, complete with a spacious walk-in closet and a stunningly updated ensuite bath showcasing a gorgeous walk-in shower, decorative tile, double-sink vanity with marble top, and updated lighting. The two secondary bedrooms are thoughtfully split from the primary suite, offering privacy, ample space, newer carpet, and generous closets. Step outside to the inviting covered patio — the perfect place to unwind after a long day or entertain guests. Additional features include a sprinkler system and available survey. Solar panels are already installed, offering immediate energy savings and long-term efficiency benefits. Transferable financing is available for qualified buyers, creating a great opportunity to enjoy reduced utility costs from day one. The sellers are also open to paying off the solar panels at closing, providing added flexibility for the buyer.

5505 Thunder Bay Dr, Fort Worth

10725 Black Onyx Dr, Fort Worth
$341,765
4 Beds ⋅ 2 Baths ⋅ 21429244 MLS
Beautiful new D.R. Horton home in the Rock Creek Ranch community located in Fort Worth and Crowley ISD! The single-story Texas Cali floor plan Elevation C, with an estimated Winter completion, offers 4 bedrooms, 2 bathrooms, and a 2-car garage, designed with a spacious open-concept layout ideal for both everyday living and entertaining. The living room, dining nook, and contemporary kitchen flow together seamlessly, creating a bright and inviting central living space. The thoughtfully appointed kitchen includes quartz countertops, 36” painted cabinets, stainless steel appliances, a gas range, stainless steel sink, center island, and a walk-in pantry for convenient storage. The private primary suite features an en-suite bath with dual quartz vanities, a 5-foot oversized shower, and a closet conveniently located off the bathroom. Three secondary bedrooms and a full bathroom with a quartz vanity top provide flexible space for guests, a home office, or additional living needs. RevWood flooring enhances the main living areas and wet zones for durability and easy maintenance. Built with energy-efficient construction and equipped with America’s Smart Home Technology. Exterior highlights include a landscape package, full sprinkler system with rain sensor, privacy fencing, and more. Planned community amenities include a future pool, parks, playground, and trails. Located just two miles from Benbrook Lake with easy access to shopping, Fort Worth attractions, and nearby schools.

10725 Black Onyx Dr, Fort Worth

10753 Black Onyx Dr, Fort Worth
$341,365
4 Beds ⋅ 2 Baths ⋅ 21417435 MLS
Beautiful new D.R. Horton home in the Rock Creek Ranch community located in Fort Worth and Crowley ISD! The single-story Texas Cali floor plan Elevation C, with an estimated Winter completion, offers 4 bedrooms, 2 bathrooms, and a 2-car garage, designed with a spacious open-concept layout ideal for both everyday living and entertaining. The family room, dining nook, and contemporary kitchen flow together seamlessly, creating a bright and inviting central living space. The thoughtfully appointed kitchen includes quartz countertops, 36” painted cabinets, stainless steel appliances, a gas range, stainless steel sink, center island, and a walk-in pantry for convenient storage. The private primary suite features an en-suite bath with dual quartz vanities, a 5-foot oversized shower, and a walk-in closet conveniently located off the bathroom. Three secondary bedrooms and a full bathroom with a quartz vanity top provide flexible space for family members, guests, or a home office. Luxury vinyl plank flooring enhances the main living areas and wet zones for durability and easy maintenance. Built with energy-efficient construction and equipped with America’s Smart Home Technology. Exterior highlights include a landscape package, full sprinkler system with rain sensor, privacy fencing, and more. Planned community amenities include a future pool, parks, playground, and walking trails. Located just two miles from Benbrook Lake with easy access to shopping, Fort Worth attractions, and nearby schools.

10753 Black Onyx Dr, Fort Worth

7954 Belladonna Dr, Fort Worth
$340,000
3 Beds ⋅ 2 Baths ⋅ 21426003 MLS
Tucked along the sidewalk-lined, tree-canopied streets of the established Columbus Heights addition, this meticulously maintained 3-bedroom, 2-bathroom home offers darling curb appeal from the moment you arrive. A charming covered front porch and classic brick pavers welcome you inside to an airy layout highlighted by soaring ceilings and wood-tile flooring throughout the main living areas. Designed with effortless entertaining in mind, the floor plan offers three distinct dining spaces: a formal dining room, a sunny eat-in breakfast nook, and convenient bar seating overlooking the kitchen. The kitchen offers plenty of counter space and cabinets galore. Complete with a desk space perfect for those that work from home. Step out back to enjoy a low-maintenance, year-round green lawn featuring newly installed backyard turf enclosed by a privacy fence. The generously sized primary retreat offers a separate tub and shower, double sinks and a walk in closet. Enjoy true peace of mind with updates already completed, including a brand-new roof and gutters (2026), microwave (2026), fresh exterior paint (2025), water heater (2024), AC unit (2023), dishwasher (2022), and updated bathrooms (2018). Ideally situated just minutes from Chisholm Trail Parkway for an easy commute, this move-in-ready gem blends established neighborhood charm with modern reliability.

7954 Belladonna Dr, Fort Worth

3104 Olive Pl, Fort Worth
$340,000
3 Beds ⋅ 2 Baths ⋅ 21427931 MLS
Fresh style, thoughtful renovations, and room to settle in—welcome home to this beautifully updated 3-bedroom, 2-bath Fort Worth charmer. From the refreshed landscaping to the inviting interior, this single-story home offers a welcoming setting for everyday living. Inside, fresh neutral paint, modern flooring, and updated trim create a bright backdrop for your personal style. The kitchen brings warmth and function together with quartz countertops, a farmhouse sink, gas cooktop, built-in microwave, and upgraded fixtures. Whether you're preparing a favorite meal or enjoying a quiet morning at home, this is a space you'll look forward to making your own. Three comfortable bedrooms, two full bathrooms, and indoor laundry connections for a full-size washer and dryer complement the practical layout. Outside, the generous quarter-acre lot offers room to garden, let pets play, gather with friends, or simply unwind under the evening sky. A two-car carport, additional storage, and no HOA round out the appeal. The renovations extend beyond the finishes, with professionally completed foundation repairs supported by engineering documentation, extensive plumbing improvements, replacement windows, and a new 50-gallon gas water heater. Additional work includes roof repairs, insulation improvements, electrical updates, and HVAC servicing. Available renovation records, engineering reports, and applicable warranty information offer a closer look at the improvements completed. There's more to appreciate here than words and photos can capture. Come explore the thoughtful details, imagine your everyday moments, and discover how welcoming home can feel. Beautifully refreshed and move-in ready, this home is ready for its next chapter—and yours. Schedule your private showing today!

3104 Olive Pl, Fort Worth

Listings provided by North Texas Real Estate Information Systems (NTREIS). Listing data has been deemed reliable but is not guaranteed to be accurate by the MLS.

Last updated:

How much is your home worth?

Get instant property value now!