Refine Search
Sort by
9309 Subjeck Way, Fort Worth
$334,990
5 Beds ⋅ 3 Baths ⋅ 21419425 MLS
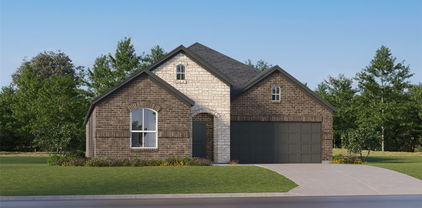
Beautiful New D.R. Horton Home in Highlands at Chapel Creek located in West Fort Worth!! Spacious two story open concept floorplan with plenty of space for everyone! Stunning Dawson Floorplan Elevation A, complete and Move-in Ready! Large Living, Dining and Chef's Kitchen with abundant cabinet and counter space, seating Island, quartz Countertops, Stainless Steel Appliances, Gas Range, Built-in Microwave and walk-in Pantry. Versatile downstairs Bedroom with nearby full Bath is perfect for guests or a private home office. Upstairs features a spacious Game Room, large primary Bedroom with walk-in Closet, plus three additional Bedrooms and two Baths. Quartz topped vanities in Baths, Luxury vinyl plank at Entry, Hallways and Wet areas plus Home is Connected Smart Home Technology. Covered front porch, 6 foot fenced Backyard. Gas Tankless Water Heater, partial Gutters, Landscape package with full sod and Sprinkler System. Community Pool, Cabana and Playground. Minutes away from DFW Airport, Fort Worth's Nature Center, Refuge, Sundance Square Downtown, Shopping, Restaurants and more!

9309 Subjeck Way, Fort Worth

11121 Folsom Ave, Fort Worth
$334,990
4 Beds ⋅ 3 Baths ⋅ 21417250 MLS
Available for a Quick Move-in! Beautiful new home built by D.R. Horton in the new community of Longhorn Estates located in the heart of South Fort Worth and Crowley ISD! Fabulous single-story Lakeway Floor plan Elevation C features 4 bedrooms, 3 bathrooms, and a 2-car garage. Designed for modern living, this home offers an open-concept layout connecting the family room, dining area, and chef-inspired kitchen, complete with a large seating island, granite countertops, stainless steel appliances, a gas range, built-in microwave, and a corner pantry. The primary bedroom includes a walk-in closet and a bathroom with a wide quartz-topped vanity and a 5-foot oversized shower. Ceramic tile flooring flows through the entry, hallways, and wet areas, and the home includes a Home Is Connected® Smart Home Technology package. Step outside to enjoy the covered back patio and a fully fenced backyard with sod and a sprinkler system-perfect for relaxing or entertaining. Additional features include a gas tankless water heater for energy efficiency. Longhorn Estates is more than a neighborhood; it's a community designed with your future in mind.

11121 Folsom Ave, Fort Worth

10137 Mount Pheasant Rd, Fort Worth
$334,990
4 Beds ⋅ 3 Baths ⋅ 21401356 MLS
Welcome to this move-in-ready two-story home offering great curb appeal, a functional floor plan, and plenty of space to live, work, and entertain. Fresh updates throughout include brand-new paint and flooring, new quartz countertops, a remodeled bathroom, updated lighting and plumbing fixtures, plus a brand-new HVAC system and roof. The light-filled living room features a cozy stacked-stone fireplace with built-in shelving and flows seamlessly into the spacious open-concept kitchen and breakfast area, creating an inviting setting for everyday living and entertaining. The updated kitchen features stainless steel appliances, white quartz countertops, an upgraded backsplash, and a dedicated breakfast area for casual dining. A separate formal dining room provides plenty of space for holiday gatherings, dinner parties, and special celebrations. The four-bedroom layout offers a desirable split-bedroom design, with the private primary suite conveniently located on the main level. The ensuite bath features a large walk-in closet, walk-in shower, and oversized soaking tub, creating a relaxing retreat at the end of the day. Upstairs, an expansive game and media room provides versatile additional living space, along with three generously sized bedrooms, two featuring walk-in closets, and a full bathroom. Thoughtful updates, generous living spaces, and a flexible floor plan make this home truly move-in ready. Conveniently located in west Fort Worth with easy access to major routes, shopping, dining, parks, and the many entertainment and cultural attractions throughout the area. Located within White Settlement ISD.

10137 Mount Pheasant Rd, Fort Worth

1728 Leevon Ln, Fort Worth
$334,990
4 Beds ⋅ 3 Baths ⋅ 21307523 MLS
Beautiful new D.R. Horton home in the Townes Landing community located in Fort Worth and Everman ISD! The two-story Midland floorplan Elevation Y, with an estimated Fall completion, offers 4 bedrooms, 3 bathrooms, a versatile loft, and a 2-car garage, thoughtfully designed to provide flexible living space for modern lifestyles. The main level features an open-concept layout where the family room, dining area, and contemporary kitchen connect seamlessly, creating an inviting setting for everyday living and entertaining. The kitchen is well-appointed with quartz countertops, 36” painted cabinets with hardware, stainless steel appliances, a gas range, stainless steel sink, center island, and a walk-in pantry for convenient storage. The private primary suite is located on the first floor and includes an en-suite bath with dual quartz vanities, a 5-foot oversized shower, and a walk-in closet located just off the bathroom. A secondary bedroom and full bathroom on the main level provide added flexibility for guests or a home office. Upstairs, a spacious loft offers a second living area, along with two additional bedrooms and a full bathroom featuring a quartz vanity top. Luxury vinyl plank flooring extends throughout the main living areas and wet zones, combining durability with easy maintenance. This home is built with energy-efficient construction and includes America’s Smart Home Technology for modern comfort and everyday convenience. Exterior features include a professional landscape package, full sprinkler system with rain sensor, privacy fencing, and more. Residents of Townes Landing enjoy convenient access to I-35W, making commuting to major employers, shopping, dining, and entertainment a breeze. Downtown Fort Worth is just a short drive away, and DFW International Airport is approximately 30 minutes from your doorstep, placing you right in the heart of Tarrant County living.

1728 Leevon Ln, Fort Worth

4436 Norcross Ln, Fort Worth
$334,990
3 Beds ⋅ 2 Baths ⋅ 21293471 MLS
NEW! NEVER LIVED IN. Experience the Camellia floorplan by Bloomfield Homes in Hulen Trails, a 3 bedroom, 2 bath single-story home with a 2-car garage layout. Curb appeal begins with a bricked exterior, front porch and an impressive 8-foot front door that creates a welcoming first impression. Full rain gutters add lasting performance, while a covered rear patio extends your living space outdoors for relaxing evenings. Natural light pours through tall windows that overlook the backyard, giving the main living areas an open and refreshing feel. Quartz countertops are featured throughout the home, adding a clean and cohesive finish. The kitchen offers generous prep space and storage, while the nearby utility room includes a functional mud room area that helps keep daily routines organized. The primary suite is privately positioned and features a spacious vanity, standing shower, and a huge walk-in closet designed to keep everything within reach. 2 secondary bedrooms are thoughtfully arranged near a full bath, offering flexibility for guests, hobbies, or a home office. Additional upgrades include a tankless water heater for modern efficiency and comfort. Residents of Hulen Trails enjoy access to scenic trails, a soccer field, community pool with bathhouse, dog stations, playground, greenbelts, and a neighborhood park, offering plenty of ways to relax and stay active. Don’t miss your opportunity to tour the Camellia at Hulen Trails and make it yours!

4436 Norcross Ln, Fort Worth

8600 Western Meadows Dr, Fort Worth
$334,900
3 Beds ⋅ 2 Baths ⋅ 21416608 MLS
GREAT LOCATION, STYLE & VALUE! Located in the desirable Coventry Hills community of Fort Worth, this inviting home offers convenient access to shopping, dining, schools, and major roadways. Zoned to Keller ISD, the home also offers access to the community pool. Inside, elegant arched doorways, wood flooring throughout with NO CARPET, and refreshed interior paint create a clean, welcoming atmosphere. The elegant dining room features a striking mirrored wall that adds a distinctive touch, while the kitchen offers refreshed cabinetry and a functional layout. A cozy gas fireplace creates the perfect setting for relaxing evenings. Enjoy the nice backyard, ideal for relaxing or spending time with family and friends. Major updates include an HVAC system replaced in 2021, a water heater replaced in 2025, and a roof replaced in 2019. With its appealing interior features, valuable updates, and convenient location, this home is a wonderful opportunity!

8600 Western Meadows Dr, Fort Worth

4812 Curzon Ave, Fort Worth
$334,900
3 Beds ⋅ 2 Baths ⋅ 21412526 MLS
$5,000 IN SELLER CONCESSIONS OFFERED! CLASSIC CHARACTER MEETS MODERN UPDATES! This beautifully remodeled 3-bedroom, 1.5-bathroom home offers the perfect combination of timeless appeal and modern convenience! Built in the 1960s and situated in a prime location, just minutes from Trader Joe's, the sought-after Clearfork area, shopping, dining, and more! The property welcomes you with mature trees, established landscaping, and impressive curb appeal. Step inside to discover a complete transformation, with nearly every detail thoughtfully updated from the studs out! Major improvements include a NEW roof, all-new plumbing lines, updated electrical, energy-efficient windows, interior and exterior doors, trim, and fresh paint throughout. The interior features new luxury vinyl plank flooring, updated light fixtures, and a completely redesigned kitchen showcasing new cabinetry, countertops, and appliances. Both bathrooms have been fully renovated with new tubs, showers, vanities, sinks, toilets, and fixtures, creating fresh, modern spaces throughout. With extensive renovations already completed, this home offers the charm of an established neighborhood with the feel of a newly updated home. PLUS, the seller is offering $5,000 in concessions to help with buyer closing costs or other allowable expenses! All the hard work has been done, and with added seller incentives, this move-in-ready home is an opportunity you don't want to miss!

4812 Curzon Ave, Fort Worth

2915 Clinton Ave, Fort Worth
$334,900
3 Beds ⋅ 3 Baths ⋅ 21356104 MLS
Just moments from the world-famous Fort Worth Stockyards, 2915 Clinton Avenue offers a beautifully updated retreat near some of the city’s most celebrated dining, shopping, and entertainment. Thoughtfully transformed with care and attention to detail, this distinctive 3-bedroom, 2.5-bath residence offers approximately 1,805 square feet of beautifully curated living space. Two generous living areas feature warm wood-look flooring, exposed beams, designer lighting, and a dramatic black brick fireplace. At the heart of the home, the renovated kitchen showcases custom cabinetry, quartz countertops, brass hardware, a sophisticated blend of subway and decorative tile, and abundant workspace and storage. The inviting primary suite is elevated by a textured accent wall and elegant lighting, while the bathrooms make a statement with bold, contemporary finishes. French doors open to an expansive, fully fenced backyard with extensive concrete patio space—perfect for entertaining, outdoor dining, or additional parking. Blending distinctive character, thoughtful craftsmanship, and modern design, 2915 Clinton Avenue presents an exceptional opportunity to experience the energy and historic charm of the Fort Worth Stockyards.

2915 Clinton Ave, Fort Worth

4500 Norcross Ln, Fort Worth
$334,468
3 Beds ⋅ 2 Baths ⋅ 21428359 MLS
NEW! NEVER LIVED IN. Estimated completion December 2026. Bloomfield Homes' Laurel offers 3 bedrooms, 2 full baths, and a 2-car garage in a one-story design on an interior lot in Hulen Trails. An 8-foot front door with 5 glass panels gives the covered entry a distinctive finish, complemented by 3 exterior coach lights. The foyer leads toward a shared living space that opens across the back of the home, keeping the kitchen, dining area, and family room connected. Laminate flooring carries through the main areas for a consistent look. At the island, 2 pendant lights define the kitchen's central workspace while leaving an open view into the family room. Quartz counters provide prep space, gas cooking includes a gas oven, and a pantry keeps ingredients close at hand. Dining sits beside the rear windows, with direct access to an extended patio that adds room for outdoor seating. Set on the opposite side of the family room, the primary bedroom enjoys rear-facing windows and separation from the secondary bedrooms. Its bath includes an added second sink, a shower, and access to a walk-in closet. The other 2 bedrooms occupy a separate hall near the front, with a full bath between them and a linen closet nearby. Each bedroom has its own closet, keeping storage within the room. A dedicated laundry room sits just off the garage entry, with a built-in seat providing a convenient spot to set things down before entering the main living area. Visit Bloomfield Homes' Hulen Trails model to learn more about this Laurel today!

4500 Norcross Ln, Fort Worth

10752 Black Onyx Dr, Fort Worth
$334,425
4 Beds ⋅ 2 Baths ⋅ 21433283 MLS
Beautiful new D.R. Horton home in the Rock Creek Ranch community, located in Fort Worth and within Crowley ISD! The single-story Justin floor plan, Elevation W, with an estimated Winter completion, offers 4 bedrooms, 2 bathrooms, and a 2-car garage, featuring a thoughtfully designed layout that blends open-concept living with well-defined private spaces. The living room, dining area, and contemporary kitchen flow together seamlessly, creating a warm and inviting atmosphere ideal for everyday living and entertaining. The well-appointed kitchen includes quartz countertops, 36-inch painted cabinets, stainless steel appliances, a gas range, a stainless-steel sink, a center island, and a pantry for added functionality. The private primary suite features an en-suite bath with dual quartz vanities, an oversized 5-foot shower, and a spacious closet conveniently located off the bathroom. Three secondary bedrooms and a full bathroom with a quartz vanity top provide flexible space for guests, a home office, a hobby room, or other lifestyle needs. Luxury vinyl plank flooring enhances the main living areas and wet zones, offering durability and easy maintenance. Built with energy-efficient construction and equipped with America's Smart Home® technology, this home is designed for modern comfort and convenience. Exterior highlights include a landscaping package, a full sprinkler system with a rain sensor, privacy fencing, and more. Planned community amenities include a future pool, parks, a playground, and trails. Located just two miles from Benbrook Lake, with convenient access to shopping, dining, Fort Worth attractions, and nearby schools.

10752 Black Onyx Dr, Fort Worth

9341 Subjeck Way, Fort Worth
$334,000
4 Beds ⋅ 2 Baths ⋅ 21250064 MLS
Tour this home anytime - no appointment or agent needed. Simply verify your ID at the door and explore on your own schedule, 7 days a week. * The Justin is a single story, approx. 1,875 sq. ft, home offering 4 bedrooms and 2 baths. This home features a long entryway leading into the open-concept kitchen, dining, and living space. The kitchen overlooks the living room and features granite countertops, stainless steel appliances with gas cooking range, a large kitchen island, and a corner walk-in pantry. With the three secondary bedrooms at the front of the home, the main bedroom is located at the back of the home, just off the living room. The private main bedroom features an ensuite bathroom complete with a huge walk in closet and large walk-in shower with ceramic tile surround. The Justin comes with a covered rear patio giving view to the professionally irrigated and landscaped yard. Additional features include tankless water heater; Ceramic tile flooring at Entry, Kitchen, Living Room, Utility and Bathrooms; and full yard sod, landscaping and irrigation. The Justin includes our HOME IS CONNECTED base package. Using one central hub that talks to all the devices in your home, you can control the lights, thermostat and locks, all from your cellular device.

9341 Subjeck Way, Fort Worth

11108 Quail Chase Ln, Fort Worth
$333,990
4 Beds ⋅ 2 Baths ⋅ 21415104 MLS
Beautiful new D.R. Horton home in the Longhorn Estates community, located in Fort Worth and Crowley ISD! Single-story Texas Cali floor plan, Elevation C, with an estimated winter completion, offers 4 bedrooms, 2 bathrooms, and a 2-car garage. Designed with a spacious open-concept layout, this home is ideal for both everyday living and entertaining. The main living area, dining nook, and contemporary kitchen flow seamlessly together, creating a bright and inviting central gathering space. The thoughtfully appointed kitchen features quartz countertops, 36-inch painted cabinets, stainless steel Frigidaire appliances, a gas range, a stainless-steel sink, a center island, and a pantry for convenient storage. The private owner's suite includes an en-suite bath with dual quartz vanities, an oversized 5-foot shower, and a spacious wardrobe closet. Three secondary bedrooms and a full bathroom with a quartz vanity top provide flexible space for guests, a home office, or additional household needs. RevWood flooring enhances the main living areas and wet zones for durability and easy maintenance. Built with energy-efficient construction and equipped with America's Smart Home® Technology package. Exterior highlights include a landscaping package, full sprinkler system with rain sensor, privacy fencing, and more. Longhorn Estates offers a welcoming community atmosphere with convenient access to shopping, dining, and major commuter routes.

11108 Quail Chase Ln, Fort Worth

1037 Doe Meadow Dr, Fort Worth
$333,500
4 Beds ⋅ 2 Baths ⋅ 21151823 MLS
Wow, do not miss out on this outstanding 4 bedroom home in the Burleson ISD. We offer easy access to 35,I20,820,Downtown Fort Worth, DFW Airport and all things Burleson. We offer a king size island kitchen accented by an oversized island, granite tops, stainless steel appliances, custom cabinets, large walk in pantry, endless counter and storage space and a spacious eating area. Opening of the kitchen you will find a king size den perfect for entertaining or just relaxing. Our split master bedroom offers plenty of floor space and ensuite bath with sep tub & shower and a 11 foot long walk in closet. Our split extra bedrooms offer plenty of floor space & great walk-in closets. Working from home either one of the extra bedrooms would work great as an office. Our oversized formal dining can handle the largest of tables, would also work as a second living or even another option for a home office. Our back yard is perfect for relaxing, enjoy the 20 foot plus covered patio.

1037 Doe Meadow Dr, Fort Worth

11112 Quail Chase Ln, Fort Worth
$332,990
3 Beds ⋅ 2 Baths ⋅ 21408331 MLS
Beautiful new home built by D.R. Horton in the new community of Longhorn Estates located in the heart of South Fort Worth and Crowley ISD! Fabulous single-story Denton floor plan Elevation B features 3 bedrooms, 2 bathrooms, and a 2-car garage, with a quick estimated Winter completion! This open concept home connects the family room, dining area, and kitchen, complete with a large seating island, granite countertops, stainless steel appliances, a gas range, built-in microwave, and a corner pantry. The primary bedroom offers a private retreat with a wide quartz-topped vanity, a 5-foot oversized shower, and a spacious walk-in closet. Ceramic tile flooring flows through the entry, hallways, and wet areas, and the home includes a Home Is Connected® Smart Home Technology package. Enjoy outdoor living on the covered back patio and a fully fenced backyard with sod and a sprinkler system. Additional features include a gas tankless water heater for energy efficiency. Longhorn Estates is more than a neighborhood; it's a community designed with your future in mind.

11112 Quail Chase Ln, Fort Worth

12161 Thicket Bend Dr, Fort Worth
$332,500
3 Beds ⋅ 3 Baths ⋅ 21295877 MLS
Welcome home to this beautifully updated property in the highly sought-after Woodland Springs community. Recent improvements include new flooring throughout, updated bathrooms, and modern hardware and fixtures, creating a fresh and inviting feel from the moment you walk in. The interior offers comfortable living spaces designed for everyday living and entertaining. Step outside to enjoy the large backyard, providing plenty of room for outdoor activities, pets, gardening, or future customization. Seller is offering up to 3% toward buyer’s closing costs and or an interest rate buy-down, as an interested party contribution, not to exceed actual origination fees for primary residences. Seller is offering up to 2% for investment purposes for conventional lending only. Buyers are not required to use any particular lender.

12161 Thicket Bend Dr, Fort Worth

15985 Avenel Way, Fort Worth
$332,000
3 Beds ⋅ 2 Baths ⋅ 21345258 MLS
GOLF COURSE-ADJACENT CORNER LOT WITH VIEWS TOWARD THE 7TH TEE BOX! Discover easy single-story living in this 3-bedroom, 2-bath home near The Golf Club at Champions Circle. Positioned on a corner lot, the home offers a covered back patio and expansive fenced backyard with a side view toward the golf course—an inviting setting for morning coffee, outdoor entertaining, or relaxing at the end of the day. Inside, the open-concept floor plan connects the spacious living area and kitchen, creating a comfortable gathering space for everyday living and entertaining. The kitchen offers abundant cabinetry, generous counter space, and an easy flow into the main living area. The private primary suite is located at the back of the home and features a large walk-in closet and en-suite bath. Wider, accessible doorways add functionality, while two secondary bedrooms provide flexibility for guests, a home office, craft room, or additional living needs. Outside is where this home offers something special. The covered patio overlooks a large fenced backyard with views toward golfers making their way to the 7th tee box at The Golf Club at Champions Circle. There's plenty of room to entertain, garden, play, or simply enjoy the open setting. Additional features include solar screens on rear windows, ceiling fans, sprinkler system, plus washer, dryer and refrigerator included. If you've been looking for single-story living, a corner lot, generous outdoor space and a golf-course setting in North Fort Worth, 15985 Avenel Way deserves a closer look.

15985 Avenel Way, Fort Worth

633 Captree Ln, Fort Worth
$330,999
4 Beds ⋅ 2 Baths ⋅ 21409132 MLS
MOVE-IN READY IMMACULATE 4-BEDROOM CORNER LOT HOME IN NORTH FORT WORTH! The perfect combination of modern design, thoughtful upgrades, and everyday comfort. Built in 2023, this beautiful single-story home offers 4 spacious bedrooms, 2 full bathrooms, and thoughtfully designed living space. Step inside to an inviting open-concept floor plan featuring spacious living and dining areas, beautiful tile flooring, and a seamless layout ideal for entertaining. The upgraded kitchen showcases granite countertops, a large center island, stainless steel appliances, a gas range, and a generous walk-in pantry. The private primary suite offers a relaxing retreat with dual vanities, an oversized walk-in shower, and a spacious walk-in closet. Three additional bedrooms provide flexibility for guests, hobbies, or a dedicated home office. Situated on a desirable corner lot, this home features a covered backyard patio, perfect for outdoor dining, morning coffee, and Texas evenings. Additional highlights include smart home technology, upgraded attic insulation, custom glass shower doors and a gutter leaf filter system. Enjoy neighborhood amenities including a community swimming pool, playground, and scenic walking trails. Conveniently located in Northwest Fort Worth near Alliance, Presidio, shopping, dining, entertainment, Eagle Mountain Lake, and the historic Fort Worth Stockyards.

633 Captree Ln, Fort Worth

Listings provided by North Texas Real Estate Information Systems (NTREIS). Listing data has been deemed reliable but is not guaranteed to be accurate by the MLS.

Last updated:

How much is your home worth?

Get instant property value now!