Refine Search
Sort by
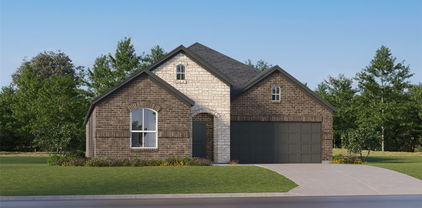
5624 Hiett Ct, Fort Worth
$329,424
4 Beds ⋅ 3 Baths ⋅ 21319702 MLS
New Construction Welcome to this inviting and spacious new family home, perfectly designed to cater to all your needs with its thoughtfully laid-out floor plan offering four generously sized bedrooms and two modern bathrooms. Nestled in a vibrant and friendly neighborhood, this property is ideal for families seeking a comfortable and convenient lifestyle. The well-appointed bedrooms provide ample space for relaxation and personal retreat, while the bathrooms feature contemporary finishes, enhancing the home's overall appeal and functionality. Located within walking distance to highly regarded schools, this residence ensures that educational pursuits are just a stone's throw away, adding to the home's family-friendly credentials. The neighborhood boasts a strong sense of community, Whether you're enjoying a cozy evening in the spacious living areas or entertaining guests in the open-plan kitchen and dining space, this home offers everything you need for modern family living. This is a truly exceptional opportunity to establish roots in a sought-after location where convenience and community converge.

5624 Hiett Ct, Fort Worth

6329 Spider Mountain Trl, Fort Worth
$329,000
3 Beds ⋅ 2 Baths ⋅ 21423275 MLS
Don’t let the street name deter you! 6329 Spider Mountain Trail was built in 2021 and just five years old, this single-owner home offers thoughtful updates and budget-friendly appeal in Fort Worth’s Western Ridge community! With 1,831 square feet, 3 bedrooms, 2 full baths and a 2-car garage, the versatile layout makes every square foot count while providing for privacy and flexibility. A stone elevation adds curb appeal, while custom plantation shutters and neutral colors create a welcoming interior. The front flex room is ideal for a home office, hobby space or additional sitting area. Split bedrooms provide privacy, with carpeting in all 3 bedrooms and an incredible primary walk-in closet offering exceptional storage. Enjoy morning coffee or outdoor entertaining on the oversized covered patio. Situated on a .124-acre lot, this home combines manageable outdoor space with room to relax. Convenient access to I-820 connects you to downtown Fort Worth, while nearby Eagle Mountain Lake and the Fort Worth Nature Center & Refuge offer outdoor recreation. Modern features, flexible spaces and standout storage make this home a must-see! Sellers are open to providing concessions for a rate buy down for the right offer.

6329 Spider Mountain Trl, Fort Worth

6404 Ravenswood Dr, Fort Worth
$329,000
3 Beds ⋅ 2 Baths ⋅ 21420733 MLS
Welcome home to this beautifully refreshed single-story brick home tucked beneath a canopy of mature shade trees! Offering 3 bedrooms, 2 full baths, two living areas and a 2-car garage, this home is move-in ready with fresh interior paint, new carpet, wood-look flooring and updated lighting throughout. A charming covered front porch welcomes you into a spacious living room filled with natural light. The updated kitchen is the heart of the home, featuring crisp white shaker cabinetry, granite countertops, subway tile backsplash, stainless steel appliances, a stainless vent hood, and a walk-in pantry. Just off the kitchen, the oversized family room is perfect for gathering, anchored by a painted brick wood-burning fireplace with a raised hearth and windows overlooking the backyard. The primary suite offers a private bath with a tiled walk-in shower, while two additional bedrooms share a full bath with a tile tub surround. A dedicated laundry room with extra space adds everyday convenience. Step outside to the large covered wood deck, ideal for morning coffee or evening entertaining, overlooking a spacious, fully fenced backyard shaded by towering oaks with room for play, gardening, or a fire pit. The 2-car garage offers built-in shelving and additional storage. Conveniently located near shopping, dining and major highways for an easy commute. Don’t miss this one - schedule your showing today! Some photos have been virtually staged.

6404 Ravenswood Dr, Fort Worth

1409 Ancer Way, Fort Worth
$329,000
3 Beds ⋅ 2 Baths ⋅ 21420119 MLS
This beautifully updated 3 bedroom, 2 bathroom home combines comfort, modern style, and premium privacy. Step inside to an inviting open concept layout highlighted by a newly renovated, sleek minimalist fireplace that anchors the living room. The gourmet kitchen boasts gleaming granite countertops, abundant cabinetry, and a generous center island ideal for entertaining and casual dining. All three bedrooms are spacious and filled with natural light. The best part NO CARPET! Step out back to your covered patio and enjoy peaceful outdoor living with no rear neighbors directly behind you. The community offers resort style amenities, including scenic walking trails, a big pond for fishing, a community clubhouse, a splash pad and children’s playground. A truly move in ready home in a prime location!!

1409 Ancer Way, Fort Worth

4509 Mallow Oak Dr, Fort Worth
$329,000
3 Beds ⋅ 3 Baths ⋅ 21354848 MLS
Welcome to this beautifully upgraded home located in the desirable community of Summer Creek Ranch! This home offers 3 bedrooms, an office, media space, exceptional curb appeal, flexible living spaces, and thoughtful modern features throughout. Exterior uplighting highlights the architecture, while the in-ground sprinkler system keeps the lawn lush and inviting before you even step inside. As you enter, you’re greeted by a flex living space with elegant lighting perfect for a sitting room, office, or creative studio. The home features large windows that fill the space with natural light and provide stunning sunset views. The open-concept layout flows seamlessly into the primary living area, complete with smart lighting (no need to get up to turn on the tv or lights) and a cozy gas fireplace. This home showcases hand-scraped hardwood floors, adding warmth and sophistication to the home’s design. This home boasts three living areas, including a spacious upstairs media game room with a private bathroom ideal for a man cave, teen suite, or entertainment lounge. The formal dining room, living room, primary bedroom, and media room are all pre-wired for surround sound, making entertaining effortless. The primary suite is a true retreat. Enjoy an ensuite bathroom featuring a Bluetooth ceiling speaker, night-light feature, and an oversized soaking tub perfect for unwinding. The custom Closets By Design master closet includes soft-close drawers, a two-tier jewelry drawer with lock, and a valet hook your dream closet awaits. The kitchen offers granite countertops, stainless steel appliances, and a Wi-Fi enabled stove with built in air fryer, blending convenience with modern style. Step outside to a covered back patio, positioned to enjoy some of Fort Worth’s most beautiful sunsets.

4509 Mallow Oak Dr, Fort Worth

8524 Western Meadows Dr, Fort Worth
$329,000
4 Beds ⋅ 4 Baths ⋅ 21120798 MLS
DO NOT TEXT listing agent-office! This beautiful & spacious home features split bedroom design, with primary suite downstairs. Open kitchen concept, vaulted ceilings, sizable backyard which backs up to greenbelt! Upstairs features: a family-game room, 3 bedrooms, & 2 full baths! This home is conveniently located near shopping, schools, & dining options! Put this one on your list! Seller is NOT offering concessions, this is an AS-IS sale. This is a TENANT OCCUPIED property! Long term tenants, great history, but are on month to month so a minimum of 30day lease back is required. (Photos do not show roof as composition, it was changed in 2015.) **Please note: Seller is NOT accepting any type of seller financing.**

8524 Western Meadows Dr, Fort Worth

5517 Wonder Dr, Fort Worth
$328,900
3 Beds ⋅ 2 Baths ⋅ 21383112 MLS
RENOVATED & MOVE-IN READY — This beautifully updated home showcases an extensive list of improvements, including a NEW HVAC system, NEW Roof, ALL NEW PLUMBING, updated LVP flooring, fresh interior and exterior paint, a fully remodeled kitchen, fully remodeled bathrooms, NEW windows, NEW garage doors, NEW gutters, fresh landscaping, upgraded fans & lighting & a NEW water heater. Inside, you’ll find 3 bedrooms and 2 baths with stylish, cohesive updates throughout. Offering a spacious living area, a cozy gas fireplace creating a warm and inviting focal point. The renovated kitchen offers quartz counter tops, new modern appliances, and sleek finishes—perfect for everyday living or entertaining. Both bathrooms have been refreshed with contemporary vanities and finishes that complement the home’s clean design. Situated on a spacious lot with a large backyard & two car garage! Ideally located near restaurants, shopping, and with easy access to the I-35, I-20, & Chisholm Trail Tollway, this home blends comfort, style, and convenience in one exceptional package!

5517 Wonder Dr, Fort Worth

6144 Nathan Creek Dr, Fort Worth
$328,900
4 Beds ⋅ 3 Baths ⋅ 21376332 MLS
OPEN HOUSE with cupcakes 12:00-2:00 PM, SUNDAY, NOVEMBER 15! Welcome to the home you’ve been searching for! This beautifully upgraded two-story home offers over $25,000 in recent improvements and is perfectly located in the highly desirable Stone Creek Ranch community. Enjoy a premium location directly across from the neighborhood park with walking trails and a soccer field, and just a two-minute walk to the community pool. Inside, you’ll find a spacious and functional floor plan featuring 4 generously sized bedrooms, 2.5 bathrooms, and an open-concept living, dining, and kitchen area designed for both everyday living and entertaining. Upstairs, the large game room provides the perfect space for a second living area, media room, or playroom. Recent updates include fresh interior paint, new carpet in all bedrooms,game room and on the stairs, as well as new luxury laminate flooring throughout the first floor. Every bedroom features an oversized walk-in closet, offering exceptional storage. The garage is a true “man’s cave,” providing the perfect space for hobbies, projects, or a home gym. The kitchen includes a new dishwasher , alot of kithen cabinets, granite counters. Step outside to your private backyard retreat featuring an outdoor kitchen, fire pit, and a dedicated sand play area that can also be used for a play space or an above-ground pool. A brand-new roof and garage door have just been installed. This isn’t just a house—it’s a place you’ll be proud to call home! Walking distance to park, community pool. 2 miles to shopping plasa.

6144 Nathan Creek Dr, Fort Worth

3517 Wooten Dr, Fort Worth
$328,000
3 Beds ⋅ 2 Baths ⋅ 21357211 MLS
Ask me about special financing with zero down payment and no mortgage insurance with lender approval! This Wedgwood stunner is exploding with character while blending modern upgrades that are sure to impress. The home features a rare masonry with hand-laid clinker brick and fieldstone detailing characteristic of Fort Worth's mid-century ranch construction. Beautiful mature trees, squeaky clean interior, tasteful design elements, with a wonderful neighborhood means all this home is missing is you! Kitchen and guest bathroom were completely remodeled from the studs in 2019. Front living room was textured with a level 5 drywall finish that provides a sleek and elevated look to the space. The dark engineered hardwood floors draws you in while also complimenting the neutral colors. Two huge family areas provide a great space for gathering friends or family. The backyard is truly an oasis with a private patio, rocked fire pit with poles for swinging chairs, lush St. Augustine grass, tree canopy, and a 12x7 ivy covered workshop with electricity. Wonderfully convenient location that is just minutes from TCU, Hulen corridor, Clearfork, and so much more!

3517 Wooten Dr, Fort Worth

11321 Gold Canyon Dr, Fort Worth
$328,000
4 Beds ⋅ 2 Baths ⋅ 21363404 MLS
Welcome to 11321 Gold Canyon Drive, a beautifully designed 4 bedroom, 3 bath home with a versatile bonus room and full bath upstairs perfect for a second living area, game room or work space. Open concept floorplan offers an inviting living area with a cozy wood-burning fireplace and abundant natural light. The kitchen features plentiful cabinets and counter space with a large granite island walk-in pantry, and a cozy eat-in dining area. The spacious primary suite offers a relaxing retreat with a a separate tub and shower, dual sinks, and an oversized walk-in closet. Outside you will enjoy the covered patio and private backyard—ideal for quiet evenings or weekend gatherings. Located in the highly regarded Northwest ISD this home combines comfort, functionality, and a great location. Recent updates include new interior paint, new patio fan, and roof replaced in 2025. Seller to provide $3,000 to help buy down the interest rate.

11321 Gold Canyon Dr, Fort Worth

no property photo
$327,000
5 Beds ⋅ 3 Baths ⋅ 21407722 MLS
INCREDIBLE BUYER INCENTIVES: $5,000 MORTGAGE CONCESSION. Opendoor Home Loans will contribute up to $5,000 towards a permanent interest rate buy-down if you finance with Opendoor Home Loans LLC. 10713 Vista Heights Blvd is a two-story Fort Worth home in Vista West, built in 2005, with connected living spaces and mature trees shading portions of the backyard. Dark cabinetry, light counters, and stainless steel appliances define the kitchen, which opens to the dining area and fireplace living room. Rear windows overlook the yard, and a sliding glass door leads to an uncovered patio with room for outdoor meals beside the trees. A separate front room provides space for a second seating area or movie nights. The primary bedroom features a tray ceiling, while its bathroom includes double sinks, a tub, and a separate shower. An attached two-car garage provides parking and storage. Nearby Vista West Park adds a playground, basketball court, and picnic areas for afternoons outdoors. Home come

10713 Vista Heights Blvd, Fort Worth

6050 Portrush Dr, Fort Worth
$326,900
2 Beds ⋅ 3 Baths ⋅ 21351660 MLS
Welcome to this stylish two-story townhome in the desirable gated community of Ridglea Place. This beautifully maintained home is thoughtfully designed for comfortable living and entertaining. It features an open-concept living area with a beautifully appointed kitchen, gorgeous black counter tops, spacious living and dining areas, and abundant natural light. The spacious bedrooms offer privacy and generous walk-in-closets, while the primary suite adds an additional level of comfort with its own private bath. A separate living area with a full bath adds exceptional flexibility for guests, a studio space, or a comfortable second living area. A stand-out feature is the Private wraparound back yard! featuring a lovely seating area and pergola. This unique and exceptionally inviting outdoor space is perfect for morning coffee, dining, or simply enjoying your own private outdoor retreat. Enjoy the convenience of low maintenance townhome living in a desirable Fort Worth location, just minutes from Ridglea Country Club, TCU, the Fort Worth Cultural District, and the famous Sundance Square and Stockyards! Come see the space, privacy, and indoor-outdoor living this special home has to offer!

6050 Portrush Dr, Fort Worth

4600 Fringetree Way, Fort Worth
$326,900
4 Beds ⋅ 2 Baths ⋅ 21314670 MLS
Looking for a home that offers space, privacy, and a peaceful setting—this home has it all! Discover this beautifully maintained 4-bedroom, 2-bath residence situated on an expansive lot with no rear neighbors. Thoughtfully designed with an open-concept floor plan, this home features soaring vaulted ceilings, abundant natural light throughout, premium-quality interior paint, and spacious living areas that create an inviting atmosphere for both everyday living and entertaining. The well-appointed kitchen is the heart of the home, complete with a large center island, generous cabinet space, and seamless flow into the dining and living areas. The private primary suite offers a spacious retreat with a luxurious ensuite bath featuring dual vanities, a large walk-in closet, and plenty of room to unwind. Generously sized secondary bedrooms provide flexibility for family, guests, or a home office. Step outside to enjoy the oversized backyard, beautifully landscaped with established flower beds, fruit trees, extra decorative lighting, and elegant Italian cypress trees that provide year-round beauty and curb appeal. One of the home's most valuable upgrades is the whole-home standby generator, providing automatic backup power during outages so you can enjoy uninterrupted comfort, safety, security, and convenience when it matters most. A RARE and top of the state bonus that offers exceptional peace of mind, enhancing everyday living with reliable backup power during unexpected power outages. Perfectly positioned in a desirable neighborhood, residents can enjoy a scenic community pond just a short walk away, creating the perfect setting for evening strolls or enjoying the outdoors. Pride of ownership is evident throughout. Homes offering this level of care, space, and valuable upgrades are a rare find. Move- in- ready and thoughtfully enhanced, this is an opportunity you won’t want to miss.

4600 Fringetree Way, Fort Worth

3620 Silverado Trl, Fort Worth
$326,000
4 Beds ⋅ 3 Baths ⋅ 21424941 MLS
INCREDIBLE BUYER INCENTIVES: $5,000 MORTGAGE CONCESSION. Opendoor Home Loans will contribute up to $5,000 towards a permanent interest rate buy-down if you finance with Opendoor Home Loans LLC. 3620 Silverado Trl is a two-story home with a central kitchen island and a window above the sink. Sliding doors connect the adjoining dining area to the rear patio. Separate living areas provide distinct gathering spaces, and an upstairs loft adds another open room beside the stair landing. The primary bedroom has an adjoining bathroom with two sinks, a tub and a separate shower. A lawn extends beyond the patio, and an attached two-car garage provides parking. Home comes with a 100-Day Home Warranty. One or more photo(s) was virtually staged.

3620 Silverado Trl, Fort Worth

10328 Cherrytree Ln, Fort Worth
$325,990
4 Beds ⋅ 2 Baths ⋅ 21417291 MLS
Beautiful new D.R. Horton home in the Townes Landing community located in Fort Worth and Everman ISD! The single-story Texas Cali floorplan Elevation X with an estimated Winter completion, offers 4 bedrooms, 2 bathrooms, and a 2-car garage with a spacious open-concept layout designed for modern living. The family room, cozy nook, and contemporary kitchen blend together seamlessly, creating an inviting central gathering space ideal for both everyday comfort and entertaining. The chef-inspired kitchen features quartz countertops, 36” upper cabinets with hardware, stainless steel appliances, a gas range, stainless steel sink, center island, and a walk-in pantry for ample storage. The private primary suite includes an en-suite bath with dual quartz vanities, a 5-foot oversized shower, and a walk-in closet located directly off the bathroom. Three secondary bedrooms and a full bathroom with a quartz vanity top offer flexibility for family, guests, or a home office. Luxury vinyl plank flooring extends throughout the main living areas and wet zones, combining durability with easy maintenance. This home is built with energy-efficient construction and includes America’s Smart Home Technology for modern comfort and everyday convenience. Exterior features include a professional landscape package, full sprinkler system with rain sensor, privacy fencing, and more. Residents of Townes Landing enjoy convenient access to I-35W, making commuting to major employers, shopping, dining, and entertainment a breeze. Downtown Fort Worth is just a short drive away, and DFW International Airport is approximately 30 minutes from your doorstep, placing you right in the heart of Tarrant County living.

10328 Cherrytree Ln, Fort Worth

737 Blackhorse Trl, Fort Worth
$325,500
4 Beds ⋅ 2 Baths ⋅ 21401752 MLS
Come for the home, stay for the community! Welcome to 737 Blackhorse Trail in The Trails of Elizabeth Creek, where a thoughtfully designed single-story layout awaits YOU. Built in 2022 and beautifully maintained, this D.R. Horton Carlsbad floor plan features three bedrooms, two full baths, and a versatile study with possibilities for a home office, hobby room, or additional bedroom. The open layout connects the kitchen, dining, and living areas, creating an inviting space for quiet evenings and lively gatherings alike. Granite countertops, stainless steel appliances, a gas range, and a walk-in pantry complement the spacious kitchen island, where breakfast bar seating keeps conversation close while meals come together. Tucked toward the rear of the home, the primary suite offers a private retreat with dual sinks, a walk-in shower, and a walk-in closet. Start your morning with coffee on the covered patio or settle in for a relaxing evening outdoors. Smart home technology, a sprinkler system, and an attached two-car garage add everyday convenience. Beyond your front door, discover a neighborhood with a true sense of community and amenities that make staying close to home feel like a getaway. Residents have access to a clubhouse, cabana, playgrounds, multiple pools—including a resort-style pool with fountains—a splash pad, lazy river, pond, walking trails, firepits, and an amphitheater, along with on-site HOA management. Located in Northwest ISD, the neighborhood also offers the convenience of Hatfield Elementary School within the community. Nearby destinations include Tanger Outlets, Buc-ee’s, Champions Circle Golf Course, Texas Motor Speedway and plenty of additional shopping, dining, and recreation close by. Convenient access to Highway 114, I-35W, and FM 156 easily connects you to the greater DFW area. With so much to enjoy, don't delay - Schedule your showing TODAY!! Available for sale or lease.

737 Blackhorse Trl, Fort Worth

1460 Django Dr, Fort Worth
$325,160
4 Beds ⋅ 2 Baths ⋅ 21383185 MLS
What's Special: Flat Lot - Covered Patio - Spacious Kitchen - North Facing Patio. New Construction – November Completion! Built by Taylor Morrison, America's Most Trusted Home Builder. Welcome to the Hutto at 1460 Django Drive in Madero! This thoughtfully designed single-story home offers four bedrooms, two bathrooms, and an open-concept layout perfect for everyday living and entertaining. The spacious great room flows seamlessly into the dining area and chef-inspired kitchen with a large island and walk-in pantry. Privately situated at the back of the home, the primary suite features a generous walk-in closet and dual-sink bathroom. Three secondary bedrooms and a full bathroom provide flexibility for guests, hobbies, or a home office, while the covered patio extends your living space outdoors. There’s so much to love about Madero in Fort Worth. Set on spacious lots with winding streetscapes, the community feels open and inviting. Planned amenities include open-air centers, sports courts, a resort-style pool, lush trails, and future retail. With no MUD or PID taxes, you’ll have even more freedom to enjoy all Fort Worth has to offer. Additional Highlights include: GE laundry and refrigerator package and whole house blinds. Photos are for representative purposes only. MLS#21383185

1460 Django Dr, Fort Worth

2103 Mckenzie St, Fort Worth
$325,000
4 Beds ⋅ 3 Baths ⋅ 21434910 MLS
Clean-lined architecture and pristine finishes define 2103 Mc Kenzie Street, a 2026 new-construction home in Fort Worth. Set on a generously sized lot, this four-bedroom residence offers two full baths, one half bath, 1,817 square feet, and a two-car garage. Designed for easy connection, the open living area flows into a striking kitchen arranged for both weeknight routines and lively entertaining. Quartz countertops provide a polished work surface, complemented by an island, tile backsplash, pot filler, electric range, and pantry. Laminate flooring extends throughout the home for a cohesive look, while ceiling fans in every bedroom add practical comfort. The primary suite introduces a calming retreat with an en-suite bath that feels distinctly spa-inspired. A soaking tub, luxurious shower, premium fixtures, and elegant detailing create a refined place to begin and end the day. Three additional bedrooms offer flexibility for guests, work, hobbies, or changing household needs, and the half bath adds convenience for visitors. Thoughtful finishes and close attention to detail reinforce the quality of the build from room to room. A charming front porch gives the exterior an inviting first impression. Behind the home, the fenced backyard provides private space for outdoor meals, play, pets, gardening, or future personalization, with the ample lot supporting a variety of possibilities. Located in Tarrant County, the property is close to Polytechnic High School & Eastover Park. Explore fresh construction, modern style, and useful outdoor space in one address. Schedule your showing today!...

2103 Mckenzie St, Fort Worth

3709 Lafayette Ave, Fort Worth
$325,000
2 Beds ⋅ 1 Baths ⋅ 21409917 MLS
There’s something special about a home that feels welcoming the moment you arrive, and this charming Fort Worth bungalow is exactly that kind of place. Full of character and timeless appeal, this 2-bedroom, 1-bath home offers a warm, inviting atmosphere in one of the city’s most desirable locations. Inside, the home blends cozy comfort with classic bungalow charm, creating a space that feels both relaxed and full of personality. Offers hardwood floors and abundance of light. Whether you’re looking for your first home, a place to simplify, or an investment in a sought-after neighborhood, this property offers a wonderful opportunity to enjoy the heart of Fort Worth living. Added bonus roof replaced. Outside, the large, fenced backyard provides plenty of room to unwind, entertain, garden, or simply enjoy a little extra privacy. The detached garage adds convenience and functionality, making the outdoor space just as practical as it is appealing. Location is one of this home’s standout features. Situated in the heart of Fort Worth’s Cultural District, this property puts you close to some of the area’s most loved attractions. From walks to Ariat (Dickies) Arena for sports events, concerts, and rodeos to afternoons spent exploring nearby museums like The Modern, the Kimball, and the Fort Worth Museum of Science and History, there is always something to enjoy just moments from home. Dining, entertainment, and everyday conveniences are all within easy reach, and with downtown Fort Worth just minutes away, you can enjoy the best of city access while still feeling at home in a neighborhood full of charm. Easy access to I-30 and Chisholm Trail Parkway makes commuting simple and adds even more value to this centrally located property. If you’ve been searching for a home with charm, location, and lifestyle, this Fort Worth bungalow is a standout worth a closer look. It offers the kind of setting that makes everyday living feel a little more connected, convenient, and enjoyable.

3709 Lafayette Ave, Fort Worth

6001 Bridal Trl, Fort Worth
$325,000
4 Beds ⋅ 3 Baths ⋅ 21422003 MLS
Situated on a spacious quarter-acre corner lot in the established Remington Point community of Fort Worth, TX, 6001 Bridal Trail offers 4 bedrooms, 2.5 bathrooms, approximately 2,199 square feet and a versatile two-story floor plan. Located in Eagle Mountain-Saginaw ISD, this home combines generous living spaces, a dedicated home office, modern conveniences and access to neighborhood amenities. Natural light fills the interior through numerous windows, creating a bright and inviting atmosphere. The spacious family room features updated flooring and a fireplace with a contemporary stone surround. The kitchen offers abundant cabinetry, generous counter space, stainless steel appliances, a large pantry and an updated dishwasher and disposal. The main level includes a private primary suite with updated flooring, a dedicated home office with French doors and a convenient powder bathroom. Upstairs, three additional bedrooms, a full bathroom and a spacious game room provide flexibility for entertaining, recreation and everyday living. Additional features include Nest smart-home technology, recessed TV mounts, USB outlets in the primary bedroom and an attached two-car garage. The expansive corner lot offers outdoor possibilities, while the established Remington Point neighborhood features two community swimming pools and a park. Conveniently located in North Fort Worth near Saginaw, shopping, dining, schools and major commuter routes, this home offers an appealing combination of space, functionality and neighborhood amenities. For buyers searching for a four-bedroom Fort Worth home with a dedicated office, upstairs game room and generous corner lot, 6001 Bridal Trail presents an excellent opportunity.

6001 Bridal Trl, Fort Worth

10800 Emerald Park Ln, Fort Worth
$325,000
3 Beds ⋅ 3 Baths ⋅ 21427929 MLS
**Space, flexibility, and a fantastic Haslet location!** This inviting two-story home offers 3 bedrooms, 2.5 bathrooms, and a thoughtfully designed floor plan with room to spread out. The open-concept family room flows seamlessly into the breakfast area and kitchen, complete with a center island and pantry, creating a welcoming space for everyday living and entertaining. A versatile bonus room on the first floor offers endless possibilities as a home office, formal dining room, second living area, or whatever best suits your needs. A convenient half bath completes the downstairs layout. Upstairs, you'll find all three bedrooms, two full bathrooms, a spacious loft offering even more room to relax or entertain, and a conveniently located laundry room—right where you need it! An attached two-car garage adds everyday convenience. Located in desirable Northwest ISD, this home offers easy highway access and is just minutes from the shopping, dining, and entertainment options of the Alliance area, including Costco. With multiple living spaces, a practical layout, and a location that puts so much within easy reach, this home has plenty to offer!

10800 Emerald Park Ln, Fort Worth

Listings provided by North Texas Real Estate Information Systems (NTREIS). Listing data has been deemed reliable but is not guaranteed to be accurate by the MLS.

Last updated:

How much is your home worth?

Get instant property value now!