Refine Search
Sort by
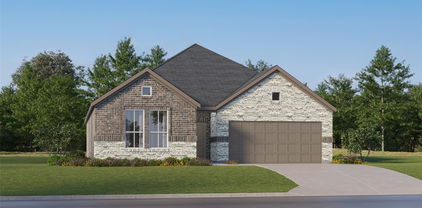
4149 Woodhill Bend Dr, Fort Worth
$303,990
5 Beds ⋅ 3 Baths ⋅ 21413053 MLS
Beautiful new D.R. Horton home in the Sunnycreek located in Crowley and Crowley ISD! The two-story Franklin floor plan Elevation X, with an estimated Winter completion, offers 5 bedrooms, 3 bathrooms, and a 2-car garage with a family-friendly layout that combines open-concept living with ample private bedroom space. The kitchen, dining area, and family room connect effortlessly, creating a bright and functional hub perfect for daily living and entertaining. The stylish kitchen includes quartz countertops, 36” painted cabinets, stainless steel appliances, a gas range, stainless steel sink, center island, and a walk-in pantry for generous storage. The first floor features a secondary bedroom and full bath, ideal for multigenerational living or guest use. Upstairs, the private primary suite offers an en-suite bath with dual quartz vanities, a 5-foot oversized shower, and a walk-in closet. Three additional bedrooms, a full bathroom with a quartz vanity top, and a conveniently placed laundry room complete the second level. Luxury vinyl plank flooring enhances all main living areas and wet zones for long-lasting performance and easy maintenance. Built with energy-efficient construction and equipped with America’s Smart Home Technology. Exterior highlights include a landscape package, full sprinkler system with rain sensor, privacy fencing, and more. Residents of Sunnycreek can enjoy mobility friendly trails and two dog parks! Nestled conveniently within minutes of both I-35, Chisholm Trail Pkwy, Chisholm Trail Park, numerous shops and restaurants.

4149 Woodhill Bend Dr, Fort Worth

10100 Cougar Trl, Fort Worth
$303,000
3 Beds ⋅ 2 Baths ⋅ 21405005 MLS
Welcome to 10100 Cougar Trail, a beautifully maintained home that combines comfort, functionality, and thoughtful updates. Attractive landscaping, a covered front porch, and an updated front door create a welcoming first impression. Inside, you'll find a spacious open-concept layout featuring tall ceilings, decorative archways, and abundant natural light. The kitchen serves as the heart of the home, offering granite countertops, ample cabinetry, an island with additional seating, an updated kitchen sink, and upgraded overhead lighting. The seamless flow between the kitchen, dining, and living areas makes entertaining effortless. The primary suite provides a relaxing retreat with a sitting area, bay window, dual vanities, a garden tub, and a separate shower. Recent improvements include an updated shower in the primary bathroom, adding both style and functionality. Step outside to the covered back patio and enjoy the privacy of having no rear neighbors. The backyard has been enhanced with a new fence and a convenient walkway, creating an ideal space for outdoor entertaining, pets, or simply relaxing after a long day. Conveniently located with easy access to shopping, dining, schools, and major commuting routes, this move-in-ready home offers the perfect balance of comfort, privacy, and everyday convenience.

10100 Cougar Trl, Fort Worth

825 Key Deer, Fort Worth
$302,000
3 Beds ⋅ 2 Baths ⋅ 21389312 MLS
Charming 3-bedroom, 2-bathroom home in Burleson’s Deer Meadow Addition, conveniently located near FM 1187 and I-35. The thoughtfully designed floor plan offers two versatile living spaces, a formal dining area, and a 2-car garage. Just off the entry, the formal dining room leads into the kitchen and main living area. The kitchen features granite countertops, stainless steel appliances, a breakfast bar, a walk-in pantry, and a breakfast area overlooking the spacious living room. The additional living space near the entry can easily serve as a home office, playroom, or flex space. The split-bedroom layout provides added privacy, with the spacious primary suite located near the main living area. Its ensuite bathroom includes a dual-sink vanity, garden tub, separate walk-in shower, and generous walk-in closet. Two secondary bedrooms offer ample closet space and share a nearby full bathroom. The oversized laundry room includes a folding table and plenty of room for storage and organization. Outside, enjoy a covered back patio overlooking the spacious, privacy-fenced backyard.

825 Key Deer, Fort Worth

3704 Palm Dr, Fort Worth
$302,000
3 Beds ⋅ 2 Baths ⋅ 21345326 MLS
Located in the highly sought-after Keller ISD, this beautifully maintained single story home offers the perfect combination of comfort, convenience, and functionality. Featuring 3 bedrooms, 2 bathrooms, and a spacious open-concept layout, the home is designed for both everyday living and effortless entertaining. The welcoming living area flows seamlessly into the kitchen and dining space, creating a bright and inviting atmosphere. The private primary suite offers a relaxing retreat with an ensuite bath and generous closet space, while two additional bedrooms provide flexibility for family, guests, or a home office. The backyard provides a welcoming outdoor space that's easy to maintain while still offering room to relax and enjoy fresh air. Conveniently located near shopping, dining, parks, and major commuter routes, this home offers easy access to everything North Fort Worth and Keller have to offer. With its desirable location in Keller ISD and move-in-ready appeal, this is an opportunity you won't want to miss.

3704 Palm Dr, Fort Worth

4168 Sunny Branch Ln, Fort Worth
$301,990
3 Beds ⋅ 2 Baths ⋅ 21417577 MLS
Gorgeous new D.R. Horton home in the Sunnycreek community located in Crowley and Crowley ISD! The single-story Anderson floor plan, Elevation C, with an estimated winter completion, offers 3 bedrooms, 2 bathrooms, and a 2-car garage with a thoughtfully designed layout that maximizes comfort, functionality, and modern living. The open-concept design features a spacious living room that flows seamlessly into the dining area and contemporary kitchen, creating an inviting space for everyday living and entertaining. The well-appointed kitchen includes quartz countertops, 36 inch upper cabinets, stainless steel appliances, a gas range, center island, stainless steel sink, and a pantry for convenient storage. Privately situated at the rear of the home, the primary suite features an en-suite bath with dual quartz vanities, a 5-foot oversized shower, and a spacious walk-in closet. Two secondary bedrooms are positioned separately from the primary suite and share a full bathroom, providing flexibility for guests, a home office, hobbies, or everyday living needs. A centrally located laundry room adds convenience, while luxury vinyl plank flooring enhances the main living areas and wet zones for durability and easy maintenance. Built with energy-efficient construction and equipped with America’s Smart Home Technology, this home also includes a landscape package, full sprinkler system with rain sensor, and privacy fencing. Residents of Sunnycreek can enjoy mobility-friendly trails and two dog parks. Nestled conveniently within minutes of I-35W, Chisholm Trail Parkway, Chisholm Trail Park, numerous shopping destinations, dining options, and everyday conveniences, Sunnycreek offers the perfect blend of connectivity and community living.

4168 Sunny Branch Ln, Fort Worth

1151 Roaring Springs Rd, Fort Worth
$300,000
2 Beds ⋅ 2 Baths ⋅ 21425759 MLS
Wonderfully maintained and full of character, this exceptional one-story condo in Fort Worth's desirable Indian Creek community offers a rare combination of space, distinctive features, and thoughtful improvements. The beautiful mesquite parquet floors are a standout feature, adding warmth and timeless character throughout the home. The kitchen has been opened to the living room, creating a more connected living space centered around a cozy fireplace. Plantation shutters, updated windows, and smooth ceilings add to the home's appeal. The breakfast room features a built-in desk, while the second bedroom offers custom built-in shelving and bookcases. The primary bathroom features a unique Liberation walk-in hot tub with shower, complemented by a spacious walk-in closet. Additional details include a cedar-lined hall closet and a five-year-old heat pump installed by Modern Air. Enjoy the large, private patio with surround sound and additional storage, perfect for relaxing or entertaining. Two side-by-side covered carport spaces provide convenient parking. With 1,890 square feet of living space, a desirable single-story layout, and features that set it apart from other homes in the community, this is a special opportunity to own one of Indian Creek's distinctive residences.

1151 Roaring Springs Rd, Fort Worth

8036 Moss Rock Dr Dr, Fort Worth
$300,000
3 Beds ⋅ 2 Baths ⋅ 21436977 MLS
Welcome to this charming single-family home at 8036 Moss Rock. This well-maintained residence features 3 spacious bedrooms and 2 bathrooms, all within 1756 square feet of comfortable living space. Built in 1992, the home boasts a new roof and fresh paint, ensuring peace of mind and a modern feel. The property offers a generous lot size of 8239 square feet, providing ample room for outdoor activities. Relax under the covered back patio with elegant stone flooring, and enjoy the convenience of a 12x12 shed, also with a new roof. With no HOA, this home offers freedom and flexibility for its future owners. Come and explore the possibilities that await you in this delightful abode. Please verify all room sizes.

8036 Moss Rock Dr Dr, Fort Worth

6037 Wormar Ave, Fort Worth
$300,000
4 Beds ⋅ 2 Baths ⋅ 21435790 MLS
Beautifully Updated & Move-In Ready in Wedgwood! Situated on an oversized corner lot beneath the canopy of a magnificent live oak tree, this charming 4-bedroom, 2-bath home offers the perfect blend of modern style, everyday comfort, and inviting outdoor living! Step inside to discover a bright, open-concept floor plan filled with natural light, stylish finishes, and a striking stone fireplace that anchors the main living area. The remodeled kitchen features quartz countertops, updated appliances, modern fixtures, and a seamless connection to the living and dining spaces, making it ideal for entertaining and everyday life. Thoughtful improvements continue throughout with updated flooring, lighting, and two beautifully renovated bathrooms featuring custom tilework. The versatile fourth bedroom provides flexibility for a home office, guest room, or playroom. Outside, the spacious, fully fenced backyard is made for enjoying Texas evenings, complete with an extended flagstone patio, mature trees, and plenty of room to relax or entertain. A side-entry two-car garage and additional parking add everyday convenience while enhancing the home's curb appeal. Tucked away in an established pocket of Wedgwood, this inviting single-story home offers 1,842 square feet of thoughtfully designed living space, timeless charm, and modern updates throughout. All that's left to do is move in and enjoy!

6037 Wormar Ave, Fort Worth

4817 Barnhill Ln, Fort Worth
$300,000
3 Beds ⋅ 2 Baths ⋅ 21433754 MLS
SEARCH YOUTUBE FOR A VIDEO OF THIS HOME! Updated kitchen & bathrooms, NEW roof & HVAC, beautiful spaces & lakeside adventures await you! This inviting home pairs a bright, spacious layout with a neighborhood PACKED w-outdoor fun! Classic-clean curb appeal, landscaped flower beds & a GORGEOUS arched front window make a memorable first impression. Inside, soaring ceilings, neutral finishes & tile flooring welcome you into the expansive living room, featuring cozy gas log fireplace w-custom tile work, arched display niche & tall windows overlooking the backyard. An adjoining dining area & open connection to the kitchen make gathering & entertaining a breeze! The UPDATED kitchen shines with white cabinetry, QUARTZ countertops, subway tile backsplash, SS appls & gas convection 5-burner range! Generous storage & prep space keep everything within reach, while the breakfast bar invites guests in! Framed by a stunning arched window, the sunny breakfast nook is a charming spot for morning coffee! Retreat to the spacious primary suite w-vaulted ceiling, backyard views & a HUGE walk-in closet. The beautiful ensuite bath features DUAL SINKS, soaking tub & separate CUSTOM shower with a rainfall showerhead, handheld sprayer & elegant tile! Two additional bedrooms provide flexibility for guests, work or hobbies. A dedicated laundry room & attached two-car garage complete the practical layout. Outside, the covered patio, extended concrete seating area & fenced lawn are ready for backyard dinners & relaxing evenings. A roof approximately one year old & newer HVAC system add to the appeal! And let's talk about the neighborhood lifestyle! Get ready to love it! You'll enjoy a boat ramp, kayaking & paddleboarding access, community pools, a scenic hike-and-bike loop around the lake, picnic areas & covered pavilions! Yes please! The elementary school is right in the neighborhood, approximately one street over. Come for the charm, stay for the lifestyle! You won't want to miss this one!

4817 Barnhill Ln, Fort Worth

1500 Ancer Way, Fort Worth
$300,000
3 Beds ⋅ 2 Baths ⋅ 21435180 MLS
MODERN STYLE, SINGLE-STORY CONVENIENCE, AND AN INCREDIBLE OPPORTUNITY IN NORTHWEST ISD! Welcome to 1500 Ancer Way, a beautifully designed, newer-construction home in the desirable Willow Springs community! Built in 2022, this inviting 3-bedroom, 2-bath home offers 1,452 square feet of thoughtfully designed living space with an open-concept floor plan that makes everyday living and entertaining effortless. Step inside to discover a bright, welcoming living area that flows seamlessly into the dining space and stylish kitchen, featuring gorgeous granite countertops, stainless steel appliances, upgraded cabinetry, and plenty of room to gather. The comfortable primary suite provides a relaxing retreat, while two additional bedrooms offer flexibility for guests, a home office, or hobbies. Step outside to your private backyard, ready for weekend barbecues, outdoor entertaining, or simply unwinding after a long day. An attached two-car garage adds everyday convenience. Located in highly regarded Northwest ISD with access to neighborhood amenities and convenient connections to shopping, dining, and major commuter routes. Why wait for new construction when you can enjoy the benefits of a newer home in an established neighborhood? Whether you're purchasing your first home, downsizing, or simply looking for modern comfort with easy single-story living, this home checks the boxes. Don't miss your opportunity to make 1500 Ancer Way yours—schedule your private showing today!

1500 Ancer Way, Fort Worth

9865 Autumn Sage Dr, Fort Worth
$300,000
3 Beds ⋅ 2 Baths ⋅ 21429987 MLS
Welcome home! This inviting 3 bedroom, 2 bath home offers a great combination of comfort, outdoor enjoyment, and functionality with an open kitchen and living room and a split primary suite. The wood burning fireplace will be perfect for a cozy night at home during the holiday months! Situated on a spacious corner lot, the property features a refreshing backyard pool, perfect for relaxing or entertaining during those warm Texas summers. A separate storage shed shop provides additional space for hobbies, projects, or extra storage. Inside, enjoy the fresh feel of newly painted interior spaces. The desirable side-entry two car garage adds convenience and curb appeal. Ideally located with easy access to major highways, commuting, shopping and everyday amenities is a breeze. Community access to a park and walking trail makes this a great community if you love the outdoors! Don't miss the opportunity to make this versatile property your own!

9865 Autumn Sage Dr, Fort Worth

3944 Big Thicket Dr, Fort Worth
$300,000
4 Beds ⋅ 2 Baths ⋅ 21426130 MLS
Enjoy the flexibility and convenience of this spacious one story brick home, offering a floorplan designed to accommodate a variety of needs. With four bedrooms, two living areas, a dining room and a breakfast nook, there is plenty of room for everyday living, entertaining and working from home. One living area features a brick wood burning fireplace and LVP flooring, creating a comfortable space to relax. LVP and ceramic tile flooring extend throughout the home, providing easy maintenance with no carpet to worry about. The kitchen offers a pantry, breakfast bar and center island with plenty of space for meal preparation and gathering. The primary suite includes a walk in closet, dual vanities, a garden tub and a separate shower. Step outside and enjoy the convenience of being within walking distance of Arcadia Park Trails and a neighborhood playground. Shopping, grocery stores and restaurants are also nearby, with easy access to I35 and Highway 377. Come see all the space, flexibility and convenience this home has to offer. Schedule your private showing today!

3944 Big Thicket Dr, Fort Worth

5001 Nell St, Fort Worth
$300,000
3 Beds ⋅ 2 Baths ⋅ 21363220 MLS
Welcome to 5001 Nell St, a move-in ready 3-bedroom, 2-bath home in Fort Worth. Inside, three bedrooms and two full baths provide comfortable, functional living space with room to settle in and make it your own. The home is ready for its next owner! simply move in and start enjoying it. Conveniently located with easy access to major highways, minutes from Downtown Fort Worth, Arlington, Dallas - the home keeps commuting, travel, and daily errands well within reach. Whether you are looking for your first home to start creating family memories or you are an investor seeking to expand your portfolio - 5001 Nell St is well worth a closer look. The property offers plenty of parking, with room for trucks, work vehicles, vans, or multiple personal cars. Schedule your private showing today and come see in person everything this home has to offer.

5001 Nell St, Fort Worth

1302 E Humbolt St, Fort Worth
$300,000
3 Beds ⋅ 2 Baths ⋅ 21425888 MLS
Welcome to your new home! Built in 2024, this beautiful energy-efficient home sits on a spacious corner lot with plenty of outdoor space to enjoy! Featuring 3 bedrooms and 2 bathrooms, this home offers a modern design with an open-concept floor plan that seamlessly connects the living, dining, and kitchen areas. Enjoy laminate flooring throughout the main living areas, providing both style and easy maintenance. The kitchen features granite countertops, stainless steel appliances, a large island perfect for entertaining, and plenty of cabinet space. The spacious primary bedroom includes an ensuite bathroom with dual sinks, a garden tub, and a separate shower. The secondary bedrooms offer flexibility for extra space guests, or a home office. Step outside and enjoy your mornings on the welcoming front porch or relax under the covered back patio. With a generous corner lot, modern features, and plenty of space inside and out, this home has so much to offer. Come see it for yourself and make it your next home!

1302 E Humbolt St, Fort Worth

7648 Blue Carriage Ln, Fort Worth
$300,000
3 Beds ⋅ 2 Baths ⋅ 21413691 MLS
Welcome to an exceptional property boasting classic brick construction shaded by magnificent mature trees. Step inside to an inviting foyer featuring tile flooring that opens directly into a light-filled living area highlighted by vaulted ceilings, an exposed wooden accent beam, and a white brick fireplace with mantel. The functional layout flows seamlessly into a spacious dining area complete with a bay window overlooking nature. The adjacent kitchen offers abundant cabinetry, generous counter space, a breakfast bar, and appliances including double wall ovens. A dedicated utility room provides washer and dryer hookups along with built-in storage cabinets. The primary bath features dual vanities, extensive built-in cabinetry, and a separate soaking tub. Step outdoors to enjoy a serene backyard setting featuring an open concrete patio ideal for relaxing or entertaining. Backing up directly to a peaceful creek line with mature trees providing natural privacy, the yard offers a wonderful setting for gardening and outdoor enjoyment.

7648 Blue Carriage Ln, Fort Worth

12301 Bella Cirro Dr, Fort Worth
$300,000
21420523 MLS
Rare opportunity to own one of the premier homesites in Bella Crossing. Tucked away at the end of a quiet cul-de-sac, this exceptional lot backs to expansive green space, creating a private, secluded setting with no rear neighbors and breathtaking views. Whether you’re envisioning a modern estate or timeless custom home, this property provides the perfect canvas to bring your vision to life. Located within the prestigious Bella Crossing community, Bella Crossing offers luxury estate living with rolling terrain, custom homes, and the freedom to choose your own builder with no required timeframe to build. Each home in Bella Crossing has a private well, so there is no water bill! As one of the few remaining premium homesites available, this lot stands apart for its location, privacy, and natural surroundings. Opportunities like this are becoming increasingly rare. Secure one of Bella Crossing’s finest lots and build the custom home you’ve always imagined.

12301 Bella Cirro Dr, Fort Worth

6208 Walnut Dr, Fort Worth
$300,000
3 Beds ⋅ 2 Baths ⋅ 21418596 MLS
Beautifully updated and thoughtfully improved, this spacious 3-bedroom, 2-bath home offers an impressive combination of modern finishes, extensive upgrades, and an unbeatable location directly across from the Trinity River Trails! Step inside to discover new luxury vinyl plank flooring throughout, fresh paint, updated baseboards, and two inviting living areas filled with natural light. The kitchen features custom wood shaker-style cabinetry, a stylish backsplash, stainless steel appliances, generous prep space, and a pantry for added storage. The second living area is anchored by a beautiful fireplace, creating the perfect space to relax or entertain. The spacious primary suite offers a walk-in closet and updated ensuite bath, while both bathrooms feature modern vanities, lighting, mirrors, and fixtures. Step outside your front door and enjoy easy access to miles of scenic trails along the Trinity River! Beyond the beautiful finishes, this home boasts an extensive list of major improvements, including a new roof, HVAC system, water heater, 16 new windows, exterior doors, PEX plumbing, and an upgraded electrical panel. Additional improvements include new subflooring throughout, replaced floor joists, a vapor barrier, upgraded attic insulation, a thermal barrier, and a solar attic fan. Outside, enjoy a fenced backyard, freshly painted storage shed, updated gutters and soffits, and a two-car garage with a freshly sealed epoxy floor. RARE FINANCING OPPORTUNITY! This home offers a VA assumable loan with an incredibly low 2.875% interest rate for qualified VA buyers! The current total monthly mortgage payment is just under $2,050, with a remaining loan balance of approximately $225,000. Buyers would be responsible for covering the difference between the purchase price and the remaining loan balance through cash or approved secondary financing. With extensive improvements, an incredible location, and a unique financing opportunity, this home is one you won't want to miss!

6208 Walnut Dr, Fort Worth

6341 Britannic St, Fort Worth
$300,000
4 Beds ⋅ 2 Baths ⋅ 21399549 MLS
Charming, move-in ready single-story home situated on a spacious corner lot! Step inside to a bright and inviting open-concept floor plan designed for comfortable everyday living and easy entertaining. The spacious kitchen is the heart of the home, featuring granite countertops, a large center island with seating, stainless steel appliances, dark painted cabinetry, and plenty of prep and storage space. The kitchen flows seamlessly into the generously sized living room, where wood-look plank flooring adds warmth and a door provides convenient access to the backyard. The flexible floor plan offers three nicely sized bedrooms, including one that could easily serve as a private home office, study, or flex space depending on your needs. The primary suite provides a comfortable retreat with an en-suite bath featuring a separate shower and walk-in closet. Outside, enjoy a low-maintenance backyard with an open patio area perfect for grilling or relaxing. Additional highlights include solar screens, a front-entry two-car garage, and the added space and privacy of a large corner lot. Conveniently located just minutes from nearby schools, this well-maintained home is ready for its next owner to move right in and enjoy!

6341 Britannic St, Fort Worth

4600 Fawn Dr, Fort Worth
$300,000
3 Beds ⋅ 2 Baths ⋅ 21412355 MLS
Welcome to 4600 Fawn Drive in Fort Worth! Situated on a spacious, tree-shaded corner lot, this beautifully updated home offers a fresh, move-in-ready feel with thoughtful improvements throughout. Recent upgrades include a new roof, new gas water heater, new luxury vinyl flooring, new carpet, and fresh interior paint, providing both style and peace of mind for its next owner. Step inside to discover a bright and inviting interior with a comfortable, functional floor plan designed for everyday living and entertaining. The updated kitchen features beautiful granite countertops, all-new kitchen appliances, plenty of workspace, and a large walk-in pantry offering exceptional storage for everyday essentials, small appliances, and more. The bathrooms have also been refreshed with new vanities featuring stylish quartz countertops, adding a modern touch. Outside, the ample sized corner lot is shaded by mature trees, creating a welcoming setting with plenty of room to relax, entertain, or simply enjoy the outdoors. With its extensive updates, modern finishes, generous storage, and desirable lot, this home offers an incredible opportunity for buyers looking for comfort and convenience. Conveniently located in Fort Worth with easy access to shopping, dining, and major roadways, 4600 Fawn Drive is ready to welcome its next owner. Schedule your showing today and see all this beautifully updated home has to offer!

4600 Fawn Dr, Fort Worth

Listings provided by North Texas Real Estate Information Systems (NTREIS). Listing data has been deemed reliable but is not guaranteed to be accurate by the MLS.

Last updated:

How much is your home worth?

Get instant property value now!