Refine Search
Sort by
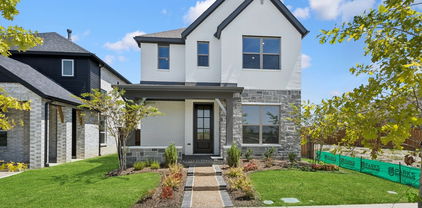
$537,950
5 Beds 4 Baths 21027068 MLS
MLS# 21027068 - Built by First Texas Homes - Ready Now! ~ Incredible 2 story floorplan with stunning foyer and picturesque high ceilings through to the rear of the home. This home boasts a study off the front door and flex room that is a perfect size to seat the family for dinner. The gourmet kitchen includes quartz countertops, double ovens and a built-in cooktop designed for the chef in everyone! The primary bedroom features hardwood floors, additional lighting, and box ceiling for stunning detail. The primary bath includes a freestanding tub, separate shower with a step-in mud pan and frameless glass enclosure, and quartz countertops to complete the spa-like experience. The second floor boasts an oversized media room, and game room, and a catwalk leads to secondary bedrooms.

1816 Possum Fire Trl, Mesquite

$420,450
5 Beds 3 Baths 21018821 MLS
MLS# 21018821 - Built by First Texas Homes - Ready Now! ~ The Tyler is an incredible two-story floorplan featuring a stunning foyer and picturesque high ceilings that carry through to the rear of the home, creating a dramatic and open feel. Just off the entry, a private study offers the perfect space for work or quiet focus. The gourmet kitchen is a true centerpiece, showcasing a large island ideal for meal prep, casual dining, or entertaining. The primary suite is thoughtfully designed with upgraded flooring, additional lighting, and an elegant box ceiling that adds architectural interest. The ensuite bath includes a separate shower with a step-in mud pan and a sleek glass enclosure. Upstairs, an oversized game room provides a flexible space for relaxation, play, or gathering with family and friends—completing this thoughtfully crafted home built for modern living.

1848 Jasmine June, Mesquite

$429,350
5 Beds 3 Baths 21018805 MLS
MLS# 21018805 - Built by First Texas Homes - Ready Now! ~ The Tyler is an incredible two-story floorplan featuring a stunning foyer and picturesque high ceilings that carry through to the rear of the home, creating a dramatic and open feel. Just off the entry, a private study offers the perfect space for work or quiet focus. The gourmet kitchen is a true centerpiece, showcasing a large island ideal for meal prep, casual dining, or entertaining. The primary suite is thoughtfully designed with upgraded flooring, additional lighting, and an elegant box ceiling that adds architectural interest. The ensuite bath includes a separate shower with a step-in mud pan and a sleek glass enclosure. Upstairs, an oversized game room provides a flexible space for relaxation, play, or gathering with family and friends—completing this thoughtfully crafted home built for modern living.

2020 Jasper Mdws, Mesquite

$289,900
4 Beds 3 Baths 21013636 MLS
Beautiful 4-Bedroom 3-bathroom Home in Trailwind Estates – Built in 2021! Welcome to this stunning 4-bedroom, 3-bathroom home located in the sought-after and newly developed subdivision of Trailwind Estates. Built in 2021, this modern residence offers a spacious open-concept floor plan designed for comfortable family living and stylish entertaining. Step inside to find a bright and airy layout where the kitchen flows effortlessly into the family room, making it the heart of the home. The kitchen features contemporary finishes, ample counter space, and a layout ideal for cooking and gathering. Will give painting allowance. The family room opens to a welcoming backyard with plenty of space—perfect for entertaining, relaxing, or creating your dream outdoor oasis. With four generously sized bedrooms and three full bathrooms, there's room for everyone to spread out and enjoy. Whether you're hosting guests or growing your family, this home has the space and features you need. Don’t miss your chance to own this move-in-ready gem in the thriving Trailwind Estates community!

3113 Glazner Dr, Mesquite

$464,990
4 Beds 4 Baths 21012729 MLS
FORNEY ISD! Experience top-shelf living in this beautifully crafted four-bedroom, three-bathroom home located in the desirable Talia community of Mesquite, within the acclaimed Forney ISD. Thoughtfully designed with elevated upgrades and stylish features, this home delivers comfort, functionality, and a touch of luxury in every detail. From the inviting breezeway to the sophisticated curb appeal, every inch of this home makes a statement. Inside, you’ll find an airy, open-concept layout with high ceilings, abundant natural light, and premium finishes throughout. The upgraded kitchen is a chef’s dream, featuring quartz countertops, stainless steel appliances, a large island, custom cabinetry, and designer fixtures. It’s the perfect centerpiece for both daily living and entertaining. Unwind in the spacious Owner’s Retreat, complete with a spa-inspired Super Shower, dual vanities, and a generous walk-in closet. With three additional bedrooms and three full bathrooms, there’s plenty of room for everyone, plus flexibility for guests or a home office. Step outside to your extended covered patio, ideal for relaxing evenings or weekend gatherings. The breezeway adds a unique architectural touch and enhances the indoor-outdoor flow. Located in a vibrant community with parks, trails, and upcoming resort-style amenities, this home combines modern design with everyday convenience. Enjoy close proximity to shopping, dining, and major routes, all while being zoned to top-rated Forney ISD schools. Contact the David Weekley Homes at Talia Team to learn about the stylish design selections of this new home for sale in Mesquite, TX.

9713 Dahlia Blvd, Mesquite

$372,990
3 Beds 3 Baths 21003909 MLS
FORNEY ISD! The Delmar by David Weekley Homes combines inspired design with exceptional craftsmanship to create a warm and inviting home in Mesquite, Texas. The main level features an open concept layout, perfect for both everyday living and entertaining. The modern kitchen offers a central island for casual dining and a spacious pantry tucked beneath the staircase. A bright study at the front of the home provides the ideal space for a home office or cozy sitting room. Step outside to the covered porch, perfect for relaxing and enjoying the outdoors. Each secondary bedroom is thoughtfully designed to offer privacy and personal space. The luxurious Owner’s Retreat features a sleek en suite bathroom and a generous walk in closet, providing a peaceful space to begin and end your day. Additional highlights include a convenient powder room downstairs, an upstairs laundry room, and extra storage in the attached two car garage. Discover the value of our Brand Promise in this beautiful single-family home located in the Talia community in the Dallas Fort Worth area.

9317 Persimmon Ln, Mesquite

$457,990
3 Beds 3 Baths 20972674 MLS
FORNEY ISD! Step into elevated living with this beautifully crafted David Weekley home, where 10-foot ceilings create a bright, open atmosphere throughout the main living spaces. A designated study offers a quiet place to work, read, or create, while two living areas provide the flexibility for entertaining, relaxing, or setting up a game or media room. Unwind in the Owner’s bathroom, featuring an oversized drop-in bathtub and a separate shower, designed to deliver both comfort and style. The three-car garage offers generous space for vehicles, storage, or your next weekend project. Designed for the way you live, this home blends function and beauty in every detail. Schedule your tour today and experience the David Weekley difference!

9512 Dahlia Blvd, Mesquite

$400,186
3 Beds 2 Baths 20960252 MLS
Discover the Harley floorplan, known as Emerald Ranch, in the Solterra community, a modern masterpiece that combines style, comfort, and functionality. This gorgeous home is thoughtfully designed with contemporary finishes and an open-concept layout, perfect for today’s lifestyle. The Harley floorplan features spacious living areas, a sleek and stylish kitchen, and plenty of natural light, creating an inviting atmosphere for both relaxation and entertaining. Located in the sought-after Solterra community, Emerald Ranch offers more than just a place to live; it’s a destination for those who appreciate the finer things in life. With beautiful amenities, including parks, walking trails, and recreational spaces, this community is designed to enhance your everyday living experience. The Harley floorplan or Emerald Ranch is the epitome of modern living, providing a stunning backdrop for your family’s next chapter.

1905 Hazel Lily Run, Mesquite

$199,000
3 Beds 2 Baths 20941733 MLS
Back on the market due to buyers hardship, and it is now available for purchase. Don't miss your chance to view and submit an offer-this one has the space and location to become something special with your personal touch. Foundation has been repaired!This property is a foreclosure and is being sold AS-IS where-is Seller makes no warranties or guarantees regarding condition including repairs. Buyer is responsible for inspections and due diligence prior to offer submission. Located on a desirable corner lot, this home offers 3 bedrooms and 2 bathrooms with a functional layout and strong potential for the right buyer. The kitchen features a nice countertop and the home includes key appliances: refrigerator, and stove, providing convenience from day one. The interior will benefit from tender, loving care and updating to maximize its value. You'll find wooding flooring in select areas along with carpet in the bedrooms. With the right vision and updates, this home can be transformed into a comfortable, custom space to match your style and needs. Outside, the backyard is a standout feature-- beautifully suited to enjoy the benefits of a corner-lot setting, with outdoor space for relaxing, gardening, and entertaining. Whether you're looking for quiet outdoor time or room to create your ideal backyard retreat, the layout offers excellent possibilities. This home is ideal for first-time buyers or investors looking for an opportunity to build equity. Going your highest and best offer to be considered, as this is an as-is foreclosure transaction.

801 Grande Dr, Mesquite

$480,000
3 Beds 2 Baths 20913911 MLS
Experience luxury living in this fully remodeled, modern home located in the heart of Mesquite’s most desirable area. This stunning 4 bedroom, 2 bathrooms residence offers high end finishes and thoughtful upgrades throughout. Step into an open concept living space with soaring vaulted ceilings, a sleek floor to ceiling tiled fireplace, and elegant porcelain tile flooring. The designer kitchen features waterfall quartz countertops, high gloss Canadian cabinetry, and stainless steel appliances less than one year old. The primary suite includes a spa-style bathroom with a jet shower and a custom walk-in closet with built-in drawers. The converted garage has been transformed into a stylish Game Room with a Wet Bar and wine cellar, offering direct access to a private backyard oasis with a sparkling pool and 7 foots cedar privacy fence. Additional features include brand-new plumbing installed 2 months ago with a 2 years warranty, a new A C unit, and a new pool filtration system. All furniture and appliances are available for purchase and are negotiable. This home blends modern luxury with entertainment ready spaces perfect for today’s lifestyle in Mesquite.

405 Conger Dr, Mesquite

$464,990
4 Beds 3 Baths 20898309 MLS
FORNEY ISD! Discover comfort and functionality in this beautifully designed David Weekley home. The family room features a warm fireplace, perfect for cozy evenings or hosting guests in style. A designated study with elegant French doors offers a quiet, refined space for working from home or pursuing personal projects. With an added fourth bedroom, there’s plenty of room to grow, host guests, or create a flexible living area tailored to your needs. The Owner’s bathroom features a luxurious Super Shower, offering a spa-like retreat at the end of your day. Meanwhile, the three-car garage provides generous space for vehicles, storage, or hobbies. Thoughtfully crafted to balance style and everyday practicality, this home is ready to welcome you. Schedule your tour today and experience the David Weekley difference!

9604 Talia Blvd, Mesquite

$449,000
3 Beds 2 Baths 20804209 MLS
Step into the epitome of modern living in the vibrant Ridge Ranch community. This beautiful single-family home, built in 2021, combines contemporary elegance with comfortable family living, offering a perfect blend of luxury and practicality. The spacious living room is bathed in natural light, thanks to large windows that create a bright and airy ambiance. High ceilings and a neutral color palette enhance the sense of space and tranquility, making this room ideal for family gatherings and entertaining guests. The heart of this home is its kitchen, featuring Energy Star Appliances Ensuring efficiency and sustainability. Granite Countertops with ample workspace for cooking and entertaining. Large Island Perfect for casual dining. Custom Cabinetry Providing plenty of storage for all your kitchen essentials. Community Amenities, Community Pool, Jogging and Bike Paths This home is conveniently located near major highways, providing easy access to Dallas and surrounding areas.

4201 Misty Ridge St, Mesquite

$558,950
4 Beds 4 Baths 20371871 MLS
MLS# 20371871 - Built by First Texas Homes - Ready Now! ~ Incredible 2 story floorplan with stunning foyer and picturesque high ceilings through to the rear of the home. This home boasts a study off the front door and flex room that is a perfect size to seat the family for dinner. The gourmet kitchen includes quartz countertops, double ovens and a built-in cooktop designed for the chef in everyone! The primary bedroom features hardwood floors, additional lighting, and box ceiling for stunning detail. The primary bath includes a freestanding tub, separate shower with a step-in mud pan and frameless glass enclosure, and quartz countertops to complete the spa-like experience. The second floor boasts an oversized media room, and game room, and a catwalk leads to secondary bedrooms!

1909 Fall Creek Cv, Mesquite

$589,950
5 Beds 4 Baths 20617621 MLS
MLS# 20617621 - Built by First Texas Homes - Ready Now! ~ Incredible 2 story floorplan with stunning foyer and picturesque high ceilings through to the rear of the home. This home boasts a study off the front door and flex room that is a perfect size to seat the family for dinner. The gourmet kitchen includes quartz countertops, double ovens and a built-in cooktop designed for the chief in everyone. The primary bedroom features hardwood floors, additional lighting, and box ceiling for stunning detail. The primary bath includes a freestanding tub, separate shower with a step-in mud pan and frameless glass enclosure, and quartz countertops to complete the spa-like experience. The second floor boasts an oversized media room and game room.

1940 Harmony Pne, Mesquite

$589,990
4 Beds 4 Baths 20574612 MLS
MLS# 20574612 - Built by First Texas Homes - Ready Now! ~ Open floorplan with incredible family gathering spaces. The gourmet kitchen includes built in stainless appliances, oversized California Island and generous modern cabinetry and lighting with a built-in look around the refrigerator. It boasts a large utility room with built-in cabinetry and enough space for a second fridge or freezer. This home features upgraded hardwood floors throughout the living spaces and primary bedroom. Meticulous detail in the primary suite includes upgraded quartz countertops, freestanding tub and modern fixtures. The first floor includes a study with glass doors and a flex room, great for a formal dining room. The second-floor hosts bedrooms, a game room and media room with dry bar and media closet to tuck away your equipment.

1841 Jasmine June, Mesquite

$504,161
4 Beds 3 Baths 20748536 MLS
MLS# 20748536 - Built by First Texas Homes - Ready Now! ~ This stunning single-story home offers four bedrooms, three baths, and approximately 2,612 square feet of beautifully designed living space. Soaring 11-foot ceilings create an airy, open feel throughout, while engineered hardwood flooring extends through most of the main living areas. A private study with elegant glass French doors and a charming bay window provides a light-filled space ideal for working from home or quiet retreat. The kitchen is truly exceptional, featuring painted gray cabinetry with glass-front doors reaching to the ceiling, a striking two-tone island, and upscale finishes designed to impress. Open to the expansive family room—the true heart of the home—this space is anchored by a dramatic 60-inch linear fireplace, perfect for both everyday living and entertaining. The owner’s suite is generously sized and serves as a serene sanctuary. The spa-inspired owner’s bath showcases a massive walk-in closet, completely separate vanities, a luxurious garden tub, and a separate walk-in shower. Outdoor living is equally inviting with a covered patio pre-plumbed with gas connections for a future outdoor kitchen. Additional highlights include a well-appointed laundry room with built-in cabinetry and plumbing for a future drop-in sink. One of the two hall baths features a convenient step-in shower with a built-in seat, while the second offers a traditional tub, shower combination, providing flexibility for guests.

9636 Westchester Dr, Mesquite

$593,288
5 Beds 4 Baths 20654165 MLS
MLS# 20654165 - Built by First Texas Homes - Ready Now! ~ Set on a homesite just under a quarter acre, this five bedroom Coventry 2F in Polo Ridge makes a strong first impression with room to spread out and space to entertain. Inside, the main level gives you a private office, a flexible front room with a bay window, and an open layout that keeps daily life moving without feeling crowded. The family room is the kind of space people remember. Soaring 21 foot ceilings draw the eye up, while the linear fireplace with a tile surround adds a clean, modern focal point. Just steps away, the kitchen stands out with ceiling height glass front cabinetry, a two tone finish, an oversized island, a double wall oven, separate gas cooktop, and a decorative wood hood that adds warmth to the room. A sliding glass door opens to an oversized covered patio with a gas line already in place for a future outdoor kitchen. The backyard enjoys extra privacy with no close rear intrusion, giving the outdoor space a quieter, more relaxed feel. The primary suite is located upstairs and feels tucked away from the rest of the home. It includes a large walk in closet, separate vanities, a soaking tub, and a walk in shower. Also upstairs are a game room, media room, and four additional bedrooms arranged with Jack and Jill and shared bath options. Light gray trim and coordinated cabinetry give the home a polished, cohesive finish that feels current without being trendy.

9705 Palermo Dr, Mesquite