Refine Search
Sort by
5324 Broadway Blvd, Garland
$1,122,000
20860492 MLS
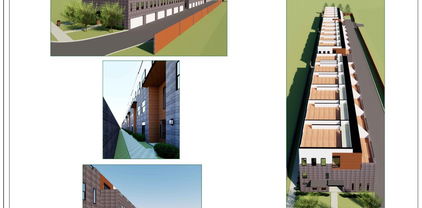
Calling builders, developers and investors for this one! This site is ready for construction. Plans approved with the City of Garland for a 17 unit townhome project, 3 story units with a two car garage plus the bonus of the 4th level to be roof top decks per city request. Just what buyers are looking for in this market and with limited inventory for this type of project in this area, they will sell great! This is a beautifully planned project. So close to I-30, Walmart, other retail and restaurants not to mention centrally located within 15 minutes to Downtown Dallas, minutes to 190 and other major freeways. Minutes to Downtown Garland, which has so much to offer, culture, arts, entertainment, one of the best downtown areas in the Metroplex with connection to the DART Station. Price includes the land, all the building plans and the documents to get to the stage of building. Owner spent several years getting to this point, so you start your building process fast.

5324 Broadway Blvd, Garland

4016 Stone Haven Dr, Garland
$895,000
4 Beds ⋅ 3 Baths ⋅ 21366202 MLS
Nestled on the shores of Lake Ray Hubbard within a gated community, 4016 Stone Haven Drive delivers dock-ready lakefront living with direct water access and views that stretch for miles. A dramatic entry sets the tone, opening into a soaring foyer with warm tile flooring underfoot and an arched picture window that frames the street beyond. From there, the home unfolds across three separate living spaces, anchored by a light-filled great room walled in windows that put the lake front and center. The kitchen is built for gathering, with a Viking range, a custom vent hood, and a cozy window-seat breakfast nook. Need to work from home? A private office with its own water view has you covered, and a media room adds another spot to unwind. Head upstairs to the second-floor deck for a front-row seat to the sunset. With four bedrooms, three full baths, and a dedicated utility room, there's room here for everyone. The backyard is the showstopper. An infinity-edge pool appears to merge with the lake itself, bordered by a generous patio, a shaded pergola retreat, and swaying palms. Follow the winding path down to the water's edge, where a private fire pit awaits your next evening under the stars.The strip of land between the home and shoreline is leased through the City of Garland — a modest one-time fee of around $650 plus $50 annually — with full details available on the City of Garland Lake Edge zoning website. With your choice of area schools and an easy drive into Dallas, this is a rare chance to own a true lakefront retreat. Book your private tour today.

4016 Stone Haven Dr, Garland

7506 Briarglen Ct, Garland
$675,000
4 Beds ⋅ 3 Baths ⋅ 21359670 MLS
Gorgeous, hard-to-find custom 4-bedroom, 3-bath home offering 3,519 sq. ft. nestled away on a quiet cul-de-sac in mature trees in highly sought after community of The Oaks at Stoney Creek across from firewheel golf park! This home sits near President George Bush turnpike bordering Plano and Richardson. Step outside to your own private backyard retreat featuring a sparkling pool with a relaxing waterfall, oversized yard, large patio, and covered outdoor living area with a gas connection for your BBQ—perfect for entertaining family and friends. Inside, this spacious home offers a fresh, clean palette ready for your personal touch. The kitchen features granite countertops, tumbled marble backsplash, new kitchen appliances, and a new refrigerator. Beautiful travertine flooring, custom wood floors, and hand-scraped hardwoods add warmth and character throughout the first level. Enjoy multiple living and entertaining spaces, including a formal living room with a cozy fireplace and a spacious family room with an additional fireplace. The large media room is movie-night ready with a home theater screen and sound speakers already installed, creating your own private cinema experience. Fourth bed used as library provides the perfect space for a home office, while the custom home audio system adds another special touch. Retreat to the spacious primary suite featuring an oversized, spa-like bath designed for relaxation. With 4 bedrooms, 3 full baths, 3,519 sq. ft., a media room, two fireplaces, private pool, oversized yard, and beautiful custom details, this home offers the space, comfort, and amenities you've been looking for in The Oaks at Stoney Creek!

7506 Briarglen Ct, Garland

6010 Troon Cir, Garland
$549,500
4 Beds ⋅ 4 Baths ⋅ 21215171 MLS
Hurry price just dropped! Seller is very motivated! This property will not last long at this price. Welcome to a rare opportunity backing directly onto the beautiful Firewheel Golf Park course—where scenic views, comfort, and lifestyle come together effortlessly. This spacious 4-bedroom, 4-bathroom home offers an abundance of room to live, relax, and entertain, featuring generous living areas and a flowing layout designed for both functionality and everyday living. Step outside and discover your own private retreat—complete with an in-ground swimming pool, perfect for cooling off on warm days, hosting gatherings, or simply unwinding while enjoying the peaceful golf course backdrop. Inside, you’ll find ample space throughout to fit a variety of needs, from entertaining guests to working from home. Each bedroom provides comfort and privacy, while the multiple bathrooms add convenience for family and visitors alike. Priced to sell, this home presents incredible value and a unique opportunity for buyers ready to add their personal touch. With a prime location, solid structure, and endless potential, this property is the perfect canvas to create your dream home while enjoying resort-style living right in your backyard. Don’t miss your chance to own this exceptional property—an outstanding investment and an even better place to call home.

6010 Troon Cir, Garland

6506 Kathleen Ct, Garland
$549,000
4 Beds ⋅ 3 Baths ⋅ 21319127 MLS
ONE OF A KIND 4-bedroom, 3 full bath home and LUXURY BACKYARD-POOL on one of the coveted cul-de-sac streets in the esteemed Springpark neighborhood. First level features an open concept floor plan with living, dining, sitting, kitchen and breakfast area along with a downstairs bedroom with full bath. Second level features a master suite with an extra-large walk-in closet addition and private wood deck and two additional bedrooms and full bath. Kitchen has been completely renovated with cabinets, stainless Samsung appliances, granite, and a walk-in pantry adjacent to the butler's pantry. Other improvements include updated flooring, new interior and exterior paint and light fixtures. This home features one of the MOST PHENOMENAL AWARD-WINNING BACKYARD-POOL SPACES EVER!! Designed by the homeowner, a professional exterior designer for luxury pool builders, this modern backyard blends beauty and functionality. The heated pool features a flush-entry spa, cascading water features, oversized tanning ledge, three architectural sheer descents, premium pebble finish, in-floor circulation and self-cleaning system, built-in bar stools, and multiple steps and benches for comfort. A sunken lounge with a fire feature, expanded patio, putting green, and thoughtful layout make the space ideal for both entertaining and everyday living. A separate side yard provides a safe, usable area for children and pets while keeping them away from the pool when needed. Springpark is a unique family-friendly community that hosts holiday events throughout the year and an active mom's club. Originally designed by Ray Nasher, Springpark offers a community pool and clubhouse, tennis-pickleball courts, fitness center, numerous greenbelts and playgrounds, sand volleyball and athletic fields, community lake with walking trails and dock located within the esteemed Richardson Independent School District. Roof is in process of being replaced along the garage door and front trim being stained.

6506 Kathleen Ct, Garland

7514 Spicewood Dr, Garland
$539,000
3 Beds ⋅ 3 Baths ⋅ 21383805 MLS
Stunning 3-bedroom, 3-bath single-story Drees built home in Hills at Firewheel, offering 2,623 SF with a private study, oversized 2-car garage, and a resort-style backyard with pool and hot tub. This move-in-ready home is designed for effortless everyday living, with an open floorplan connecting the living room, kitchen, breakfast nook, and separate dining area beneath vaulted ceilings, a fireplace, and rich wood floors throughout the main living areas. The renovated kitchen anchors the home with a large island, smooth cooktop, double oven, breakfast bar, and eat-in breakfast nook, plus a separate dining space for flexible everyday living and entertaining. A dedicated study off the family room overlooks the private backyard and pool, perfect for remote work or a quiet home office. The split floorplan places the primary suite apart from the secondary bedrooms for added privacy. The primary retreat features an updated bath with an oversized shower, jetted tub, granite counters, and elegant lighting, plus a spacious walk-in closet with custom built-ins. Each secondary bedroom enjoys its own full, updated bath. The laundry room includes a niche for a beverage refrigerator and full granite counter, a nice upgrade buyers will appreciate. Outside, mature trees frame a covered front porch, and the expansive rear patio, pool, and hot tub create a true backyard retreat for Texas living. The oversized garage adds bonus workshop or storage space, and plantation shutters, abundant storage, and thoughtful built-ins are found throughout. Ideally located in Hills at Firewheel, this Garland home is walkable to the neighborhood pool and close to Breckenridge Park, Firewheel Golf Course, and Methodist Richardson Medical Center. Enjoy easy access to shopping, dining, major employers, PGBT, and US-75 commuter routes. Zoned to Garland ISD Choice Schools with guaranteed attendance at Luna Elementary, Webb Middle, and Naaman Forest High School.

7514 Spicewood Dr, Garland

1501 Weathered Wood Ln, Garland
$525,000
5 Beds ⋅ 4 Baths ⋅ 21266903 MLS
BACK ON THE MARKET, THE BUYERS RELOCATION TO TEXAS CHANGED. SELLER IS OFFERING $15K TOWARDS CONCESSIONS OR RATE BUY DOWN. This amazing home is situated on a beautifully landscaped corner lot. An impressive residence that offers exceptional space and functionality with 5 bedrooms, 3 full baths, and 1 half bath. Step inside to soaring vaulted ceilings and expansive windows that fill the home with natural light. The thoughtfully designed first floor features an open living areas and dining spaces, while the kitchen offers abundant cabinetry, prep island, a built-in desk area, separate beverage bar, opening into the main living area. The spacious kitchen with ample counter space is equipped with a gas range and electric oven, dishwasher, and refrigerator, and microwave. The private primary suite offers a large layout with wood floors, and ensuite bath with dual sinks, garden tub and separate shower as well as a generously sized walk-in closet. Upstairs, you’ll find the perfect setup for family and guests, including a dedicated theater room (currently used as an office), game room, and four spacious secondary bedrooms with walk in closets. Two of the bedrooms are connected by a convenient Jack-and-Jill bath. An additional full size bathroom accessible from the hall services the additional two bedrooms. The rear-facing two car garage includes a workbench area with easy access into the laundry room equipped with washer and dryer and an additional refrigerator. You will enjoy the large covered outdoor living space surrounded by a beautifully landscaped backyard. Gardners will love the native perenials and appreciate the storage shed, perfect for gardening equipment. This home includes all appliances, furniture and decor (excluding miscellaneous staging items), creating a rare turnkey opportunity for the next owner. Home can be sold with or without furnishings.

1501 Weathered Wood Ln, Garland

4525 Warbler Ln, Garland
$512,000
5 Beds ⋅ 4 Baths ⋅ 21201791 MLS
Spacious two-story home offering an incredible opportunity for buyers looking to add their personal touch. This 5-bedroom, 3.5-bath home features a grand entry with a sweeping staircase and soaring ceilings that create an impressive first impression. The floor plan offers multiple living and dining spaces, including two dining areas and generous living areas ideal for entertaining. The kitchen is designed for functionality and gathering, featuring an island, granite countertops, gas cooktop, double ovens, and ample cabinetry. Hardwood flooring adds warmth and character throughout portions of the home. The primary suite includes a double vanity and a separate tub and shower combination, providing a comfortable retreat. Secondary bedrooms offer great space and flexibility for family, guests, or home office needs. A fireplace anchors one of the main living areas, creating a cozy focal point. The backyard offers room to relax, entertain, or create your own outdoor retreat. This property does need some updates and TLC but presents an excellent opportunity to build equity and customize to your style. With a little vision and care, this home has tremendous potential. Don't miss the chance to transform this spacious property into something special.

4525 Warbler Ln, Garland

313 Kennewick Dr, Garland
$499,000
4 Beds ⋅ 3 Baths ⋅ 21288720 MLS
Built in 2019, this Gramercy Park home delivers a flexible, light-filled layout across 2,450 SF. It's move-in ready with finishes that hold up over time. A dedicated front office with beautiful custom built ins anchors the main level alongside a private bedroom and full bath ideal for guests or multigenerational living. The open living dining space are light and bright with 9 foot ceilings. The heart of the home is a generously sized eat in kitchen with quartz countertops, massive center island with under-counter seating, SS appliances with gas cooktop, and oven, plus a walk-in pantry. Covered front porch with striking metal roof and covered rear patio connects to a fenced grass yard with sprinkler system front and back, making for low-maintenance living. Upstairs is the primary suite with large walk-in closet and spa like dual vanity bath with an oversized walk-in shower; generous loft (15x11); laundry room; two secondary bedrooms; shared full bath. Secondary living area is upstairs and perfect space for a play room or any type of flex space. Detached 2-car garage offers a convenient set up with covered walkway into the house, directly to the kitchen. Location is commuter-friendly — minutes to PGBT and US-75, Firewheel Town Center, Strike + Reel, and major tech and medical employers. $71M city-funded soccer complex in development at Firewheel. Garland ISD Choice District (magnet and bilingual options available) — Abbett Elementary, Cecil Webb Middle School, Naaman Forest High School (AP Capstone, Collegiate Academy, P-TECH, UIL 6A). Schedule your showing today!

313 Kennewick Dr, Garland

113 Camelia St, Garland
$485,000
4 Beds ⋅ 3 Baths ⋅ 21264906 MLS
You don’t want to miss out on this! Check it out.. Lender Incentive Program with rate as low as 5.87%! This program ensures a whopping savings of up to $250 per month; $3,000 per year; meaning at the end of the day you're getting into this house at the same rate as a propety sold at $450,000! Don't miss the complete list of upgrades and key features attached! And especially don't miss this rare opportunity to own timeless luxury at an exceptional value, this distinguished property blends classic elegance with modern convenience in a way few homes can. Rich in character and refined detail, every space feels thoughtfully curated, creating an atmosphere that is both elevated and inviting. Perfectly positioned just moments from premier dining, shopping, entertainment, and recreational destinations, the location offers seamless access to an active lifestyle while remaining close to major business hubs and city attractions. Sophisticated yet practical, this residence delivers remarkable quality, unmatched charm, and truly exceptional value — the definition of getting the most for your investment.

113 Camelia St, Garland

222 River Birch Trl, Garland
$459,900
4 Beds ⋅ 4 Baths ⋅ 21159095 MLS
This impressive 4-bedroom, 4-bath residence offers approximately 4,400 square feet of living space and a 3-car attached garage, making a striking statement with its iconic turret and coveted cul-de-sac setting. Inside, soaring ceilings, a sweeping curved staircase, and formal dining create an unforgettable first impression. The thoughtfully designed open-concept layout features a chef-inspired kitchen with granite countertops, an oversized island, stainless steel appliances, a butler’s pantry, wine rack, and abundant cabinetry—perfect for hosting and everyday living. The expansive living room is highlighted by a gas fireplace and dramatic floor-to-ceiling mirror, adding both warmth and architectural flair. A dedicated office with charming window seating offers flexibility and can function as a potential fifth bedroom. Game and media rooms further enhance the home’s versatile floor plan, ideal for entertaining or multi-generational living. The luxurious primary suite serves as a private retreat, complete with its own fireplace, garden tub, separate shower, and a generous walk-in closet. Outdoors, enjoy a secluded back patio enclosed by a high privacy fence, providing a peaceful space to relax or entertain. A rare opportunity to own a distinctive home offering space, style, and functionality in a highly desirable setting.

222 River Birch Trl, Garland

1905 Toler Trl, Garland
$455,000
3 Beds ⋅ 3 Baths ⋅ 21344478 MLS
Mature trees majestically frame this beautiful home situated on a corner lot just over half an acre, offering the space, privacy, and flexibility that are becoming increasingly difficult to find. A marble foyer welcomes you inside, leading to a wall of windows in the main living area overlooking the sparkling pool and mature trees. Designed with both everyday living and entertaining in mind, the split floor plan features three generous living areas, two dining spaces, and abundant natural light. The kitchen features solid wood cabinetry, granite countertops, a decorative tile backsplash, and a charming window seat in the breakfast area. Engineered hardwood floors run throughout the main living areas. The spacious primary suite includes room for a sitting area and an ensuite bath with dual vanities, a separate tub and shower, and ample storage. Two additional oversized bedrooms provide plenty of space for family, guests, or a home office. Step outside to discover what truly sets this property apart. The expansive backyard features a large covered patio overlooking the swimming pool, beautifully retiled in 2026. Mature trees provide shade and privacy, creating the perfect setting for entertaining or relaxing outdoors. For added peace of mind, the roof was also replaced in 2026. Beyond the attached oversized two-car garage, a detached workshop offers a third covered parking space with a single garage door, built-in shelving, electrical service, and window AC units. The attached garage also includes a large tool closet, while an additional concrete parking pad provides even more room for vehicles, trailers, or recreational equipment. Offering the rare combination of just over half an acre, abundant parking, multiple storage options, and a dedicated workshop, 1905 Toler Trail delivers the space and flexibility todays buyers are searching for with convenient access to shopping, dining, and major highways throughout Garland and the greater Dallas area.

1905 Toler Trl, Garland

2774 Henson Ln, Garland
$449,999
3 Beds ⋅ 3 Baths ⋅ 21299817 MLS
Backing to a peaceful greenbelt with no rear neighbors, this nearly new Hidden Oaks home offers a level of privacy that can be hard to find—without giving up convenient access to shopping, dining, parks, and major highways. Inside, the flexible floor plan features three spacious bedrooms plus a dedicated office or study that can easily serve as a fourth bedroom temporarily or a kid's playroom, along with an upstairs loft that provides even more space to work, play, or unwind. Natural light fills the open living, kitchen, and dining areas, creating a bright and comfortable setting for everyday living and entertaining. The kitchen is designed with both style and function in mind, featuring granite countertops, a gas range, upgraded pull-out shelving, deep drawers, a pull-out trash cabinet, and generous storage throughout. Out back, the covered patio opens to unobstructed greenbelt views with no homes directly behind you—creating a private setting for morning coffee, evenings outside, or entertaining friends and family. Luxury plank flooring, modern finishes, and a tankless water heater add to the move-in-ready feel. And with Firewheel Town Center, President George Bush Turnpike, shopping, dining, parks, and everyday conveniences just minutes away, the location keeps everything within easy reach. If you've been looking for a newer home with extra flexibility, a dedicated work-from-home space, and a backyard that doesn't look directly into another home, this one deserves another look.

2774 Henson Ln, Garland

1718 Lake Bluff Dr, Garland
$440,000
4 Beds ⋅ 3 Baths ⋅ 21327886 MLS
Tucked under a canopy of trees, this beautifully maintained former Diamond model home in Garland, TX anxiously awaits. This beauty offers 4 bedrooms, 3 full bathrooms, and 3,472 square feet of thoughtfully designed living space. Ideally located near Lake Ray Hubbard, this spacious, move-in-ready home combines timeless style, flexible living spaces, updates, and exceptional storage in a quiet, established neighborhood. Designed for both everyday living and entertaining, the open floor plan features abundant natural light, multiple living and dining areas, and flexible spaces that can easily accommodate a home office, playroom, formal dining area, or additional entertaining space. Elegant limestone flooring extends throughout the main living areas, while brand-new carpet adds comfort to the bedrooms. The oversized kitchen is a true centerpiece of the home, featuring solid oak cabinetry, generous counter space, abundant storage, and a durable granite composite sink. Recent updates include fresh interior paint, new ceiling fans, brand-new carpet throughout the bedrooms, and a new water heater. The home also features solid oak flooring upstairs, 3 HVAC units, including a system approximately four years old, for enhanced comfort and efficiency throughout the year. Three spacious attic storage areas, each equipped with lighting and ventilation fans, provide an exceptional amount of additional storage rarely found in today's homes. Step outside to enjoy a private backyard retreat surrounded by mature landscaping. The low-maintenance Trex deck provides the perfect setting for outdoor dining, weekend barbecues, morning coffee, or relaxing at the end of the day. Located near Lake Ray Hubbard, residents enjoy convenient access to boating, fishing, parks, walking trails, shopping, dining, and major commuter routes. If you're searching for a spacious Garland home near Lake Ray Hubbard you've found it.

1718 Lake Bluff Dr, Garland

6303 Wildlife Trl, Garland
$439,900
3 Beds ⋅ 3 Baths ⋅ 21327762 MLS
Search address on Evan Downey Real Estate YouTube Shorts for video walkthrough… This beautifully updated end-unit home is perfectly situated on a premium lot backing to a peaceful, tree-lined greenbelt, offering both privacy and scenic views. With convenient access to the President George Bush Turnpike and Central Expressway, commuting is effortless, while premier shopping, dining, and entertainment destinations are just minutes away. Inside, you'll be greeted by soaring ceilings, extensive crown molding, an array of large windows with plenty of light and rich solid hardwood flooring throughout the main living areas. The remodeled kitchen is a standout feature, showcasing quartz countertops complete with seating bar area, a stylish glass tile backsplash, and an oversized walk-in pantry for exceptional storage. The spacious first-floor primary suite offers tall engineered hardwood flooring, elegant crown molding, and a large walk-in closet. The luxurious, fully remodeled ensuite bath features new tile, quartz countertops, a frameless glass shower enclosure, and updated plumbing and lighting fixtures. Additional upgrades include custom wall-to-wall storage cabinets in the game room with an attached TV media room. Durable epoxy-coated garage floor. Outdoor living is equally inviting with a covered patio featuring a ceiling fan and lighting, all overlooking the serene greenbelt setting. As an added bonus, the community pool is conveniently located just across the street. This exceptional home combines thoughtful updates, an unbeatable location, and outstanding community amenities—making it a rare opportunity you won't want to miss.

6303 Wildlife Trl, Garland

1613 Iroquois Dr, Garland
$435,000
4 Beds ⋅ 3 Baths ⋅ 21320819 MLS
Back on market and move-in ready just before the holiday rush begins! Conveniently located near major highways, yet tucked away in a quiet and peaceful neighborhood, this home has updated plumbing, new roof, new windows, new HVAC, fresh paint, and more! There are 2 primary bedrooms and an amazing bonus room that can be used as an office, play space or even an extra bedroom. The living spaces allow for privacy without feeling too closed in, and with 2,910 sq ft, there is ample room to accommodate everyone’s needs. Easily entertain on the covered backyard patio with direct views of the gated pool and manicured yard. Main sewer line repaired in 2015 with additional plumbing repairs in 2026; windows and siding replaced in 2021; upgraded fence throughout in 2023; new pool pump in 2023; new HVAC in 2025; new roof and warrantied foundation repairs in 2026. Did I mention there is a backyard treehouse with stunning views of the neighborhood? Stop by and see for yourself!

1613 Iroquois Dr, Garland

4001 Keele Dr, Garland
$429,000
4 Beds ⋅ 3 Baths ⋅ 21354749 MLS
From the moment you arrive, this charming one-story ranch style home welcomes you with its circular drive, inviting curb appeal, and unmistakable sense of warmth and character. Offering more than 2,700 square feet, this beautifully maintained home provides plenty of space to gather, entertain, and make lasting memories. The flexible floor plan features four bedrooms, with one perfectly suited as a game room, playroom, home gym, or additional living space. Thoughtful updates and improvements throughout reflect the exceptional care this home has received over the years, including a new roof, new foam insulation, updated air conditioning and heating systems, hot water heaters, and beautifully updated kitchen and bathrooms. Step outside to a spacious backyard with a large, covered patio—an ideal setting for entertaining, relaxing, or enjoying time with family and friends. Located in a quiet, established neighborhood close to schools, shopping, and dining, with convenient access to LBJ-635 and I-30. Filled with personality, charm, and thoughtful updates, this is a home that has truly been loved and cared for. Come experience everything it has to offer and imagine making it your own.

4001 Keele Dr, Garland

5101 Gallahad Dr, Garland
$419,901
4 Beds ⋅ 2 Baths ⋅ 21359540 MLS
Updated 4-bedroom, 2-bath single-story home located in the highly sought-after Richardson ISD. Designed for both comfort and entertaining, this home features a large media room, private gym from garage conversion, and a spacious kitchen with abundant built-in storage, stainless steel appliances, double ovens, and a built-in wine cooler—perfect for everyday living and hosting gatherings. The large primary suite includes a comfortable sitting area with a large walk-in closet and opens to a charming side-yard garden, creating the perfect spot for morning coffee, reading, or relaxing outdoors. Conveniently located with easy access to major highways, shopping, dining, and everyday amenities, this home offers both comfort and convenience. Garage converted into the home gym. Roof 2019. HVAC 2022

5101 Gallahad Dr, Garland

330 Gleneagles Dr, Garland
$415,000
3 Beds ⋅ 2 Baths ⋅ 21398365 MLS
Tall, Wide & 2020 Quality FULLY BRICK home w.Builder warranty! Move-in READY Modern Upgrades in Highly Desirable North Texas. Forever home, Starter home, or Investment. Generous manageable Space—Bring the Big Furniture! Low-Maintenance Yard, just enough yard for pets to play. No Back Neighbors! Long covered back patio perfect for grilling and enjoying outdoors. Constructed by Luxury Builder Grand Homes,NO PID, NO MUD! Custom-Crafted Shutters Throughout for privacy & temperature control. Upgraded wide rock front driveway. Perfect home to host gatherings. 2 bedrooms in front, Primary tucked in back. Spa-Inspired Primary wash room offers Freestanding Tub, Seated Glass Shower & Double Vanity. Flexible Office Space + Private Closed-Door Laundry room. Kitchen offers granite, real wood cabinets, room for island lots of prep space, enjoy company from dining and living space when cooking. Kitchen Pantry Keeps Everything Organized & Within Reach. Easy-to-Arrange Living & Dining with Fireplace. Handicap Accessible w.Flat entrance open spaces. Near Bob Day Tennis courts, 7min drive to Harmony School of Innovation, 6 different parks including Nature Preserve in less than 3 miles offering Mountain biking, Trail & Dog walking. Reach everything around DFW within an hour. Central DFW location, miles to Firewheel Mall, & White Rock Lake, & 9 miles from Northpark Mall. Established neighborhood is known for its strong sense of community and continued reinvestment.

330 Gleneagles Dr, Garland

1601 Fairway Cir, Garland
$410,000
3 Beds ⋅ 3 Baths ⋅ 21272180 MLS
Must see this meticulously maintained single-story brick ranch situated on a lushly landscaped lot with mature trees. This stunning home offers exceptional indoor and outdoor living with a sparkling pool, spa, and extended covered patio. Attention to detail is evident throughout, featuring tasteful updates and custom finishes in every room. A grand entry welcomes you into the elegant dining area, perfect for hosting family gatherings and special occasions. The spacious family room showcases a beautiful brick fireplace and flows seamlessly into the chef’s dream kitchen. Designed for both functionality and style, the kitchen features abundant custom cabinetry and countertop space, a breakfast bar, built-in oven and microwave, dishwasher, and a fabulous gas cooktop. The adjoining breakfast area includes a charming built-in hutch. A second living area with a wet bar creates the ideal space for entertaining guests, while the bonus Florida room opens directly to the outdoor living area and overlooks the backyard oasis, blending comfort and convenience. The private primary suite offers a relaxing retreat with a spacious bedroom, cozy sitting area, and spa-inspired ensuite bath. Two additional bedrooms feature generous closet space and open onto a full bath. Step outside to the extended covered patio overlooking the spacious fenced backyard, sparkling pool, and spa — an entertainer’s dream. Additional highlights include a two-car garage and a prime location near shopping, restaurants, and major freeways for an easy commute. This exceptional home truly is a rare jewel!

1601 Fairway Cir, Garland

8429 Everly Dr, Garland
$409,085
4 Beds ⋅ 2 Baths ⋅ 21350088 MLS
New! Beautiful and spacious single story! Four bedrooms, two full baths, with separate planning-office room. Home includes, island kitchen, granite counters throughout, LED lighting, full sprinkler system, professionally engineered post tension foundation, and much more! Welcome to Fireside by the Lake! Conveniently located just 2 miles from Interstate 30, this beautiful community gets its name due to its proximity of Lake Ray Hubbard. Here at Fireside, you can experience the convenience of easy access highways, while enjoying a serene and beautiful location outside of the city. Fireside by the Lake is also nestled within the highly regarded Garland ISD. Don’t miss out on this opportunity, schedule a tour of Fireside by the Lake today and discover why it’s the perfect place to call home!

8429 Everly Dr, Garland

3506 Valley View Ln, Garland
$405,000
4 Beds ⋅ 3 Baths ⋅ 21357937 MLS
Welcome to this beautifully updated single-story ranch-style pool home nestled on an oversized lot in Club Hill Estates. Once inside, you’re greeted by stacked formal living and dining areas, setting the stage for comfortable living and entertaining. The spacious family room features wood-look tile flooring that flows throughout and a cozy wood-burning fireplace. The updated galley-style kitchen showcases granite counter-tops, Frigidaire stainless steel appliances, a 5-burner gas range, and a decorative tile backsplash. The primary bedroom offers two closets and an updated ensuite bath with dual sinks and granite counter-tops. Two additional bedrooms share access to a well-appointed Jack and Jill bath, while a split fourth bedroom with a closet and access to a half bath offers flexibility as a home office. Step outside to your private retreat featuring a sparkling heated pool and spa, electric gate, and an extended driveway with ample space for RV or boat parking. Ideally located just minutes from PGBT and Firewheel Town Center, this home offers convenient access to premier shopping, dining, and entertainment.

3506 Valley View Ln, Garland

Listings provided by North Texas Real Estate Information Systems (NTREIS). Listing data has been deemed reliable but is not guaranteed to be accurate by the MLS.

Last updated: