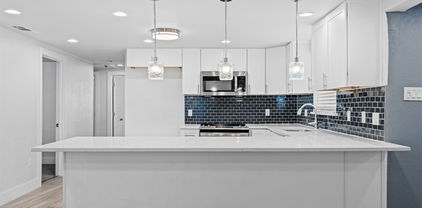
$442,000 Beautifully maintained home featuring an open-concept floorplan with soaring vaulted ceilings, exposed wood beams, and spacious living areas designed for both everyday comfort and entertaining. From the moment you enter, the expansive layout creates an open and airy feel enhanced by abundant natural light, neutral finishes, and architectural details throughout. The kitchen serves as the heart of the home with an abundance of cabinetry, extensive counter space, custom-finished countertops, stainless steel appliances, subway tile backsplash, and a large island with bar seating and generous prep space. Open sight lines seamlessly connect the kitchen to the dining and living areas, creating the perfect setup for gatherings and entertaining. The inviting family room showcases a striking floor-to-ceiling fireplace with custom textured finishes, decorative stone accents, textured column details, built-ins, and oversized windows that fill the space with natural light. The spacious dining area sits beneath a statement chandelier and easily accommodates larger gatherings while remaining connected to the main living spaces. Architectural features including decorative columns, exposed beams, vaulted ceilings, and custom textured wall finishes in the primary suite add warmth and character throughout, while neutral tones and updated finishes create a move-in-ready atmosphere ready for your personal touch. Additional highlights include all windows replaced within the last three years, extensive tile flooring, updated lighting fixtures, and ample storage. Conveniently located in Rowlett and just minutes from Lake Ray Hubbard, this home offers easy access to lakeside recreation, dining, shopping, and major commuting routes while combining character, functionality, and timeless appeal. 4 Beds ⋅ 3 Baths ⋅ 21238655 MLS Beautifully maintained home featuring an open-concept floorplan with soaring vaulted ceilings, exposed wood beams, and spacious living areas designed for both everyday comfort and entertaining. From the moment you enter, the expansive layout creates an open and airy feel enhanced by abundant natural light, neutral finishes, and architectural details throughout. The kitchen serves as the heart of the home with an abundance of cabinetry, extensive counter space, custom-finished countertops, stainless steel appliances, subway tile backsplash, and a large island with bar seating and generous prep space. Open sight lines seamlessly connect the kitchen to the dining and living areas, creating the perfect setup for gatherings and entertaining. The inviting family room showcases a striking floor-to-ceiling fireplace with custom textured finishes, decorative stone accents, textured column details, built-ins, and oversized windows that fill the space with natural light. The spacious dining area sits beneath a statement chandelier and easily accommodates larger gatherings while remaining connected to the main living spaces. Architectural features including decorative columns, exposed beams, vaulted ceilings, and custom textured wall finishes in the primary suite add warmth and character throughout, while neutral tones and updated finishes create a move-in-ready atmosphere ready for your personal touch. Additional highlights include all windows replaced within the last three years, extensive tile flooring, updated lighting fixtures, and ample storage. Conveniently located in Rowlett and just minutes from Lake Ray Hubbard, this home offers easy access to lakeside recreation, dining, shopping, and major commuting routes while combining character, functionality, and timeless appeal. 6017 Baskerville Dr, Rowlett
$454,987 MLS# 21281109 - Built by First Texas Homes - Ready Now! ~ Discover the Bachman 40 R-CW at Trails at Cottonwood Creek in Rowlett, TX, a thoughtfully designed single-family home in Dallas County that blends comfort, flexibility, and everyday ease. With 2,008 square feet, 3 bedrooms, 3 bathrooms, and a 2-car garage, this one-story layout offers the space you need with the convenience you want. The open, inviting design makes daily living feel effortless, from the fireplace that adds warmth to the main gathering space to the covered patio that extends your living area outdoors. The downstairs primary bedroom creates a private retreat, while walk-in closets provide practical storage throughout the home. Whether you are hosting friends, managing busy mornings, or enjoying a quiet evening at home, the Bachman 40 R-CW is designed to support the rhythm of real life. Picture a relaxed weekend morning with coffee on the covered patio before the day begins. That is the kind of comfort this plan makes possible. Explore the Bachman 40 R-CW at Trails at Cottonwood Creek and see how First Texas Homes can help you create a home that fits your lifestyle beautifully. 3 Beds ⋅ 3 Baths ⋅ 21281109 MLS MLS# 21281109 - Built by First Texas Homes - Ready Now! ~ Discover the Bachman 40 R-CW at Trails at Cottonwood Creek in Rowlett, TX, a thoughtfully designed single-family home in Dallas County that blends comfort, flexibility, and everyday ease. With 2,008 square feet, 3 bedrooms, 3 bathrooms, and a 2-car garage, this one-story layout offers the space you need with the convenience you want. The open, inviting design makes daily living feel effortless, from the fireplace that adds warmth to the main gathering space to the covered patio that extends your living area outdoors. The downstairs primary bedroom creates a private retreat, while walk-in closets provide practical storage throughout the home. Whether you are hosting friends, managing busy mornings, or enjoying a quiet evening at home, the Bachman 40 R-CW is designed to support the rhythm of real life. Picture a relaxed weekend morning with coffee on the covered patio before the day begins. That is the kind of comfort this plan makes possible. Explore the Bachman 40 R-CW at Trails at Cottonwood Creek and see how First Texas Homes can help you create a home that fits your lifestyle beautifully. 8506 Great Stone St, Rowlett
$395,000 From the moment you arrive, this charming 2-story home captivates with its stately brick exterior, mature trees, and inviting curb appeal. Inside, a thoughtfully designed layout blends comfort, functionality, and space for both everyday living and effortless entertaining. Rich engineered wood flooring flows throughout the main level, while soaring ceilings and abundant natural light create a warm, welcoming atmosphere. Just off the entry, French doors open to a private home office—ideal for remote work, study, or a quiet retreat—while the elegant formal dining room with plantation shutters provides the perfect setting for gatherings and dinner parties. The spacious living room features a cozy fireplace and oversized windows, seamlessly connecting to the kitchen and breakfast area for easy entertaining. The kitchen is filled with natural light and offers stainless steel appliances, extensive cabinetry, generous prep space, and an oversized walk-in pantry that adds exceptional storage and functionality while also serving as a built-in safe room. Tucked away on the main floor, the private primary suite offers a peaceful retreat with high ceilings, double-door entry into the ensuite bath, a relaxing garden tub, separate shower, and spacious walk-in closet. Upstairs, an oversized second living area or game room creates the perfect flex space for movie nights, game days, or entertaining, while a built-in study nook offers additional workspace for homework or creative projects. Step outside to a large backyard with a covered patio—perfect for relaxing evenings, weekend barbecues, or gathering with friends and family. Ideally positioned near shopping, dining, and everyday conveniences, the home also offers quick access to Lake Ray Hubbard for boating, fishing, and lakeside recreation. Paired with neighborhood parks and community amenities, this location delivers the perfect balance of comfort, convenience, and lifestyle in one of Rowlett’s most desirable areas. 4 Beds ⋅ 3 Baths ⋅ 21280082 MLS From the moment you arrive, this charming 2-story home captivates with its stately brick exterior, mature trees, and inviting curb appeal. Inside, a thoughtfully designed layout blends comfort, functionality, and space for both everyday living and effortless entertaining. Rich engineered wood flooring flows throughout the main level, while soaring ceilings and abundant natural light create a warm, welcoming atmosphere. Just off the entry, French doors open to a private home office—ideal for remote work, study, or a quiet retreat—while the elegant formal dining room with plantation shutters provides the perfect setting for gatherings and dinner parties. The spacious living room features a cozy fireplace and oversized windows, seamlessly connecting to the kitchen and breakfast area for easy entertaining. The kitchen is filled with natural light and offers stainless steel appliances, extensive cabinetry, generous prep space, and an oversized walk-in pantry that adds exceptional storage and functionality while also serving as a built-in safe room. Tucked away on the main floor, the private primary suite offers a peaceful retreat with high ceilings, double-door entry into the ensuite bath, a relaxing garden tub, separate shower, and spacious walk-in closet. Upstairs, an oversized second living area or game room creates the perfect flex space for movie nights, game days, or entertaining, while a built-in study nook offers additional workspace for homework or creative projects. Step outside to a large backyard with a covered patio—perfect for relaxing evenings, weekend barbecues, or gathering with friends and family. Ideally positioned near shopping, dining, and everyday conveniences, the home also offers quick access to Lake Ray Hubbard for boating, fishing, and lakeside recreation. Paired with neighborhood parks and community amenities, this location delivers the perfect balance of comfort, convenience, and lifestyle in one of Rowlett’s most desirable areas. 8114 Salzburg Dr, Rowlett
$449,000 Pick me pick me! Seller is offering $10,000 toward seller concessions or rate buy down. Seller financing available. Step through the soaring two-story entry onto light oak hardwood floors with fresh paint and brand-new carpet. The open-concept great room features dramatic vaulted ceilings flowing into a chef's kitchen with quartz countertops, designer herringbone tile backsplash, an oversized island with bar seating, stainless steel appliances, and a gas range. A dedicated office with a bay window is ideal for remote work, and a separate formal dining room plus breakfast nook give you flexible living space. The primary suite is a true retreat — spa-style ensuite bath with dual vanities, a garden soaking tub, walk-in shower, and large walk-in closet. Upstairs offers a second living area perfect as a media room or lounge, plus three additional bedrooms. Energy-efficient tankless water heater, new fixtures throughout, full brick exterior, and a two-car garage round out the upgrades. Outside, enjoy a private backyard with a privacy fence and a bonus storage shed for tools, lawn equipment, or hobby space. Minutes from Lake Ray Hubbard for boating, fishing, and lakeside dining, with Harbor Bay Park, Rowlett Community Centre, and scenic trails nearby. Easy commute to Dallas via I-30 and the President George Bush Turnpike. Garland ISD schools, shopping, and dining all close by. Schedule your private showing today! 4 Beds ⋅ 3 Baths ⋅ 21273409 MLS Pick me pick me! Seller is offering $10,000 toward seller concessions or rate buy down. Seller financing available. Step through the soaring two-story entry onto light oak hardwood floors with fresh paint and brand-new carpet. The open-concept great room features dramatic vaulted ceilings flowing into a chef's kitchen with quartz countertops, designer herringbone tile backsplash, an oversized island with bar seating, stainless steel appliances, and a gas range. A dedicated office with a bay window is ideal for remote work, and a separate formal dining room plus breakfast nook give you flexible living space. The primary suite is a true retreat — spa-style ensuite bath with dual vanities, a garden soaking tub, walk-in shower, and large walk-in closet. Upstairs offers a second living area perfect as a media room or lounge, plus three additional bedrooms. Energy-efficient tankless water heater, new fixtures throughout, full brick exterior, and a two-car garage round out the upgrades. Outside, enjoy a private backyard with a privacy fence and a bonus storage shed for tools, lawn equipment, or hobby space. Minutes from Lake Ray Hubbard for boating, fishing, and lakeside dining, with Harbor Bay Park, Rowlett Community Centre, and scenic trails nearby. Easy commute to Dallas via I-30 and the President George Bush Turnpike. Garland ISD schools, shopping, and dining all close by. Schedule your private showing today! 6800 Elm St, Rowlett
$407,990 View of Lake Ray Hubbard from back terrace! Front yard maintained by HOA! Indulge in elevated lakeside living in this new construction Beazer Homes townhome at Lake Ray Hubbard. Renowned for quality craftsmanship, energy efficiency, and thoughtful design, Beazer Homes presents a sophisticated three-story residence adorned with sleek modern upgrades. This home sits beautifully as an end unit offering more natural light, a covered front porch, two-car garage, expansive open-concept living, and a private third-level terrace—an ideal retreat for entertaining or unwinding in the lakeside atmosphere. Offering the best of both worlds with lakeside life yet 30 minutes from downtown Dallas and 20 minutes from Plano. Modern design, scenic surroundings, and unbeatable convenience come together in this exceptional new townhome opportunity. 4 Beds ⋅ 4 Baths ⋅ 21274526 MLS View of Lake Ray Hubbard from back terrace! Front yard maintained by HOA! Indulge in elevated lakeside living in this new construction Beazer Homes townhome at Lake Ray Hubbard. Renowned for quality craftsmanship, energy efficiency, and thoughtful design, Beazer Homes presents a sophisticated three-story residence adorned with sleek modern upgrades. This home sits beautifully as an end unit offering more natural light, a covered front porch, two-car garage, expansive open-concept living, and a private third-level terrace—an ideal retreat for entertaining or unwinding in the lakeside atmosphere. Offering the best of both worlds with lakeside life yet 30 minutes from downtown Dallas and 20 minutes from Plano. Modern design, scenic surroundings, and unbeatable convenience come together in this exceptional new townhome opportunity. 7864 Manilla Dr, Rowlett
$545,000 This lifestyle brings a whole new level of everyday enjoyment. With Lake Ray Hubbard nearby, days off are made for boating, dining along the waterfront, and unwinding with beautiful lake sunsets. Get ready to fall in love with this spacious and beautifully designed 5-bedroom, 4-bath home that truly has room for everyone! From the private study with elegant French doors to the bonus room, game room, and multiple living spaces, this home offers incredible flexibility for work, play, and everyday living. Convenience abounds with laundry rooms both upstairs and downstairs. The heart of the home features a stunning two-story living room highlighted by a dramatic floor-to-ceiling stone fireplace. Cooks will appreciate the double ovens, stainless steel appliances, oversized work island, and abundant storage that make entertaining a breeze. Step outside and enjoy endless summer fun in the sparkling pool and relaxing covered patio with plenty of space for gatherings large and small. This exceptional home combines comfort, style, and functionality in one unforgettable package. Are you ready to make it yours? 5 Beds ⋅ 4 Baths ⋅ 21272019 MLS This lifestyle brings a whole new level of everyday enjoyment. With Lake Ray Hubbard nearby, days off are made for boating, dining along the waterfront, and unwinding with beautiful lake sunsets. Get ready to fall in love with this spacious and beautifully designed 5-bedroom, 4-bath home that truly has room for everyone! From the private study with elegant French doors to the bonus room, game room, and multiple living spaces, this home offers incredible flexibility for work, play, and everyday living. Convenience abounds with laundry rooms both upstairs and downstairs. The heart of the home features a stunning two-story living room highlighted by a dramatic floor-to-ceiling stone fireplace. Cooks will appreciate the double ovens, stainless steel appliances, oversized work island, and abundant storage that make entertaining a breeze. Step outside and enjoy endless summer fun in the sparkling pool and relaxing covered patio with plenty of space for gatherings large and small. This exceptional home combines comfort, style, and functionality in one unforgettable package. Are you ready to make it yours? 10405 Panks Ct, Rowlett
$499,900 Welcome to this gorgeous home in the highly sought-after Westwood Shores neighborhood. This beautifully appointed four-bedroom, three-bath residence offers the perfect blend of comfort, elegance, and everyday functionality. Step outside to a stunning backyard oasis, thoughtfully designed for both relaxing evenings and effortless entertaining. No HOA. 4 Beds ⋅ 3 Baths ⋅ 21269890 MLS Welcome to this gorgeous home in the highly sought-after Westwood Shores neighborhood. This beautifully appointed four-bedroom, three-bath residence offers the perfect blend of comfort, elegance, and everyday functionality. Step outside to a stunning backyard oasis, thoughtfully designed for both relaxing evenings and effortless entertaining. No HOA. 1905 Lakeway Dr, Rowlett
$1,267,499 Some lake homes let you look at the water. This one puts you on it — with a boat dock featuring boat & dual jet ski lifts that are genuinely rare on Lake Ray Hubbard. With wait times over a year and build costs pushing $80–100K, that's not something you find twice on this lake. Built in 2018 and designed for the way lake people actually live — soaring 20-ft ceilings, open concept living, wood-burning fireplace, and a primary suite downstairs with jacuzzi tub. Upstairs, a curved staircase leads to a full wet bar and media room with Bowers & Wilkins ceiling speakers, and a game room that's ready to become the reason everyone ends up at your house — room enough for a poker table, pool table, or whatever your best nights call for. A lake-view office could be converted to a 4th bedroom, and two balconies give you a front-row seat to some of the best sunsets on the water. Where this home truly lives is outside. The patio delivers a full outdoor kitchen & sitting area with TV, flowing directly to a fully equipped dock-power, fresh water, internet, TV, comfortable seating, & a wood fire pit made for long evenings with good people & cold drinks. The fenced backyard is ready for the fur babies, & a lake-fed sprinkler system on a $325 a year City of Dallas permit keeps the Bermuda grass lush without a city water bill. The home runs as efficiently as it lives — spray foam insulation, two replaced variable-speed HVAC systems, whole-house water filtration, & double hot water heaters mean low bills and no surprises. Lake Ray Hubbard is known for easy access to fishing, boating, Paddle Point Park, & waterfront dining just minutes away. Under 30 miles from Dtwn Dallas, Frisco & 40 from DFW Airport. Seller is open to negotiating the boat & both jet skis with the right terms — a 2023 Premier 23 Intrigue w-Mercury racing & two 2021 Yamaha jet skis, both well-maintained and ready to go. The dock is built, the toys are ready, and the sunsets are already spectacular. Check out 3D tour!! 3 Beds ⋅ 4 Baths ⋅ 21266415 MLS Some lake homes let you look at the water. This one puts you on it — with a boat dock featuring boat & dual jet ski lifts that are genuinely rare on Lake Ray Hubbard. With wait times over a year and build costs pushing $80–100K, that's not something you find twice on this lake. Built in 2018 and designed for the way lake people actually live — soaring 20-ft ceilings, open concept living, wood-burning fireplace, and a primary suite downstairs with jacuzzi tub. Upstairs, a curved staircase leads to a full wet bar and media room with Bowers & Wilkins ceiling speakers, and a game room that's ready to become the reason everyone ends up at your house — room enough for a poker table, pool table, or whatever your best nights call for. A lake-view office could be converted to a 4th bedroom, and two balconies give you a front-row seat to some of the best sunsets on the water. Where this home truly lives is outside. The patio delivers a full outdoor kitchen & sitting area with TV, flowing directly to a fully equipped dock-power, fresh water, internet, TV, comfortable seating, & a wood fire pit made for long evenings with good people & cold drinks. The fenced backyard is ready for the fur babies, & a lake-fed sprinkler system on a $325 a year City of Dallas permit keeps the Bermuda grass lush without a city water bill. The home runs as efficiently as it lives — spray foam insulation, two replaced variable-speed HVAC systems, whole-house water filtration, & double hot water heaters mean low bills and no surprises. Lake Ray Hubbard is known for easy access to fishing, boating, Paddle Point Park, & waterfront dining just minutes away. Under 30 miles from Dtwn Dallas, Frisco & 40 from DFW Airport. Seller is open to negotiating the boat & both jet skis with the right terms — a 2023 Premier 23 Intrigue w-Mercury racing & two 2021 Yamaha jet skis, both well-maintained and ready to go. The dock is built, the toys are ready, and the sunsets are already spectacular. Check out 3D tour!! 2213 Windjammer Way, Rowlett
$429,000 Step into timeless elegance in this one-of-a-kind custom home tucked away on a quiet cul-de-sac in the highly coveted Toler Bay community! From the moment you arrive, the stunning stone-coated steel roof, mature landscaping, & inviting curb appeal set the stage for something special. Natural light pours through multiple skylights, accentuating crown molding, plantation shutters, custom millwork, and distinctive architectural details throughout. Designed for everyday living & entertaining, beautifully updated chef’s kitchen features granite countertops, abundant cabinetry, center island, under-cabinet lighting, ceramic tile flooring, skylight, & striking brick masonry accents surrounding the cooktop. The adjoining breakfast nook offers a cozy bay window, plantation shutters, & charming custom details. Retreat to the luxurious primary suite showcasing vaulted ceilings, private patio access, ornate stained-glass window & a dramatic double-sided fireplace shared with spa-inspired ensuite bath complete with dual vanities, jetted tub, oversized updated shower, built-ins, ceramic tile, & an extraordinary custom cedar walk-in closet. Spacious 2nd bedrooms offer walk-in closets. Updated hall bath features granite countertops & dual sinks. Entertain with ease in multiple living areas, including a warm and inviting family room with hardwood floors, fireplace & wet bar featuring granite counters & extensive storage. Step outside to your private backyard oasis with a large, covered patio, ceiling fans, flagstone accents, outdoor kitchen with grill, new mini fridge, lush landscaping, & a board-on-board privacy fence, perfect for year-round gatherings. Additional highlights- 3 fireplaces, updated luxury wood-look vinyl flooring, sprinkler system, built-in garage workbench & storage, HVAC systems replaced in 2023, & roof replaced in 2014. Meticulously maintained. This distinctive home blends warmth, character, & quality craftsmanship in 1 of Rowlett’s most desirable neighborhoods. 3 Beds ⋅ 3 Baths ⋅ 21264543 MLS Step into timeless elegance in this one-of-a-kind custom home tucked away on a quiet cul-de-sac in the highly coveted Toler Bay community! From the moment you arrive, the stunning stone-coated steel roof, mature landscaping, & inviting curb appeal set the stage for something special. Natural light pours through multiple skylights, accentuating crown molding, plantation shutters, custom millwork, and distinctive architectural details throughout. Designed for everyday living & entertaining, beautifully updated chef’s kitchen features granite countertops, abundant cabinetry, center island, under-cabinet lighting, ceramic tile flooring, skylight, & striking brick masonry accents surrounding the cooktop. The adjoining breakfast nook offers a cozy bay window, plantation shutters, & charming custom details. Retreat to the luxurious primary suite showcasing vaulted ceilings, private patio access, ornate stained-glass window & a dramatic double-sided fireplace shared with spa-inspired ensuite bath complete with dual vanities, jetted tub, oversized updated shower, built-ins, ceramic tile, & an extraordinary custom cedar walk-in closet. Spacious 2nd bedrooms offer walk-in closets. Updated hall bath features granite countertops & dual sinks. Entertain with ease in multiple living areas, including a warm and inviting family room with hardwood floors, fireplace & wet bar featuring granite counters & extensive storage. Step outside to your private backyard oasis with a large, covered patio, ceiling fans, flagstone accents, outdoor kitchen with grill, new mini fridge, lush landscaping, & a board-on-board privacy fence, perfect for year-round gatherings. Additional highlights- 3 fireplaces, updated luxury wood-look vinyl flooring, sprinkler system, built-in garage workbench & storage, HVAC systems replaced in 2023, & roof replaced in 2014. Meticulously maintained. This distinctive home blends warmth, character, & quality craftsmanship in 1 of Rowlett’s most desirable neighborhoods. 3014 Pecan Ridge Dr, Rowlett
$484,000 PRICE IMPROVEMENT! Now offered at $484,000.VA LOAN ASSUMPTION OPPORTUNITY: Existing VA loan at an attractive 2.25% interest rate may be assumable by a qualified VA buyer, subject to lender and VA approval. VA buyer substitution of entitlement preferred. Beautiful newer home built in 2020 situated on a premium corner lot with greenbelt in the front and a pond view, this home features paid-off roof solar panels and Tesla Powerwall batteries. The lush landscaping and backyard garden are enhanced by an evergreen private fence, creating a serene outdoor setting. The spacious home offers 5 bedrooms and 3 full baths with an open-concept layout. The main floor includes wood-look flooring, a private study with a wall of windows, a formal dining area with upgraded lighting, and a guest bedroom with a full walk-in shower bath by it. The living room features soaring two-story ceilings and flows into the chef's kitchen with quartz countertops, large island, single bowl stainless sink and appliances, electric cooktop, and ample cabinetry. Upstairs includes a game room, a primary suite with a fully updated spa-like bath (freestanding tub, separate shower, dual sinks, quartz countertops, and wall to ceiling tile), plus three additional bedrooms sharing a dual-sink bath. All the bedrooms have light and fan fixtures. Enjoy and relaxing on the upstairs balcony. The backyard offers extended concrete space and beautiful landscaping along a metal fence-perfect for relaxing or entertaining. The recent upgrades include: Vanity quartz (all bathrooms)-2025, Primary Bathroom remodel-2025, Extended patio-2023, 24 roof solar panels-2022, Tesla 2 Powerwall batteries in the garage-2022, Upgraded stairs-2020. Excludes: Curtains, Drapery, Rods in dining and living, All TVS& TV mounts and Brackets, small screen wall & echo show mount, all exterior cameras, overhead storage racks in garage(available for separate purchase), planter boxes, office shelves, garage walls slates. 5 Beds ⋅ 3 Baths ⋅ 21260770 MLS PRICE IMPROVEMENT! Now offered at $484,000.VA LOAN ASSUMPTION OPPORTUNITY: Existing VA loan at an attractive 2.25% interest rate may be assumable by a qualified VA buyer, subject to lender and VA approval. VA buyer substitution of entitlement preferred. Beautiful newer home built in 2020 situated on a premium corner lot with greenbelt in the front and a pond view, this home features paid-off roof solar panels and Tesla Powerwall batteries. The lush landscaping and backyard garden are enhanced by an evergreen private fence, creating a serene outdoor setting. The spacious home offers 5 bedrooms and 3 full baths with an open-concept layout. The main floor includes wood-look flooring, a private study with a wall of windows, a formal dining area with upgraded lighting, and a guest bedroom with a full walk-in shower bath by it. The living room features soaring two-story ceilings and flows into the chef's kitchen with quartz countertops, large island, single bowl stainless sink and appliances, electric cooktop, and ample cabinetry. Upstairs includes a game room, a primary suite with a fully updated spa-like bath (freestanding tub, separate shower, dual sinks, quartz countertops, and wall to ceiling tile), plus three additional bedrooms sharing a dual-sink bath. All the bedrooms have light and fan fixtures. Enjoy and relaxing on the upstairs balcony. The backyard offers extended concrete space and beautiful landscaping along a metal fence-perfect for relaxing or entertaining. The recent upgrades include: Vanity quartz (all bathrooms)-2025, Primary Bathroom remodel-2025, Extended patio-2023, 24 roof solar panels-2022, Tesla 2 Powerwall batteries in the garage-2022, Upgraded stairs-2020. Excludes: Curtains, Drapery, Rods in dining and living, All TVS& TV mounts and Brackets, small screen wall & echo show mount, all exterior cameras, overhead storage racks in garage(available for separate purchase), planter boxes, office shelves, garage walls slates. 3506 Betty Mews, Rowlett
$398,000 Welcome to this beautifully updated 4-bedroom home offering updates, functionality and a prime location. One of the 4 bedrooms can easily serve as a private study or home office, perfect for today’s flexible lifestyle. Enjoy updated flooring throughout, combining plush carpet and modern plank for a clean, cohesive look, along with fresh interior paint that gives the home a bright, move-in-ready feel. The inviting living area includes a cozy fireplace, creating the perfect space to relax or entertain. Additional highlights include a 2-car garage and a fully fenced backyard, ideal for outdoor enjoyment, pets, or gatherings. Conveniently located just 25 minutes from downtown Dallas, and only minutes from Lake Ray Hubbard, shopping, dining, and entertainment. With easy access to Highway 190, commuting is a breeze.This home offers the perfect blend of comfort, updates, and location—don’t miss your opportunity to make it yours! 4 Beds ⋅ 2 Baths ⋅ 21256671 MLS Welcome to this beautifully updated 4-bedroom home offering updates, functionality and a prime location. One of the 4 bedrooms can easily serve as a private study or home office, perfect for today’s flexible lifestyle. Enjoy updated flooring throughout, combining plush carpet and modern plank for a clean, cohesive look, along with fresh interior paint that gives the home a bright, move-in-ready feel. The inviting living area includes a cozy fireplace, creating the perfect space to relax or entertain. Additional highlights include a 2-car garage and a fully fenced backyard, ideal for outdoor enjoyment, pets, or gatherings. Conveniently located just 25 minutes from downtown Dallas, and only minutes from Lake Ray Hubbard, shopping, dining, and entertainment. With easy access to Highway 190, commuting is a breeze.This home offers the perfect blend of comfort, updates, and location—don’t miss your opportunity to make it yours! 6318 Ahnee Dr, Rowlett
$360,000 Welcome to this Income-Producing Duplex Near Bayside and I-30! This full duplex offers two bedrooms and two 1.5 bathrooms per unit, with rear entry garage access. The convenience to the freeway for easy commute for shopping and entertainment make this property a great ideal location. Walking distance to the lake, as well as the Bayside development area, this duplex is a great for commuters and investors alike. Each unit features spacious interiors with functional layouts, providing comfort and ease. Open living spaces, kitchen areas, and well-appointed bedrooms ensure tenants or owners alike enjoy the space. A single-car garage per unit offers additional convenience. Don't miss the chance to own this promising income-producing property. Each side is currently occupied on a month to month lease. Easy to show, so contact me to schedule a tour! 4 Beds ⋅ 4 Baths ⋅ 21242332 MLS Welcome to this Income-Producing Duplex Near Bayside and I-30! This full duplex offers two bedrooms and two 1.5 bathrooms per unit, with rear entry garage access. The convenience to the freeway for easy commute for shopping and entertainment make this property a great ideal location. Walking distance to the lake, as well as the Bayside development area, this duplex is a great for commuters and investors alike. Each unit features spacious interiors with functional layouts, providing comfort and ease. Open living spaces, kitchen areas, and well-appointed bedrooms ensure tenants or owners alike enjoy the space. A single-car garage per unit offers additional convenience. Don't miss the chance to own this promising income-producing property. Each side is currently occupied on a month to month lease. Easy to show, so contact me to schedule a tour! 2614 Stanford St, Rowlett
$431,990 Welcome to our stunning lakefront townhome community, proudly built by Beazer Homes—America’s #1 energy-efficient home builder! Just 30 minutes from downtown Dallas, this desirable location offers the perfect blend of tranquil lakeside living and convenient urban access. Whether you’re looking for a weekend retreat or a permanent residence, our Beazer-built townhome community is designed for those who value quality and sustainability. Come experience the perfect combination of luxury and convenience—schedule your tour today! 4 Beds ⋅ 4 Baths ⋅ 21243249 MLS Welcome to our stunning lakefront townhome community, proudly built by Beazer Homes—America’s #1 energy-efficient home builder! Just 30 minutes from downtown Dallas, this desirable location offers the perfect blend of tranquil lakeside living and convenient urban access. Whether you’re looking for a weekend retreat or a permanent residence, our Beazer-built townhome community is designed for those who value quality and sustainability. Come experience the perfect combination of luxury and convenience—schedule your tour today! 2101 Naples Dr, Rowlett
$532,000 Welcome to 2106 Indian Trail in Rowlett — a beautifully positioned home that blends everyday convenience with a peaceful, nature-backed setting. Enjoy quick access to major highways for an easy commute, plus close proximity to shopping centers, dining, and daily essentials. Located near highly regarded schools, this home also puts you within reach of the best of North Texas living — just a short drive to Downtown Dallas for work, entertainment, and nightlife. When you’re ready to unwind, Lake Ray Hubbard is nearby for boating, fishing, lakeside dining, and weekend fun. Back at home, the true standout is the backyard: the property backs up to a creek view, offering extra privacy and a serene outdoor view. Step outside to a beautifully designed backyard with thoughtful landscaping that creates a relaxing space for morning coffee, evening gatherings, or simply enjoying the outdoors year-round. Whether you’re looking for a home close to everything or a retreat with a scenic outdoor setting — this one delivers. Come experience the comfort, location, and lifestyle that make 2106 Indian Trail a must-see. The Washer, dryer and the fridge will come with the sale. 5 Beds ⋅ 4 Baths ⋅ 21224415 MLS Welcome to 2106 Indian Trail in Rowlett — a beautifully positioned home that blends everyday convenience with a peaceful, nature-backed setting. Enjoy quick access to major highways for an easy commute, plus close proximity to shopping centers, dining, and daily essentials. Located near highly regarded schools, this home also puts you within reach of the best of North Texas living — just a short drive to Downtown Dallas for work, entertainment, and nightlife. When you’re ready to unwind, Lake Ray Hubbard is nearby for boating, fishing, lakeside dining, and weekend fun. Back at home, the true standout is the backyard: the property backs up to a creek view, offering extra privacy and a serene outdoor view. Step outside to a beautifully designed backyard with thoughtful landscaping that creates a relaxing space for morning coffee, evening gatherings, or simply enjoying the outdoors year-round. Whether you’re looking for a home close to everything or a retreat with a scenic outdoor setting — this one delivers. Come experience the comfort, location, and lifestyle that make 2106 Indian Trail a must-see. The Washer, dryer and the fridge will come with the sale. 2106 Indian Trl, Rowlett
$329,900 ALERT! ALERT! ALERT! VALUE, LOCATION & OPPORTUNITY COME TOGETHER HERE! If you’ve been waiting for the chance to make a home your own, this may be it. Ask us about available Down Payment Assistance and Grant opportunities that may help make homeownership more attainable! Thoughtfully priced to stand out in today’s market, this spacious home offers great bones, a flexible floor plan and the opportunity to update and personalize over time—without paying for someone else’s design choices. Inside, the open and flowing floor plan makes everyday living and entertaining easy. The large primary suite is downstairs, offering privacy and convenience. Upstairs, a versatile landing can become a study area, lounge, gaming space or reading nook, along with 3 generously sized bedrooms with walk-in closets and a full bath. Step outside and imagine the possibilities! The backyard is ready to become your own entertaining retreat, with a built-in outdoor kitchen area ready for completion and plenty of space to gather, grill and enjoy Texas evenings. And the LOCATION is hard to beat! Enjoy easy access to the Rowlett Creek–Dallas County Nature Preserve and trails, plus approximately 2.5 miles to Firewheel Town Center and the George Bush Turnpike for shopping, dining, entertainment and commuting. SPACE. LOCATION. VALUE. OPPORTUNITY. Bring your ideas and make this one YOURS. Don’t just scroll past this one—schedule your showing and come see the possibilities for yourself! 4 Beds ⋅ 3 Baths ⋅ 21221719 MLS ALERT! ALERT! ALERT! VALUE, LOCATION & OPPORTUNITY COME TOGETHER HERE! If you’ve been waiting for the chance to make a home your own, this may be it. Ask us about available Down Payment Assistance and Grant opportunities that may help make homeownership more attainable! Thoughtfully priced to stand out in today’s market, this spacious home offers great bones, a flexible floor plan and the opportunity to update and personalize over time—without paying for someone else’s design choices. Inside, the open and flowing floor plan makes everyday living and entertaining easy. The large primary suite is downstairs, offering privacy and convenience. Upstairs, a versatile landing can become a study area, lounge, gaming space or reading nook, along with 3 generously sized bedrooms with walk-in closets and a full bath. Step outside and imagine the possibilities! The backyard is ready to become your own entertaining retreat, with a built-in outdoor kitchen area ready for completion and plenty of space to gather, grill and enjoy Texas evenings. And the LOCATION is hard to beat! Enjoy easy access to the Rowlett Creek–Dallas County Nature Preserve and trails, plus approximately 2.5 miles to Firewheel Town Center and the George Bush Turnpike for shopping, dining, entertainment and commuting. SPACE. LOCATION. VALUE. OPPORTUNITY. Bring your ideas and make this one YOURS. Don’t just scroll past this one—schedule your showing and come see the possibilities for yourself! 7206 Birchmont Dr, Rowlett
$429,000 Experience modern lake living in the highly sought-after Bayside Community! Step onto your private balcony and enjoy the refreshing breeze, or entertain guests in your backyard with beautiful lake views. Inside, the thoughtfully designed floor plan offers a seamless flow, creating both functionality and a warm, inviting atmosphere. The home features stainless steel appliances and includes a transferable builder’s warranty for added peace of mind. Conveniently located in Dallas County, you’ll have easy access to an abundance of nearby amenities, including shopping, dining, and marinas. Schedule your showing today and do not miss this incredible opportunity to own your own lakeview retreat! 3 Beds ⋅ 3 Baths ⋅ 21219734 MLS Experience modern lake living in the highly sought-after Bayside Community! Step onto your private balcony and enjoy the refreshing breeze, or entertain guests in your backyard with beautiful lake views. Inside, the thoughtfully designed floor plan offers a seamless flow, creating both functionality and a warm, inviting atmosphere. The home features stainless steel appliances and includes a transferable builder’s warranty for added peace of mind. Conveniently located in Dallas County, you’ll have easy access to an abundance of nearby amenities, including shopping, dining, and marinas. Schedule your showing today and do not miss this incredible opportunity to own your own lakeview retreat! 7216 Palisades Dr, Rowlett
$489,500 From its spacious two-story layout to a backyard oasis complete with a pool and spa, this beautifully maintained 4-bedroom, 3-bathroom home in Rowlett offers a comfortable and functional place to call home. Inside, wood floors and neutral tones create a warm, inviting atmosphere. The main living room features a fireplace that anchors the space, while large windows fill the home with natural light. The kitchen is designed for both everyday living and entertaining, complete with granite countertops, stainless steel appliances, a kitchen island, ample cabinetry, and a charming breakfast nook. The home offers a functional and flexible layout with a formal living area and dining room at the front of the home. Downstairs also includes a secondary bedroom, a full bathroom, and a conveniently located laundry room. Upstairs, you’ll find two additional bedrooms, a full bathroom, a spacious game room, and a generously sized primary suite featuring an ensuite bathroom and walk-in closet. Step outside to enjoy the private backyard oasis, complete with a storage shed and plenty of space for outdoor entertaining. In addition to the 2-car garage, the property also includes a covered carport for extra parking. Recent improvements include fresh paint throughout the house (March 2026), a roof replacement (2024), new gutters (2024), a freshly restrained fence (2024), and pool filter pump and all pool plumbing replaced (2023). Thoughtfully maintained and move-in ready, this home combines comfort, style, and a fantastic Rowlett location, convenient to shopping, dining, parks, and major roadways for easy commuting. 4 Beds ⋅ 3 Baths ⋅ 21209905 MLS From its spacious two-story layout to a backyard oasis complete with a pool and spa, this beautifully maintained 4-bedroom, 3-bathroom home in Rowlett offers a comfortable and functional place to call home. Inside, wood floors and neutral tones create a warm, inviting atmosphere. The main living room features a fireplace that anchors the space, while large windows fill the home with natural light. The kitchen is designed for both everyday living and entertaining, complete with granite countertops, stainless steel appliances, a kitchen island, ample cabinetry, and a charming breakfast nook. The home offers a functional and flexible layout with a formal living area and dining room at the front of the home. Downstairs also includes a secondary bedroom, a full bathroom, and a conveniently located laundry room. Upstairs, you’ll find two additional bedrooms, a full bathroom, a spacious game room, and a generously sized primary suite featuring an ensuite bathroom and walk-in closet. Step outside to enjoy the private backyard oasis, complete with a storage shed and plenty of space for outdoor entertaining. In addition to the 2-car garage, the property also includes a covered carport for extra parking. Recent improvements include fresh paint throughout the house (March 2026), a roof replacement (2024), new gutters (2024), a freshly restrained fence (2024), and pool filter pump and all pool plumbing replaced (2023). Thoughtfully maintained and move-in ready, this home combines comfort, style, and a fantastic Rowlett location, convenient to shopping, dining, parks, and major roadways for easy commuting. 2710 Winterberry Dr, Rowlett
$399,000 Home back on market at no fault to seller! Buyer could not obtain financing. Welcome to this beautifully maintained single-story home in the desirable Lake Valley Estates community of Rowlett. Offering approximately 2,624 square feet of thoughtfully designed living space, this 4-bedroom, 2-bath residence combines comfort, functionality, and style on a spacious interior lot. The open-concept layout features an expansive living room with a gas fireplace and abundant natural light, flowing seamlessly into a well-appointed kitchen complete with a large island, breakfast bar, butler’s pantry, walk-in pantry, and generous cabinetry—perfect for everyday living and entertaining. The fourth bedroom is currently configured as a dedicated office with custom built-in storage. A formal dining room and separate breakfast area offer flexible options for everyday meals and entertaining. The private primary suite features a spacious ensuite bath with dual vanities, garden tub, separate shower, and walk-in closet. Two additional bedrooms share a full bath and provide comfortable accommodations for family or guests. Step outside to enjoy the landscaped backyard with an extended deck, creating a great space for outdoor gatherings and bringing nature home with the plantings and nature in mind for birds and other wild life creatures.. Additional highlights include luxury vinyl plank flooring, decorative lighting, smart home features, a separate utility room, French drains, gutter guards, and a side-entry two-car garage. Conveniently located near shopping, dining, and major commuting routes, this home offers the perfect blend of space, comfort, and location. See TransactionDesk for a complete list of home improvements. 4 Beds ⋅ 2 Baths ⋅ 21205362 MLS Home back on market at no fault to seller! Buyer could not obtain financing. Welcome to this beautifully maintained single-story home in the desirable Lake Valley Estates community of Rowlett. Offering approximately 2,624 square feet of thoughtfully designed living space, this 4-bedroom, 2-bath residence combines comfort, functionality, and style on a spacious interior lot. The open-concept layout features an expansive living room with a gas fireplace and abundant natural light, flowing seamlessly into a well-appointed kitchen complete with a large island, breakfast bar, butler’s pantry, walk-in pantry, and generous cabinetry—perfect for everyday living and entertaining. The fourth bedroom is currently configured as a dedicated office with custom built-in storage. A formal dining room and separate breakfast area offer flexible options for everyday meals and entertaining. The private primary suite features a spacious ensuite bath with dual vanities, garden tub, separate shower, and walk-in closet. Two additional bedrooms share a full bath and provide comfortable accommodations for family or guests. Step outside to enjoy the landscaped backyard with an extended deck, creating a great space for outdoor gatherings and bringing nature home with the plantings and nature in mind for birds and other wild life creatures.. Additional highlights include luxury vinyl plank flooring, decorative lighting, smart home features, a separate utility room, French drains, gutter guards, and a side-entry two-car garage. Conveniently located near shopping, dining, and major commuting routes, this home offers the perfect blend of space, comfort, and location. See TransactionDesk for a complete list of home improvements. 6610 Driftwood Ln, Rowlett
$649,778 Located in the highly desirable Cottonwood Creek community, this exceptional Grand Home offers access to neighborhood amenities including a swimming pool, scenic walking trails, and close proximity to Lake Ray Hubbard. This expansive five-bedroom home features a versatile downstairs guest suite that may also serve as a private home office. The impressive two-story family room showcases vaulted ceilings, rich hardwood flooring, and a dramatic fireplace that extends to the ceiling and opens to the covered rear patio—creating an ideal setting for indoor-outdoor entertaining. The gourmet kitchen is thoughtfully designed with a large island, custom cabinetry, slab countertops, a five-burner gas cooktop, and a convenient butler’s pantry. A formal living or dining area is positioned just off the entry, offering additional flexibility for gatherings. An elegant oak staircase leads to the upper level, where you’ll find a spacious game room complete with a dry bar or additional storage, a dedicated media room, and a bonus room that can function as a children’s retreat or multipurpose space. Notable interior details include eight-foot doors, thick moldings, and decorative lighting throughout. Situated within the Garland Independent School District, this home also delivers impressive energy efficiency with Energy Star features such as vinyl windows, R-38 insulation, and radiant barrier roof decking. A rare opportunity to enjoy space, style, and comfort in a prime location. 5 Beds ⋅ 4 Baths ⋅ 21197916 MLS Located in the highly desirable Cottonwood Creek community, this exceptional Grand Home offers access to neighborhood amenities including a swimming pool, scenic walking trails, and close proximity to Lake Ray Hubbard. This expansive five-bedroom home features a versatile downstairs guest suite that may also serve as a private home office. The impressive two-story family room showcases vaulted ceilings, rich hardwood flooring, and a dramatic fireplace that extends to the ceiling and opens to the covered rear patio—creating an ideal setting for indoor-outdoor entertaining. The gourmet kitchen is thoughtfully designed with a large island, custom cabinetry, slab countertops, a five-burner gas cooktop, and a convenient butler’s pantry. A formal living or dining area is positioned just off the entry, offering additional flexibility for gatherings. An elegant oak staircase leads to the upper level, where you’ll find a spacious game room complete with a dry bar or additional storage, a dedicated media room, and a bonus room that can function as a children’s retreat or multipurpose space. Notable interior details include eight-foot doors, thick moldings, and decorative lighting throughout. Situated within the Garland Independent School District, this home also delivers impressive energy efficiency with Energy Star features such as vinyl windows, R-38 insulation, and radiant barrier roof decking. A rare opportunity to enjoy space, style, and comfort in a prime location. 8507 Great Stone Trl, Rowlett
$399,990 Welcome to our stunning lakefront townhome community, proudly built by Beazer Homes—America’s #1 energy-efficient home builder! Just 30 minutes from downtown Dallas, this desirable location offers the perfect blend of tranquil lakeside living and convenient urban access. Whether you’re looking for a weekend retreat or a permanent residence, our Beazer-built townhome community is designed for those who value quality and sustainability. Come experience the perfect combination of luxury and convenience—schedule your tour today! 3 Beds ⋅ 4 Baths ⋅ 21188824 MLS Welcome to our stunning lakefront townhome community, proudly built by Beazer Homes—America’s #1 energy-efficient home builder! Just 30 minutes from downtown Dallas, this desirable location offers the perfect blend of tranquil lakeside living and convenient urban access. Whether you’re looking for a weekend retreat or a permanent residence, our Beazer-built townhome community is designed for those who value quality and sustainability. Come experience the perfect combination of luxury and convenience—schedule your tour today! 2032 Naples Dr, Rowlett
$624,900 MOTIVATED SELLER – OPEN TO OFFERS! 2.45 ACRES • NO HOA • NO KNOWN RESTRICTIONS • ANIMALS WELCOME! Welcome to 2617 Kirby Rd, a beautifully maintained custom home offering peaceful country living with convenient access to George Bush Freeway, Dallas and DFW Airport. With 2.45 acres and plenty of usable space, bring your animals and your ideas—there’s room for a guest house, workshop, RV parking, boat storage or additional outdoor improvements. The home features 4 bedrooms and 2.5 baths, including a spacious primary suite with spa tub, walk-in shower, dual sinks and two oversized closets. The flexible floor plan offers plenty of room for family, guests, multigenerational living or a home office. The laundry room includes a full shower and steel-reinforced safe room, while the floored attic offers potential for additional finished living space. Outside, enjoy a large fenced backyard, mature trees and a charming 100-year-old historic barn. Additional highlights include a whole-home Generac generator with a 500-gallon propane tank and solar-powered attic fans. With NO HOA, no known restrictions, room for animals, RVs, boats and future improvements, this property offers the freedom, space and flexibility that are increasingly hard to find—all within easy reach of the city. 4 Beds ⋅ 4 Baths ⋅ 21179677 MLS MOTIVATED SELLER – OPEN TO OFFERS! 2.45 ACRES • NO HOA • NO KNOWN RESTRICTIONS • ANIMALS WELCOME! Welcome to 2617 Kirby Rd, a beautifully maintained custom home offering peaceful country living with convenient access to George Bush Freeway, Dallas and DFW Airport. With 2.45 acres and plenty of usable space, bring your animals and your ideas—there’s room for a guest house, workshop, RV parking, boat storage or additional outdoor improvements. The home features 4 bedrooms and 2.5 baths, including a spacious primary suite with spa tub, walk-in shower, dual sinks and two oversized closets. The flexible floor plan offers plenty of room for family, guests, multigenerational living or a home office. The laundry room includes a full shower and steel-reinforced safe room, while the floored attic offers potential for additional finished living space. Outside, enjoy a large fenced backyard, mature trees and a charming 100-year-old historic barn. Additional highlights include a whole-home Generac generator with a 500-gallon propane tank and solar-powered attic fans. With NO HOA, no known restrictions, room for animals, RVs, boats and future improvements, this property offers the freedom, space and flexibility that are increasingly hard to find—all within easy reach of the city. 2617 Kirby Rd, Rowlett
$525,000 MLS# 21179667 - Built by Windsor Homes - Ready Now! ~ This stunning single-family residence in Lake Shore Village offers 3 spacious primary bedrooms and 2 full bathrooms within 2,374 square feet of thoughtfully designed living space. This traditional home features an open floorplan with decorative lighting, and a cozy gas log fireplace. The modern kitchen includes a large island and double ovens, perfect for culinary enthusiasts. Additional amenities include a 2-car garage and a covered patio. Numerous upgraded finishes complete this lovely home. 3 Beds ⋅ 2 Baths ⋅ 21179667 MLS MLS# 21179667 - Built by Windsor Homes - Ready Now! ~ This stunning single-family residence in Lake Shore Village offers 3 spacious primary bedrooms and 2 full bathrooms within 2,374 square feet of thoughtfully designed living space. This traditional home features an open floorplan with decorative lighting, and a cozy gas log fireplace. The modern kitchen includes a large island and double ovens, perfect for culinary enthusiasts. Additional amenities include a 2-car garage and a covered patio. Numerous upgraded finishes complete this lovely home. 8505 Watersway Dr, Rowlett
$294,999 OPEN HOUSE SUNDAY, FEBRUARY 22 from 2-4PM. Welcome to 9521 Dalrock Road in Rowlett, where space, privacy, and versatility come together on just over half an acre. This 3-bedroom, 2-bath home offers 1,494 square feet of comfortable living with room to grow both inside and out. Step outside and enjoy the true standout feature—expansive outdoor space rarely found in the area. The property includes a gazebo perfect for relaxing or entertaining, a storage shed, and an additional covered workspace or parking area, ideal for hobbies, equipment, extra vehicles, or a workshop setup. Whether you’re looking for room to spread out, work from home, or enjoy outdoor living, this property delivers. Inside, the home offers a functional layout with inviting living areas and well-sized bedrooms, making it perfect for everyday living or hosting guests. With its generous lot size and multiple outdoor structures, this property provides endless possibilities—add a garden, create a backyard retreat, or simply enjoy the extra breathing room. Conveniently located with easy access to major roads, shopping, dining, and Lake Ray Hubbard, this unique property combines country-style space with city convenience. A rare opportunity in Rowlett—don’t miss it! 3 Beds ⋅ 2 Baths ⋅ 21163262 MLS OPEN HOUSE SUNDAY, FEBRUARY 22 from 2-4PM. Welcome to 9521 Dalrock Road in Rowlett, where space, privacy, and versatility come together on just over half an acre. This 3-bedroom, 2-bath home offers 1,494 square feet of comfortable living with room to grow both inside and out. Step outside and enjoy the true standout feature—expansive outdoor space rarely found in the area. The property includes a gazebo perfect for relaxing or entertaining, a storage shed, and an additional covered workspace or parking area, ideal for hobbies, equipment, extra vehicles, or a workshop setup. Whether you’re looking for room to spread out, work from home, or enjoy outdoor living, this property delivers. Inside, the home offers a functional layout with inviting living areas and well-sized bedrooms, making it perfect for everyday living or hosting guests. With its generous lot size and multiple outdoor structures, this property provides endless possibilities—add a garden, create a backyard retreat, or simply enjoy the extra breathing room. Conveniently located with easy access to major roads, shopping, dining, and Lake Ray Hubbard, this unique property combines country-style space with city convenience. A rare opportunity in Rowlett—don’t miss it! 9521 Dalrock Rd, Rowlett
$671,999 Welcome to almost new 2024 built modern home. The foyer opens into the expansive dinning, kitchen and great room. Beautiful kitchen with a huge island, breakfast bar, tile backsplash throughout and stainless steel appliances. The owners suite boasts a walk in closet, separate vanities and a large walk in shower. Guest bedroom is conveniently located on the first floor with a private full bath. As you ascend the stairs, you are welcomed into a spacious game room providing a versatile space for entertainment and leisure. Continuing through to the media room. Bedrooms 3 & 4 share a third full bath. The 5th bedroom can be a second primary with full bath. An attic area provides additional storage space. Enjoy the luxury of a covered patio perfect for outdoor gatherings and family time. Numerous parks including dog park, walking trails, fishing jetty and much more in this prime location with direct access to the renowned SAPPHIRE BAY development at Lake Ray Hubbard featuring a crystal lagoon, fountain show, shopping, dinning, resorts, world class marina, surf club, lazy river and year round entertainment. 5 Beds ⋅ 5 Baths ⋅ 21174154 MLS Welcome to almost new 2024 built modern home. The foyer opens into the expansive dinning, kitchen and great room. Beautiful kitchen with a huge island, breakfast bar, tile backsplash throughout and stainless steel appliances. The owners suite boasts a walk in closet, separate vanities and a large walk in shower. Guest bedroom is conveniently located on the first floor with a private full bath. As you ascend the stairs, you are welcomed into a spacious game room providing a versatile space for entertainment and leisure. Continuing through to the media room. Bedrooms 3 & 4 share a third full bath. The 5th bedroom can be a second primary with full bath. An attic area provides additional storage space. Enjoy the luxury of a covered patio perfect for outdoor gatherings and family time. Numerous parks including dog park, walking trails, fishing jetty and much more in this prime location with direct access to the renowned SAPPHIRE BAY development at Lake Ray Hubbard featuring a crystal lagoon, fountain show, shopping, dinning, resorts, world class marina, surf club, lazy river and year round entertainment. 2210 Balboa Dr, Rowlett
$393,062 Indulge in elevated lakeside living in this new construction Beazer Homes townhome at Lake Ray Hubbard. Renowned for quality craftsmanship, energy efficiency, and thoughtful design, Beazer Homes presents a sophisticated three-story residence adorned with sleek modern upgrades. Each home features a two-car garage, expansive open-concept living, and a private third-level terrace—an ideal retreat for entertaining or unwinding in the lakeside atmosphere. Offering the best of both worlds with lakeside life yet 30 minutes from downtown Dallas and 20 minutes from Plano. Modern design, scenic surroundings, and unbeatable convenience come together in this exceptional new townhome opportunity. 3 Beds ⋅ 4 Baths ⋅ 21151512 MLS Indulge in elevated lakeside living in this new construction Beazer Homes townhome at Lake Ray Hubbard. Renowned for quality craftsmanship, energy efficiency, and thoughtful design, Beazer Homes presents a sophisticated three-story residence adorned with sleek modern upgrades. Each home features a two-car garage, expansive open-concept living, and a private third-level terrace—an ideal retreat for entertaining or unwinding in the lakeside atmosphere. Offering the best of both worlds with lakeside life yet 30 minutes from downtown Dallas and 20 minutes from Plano. Modern design, scenic surroundings, and unbeatable convenience come together in this exceptional new townhome opportunity. 7854 Bayside Dr, Rowlett
$799,000 Now in Full Bloom and putting on a show! Set on 2.83 private acres, this one-of-a-kind property is the rare blend of space, flexibility, and city convenience—perfect for buyers who want room to grow, spread out, and not worry with HOAs. Flexible layout supports multi-generational living and already set up for horses with a 48x30 barn offering 4 stalls, tack room, wash rack. Or use the space for hobbies, storage, equipment or workshop. Outdoor amenities deliver true “staycation” living: a fenced gunite in-ground pool with water feature, mature trees, sprinkler system, cross-fencing, and a pond toward the back—ideal for recreation, gardening, or simply enjoying the peace and privacy of acreage. The home is full of one-of-a-kind character, blending timeless details with a warm, country-comfort feel you just don’t get in cookie-cutter builds. 3 bedrooms, 4 baths (3 full + 1 half) with an exceptionally livable flow: two living areas and two dining areas, study with built-ins, oversized rooms, and tons of storage thru out. Updates and character shine through with hardwood flooring, granite counters, built-ins, wainscoting, and abundant natural light. The primary ensuite is show-stopping updated top to bottom with a soaking claw-foot tub and a two-sided fireplace shared between the bedroom and the bath and high-end finishes throughout. The floorplan lends itself beautifully to extended-family living with a second primary suite option and an in-law-style arrangement, plus a spacious wet bar area for entertaining. Two fireplaces add warmth and personality. A rare Dallas County acreage opportunity with the freedom to make it your own. The location is ideal with easy access to PGBT 190 to get you where you need to go with ease. 3 Beds ⋅ 4 Baths ⋅ 21127329 MLS Now in Full Bloom and putting on a show! Set on 2.83 private acres, this one-of-a-kind property is the rare blend of space, flexibility, and city convenience—perfect for buyers who want room to grow, spread out, and not worry with HOAs. Flexible layout supports multi-generational living and already set up for horses with a 48x30 barn offering 4 stalls, tack room, wash rack. Or use the space for hobbies, storage, equipment or workshop. Outdoor amenities deliver true “staycation” living: a fenced gunite in-ground pool with water feature, mature trees, sprinkler system, cross-fencing, and a pond toward the back—ideal for recreation, gardening, or simply enjoying the peace and privacy of acreage. The home is full of one-of-a-kind character, blending timeless details with a warm, country-comfort feel you just don’t get in cookie-cutter builds. 3 bedrooms, 4 baths (3 full + 1 half) with an exceptionally livable flow: two living areas and two dining areas, study with built-ins, oversized rooms, and tons of storage thru out. Updates and character shine through with hardwood flooring, granite counters, built-ins, wainscoting, and abundant natural light. The primary ensuite is show-stopping updated top to bottom with a soaking claw-foot tub and a two-sided fireplace shared between the bedroom and the bath and high-end finishes throughout. The floorplan lends itself beautifully to extended-family living with a second primary suite option and an in-law-style arrangement, plus a spacious wet bar area for entertaining. Two fireplaces add warmth and personality. A rare Dallas County acreage opportunity with the freedom to make it your own. The location is ideal with easy access to PGBT 190 to get you where you need to go with ease. 9310 Merritt Rd, Rowlett
$329,500 BACK ON MARKET. NO FAULT OF SELLER! Enjoy low energy costs with brand-new solar panels—April’s electric bill was under $20! This beautifully renovated luxe kitchen is designed for entertaining, featuring modern finishes and thoughtful details throughout. Nestled in a highly sought-after neighborhood with views of Lake Ray Hubbard, this home offers both tranquility and convenience, with easy access to major thoroughfares and no HOA. The property boasts impressive curb appeal, established landscaping, and a greenbelt backdrop with walking paths. Inside, an expansive floor plan provides flexibility with two spacious living areas and two dining spaces, perfect for any lifestyle. Enjoy the bonus room connected to the master suite, offering serene lake views and abundant natural light. The split floor plan ensures privacy, while fresh paint, new windows, and quality built-ins enhance comfort and value. This is a lovely home in a stellar location—move-in ready with room to add your own personal touches! 3 Beds ⋅ 2 Baths ⋅ 21095856 MLS BACK ON MARKET. NO FAULT OF SELLER! Enjoy low energy costs with brand-new solar panels—April’s electric bill was under $20! This beautifully renovated luxe kitchen is designed for entertaining, featuring modern finishes and thoughtful details throughout. Nestled in a highly sought-after neighborhood with views of Lake Ray Hubbard, this home offers both tranquility and convenience, with easy access to major thoroughfares and no HOA. The property boasts impressive curb appeal, established landscaping, and a greenbelt backdrop with walking paths. Inside, an expansive floor plan provides flexibility with two spacious living areas and two dining spaces, perfect for any lifestyle. Enjoy the bonus room connected to the master suite, offering serene lake views and abundant natural light. The split floor plan ensures privacy, while fresh paint, new windows, and quality built-ins enhance comfort and value. This is a lovely home in a stellar location—move-in ready with room to add your own personal touches! 8518 Bridgewater Dr, Rowlett
$611,766 MLS# 21049985 - Built by First Texas Homes - Ready Now! ~ This gorgeous 1.5-story home offers 2,983 sq. ft. with 4 spacious bedrooms, 3.5 bathrooms, a 2-car garage, private study, and an upstairs game room. The primary suite features dual vanities, while the spacious gourmet kitchen and covered patio are perfect for entertaining. Additional highlights include extensive trim work, custom architectural details, tile floors in all wet areas, and more. Some features shown on layout may be optional. Consult with the Sales Counselor for community plan-specific features. 4 Beds ⋅ 4 Baths ⋅ 21049985 MLS MLS# 21049985 - Built by First Texas Homes - Ready Now! ~ This gorgeous 1.5-story home offers 2,983 sq. ft. with 4 spacious bedrooms, 3.5 bathrooms, a 2-car garage, private study, and an upstairs game room. The primary suite features dual vanities, while the spacious gourmet kitchen and covered patio are perfect for entertaining. Additional highlights include extensive trim work, custom architectural details, tile floors in all wet areas, and more. Some features shown on layout may be optional. Consult with the Sales Counselor for community plan-specific features. 12814 Meadow Gln, Rowlett
$274,999 Don’t miss your chance to own this beautifully renovated 4-bedroom, 2-bath home, just a short walk from Downtown Rowlett’s restaurants, shops, and community events. Inside, you’ll find an updated kitchen that opens into a spacious living area, perfect for entertaining or relaxing with family. The home features a smart layout with a private split master suite and well-sized secondary bedrooms. Step outside to enjoy a large backyard with a covered patio and a versatile outbuilding, ideal for storage, a workshop, or your personal getaway space. Conveniently located with quick access to President George Bush Turnpike and I-30, this home combines charm, comfort, and unbeatable location. Schedule a showing today! OWNER FINANCING AVAILABLE. Typical structure includes ~20% down and ~10% interest, but all terms are negotiable. 4 Beds ⋅ 2 Baths ⋅ 21021811 MLS Don’t miss your chance to own this beautifully renovated 4-bedroom, 2-bath home, just a short walk from Downtown Rowlett’s restaurants, shops, and community events. Inside, you’ll find an updated kitchen that opens into a spacious living area, perfect for entertaining or relaxing with family. The home features a smart layout with a private split master suite and well-sized secondary bedrooms. Step outside to enjoy a large backyard with a covered patio and a versatile outbuilding, ideal for storage, a workshop, or your personal getaway space. Conveniently located with quick access to President George Bush Turnpike and I-30, this home combines charm, comfort, and unbeatable location. Schedule a showing today! OWNER FINANCING AVAILABLE. Typical structure includes ~20% down and ~10% interest, but all terms are negotiable. 3514 Larry St, Rowlett
$349,000 Renovated, 3 bedroom, 2.5 bath corner lot Townhome with lake view from new covered back porch with new flooring. Renovations include lifetime warranty foundation, new interior flooring, electrical circuit box replacement, sheetrock, interior painting, and new garage door. Oversized lot with landscaping and upgraded sprinkler system. Home equipped with natural stone granite counter tops, double oven, microwave, wine chiller, water softener and plumbed for ice maker. Enclosed area that has served as both a spa and pet room in the past. Refrigerator, washer and dryer stay with house. 3 Beds ⋅ 3 Baths ⋅ 20999766 MLS Renovated, 3 bedroom, 2.5 bath corner lot Townhome with lake view from new covered back porch with new flooring. Renovations include lifetime warranty foundation, new interior flooring, electrical circuit box replacement, sheetrock, interior painting, and new garage door. Oversized lot with landscaping and upgraded sprinkler system. Home equipped with natural stone granite counter tops, double oven, microwave, wine chiller, water softener and plumbed for ice maker. Enclosed area that has served as both a spa and pet room in the past. Refrigerator, washer and dryer stay with house. 6702 La Costa Dr, Rowlett