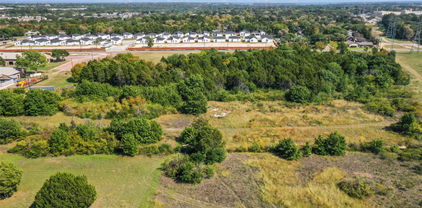
$925,000 Tucked behind a private gated entrance and surrounded by mature native Texas pecan trees, this one-of-a-kind property offers the kind of space, privacy, and freedom that’s becoming increasingly hard to find this close to Dallas. Set on 5.17 acres with no HOA, this custom home creates a true Texas retreat while keeping everyday conveniences within easy reach. A circular driveway welcomes you around a peaceful rock waterfall feature before arriving at the home. Beyond it, approximately 3 acres of fully fenced pasture provide room for horses, cattle, or other livestock, complemented by a 36’ x 36’ steel horse barn with two stalls, tack room, and covered overhangs. Inside, the 4-bedroom, 2.5-bath home was designed with room to live, gather, and unwind. Vaulted ceilings, French doors, slate flooring, all-new carpet, crown molding, and a wood-burning stove bring warmth and character throughout. A dedicated study, formal dining room, game room, breakfast nook, bonus room, and sunroom with terra cotta tile and skylights provide a space for every part of daily life. Step outside and the property transforms into your own private escape. Spend summer afternoons around the 48’ x 17’ gunite pool, relax in the built-in spa, entertain beneath the pergolas, or enjoy quiet mornings from the covered porch surrounded by mature trees and landscaping. Other features include a THREE-CAR garage, sprinkler system, invisible dog fence, thermal double-pane windows, a decked attic for storage, and recently replaced water heaters. With convenient access to I-20 and the future President George Bush Turnpike connection, this property offers more than a home. It offers room to slow down, spread out, and experience acreage living without leaving the city behind. Complimentary 1-0 rate buy down with preferred lender! 4 Beds ⋅ 3 Baths ⋅ 21375174 MLS Tucked behind a private gated entrance and surrounded by mature native Texas pecan trees, this one-of-a-kind property offers the kind of space, privacy, and freedom that’s becoming increasingly hard to find this close to Dallas. Set on 5.17 acres with no HOA, this custom home creates a true Texas retreat while keeping everyday conveniences within easy reach. A circular driveway welcomes you around a peaceful rock waterfall feature before arriving at the home. Beyond it, approximately 3 acres of fully fenced pasture provide room for horses, cattle, or other livestock, complemented by a 36’ x 36’ steel horse barn with two stalls, tack room, and covered overhangs. Inside, the 4-bedroom, 2.5-bath home was designed with room to live, gather, and unwind. Vaulted ceilings, French doors, slate flooring, all-new carpet, crown molding, and a wood-burning stove bring warmth and character throughout. A dedicated study, formal dining room, game room, breakfast nook, bonus room, and sunroom with terra cotta tile and skylights provide a space for every part of daily life. Step outside and the property transforms into your own private escape. Spend summer afternoons around the 48’ x 17’ gunite pool, relax in the built-in spa, entertain beneath the pergolas, or enjoy quiet mornings from the covered porch surrounded by mature trees and landscaping. Other features include a THREE-CAR garage, sprinkler system, invisible dog fence, thermal double-pane windows, a decked attic for storage, and recently replaced water heaters. With convenient access to I-20 and the future President George Bush Turnpike connection, this property offers more than a home. It offers room to slow down, spread out, and experience acreage living without leaving the city behind. Complimentary 1-0 rate buy down with preferred lender! 5010 Milam Rd, Mesquite
$925,000 Tucked inside Royal Lane Village, a private, close-knit enclave just across from Royal Oaks Country Club, this spacious 3-bedroom home offers the perfect blend of comfort, convenience, and low-maintenance living. With 3,570 square feet, the thoughtfully designed floor plan features a first-floor primary suite and a study. Upstairs, are two additional bedrooms and a generous game room offering flexible space for entertaining, working out, or relaxing. Out back, a private patio and turfed yard make outdoor living easy with minimal upkeep, while the HOA-maintained front yard adds to the home's lock-and-leave appeal. Royal Lane Village offers a true sense of community with an affordable HOA and neighborhood traditions ranging from book club, Rummikub and Mah Jongg to men's breakfasts, quarterly dinners out, holiday gatherings, and more. Ideally located near Royal Lane and Central Expressway, this home offers easy access to some of Dallas' best shopping, dining, recreation, and major thoroughfares—all within a welcoming neighborhood that feels like home. 3 Beds ⋅ 3 Baths ⋅ 21368152 MLS Tucked inside Royal Lane Village, a private, close-knit enclave just across from Royal Oaks Country Club, this spacious 3-bedroom home offers the perfect blend of comfort, convenience, and low-maintenance living. With 3,570 square feet, the thoughtfully designed floor plan features a first-floor primary suite and a study. Upstairs, are two additional bedrooms and a generous game room offering flexible space for entertaining, working out, or relaxing. Out back, a private patio and turfed yard make outdoor living easy with minimal upkeep, while the HOA-maintained front yard adds to the home's lock-and-leave appeal. Royal Lane Village offers a true sense of community with an affordable HOA and neighborhood traditions ranging from book club, Rummikub and Mah Jongg to men's breakfasts, quarterly dinners out, holiday gatherings, and more. Ideally located near Royal Lane and Central Expressway, this home offers easy access to some of Dallas' best shopping, dining, recreation, and major thoroughfares—all within a welcoming neighborhood that feels like home. 8344 Coral Dr, Dallas
$925,000 Seller is open to contributing towards a rate buy-down for an acceptable offer. New Roof August 2026. Experience the allure of this extraordinary Mediterranean villa situated in a prestigious gated community, where elegance meets effortless living. This stunning C-shaped residence offers over 4,000 square feet of thoughtfully designed space, featuring three spacious bedrooms and four luxurious bathrooms.Step inside and be captivated by soaring ceilings and two magnificent Austin stone fireplaces that enhance the expansive living areas. The open-concept layout seamlessly integrates a formal dining area with a generous kitchen, boasting beautiful wood cabinetry, stainless steel appliances, and a center island that invites culinary creativity. A cozy breakfast bar and a sun-drenched morning room adjacent to the kitchen provide ideal spaces for casual dining and relaxation.The luxurious primary suite offers extensive upgrades, including a spa-inspired bathroom designed for total relaxation and rejuvenation. Upstairs, a guest bedroom is complemented by a large flexible living area, perfect for a game room or media retreat, while a dedicated media room adds another layer of entertainment options.One of the standout features of this home is the private casita—a separate guest quarters with its own exterior entrance, complete with a bedroom, full bathroom, and spacious living area. This versatile space is perfect for guests, a home office, or a personal studio.Recent updates include three high-efficiency heating and cooling systems installed in 2019, ensuring comfort year-round. Abundant storage areas throughout the home add to the convenience and functionality of this beautiful property.Located conveniently near three international airports and premier shopping destinations, this lock-and-leave gem offers an unparalleled lifestyle. Don’t miss the opportunity to make this exquisite villa your own—schedule your private showing today! 4 Beds ⋅ 5 Baths ⋅ 21363772 MLS Seller is open to contributing towards a rate buy-down for an acceptable offer. New Roof August 2026. Experience the allure of this extraordinary Mediterranean villa situated in a prestigious gated community, where elegance meets effortless living. This stunning C-shaped residence offers over 4,000 square feet of thoughtfully designed space, featuring three spacious bedrooms and four luxurious bathrooms.Step inside and be captivated by soaring ceilings and two magnificent Austin stone fireplaces that enhance the expansive living areas. The open-concept layout seamlessly integrates a formal dining area with a generous kitchen, boasting beautiful wood cabinetry, stainless steel appliances, and a center island that invites culinary creativity. A cozy breakfast bar and a sun-drenched morning room adjacent to the kitchen provide ideal spaces for casual dining and relaxation.The luxurious primary suite offers extensive upgrades, including a spa-inspired bathroom designed for total relaxation and rejuvenation. Upstairs, a guest bedroom is complemented by a large flexible living area, perfect for a game room or media retreat, while a dedicated media room adds another layer of entertainment options.One of the standout features of this home is the private casita—a separate guest quarters with its own exterior entrance, complete with a bedroom, full bathroom, and spacious living area. This versatile space is perfect for guests, a home office, or a personal studio.Recent updates include three high-efficiency heating and cooling systems installed in 2019, ensuring comfort year-round. Abundant storage areas throughout the home add to the convenience and functionality of this beautiful property.Located conveniently near three international airports and premier shopping destinations, this lock-and-leave gem offers an unparalleled lifestyle. Don’t miss the opportunity to make this exquisite villa your own—schedule your private showing today! 3617 Vineyard Way, Farmers Branch
$925,000 Luxury living at one of Turtle Creek's most desirable addresses, with exceptional amenities, sophisticated interiors, and an unbeatable location. The open floor plan features a spacious living area with floor-to-ceiling windows, a gas fireplace, and access to two private terraces. The chef's kitchen is appointed with a Sub-Zero refrigerator, Miele dishwasher, six-burner gas range, built-in microwave, and sleek jet-black cabinetry with modern hardware. Rich wood floors and custom cabinetry extend throughout the home. The spacious primary suite features a spa-inspired bath with Carrara marble and a custom California Closets lighted installation. Vendome amenities include a heated pool with cabanas, outdoor grills, an owner's library, an entertaining room and terrace, a catering kitchen, a fitness center, three guest suites, 24-hour concierge and valet, and a dog park. Located just steps from the Katy Trail, with easy access to Turtle Creek, Uptown, premier dining, and shopping. Two reserved parking spaces (#40 and #41). 1 Beds ⋅ 2 Baths ⋅ 21352696 MLS Luxury living at one of Turtle Creek's most desirable addresses, with exceptional amenities, sophisticated interiors, and an unbeatable location. The open floor plan features a spacious living area with floor-to-ceiling windows, a gas fireplace, and access to two private terraces. The chef's kitchen is appointed with a Sub-Zero refrigerator, Miele dishwasher, six-burner gas range, built-in microwave, and sleek jet-black cabinetry with modern hardware. Rich wood floors and custom cabinetry extend throughout the home. The spacious primary suite features a spa-inspired bath with Carrara marble and a custom California Closets lighted installation. Vendome amenities include a heated pool with cabanas, outdoor grills, an owner's library, an entertaining room and terrace, a catering kitchen, a fitness center, three guest suites, 24-hour concierge and valet, and a dog park. Located just steps from the Katy Trail, with easy access to Turtle Creek, Uptown, premier dining, and shopping. Two reserved parking spaces (#40 and #41). 3505 Turtle Creek Blvd Unit 4F, Dallas
$925,000 75k PRICE ADJUSTMENT! MODERN CUSTOM HOME COMPLETED IN 2023! Stunning contemporary showstopper offering 4 bedrooms, 3.5 baths, and a 2-car garage with upscale finishes throughout. This thoughtfully designed home features foam insulation, rich wood flooring, custom cabinetry, LED lighting, and a full smart home system with integrated plugs and switches. The open-concept layout is anchored by a chef’s kitchen complete with quartz countertops, a large island with breakfast bar, premium appliances including a 36” range, and a spacious walk-in pantry. Ideal for entertaining, the home boasts a formal dining area with a wine cellar and an expansive living room highlighted by a ventless fireplace. The private primary suite offers a spa-inspired bath with a separate shower, oversized jetted tub, dual vanities, and a generous walk-in closet. Additional features include a custom laundry room with built-ins, a versatile game room with balcony access, and a beautifully covered patio overlooking a cocktail pool, perfect for indoor-outdoor living. 4 Beds ⋅ 4 Baths ⋅ 21246953 MLS 75k PRICE ADJUSTMENT! MODERN CUSTOM HOME COMPLETED IN 2023! Stunning contemporary showstopper offering 4 bedrooms, 3.5 baths, and a 2-car garage with upscale finishes throughout. This thoughtfully designed home features foam insulation, rich wood flooring, custom cabinetry, LED lighting, and a full smart home system with integrated plugs and switches. The open-concept layout is anchored by a chef’s kitchen complete with quartz countertops, a large island with breakfast bar, premium appliances including a 36” range, and a spacious walk-in pantry. Ideal for entertaining, the home boasts a formal dining area with a wine cellar and an expansive living room highlighted by a ventless fireplace. The private primary suite offers a spa-inspired bath with a separate shower, oversized jetted tub, dual vanities, and a generous walk-in closet. Additional features include a custom laundry room with built-ins, a versatile game room with balcony access, and a beautifully covered patio overlooking a cocktail pool, perfect for indoor-outdoor living. 6715 Tyree St, Dallas
$925,000 Breathtaking Updated Beauty in the coveted Farmers Market. Stunning Architecture with a Magnificent four story Open Well Staircase that showcases this spectacular corner property. It sits on a Beautiful courtyard that leads up to the gated community pool! The Foyer which opens up to the custom foyer mudroom cabinetry and a great California Custom Wine closet. The first-floor bedroom with an ensuite bath and large walkin closet could easily be a second living. The stunning Open Well staircase leads you up to the 2nd floor living area with great 12 ft ceilings. Lovely living room with a fireplace and beautiful balcony that overlooks the beautiful courtyard. The updated gourmet kitchen with quartz countertops, ss appliances ,island, custom cabinetry and pantry. Also the delightful dining room which is open to the living room and kitchen. The Primary bedroom has a great sitting area and a sensational primary bathroom with separate shower, jetted tub, separate vanities, marble countertops. Two Custom walkin closets, a California Closet and a second custom closet. The third floor bedroom has a large walkin closet and ensuite bathroom. Can easily be an office. Also the full laundry room is off the hallway. Many more amenities! 3 Beds ⋅ 4 Baths ⋅ 21200569 MLS Breathtaking Updated Beauty in the coveted Farmers Market. Stunning Architecture with a Magnificent four story Open Well Staircase that showcases this spectacular corner property. It sits on a Beautiful courtyard that leads up to the gated community pool! The Foyer which opens up to the custom foyer mudroom cabinetry and a great California Custom Wine closet. The first-floor bedroom with an ensuite bath and large walkin closet could easily be a second living. The stunning Open Well staircase leads you up to the 2nd floor living area with great 12 ft ceilings. Lovely living room with a fireplace and beautiful balcony that overlooks the beautiful courtyard. The updated gourmet kitchen with quartz countertops, ss appliances ,island, custom cabinetry and pantry. Also the delightful dining room which is open to the living room and kitchen. The Primary bedroom has a great sitting area and a sensational primary bathroom with separate shower, jetted tub, separate vanities, marble countertops. Two Custom walkin closets, a California Closet and a second custom closet. The third floor bedroom has a large walkin closet and ensuite bathroom. Can easily be an office. Also the full laundry room is off the hallway. Many more amenities! 2114 Aylesport Dr, Dallas
$925,000 Build your dream home with PARTNERS IN BUILDING in one of Dallas’ most sought-after neighborhoods. The site is cleared and ready for construction; now it’s time to bring your custom vision to life. Cleared homesite in the Disney Streets! This listing is for the lot only and offers the opportunity to design and build a fully custom home tailored specifically to this property. Our in-house architecture and design teams will collaborate with you through a streamlined, fixed-price custom process to create a plan that fits your lifestyle, vision, and the unique dimensions of this 100' x 160' lot. 21183962 MLS Build your dream home with PARTNERS IN BUILDING in one of Dallas’ most sought-after neighborhoods. The site is cleared and ready for construction; now it’s time to bring your custom vision to life. Cleared homesite in the Disney Streets! This listing is for the lot only and offers the opportunity to design and build a fully custom home tailored specifically to this property. Our in-house architecture and design teams will collaborate with you through a streamlined, fixed-price custom process to create a plan that fits your lifestyle, vision, and the unique dimensions of this 100' x 160' lot. 11211 Wonderland Trl, Dallas
$925,000 PFully renovated and move-in ready, this contemporary three-bedroom home blends clean modern design with warm, livable spaces in the heart of Lower Greenville. Soaring ceilings, polished concrete floors, designer lighting, and an architectural floating staircase create an impressive first impression, while abundant natural light fills each level. The chef's kitchen features quartz countertops, custom cabinetry, stainless steel appliances, a large entertaining island, and flows seamlessly into the open living and dining areas, making the home ideal for everyday living and hosting guests. The spacious primary suite offers a spa-inspired bath with a soaking tub, oversized glass shower, dual vanities, and a generous walk-in closet. Each secondary bedroom includes its own ensuite bath, providing privacy and flexibility for guests, roommates, or a home office. Enjoy a private fenced yard, covered patio, attached two-car garage, dedicated utility room, and multiple levels of thoughtfully designed living space. Located just blocks from Lower Greenville and Henderson Avenue, you'll enjoy some of Dallas' best restaurants, coffee shops, boutiques, and nightlife while still coming home to a quiet residential street. Zoned to highly sought-after Geneva Heights Elementary. 3 Beds ⋅ 4 Baths ⋅ 21147137 MLS PFully renovated and move-in ready, this contemporary three-bedroom home blends clean modern design with warm, livable spaces in the heart of Lower Greenville. Soaring ceilings, polished concrete floors, designer lighting, and an architectural floating staircase create an impressive first impression, while abundant natural light fills each level. The chef's kitchen features quartz countertops, custom cabinetry, stainless steel appliances, a large entertaining island, and flows seamlessly into the open living and dining areas, making the home ideal for everyday living and hosting guests. The spacious primary suite offers a spa-inspired bath with a soaking tub, oversized glass shower, dual vanities, and a generous walk-in closet. Each secondary bedroom includes its own ensuite bath, providing privacy and flexibility for guests, roommates, or a home office. Enjoy a private fenced yard, covered patio, attached two-car garage, dedicated utility room, and multiple levels of thoughtfully designed living space. Located just blocks from Lower Greenville and Henderson Avenue, you'll enjoy some of Dallas' best restaurants, coffee shops, boutiques, and nightlife while still coming home to a quiet residential street. Zoned to highly sought-after Geneva Heights Elementary. 1916 Euclid Ave, Dallas
$924,900 Set among mature trees and undulating streets in a quintessential trick-or-treating neighborhood, this beautifully updated four-bedroom home offers an exceptional lifestyle in the highly sought-after Moss Haven Elementary area of Richardson ISD. Thoughtfully designed for both refined entertaining and effortless everyday living, the light-filled interior showcases rich white oak floors, generous room proportions, and an open, versatile floor plan. The downstairs primary suite provides a private retreat with an adjoining office or nursery, dual vanities, soaking tub, separate shower, and expansive walk-in closets. At the heart of the home, the chef-inspired kitchen combines timeless style with modern function, featuring granite countertops, subway tile backsplash, gas range, second oven, and dedicated coffee bar. The kitchen opens to a welcoming family room with custom built-ins and fireplace overlooking the lush backyard with open patio and covered pergola. Multiple living and dining spaces—including an inviting sunroom—provide exceptional flexibility for entertaining, working from home, or relaxing with family. Three spacious secondary bedrooms upstairs offer privacy for guests, while a versatile fourth bedroom can easily serve as a game room, media room, or home office. The private backyard creates a serene outdoor extension of the home, with a generous grassy lawn, open-air patio, and covered deck ideal for al fresco dining and relaxed Texas evenings. Enjoy a short stroll to Moss Haven Elementary and convenient access to White Rock Lake, scenic trails, parks, Royal Oaks Country Club, NorthPark Center, premier Dallas dining and shopping, Downtown Dallas, Love Field, and DFW Airport. Combining timeless design, thoughtful updates, and an enviable Lake Highlands location, this exceptional home delivers the best value in Dallas living! 4 Beds ⋅ 3 Baths ⋅ 21383808 MLS Set among mature trees and undulating streets in a quintessential trick-or-treating neighborhood, this beautifully updated four-bedroom home offers an exceptional lifestyle in the highly sought-after Moss Haven Elementary area of Richardson ISD. Thoughtfully designed for both refined entertaining and effortless everyday living, the light-filled interior showcases rich white oak floors, generous room proportions, and an open, versatile floor plan. The downstairs primary suite provides a private retreat with an adjoining office or nursery, dual vanities, soaking tub, separate shower, and expansive walk-in closets. At the heart of the home, the chef-inspired kitchen combines timeless style with modern function, featuring granite countertops, subway tile backsplash, gas range, second oven, and dedicated coffee bar. The kitchen opens to a welcoming family room with custom built-ins and fireplace overlooking the lush backyard with open patio and covered pergola. Multiple living and dining spaces—including an inviting sunroom—provide exceptional flexibility for entertaining, working from home, or relaxing with family. Three spacious secondary bedrooms upstairs offer privacy for guests, while a versatile fourth bedroom can easily serve as a game room, media room, or home office. The private backyard creates a serene outdoor extension of the home, with a generous grassy lawn, open-air patio, and covered deck ideal for al fresco dining and relaxed Texas evenings. Enjoy a short stroll to Moss Haven Elementary and convenient access to White Rock Lake, scenic trails, parks, Royal Oaks Country Club, NorthPark Center, premier Dallas dining and shopping, Downtown Dallas, Love Field, and DFW Airport. Combining timeless design, thoughtful updates, and an enviable Lake Highlands location, this exceptional home delivers the best value in Dallas living! 8817 Arborside Dr, Dallas
$924,900 Rare 2-acre property featuring two fully self-contained homes sold together on one parcel. The Primary Residence 1,992 sq ft was completely updated in 2025. The Second Residence 2,426 sq ft includes a large air-conditioned converted garage-flex room. Together, the homes offer 4,418 total measured square feet across two separate residences. The updated Primary Residence features 3 bedrooms & 2 bathrooms, highlighted by a modern kitchen with gray painted cabinets, stainless steel hardware, a full Whirlpool appliance package, built-in oven, electric glass cooktop, quartz countertops, & a stainless steel sink. Interior highlights include a vaulted living room with an all-brick wood-burning fireplace, formal living & dining areas, updated bathrooms with quartz countertops, luxury vinyl plank flooring in the bedrooms, & coordinating gray tile in the main living areas. Additional features include ceiling fans, 2-inch faux wood blinds, generous walk-in closets, & a convenient laundry-mudroom with pantry & utility closet. The home is connected via breezeway to a two-car garage complete with a bar sink & toilet, plus extensive covered patio space that offers a welcoming wraparound feel. Both residences provide significant garage, flex, & outdoor living space. The Second Residence boasts wood-look laminate flooring throughout, multiple living areas, a full kitchen, dining space, bedrooms, bathrooms, laundry area, a large air-conditioned converted garage-flex room, & its own spacious covered patio. Each home has separate driveway access, its own electric meter, gutters, & a privately fenced backyard. The entire property is fully fenced with pea gravel drives and could easily accommodate two distinct outdoor living areas with the simple addition of a dividing fence. Perfect for multi-generational living, extended family, caregiving, guest accommodations, or future income potential with a live-in-one, lease-the-other arrangement. Owner will not divide the property. 8 Beds ⋅ 6 Baths ⋅ 21360259 MLS Rare 2-acre property featuring two fully self-contained homes sold together on one parcel. The Primary Residence 1,992 sq ft was completely updated in 2025. The Second Residence 2,426 sq ft includes a large air-conditioned converted garage-flex room. Together, the homes offer 4,418 total measured square feet across two separate residences. The updated Primary Residence features 3 bedrooms & 2 bathrooms, highlighted by a modern kitchen with gray painted cabinets, stainless steel hardware, a full Whirlpool appliance package, built-in oven, electric glass cooktop, quartz countertops, & a stainless steel sink. Interior highlights include a vaulted living room with an all-brick wood-burning fireplace, formal living & dining areas, updated bathrooms with quartz countertops, luxury vinyl plank flooring in the bedrooms, & coordinating gray tile in the main living areas. Additional features include ceiling fans, 2-inch faux wood blinds, generous walk-in closets, & a convenient laundry-mudroom with pantry & utility closet. The home is connected via breezeway to a two-car garage complete with a bar sink & toilet, plus extensive covered patio space that offers a welcoming wraparound feel. Both residences provide significant garage, flex, & outdoor living space. The Second Residence boasts wood-look laminate flooring throughout, multiple living areas, a full kitchen, dining space, bedrooms, bathrooms, laundry area, a large air-conditioned converted garage-flex room, & its own spacious covered patio. Each home has separate driveway access, its own electric meter, gutters, & a privately fenced backyard. The entire property is fully fenced with pea gravel drives and could easily accommodate two distinct outdoor living areas with the simple addition of a dividing fence. Perfect for multi-generational living, extended family, caregiving, guest accommodations, or future income potential with a live-in-one, lease-the-other arrangement. Owner will not divide the property. 13740 Vida Ln, Dallas
$924,900 Rare 2-acre property featuring two fully self-contained homes sold together on one parcel. The Primary Residence 1,992 sq ft was completely updated in 2025. The Second Residence 2,426 sq ft includes a large air-conditioned converted garage-flex room. Together, the homes offer 4,418 total measured square feet across two separate residences. The updated Primary Residence features 3 bedrooms & 2 bathrooms, highlighted by a modern kitchen with gray painted cabinets, stainless steel hardware, a full Whirlpool appliance package, built-in oven, electric glass cooktop, quartz countertops, & a stainless steel sink. Interior highlights include a vaulted living room with an all-brick wood-burning fireplace, formal living & dining areas, updated bathrooms with quartz countertops, luxury vinyl plank flooring in the bedrooms, & coordinating gray tile in the main living areas. Additional features include ceiling fans, 2-inch faux wood blinds, generous walk-in closets, & a convenient laundry-mudroom with pantry & utility closet. The home is connected via breezeway to a two-car garage complete with a bar sink & toilet, plus extensive covered patio space that offers a welcoming wraparound feel. Both residences provide significant garage, flex, & outdoor living space. The Second Residence boasts wood-look laminate flooring throughout, multiple living areas, a full kitchen, dining space, bedrooms, bathrooms, laundry area, a large air-conditioned converted garage-flex room, & its own spacious covered patio. Each home has separate driveway access, its own electric meter, gutters, & a privately fenced backyard. The entire property is fully fenced with pea gravel drives and could easily accommodate two distinct outdoor living areas with the simple addition of a dividing fence. Perfect for multi-generational living, extended family, caregiving, guest accommodations, or future income potential with a live-in-one, lease-the-other arrangement. Owner will not divide the property. 8 Beds ⋅ 6 Baths ⋅ 21310882 MLS Rare 2-acre property featuring two fully self-contained homes sold together on one parcel. The Primary Residence 1,992 sq ft was completely updated in 2025. The Second Residence 2,426 sq ft includes a large air-conditioned converted garage-flex room. Together, the homes offer 4,418 total measured square feet across two separate residences. The updated Primary Residence features 3 bedrooms & 2 bathrooms, highlighted by a modern kitchen with gray painted cabinets, stainless steel hardware, a full Whirlpool appliance package, built-in oven, electric glass cooktop, quartz countertops, & a stainless steel sink. Interior highlights include a vaulted living room with an all-brick wood-burning fireplace, formal living & dining areas, updated bathrooms with quartz countertops, luxury vinyl plank flooring in the bedrooms, & coordinating gray tile in the main living areas. Additional features include ceiling fans, 2-inch faux wood blinds, generous walk-in closets, & a convenient laundry-mudroom with pantry & utility closet. The home is connected via breezeway to a two-car garage complete with a bar sink & toilet, plus extensive covered patio space that offers a welcoming wraparound feel. Both residences provide significant garage, flex, & outdoor living space. The Second Residence boasts wood-look laminate flooring throughout, multiple living areas, a full kitchen, dining space, bedrooms, bathrooms, laundry area, a large air-conditioned converted garage-flex room, & its own spacious covered patio. Each home has separate driveway access, its own electric meter, gutters, & a privately fenced backyard. The entire property is fully fenced with pea gravel drives and could easily accommodate two distinct outdoor living areas with the simple addition of a dividing fence. Perfect for multi-generational living, extended family, caregiving, guest accommodations, or future income potential with a live-in-one, lease-the-other arrangement. Owner will not divide the property. 13740 Vida Ln, Dallas
$915,000 Welcome to this beautifully renovated home in the heart of Old Lake Highlands, offering three spacious bedrooms, two and a half fully remodeled baths, and multiple living areas designed for comfort and entertaining. A custom mahogany front door opens to a welcoming entry drop zone. Throughout, you'll find engineered hardwood floors, new tile in the entry, kitchen and baths, custom archways, fresh paint, new wood baseboards and trim, and designer lighting including recessed lights and dimmable wall sconces. Black Low-E windows and new sliding doors fill the rooms with natural light. The centerpiece is the fully remodeled kitchen with walk-through pantry with custom shelves and beverage fridge, Taj Mahal quartz countertops, all-new cabinetry with under-cabinet lighting, and a KitchenAid appliance suite with five-burner gas cooktop and double oven. A lime-washed fireplace with gas logs anchors the living room. Upstairs, a flexible second living area offers a wet bar with custom glass shelving and beverage cooler, built-in credenza and desk wall units, and a mini-split for independent temperature control. The primary bath is a serene retreat with a walk-in shower, solid stone soaking tub, and dual custom-built closets. The new powder bath showcases an imported custom marble sink, and all baths feature quartz vanities with Signature Hardware and Delta finishes. Significant updates include a new Lennox HVAC system with 10-year unit and 2-year labor warranties, all-new ductwork, Nest thermostat, PVC main lines with PEX water lines, an electrical panel upgraded to code, and all-new outlets and switches. Outside, enjoy new landscaping, sod and sprinkler heads, Corten steel planter boxes, a new stone retaining wall, newly paved patio and front porch, new garage doors, epoxy garage floor, and Ring doorbell. Walking distance to White Rock Lake, Hexter Elementary, and beloved neighborhood restaurants, this exceptional home captures the very best of Old Lake Highlands living. 3 Beds ⋅ 3 Baths ⋅ 21411035 MLS Welcome to this beautifully renovated home in the heart of Old Lake Highlands, offering three spacious bedrooms, two and a half fully remodeled baths, and multiple living areas designed for comfort and entertaining. A custom mahogany front door opens to a welcoming entry drop zone. Throughout, you'll find engineered hardwood floors, new tile in the entry, kitchen and baths, custom archways, fresh paint, new wood baseboards and trim, and designer lighting including recessed lights and dimmable wall sconces. Black Low-E windows and new sliding doors fill the rooms with natural light. The centerpiece is the fully remodeled kitchen with walk-through pantry with custom shelves and beverage fridge, Taj Mahal quartz countertops, all-new cabinetry with under-cabinet lighting, and a KitchenAid appliance suite with five-burner gas cooktop and double oven. A lime-washed fireplace with gas logs anchors the living room. Upstairs, a flexible second living area offers a wet bar with custom glass shelving and beverage cooler, built-in credenza and desk wall units, and a mini-split for independent temperature control. The primary bath is a serene retreat with a walk-in shower, solid stone soaking tub, and dual custom-built closets. The new powder bath showcases an imported custom marble sink, and all baths feature quartz vanities with Signature Hardware and Delta finishes. Significant updates include a new Lennox HVAC system with 10-year unit and 2-year labor warranties, all-new ductwork, Nest thermostat, PVC main lines with PEX water lines, an electrical panel upgraded to code, and all-new outlets and switches. Outside, enjoy new landscaping, sod and sprinkler heads, Corten steel planter boxes, a new stone retaining wall, newly paved patio and front porch, new garage doors, epoxy garage floor, and Ring doorbell. Walking distance to White Rock Lake, Hexter Elementary, and beloved neighborhood restaurants, this exceptional home captures the very best of Old Lake Highlands living. 846 Creekridge Dr, Dallas
$915,000 Modern design meets unbeatable location in this striking three-story residence nestled just moments from the vibrant Knox-Henderson corridor and Lower Greenville. With quick access to Uptown, Downtown, Deep Ellum, and White Rock Lake, this home is ideally positioned to enjoy the best of Dallas living—nearby dining, entertainment, trails, and nightlife. The curb appeal is undeniable, with sleek architectural lines, neutral tones, and a gated front yard. Inside, you'll find over 2,500 square feet of well-designed space with clean lines, tall ceilings, and large windows throughout. The first floor offers a versatile guest suite or secondary owner’s suite, complete with ensuite bath, walk-in closet, and direct access to the two-car garage and laundry. Upstairs, the heart of the home features an open-concept layout filled with natural light. The gourmet kitchen boasts expansive quartz countertops, a 6-burner gas range with stainless steel vent hood, custom cabinetry, and generous storage. It opens to a spacious dining area and living room anchored by a stone fireplace and oversized windows that frame treetop views. The main owner's suite is also on this floor, offering polished concrete floors, a spa-like bath with dual vanities, a walk-in shower, and a custom closet system. On the third level, enjoy a second living area perfect for media, fitness, or a home office, along with a third private bedroom and bath. Step outside onto the covered balcony—ideal for relaxing or entertaining with city views and seasonal color. Additional highlights include light-toned hardwoods, recessed lighting, sleek finishes, and a neutral palette ready for your personal touch. A rare find in one of Dallas’ most sought-after neighborhoods! 3 Beds ⋅ 4 Baths ⋅ 21361813 MLS Modern design meets unbeatable location in this striking three-story residence nestled just moments from the vibrant Knox-Henderson corridor and Lower Greenville. With quick access to Uptown, Downtown, Deep Ellum, and White Rock Lake, this home is ideally positioned to enjoy the best of Dallas living—nearby dining, entertainment, trails, and nightlife. The curb appeal is undeniable, with sleek architectural lines, neutral tones, and a gated front yard. Inside, you'll find over 2,500 square feet of well-designed space with clean lines, tall ceilings, and large windows throughout. The first floor offers a versatile guest suite or secondary owner’s suite, complete with ensuite bath, walk-in closet, and direct access to the two-car garage and laundry. Upstairs, the heart of the home features an open-concept layout filled with natural light. The gourmet kitchen boasts expansive quartz countertops, a 6-burner gas range with stainless steel vent hood, custom cabinetry, and generous storage. It opens to a spacious dining area and living room anchored by a stone fireplace and oversized windows that frame treetop views. The main owner's suite is also on this floor, offering polished concrete floors, a spa-like bath with dual vanities, a walk-in shower, and a custom closet system. On the third level, enjoy a second living area perfect for media, fitness, or a home office, along with a third private bedroom and bath. Step outside onto the covered balcony—ideal for relaxing or entertaining with city views and seasonal color. Additional highlights include light-toned hardwoods, recessed lighting, sleek finishes, and a neutral palette ready for your personal touch. A rare find in one of Dallas’ most sought-after neighborhoods! 2802 Lee St, Dallas
$915,000 Convenience, style, and effortless living define this beautifully maintained three level, 3-bedroom, 3-bath townhome in one of Dallas' most desirable neighborhoods. Just a short walk to Highland Park High School and shopping this exceptional home also features the rare luxury of a three-car garage. The open-concept floor plan is enhanced by soaring ceilings, rich hardwood floors, a cast stone fireplace, and abundant natural light, creating an inviting space for both everyday living and entertaining. The gourmet kitchen is equipped with a gas range and high-end appliances, while the covered balcony provides the perfect spot to enjoy your morning coffee or unwind in the evening. Each spacious bedroom includes its own private bath, offering comfort and privacy for family members and guests alike. The generous primary suite features a spa-inspired bath with double vanities, a separate soaking tub and separate shower, and an oversized walk-in closet. A well-managed community with low HOA dues, combined with the home's superb location and thoughtful design, makes this an exceptional opportunity and an outstanding value in University Park! SEE TRANSACTION DESK FOR SELLERS DISCLOSURE & OFFER INSTRUCTIONS 3 Beds ⋅ 3 Baths ⋅ 21340188 MLS Convenience, style, and effortless living define this beautifully maintained three level, 3-bedroom, 3-bath townhome in one of Dallas' most desirable neighborhoods. Just a short walk to Highland Park High School and shopping this exceptional home also features the rare luxury of a three-car garage. The open-concept floor plan is enhanced by soaring ceilings, rich hardwood floors, a cast stone fireplace, and abundant natural light, creating an inviting space for both everyday living and entertaining. The gourmet kitchen is equipped with a gas range and high-end appliances, while the covered balcony provides the perfect spot to enjoy your morning coffee or unwind in the evening. Each spacious bedroom includes its own private bath, offering comfort and privacy for family members and guests alike. The generous primary suite features a spa-inspired bath with double vanities, a separate soaking tub and separate shower, and an oversized walk-in closet. A well-managed community with low HOA dues, combined with the home's superb location and thoughtful design, makes this an exceptional opportunity and an outstanding value in University Park! SEE TRANSACTION DESK FOR SELLERS DISCLOSURE & OFFER INSTRUCTIONS 4108 Emerson Ave Unit 3, University Park
$915,000 Welcome to this beautifully updated single-story home in Merriman Park, offering 4 bedrooms, 3 baths, and a thoughtfully designed layout ideal for modern living. Step inside to a bright, open floor plan w wood floors, filled w natural light from new energy-efficient windows throughout, 2 updated Renewal by Andersen patio doors in the Living Room and Primary Bedroom, and skylights. These upgrades not only create a warm and inviting atmosphere but also enhance comfort and efficiency while adding a fresh, modern appeal throughout the home. Fresh paint throughout including the fireplace that creates a seamless, cohesive look that complements the home’s stylish updates. At the heart of the home, the chef’s kitchen is designed for both everyday living and entertaining, featuring quartz countertops, a ZLINE range w vent hood, modern backsplash, SS Bosch dishwasher, and a white farmhouse sink. The large island w a built-in mini fridge makes hosting effortless, w ample prep space and an effortless flow into the spacious living and dining areas, this kitchen is perfect for gathering w family and friends. The private primary suite provides a relaxing retreat with custom closet, while three additional bedrooms offer flexibility for guests, a home office, or gym.The 4th bedroom has its own private bath. All three bathrooms have been fully renovated w modern concrete-look tile, spa-inspired design, quartz counters, and durable, easy-to-clean finishes. These beautifully updated spaces offer both style and functionality, creating a cohesive, contemporary feel throughout the home. Step outside to enjoy peaceful outdoor living in the gated backyard that backs to a greenbelt and multi-use park trail, offering privacy, scenic views, and direct access to outdoor recreation. Detached garage and a Tuff shed for extra storage. Whether enjoying morning coffee or an evening stroll, this location provides a rare blend of nature and convenience. SEE DOCUMENTS for List of Upgrades and Features 4 Beds ⋅ 3 Baths ⋅ 21239099 MLS Welcome to this beautifully updated single-story home in Merriman Park, offering 4 bedrooms, 3 baths, and a thoughtfully designed layout ideal for modern living. Step inside to a bright, open floor plan w wood floors, filled w natural light from new energy-efficient windows throughout, 2 updated Renewal by Andersen patio doors in the Living Room and Primary Bedroom, and skylights. These upgrades not only create a warm and inviting atmosphere but also enhance comfort and efficiency while adding a fresh, modern appeal throughout the home. Fresh paint throughout including the fireplace that creates a seamless, cohesive look that complements the home’s stylish updates. At the heart of the home, the chef’s kitchen is designed for both everyday living and entertaining, featuring quartz countertops, a ZLINE range w vent hood, modern backsplash, SS Bosch dishwasher, and a white farmhouse sink. The large island w a built-in mini fridge makes hosting effortless, w ample prep space and an effortless flow into the spacious living and dining areas, this kitchen is perfect for gathering w family and friends. The private primary suite provides a relaxing retreat with custom closet, while three additional bedrooms offer flexibility for guests, a home office, or gym.The 4th bedroom has its own private bath. All three bathrooms have been fully renovated w modern concrete-look tile, spa-inspired design, quartz counters, and durable, easy-to-clean finishes. These beautifully updated spaces offer both style and functionality, creating a cohesive, contemporary feel throughout the home. Step outside to enjoy peaceful outdoor living in the gated backyard that backs to a greenbelt and multi-use park trail, offering privacy, scenic views, and direct access to outdoor recreation. Detached garage and a Tuff shed for extra storage. Whether enjoying morning coffee or an evening stroll, this location provides a rare blend of nature and convenience. SEE DOCUMENTS for List of Upgrades and Features 6735 Kingsbury Dr, Dallas
$914,000 Brownstone in the heart of Dallas with skyline views from two rooftop decks and a private pool. This rare corner-unit townhome is just steps from the Dallas Farmers Market. With nearly 3,000 sq. ft., this 3-bedroom, 3.5-bath home features 12-foot ceilings, crown molding, handcrafted hardwood floors, and a built-in mudroom. The chef’s kitchen offers stainless steel Bosch appliances, granite countertops, a walk-in pantry, and an oversized island perfect for entertaining. Enjoy your morning coffee on the balcony or unwind in the spacious living area. The primary suite features custom wood paneling, a walk-in closet with new hardwood flooring, and a spacious bath with a soaking tub, separate shower, and dual vanities. Each additional bedroom has its own private ensuite bath, ideal for guests or multi-generational living. Additional features include an attached 2-car garage, abundant storage throughout, smart-home wiring, and low HOA dues. 3 Beds ⋅ 4 Baths ⋅ 21369985 MLS Brownstone in the heart of Dallas with skyline views from two rooftop decks and a private pool. This rare corner-unit townhome is just steps from the Dallas Farmers Market. With nearly 3,000 sq. ft., this 3-bedroom, 3.5-bath home features 12-foot ceilings, crown molding, handcrafted hardwood floors, and a built-in mudroom. The chef’s kitchen offers stainless steel Bosch appliances, granite countertops, a walk-in pantry, and an oversized island perfect for entertaining. Enjoy your morning coffee on the balcony or unwind in the spacious living area. The primary suite features custom wood paneling, a walk-in closet with new hardwood flooring, and a spacious bath with a soaking tub, separate shower, and dual vanities. Each additional bedroom has its own private ensuite bath, ideal for guests or multi-generational living. Additional features include an attached 2-car garage, abundant storage throughout, smart-home wiring, and low HOA dues. 2110 Helsminster Dr, Dallas
$910,000 Beyond the understated façade of this one story traditional home, sprawling under a canopy of trees, lies a diamond in the rough, postured on .37 acres, a Dallas in-town, hidden retreat! Set on a generous a lot, the home extends along a lush greenbelt and creek, with walls of windows drawing natural light into nearly every room. The thoughtful floor plan separates the den and living room, while the living room's floor-to-ceiling views, gas-starting fireplace and built-in bookshelves create an inviting centerpiece. The efficient kitchen opens to the breakfast area, and a third living space with glass French doors could work as your private office. The spacious primary suite features a tray ceiling, walk-in closet, spa-inspired bath and sliding door to a private covered patio—perfect for sunrise coffee. Two secondary bedrooms rest along a quiet hallway. Outside, enjoy two covered patios, a large pool for sunset swims and a separate side yard for play. Hard-surface flooring, powder bath, two-car garage and a new roof installed July 2026 complete this rare creekside retreat. The location, floor plan ,and room sizes are ready for you; just bring your touches to make it your's! 4 Beds ⋅ 4 Baths ⋅ 21377964 MLS Beyond the understated façade of this one story traditional home, sprawling under a canopy of trees, lies a diamond in the rough, postured on .37 acres, a Dallas in-town, hidden retreat! Set on a generous a lot, the home extends along a lush greenbelt and creek, with walls of windows drawing natural light into nearly every room. The thoughtful floor plan separates the den and living room, while the living room's floor-to-ceiling views, gas-starting fireplace and built-in bookshelves create an inviting centerpiece. The efficient kitchen opens to the breakfast area, and a third living space with glass French doors could work as your private office. The spacious primary suite features a tray ceiling, walk-in closet, spa-inspired bath and sliding door to a private covered patio—perfect for sunrise coffee. Two secondary bedrooms rest along a quiet hallway. Outside, enjoy two covered patios, a large pool for sunset swims and a separate side yard for play. Hard-surface flooring, powder bath, two-car garage and a new roof installed July 2026 complete this rare creekside retreat. The location, floor plan ,and room sizes are ready for you; just bring your touches to make it your's! 6542 Clearhaven Cir, Dallas
$900,000 Tucked onto a tree-lined block in the prestigious heart of University Park, this charming 1,776-square-foot residence places top-tier education right at your doorstep. Located in the heart of HPISD, mornings are effortless—stroll to class, campus sports, or neighborhood favorites like Snider Plaza for dining and shopping. Inside, the light-filled main level features a seamlessly integrated kitchen that opens directly to the dining area, enhancing flow while connecting living spaces around a classic brick hearth. A convenient powder bath and full laundry room complete the first level. The smart upper level is designed for privacy and comfort, housing two dedicated ensuite bedrooms. The spacious primary retreat offers double vanity sinks, excellent built-in organization, and dual walk-in closets. Out back, a deep, fully fenced backyard with a spacious patio delivers a rare outdoor sanctuary—ideal for dining under the stars or hosting weekend gatherings. Complete with a private single-car garage, this home combines an unbeatable neighborhood footprint with easy low-maintenance living. 2 Beds ⋅ 3 Baths ⋅ 21392775 MLS Tucked onto a tree-lined block in the prestigious heart of University Park, this charming 1,776-square-foot residence places top-tier education right at your doorstep. Located in the heart of HPISD, mornings are effortless—stroll to class, campus sports, or neighborhood favorites like Snider Plaza for dining and shopping. Inside, the light-filled main level features a seamlessly integrated kitchen that opens directly to the dining area, enhancing flow while connecting living spaces around a classic brick hearth. A convenient powder bath and full laundry room complete the first level. The smart upper level is designed for privacy and comfort, housing two dedicated ensuite bedrooms. The spacious primary retreat offers double vanity sinks, excellent built-in organization, and dual walk-in closets. Out back, a deep, fully fenced backyard with a spacious patio delivers a rare outdoor sanctuary—ideal for dining under the stars or hosting weekend gatherings. Complete with a private single-car garage, this home combines an unbeatable neighborhood footprint with easy low-maintenance living. 3434 Granada Ave, University Park
$900,000 Location, Location, Location. Located in Downtown Carrollton Historic District. The access road into Historic Downtown is right off I35 and Belt Line Rd. One story building with 5 office spaces, conference room, two restrooms and its own parking lot. This building can be used as a Retail Store, office space, food and services like salons and spas. You're within walking distance of restaurants Bars and specialty foods and weekly entertainment on the Square. There is a variety of clothing stores and other retail businesses. Located right next to a thriving apartment community with a very urban feel. Many events and festivals held on the Town Square just minutes from the building. The building is on the north side of the Square. Located on a side street with its own parking lot that dead ends. 21380221 MLS Location, Location, Location. Located in Downtown Carrollton Historic District. The access road into Historic Downtown is right off I35 and Belt Line Rd. One story building with 5 office spaces, conference room, two restrooms and its own parking lot. This building can be used as a Retail Store, office space, food and services like salons and spas. You're within walking distance of restaurants Bars and specialty foods and weekly entertainment on the Square. There is a variety of clothing stores and other retail businesses. Located right next to a thriving apartment community with a very urban feel. Many events and festivals held on the Town Square just minutes from the building. The building is on the north side of the Square. Located on a side street with its own parking lot that dead ends. 1012 S Elm St, Carrollton
$900,000 Some properties just make you want to stay awhile. Set on nearly 5 acres beneath mature shade trees in Sunnyvale, this beautifully maintained ranch-style home offers a peaceful setting, wide-open space, and room to enjoy life both inside and out. From the breakfast area, look beyond the shaded backyard to the pasture and horse barn in the distance, a view that makes it easy to forget how close you are to everything. Inside, the 2,627-square-foot home has a warm, comfortable feel with engineered hardwood floors, plantation shutters, and plenty of space to gather. Two living and dining areas offer flexibility for everyday living and entertaining, while the wet bar gives one living space the feel of a game room or casual hangout. The kitchen features granite countertops, gas cooktop, double ovens, and a large walk-in pantry. An oversized laundry room with built-in cabinetry and folding space adds storage and function. Outside, the possibilities really open up. The fenced and cross-fenced property 5 acre property includes approximately 3 acres of pasture, a 4-stall horse barn with electricity, water and tack room, horse exerciser, round pen, greenhouse, shooting range, and a 20x40 storage building with electricity and water. The 2 car garage also includes existing space with the potential to be transformed into additional or guest living quarters. The space is already in place and ready for someone to reimagine and remodel to fit their needs. The home has been thoughtfully cared for with replaced windows, PVC plumbing, updated gas water heaters, blown-in insulation, partially floored attic space, and a replaced driveway with added drainage. Whether your plans include horses, hobbies, family gatherings, or simply more room to spread out, this is the kind of property that lets you do a little bit of everything. Bring the family and the farm—there’s room for both! 3 Beds ⋅ 2 Baths ⋅ 21368308 MLS Some properties just make you want to stay awhile. Set on nearly 5 acres beneath mature shade trees in Sunnyvale, this beautifully maintained ranch-style home offers a peaceful setting, wide-open space, and room to enjoy life both inside and out. From the breakfast area, look beyond the shaded backyard to the pasture and horse barn in the distance, a view that makes it easy to forget how close you are to everything. Inside, the 2,627-square-foot home has a warm, comfortable feel with engineered hardwood floors, plantation shutters, and plenty of space to gather. Two living and dining areas offer flexibility for everyday living and entertaining, while the wet bar gives one living space the feel of a game room or casual hangout. The kitchen features granite countertops, gas cooktop, double ovens, and a large walk-in pantry. An oversized laundry room with built-in cabinetry and folding space adds storage and function. Outside, the possibilities really open up. The fenced and cross-fenced property 5 acre property includes approximately 3 acres of pasture, a 4-stall horse barn with electricity, water and tack room, horse exerciser, round pen, greenhouse, shooting range, and a 20x40 storage building with electricity and water. The 2 car garage also includes existing space with the potential to be transformed into additional or guest living quarters. The space is already in place and ready for someone to reimagine and remodel to fit their needs. The home has been thoughtfully cared for with replaced windows, PVC plumbing, updated gas water heaters, blown-in insulation, partially floored attic space, and a replaced driveway with added drainage. Whether your plans include horses, hobbies, family gatherings, or simply more room to spread out, this is the kind of property that lets you do a little bit of everything. Bring the family and the farm—there’s room for both! 116 N Paschall Rd, Sunnyvale
$900,000 Don't miss out on this stunning and spectacular home located in Dallas ISD. Situated on a picturesque, .27 acre corner lot! Boasting 4,276 square feet, 5 Bedrooms, 4 full Baths and 1 half Bath, 2 Living areas, 2 Dining areas, 2 Laundry rooms, an office, a gas-burning stone fireplace, a rear-entry garage, and so much more! Huge Open Living area, recessed lighting, elegant modern fixtures, and features throughout! Hardwood floors and ceramic tile grace the common areas, with carpet in the bedrooms. The Primary Suite is located on the 1st floor with a gorgeous en-suite featuring a freestanding tub, a large shower with double shower heads, and dual sinks. Continue out back and enjoy the oversized covered patio and a new sparkling pool with a balcony overlooking from the 2nd floor! Schedule your Showing today!... 5 Beds ⋅ 5 Baths ⋅ 21350983 MLS Don't miss out on this stunning and spectacular home located in Dallas ISD. Situated on a picturesque, .27 acre corner lot! Boasting 4,276 square feet, 5 Bedrooms, 4 full Baths and 1 half Bath, 2 Living areas, 2 Dining areas, 2 Laundry rooms, an office, a gas-burning stone fireplace, a rear-entry garage, and so much more! Huge Open Living area, recessed lighting, elegant modern fixtures, and features throughout! Hardwood floors and ceramic tile grace the common areas, with carpet in the bedrooms. The Primary Suite is located on the 1st floor with a gorgeous en-suite featuring a freestanding tub, a large shower with double shower heads, and dual sinks. Continue out back and enjoy the oversized covered patio and a new sparkling pool with a balcony overlooking from the 2nd floor! Schedule your Showing today!... 3206 Rotan Ln, Dallas
$900,000 Luxury Live Auction! Bidding to start from $900,000.00! Appraised at $1.3M, this stunning home is tucked into a quiet cul-de-sac in the coveted Juniper Ridge community, and is a rare modern masterpiece that was conceived in dialogue with its surroundings. At over 4,550 square feet across three deliberate levels, every room is a new chapter, and every window is a painting. Step into the first floor and the forest greets you. Soaring windows flood the living spaces with filtered, golden light that changes hour by hour as the canopy shifts. Earthy finishes echo the landscape just beyond the glass, creating an experience that intentionally blurs the line between inside and out. Ascend to the second level and the space transforms. Rolling hills unfold before you as the tree line gives way to open sky — visible from the dedicated home study, the stunning primary suite, and the secluded master balcony off the primary bathroom. A private perch designed for mornings with coffee and evenings with wine, with views that cost nothing and give everything. The third-level crow's nest is unlike anything else in Cedar Hill. From this vantage point, the landscape opens fully to undulating hills of Cedar Hill State Park, some views of Joe Pool Lake, and on clear days, the distant skyline of downtown Arlington. The home sits on over an acre of lightly wooded, private land — a rarity at this price point in the DFW metroplex. 5 spacious bedrooms, 4.5 bathrooms room provide room for family and guests alike. The lot offers privacy, quiet, and a genuine connection to nature that is unparallel to anywhere else in DFW. Minutes from Joe Pool Lake recreational trails, Cedar Hill State Park, the Cedar Hill Golf Club, and quick highway access to Dallas and Fort Worth — this address offers the serenity of the country with the convenience of the city. If you have been searching for the home that feels genuinely different — because it was genuinely designed differently — your search ends here. 5 Beds ⋅ 5 Baths ⋅ 21296993 MLS Luxury Live Auction! Bidding to start from $900,000.00! Appraised at $1.3M, this stunning home is tucked into a quiet cul-de-sac in the coveted Juniper Ridge community, and is a rare modern masterpiece that was conceived in dialogue with its surroundings. At over 4,550 square feet across three deliberate levels, every room is a new chapter, and every window is a painting. Step into the first floor and the forest greets you. Soaring windows flood the living spaces with filtered, golden light that changes hour by hour as the canopy shifts. Earthy finishes echo the landscape just beyond the glass, creating an experience that intentionally blurs the line between inside and out. Ascend to the second level and the space transforms. Rolling hills unfold before you as the tree line gives way to open sky — visible from the dedicated home study, the stunning primary suite, and the secluded master balcony off the primary bathroom. A private perch designed for mornings with coffee and evenings with wine, with views that cost nothing and give everything. The third-level crow's nest is unlike anything else in Cedar Hill. From this vantage point, the landscape opens fully to undulating hills of Cedar Hill State Park, some views of Joe Pool Lake, and on clear days, the distant skyline of downtown Arlington. The home sits on over an acre of lightly wooded, private land — a rarity at this price point in the DFW metroplex. 5 spacious bedrooms, 4.5 bathrooms room provide room for family and guests alike. The lot offers privacy, quiet, and a genuine connection to nature that is unparallel to anywhere else in DFW. Minutes from Joe Pool Lake recreational trails, Cedar Hill State Park, the Cedar Hill Golf Club, and quick highway access to Dallas and Fort Worth — this address offers the serenity of the country with the convenience of the city. If you have been searching for the home that feels genuinely different — because it was genuinely designed differently — your search ends here. 608 Redbud Ct, Cedar Hill
$900,000 Incredible 28 plus or minus acre opportunity conveniently located minutes from Interstate 30. Prime for a single family subdivision with excellent regional access and strong market potential. Currently zoned SF 7; buyers should verify zoning, platting and development requirements with the City of Garland. Previous plats and site studies available for review. Please call the listing agent with any questions or to schedule a site visit. 21300782 MLS Incredible 28 plus or minus acre opportunity conveniently located minutes from Interstate 30. Prime for a single family subdivision with excellent regional access and strong market potential. Currently zoned SF 7; buyers should verify zoning, platting and development requirements with the City of Garland. Previous plats and site studies available for review. Please call the listing agent with any questions or to schedule a site visit. 3202 Guthrie Rd, Garland
$900,000 The Warrington is ideally situated in the prestigious Turtle Creek area, known for its lush landscapes, tree lined streets, and serene atmosphere. This luxury high rise boasts some of the largest terraces in Dallas in addition to being known for second to none resident services and amenities. This beautifully renovated condo with terraces spanning the full length of the north and west sides of the residence is optimally located to capture stunning sunrises and sunsets. The fully renovated kitchen includes beautiful marble countertops with a gorgeous waterfall edge, sleek flat panel walnut cabinetry and Bosch appliances. The laundry room includes a second pantry space with an additional exterior entrance. Stunning wood look tile floors span the entire living space providing an elegant, consistent look throughout. Each of the three bedrooms include spacious closets with the primary bedroom featuring two closets. Both bathrooms have been updated with modern floating vanities and sleek countertops. The primary bathroom includes an oversized walk in shower with bench, linear drain, frosted glass door and multiple shower heads including a rainfall shower head. This residence includes two reserved parking spaces and an onsite storage unit. Monthly HOA dues include all utilities except electricity, internet, and cable. Additional amenities include a year-round heated salt water pool with a swim-current system, spa, outdoor kitchen with grill, tennis and pickleball court, basketball court, multiple dog parks and a fitness center with renovations underway. Additional features include an owner's entertaining area with adjacent kitchen, valet parking, 24 hour security and concierge service. The Warrington was awarded High-Rise Property of the Year as well as High-Rise Manager of the Year from the DFW CAI! Walk to the Katy Trail, Kalita Humphreys Theatre, the only Frank Lloyd Wright designed theatre, Reverchon Park and many wonderful Dallas restaurants and shops. 3 Beds ⋅ 2 Baths ⋅ 21255557 MLS The Warrington is ideally situated in the prestigious Turtle Creek area, known for its lush landscapes, tree lined streets, and serene atmosphere. This luxury high rise boasts some of the largest terraces in Dallas in addition to being known for second to none resident services and amenities. This beautifully renovated condo with terraces spanning the full length of the north and west sides of the residence is optimally located to capture stunning sunrises and sunsets. The fully renovated kitchen includes beautiful marble countertops with a gorgeous waterfall edge, sleek flat panel walnut cabinetry and Bosch appliances. The laundry room includes a second pantry space with an additional exterior entrance. Stunning wood look tile floors span the entire living space providing an elegant, consistent look throughout. Each of the three bedrooms include spacious closets with the primary bedroom featuring two closets. Both bathrooms have been updated with modern floating vanities and sleek countertops. The primary bathroom includes an oversized walk in shower with bench, linear drain, frosted glass door and multiple shower heads including a rainfall shower head. This residence includes two reserved parking spaces and an onsite storage unit. Monthly HOA dues include all utilities except electricity, internet, and cable. Additional amenities include a year-round heated salt water pool with a swim-current system, spa, outdoor kitchen with grill, tennis and pickleball court, basketball court, multiple dog parks and a fitness center with renovations underway. Additional features include an owner's entertaining area with adjacent kitchen, valet parking, 24 hour security and concierge service. The Warrington was awarded High-Rise Property of the Year as well as High-Rise Manager of the Year from the DFW CAI! Walk to the Katy Trail, Kalita Humphreys Theatre, the only Frank Lloyd Wright designed theatre, Reverchon Park and many wonderful Dallas restaurants and shops. 3831 Turtle Creek Blvd Unit 7E, Dallas
$900,000 Residence 2F at 3601 Routh Street presents a refined blend of comfort and sophistication, offering 2 bedrooms, 2.5 baths, and 1,371 square feet of thoughtfully designed living space. This east-facing home is filled with beautiful morning light, as expansive Andersen floor-to-ceiling windows flood every room with a warm, natural glow. The open-concept layout extends seamlessly onto a generous private balcony overlooking the pool and a stunning mature trees, creating a serene, almost resort-like backdrop perfect for morning coffee or quiet evenings. Inside, the residence showcases a curated selection of high-end finishes and elegant details throughout, striking the perfect balance between modern luxury and everyday livability. Ideally located in the highly coveted Maple Corridor, this is a true lock-and-leave residence with low HOA dues, offering both convenience and lifestyle. Enjoy effortless access to the Katy Trail along with an array of nearby restaurants, placing some of Dallas’ best dining and outdoor experiences just moments from your door. 2 Beds ⋅ 3 Baths ⋅ 21224385 MLS Residence 2F at 3601 Routh Street presents a refined blend of comfort and sophistication, offering 2 bedrooms, 2.5 baths, and 1,371 square feet of thoughtfully designed living space. This east-facing home is filled with beautiful morning light, as expansive Andersen floor-to-ceiling windows flood every room with a warm, natural glow. The open-concept layout extends seamlessly onto a generous private balcony overlooking the pool and a stunning mature trees, creating a serene, almost resort-like backdrop perfect for morning coffee or quiet evenings. Inside, the residence showcases a curated selection of high-end finishes and elegant details throughout, striking the perfect balance between modern luxury and everyday livability. Ideally located in the highly coveted Maple Corridor, this is a true lock-and-leave residence with low HOA dues, offering both convenience and lifestyle. Enjoy effortless access to the Katy Trail along with an array of nearby restaurants, placing some of Dallas’ best dining and outdoor experiences just moments from your door. 3601 Routh St Unit 2F, Dallas
$900,000 Thoughtfully designed new construction offering modern comfort, refined finishes, and low-maintenance, lock-and-leave living in a highly walkable East Dallas location near Lower Greenville. The home features a pier-and-beam foundation with insulation and warranty, Pella energy-rated windows, enhanced sound and thermal insulation, custom built-ins, five-panel solid doors, fully trimmed windows and doors, and quartz countertops throughout. Living spaces are anchored by fireplaces indoors and out, creating warmth while maintaining a clean, modern aesthetic. Handcrafted stained-glass windows by a local artisan add a subtle, custom detail that brings light and texture into the space without overpowering the design. The chefs smart kitchen is designed for efficiency and entertaining, featuring an induction cooktop, double oven with convection and air-fry, warming drawer, wine refrigerator, and a smart home-hub refrigerator with flexible configurations. Bluetooth-enabled appliances, programmable systems, USBUSC outlets, electronic exterior locks, and EV-ready garage wiring support a streamlined lifestyle. The primary bath features heated floors. A private rear porch with mechanized screens and low-maintenance, pollinator-friendly landscaping make this home especially well suited for a lock-and-leave lifestyle. Located minutes from Lower Greenville, neighborhood parks, White Rock Lake and Downtown Dallas, this home offers easy access to dining, coffee shops, and everyday conveniences — ideal for buyers who value walkability, thoughtful design, and a home that keeps pace with a modern, on-the-go lifestyle. 3 Beds ⋅ 4 Baths ⋅ 21139149 MLS Thoughtfully designed new construction offering modern comfort, refined finishes, and low-maintenance, lock-and-leave living in a highly walkable East Dallas location near Lower Greenville. The home features a pier-and-beam foundation with insulation and warranty, Pella energy-rated windows, enhanced sound and thermal insulation, custom built-ins, five-panel solid doors, fully trimmed windows and doors, and quartz countertops throughout. Living spaces are anchored by fireplaces indoors and out, creating warmth while maintaining a clean, modern aesthetic. Handcrafted stained-glass windows by a local artisan add a subtle, custom detail that brings light and texture into the space without overpowering the design. The chefs smart kitchen is designed for efficiency and entertaining, featuring an induction cooktop, double oven with convection and air-fry, warming drawer, wine refrigerator, and a smart home-hub refrigerator with flexible configurations. Bluetooth-enabled appliances, programmable systems, USBUSC outlets, electronic exterior locks, and EV-ready garage wiring support a streamlined lifestyle. The primary bath features heated floors. A private rear porch with mechanized screens and low-maintenance, pollinator-friendly landscaping make this home especially well suited for a lock-and-leave lifestyle. Located minutes from Lower Greenville, neighborhood parks, White Rock Lake and Downtown Dallas, this home offers easy access to dining, coffee shops, and everyday conveniences — ideal for buyers who value walkability, thoughtful design, and a home that keeps pace with a modern, on-the-go lifestyle. 6047 Velasco Ave, Dallas
$900,000 Calling all Developers, Builders, Investors! Awesome Opportunity awaits on this 5.69 acre tract of Land that could be Prime Development and Investment opportunity in this perfect area and location, already development nearby! It is centrally situated, near I35, I30 and Loop 12 Walton Walker, minutes from downtown Dallas, Bishop Arts District, Trinity Groves, Parks, Restaurants, Shopping, Entertainment, Dallas Executive Airport-RBD, and so much more! Buyer and Buyers Agent are responsible to verify and confirm land square feet, Planning and Zoning with City of Dallas, including all information and schools. Please contact Listing Agent for additional questions. Survey is in Transaction Desk. 20609378 MLS Calling all Developers, Builders, Investors! Awesome Opportunity awaits on this 5.69 acre tract of Land that could be Prime Development and Investment opportunity in this perfect area and location, already development nearby! It is centrally situated, near I35, I30 and Loop 12 Walton Walker, minutes from downtown Dallas, Bishop Arts District, Trinity Groves, Parks, Restaurants, Shopping, Entertainment, Dallas Executive Airport-RBD, and so much more! Buyer and Buyers Agent are responsible to verify and confirm land square feet, Planning and Zoning with City of Dallas, including all information and schools. Please contact Listing Agent for additional questions. Survey is in Transaction Desk. 3846 W Kiest Blvd, Dallas
$899,999 Lake Ray Hubbard living, elevated. Sited on a cul-de-sac in Rowlett's gated Waters Edge community, this brick-and-stone residence backs to a wooded greenbelt with open water beyond. A soaring foyer with a sweeping iron staircase sets the tone. Beyond, a light-filled living room anchored by a fireplace and a wall of windows opens to a chef's kitchen appointed with granite, an oversized island, custom wood vent hood and gas cooktop. The main-floor primary retreat offers a spa-inspired bath with dual vanities, jetted tub, oversized shower and expansive walk-in closet, with a private study just off the entry. Upstairs, a vaulted game room with wet bar flows into a true media room with tiered seating. Three-car garage. Garland ISD. Ten minutes to the George Bush Turnpike and less than 1 hour from DFW Airport. Schedule your private showing today. 5 Beds ⋅ 6 Baths ⋅ 21390316 MLS Lake Ray Hubbard living, elevated. Sited on a cul-de-sac in Rowlett's gated Waters Edge community, this brick-and-stone residence backs to a wooded greenbelt with open water beyond. A soaring foyer with a sweeping iron staircase sets the tone. Beyond, a light-filled living room anchored by a fireplace and a wall of windows opens to a chef's kitchen appointed with granite, an oversized island, custom wood vent hood and gas cooktop. The main-floor primary retreat offers a spa-inspired bath with dual vanities, jetted tub, oversized shower and expansive walk-in closet, with a private study just off the entry. Upstairs, a vaulted game room with wet bar flows into a true media room with tiered seating. Three-car garage. Garland ISD. Ten minutes to the George Bush Turnpike and less than 1 hour from DFW Airport. Schedule your private showing today. 9002 Forest Park Ct, Rowlett
$899,999 Exceptional opportunity to acquire approximately 7.453 acres in the growing DFW area. This unimproved land tract is conveniently located in Balch Springs with easy access to major highways, retail centers, restaurants, schools, and surrounding Dallas-Fort Worth amenities. The property's size and strategic location provide flexibility for a variety of potential uses, Rare opportunity to own a large tract within Dallas County. 21298430 MLS Exceptional opportunity to acquire approximately 7.453 acres in the growing DFW area. This unimproved land tract is conveniently located in Balch Springs with easy access to major highways, retail centers, restaurants, schools, and surrounding Dallas-Fort Worth amenities. The property's size and strategic location provide flexibility for a variety of potential uses, Rare opportunity to own a large tract within Dallas County. 12001 Quail Dr, Balch Springs
$899,999 Welcome to 13411 Forestway Drive a Stunning Preston Downs Home This exceptional one-story residence in the coveted Preston Downs III community. Located just 5 minutes from the Galleria and major highways, and only 15 minutes from both Downtown Dallas and the Frisco Plano area, this home offers the perfect balance of luxury, functionality, and location. Forestway is more than just a large, well-maintained house it’s a sophisticated entertainer’s dream. Between the atrium, wet bar, and open flow to the outdoor kitchen, you can effortlessly host gatherings. At the same time, its location makes it highly accessible to Dallas’ top destinations. The thoughtful layout, including a dedicated office space and generous mudroom, provides both elegance and practicality. 4 Beds ⋅ 4 Baths ⋅ 21117417 MLS Welcome to 13411 Forestway Drive a Stunning Preston Downs Home This exceptional one-story residence in the coveted Preston Downs III community. Located just 5 minutes from the Galleria and major highways, and only 15 minutes from both Downtown Dallas and the Frisco Plano area, this home offers the perfect balance of luxury, functionality, and location. Forestway is more than just a large, well-maintained house it’s a sophisticated entertainer’s dream. Between the atrium, wet bar, and open flow to the outdoor kitchen, you can effortlessly host gatherings. At the same time, its location makes it highly accessible to Dallas’ top destinations. The thoughtful layout, including a dedicated office space and generous mudroom, provides both elegance and practicality. 13411 Forestway Dr, Dallas