$875,000 Large single story home in sougth after neighborhood with no HOA. Large bedrooms in all bedrooms with walkin closets and full baths. Upgraded kitchen with wolf range top. Liviing room is open with view to the coverd patio and pool. Two large attached garages with almost 2300 sqft of space is every mans dream. Must see to appreciate this custom home and lot. Buyer to verify all sqft to house and property. 4 Beds ⋅ 5 Baths ⋅ 21366361 MLS Large single story home in sougth after neighborhood with no HOA. Large bedrooms in all bedrooms with walkin closets and full baths. Upgraded kitchen with wolf range top. Liviing room is open with view to the coverd patio and pool. Two large attached garages with almost 2300 sqft of space is every mans dream. Must see to appreciate this custom home and lot. Buyer to verify all sqft to house and property. 202 Suntide Dr, Sunnyvale
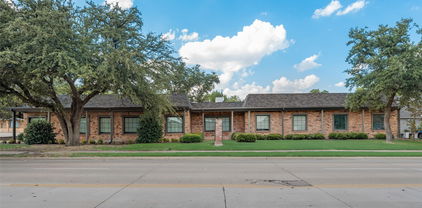
$875,000 A standout one-story ranch in highly sought-after Hillcrest Manor, zoned to RISD & highly regarded Brentfield Elem. Mature trees and German-smear brick set the tone, while 2,950 sq ft with 4 beds and 3 baths delivers a flexible floor plan with generous living spaces & architectural character.The home’s unique U-shaped design is arranged around a private courtyard, creating a natural connection between indoor & outdoor spaces. Beamed ceilings bring warmth and character to both generous living areas, while fresh interior paint throughout, new premium carpet and engineered wood flooring create a fresh, cohesive feel. At the heart of the home, the kitchen features custom cabinetry, KitchenAid appliances, a six-burner gas cooktop, built-in wine fridge, and an adjoining custom pantry with integrated lighting and smart storage. Open to the main living area and connected to the dining room, the kitchen brings the home’s entertaining spaces together with an easy, natural flow. The thoughtfully arranged split-wing layout offers flexibility and privacy. One wing features the primary suite with a show-stopping remodeled bath showcasing sophisticated finishes and a stylish, current design, plus two additional bedrooms with a Jack-and-Jill bath and a living area with built-in bar. The opposite wing offers a private guest ensuite, dedicated laundry room, and oversized den ideal as a game room, media room, or additional family room. Outside is where this home really turns up the fun. Premium artificial turf, designer pavers, and a custom putting green create a low-maintenance outdoor space designed for entertaining. French drains have been added front and back, while a new electric gate & expanded driveway add function and flexibility. A professionally coated garage floor gives even the garage a polished, finished feel. From its distinctive architecture to its flexible living spaces and inviting outdoor setting, this Hillcrest Manor home offers character, function, and style. 4 Beds ⋅ 3 Baths ⋅ 21343596 MLS A standout one-story ranch in highly sought-after Hillcrest Manor, zoned to RISD & highly regarded Brentfield Elem. Mature trees and German-smear brick set the tone, while 2,950 sq ft with 4 beds and 3 baths delivers a flexible floor plan with generous living spaces & architectural character.The home’s unique U-shaped design is arranged around a private courtyard, creating a natural connection between indoor & outdoor spaces. Beamed ceilings bring warmth and character to both generous living areas, while fresh interior paint throughout, new premium carpet and engineered wood flooring create a fresh, cohesive feel. At the heart of the home, the kitchen features custom cabinetry, KitchenAid appliances, a six-burner gas cooktop, built-in wine fridge, and an adjoining custom pantry with integrated lighting and smart storage. Open to the main living area and connected to the dining room, the kitchen brings the home’s entertaining spaces together with an easy, natural flow. The thoughtfully arranged split-wing layout offers flexibility and privacy. One wing features the primary suite with a show-stopping remodeled bath showcasing sophisticated finishes and a stylish, current design, plus two additional bedrooms with a Jack-and-Jill bath and a living area with built-in bar. The opposite wing offers a private guest ensuite, dedicated laundry room, and oversized den ideal as a game room, media room, or additional family room. Outside is where this home really turns up the fun. Premium artificial turf, designer pavers, and a custom putting green create a low-maintenance outdoor space designed for entertaining. French drains have been added front and back, while a new electric gate & expanded driveway add function and flexibility. A professionally coated garage floor gives even the garage a polished, finished feel. From its distinctive architecture to its flexible living spaces and inviting outdoor setting, this Hillcrest Manor home offers character, function, and style. 7118 Canongate Dr, Dallas
$875,000 Set on a sprawling 1-acre cul-de-sac lot, this exceptional home is designed with family living in mind, offering an incredible amount of space, comfort, and flexibility for multigenerational households. Featuring 7 bedrooms, 6 full baths, and 1 half bath, the thoughtfully designed layout includes 4 bedrooms and 3 baths on the main level, making it ideal for extended family, guests, or private in-law accommodations. Upstairs, you’ll find 3 additional bedrooms and 3.5 baths, providing everyone their own space and privacy. Multiple living areas create the perfect environment for gathering and making memories, highlighted by a beautiful see-through fireplace that connects two main living spaces. Rich woodwork, crown molding, and abundant built-ins add warmth, character, and functionality throughout the home. A spacious game room and dedicated media room ensure there’s something for everyone—whether it’s movie nights, playtime, or hosting family celebrations. The primary suite offers a true retreat, complete with a cozy sitting area, wet bar, and private access to a large balcony—perfect for quiet moments to unwind. A rare dual primary suite design provides added flexibility for multigenerational living or long-term guests. Outside, the expansive lot offers endless opportunities for outdoor enjoyment, from kids playing to hosting gatherings. The circular driveway and 3-car garage provide ample parking for family and visitors alike, all set within a quiet cul-de-sac for added privacy and peace of mind.With a newer roof and HVAC systems (all less than three years old), this home combines thoughtful updates with timeless comfort. Spacious, inviting, and incredibly versatile, this is a place where families can truly grow, gather, and thrive together. 7 Beds ⋅ 7 Baths ⋅ 21357521 MLS Set on a sprawling 1-acre cul-de-sac lot, this exceptional home is designed with family living in mind, offering an incredible amount of space, comfort, and flexibility for multigenerational households. Featuring 7 bedrooms, 6 full baths, and 1 half bath, the thoughtfully designed layout includes 4 bedrooms and 3 baths on the main level, making it ideal for extended family, guests, or private in-law accommodations. Upstairs, you’ll find 3 additional bedrooms and 3.5 baths, providing everyone their own space and privacy. Multiple living areas create the perfect environment for gathering and making memories, highlighted by a beautiful see-through fireplace that connects two main living spaces. Rich woodwork, crown molding, and abundant built-ins add warmth, character, and functionality throughout the home. A spacious game room and dedicated media room ensure there’s something for everyone—whether it’s movie nights, playtime, or hosting family celebrations. The primary suite offers a true retreat, complete with a cozy sitting area, wet bar, and private access to a large balcony—perfect for quiet moments to unwind. A rare dual primary suite design provides added flexibility for multigenerational living or long-term guests. Outside, the expansive lot offers endless opportunities for outdoor enjoyment, from kids playing to hosting gatherings. The circular driveway and 3-car garage provide ample parking for family and visitors alike, all set within a quiet cul-de-sac for added privacy and peace of mind.With a newer roof and HVAC systems (all less than three years old), this home combines thoughtful updates with timeless comfort. Spacious, inviting, and incredibly versatile, this is a place where families can truly grow, gather, and thrive together. 2627 Wells Ct, Cedar Hill
$875,000 PRIME LOCATION This corner lot house in one of East Dallas’ most connected and walkable neighborhoods, home features a spacious layout and a huge backyard, perfect for entertaining, family gatherings, pets, or creating your own outdoor oasis. Conveniently located just minutes from Lower Greenville, Knox-Henderson, and White Rock Lake, with easy access to great restaurants, shopping, parks, and entertainment. Close to Downtown Dallas and major highways, in the heart of East Dallas, just steps from some of the city's best restaurants, coffee shops, and nightlife. Schedule your private showing today. No HOA. Whether you're a first-time buyer or investor, this home delivers both charm and long-term potential. A great opportunity to own in one of Dalla’s most desirable and growing areas! This property presents an excellent opportunity to redevelopment into multi-family condominiums 4 Beds ⋅ 2 Baths ⋅ 21303736 MLS PRIME LOCATION This corner lot house in one of East Dallas’ most connected and walkable neighborhoods, home features a spacious layout and a huge backyard, perfect for entertaining, family gatherings, pets, or creating your own outdoor oasis. Conveniently located just minutes from Lower Greenville, Knox-Henderson, and White Rock Lake, with easy access to great restaurants, shopping, parks, and entertainment. Close to Downtown Dallas and major highways, in the heart of East Dallas, just steps from some of the city's best restaurants, coffee shops, and nightlife. Schedule your private showing today. No HOA. Whether you're a first-time buyer or investor, this home delivers both charm and long-term potential. A great opportunity to own in one of Dalla’s most desirable and growing areas! This property presents an excellent opportunity to redevelopment into multi-family condominiums 5802 Hudson, Dallas
$875,000 Tucked inside the gated Enclave at White Rock, this home enjoys one of the community's most desirable settings with a backyard that borders a greenbelt and mature trees, creating a sense of privacy that is hard to find in the city. The floor plan offers a rare combination of flexibility and function, featuring a primary suite on the first floor, a second primary suite upstairs, multiple living and dining spaces, and a game room that can adapt to a variety of needs. Large windows throughout the home bring in natural light and provide views of the surrounding greenery. The kitchen serves as the hub of the home with an oversized island, breakfast bar, pantry, gas cooktop, microwave, warming drawer, and recently painted cabinetry. The first-floor primary suite includes a spacious bath with dual vanities, a garden tub, separate shower, and walk-in closet. Recent updates include engineered wood flooring downstairs, new stair finishes and carpet, updated kitchen appliances, replacement windows, foundation work, a new downstairs HVAC system, and a wood privacy fence. Refrigerator, washer, and dryer will remain with the property. Residents of Enclave at White Rock enjoy gated access, walking and biking trails, greenbelt areas, and a quiet neighborhood atmosphere just minutes from White Rock Lake, the Dallas Arboretum, Casa Linda Plaza, Lake Highlands, and Downtown Dallas. With convenient access to outdoor recreation, dining, shopping, and major commuter routes, the location offers a balance of natural surroundings and everyday convenience. 3 Beds ⋅ 4 Baths ⋅ 21298546 MLS Tucked inside the gated Enclave at White Rock, this home enjoys one of the community's most desirable settings with a backyard that borders a greenbelt and mature trees, creating a sense of privacy that is hard to find in the city. The floor plan offers a rare combination of flexibility and function, featuring a primary suite on the first floor, a second primary suite upstairs, multiple living and dining spaces, and a game room that can adapt to a variety of needs. Large windows throughout the home bring in natural light and provide views of the surrounding greenery. The kitchen serves as the hub of the home with an oversized island, breakfast bar, pantry, gas cooktop, microwave, warming drawer, and recently painted cabinetry. The first-floor primary suite includes a spacious bath with dual vanities, a garden tub, separate shower, and walk-in closet. Recent updates include engineered wood flooring downstairs, new stair finishes and carpet, updated kitchen appliances, replacement windows, foundation work, a new downstairs HVAC system, and a wood privacy fence. Refrigerator, washer, and dryer will remain with the property. Residents of Enclave at White Rock enjoy gated access, walking and biking trails, greenbelt areas, and a quiet neighborhood atmosphere just minutes from White Rock Lake, the Dallas Arboretum, Casa Linda Plaza, Lake Highlands, and Downtown Dallas. With convenient access to outdoor recreation, dining, shopping, and major commuter routes, the location offers a balance of natural surroundings and everyday convenience. 1676 Glade Forest Dr, Dallas
$875,000 Exceptional 12.5-acre unimproved tract ideally positioned near a major freeway with excellent location within the Dallas-Fort Worth metroplex. Commercially zoned and currently benefiting from an AG exemption, this versatile property presents outstanding potential for future development, investment, or long-term hold strategies. Conveniently located just 20 minutes from Downtown Dallas, DFW International Airport, and Love Field Airport, the property offers a strategic location for commercial, industrial, mixed-use, or business-related opportunities. Whether you're planning immediate development or securing land in a rapidly growing corridor, this property combines location and investment potential in one exceptional offering. Property is land locked, 30 acres west of the property is for sale by a different owner MLS #21163398. 21266777 MLS Exceptional 12.5-acre unimproved tract ideally positioned near a major freeway with excellent location within the Dallas-Fort Worth metroplex. Commercially zoned and currently benefiting from an AG exemption, this versatile property presents outstanding potential for future development, investment, or long-term hold strategies. Conveniently located just 20 minutes from Downtown Dallas, DFW International Airport, and Love Field Airport, the property offers a strategic location for commercial, industrial, mixed-use, or business-related opportunities. Whether you're planning immediate development or securing land in a rapidly growing corridor, this property combines location and investment potential in one exceptional offering. Property is land locked, 30 acres west of the property is for sale by a different owner MLS #21163398. 4500 Spur 408, Dallas
$875,000 NEW CONSTRUCTION SOUTHERN COASTAL ARCHITECTURE NEAR DOWNTOWN CARROLLTON. Experience the perfect blend of modern elegance and timeless Southern Coastal charm in this exceptional home. Designed with an emphasis on light, scale, and architectural detail, this 3,030-square-foot residence offers 5 bedrooms, 4 bathrooms, and an inviting open-concept layout created for both everyday living and entertaining. From the curb, the home makes a memorable first impression with its distinctive Southern Coastal architecture, sleek metal roof, and timeless exterior detailing. Inside, soaring first-floor 12 ft ceilings, 8-foot doors, and expansive windows create an airy, sophisticated atmosphere while filling the home with abundant natural light.The heart of the home is the beautifully appointed chef’s kitchen, featuring custom soft-close cabinetry, elevated finishes, and a generous layout that opens seamlessly to the main living and dining spaces. The open design creates effortless flow for entertaining while maintaining a warm, comfortable sense of home. The primary suite offers a serene retreat with a beautifully finished spa retreat bath and carefully considered details throughout.With its striking architecture, sophisticated interiors, functional 5-bedroom floor plan, and desirable location near Downtown Carrollton, this home delivers a rare combination of style, comfort, and convenience. Situated in a vibrant new development near shopping, dining, and entertainment and just minutes away from Downtown Carrollton, Addison’s Belt Line Restaurant District, Legacy West, Dallas Galleria, Koreatown, DART RAIL, I 35 E and only 30 minutes to DFW Airport. Highly sought after Carrollton-Farmers Branch ISD! This home combines comfort, convenience, and lifestyle in one of Carrollton’s most exciting new communities. 5 Beds ⋅ 4 Baths ⋅ 21266692 MLS NEW CONSTRUCTION SOUTHERN COASTAL ARCHITECTURE NEAR DOWNTOWN CARROLLTON. Experience the perfect blend of modern elegance and timeless Southern Coastal charm in this exceptional home. Designed with an emphasis on light, scale, and architectural detail, this 3,030-square-foot residence offers 5 bedrooms, 4 bathrooms, and an inviting open-concept layout created for both everyday living and entertaining. From the curb, the home makes a memorable first impression with its distinctive Southern Coastal architecture, sleek metal roof, and timeless exterior detailing. Inside, soaring first-floor 12 ft ceilings, 8-foot doors, and expansive windows create an airy, sophisticated atmosphere while filling the home with abundant natural light.The heart of the home is the beautifully appointed chef’s kitchen, featuring custom soft-close cabinetry, elevated finishes, and a generous layout that opens seamlessly to the main living and dining spaces. The open design creates effortless flow for entertaining while maintaining a warm, comfortable sense of home. The primary suite offers a serene retreat with a beautifully finished spa retreat bath and carefully considered details throughout.With its striking architecture, sophisticated interiors, functional 5-bedroom floor plan, and desirable location near Downtown Carrollton, this home delivers a rare combination of style, comfort, and convenience. Situated in a vibrant new development near shopping, dining, and entertainment and just minutes away from Downtown Carrollton, Addison’s Belt Line Restaurant District, Legacy West, Dallas Galleria, Koreatown, DART RAIL, I 35 E and only 30 minutes to DFW Airport. Highly sought after Carrollton-Farmers Branch ISD! This home combines comfort, convenience, and lifestyle in one of Carrollton’s most exciting new communities. 1354 E Crosby Rd, Carrollton
$875,000 Don’t miss this rare opportunity to acquire a well-located, cash-flowing 7,311± sq ft office building in the heart of Grand Prairie, Texas. Ideal for investors or owner-users, this high-potential commercial asset has been meticulously maintained, minimizing the need for immediate capital improvements. The property features 6 spacious office suites, each equipped with a private in-suite restroom, along with ample rear parking for tenants and visitors. Currently 100% leased, the building provides stable, immediate income. Positioned within a thriving economic corridor that attracts a wide range of businesses, this property presents an exceptional opportunity to secure a prime office investment. Schedule your showing today and explore the full potential of this outstanding asset. 21128864 MLS Don’t miss this rare opportunity to acquire a well-located, cash-flowing 7,311± sq ft office building in the heart of Grand Prairie, Texas. Ideal for investors or owner-users, this high-potential commercial asset has been meticulously maintained, minimizing the need for immediate capital improvements. The property features 6 spacious office suites, each equipped with a private in-suite restroom, along with ample rear parking for tenants and visitors. Currently 100% leased, the building provides stable, immediate income. Positioned within a thriving economic corridor that attracts a wide range of businesses, this property presents an exceptional opportunity to secure a prime office investment. Schedule your showing today and explore the full potential of this outstanding asset. 726 Dalworth St, Grand Prairie
$874,000 Midway Hollow Opportunity!!! Land Value Only. Two Adjacent Tear Down Lots. SOLD AS IS ! This property is being sold as land only, existing home is a tear-down. This lot can be purchased independently or together with the adjacent property at 4431 Walnut Hill, as both are owned by the same seller. This is an excellent opportunity for a builder looking to develop a spec home on an extra-large parcel or for a family interested in building a custom home near top private schools. Surveys are available for both properties. Buyer's agent is responsible for verifying all information. 21307676 MLS Midway Hollow Opportunity!!! Land Value Only. Two Adjacent Tear Down Lots. SOLD AS IS ! This property is being sold as land only, existing home is a tear-down. This lot can be purchased independently or together with the adjacent property at 4431 Walnut Hill, as both are owned by the same seller. This is an excellent opportunity for a builder looking to develop a spec home on an extra-large parcel or for a family interested in building a custom home near top private schools. Surveys are available for both properties. Buyer's agent is responsible for verifying all information. 4421 Walnut Hill Ln, Dallas
$874,000 Midway Hollow Opportunity!!! Land Value Only. Two Adjacent Tear Down Lots. SOLD AS IS ! This property is being sold as land only, existing home is a tear-down. This lot can be purchased independently or together with the adjacent property at 4431 Walnut Hill, as both are owned by the same seller. This is an excellent opportunity for a builder looking to develop a spec home on an extra-large parcel or for a family interested in building a custom home near top private schools. Surveys are available for both properties. Buyer's agent is responsible for verifying all information. 21247415 MLS Midway Hollow Opportunity!!! Land Value Only. Two Adjacent Tear Down Lots. SOLD AS IS ! This property is being sold as land only, existing home is a tear-down. This lot can be purchased independently or together with the adjacent property at 4431 Walnut Hill, as both are owned by the same seller. This is an excellent opportunity for a builder looking to develop a spec home on an extra-large parcel or for a family interested in building a custom home near top private schools. Surveys are available for both properties. Buyer's agent is responsible for verifying all information. 4421 Walnut Hill Ln, Dallas
$870,000 Opportunity in Royal Marsh Estates! Mid-century ranch-style home on an expansive, tree-shaded lot near some of Dallas’s top private schools. The home features 4 bedrooms, 4.5 baths, pretty hardwoods throughout, a well-equipped kitchen, and a circular driveway offering additional parking and easy access. Mechanical systems have been maintained over the years. Remodel the existing home or build your dream home on this beautiful lot. Sold as is. 21400004 MLS Opportunity in Royal Marsh Estates! Mid-century ranch-style home on an expansive, tree-shaded lot near some of Dallas’s top private schools. The home features 4 bedrooms, 4.5 baths, pretty hardwoods throughout, a well-equipped kitchen, and a circular driveway offering additional parking and easy access. Mechanical systems have been maintained over the years. Remodel the existing home or build your dream home on this beautiful lot. Sold as is. 3708 Princess Ln, Dallas
$870,000 Opportunity in Royal Marsh Estates! Mid-century ranch-style home on an expansive, tree-shaded lot near some of Dallas’s top private schools. The home features 4 bedrooms, 4.5 baths, pretty hardwoods throughout, a well-equipped kitchen, and a circular driveway offering additional parking and easy access. Mechanical systems have been maintained over the years. Remodel the existing home or build your dream home on this beautiful lot. Sold as is. 4 Beds ⋅ 5 Baths ⋅ 21399971 MLS Opportunity in Royal Marsh Estates! Mid-century ranch-style home on an expansive, tree-shaded lot near some of Dallas’s top private schools. The home features 4 bedrooms, 4.5 baths, pretty hardwoods throughout, a well-equipped kitchen, and a circular driveway offering additional parking and easy access. Mechanical systems have been maintained over the years. Remodel the existing home or build your dream home on this beautiful lot. Sold as is. 3708 Princess Ln, Dallas
$869,990 MLS# 21206147 - Built by Cadence Homes - Ready Now! ~ Luxury, versatility, and exceptional entertaining spaces come together in this stunning three-story townhome! Enter from the garage to a thoughtfully designed first floor featuring a valet closet, coat closet, flexible bonus room with outdoor access, and a spacious secondary bedroom with generous closet space and a nearby full bath—ideal for guests or multigenerational living. Upstairs, the main living level makes an immediate impression with wood flooring, abundant natural light, and a spacious open-concept kitchen, dining, and living area. The oversized L-shaped kitchen is designed to entertain with a large island, built-in sink and dishwasher, walk-in pantry, and plenty of prep and storage space. A private study tucked away from the main living area is perfect for a home office, fitness room, or creative space. This level also includes a powder bath, additional storage, and space for an optional wine fridge and cabinetry in the dining area. The upper level takes entertaining to another level with an expansive game room, wet bar, powder bath, and covered outdoor deck—the perfect setup for hosting, relaxing, or enjoying your own private retreat. A secondary bedroom features a walk-in closet and private ensuite bath. The spacious primary suite is filled with natural light and complemented by a luxurious bath featuring dual vanities, an oversized shower, linen storage, private water closet, and a large walk-in closet. A conveniently located laundry room completes the upper level. With multiple living spaces, private ensuite bedrooms, dedicated work-from-home space, a wet bar, and covered outdoor living, this home offers the space and flexibility that are hard to find in a townhome. 3 Beds ⋅ 5 Baths ⋅ 21206147 MLS MLS# 21206147 - Built by Cadence Homes - Ready Now! ~ Luxury, versatility, and exceptional entertaining spaces come together in this stunning three-story townhome! Enter from the garage to a thoughtfully designed first floor featuring a valet closet, coat closet, flexible bonus room with outdoor access, and a spacious secondary bedroom with generous closet space and a nearby full bath—ideal for guests or multigenerational living. Upstairs, the main living level makes an immediate impression with wood flooring, abundant natural light, and a spacious open-concept kitchen, dining, and living area. The oversized L-shaped kitchen is designed to entertain with a large island, built-in sink and dishwasher, walk-in pantry, and plenty of prep and storage space. A private study tucked away from the main living area is perfect for a home office, fitness room, or creative space. This level also includes a powder bath, additional storage, and space for an optional wine fridge and cabinetry in the dining area. The upper level takes entertaining to another level with an expansive game room, wet bar, powder bath, and covered outdoor deck—the perfect setup for hosting, relaxing, or enjoying your own private retreat. A secondary bedroom features a walk-in closet and private ensuite bath. The spacious primary suite is filled with natural light and complemented by a luxurious bath featuring dual vanities, an oversized shower, linen storage, private water closet, and a large walk-in closet. A conveniently located laundry room completes the upper level. With multiple living spaces, private ensuite bedrooms, dedicated work-from-home space, a wet bar, and covered outdoor living, this home offers the space and flexibility that are hard to find in a townhome. 1364 Cherry Hills Ln, Irving
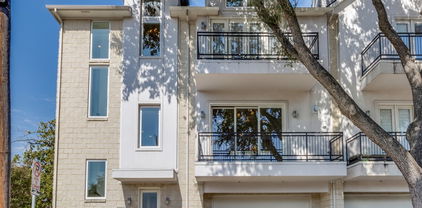
$869,900 Low-maintenance living meets exceptional quality, style, and location in this stunning three-story brownstone-style residence located in a highly sought-after complex. This home is ideally situated within walking distance to shops and restaurants just steps from Inwood Village, Park Cities, and Devonshire. Thoughtfully designed with an open and flexible floorplan, the heart of the home is the second-floor living, dining, and kitchen area—perfect for everyday living and entertaining. The kitchen features limestone countertops, a large center island, abundant cabinetry, and stainless steel appliances. The first floor offers a private guest bedroom with an ensuite bath, while the third floor hosts the secluded primary suite with a luxurious bathroom and spacious walk-in closet, along with a separate second living area ideal for a home office or nursery. 2 Beds ⋅ 3 Baths ⋅ 21399028 MLS Low-maintenance living meets exceptional quality, style, and location in this stunning three-story brownstone-style residence located in a highly sought-after complex. This home is ideally situated within walking distance to shops and restaurants just steps from Inwood Village, Park Cities, and Devonshire. Thoughtfully designed with an open and flexible floorplan, the heart of the home is the second-floor living, dining, and kitchen area—perfect for everyday living and entertaining. The kitchen features limestone countertops, a large center island, abundant cabinetry, and stainless steel appliances. The first floor offers a private guest bedroom with an ensuite bath, while the third floor hosts the secluded primary suite with a luxurious bathroom and spacious walk-in closet, along with a separate second living area ideal for a home office or nursery. 7700 Eastern Ave Unit 702, Dallas
$869,000 Set beneath mature trees in a sought-after Lake Highlands neighborhood, this extensively remodeled home offers versatility, modern finishes, and an inviting outdoor living space that's designed to be enjoyed. Extensive hardwood floors, Quartzite counters and vanities, updated Anderson windows & doors, and a plethora of tech and convenience features only begin to describe this home's amenities. The main living room makes an impression with its generous proportions, raised ceiling detail, remodeled fireplace and mantel, and wall of windows and French doors that flood the space with natural light and views of the courtyard. The expansive layout provides options for conversation, entertaining, or relaxed evenings at home, while open connections to the surrounding spaces keep the floor plan comfortable and functional. The remodeled kitchen features full-overlay cabinetry, expansive Quartzite countertops, a gas cooktop, double ovens, and abundant storage. A casual dining area sits just beyond the kitchen, and a connected dining room provides additional space for entertaining and special occasions. A dedicated home office with French doors creates a comfortable place for work or study, while a second living area adds options for a media room, game room, studio, or private guest suite. The owner's suite offers a peaceful retreat with direct courtyard access and a remodeled bath featuring Quartzite vanities, custom closet built-ins, and an oversized walk-in shower. The outdoor spaces are equally inviting with a covered patio, private courtyard, updated fencing, and a low-maintenance turf backyard ready for enjoying the outdoors. Major improvements extend beyond the finishes include a 2025 HVAC, spray foam attic insulation, a 50-year metal roof, smart-home features, sewer line replaced with PVC, and a climate-controlled 3-car garage. Located in Richardson ISD, the home is convenient to White Rock Lake, area trails, shopping, dining, commuter routes, & key Dallas destinations. 3 Beds ⋅ 3 Baths ⋅ 21399756 MLS Set beneath mature trees in a sought-after Lake Highlands neighborhood, this extensively remodeled home offers versatility, modern finishes, and an inviting outdoor living space that's designed to be enjoyed. Extensive hardwood floors, Quartzite counters and vanities, updated Anderson windows & doors, and a plethora of tech and convenience features only begin to describe this home's amenities. The main living room makes an impression with its generous proportions, raised ceiling detail, remodeled fireplace and mantel, and wall of windows and French doors that flood the space with natural light and views of the courtyard. The expansive layout provides options for conversation, entertaining, or relaxed evenings at home, while open connections to the surrounding spaces keep the floor plan comfortable and functional. The remodeled kitchen features full-overlay cabinetry, expansive Quartzite countertops, a gas cooktop, double ovens, and abundant storage. A casual dining area sits just beyond the kitchen, and a connected dining room provides additional space for entertaining and special occasions. A dedicated home office with French doors creates a comfortable place for work or study, while a second living area adds options for a media room, game room, studio, or private guest suite. The owner's suite offers a peaceful retreat with direct courtyard access and a remodeled bath featuring Quartzite vanities, custom closet built-ins, and an oversized walk-in shower. The outdoor spaces are equally inviting with a covered patio, private courtyard, updated fencing, and a low-maintenance turf backyard ready for enjoying the outdoors. Major improvements extend beyond the finishes include a 2025 HVAC, spray foam attic insulation, a 50-year metal roof, smart-home features, sewer line replaced with PVC, and a climate-controlled 3-car garage. Located in Richardson ISD, the home is convenient to White Rock Lake, area trails, shopping, dining, commuter routes, & key Dallas destinations. 9020 Glen Springs Dr, Dallas
$869,000 No HOA for this elegant corner townhome with tall ceilings and tons of windows streaming natural light in every room!! A private ELEVATOR adds convenience and easy accessibility to this three-story home located in a coveted, very walkable section of Oaklawn at the corner of Prescott and Gilbert. This amazing locale is a 10-minute walk to Highland Park Village, five-minute walk to Whole Foods and ten-minute drive to uptown and downtown. It boasts three ensuite bedrooms, powder bath, two car garage (with 2 EV chargers) and balconies off the living room and primary suite both with Downtown views. The primary suite has French doors with transom windows and a see-through fireplace to the tub in a spacious spa-like bath. The delightful chef's kitchen with commercial gas range, built-in fridge, double oven and wine fridge open to the living and dining rooms – perfect for entertaining! Or move the party to the large enclosed patio to take advantage of pleasant spring and fall evenings. A rarity in the townhome section of Oak Lawn, this location directly across the street from the large, park-like campus of Dallas Hybrid Preparatory at Stephen J. Hay offers ample, on-street parking on Prescott for guests at any time of the day or evening. This townhome checks all the boxes for a fabulous and convenient townhome in Oak Lawn. Don’t miss it! 3 Beds ⋅ 4 Baths ⋅ 20758538 MLS No HOA for this elegant corner townhome with tall ceilings and tons of windows streaming natural light in every room!! A private ELEVATOR adds convenience and easy accessibility to this three-story home located in a coveted, very walkable section of Oaklawn at the corner of Prescott and Gilbert. This amazing locale is a 10-minute walk to Highland Park Village, five-minute walk to Whole Foods and ten-minute drive to uptown and downtown. It boasts three ensuite bedrooms, powder bath, two car garage (with 2 EV chargers) and balconies off the living room and primary suite both with Downtown views. The primary suite has French doors with transom windows and a see-through fireplace to the tub in a spacious spa-like bath. The delightful chef's kitchen with commercial gas range, built-in fridge, double oven and wine fridge open to the living and dining rooms – perfect for entertaining! Or move the party to the large enclosed patio to take advantage of pleasant spring and fall evenings. A rarity in the townhome section of Oak Lawn, this location directly across the street from the large, park-like campus of Dallas Hybrid Preparatory at Stephen J. Hay offers ample, on-street parking on Prescott for guests at any time of the day or evening. This townhome checks all the boxes for a fabulous and convenient townhome in Oak Lawn. Don’t miss it! 3805 Prescott Ave, Dallas
$868,000 Here is an exceptional opportunity to own a large, well-maintained Mid-Century ranch home in one of Kessler Park's most sought-after areas. Custom-designed in 1959, this one-owner home is noted architecturally for its distinctive Roman brick facade and long horizontal lines. A number of 70-year-old trees surround the home with an intriguing terraced backyard complete with a pool, pocket gardens, and a fully sprinklered yard. The interior features spacious rooms with abundant light from the many windows. Much of the interior maintains its original interior design, so one can decorate mid-century or reimagine the home and create a space to your liking. Many of the systems have been updated in the past six years, such as the HVAC, roof, and water heater. Conveniently located near the Combs Creek Trail, Stevens Park Golf Course, and Bishop Arts District. 4 Beds ⋅ 4 Baths ⋅ 21329590 MLS Here is an exceptional opportunity to own a large, well-maintained Mid-Century ranch home in one of Kessler Park's most sought-after areas. Custom-designed in 1959, this one-owner home is noted architecturally for its distinctive Roman brick facade and long horizontal lines. A number of 70-year-old trees surround the home with an intriguing terraced backyard complete with a pool, pocket gardens, and a fully sprinklered yard. The interior features spacious rooms with abundant light from the many windows. Much of the interior maintains its original interior design, so one can decorate mid-century or reimagine the home and create a space to your liking. Many of the systems have been updated in the past six years, such as the HVAC, roof, and water heater. Conveniently located near the Combs Creek Trail, Stevens Park Golf Course, and Bishop Arts District. 925 Knott Pl, Dallas
$865,000 Stunning contemporary home ideally located just minutes from Knox Henderson and Lower Greenville! This 3 bedroom, 2.5 bath home is filled with natural light and features a dramatic two story living room with soaring ceilings and upscale finishes throughout. The gourmet kitchen features quartz countertops, custom soft close cabinetry, Bosch appliances, and a built in Liebherr refrigerator. Wide plank oak hardwoods, museum finish walls, and Terrazzo tile add to the sleek, modern feel. Enjoy a private patio and tree lined yard with modern landscaping, perfect for relaxing or entertaining. Right-side unit is available. 3 Beds ⋅ 3 Baths ⋅ 21383367 MLS Stunning contemporary home ideally located just minutes from Knox Henderson and Lower Greenville! This 3 bedroom, 2.5 bath home is filled with natural light and features a dramatic two story living room with soaring ceilings and upscale finishes throughout. The gourmet kitchen features quartz countertops, custom soft close cabinetry, Bosch appliances, and a built in Liebherr refrigerator. Wide plank oak hardwoods, museum finish walls, and Terrazzo tile add to the sleek, modern feel. Enjoy a private patio and tree lined yard with modern landscaping, perfect for relaxing or entertaining. Right-side unit is available. 4519 Rusk Ave, Dallas
$865,000 6-bedroom, 4.5-bath luxury home located in one of Wylie’s most desirable neighborhoods. This spacious home features soaring ceilings, hardwood floors, and a dramatic entry with a beautiful curved staircase. The open-concept living area is filled with natural light from large windows and features a cozy fireplace, creating the perfect space for relaxing or entertaining. The gourmet kitchen offers custom cabinetry, stainless steel appliances, granite countertops, stylish tile backsplash, and a large center island with seating. The kitchen opens to both the breakfast area and the main living room for seamless everyday living. The primary suite provides a spacious retreat with room for a sitting area, while additional bedrooms offer flexibility for family, guests, or home office space. Upstairs features an oversized game room and a dedicated media room, ideal for movie nights, gaming, and entertaining. Step outside to a beautiful backyard designed for entertaining, complete with a covered patio, stone flooring, pergola-style ceiling with string lighting, and a fully equipped outdoor kitchen and grill station—perfect for enjoying Texas evenings year-round. Additional highlights include a formal dining room, private office, multiple living areas, and a storm shelter located in the garage for added safety and peace of mind. 6 Beds ⋅ 5 Baths ⋅ 21380786 MLS 6-bedroom, 4.5-bath luxury home located in one of Wylie’s most desirable neighborhoods. This spacious home features soaring ceilings, hardwood floors, and a dramatic entry with a beautiful curved staircase. The open-concept living area is filled with natural light from large windows and features a cozy fireplace, creating the perfect space for relaxing or entertaining. The gourmet kitchen offers custom cabinetry, stainless steel appliances, granite countertops, stylish tile backsplash, and a large center island with seating. The kitchen opens to both the breakfast area and the main living room for seamless everyday living. The primary suite provides a spacious retreat with room for a sitting area, while additional bedrooms offer flexibility for family, guests, or home office space. Upstairs features an oversized game room and a dedicated media room, ideal for movie nights, gaming, and entertaining. Step outside to a beautiful backyard designed for entertaining, complete with a covered patio, stone flooring, pergola-style ceiling with string lighting, and a fully equipped outdoor kitchen and grill station—perfect for enjoying Texas evenings year-round. Additional highlights include a formal dining room, private office, multiple living areas, and a storm shelter located in the garage for added safety and peace of mind. 215 Dominion Dr, Wylie
$865,000 Architectural brilliance meets high-energy urban living in this AIA award-winning masterpiece by renowned architect Ron Wommack. Perfectly positioned in the heart of the Uptown-Knox corridor, this residence offers an unrivaled lifestyle just steps from the Katy Trail, Cole Park, and West Village. The interior is a celebration of light and scale, anchored by a dramatic two-story great room featuring exposed steel I-beams, hardwood floors, and a fireplace. The gourmet kitchen is a bold design statement, featuring high-gloss cobalt and white cabinetry, a striking textured mosaic backsplash, and a premium stainless appliance suite with a built-in wine cooler. The second-level primary suite serves as a serene retreat with a spa-inspired bath with a skylight illuminating the space. Crowned by a versatile third-floor loft—ideal for a home office or den—the home transitions seamlessly to a massive private rooftop deck. This outdoor oasis is protected by a custom permanent arched canopy with an integrated ceiling fan, creating the ultimate venue for year-round entertaining. Experience the pinnacle of design-forward living in one of Dallas' most walkable and vibrant neighborhoods. 2 Beds ⋅ 3 Baths ⋅ 21349170 MLS Architectural brilliance meets high-energy urban living in this AIA award-winning masterpiece by renowned architect Ron Wommack. Perfectly positioned in the heart of the Uptown-Knox corridor, this residence offers an unrivaled lifestyle just steps from the Katy Trail, Cole Park, and West Village. The interior is a celebration of light and scale, anchored by a dramatic two-story great room featuring exposed steel I-beams, hardwood floors, and a fireplace. The gourmet kitchen is a bold design statement, featuring high-gloss cobalt and white cabinetry, a striking textured mosaic backsplash, and a premium stainless appliance suite with a built-in wine cooler. The second-level primary suite serves as a serene retreat with a spa-inspired bath with a skylight illuminating the space. Crowned by a versatile third-floor loft—ideal for a home office or den—the home transitions seamlessly to a massive private rooftop deck. This outdoor oasis is protected by a custom permanent arched canopy with an integrated ceiling fan, creating the ultimate venue for year-round entertaining. Experience the pinnacle of design-forward living in one of Dallas' most walkable and vibrant neighborhoods. 4139 Travis St, Dallas
$864,900 Versatile Commercial Warehouse Property offering an excellent combination of office, warehouse and outdoor storage space. The facility features five private offices, a spacious breakroom, and two indoor restrooms conveniently located in the office area. The warehouse is equipped with three roll-up doors for efficient loading and unloading operations, as well as an additional restroom located within the warehouse space for employ convenience. Security is enhanced with a monitored security system, providing peace of mind for business operations. Behind the building, a fully fenced storage yard offers secure outdoor storage for equipment, vehicles, materials, or inventory. This property is well suited for contractors, distribution, manufacturing, service companies or a variety of industrial and commercial uses. All info in this listing will need to be verified. 21283979 MLS Versatile Commercial Warehouse Property offering an excellent combination of office, warehouse and outdoor storage space. The facility features five private offices, a spacious breakroom, and two indoor restrooms conveniently located in the office area. The warehouse is equipped with three roll-up doors for efficient loading and unloading operations, as well as an additional restroom located within the warehouse space for employ convenience. Security is enhanced with a monitored security system, providing peace of mind for business operations. Behind the building, a fully fenced storage yard offers secure outdoor storage for equipment, vehicles, materials, or inventory. This property is well suited for contractors, distribution, manufacturing, service companies or a variety of industrial and commercial uses. All info in this listing will need to be verified. 2432 Edinburgh St, Mesquite
$860,000 Completely reimagined from the ground up, this single-story modern masterpiece pairs clean architectural lines with an effortless flow made for everyday living and grand-scale entertaining. Arrive by way of a stunning circle drive laid in stone imported from Greece, then step through a private front courtyard that blurs the line between indoors and out. Inside, stained concrete floors stretch throughout, and natural light pours across a sweeping open-concept core where the living, dining, and kitchen spaces come together as one expansive gathering area. Sliding glass doors open directly to the turfed backyard, extending your entertaining space outdoors with low-maintenance ease. The home offers four bedrooms and four full bathrooms, each finished with a gorgeous custom shower and thoughtfully selected modern finishes. Every detail has been considered, delivering a move-in-ready home with a refined, contemporary feel. Tucked into the charming, established Inwood North Estates, where original homes stand alongside striking new construction, this address offers quick access to LBJ and the shopping and dining of the Galleria. A rare blend of modern design and a truly convenient Dallas location. 4 Beds ⋅ 4 Baths ⋅ 21399203 MLS Completely reimagined from the ground up, this single-story modern masterpiece pairs clean architectural lines with an effortless flow made for everyday living and grand-scale entertaining. Arrive by way of a stunning circle drive laid in stone imported from Greece, then step through a private front courtyard that blurs the line between indoors and out. Inside, stained concrete floors stretch throughout, and natural light pours across a sweeping open-concept core where the living, dining, and kitchen spaces come together as one expansive gathering area. Sliding glass doors open directly to the turfed backyard, extending your entertaining space outdoors with low-maintenance ease. The home offers four bedrooms and four full bathrooms, each finished with a gorgeous custom shower and thoughtfully selected modern finishes. Every detail has been considered, delivering a move-in-ready home with a refined, contemporary feel. Tucked into the charming, established Inwood North Estates, where original homes stand alongside striking new construction, this address offers quick access to LBJ and the shopping and dining of the Galleria. A rare blend of modern design and a truly convenient Dallas location. 5029 Mill Run Rd, Dallas
$860,000 Welcome to this stunning luxury home offering an exceptional blend of elegance and functionality, and backyard retreat. Thoughtfully designed for both everyday comfort and effortless entertaining, this residence features two primary suites with one conveniently located on the first floor and a second upstairs, and a secondary guest room on the first floor. A dedicated home office provides a comfortable and functional space for working from home, managing daily tasks, or creating a quiet study area. Step inside to a open-concept floor plan filled with natural light, soaring ceilings, custom finishes, and expansive living spaces. At the heart of the home, the chef’s kitchen features a gas cooktop, sleek cabinetry, and an oversized island that creates the perfect gathering space for family and guests. Entertainment is effortless with both a dedicated media room and spacious game room, providing flexible spaces for movie nights, game days, or relaxing with family and friends. Step outside to your private backyard oasis, where a sparkling saltwater pool, covered outdoor lounge area, and low-maintenance turf backyard create a backyard oasis. Whether hosting summer gatherings, enjoying a quiet evening under the stars, or relaxing poolside, this outdoor space is designed to be enjoyed year-round. Located in a vibrant, upscale community and a welcoming neighborhood atmosphere, this home offers more than exceptional living spaces—it delivers a lifestyle. With its rare two-primary-suite layout, versatile entertainment spaces, and spectacular pool retreat, this home is an exceptional opportunity for those seeking comfort, style, and luxury. Ideally located in the heart of Las Colinas, Riverside Village offers convenient access to DFW Airport, major corporate campuses, shopping, dining, parks, scenic walking trails, and major highways. 4 Beds ⋅ 4 Baths ⋅ 21365345 MLS Welcome to this stunning luxury home offering an exceptional blend of elegance and functionality, and backyard retreat. Thoughtfully designed for both everyday comfort and effortless entertaining, this residence features two primary suites with one conveniently located on the first floor and a second upstairs, and a secondary guest room on the first floor. A dedicated home office provides a comfortable and functional space for working from home, managing daily tasks, or creating a quiet study area. Step inside to a open-concept floor plan filled with natural light, soaring ceilings, custom finishes, and expansive living spaces. At the heart of the home, the chef’s kitchen features a gas cooktop, sleek cabinetry, and an oversized island that creates the perfect gathering space for family and guests. Entertainment is effortless with both a dedicated media room and spacious game room, providing flexible spaces for movie nights, game days, or relaxing with family and friends. Step outside to your private backyard oasis, where a sparkling saltwater pool, covered outdoor lounge area, and low-maintenance turf backyard create a backyard oasis. Whether hosting summer gatherings, enjoying a quiet evening under the stars, or relaxing poolside, this outdoor space is designed to be enjoyed year-round. Located in a vibrant, upscale community and a welcoming neighborhood atmosphere, this home offers more than exceptional living spaces—it delivers a lifestyle. With its rare two-primary-suite layout, versatile entertainment spaces, and spectacular pool retreat, this home is an exceptional opportunity for those seeking comfort, style, and luxury. Ideally located in the heart of Las Colinas, Riverside Village offers convenient access to DFW Airport, major corporate campuses, shopping, dining, parks, scenic walking trails, and major highways. 7124 Comal Dr, Irving
$860,000 SELLER FINANCING AND 5K PREFERRED LENDER INCENTIVE AVAILABLE! Experience refined living in this new construction modern half duplex, one of a few remaining in this exclusive development. Thoughtfully designed with an open concept layout, this 3 bedroom, 2.5 bath home features soaring ceilings, custom built-ins, designer finishes, and a dedicated home office. Enjoy seamless indoor-outdoor living with an oversized patio and expansive private yard. The luxe primary suite offers a generous sized walk-in closet and a spa-inspired bath retreat. Ideally located minutes from the Tollway, Love Field, and Dallas’ premier dining and shopping destinations. A rare opportunity for discerning buyers or investors. Buy one or secure both sides for a rare chance to own the entire property—ideal for multi-generational living, house hacking, or investment! 3 Beds ⋅ 3 Baths ⋅ 21368905 MLS SELLER FINANCING AND 5K PREFERRED LENDER INCENTIVE AVAILABLE! Experience refined living in this new construction modern half duplex, one of a few remaining in this exclusive development. Thoughtfully designed with an open concept layout, this 3 bedroom, 2.5 bath home features soaring ceilings, custom built-ins, designer finishes, and a dedicated home office. Enjoy seamless indoor-outdoor living with an oversized patio and expansive private yard. The luxe primary suite offers a generous sized walk-in closet and a spa-inspired bath retreat. Ideally located minutes from the Tollway, Love Field, and Dallas’ premier dining and shopping destinations. A rare opportunity for discerning buyers or investors. Buy one or secure both sides for a rare chance to own the entire property—ideal for multi-generational living, house hacking, or investment! 4614 Hopkins Ave, Dallas
$860,000 Beautiful 3-story townhome ideally located in Dallas with easy access to shopping, dining, entertainment, and major highways. This modern home offers a spacious open-concept layout, abundant natural light, and thoughtfully designed living spaces perfect for both everyday living and entertaining. Enjoy the convenience of nearby parks, walking and biking trails, and green spaces that make it easy to enjoy the outdoors while still being close to the city. Located near schools, popular local restaurants, and just minutes from Downtown Dallas, this home offers the perfect combination of urban convenience and neighborhood charm. Whether you are looking for a low-maintenance lifestyle or a centrally located home with nearby amenities, this townhome delivers comfort, style, and accessibility in one of Dallas’ most desirable areas. 3 Beds ⋅ 4 Baths ⋅ 21280342 MLS Beautiful 3-story townhome ideally located in Dallas with easy access to shopping, dining, entertainment, and major highways. This modern home offers a spacious open-concept layout, abundant natural light, and thoughtfully designed living spaces perfect for both everyday living and entertaining. Enjoy the convenience of nearby parks, walking and biking trails, and green spaces that make it easy to enjoy the outdoors while still being close to the city. Located near schools, popular local restaurants, and just minutes from Downtown Dallas, this home offers the perfect combination of urban convenience and neighborhood charm. Whether you are looking for a low-maintenance lifestyle or a centrally located home with nearby amenities, this townhome delivers comfort, style, and accessibility in one of Dallas’ most desirable areas. 3368 Miro Pl, Dallas
$860,000 Completely remodeled quadruplex property in the heart of Old East Dallas! This 4-unit multi-family home was thoroughly updated in 2024 with nearly everything replaced or modernized, including a new HVAC system, foundation leveled and repaired, new siding, roof, decking, fresh interior and exterior paint, flooring, drywall, upgraded electrical, new plumbing lines, water heaters, kitchen cabinets, and interior doors. Excellent opportunity for long-term rental income or a value-add investor — all major systems have been refreshed for years of return potential. 5 Beds ⋅ 5 Baths ⋅ 21047048 MLS Completely remodeled quadruplex property in the heart of Old East Dallas! This 4-unit multi-family home was thoroughly updated in 2024 with nearly everything replaced or modernized, including a new HVAC system, foundation leveled and repaired, new siding, roof, decking, fresh interior and exterior paint, flooring, drywall, upgraded electrical, new plumbing lines, water heaters, kitchen cabinets, and interior doors. Excellent opportunity for long-term rental income or a value-add investor — all major systems have been refreshed for years of return potential. 4947 E, Dallas
$859,000 Elevated three-story Dallas residence offering refined comfort, versatile living, and a premier location near UTSW and Parkland hospital systems. The first floor showcases an open living, dining, and kitchen layout with seamless flow for relaxed everyday living and entertaining, complemented by a convenient half bath. A private backyard patio extends the living space outdoors, ideal for dining or evening gatherings. The second floor features all bedrooms, including an expansive primary suite designed as a retreat with generous comfort and privacy. The third-floor loft offers a stylish flex space for a media lounge, office, or game room, complete with a balcony perfect for hosting guests or enjoying city breezes. Community amenities include a pool, enhancing the lifestyle experience. With thoughtful design, multiple outdoor spaces, and exceptional access to major medical employers, dining, shopping, and Dallas destinations, this home blends luxury, function, and location with ease. 3 Beds ⋅ 4 Baths ⋅ 21369108 MLS Elevated three-story Dallas residence offering refined comfort, versatile living, and a premier location near UTSW and Parkland hospital systems. The first floor showcases an open living, dining, and kitchen layout with seamless flow for relaxed everyday living and entertaining, complemented by a convenient half bath. A private backyard patio extends the living space outdoors, ideal for dining or evening gatherings. The second floor features all bedrooms, including an expansive primary suite designed as a retreat with generous comfort and privacy. The third-floor loft offers a stylish flex space for a media lounge, office, or game room, complete with a balcony perfect for hosting guests or enjoying city breezes. Community amenities include a pool, enhancing the lifestyle experience. With thoughtful design, multiple outdoor spaces, and exceptional access to major medical employers, dining, shopping, and Dallas destinations, this home blends luxury, function, and location with ease. 5129 Artemesia Ln, Dallas
$859,000 Fully remodeled and thoughtfully reimagined, this Lovers Lane Heights home blends classic Dallas character with contemporary design. The main residence offers four bedrooms and three spa-inspired full bathrooms, with an open-concept living area, abundant natural light, and a beautifully appointed kitchen featuring custom cabinetry, premium stainless appliances, and a quartz waterfall island. The private backyard leads to a detached two-car garage with a finished bonus room and half bath, offering flexible space for a home office, fitness studio, creative workspace, or even a income producing room to rent. Additional highlights include a full-size laundry room, breakfast nook, walk-in pantry, and updated systems. Conveniently located near Love Field, shopping, dining, and major commuter routes, this home offers modern comfort with a versatile layout. 4 Beds ⋅ 3 Baths ⋅ 21245660 MLS Fully remodeled and thoughtfully reimagined, this Lovers Lane Heights home blends classic Dallas character with contemporary design. The main residence offers four bedrooms and three spa-inspired full bathrooms, with an open-concept living area, abundant natural light, and a beautifully appointed kitchen featuring custom cabinetry, premium stainless appliances, and a quartz waterfall island. The private backyard leads to a detached two-car garage with a finished bonus room and half bath, offering flexible space for a home office, fitness studio, creative workspace, or even a income producing room to rent. Additional highlights include a full-size laundry room, breakfast nook, walk-in pantry, and updated systems. Conveniently located near Love Field, shopping, dining, and major commuter routes, this home offers modern comfort with a versatile layout. 7518 Caillet St, Dallas
$858,000 GORGEOUS NEW 4 STORY TOWNHOME! JULY 2026 COMPLETION. Discover this one-of-a-kind 4-story townhome designed for modern living with a unique open floorplan, soaring 12-foot ceilings, and expansive Anderson windows filling the home with natural light. Featuring 4 bedrooms, 4.5 baths, and a 2-car garage with electric car plug. This home combines elegance with everyday convenience. Step inside to all wood floors and custom wood trim detailing throughout. The gourmet kitchen is a chef’s dream with modern double stacked, furniture grade soft-close cabinetry, upgraded Fischer and Paykel appliances, stunning quartz countertops, and a large island perfect for entertaining. Kitchen opens to a spacious dining and living room with Marble Fireplace for added ambience! Retreat to the spacious primary suite with a spa-inspired bath boasting of marble floors, walk-in shower, large soaking tub, and 2 oversized walk-in closets. The 4th level is an entertainer’s dream featuring a an oversized game room and additional 4th bedroom. MUST SEE !Located in the heart of Addison, this home offers unmatched convenience—steps from the Addison Athletic Club, just 1 mile to the North Dallas Tollway, minutes from Addison’s Restaurant Row, DFW Airport, Love Field, Galleria Dallas, and Legacy West. Don’t miss this rare opportunity to own a move-in ready townhome in one of DFW’s most desirable urban communities! LOW $145 per month HOA. 4 Beds ⋅ 5 Baths ⋅ 21273326 MLS GORGEOUS NEW 4 STORY TOWNHOME! JULY 2026 COMPLETION. Discover this one-of-a-kind 4-story townhome designed for modern living with a unique open floorplan, soaring 12-foot ceilings, and expansive Anderson windows filling the home with natural light. Featuring 4 bedrooms, 4.5 baths, and a 2-car garage with electric car plug. This home combines elegance with everyday convenience. Step inside to all wood floors and custom wood trim detailing throughout. The gourmet kitchen is a chef’s dream with modern double stacked, furniture grade soft-close cabinetry, upgraded Fischer and Paykel appliances, stunning quartz countertops, and a large island perfect for entertaining. Kitchen opens to a spacious dining and living room with Marble Fireplace for added ambience! Retreat to the spacious primary suite with a spa-inspired bath boasting of marble floors, walk-in shower, large soaking tub, and 2 oversized walk-in closets. The 4th level is an entertainer’s dream featuring a an oversized game room and additional 4th bedroom. MUST SEE !Located in the heart of Addison, this home offers unmatched convenience—steps from the Addison Athletic Club, just 1 mile to the North Dallas Tollway, minutes from Addison’s Restaurant Row, DFW Airport, Love Field, Galleria Dallas, and Legacy West. Don’t miss this rare opportunity to own a move-in ready townhome in one of DFW’s most desirable urban communities! LOW $145 per month HOA. 14953 Holly St, Addison
$857,000 Experience sophisticated urban living at The Residences at Dickason Corner, a striking three-story townhome in Dallas’ Oak Lawn neighborhood. This modern residence features beautiful hardwood floors, refined white oak accents, and a thoughtfully designed open-concept layout. The gourmet kitchen offers sleek quartz countertops and premium appliances, ideal for everyday cooking and entertaining. The serene primary suite provides a private retreat with a spa-like en-suite bathroom. Designed for comfort and convenience, the home includes a two-car garage and a private rooftop outdoor space perfect for relaxing or hosting guests. Enjoy easy access to a wide range of dining, shopping, parks, and entertainment options just moments from your doorstep. Blending modern sophistication with a prime central location, this exceptional townhome is ready to welcome you home. Schedule your showing today. 3 Beds ⋅ 4 Baths ⋅ 21386734 MLS Experience sophisticated urban living at The Residences at Dickason Corner, a striking three-story townhome in Dallas’ Oak Lawn neighborhood. This modern residence features beautiful hardwood floors, refined white oak accents, and a thoughtfully designed open-concept layout. The gourmet kitchen offers sleek quartz countertops and premium appliances, ideal for everyday cooking and entertaining. The serene primary suite provides a private retreat with a spa-like en-suite bathroom. Designed for comfort and convenience, the home includes a two-car garage and a private rooftop outdoor space perfect for relaxing or hosting guests. Enjoy easy access to a wide range of dining, shopping, parks, and entertainment options just moments from your doorstep. Blending modern sophistication with a prime central location, this exceptional townhome is ready to welcome you home. Schedule your showing today. 4330 Dickason Ave Unit 102, Dallas