$3,495,000 The word ‘exceptional’ falls short - you will not find another home like 4186 Brookport Drive. Situated on a 0.6-acre gated lot, this stunning single-story property is truly one of one. Inside past a striking white oak entry wall, discover an effortless blend of curated design, refined details, and cutting-edge craftsmanship including vaulted ceilings with beams, exquisite wall coverings, and European oak floors. The thoughtful layout offers seamless indoor-outdoor living and entertaining. The spacious living room is anchored by a Soapstone-surround gas fireplace flanked by custom built-ins. Floor-to-ceiling sliding glass doors fully retract to open onto the covered patio and pool. Two additional spaces, a media room with ceiling-recessed projection screen and pool access and a flex space off of the living room with glass French doors, offer endless possibilities. The show-stopping kitchen is a masterpiece of elegant functionality. It features double islands with built-in storage, custom rift-sawn white oak cabinetry, a commercial Wolf gas range with a pot filler, a paneled Sub-Zero fridge, two dishwashers, and pass-through entertaining windows to the outdoor kitchen. A fully equipped butler’s pantry offers an ice maker, sink, fridge, and additional built-in storage. The primary suite is a sanctuary showcasing a library ceiling with undermount lighting, a marble double shower, a soaking tub, and a custom walk-in closet with its own vanity. An attached flex space with pool access is perfect for a gym. Family and guests will enjoy an en-suite bedroom and two additional bedrooms sharing a spacious Jack-and-Jill bath. Everyday convenience is elevated by a designer laundry room, a custom mudroom, and a three-car garage. Outside, the beautiful pool and spa, half sport court, and spacious yard invite opportunities for relaxing and entertaining. Inside and out, this home is meticulously designed for every part of your elevated lifestyle: rest, play, work, and beyond. 4 Beds ⋅ 5 Baths ⋅ 21275570 MLS The word ‘exceptional’ falls short - you will not find another home like 4186 Brookport Drive. Situated on a 0.6-acre gated lot, this stunning single-story property is truly one of one. Inside past a striking white oak entry wall, discover an effortless blend of curated design, refined details, and cutting-edge craftsmanship including vaulted ceilings with beams, exquisite wall coverings, and European oak floors. The thoughtful layout offers seamless indoor-outdoor living and entertaining. The spacious living room is anchored by a Soapstone-surround gas fireplace flanked by custom built-ins. Floor-to-ceiling sliding glass doors fully retract to open onto the covered patio and pool. Two additional spaces, a media room with ceiling-recessed projection screen and pool access and a flex space off of the living room with glass French doors, offer endless possibilities. The show-stopping kitchen is a masterpiece of elegant functionality. It features double islands with built-in storage, custom rift-sawn white oak cabinetry, a commercial Wolf gas range with a pot filler, a paneled Sub-Zero fridge, two dishwashers, and pass-through entertaining windows to the outdoor kitchen. A fully equipped butler’s pantry offers an ice maker, sink, fridge, and additional built-in storage. The primary suite is a sanctuary showcasing a library ceiling with undermount lighting, a marble double shower, a soaking tub, and a custom walk-in closet with its own vanity. An attached flex space with pool access is perfect for a gym. Family and guests will enjoy an en-suite bedroom and two additional bedrooms sharing a spacious Jack-and-Jill bath. Everyday convenience is elevated by a designer laundry room, a custom mudroom, and a three-car garage. Outside, the beautiful pool and spa, half sport court, and spacious yard invite opportunities for relaxing and entertaining. Inside and out, this home is meticulously designed for every part of your elevated lifestyle: rest, play, work, and beyond. 4186 Brookport Dr, Dallas
$3,450,000 Classic University Park charm meets thoughtfully updated interiors at 3508 Wentwood Drive. Set on a 70-by-150-foot lot and zoned to Hyer Elementary, this 1953 home was extensively renovated in 2017 and offers four bedrooms and three full baths, plus detached living quarters above the garage with an additional full bath. Mature trees, a welcoming covered front porch, and an expansive second-story balcony create timeless curb appeal. Inside, hardwood floors and generous windows complement gracious formal living and dining rooms. A vaulted family room features a fireplace flanked by built-ins and opens to the kitchen, where a large island with seating, gas range, stainless steel appliances, and ample cabinetry anchor the space. The spacious primary suite includes a walk-in closet and a bath with a separate tub and glass-enclosed shower. A second fireplace adds warmth to the formal living room. Outside, a broad stone patio, mature shade trees, and an open lawn provide inviting spaces for entertaining and everyday enjoyment. The detached quarters offer flexibility for guests, a private office, or a fitness studio. 4 Beds ⋅ 3 Baths ⋅ 21384197 MLS Classic University Park charm meets thoughtfully updated interiors at 3508 Wentwood Drive. Set on a 70-by-150-foot lot and zoned to Hyer Elementary, this 1953 home was extensively renovated in 2017 and offers four bedrooms and three full baths, plus detached living quarters above the garage with an additional full bath. Mature trees, a welcoming covered front porch, and an expansive second-story balcony create timeless curb appeal. Inside, hardwood floors and generous windows complement gracious formal living and dining rooms. A vaulted family room features a fireplace flanked by built-ins and opens to the kitchen, where a large island with seating, gas range, stainless steel appliances, and ample cabinetry anchor the space. The spacious primary suite includes a walk-in closet and a bath with a separate tub and glass-enclosed shower. A second fireplace adds warmth to the formal living room. Outside, a broad stone patio, mature shade trees, and an open lawn provide inviting spaces for entertaining and everyday enjoyment. The detached quarters offer flexibility for guests, a private office, or a fitness studio. 3508 Wentwood Dr, University Park
$3,450,000 Stunning 4-bedroom, 4.1-bath home offering 4,465 SF of exceptional living space in the heart of Devonshire. Designed for both everyday living and effortless entertaining, this home features a grand foyer, formal dining room, soaring ceilings, floor-to-ceiling windows, abundant natural light, and beautiful hardwood floors throughout. The spacious first-floor primary suite is a private retreat, complete with a luxurious bath and two expansive walk-in closets. The gourmet kitchen is equipped with stainless steel appliances, granite countertops, and a large center island that flows seamlessly into the breakfast area and inviting family room. Upstairs, you'll find three additional bedrooms, an oversized game room, and a dedicated gym, offering flexible living spaces for family and guests. Step outside to your private backyard oasis featuring a covered patio, turf yard, fenced pool, outdoor living area, and a cozy fireplace—perfect for year-round entertaining and relaxing. 4 Beds ⋅ 5 Baths ⋅ 21348200 MLS Stunning 4-bedroom, 4.1-bath home offering 4,465 SF of exceptional living space in the heart of Devonshire. Designed for both everyday living and effortless entertaining, this home features a grand foyer, formal dining room, soaring ceilings, floor-to-ceiling windows, abundant natural light, and beautiful hardwood floors throughout. The spacious first-floor primary suite is a private retreat, complete with a luxurious bath and two expansive walk-in closets. The gourmet kitchen is equipped with stainless steel appliances, granite countertops, and a large center island that flows seamlessly into the breakfast area and inviting family room. Upstairs, you'll find three additional bedrooms, an oversized game room, and a dedicated gym, offering flexible living spaces for family and guests. Step outside to your private backyard oasis featuring a covered patio, turf yard, fenced pool, outdoor living area, and a cozy fireplace—perfect for year-round entertaining and relaxing. 5638 Greenbrier Dr, Dallas
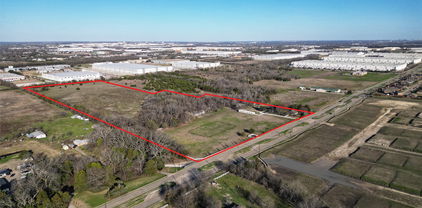
$3,400,000 This treasured family farm is cited close to both I35 and 20, south of Wintergreen and west of downtown historic Lancaster. There are 3 tracts total and they will all be sold together. This is attractive, hard-to-come-by acreage approximated at close to 28 acres currently in use as a horse farm with a 1955 brick single family residence on the 1.3078ac of Tract 4.1 close to the road and a barn behind on Tract 4.3. The largest parcel, Tract 4.2, boasts the bulk of the open space with an abundance of trees along a creek. Approximately 4.72 acres are in the flood plain leaving some 24+ac high and dry. The acreage and square footage figures are based on previous surveys from 2010, and before, as well as current DCAD information. The Buyer will need to obtain a new survey at the Buyer's expense. Uploaded surveys are provided for basic reference only. 20562295 MLS This treasured family farm is cited close to both I35 and 20, south of Wintergreen and west of downtown historic Lancaster. There are 3 tracts total and they will all be sold together. This is attractive, hard-to-come-by acreage approximated at close to 28 acres currently in use as a horse farm with a 1955 brick single family residence on the 1.3078ac of Tract 4.1 close to the road and a barn behind on Tract 4.3. The largest parcel, Tract 4.2, boasts the bulk of the open space with an abundance of trees along a creek. Approximately 4.72 acres are in the flood plain leaving some 24+ac high and dry. The acreage and square footage figures are based on previous surveys from 2010, and before, as well as current DCAD information. The Buyer will need to obtain a new survey at the Buyer's expense. Uploaded surveys are provided for basic reference only. 2105 N Houston School Rd, Lancaster
$3,395,000 Experience timeless architecture paired with exceptional modern updates in this beautifully reimagined Ellen Grasso home, ideally situated on an expansive 70x160 lot in the heart of Highland Park ISD and zoned to Boone Elementary. Extensively updated by the current owners, this six-bedroom and 6.1 bath home is anchored by a resort-style backyard featuring a sparkling pool and spa, covered outdoor living with fireplace, pergola, built-in grill, generous turfed lawn, and gated dog run, perfect for entertaining and everyday living. Elegant formal living and dining rooms flow seamlessly into the open-concept family room and chef's kitchen with Calacatta marble countertops, oversized island, abundant storage, new Thermador and Sub-Zero appliances, and double side-by-side ovens. A fully equipped wet bar with wine refrigerator, new ice maker, reverse osmosis system, and serving area makes hosting effortless. The first floor also includes a private tucked-away office with custom built-ins and a guest suite with full bath, ideal for a nanny, guests, or multigenerational living. Upstairs, the spacious primary suite offers a sitting area, spa-inspired bath, and oversized walk-in closet. Four additional ensuite bedrooms, a game room, and oversized laundry room complete the second level. Recent improvements include renovated bathrooms, new Thermador and Sub-Zero appliances, new HVAC systems, new water heaters, whole-house generator, whole-home water purification system, smart home technology, and an oversized storage room that also serves as a tornado shelter. Located on the last block of Bryn Mawr, this move-in ready home enjoys minimal traffic with convenient access to nearby parks, tennis courts, and the University Park community pool, exclusive amenities available to HPISD homeowners. 6 Beds ⋅ 7 Baths ⋅ 21349404 MLS Experience timeless architecture paired with exceptional modern updates in this beautifully reimagined Ellen Grasso home, ideally situated on an expansive 70x160 lot in the heart of Highland Park ISD and zoned to Boone Elementary. Extensively updated by the current owners, this six-bedroom and 6.1 bath home is anchored by a resort-style backyard featuring a sparkling pool and spa, covered outdoor living with fireplace, pergola, built-in grill, generous turfed lawn, and gated dog run, perfect for entertaining and everyday living. Elegant formal living and dining rooms flow seamlessly into the open-concept family room and chef's kitchen with Calacatta marble countertops, oversized island, abundant storage, new Thermador and Sub-Zero appliances, and double side-by-side ovens. A fully equipped wet bar with wine refrigerator, new ice maker, reverse osmosis system, and serving area makes hosting effortless. The first floor also includes a private tucked-away office with custom built-ins and a guest suite with full bath, ideal for a nanny, guests, or multigenerational living. Upstairs, the spacious primary suite offers a sitting area, spa-inspired bath, and oversized walk-in closet. Four additional ensuite bedrooms, a game room, and oversized laundry room complete the second level. Recent improvements include renovated bathrooms, new Thermador and Sub-Zero appliances, new HVAC systems, new water heaters, whole-house generator, whole-home water purification system, smart home technology, and an oversized storage room that also serves as a tornado shelter. Located on the last block of Bryn Mawr, this move-in ready home enjoys minimal traffic with convenient access to nearby parks, tennis courts, and the University Park community pool, exclusive amenities available to HPISD homeowners. 7820 Bryn Mawr Dr, Dallas
$3,395,000 This beautifully updated 5-bedroom, 5-bath home in the highly sought-after Boone Elementary district seamlessly blends timeless style, everyday functionality, and exceptional craftsmanship. Thoughtfully renovated with extensive interior and exterior improvements completed between 2023 and 2026, this truly turnkey residence is ready to enjoy from day one. The home's impressive curb appeal begins with new wood siding, a new front door, fresh exterior paint—including the brick and windows—professionally designed landscaping, and premium backyard turf. The pool has been completely drained and resealed, creating a refreshed outdoor oasis, while both the indoor and outdoor fireplaces have been retiled for a sophisticated, contemporary look. Inside, the beautifully updated kitchen features freshly painted cabinetry, new countertops, designer lighting, a new cooktop, a new dishwasher, and a custom pantry by Closets by Design. The breakfast room and first-floor primary suite showcase designer lighting and rich, color-drenched finishes that add warmth and character. The spacious first-floor primary suite offers two oversized walk-in closets and a luxurious, fully renovated bath with dual vanities, a soaking tub, and an oversized walk-in shower. Upstairs, the expansive game room and bar area have been refreshed with new paint, countertops, sinks, faucets, and a statement chandelier. The playroom and bonus room feature new carpet and fresh paint, providing flexible spaces for a media room, home office, fitness area, or guest retreat. Every detail has been thoughtfully curated, resulting in a home that offers elevated finishes, versatile living spaces, and effortless indoor-outdoor entertaining. This is a rare opportunity to own an extensively updated, move-in-ready home in one of the area's most desirable neighborhoods. 5 Beds ⋅ 6 Baths ⋅ 21321761 MLS This beautifully updated 5-bedroom, 5-bath home in the highly sought-after Boone Elementary district seamlessly blends timeless style, everyday functionality, and exceptional craftsmanship. Thoughtfully renovated with extensive interior and exterior improvements completed between 2023 and 2026, this truly turnkey residence is ready to enjoy from day one. The home's impressive curb appeal begins with new wood siding, a new front door, fresh exterior paint—including the brick and windows—professionally designed landscaping, and premium backyard turf. The pool has been completely drained and resealed, creating a refreshed outdoor oasis, while both the indoor and outdoor fireplaces have been retiled for a sophisticated, contemporary look. Inside, the beautifully updated kitchen features freshly painted cabinetry, new countertops, designer lighting, a new cooktop, a new dishwasher, and a custom pantry by Closets by Design. The breakfast room and first-floor primary suite showcase designer lighting and rich, color-drenched finishes that add warmth and character. The spacious first-floor primary suite offers two oversized walk-in closets and a luxurious, fully renovated bath with dual vanities, a soaking tub, and an oversized walk-in shower. Upstairs, the expansive game room and bar area have been refreshed with new paint, countertops, sinks, faucets, and a statement chandelier. The playroom and bonus room feature new carpet and fresh paint, providing flexible spaces for a media room, home office, fitness area, or guest retreat. Every detail has been thoughtfully curated, resulting in a home that offers elevated finishes, versatile living spaces, and effortless indoor-outdoor entertaining. This is a rare opportunity to own an extensively updated, move-in-ready home in one of the area's most desirable neighborhoods. 7702 Bryn Mawr Dr, Dallas
$3,250,000 McKinley Built Home's newest residence pairs timeless French architecture with today's modern livability. A dramatic entry welcomes you through a barrel-vaulted center hall, beautifully flanked by a spacious Dining room and a private Study, each enhanced by groin-vault ceilings. Conveniently designed with a First floor Primary suite, in addition, the study—with its full bath—can easily serve as a downstairs Guest suite. An Open gourmet Kitchen and Island adjoins the warm Living area with a covered Patio overlooking the pool size backyard. Upstairs features three additional bedrooms, a spacious Game room and a Flex room which is ideal for a 5th Bedroom, Gym, 2nd Office or climate controlled Storage with walk-in attic access. Residents will enjoy the highly acclaimed security & services of Highland Park Police, Fire & EMS along with access to the community's Pool, Tennis courts, and Library. Effortless access to North Dallas or just minutes to Downtown and a short stroll to Highland Park Village Shopping and Dining and just a quick walk to Fairfax Park and Playground. 4 Beds ⋅ 5 Baths ⋅ 21182109 MLS McKinley Built Home's newest residence pairs timeless French architecture with today's modern livability. A dramatic entry welcomes you through a barrel-vaulted center hall, beautifully flanked by a spacious Dining room and a private Study, each enhanced by groin-vault ceilings. Conveniently designed with a First floor Primary suite, in addition, the study—with its full bath—can easily serve as a downstairs Guest suite. An Open gourmet Kitchen and Island adjoins the warm Living area with a covered Patio overlooking the pool size backyard. Upstairs features three additional bedrooms, a spacious Game room and a Flex room which is ideal for a 5th Bedroom, Gym, 2nd Office or climate controlled Storage with walk-in attic access. Residents will enjoy the highly acclaimed security & services of Highland Park Police, Fire & EMS along with access to the community's Pool, Tennis courts, and Library. Effortless access to North Dallas or just minutes to Downtown and a short stroll to Highland Park Village Shopping and Dining and just a quick walk to Fairfax Park and Playground. 4635 Lorraine Ave, Highland Park
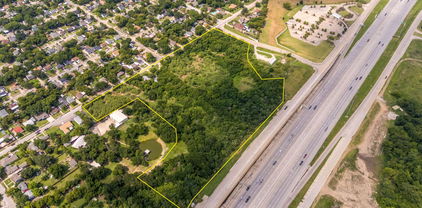
$3,172,000 Rare opportunity to acquire 16.312 acres of prime land with I-30 frontage in Grand Prairie—just minutes from Lone Star Park, Grand Prairie Stadium, and Texas Trust CU Theatre. Zoned SF-1 and located at 1610 Walnut Street, this property offers exceptional highway visibility, easy access, and remarkable development potential in a fast-growing area. This tract sits directly on the I-30 frontage road, providing outstanding exposure and commuter convenience with only 11 highway miles to Downtown Dallas. The location is ideal for a residential development or a project that takes advantage of the booming entertainment and sports district nearby. Don’t miss this unique chance to secure a highly visible, strategically located tract in one of DFW’s most dynamic and rapidly evolving areas. 21005693 MLS Rare opportunity to acquire 16.312 acres of prime land with I-30 frontage in Grand Prairie—just minutes from Lone Star Park, Grand Prairie Stadium, and Texas Trust CU Theatre. Zoned SF-1 and located at 1610 Walnut Street, this property offers exceptional highway visibility, easy access, and remarkable development potential in a fast-growing area. This tract sits directly on the I-30 frontage road, providing outstanding exposure and commuter convenience with only 11 highway miles to Downtown Dallas. The location is ideal for a residential development or a project that takes advantage of the booming entertainment and sports district nearby. Don’t miss this unique chance to secure a highly visible, strategically located tract in one of DFW’s most dynamic and rapidly evolving areas. 1610 Walnut St, Grand Prairie
$3,050,000 One-of-a-kind property offering exceptional space, privacy, and versatility with no HOA. The thoughtfully designed home features a statement kitchen island, secluded primary suite, private office, expansive media room, abundant storage, and a unique space for a future elevator currently equipped with a fireman’s pole. The standout feature is the impressive 2,801-square-foot detached shop, capable of accommodating up to 15 vehicles, plus three attached carports. Fully insulated, heated, and cooled, the shop offers endless possibilities for a car collection, workshop, entertainment space, or mother-in-law suite. Set on a quiet private street and surrounded by mature Cedar Elm and cherry blossom trees, this rare property combines privacy, functionality, and unmatched flexibility. 24-hour notice required for all showings. 4 Beds ⋅ 5 Baths ⋅ 21225495 MLS One-of-a-kind property offering exceptional space, privacy, and versatility with no HOA. The thoughtfully designed home features a statement kitchen island, secluded primary suite, private office, expansive media room, abundant storage, and a unique space for a future elevator currently equipped with a fireman’s pole. The standout feature is the impressive 2,801-square-foot detached shop, capable of accommodating up to 15 vehicles, plus three attached carports. Fully insulated, heated, and cooled, the shop offers endless possibilities for a car collection, workshop, entertainment space, or mother-in-law suite. Set on a quiet private street and surrounded by mature Cedar Elm and cherry blossom trees, this rare property combines privacy, functionality, and unmatched flexibility. 24-hour notice required for all showings. 14907 Lake Forest Dr, Addison
$3,000,000 Located at 3727 Dilido Road in Dallas, this commercial property presents a strong 1031 exchange and value-add investment opportunity for buyers seeking an income-producing asset with long-term upside. According to DCAD, the property consists of an approximately 37,432 SF one-story office-commercial building situated on approximately 3.1133 acres 135615 SF of land. The property is currently identified by DCAD as an office building with light industrial district zoning, offering flexibility for a variety of commercial, office, service, showroom, warehouse-support, or repositioning uses, subject to buyer verification and city approvals. This is the type of asset investors look for when they want more than just a stabilized building — they want a property with room to improve, reposition, and create value. The existing structure provides immediate commercial utility, while the land size and zoning designation may allow for broader long-term planning. 21271868 MLS Located at 3727 Dilido Road in Dallas, this commercial property presents a strong 1031 exchange and value-add investment opportunity for buyers seeking an income-producing asset with long-term upside. According to DCAD, the property consists of an approximately 37,432 SF one-story office-commercial building situated on approximately 3.1133 acres 135615 SF of land. The property is currently identified by DCAD as an office building with light industrial district zoning, offering flexibility for a variety of commercial, office, service, showroom, warehouse-support, or repositioning uses, subject to buyer verification and city approvals. This is the type of asset investors look for when they want more than just a stabilized building — they want a property with room to improve, reposition, and create value. The existing structure provides immediate commercial utility, while the land size and zoning designation may allow for broader long-term planning. 3727 Dilido Rd, Dallas
$2,999,999 Some houses look good in photos. This one holds up in person. Originally constructed by Gage Custom Homes, this Hillcrest Park residence in Preston Hollow offers a level of scale and architectural detail increasingly difficult to reproduce. Vaulted ceilings, arched openings, extensive millwork and bay windows give the home a sense of permanence that still reads immediately. A private elevator with battery backup connects both floors alongside two staircases. The secluded first-floor primary suite adds long-term livability, while four additional bedrooms, a soundproof movie theater and game room are upstairs. The approach sets the tone with a circular drive, mature trees, layered landscaping and a 100-by-150-foot lot with no HOA. Inside, the home has been refreshed with new hardwood flooring, fresh paint in the main living spaces, and new Visual Comfort and Ralph Lauren lighting. Four living areas and two dining rooms give the house room to stretch instead of strain. A dedicated study, wet bar, multiple wine coolers and beverage refrigerators, and two fireplaces support both daily living and entertaining. The kitchen features Sub-Zero refrigeration, Viking burners and two dishwashers. Out back is where the house earns its weekends. More than $150,000 has been invested in the outdoor environment, including a pool and spa, cabana, built-in grill station, covered outdoor kitchen, arbors, landscape lighting, turf, open lawn, mature trees and a privacy fence. A three-car garage and drive-through porte-cochère add function, while the whole-home generator is designed to keep three of the home’s four HVAC units running during an outage, along with lighting, refrigeration and the elevator. Ideally positioned near many of Dallas’s prominent private schools, with convenient access to Preston Royal, Preston Forest, The Plaza at Preston Center, NorthPark Center and Highland Park Village. Schedule a private showing to experience it in person! 5 Beds ⋅ 6 Baths ⋅ 21362150 MLS Some houses look good in photos. This one holds up in person. Originally constructed by Gage Custom Homes, this Hillcrest Park residence in Preston Hollow offers a level of scale and architectural detail increasingly difficult to reproduce. Vaulted ceilings, arched openings, extensive millwork and bay windows give the home a sense of permanence that still reads immediately. A private elevator with battery backup connects both floors alongside two staircases. The secluded first-floor primary suite adds long-term livability, while four additional bedrooms, a soundproof movie theater and game room are upstairs. The approach sets the tone with a circular drive, mature trees, layered landscaping and a 100-by-150-foot lot with no HOA. Inside, the home has been refreshed with new hardwood flooring, fresh paint in the main living spaces, and new Visual Comfort and Ralph Lauren lighting. Four living areas and two dining rooms give the house room to stretch instead of strain. A dedicated study, wet bar, multiple wine coolers and beverage refrigerators, and two fireplaces support both daily living and entertaining. The kitchen features Sub-Zero refrigeration, Viking burners and two dishwashers. Out back is where the house earns its weekends. More than $150,000 has been invested in the outdoor environment, including a pool and spa, cabana, built-in grill station, covered outdoor kitchen, arbors, landscape lighting, turf, open lawn, mature trees and a privacy fence. A three-car garage and drive-through porte-cochère add function, while the whole-home generator is designed to keep three of the home’s four HVAC units running during an outage, along with lighting, refrigeration and the elevator. Ideally positioned near many of Dallas’s prominent private schools, with convenient access to Preston Royal, Preston Forest, The Plaza at Preston Center, NorthPark Center and Highland Park Village. Schedule a private showing to experience it in person! 6607 Glendora Ave, Dallas
$2,995,000 Situated on a large lot on a curved stretch of Stonegate in the Devonshire neighborhood, this lightly lived in custom built home has been meticulously maintained! Sleek lines and smart architecture create a home that is the epitome of easy living and entertaining. The open kitchen, dining area, and main living area have great light, high ceilings, and multiple seating areas. The kitchen has Taj Mahal quartzite counters, Wolf and Subzero appliances, an abundance of storage, and beautiful views of the covered patio and rear yard. The light filled study off the living area offers both privacy and practical work space. The primary bedroom overlooks the covered patio through sliding doors with screens and has a large primary bath with dual sink areas, soaking tub, separate shower and large closet. 2 additional ensuite bedrooms are located on the opposite side of the home, creating privacy for all. The covered patio comprises a large seating area, grilling area, and firepit. The large grassy area beyond the patio opens to the rear attached garage. This single story home offers every amenity for ease of daily living. 3 Beds ⋅ 4 Baths ⋅ 21373123 MLS Situated on a large lot on a curved stretch of Stonegate in the Devonshire neighborhood, this lightly lived in custom built home has been meticulously maintained! Sleek lines and smart architecture create a home that is the epitome of easy living and entertaining. The open kitchen, dining area, and main living area have great light, high ceilings, and multiple seating areas. The kitchen has Taj Mahal quartzite counters, Wolf and Subzero appliances, an abundance of storage, and beautiful views of the covered patio and rear yard. The light filled study off the living area offers both privacy and practical work space. The primary bedroom overlooks the covered patio through sliding doors with screens and has a large primary bath with dual sink areas, soaking tub, separate shower and large closet. 2 additional ensuite bedrooms are located on the opposite side of the home, creating privacy for all. The covered patio comprises a large seating area, grilling area, and firepit. The large grassy area beyond the patio opens to the rear attached garage. This single story home offers every amenity for ease of daily living. 5736 Stonegate Rd, Dallas
$2,899,000 With an elevator serving the home and what feels like a private park just outside the front door, 9210 W Lake Highlands Drive offers a rare combination of ease, privacy, and extraordinary natural beauty. Positioned to capture unobstructed panoramic views of Downtown Dallas and the full expanse of White Rock Lake, this exceptional residence enjoys one of the most compelling settings in the city. Featuring 5 bedrooms, 4 baths, the home is designed for both sophisticated entertaining and comfortable everyday living. Walls of sliding glass doors open completely, dissolving the separation between indoors and out and placing the lake and skyline squarely at center stage. At the heart of the home is an open gourmet kitchen that flows effortlessly into the main living spaces. An oversized indoor fireplace adds warmth and architectural presence, while an outdoor fireplace extends the living experience to the generous porches and terraces. And there are porches galore—inviting spaces for morning coffee, sunset cocktails, or simply taking in the remarkable setting. Crowning the home is a rooftop deck, the perfect perch for watching sailboats glide across White Rock Lake by day and the stars appear over the Dallas skyline at night. With a park-like setting at its doorstep, elevator access, remarkable indoor-outdoor living, and views that are nearly impossible to replicate, 9210 W Lake Highlands Drive is a truly special Dallas residence—refined, serene, and unforgettable. 5 Beds ⋅ 4 Baths ⋅ 21368698 MLS With an elevator serving the home and what feels like a private park just outside the front door, 9210 W Lake Highlands Drive offers a rare combination of ease, privacy, and extraordinary natural beauty. Positioned to capture unobstructed panoramic views of Downtown Dallas and the full expanse of White Rock Lake, this exceptional residence enjoys one of the most compelling settings in the city. Featuring 5 bedrooms, 4 baths, the home is designed for both sophisticated entertaining and comfortable everyday living. Walls of sliding glass doors open completely, dissolving the separation between indoors and out and placing the lake and skyline squarely at center stage. At the heart of the home is an open gourmet kitchen that flows effortlessly into the main living spaces. An oversized indoor fireplace adds warmth and architectural presence, while an outdoor fireplace extends the living experience to the generous porches and terraces. And there are porches galore—inviting spaces for morning coffee, sunset cocktails, or simply taking in the remarkable setting. Crowning the home is a rooftop deck, the perfect perch for watching sailboats glide across White Rock Lake by day and the stars appear over the Dallas skyline at night. With a park-like setting at its doorstep, elevator access, remarkable indoor-outdoor living, and views that are nearly impossible to replicate, 9210 W Lake Highlands Drive is a truly special Dallas residence—refined, serene, and unforgettable. 9210 W Lake Highlands Dr, Dallas
$2,897,500 Why simply live in fashionable Uptown when you can live in luxury at The Ritz-Carlton? Renovated, professionally decorated and available fully furnished, Residence 1001 in Tower I delivers sophisticated interiors, generous living spaces and the effortless five-star lifestyle that makes The Ritz-Carlton Residences one of Dallas’ most coveted addresses. A Venetian plaster Entry sets the tone, opening to two gracious Living Areas and Dining Area anchored by a striking marble fireplace. Ten-foot ceilings, hardwood floors and a wall of operable windows with electric shades frame fabulous Uptown views. The reimagined Kitchen is equally impressive with custom cabinetry, a large island with breakfast bar, quartz counters, glass block backsplash, Sub-Zero and Wolf appliances, wine refrigeration and walk-in pantry. The spacious Study features custom built-ins and opens to a corner balcony, creating an enviable work-from-home retreat. The Primary Suite has balcony access and offers two large custom walk-in closets and a spa-like windowed marble bath with dual vanities and water closets, makeup table, jetted tub and oversized seamless shower. An exceptionally large Second Bedroom, spacious enough to double as a Media Room, includes a wall of built-ins, marble ensuite bath and walk-in closet. Custom draperies, power shades, Sonos, abundant built-ins, dramatic Powder Bath and spacious Utility Room complete the residence. Enjoy legendary Ritz-Carlton service and amenities including concierge, valet, doorman, room service, an entertaining Owners' Lounge, fitness center, full-service Ritz-Carlton Spa, resort-style pool, reflection garden and pet park, plus dining at award winning Fearing's Restaurant , all moments from The Crescent, the largest contiguous Arts District in the US, Klyde Warren Park, Victory Park and some of Dallas’ finest dining. In fashionable Uptown with a 93 walkability score. 2 Beds ⋅ 3 Baths ⋅ 21370338 MLS Why simply live in fashionable Uptown when you can live in luxury at The Ritz-Carlton? Renovated, professionally decorated and available fully furnished, Residence 1001 in Tower I delivers sophisticated interiors, generous living spaces and the effortless five-star lifestyle that makes The Ritz-Carlton Residences one of Dallas’ most coveted addresses. A Venetian plaster Entry sets the tone, opening to two gracious Living Areas and Dining Area anchored by a striking marble fireplace. Ten-foot ceilings, hardwood floors and a wall of operable windows with electric shades frame fabulous Uptown views. The reimagined Kitchen is equally impressive with custom cabinetry, a large island with breakfast bar, quartz counters, glass block backsplash, Sub-Zero and Wolf appliances, wine refrigeration and walk-in pantry. The spacious Study features custom built-ins and opens to a corner balcony, creating an enviable work-from-home retreat. The Primary Suite has balcony access and offers two large custom walk-in closets and a spa-like windowed marble bath with dual vanities and water closets, makeup table, jetted tub and oversized seamless shower. An exceptionally large Second Bedroom, spacious enough to double as a Media Room, includes a wall of built-ins, marble ensuite bath and walk-in closet. Custom draperies, power shades, Sonos, abundant built-ins, dramatic Powder Bath and spacious Utility Room complete the residence. Enjoy legendary Ritz-Carlton service and amenities including concierge, valet, doorman, room service, an entertaining Owners' Lounge, fitness center, full-service Ritz-Carlton Spa, resort-style pool, reflection garden and pet park, plus dining at award winning Fearing's Restaurant , all moments from The Crescent, the largest contiguous Arts District in the US, Klyde Warren Park, Victory Park and some of Dallas’ finest dining. In fashionable Uptown with a 93 walkability score. 2525 N Pearl St Unit 1001, Dallas
$2,895,000 Custom built by J. Gregory Homes in 2016 and just a short walk to Preston Hollow Park, this 5,898 square foot residence was designed for entertaining. Folding glass doors open the soaring two story living room to a covered patio with a stone fireplace, a sparkling pool and spa, an outdoor kitchen, and a private putting green. The kitchen anchors the main level with a generous quartz island, double ovens, a gas cooktop, a large pantry, and a wet bar with wine fridge. The primary suite is privately set on the first floor and features dual vanities, a soaking tub, an oversized shower, and a custom closet. A guest suite, home office, formal dining, mudroom, and laundry room complete the main floor. Upstairs, three ensuite bedrooms are joined by a game and media room, an art studio, and a dedicated home gym. A three car garage offers ample parking and storage. Ideally located near St. Mark's, Jesuit, Christ the King, Wesley Prep, and Compass, with quick access to Preston Center, NorthPark Center, and Northwest Highway. 5 Beds ⋅ 6 Baths ⋅ 21391820 MLS Custom built by J. Gregory Homes in 2016 and just a short walk to Preston Hollow Park, this 5,898 square foot residence was designed for entertaining. Folding glass doors open the soaring two story living room to a covered patio with a stone fireplace, a sparkling pool and spa, an outdoor kitchen, and a private putting green. The kitchen anchors the main level with a generous quartz island, double ovens, a gas cooktop, a large pantry, and a wet bar with wine fridge. The primary suite is privately set on the first floor and features dual vanities, a soaking tub, an oversized shower, and a custom closet. A guest suite, home office, formal dining, mudroom, and laundry room complete the main floor. Upstairs, three ensuite bedrooms are joined by a game and media room, an art studio, and a dedicated home gym. A three car garage offers ample parking and storage. Ideally located near St. Mark's, Jesuit, Christ the King, Wesley Prep, and Compass, with quick access to Preston Center, NorthPark Center, and Northwest Highway. 6615 Northwood Rd, Dallas
$2,895,000 This is more than a home, it is a private retreat designed for exceptional living & effortless hospitality. Situated on a serene 0.6 acre double lot 100x250 in one of North Dallas most discreet enclaves, this home is a custom estate by award-winning architect Todd Hamilton, AIA. 3 elements define its distinction. 1st, a fully integrated yet private ground-floor apartment offers exceptional flexibility without compromising luxury. Complete with its own high-end kitchen, living room with built-ins & fireplace, bedroom with walk-in closet, full bath, laundry, & direct garage access, it is ideally suited for extended family, guests, or live-in support. The architect has also provided plans to convert this space into an additional primary suite with minimal renovation. 2nd, the setting: majority of the property unfolds behind the home in a beautifully fenced, three-tiered backyard; lush, secluded, & designed for year-round enjoyment. A 40x20 Hamptons-style play pool anchors the grounds, complemented by a covered patio with full AV, retractable screens, in-ceiling heaters, a natural gas fire bowl, & an expansive putting green. 3rd, the main level is purposefully designed for gathering. The chef’s kitchen & full scullery flow seamlessly into the dining room, living room, conversation lounge, & flexible music or secondary dining space, all wrapped in floor-to-ceiling windows that flood the interiors with natural light & frame sweeping views of the landscape. The main residence includes 5 beds & 5.5 baths, finished with solid white oak floors, custom millwork, designer lighting, handmade tile, curated wall coverings, & level-4 smooth walls. Premium systems include dual Sub-Zero refrigeration, Wolf appliances, dual dishwashers & ovens, spray-foam insulation, dual tankless water heaters, CAT-6 wiring, & a 3-zone Carrier HVAC system. A 3.5-car garage accommodates vehicles, golf cart, & storage. An extraordinary offering where architecture, privacy, & livability converge. 5 Beds ⋅ 6 Baths ⋅ 21218248 MLS This is more than a home, it is a private retreat designed for exceptional living & effortless hospitality. Situated on a serene 0.6 acre double lot 100x250 in one of North Dallas most discreet enclaves, this home is a custom estate by award-winning architect Todd Hamilton, AIA. 3 elements define its distinction. 1st, a fully integrated yet private ground-floor apartment offers exceptional flexibility without compromising luxury. Complete with its own high-end kitchen, living room with built-ins & fireplace, bedroom with walk-in closet, full bath, laundry, & direct garage access, it is ideally suited for extended family, guests, or live-in support. The architect has also provided plans to convert this space into an additional primary suite with minimal renovation. 2nd, the setting: majority of the property unfolds behind the home in a beautifully fenced, three-tiered backyard; lush, secluded, & designed for year-round enjoyment. A 40x20 Hamptons-style play pool anchors the grounds, complemented by a covered patio with full AV, retractable screens, in-ceiling heaters, a natural gas fire bowl, & an expansive putting green. 3rd, the main level is purposefully designed for gathering. The chef’s kitchen & full scullery flow seamlessly into the dining room, living room, conversation lounge, & flexible music or secondary dining space, all wrapped in floor-to-ceiling windows that flood the interiors with natural light & frame sweeping views of the landscape. The main residence includes 5 beds & 5.5 baths, finished with solid white oak floors, custom millwork, designer lighting, handmade tile, curated wall coverings, & level-4 smooth walls. Premium systems include dual Sub-Zero refrigeration, Wolf appliances, dual dishwashers & ovens, spray-foam insulation, dual tankless water heaters, CAT-6 wiring, & a 3-zone Carrier HVAC system. A 3.5-car garage accommodates vehicles, golf cart, & storage. An extraordinary offering where architecture, privacy, & livability converge. 3848 Echo Brook Ln, Dallas
$2,750,000 Set beneath mature trees on an expansive nearly half acre lot, 6671 Gaston Avenue captures the essence of classic Lakewood living with timeless Southern charm and modern comfort. From the grand circular drive and welcoming double porches to the resort-style backyard with pool, spa, and greenhouse, every detail invites relaxation and effortless entertaining. Inside, the home offers 3 bedrooms, 2.5 baths, multiple living spaces, formal dining, and a thoughtfully designed chef’s kitchen featuring custom cabinetry, granite countertops, premium appliances, oversized island, built-in refrigerator, and wet bar with beverage fridge. The spacious primary suite includes a sitting area, dual closets, and spa-inspired bath. A separate guest quarters with kitchenette, living room, bedroom, bath, office-gym, and Generac generator creates the ideal private retreat. Conveniently located near Lakewood Elementary School, downtown Dallas, and Lakewood Country Club. 4 Beds ⋅ 4 Baths ⋅ 21324104 MLS Set beneath mature trees on an expansive nearly half acre lot, 6671 Gaston Avenue captures the essence of classic Lakewood living with timeless Southern charm and modern comfort. From the grand circular drive and welcoming double porches to the resort-style backyard with pool, spa, and greenhouse, every detail invites relaxation and effortless entertaining. Inside, the home offers 3 bedrooms, 2.5 baths, multiple living spaces, formal dining, and a thoughtfully designed chef’s kitchen featuring custom cabinetry, granite countertops, premium appliances, oversized island, built-in refrigerator, and wet bar with beverage fridge. The spacious primary suite includes a sitting area, dual closets, and spa-inspired bath. A separate guest quarters with kitchenette, living room, bedroom, bath, office-gym, and Generac generator creates the ideal private retreat. Conveniently located near Lakewood Elementary School, downtown Dallas, and Lakewood Country Club. 6671 Gaston Ave, Dallas
$2,700,000 Welcome to 4119 Rock Creek Drive, an extraordinarily renovated and updated classic estate situated on a premier, tree-lined street in one of Dallas’ most coveted neighborhoods. Blending elegance with luxury, this magnificent residence delivers exceptional curb appeal, refined finishes, and effortless functionality for both entertaining and serene daily living. Step onto the stone patio and into the light-filled living spaces anchored by high ceilings, rich hardwood floors, intricate architectural millwork, and expansive windows that frame serene outdoor views. Completely renovated in 2020-2021, the thoughtfully designed layout flows from the formal living area with stained glass windows past the intimate dining area into the chef's kitchen. Equipped with Wolf & Sub Zero appliances, custom cabinetry, a large center island, stone countertops, and tons of natural light, the space is a delight. Off the kitchen overlooking the rear yard is a breakfast nook featuring floor to ceiling windows that also opens to the family room. The first floor bedroom is currently used as a game room and is located across the hall from a full bath featuring period tiles and accents. Step upstairs to the light filled hallway and library nook with built-in book cases and desk in addition to 2 bedroom suites. The primary suite is a sanctuary, featuring a spa-inspired bath with a dual vanities, oversized walk-in shower and a custom walk-in closet. Outdoors, experience a private backyard oasis. The landscaped grounds showcase a stunning pool and lounge area accompanied by a custom water feature, turf grass, open patio spaces and a landscaped side yard with mature shade trees. Complete with a detached 2-car garage and ample storage, this property delivers refined living at every turn. Located moments from the Katy Trail, premier dining and all that Uptown-Turtle Creek have to offer, 4119 Rock Creek Drive is a rare opportunity to own a practically new home in wrapped in a historic Tudor shell. 3 Beds ⋅ 3 Baths ⋅ 21383416 MLS Welcome to 4119 Rock Creek Drive, an extraordinarily renovated and updated classic estate situated on a premier, tree-lined street in one of Dallas’ most coveted neighborhoods. Blending elegance with luxury, this magnificent residence delivers exceptional curb appeal, refined finishes, and effortless functionality for both entertaining and serene daily living. Step onto the stone patio and into the light-filled living spaces anchored by high ceilings, rich hardwood floors, intricate architectural millwork, and expansive windows that frame serene outdoor views. Completely renovated in 2020-2021, the thoughtfully designed layout flows from the formal living area with stained glass windows past the intimate dining area into the chef's kitchen. Equipped with Wolf & Sub Zero appliances, custom cabinetry, a large center island, stone countertops, and tons of natural light, the space is a delight. Off the kitchen overlooking the rear yard is a breakfast nook featuring floor to ceiling windows that also opens to the family room. The first floor bedroom is currently used as a game room and is located across the hall from a full bath featuring period tiles and accents. Step upstairs to the light filled hallway and library nook with built-in book cases and desk in addition to 2 bedroom suites. The primary suite is a sanctuary, featuring a spa-inspired bath with a dual vanities, oversized walk-in shower and a custom walk-in closet. Outdoors, experience a private backyard oasis. The landscaped grounds showcase a stunning pool and lounge area accompanied by a custom water feature, turf grass, open patio spaces and a landscaped side yard with mature shade trees. Complete with a detached 2-car garage and ample storage, this property delivers refined living at every turn. Located moments from the Katy Trail, premier dining and all that Uptown-Turtle Creek have to offer, 4119 Rock Creek Drive is a rare opportunity to own a practically new home in wrapped in a historic Tudor shell. 4119 Rock Creek Dr, Dallas
$2,699,000 Enjoy Forest Hills at its finest in this beautiful traditional home situated on a .46-acre lot in one of the neighborhood’s most desirable locations. Offering four bedrooms, a study, three living areas, and a pool, the home combines generous living spaces with an exceptional indoor-outdoor lifestyle. Enter through beautiful formal living and dining areas, both offering gorgeous views of the backyard. The spacious kitchen features a large eating area with banquette seating, center island, walk-in pantry, and stainless steel appliances, including two dishwashers, a professional-style range, and built-in refrigerator. The kitchen opens to an inviting family room with fireplace and bar, along with convenient access to the mudroom, full bath, and attached two-car garage. Upstairs, a casual living area provides additional flexible space, along with three secondary bedrooms. Two bedrooms share a Jack-and-Jill bath, while the third has access to an additional full bath. The oversized primary suite features separate closets and a beautifully appointed bath with oversized shower, soaking tub, dual vanities, and custom tile. A private balcony off the primary suite overlooks the backyard. The second floor is completed by a laundry room with sink; the washers and dryers remain with the home. The beautifully landscaped front yard includes a charming sitting area. Designed for entertaining, the backyard features a spacious patio, fire pit, covered grilling area, pool, and large turfed space, along with a separately gated area ideal for pets. A wonderful example of the space, setting, and lifestyle Forest Hills has to offer in East Dallas, this exceptional home should not be missed. Updates are included in the document storage. Exclusion: Chandeliers in the first-floor living area. 4 Beds ⋅ 3 Baths ⋅ 21383404 MLS Enjoy Forest Hills at its finest in this beautiful traditional home situated on a .46-acre lot in one of the neighborhood’s most desirable locations. Offering four bedrooms, a study, three living areas, and a pool, the home combines generous living spaces with an exceptional indoor-outdoor lifestyle. Enter through beautiful formal living and dining areas, both offering gorgeous views of the backyard. The spacious kitchen features a large eating area with banquette seating, center island, walk-in pantry, and stainless steel appliances, including two dishwashers, a professional-style range, and built-in refrigerator. The kitchen opens to an inviting family room with fireplace and bar, along with convenient access to the mudroom, full bath, and attached two-car garage. Upstairs, a casual living area provides additional flexible space, along with three secondary bedrooms. Two bedrooms share a Jack-and-Jill bath, while the third has access to an additional full bath. The oversized primary suite features separate closets and a beautifully appointed bath with oversized shower, soaking tub, dual vanities, and custom tile. A private balcony off the primary suite overlooks the backyard. The second floor is completed by a laundry room with sink; the washers and dryers remain with the home. The beautifully landscaped front yard includes a charming sitting area. Designed for entertaining, the backyard features a spacious patio, fire pit, covered grilling area, pool, and large turfed space, along with a separately gated area ideal for pets. A wonderful example of the space, setting, and lifestyle Forest Hills has to offer in East Dallas, this exceptional home should not be missed. Updates are included in the document storage. Exclusion: Chandeliers in the first-floor living area. 8350 Santa Clara Dr, Dallas
$2,699,000 An exceptional opportunity to own a new construction residence by Rosewood Custom Builders, part of the exclusive Signature Collection in Preston Hollow Village. Scheduled for completion in Fall 2026, this sophisticated contemporary home will offer just under 4,200 square feet of thoughtfully designed living space with four spacious bedrooms and four full baths plus a powder bath. Ideally positioned on a premium lot within the gated Preston Hollow Village community, this lock-and-leave retreat features an open-concept layout with expansive living, dining, and kitchen spaces designed for effortless entertaining. The primary suite and a private office are conveniently located on the main level. The chef’s kitchen will be outfitted with Wolf and Sub-Zero appliances, custom cabinetry, and designer finishes throughout, all complemented by an expansive three-car garage. 4 Beds ⋅ 5 Baths ⋅ 21205283 MLS An exceptional opportunity to own a new construction residence by Rosewood Custom Builders, part of the exclusive Signature Collection in Preston Hollow Village. Scheduled for completion in Fall 2026, this sophisticated contemporary home will offer just under 4,200 square feet of thoughtfully designed living space with four spacious bedrooms and four full baths plus a powder bath. Ideally positioned on a premium lot within the gated Preston Hollow Village community, this lock-and-leave retreat features an open-concept layout with expansive living, dining, and kitchen spaces designed for effortless entertaining. The primary suite and a private office are conveniently located on the main level. The chef’s kitchen will be outfitted with Wolf and Sub-Zero appliances, custom cabinetry, and designer finishes throughout, all complemented by an expansive three-car garage. 9917 Kingsway Ave, Dallas
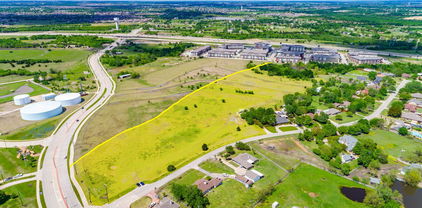
$2,692,008 Prime property along the South Side of PGBT with high traffic and visibility. Fabulous opportunity for development in one of the fastest growing areas near major freeways. This property is ideal for a number of business opportunities, such as retail, private schools, etc., and is located in the city limits and near Firewheel. Ideally located for your next development! 14273830 MLS Prime property along the South Side of PGBT with high traffic and visibility. Fabulous opportunity for development in one of the fastest growing areas near major freeways. This property is ideal for a number of business opportunities, such as retail, private schools, etc., and is located in the city limits and near Firewheel. Ideally located for your next development! 9310 Merritt Rd, Rowlett
$2,599,000 Tucked away on an iconic street in Lakewood, 6984 Bob O Link Drive is a stunning new construction by Brandie Homes, designed by Emerson James, offering modern and thoughtful selections minutes from White Rock Lake, neighborhood parks, top-rated schools, and local dining. This nearly 5000sf home is grounded in natural earthy elements that create a welcoming atmosphere from the moment you arrive. Warm wood finishes, hand-selected stone, and layered organic textures create a calm, while expansive windows and doors draw the outdoors in with natural light. Every space is crafted with intention; a downstairs primary suite plus a guest or flex en-suite ideal for visitors. The chef’s kitchen is beautifully appointed with Wolf ranges, a Sub-Zero refrigerator, a prep kitchen, and a convenient wine bar that anchors the home’s entertaining spaces. Open family and dining areas flow seamlessly creating a comfortable setting for daily life. The tailored wellness room provides further personal flexibility. Upstairs three additional en-suites, a game room with bar and balcony, and a versatile bonus space offer options for everyone—whether a golf simulator, home office, gym, media room, or playroom. Upper and lower laundry rooms and a walk-in attic add exceptional storage and everyday convenience.With a flexible layout, refined finishes, natural materials, and an unbeatable Lakewood location, this home is a rare opportunity for buyers seeking comfort and lifestyle in one of Dallas’ most desirable neighborhoods. 5 Beds ⋅ 7 Baths ⋅ 21342725 MLS Tucked away on an iconic street in Lakewood, 6984 Bob O Link Drive is a stunning new construction by Brandie Homes, designed by Emerson James, offering modern and thoughtful selections minutes from White Rock Lake, neighborhood parks, top-rated schools, and local dining. This nearly 5000sf home is grounded in natural earthy elements that create a welcoming atmosphere from the moment you arrive. Warm wood finishes, hand-selected stone, and layered organic textures create a calm, while expansive windows and doors draw the outdoors in with natural light. Every space is crafted with intention; a downstairs primary suite plus a guest or flex en-suite ideal for visitors. The chef’s kitchen is beautifully appointed with Wolf ranges, a Sub-Zero refrigerator, a prep kitchen, and a convenient wine bar that anchors the home’s entertaining spaces. Open family and dining areas flow seamlessly creating a comfortable setting for daily life. The tailored wellness room provides further personal flexibility. Upstairs three additional en-suites, a game room with bar and balcony, and a versatile bonus space offer options for everyone—whether a golf simulator, home office, gym, media room, or playroom. Upper and lower laundry rooms and a walk-in attic add exceptional storage and everyday convenience.With a flexible layout, refined finishes, natural materials, and an unbeatable Lakewood location, this home is a rare opportunity for buyers seeking comfort and lifestyle in one of Dallas’ most desirable neighborhoods. 6984 Bob O Link Dr, Dallas
$2,500,000 Endless Potential in University Park. Bring your vision to a classic gem in the highly coveted Armstrong Elementary. Built in 1991 and offered strictly AS-IS, this home boasts exceptional bones and an incredible floor plan ready for your modern touch. Step inside to soaring high ceilings and beautiful hardwood floors flowing throughout the entire first level. The spacious, well-thought-out layout features both front and back staircases, plus a generous game room. Whether you envision a cosmetic refresh or a complete luxury transformation, this blank canvas is the perfect foundation. Bring your designer and your imagination! 4 Beds ⋅ 6 Baths ⋅ 21377468 MLS Endless Potential in University Park. Bring your vision to a classic gem in the highly coveted Armstrong Elementary. Built in 1991 and offered strictly AS-IS, this home boasts exceptional bones and an incredible floor plan ready for your modern touch. Step inside to soaring high ceilings and beautiful hardwood floors flowing throughout the entire first level. The spacious, well-thought-out layout features both front and back staircases, plus a generous game room. Whether you envision a cosmetic refresh or a complete luxury transformation, this blank canvas is the perfect foundation. Bring your designer and your imagination! 3632 Mcfarlin Blvd, University Park
$2,495,000 Located in the quiet & highly desirable enclave of Caruth Home Place, this home is tucked into a cul-de-sac, offering both privacy & tranquility. The neighborhood is characterized by timeless brick facades & mature trees in a park-like setting. Offering an excellent floor plan & large rooms with high ceilings, #10 St. Laurent Place is an entertainer's dream. An expansive entry hall, with walls for art & furniture placement, greets you as you enter. The living room has a fireplace & large picture windows looking out to the beautifully landscaped garden with a flagstone patio and turfed area. Two bedrooms, sharing a Hollywood bath, are beyond the main living area. The spacious primary suite has garden access, 2 bathrooms, 2 separate walk in closets, & a private living area-study. The main level also offers a powder bath, an informal dining area, a kitchen with ample storage & stainless appliances , a formal dining area, a laundry-utility room, & a store room. Upstairs is a 2nd large living space with a fireplace & wet bar, a flex space perfect for a home office or fitness area, a full bath & additional storage. Community amenities include pool and tennis. 3 Beds ⋅ 5 Baths ⋅ 21373549 MLS Located in the quiet & highly desirable enclave of Caruth Home Place, this home is tucked into a cul-de-sac, offering both privacy & tranquility. The neighborhood is characterized by timeless brick facades & mature trees in a park-like setting. Offering an excellent floor plan & large rooms with high ceilings, #10 St. Laurent Place is an entertainer's dream. An expansive entry hall, with walls for art & furniture placement, greets you as you enter. The living room has a fireplace & large picture windows looking out to the beautifully landscaped garden with a flagstone patio and turfed area. Two bedrooms, sharing a Hollywood bath, are beyond the main living area. The spacious primary suite has garden access, 2 bathrooms, 2 separate walk in closets, & a private living area-study. The main level also offers a powder bath, an informal dining area, a kitchen with ample storage & stainless appliances , a formal dining area, a laundry-utility room, & a store room. Upstairs is a 2nd large living space with a fireplace & wet bar, a flex space perfect for a home office or fitness area, a full bath & additional storage. Community amenities include pool and tennis. 10 Saint Laurent Pl, Dallas
$2,495,000 Set within the Travis Walk-Katy Trail district and conceptualized with the art connoisseur in mind, 4321 Travis Street is no ordinary townhome. Across three levels, this residence captures the allure of urban living — design that’s fluent in both comfort & finesse and genuine privacy that places the energy of the city just beyond its doorstep. The exterior is well-considered: taupe masonry, warm wood cladding, floor-to-ceiling windows that glow at dusk. Inside, the double-height main living area sets the tone — exposed brick, a floating steel staircase, hardwood floors, and natural light that moves through the residence with intention. Generously scaled, but not excessive. The kitchen is precise. White flat-front cabinetry ascends to the ceiling, a substantial island anchors the space, and professional-grade appliances bring function & form into the same conversation. The dining room opens directly to a private courtyard with a water feature, fireside seating, and mature trees that offer a quiet departure from the pace of the city. The second-floor primary suite feels understated yet complete. A private balcony and walnut-paneled dressing room amplify the home’s thoughtful sophistication. A coffee bar with dual refrigerator doors and distinct his-and-her shower areas add pockets of convenience. The third level offers flexibility for all phases of life: a mirrored fitness room, entertainment den, and two additional ensuite bedrooms. The elevator that serves all three levels underscores the home’s ease of use, and a gated motor court delivers peace of mind. 3 Beds ⋅ 4 Baths ⋅ 21250829 MLS Set within the Travis Walk-Katy Trail district and conceptualized with the art connoisseur in mind, 4321 Travis Street is no ordinary townhome. Across three levels, this residence captures the allure of urban living — design that’s fluent in both comfort & finesse and genuine privacy that places the energy of the city just beyond its doorstep. The exterior is well-considered: taupe masonry, warm wood cladding, floor-to-ceiling windows that glow at dusk. Inside, the double-height main living area sets the tone — exposed brick, a floating steel staircase, hardwood floors, and natural light that moves through the residence with intention. Generously scaled, but not excessive. The kitchen is precise. White flat-front cabinetry ascends to the ceiling, a substantial island anchors the space, and professional-grade appliances bring function & form into the same conversation. The dining room opens directly to a private courtyard with a water feature, fireside seating, and mature trees that offer a quiet departure from the pace of the city. The second-floor primary suite feels understated yet complete. A private balcony and walnut-paneled dressing room amplify the home’s thoughtful sophistication. A coffee bar with dual refrigerator doors and distinct his-and-her shower areas add pockets of convenience. The third level offers flexibility for all phases of life: a mirrored fitness room, entertainment den, and two additional ensuite bedrooms. The elevator that serves all three levels underscores the home’s ease of use, and a gated motor court delivers peace of mind. 4321 Travis St, Dallas
$2,495,000 Elevated elegance in East Kessler. Nestled in the highly sought-after East Kessler community, this meticulously crafted new build by Kessler Hill Custom Homes delivers luxury, architectural precision, and serenity on one of the neighborhood’s most exclusive hillside streets. Built on an elevated lot with pier-and-beam construction, reinforced concrete retaining walls, and professionally designed landscaping, the home combines enduring strength with dramatic curb appeal. Inside, a soaring 20-foot-ceiling living room with white-oak floors and floor-to-ceiling windows sets a tone of light and sophistication. The gourmet kitchen features a massive quartzite island, commercial-grade range, and a custom butler’s pantry ideal for entertaining. An elevator connects all levels, including a second-floor lounge with two ensuite bedrooms and a terrace showcasing iconic Dallas views. The top floor offers a flexible multi-purpose suite with a built-in bar — perfect for media, game, or guest use. The primary suite on the main level is a private retreat overlooking the pool and treetops, complete with a sitting area, spa-inspired bath with dual vanities, soaking tub, and custom walk-in closet. The outdoor living space is a showpiece — a lush, elevated courtyard with resort-style pool and mature landscaping that create both intimacy and grandeur. Just a short walk from Kidd Springs Park and minutes from Bishop Arts and Trinity Groves, this home blends the tranquility of hillside living with the energy of urban Dallas.Move-in ready with builder home warranty. 4 Beds ⋅ 6 Baths ⋅ 21232639 MLS Elevated elegance in East Kessler. Nestled in the highly sought-after East Kessler community, this meticulously crafted new build by Kessler Hill Custom Homes delivers luxury, architectural precision, and serenity on one of the neighborhood’s most exclusive hillside streets. Built on an elevated lot with pier-and-beam construction, reinforced concrete retaining walls, and professionally designed landscaping, the home combines enduring strength with dramatic curb appeal. Inside, a soaring 20-foot-ceiling living room with white-oak floors and floor-to-ceiling windows sets a tone of light and sophistication. The gourmet kitchen features a massive quartzite island, commercial-grade range, and a custom butler’s pantry ideal for entertaining. An elevator connects all levels, including a second-floor lounge with two ensuite bedrooms and a terrace showcasing iconic Dallas views. The top floor offers a flexible multi-purpose suite with a built-in bar — perfect for media, game, or guest use. The primary suite on the main level is a private retreat overlooking the pool and treetops, complete with a sitting area, spa-inspired bath with dual vanities, soaking tub, and custom walk-in closet. The outdoor living space is a showpiece — a lush, elevated courtyard with resort-style pool and mature landscaping that create both intimacy and grandeur. Just a short walk from Kidd Springs Park and minutes from Bishop Arts and Trinity Groves, this home blends the tranquility of hillside living with the energy of urban Dallas.Move-in ready with builder home warranty. 419 W Colorado Blvd, Dallas
$2,400,000 Are you moving to Dallas and searching for the perfect neighborhood with access to highly acclaimed Lakewood Elementary? Be the first to take advantage of this exclusive offering from Dunbar Homes. Here is your opportunity to select your finishes and upgrade your finish-out package by securing this custom home early in the construction process. Schedule an exclusive private showing with the builder and listing agent during construction. Situated on a beautiful creek lot, this exceptional new construction home offers 5 bedrooms, 4.5 bathrooms, and an oversized 2-car garage. Thoughtfully designed for modern living, the open-concept floor plan features expansive living and dining spaces, a chef-inspired kitchen, luxurious primary suite, and generously sized secondary bedrooms. Large windows throughout the home provide abundant natural light and showcase picturesque creek views. The oversized garage offers additional storage space, while the backyard provides the perfect setting for outdoor living and entertaining. Located just minutes from White Rock Lake, premier shopping, dining, parks, and entertainment, this home combines luxury, convenience, and one of East Dallas' most sought-after school destinations. Estimated completion is October 2026. Buyers who act early may have the opportunity to personalize select finishes, materials, and design selections prior to completion. Don't miss this rare opportunity to own a custom creekside home in the heart of Lakewood. Pictures are digitally produced and subject to change without notice. 5 Beds ⋅ 5 Baths ⋅ 21281114 MLS Are you moving to Dallas and searching for the perfect neighborhood with access to highly acclaimed Lakewood Elementary? Be the first to take advantage of this exclusive offering from Dunbar Homes. Here is your opportunity to select your finishes and upgrade your finish-out package by securing this custom home early in the construction process. Schedule an exclusive private showing with the builder and listing agent during construction. Situated on a beautiful creek lot, this exceptional new construction home offers 5 bedrooms, 4.5 bathrooms, and an oversized 2-car garage. Thoughtfully designed for modern living, the open-concept floor plan features expansive living and dining spaces, a chef-inspired kitchen, luxurious primary suite, and generously sized secondary bedrooms. Large windows throughout the home provide abundant natural light and showcase picturesque creek views. The oversized garage offers additional storage space, while the backyard provides the perfect setting for outdoor living and entertaining. Located just minutes from White Rock Lake, premier shopping, dining, parks, and entertainment, this home combines luxury, convenience, and one of East Dallas' most sought-after school destinations. Estimated completion is October 2026. Buyers who act early may have the opportunity to personalize select finishes, materials, and design selections prior to completion. Don't miss this rare opportunity to own a custom creekside home in the heart of Lakewood. Pictures are digitally produced and subject to change without notice. 6825 Blessing Dr, Dallas
$2,400,000 Welcome to an extraordinary estate set on 11.9 acres offering a resort style living just 17 minutes from Dallas, Texas. Designed for those who want it all, this property delivers unmatched space, luxury, and the ultimate setting for entertaining. From the moment you arrive, the scale is undeniable. Inside, the main level features three expansive living areas, each anchored by its own fireplace, creating multiple spaces to gather and relax. A dedicated office adds functionality, while the main-level primary suite offers a private retreat with an oversized spa-style bath and an expansive closet. At the heart of the home, a professional grade chef’s kitchen is built to impress, complemented by a separate guest quarters complete with its own bedroom, bathroom, kitchen, and living area, perfect for extended stays or multi-generational living. Outside, experience true resort living, an in-ground fenced pool, a covered heated patio with outdoor kitchen and seating, and an upper-level covered balcony overlooking your private acreage. Solar panels add efficiency to this already exceptional property. Ideally located near I-35E and I-20. Enjoy convenient access to shopping, dining, entertainment, and parks in Lancaster, DeSoto, and surrounding areas. This is more than a home, it’s a private retreat built for entertaining, relaxing, and living at a higher level. Opportunities like this are rare! Schedule your private tour and experience it before it’s gone. Discounted rate options and no lender fee future refinancing may be available for qualified buyers of this home. Some images are Virtually Staged 5 Beds ⋅ 5 Baths ⋅ 21238963 MLS Welcome to an extraordinary estate set on 11.9 acres offering a resort style living just 17 minutes from Dallas, Texas. Designed for those who want it all, this property delivers unmatched space, luxury, and the ultimate setting for entertaining. From the moment you arrive, the scale is undeniable. Inside, the main level features three expansive living areas, each anchored by its own fireplace, creating multiple spaces to gather and relax. A dedicated office adds functionality, while the main-level primary suite offers a private retreat with an oversized spa-style bath and an expansive closet. At the heart of the home, a professional grade chef’s kitchen is built to impress, complemented by a separate guest quarters complete with its own bedroom, bathroom, kitchen, and living area, perfect for extended stays or multi-generational living. Outside, experience true resort living, an in-ground fenced pool, a covered heated patio with outdoor kitchen and seating, and an upper-level covered balcony overlooking your private acreage. Solar panels add efficiency to this already exceptional property. Ideally located near I-35E and I-20. Enjoy convenient access to shopping, dining, entertainment, and parks in Lancaster, DeSoto, and surrounding areas. This is more than a home, it’s a private retreat built for entertaining, relaxing, and living at a higher level. Opportunities like this are rare! Schedule your private tour and experience it before it’s gone. Discounted rate options and no lender fee future refinancing may be available for qualified buyers of this home. Some images are Virtually Staged 505 S Bluegrove Rd, Lancaster
$2,399,000 This beautifully crafted Greenway Crest home is refreshed and ready for its next owners. Set on a 60 x 140 lot, the thoughtfully designed floor plan offers gracious living and dining spaces, a dedicated office and rare guest suite downstairs. The stunning chef’s kitchen features a generous island, walk-in pantry, breakfast nook and charming coffee bar. Upstairs, you are greeted with a serene primary retreat accompanied with a sitting area plus two ensuite bedrooms and a spacious playroom. Outside, effortless entertaining awaits with a covered patio featuring a gas fireplace and a low-maintenance turf backyard, now complemented by a freshly updated fence. Built by Olerio Homes in 2013, the home showcases quality craftsmanship and designer finishes throughout. A beautifully maintained home in one of Dallas’ most desirable neighborhoods. 4 Beds ⋅ 5 Baths ⋅ 21381747 MLS This beautifully crafted Greenway Crest home is refreshed and ready for its next owners. Set on a 60 x 140 lot, the thoughtfully designed floor plan offers gracious living and dining spaces, a dedicated office and rare guest suite downstairs. The stunning chef’s kitchen features a generous island, walk-in pantry, breakfast nook and charming coffee bar. Upstairs, you are greeted with a serene primary retreat accompanied with a sitting area plus two ensuite bedrooms and a spacious playroom. Outside, effortless entertaining awaits with a covered patio featuring a gas fireplace and a low-maintenance turf backyard, now complemented by a freshly updated fence. Built by Olerio Homes in 2013, the home showcases quality craftsmanship and designer finishes throughout. A beautifully maintained home in one of Dallas’ most desirable neighborhoods. 5335 Emerson Ave, Dallas
$2,395,000 Designed from a shell & offered FURNISHED, this exceptional residence at The Stoneleigh showcases a level of customization rarely found in Dallas high-rise living. Every finish, fixture & detail was thoughtfully selected to create a sophisticated home that is both elegant and highly functional. A private elevator opens to a dramatic Carrara marble-clad vestibule featuring silk grasscloth wallcoverings, custom mirror paneling, designer lighting & a striking pivot entry door. Beyond, expansive living, dining & kitchen spaces unfold beneath walls of glass framing sweeping city & sunset views. Limestone flooring, custom lighting, automated shades & a limestone fireplace wall create an atmosphere that is refined, comfortable & effortlessly livable. The gourmet kitchen serves as the heart of the home, appointed with custom Bentwood cabinetry, premium appliances, leathered stone countertops, a custom island breakfast table & exceptional storage. A private study, currently utilized as a third sleeping area, provides a stylish retreat with dramatic skyline views. The primary suite offers a luxurious escape with a spacious sitting area, custom closets, automated blackout shades & a spa-inspired marble bath featuring a programmable shower, body sprays & rain shower, smart toilet & bespoke cabinetry. The guest suite is equally impressive with designer finishes & a beautifully appointed ensuite bath. Custom wallcoverings, curated lighting & meticulous craftsmanship elevate every room. Residents enjoy one of Dallas' most comprehensive luxury amenity collections, including concierge, valet, owner's lounge, theater, banquet room with catering kitchen, fitness center, dry sauna & steam shower, resort-style pool with spa, outdoor fireplaces, grilling areas & a beautifully landscaped grand lawn. For those seeking a residence that feels distinctly personal rather than developer driven, in fashionable Uptown with myraids of restaurants & entertainment. Prefers close 12-1-26 2 Beds ⋅ 3 Baths ⋅ 21286032 MLS Designed from a shell & offered FURNISHED, this exceptional residence at The Stoneleigh showcases a level of customization rarely found in Dallas high-rise living. Every finish, fixture & detail was thoughtfully selected to create a sophisticated home that is both elegant and highly functional. A private elevator opens to a dramatic Carrara marble-clad vestibule featuring silk grasscloth wallcoverings, custom mirror paneling, designer lighting & a striking pivot entry door. Beyond, expansive living, dining & kitchen spaces unfold beneath walls of glass framing sweeping city & sunset views. Limestone flooring, custom lighting, automated shades & a limestone fireplace wall create an atmosphere that is refined, comfortable & effortlessly livable. The gourmet kitchen serves as the heart of the home, appointed with custom Bentwood cabinetry, premium appliances, leathered stone countertops, a custom island breakfast table & exceptional storage. A private study, currently utilized as a third sleeping area, provides a stylish retreat with dramatic skyline views. The primary suite offers a luxurious escape with a spacious sitting area, custom closets, automated blackout shades & a spa-inspired marble bath featuring a programmable shower, body sprays & rain shower, smart toilet & bespoke cabinetry. The guest suite is equally impressive with designer finishes & a beautifully appointed ensuite bath. Custom wallcoverings, curated lighting & meticulous craftsmanship elevate every room. Residents enjoy one of Dallas' most comprehensive luxury amenity collections, including concierge, valet, owner's lounge, theater, banquet room with catering kitchen, fitness center, dry sauna & steam shower, resort-style pool with spa, outdoor fireplaces, grilling areas & a beautifully landscaped grand lawn. For those seeking a residence that feels distinctly personal rather than developer driven, in fashionable Uptown with myraids of restaurants & entertainment. Prefers close 12-1-26 2300 Wolf St Unit 14C, Dallas