Refine Search
Sort by
449 Willie Way, Burleson
$535,950
5 Beds ⋅ 4 Baths ⋅ 21431108 MLS
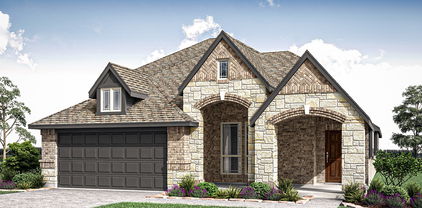
MLS# 21431108 - Built by First Texas Homes - Ready Now! ~ Built for beauty and functionality! The Caroline 2F offers 5 bedrooms, 4 bathrooms, and 2734 sq. ft. of thoughtfully designed living space that adapts to your needs. From everyday routines to special moments, this layout is built to support how you live — with comfort, functionality, and style in mind. Features like a flexible layout with dedicated flex and dining rooms, private study, an upper-level game room, a spacious gourmet kitchen with butler’s pantry, and a covered patio—perfect for outdoor living to enjoy the amazing sunsets of Burleson. Whether you're relaxing, hosting, working from home, or simply enjoying daily life, the Caroline 2F provides the right spaces in the right places.

449 Willie Way, Burleson

9352 Wildcat Rdg, Godley
$489,000
4 Beds ⋅ 3 Baths ⋅ 21429623 MLS
Why settle for builder basics when you can have thoughtful upgrades, distinctive details, and outdoor living already in place? This beautifully enhanced Bloomfield Caraway sits on an oversized interior lot in gated Wildcat Ridge, offering 4 bedrooms, 3 full baths, and an oversized 3-car garage. An impressive 8-foot glass front door opens to 10-foot ceilings, abundant natural light, and wood-look flooring throughout the main living areas. Window seats in the primary bedroom and dining room add charm, while 2-inch blinds provide a polished finish. The inviting family room features expansive windows and a dramatic stone fireplace with raised hearth and cedar mantel. The kitchen showcases slate Shaker-style cabinetry, Level 4 quartz countertops, a Moroccan mosaic backsplash, undercabinet lighting, and an oversized island with abundant storage. The primary suite offers backyard views, a spacious ensuite bath, and a walk-in closet with pass-through utility room access. A second primary suite with ensuite bath is currently used as an art studio and offers flexibility for multigenerational living or guests. Two additional bedrooms complete the floor plan. The backyard is an outdoor retreat with a cedar deck and six-person hot tub featuring built-in lighting and stereo. Enjoy beautiful sunrises and sunsets from your own backyard escape! Smart-home features include app-controlled systems, automated sprinklers, and wireless security with cameras. Additional highlights include luxury vinyl flooring in the second primary, decorative lighting, full-house gutters, pantry outlets, a mud bench, tankless gas water heater, and an oversized 3-car garage with 12x22 and 18x21 spaces. Enjoy cooperative electric service, high-speed fiber-optic internet, and Johnson County water and trash service. Wildcat Ridge offers scenic trails, a community fishing pond, playground, and pool. A home with character, flexibility, and plenty of extras that is move-in ready for a new owner.

9352 Wildcat Rdg, Godley

316 Alina St, Burleson
$509,387
4 Beds ⋅ 3 Baths ⋅ 21430231 MLS
“THAT’S A PEACH, HON!” Well, actually, it’s the Jasmine by Bloomfield Homes in The Parks in Burleson, TX. Brand-new and ready this January, this single-story Jasmine blends soft-contemporary style, thoughtful design and impressive upgrades on a spacious, private homesite. Featuring 4 bedrooms, or 3 plus study, 2 full baths plus powder bath, 10’ ceilings and window seats in the primary bedroom and nook. The extended-depth 2.5-car garage adds room for vehicles, hobbies and storage. Covered front and back patios take the living outdoors. DESIGNER INTERIOR: Cool greige palette • Stained Shaker cabinets, wood vent hood and soft-close doors and drawers • Level 5 quartz throughout • Professional-series stainless built-ins with double oven and Air Fry • 5-burner gas cooktop • Single-bowl sink • Walk-in pantry with frosted glass door • Island pendants and under-cabinet lighting • Hardwood floors in main living areas • Patterned Berber carpet • Upgraded bath tile and accents • Stacked-stone fireplace to ceiling with rough cedar mantel • Comfort-height commodes • Faux-wood blinds • Smart-home features. CURB APPEAL: Rich brick and contrasting natural stone • Brick porch • 8’ mahogany front door with iron detailing and rain glass • Cedar garage door • Dramatic roof pitches • Full sod, sprinklers and stone-edged beds • Stained wood fencing with metal posts and 2 gates • Full gutters • Gas patio drop • Coach lights and uplighting. ENERGY SMART: Radiant barrier • Low-E argon windows • R3 structural weather barrier • R8 HVAC ducts. A little country tranquility, with shopping, dining and entertainment minutes away. Come find your peach at Bloomfield Homes in The Parks! *Photos are a representation of finished product. Materials will vary.*

316 Alina St, Burleson

1025 Hickory Chase Dr, Godley
$420,040
4 Beds ⋅ 3 Baths ⋅ 21430167 MLS
NEW! NEVER LIVED IN. Estimated completion January 2027. Room to focus, room to gather, and a separate space for game night give Bloomfield Homes' Dogwood III its appeal, with 4 bedrooms, 3 full baths, a study, and a 2-car garage across 2 stories in Star Ranch. Glass French doors define the study just off the foyer, so work or hobbies can have a space of their own. Laminate flooring extends through this room and the main shared spaces, leading to a family room lined with windows and open to the breakfast area. The kitchen showcases painted Shaker cabinets, upgraded quartz countertops, a tile backsplash, and black hardware. Under-cabinet lighting brightens the work surfaces, while an upgraded faucet and etched-glass pantry door add finishing touches. The built-in buffet with upper cabinets deserves a little attention of its own. Use it to serve dinner, set out coffee, or keep favorite dishes close at hand. The rear primary suite includes a walk-in closet and a bath with dual sinks, quartz surfaces, and an enlarged clear-glass shower finished with a herringbone tile accent and penny-round floor. There are 2 more bedrooms and a full bath on the main floor. The upper level pairs the 4th bedroom and another full bath with a game room overlooking the family room through upgraded iron railing. A covered rear patio extends the gathering options outdoors, and the broad covered front porch makes a memorable arrival alongside brick and stone, an upgraded 8-foot mahogany door, and 4 uplights. Visit Bloomfield Homes at Star Ranch to learn more today! *Photos are a representation of finished product. Materials will vary.*

1025 Hickory Chase Dr, Godley

1017 Hickory Chase Dr, Godley
$386,131
4 Beds ⋅ 3 Baths ⋅ 21430134 MLS
NEW! NEVER LIVED IN. Estimated completion January 2027. A floor-to-ceiling ledgestone fireplace gives this Jasmine by Bloomfield Homes a striking gathering space, with 4 bedrooms, 2 full baths, 1 half bath, and a 2-car garage arranged on one level in Star Ranch. The corner fireplace includes a raised hearth and stained cedar mantel, adding texture beside the family room's rear windows. Laminate flooring continues from the entry through the shared living areas and halls, while carpet softens the bedrooms. The kitchen takes a different approach with gray Shaker cabinets, upgraded quartz countertops, and an arabesque tile backsplash. Professional Series gas appliances, a microwave, and a dishwasher handle the cooking and cleanup, with a single-bowl sink and trash pull-out keeping the island practical. The breakfast area sits beside the covered patio, making it easy to take dinner outdoors. Separated from the secondary bedrooms, the rear primary suite includes dual sinks, quartz surfaces, a separate tub, and a clear-glass shower with a fluted tile accent. A generous walk-in closet completes the suite. The 3 secondary bedrooms share a full bath with a quartz vanity and tub with shower, and an added powder bath keeps a separate option available for visitors. Decorative tile gives that smaller space its own personality. A dedicated laundry room connects to the garage. Brick and stone frame the exterior, complemented by an upgraded 8-foot mahogany front door with glass and 4 uplights. Visit Bloomfield Homes' Star Ranch model to learn more today! *Photos are a representation of finished product. Materials will vary.*

1017 Hickory Chase Dr, Godley

1542 Blue Lake Dr, Burleson
$380,000
4 Beds ⋅ 2 Baths ⋅ 21417366 MLS
Discover the perfect blend of comfort, style, and convenience in this beautiful single-story home situated on a corner lot in award winning Joshua ISD! Featuring four bedrooms, an open floor plan, and thoughtfully designed living spaces, this home is ideal for both everyday living and entertaining. Engineered wood flooring flows through the foyer, dining room, and spacious living room, creating a warm and inviting atmosphere. The stunning kitchen is the heart of the home, featuring granite countertops, subway tile backsplash, large center island, and a walk-in pantry. Ceramic tile floors add durability and style to the kitchen, breakfast nook, and bathrooms. The kitchen opens seamlessly to the living room, where a cozy wood-burning fireplace and windows overlooking the backyard create the perfect gathering space. The oversized primary bedroom includes an ensuite bathroom with dual vanities, a large bathtub, and a separate shower. Three additional bedrooms share a hall bathroom with dual sinks, and one of the bedrooms could easily serve as a home office if needed. Step outside to an extended covered patio overlooking a spacious, private backyard with plenty of grassy space for outdoor activities, pets, gardening, or simply relaxing. Additional highlights include a utility room with space for an extra refrigerator, full gutters, full sprinkler system, a Vivint security system with two cameras, and a Nest smart thermostat. Bluebird Meadows offers a neighborhood playground and pond, adding to the appeal of this welcoming community. Located in highly regarded Joshua ISD, which offers an appealing four-day school week schedule, and less than five minutes from Chisholm Trail Parkway, this home provides convenient access to commuting routes, shopping, and dining. With its functional single-story layout, spacious kitchen, generous backyard, and extended covered patio, this home offers a great combination of comfort, convenience, and everyday practicality.

1542 Blue Lake Dr, Burleson

7801 Kenleigh Ln, Rio Vista
$560,000
3 Beds ⋅ 4 Baths ⋅ 21428426 MLS
Welcome home to this beautiful single-story home offering 2,442 sq ft with 3 bedrooms, a dedicated HOME OFFICE and 3.5 baths! The heart of the home is the VAULTED GREAT ROOM with a cozy fireplace, open to the kitchen featuring a large island and WALK-IN PANTRY. Retreat to the primary suite with a Unique Ceiling Designs ! and a spa-like bath offering a garden tub, separate tile shower, dual sinks and an OVERSIZED WALK-IN CLOSET. Two additional full baths serve the secondary bedrooms, plus a convenient half bath for guests. Other highlights include 9-ft ceilings, an inside utility room, a 2-car garage with storage, and a large driveway. Out back, enjoy COVERED PORCHES and a flat landscaped backyard, for relaxing evenings outdoors. (garage and garage door are fully INSULATED)

7801 Kenleigh Ln, Rio Vista

1104 Larkspur Ln, Cleburne
$399,000
5 Beds ⋅ 4 Baths ⋅ 21428931 MLS
Priced under Assessed Value. Motivated Seller: Welcome to this beautiful, spacious two-story home built in 2020, offering an impressive amount of room for the entire family! Featuring 5 generously sized bedrooms and 4 full bathrooms, this home combines comfort, functionality, and plenty of space to spread out. The downstairs features a large living room, while the upstairs offers an even larger second living area that would make the perfect game room, media room, or kids’ playroom. You’ll also find a dedicated home office and a separate formal dining room, providing plenty of flexibility for everyday living and entertaining. The home also features a 2-car garage with additional space for golf cart parking. Enjoy the outdoors in the large backyard, complete with a nice covered porch that’s perfect for relaxing or entertaining guests. A brand-new storage shed provides additional space for tools, equipment, and outdoor supplies. Another standout feature is the top-of-the-line water softener system paired with a whole-home water filtration system, offering an added level of quality and convenience throughout the home. With its spacious layout, multiple living areas, thoughtful features, and room for everyone, this home is the perfect combination of modern comfort and everyday functionality. Don’t miss the opportunity to make this incredible home yours!

1104 Larkspur Ln, Cleburne

7100 County Road 1204, Cleburne
$445,000
4 Beds ⋅ 3 Baths ⋅ 21420887 MLS
Discover this spacious 4-bedroom, 3-bathroom home situated on a 1.24-acre corner lot just outside Cleburne, Texas. Featuring a functional layout, generous living spaces, and recent updates, this single-story home offers comfortable living in a peaceful setting just 15 minutes from downtown Cleburne. The spacious kitchen features beautiful granite countertops, a wraparound peninsula, generous counter space, abundant cabinet storage, and a cozy breakfast nook. The kitchen opens to the living room, where a beautiful stone fireplace creates a warm and inviting atmosphere. A separate dining room with tall ceilings offers flexibility for formal dining, a home office, or additional living space. The primary bedroom is separated from the other bedrooms for added privacy and features his-and-hers closets. The en-suite bathroom includes separate sinks, a bathtub, a separate shower, and a private water closet. All four bedrooms include walk-in closets, and an additional bedroom offers its own en-suite bathroom, providing extra convenience and privacy. Outside, enjoy the spacious corner lot, fenced backyard, covered patio, and walkway around the house. The circular driveway provides convenient access, while the attached two-car garage offers additional functionality. Recent updates include a new roof, new AC, fresh interior and exterior paint, and new carpet, providing added peace of mind and making this home move-in ready. Enjoy the space, comfort, and peaceful surroundings of country-style living while remaining just a short drive from the conveniences of downtown Cleburne. This property offers a wonderful combination of generous outdoor space, a practical layout, and recent updates.

7100 County Road 1204, Cleburne

4220 Furrow Bnd, Joshua
$500,000
4 Beds ⋅ 4 Baths ⋅ 21426118 MLS
MLS# 21426118 - Built by Chesmar Homes - Ready Now! ~ Tour this extravagant Wimberly home, ready for quick move-in. Included features: a distinguished front porch; an inviting foyer; a dedicated study; a formal dining room; a powder room; a conveniently located utility room; a spacious kitchen showcasing a center island, a roomy pantry, and a casual dining nook leading to a relaxing outdoor living area; an airy family room with a cozy electric fireplace; a lavish primary suite boasting a private bath with double sinks, a freestanding tub, a separate shower, and a generous walk-in closet; a flexible game room; a versatile media room; two shared bathrooms; and three additional bedrooms, including two with walk-in closets. Don’t miss your chance to make it yours!

4220 Furrow Bnd, Joshua

12801 County Road 1117, Cleburne
$1,500,000
4 Beds ⋅ 4 Baths ⋅ 21423191 MLS
Bring your horses and your vision to 22+ acres of sandy loam soil in Cleburne, located 42 miles from Will Rogers Memorial Center in Fort Worth. Open acreage, an approximately 12-acre producing coastal hay field, wooded areas, and a pond offer a blank slate to create your own equestrian setup, with AG exemption already in place. Fencing on three sides provides a starting point, with room to plan a barn, arena, and pastures around your needs. The 3,748-square-foot, 4 bedroom custom home features a coated metal shingle roof(hello, home insurance reduction!) multiple living and dining areas, a dedicated office, game room plus bonus room and abundant built-ins and accessible attic storage. The welcoming living room centers around a WB fireplace, while the kitchen offers granite countertops, stainless steel appliances, a gas stovetop, commercial vent, and walk-in pantry. Four-zone heating and cooling and two tankless propane water heaters add everyday comfort. An approximately 30-by-75-foot shop includes a half bath, four overhead doors, and a walk-through exit. The approximately 20-by-50-foot RV bay features an overhead door and RV hookups. A water well and separate electric meter serving the shop, RV bay, and well add useful infrastructure. An above-ground F-5 rated tornado shelter in the RV bay is negotiable. Outside, enjoy a covered travertine-tiled patio with a wood-burning fireplace and built-in gas grill, plus a spacious open patio with string lighting. A fenced backyard with multiple access points, separate dog run, vegetable garden, custom chicken coop with automatic feed and water, wood shed, established Purple Martin colony, Kieffer pear orchard from the 50's, and pecan trees complement the country lifestyle. With abundant wildlife, the Brazos River nearby, and HEB and other shopping approximately 20 minutes away, this property offers a comfortable home base and space to develop your vision. Pictures don't do it justice! One-year home warranty included in sale.

12801 County Road 1117, Cleburne

1816 Caddo Peak Rd, Joshua
$475,000
4 Beds ⋅ 3 Baths ⋅ 21412769 MLS
Discover country living with the space, character, and possibilities that make a property truly special! Situated on approximately 2.67 acres in Joshua ISD, this 4-bedroom, 2.5-bath ranch-style home offers 2,030 sq ft, mature trees, open pasture, and the freedom of a country setting outside city limits with no HOA. The mostly fenced acreage, with some cross fencing, offers room to bring your country-living vision to life, whether that includes horses, livestock, gardening, or outdoor hobbies. A 28-by-23-foot workshop with 110V and 220V electricity, covered RV parking, and additional parking provide valuable space for equipment, projects, and recreational vehicles. Inside, enjoy the warmth and architectural character of an established home. The spacious step-down living room features vaulted ceilings, built-in cabinetry, skylights, and a striking stone-faced, wood-burning Heatilator fireplace. The updated kitchen includes a breakfast bar, pantry, and electric appliances. The primary suite offers an ensuite bath and walk-in closet, while additional bedrooms provide flexible space for guests or a home office. Start your mornings in the 14-by-22-foot enclosed sunroom or unwind on the 12-by-20-foot covered deck overlooking the grounds. Improvements include a 2022 composition roof, select replacement windows, kitchen and primary bath renovations, updated skylights, a paved driveway, a 2026 electrical panel, and a new garage door opener in the attached two-car garage. An appraisal completed this summer valued the property at $515,000, and the home is now offered well below that appraised value, presenting an opportunity for buyers to purchase with potential equity from day one. Enjoy the quiet appeal of acreage living with convenient access to Burleson, SW Fort Worth, and Chisholm Trail Parkway. Nearby planned development, including Tallgrass along the FM 1902 corridor, envisions future shopping, dining, and recreation. Proposed development plans are subject to change.

1816 Caddo Peak Rd, Joshua

928 Rodgers Ave, Godley
$355,000
3 Beds ⋅ 2 Baths ⋅ 21422595 MLS
Welcome home to this stunning modern farmhouse in the heart of Godley, where stylish finishes, thoughtful design, and everyday comfort come together! From the moment you arrive, you'll be impressed by the striking dark exterior, charming brick accents, inviting covered front porch, and beautifully maintained landscaping. Step inside to discover a bright, open-concept floor plan featuring soaring ceilings, wood-look flooring, and an abundance of natural light. The spacious living room offers a cozy fireplace with painted brick surround, wood mantel, and shiplap accent wall, creating the perfect gathering space for relaxing or entertaining. The beautifully designed kitchen is truly the heart of the home, featuring an oversized island with plenty of room for meal preparation and entertaining, gorgeous countertops, crisp white cabinetry, stainless steel appliances, farmhouse sink, stylish tile backsplash, and a custom vent hood with wood accents. The adjoining dining area provides a welcoming space for everyday meals and special occasions. Retreat to the spacious primary suite, complete with a vaulted ceiling, generous natural light, and a beautifully appointed ensuite bathroom featuring dual sinks, an expansive vanity, and a large walk-in shower with elegant tile finishes. Outside, enjoy a covered back patio with string lighting, perfect for morning coffee, grilling, or relaxing in the evenings. The spacious, fully fenced backyard offers plenty of room for outdoor activities, pets, and entertaining. Located in a welcoming neighborhood with community green space, a playground, picnic areas, and a basketball court, this home offers an ideal blend of comfort, style, and recreation. Best of all, NO MUD OR PID taxes! Enjoy small-town charm while remaining conveniently connected to the surrounding Fort Worth area. Don't miss the opportunity to make this beautiful Godley home your own!

928 Rodgers Ave, Godley

6343 Rigel Rd, Godley
$750,000
4 Beds ⋅ 3 Baths ⋅ 21424217 MLS
Welcome to this stunning new construction home in Godley, Texas, where timeless design, custom-quality finishes, and spacious country living come together beautifully! Situated on approximately 1 acre, this thoughtfully designed home offers 4 bedrooms, 3 bathrooms, and approximately 2,850 square feet of living space, with an exceptional blend of luxury, comfort, and functionality. From the moment you step inside, you’ll appreciate the attention to detail and carefully curated finishes throughout. Beautiful Taj Mahal countertops, warm white oak cabinetry, designer inspired lighting, and engineered hardwood flooring create an inviting atmosphere with an elevated, custom-home feel. Gorgeous stone accents add natural texture and character, complementing the home’s timeless design. Every selection has been thoughtfully chosen to create a sophisticated yet comfortable space you’ll love coming home to. The beauty of this property extends outdoors, where a stunning outdoor fireplace creates the perfect setting for entertaining, relaxing, or enjoying peaceful Texas evenings. The expansive lot offers endless possibilities, with plenty of room to envision a custom swimming pool, detached workshop, or both, subject to applicable restrictions. Located in the growing community of Godley, this home offers the opportunity to enjoy the space and privacy of country-style living without compromising on beautiful finishes and modern comforts. With its combination of natural materials, designer details, beautiful stonework, and generous outdoor space, this home offers a level of craftsmanship and character that is hard to find in new construction. If you’ve been searching for a home with timeless appeal, thoughtfully selected finishes, and room to create your dream outdoor retreat, this is one you won’t want to miss!

6343 Rigel Rd, Godley

4001 E Fm 4, Cleburne
$895,000
4 Beds ⋅ 2 Baths ⋅ 21424225 MLS
Situated on 15 acres, this well-equipped horse property offers the perfect combination of comfortable country living and functional equine facilities! The 4-bedroom, 2-bath home features 1,920 square feet of living space with an inviting open-concept layout, spacious living area with a wood-burning fireplace, and a beautiful kitchen complete with a large island, ample cabinetry, and plenty of room for gathering. Step outside to a covered back patio overlooking the property, perfect for relaxing after a long day in the saddle. The horse facilities are where this property really shines! A well-designed 3-stall barn features a dedicated feed room, tack room, and additional storage room. The feed room is equipped with a convenient exterior roll-up door, making unloading hay and feed a breeze. The impressive 200' x 300' lighted roping arena provides plenty of room to practice and rope well into the evening. Along the north side of the arena are three separate traps, each complete with its own loafing shed. Additional pens with a loafing shed are conveniently located at the east end of the arena, providing even more options for livestock management. With established horse facilities, plenty of room for your animals, and a comfortable home surrounded by mature trees, this property is ready for you to bring your horses, unload your trailers, and get to roping! Whether you're a competitive roper, horse trainer, or simply looking for your own piece of Texas horse country, this property offers the setup you've been searching for!

4001 E Fm 4, Cleburne

7809 Kenleigh Ln, Rio Vista
$520,000
3 Beds ⋅ 3 Baths ⋅ 21414150 MLS
NEW CONSTRUCTION – COMPLETED OCTOBER 2026! Experience the perfect blend of refined luxury and peaceful country living in this exceptional 2,295 sq ft custom-style home situated on 1.187 ACRES in Rio Vista, Texas! From the striking stone and board-and-batten exterior to the inviting covered front porch and beautiful timber accents, every detail creates an unforgettable first impression. Step through elegant double entry doors into a thoughtfully designed interior featuring rich wood finishes, designer lighting, and distinctive architectural details throughout. The breathtaking living room showcases SOARING VAULTED CEILINGS, exposed wood beams, a dramatic FLOOR-TO-CEILING STONE FIREPLACE, custom built-ins, and expansive windows framing the beautiful countryside. At the heart of the home, the GOURMET KITCHEN is truly a showpiece, featuring extensive custom wood cabinetry, an oversized island, beautiful stone-look countertops, a professional-style gas range, DOUBLE OVENS, a custom wood vent hood, designer backsplash, brass accents, and an impressive walk-in pantry. The adjoining dining area features a gorgeous wood-accented tray ceiling and picturesque views. Retreat to the luxurious PRIMARY SUITE, complete with vaulted ceilings, exposed beams, abundant natural light, and a SPA-INSPIRED BATH featuring dual vanities, a freestanding soaking tub, an oversized walk-in shower, and a generously sized walk-in closet. Additional highlights include a PRIVATE HOME OFFICE with glass-paneled French doors, beautifully appointed secondary bedrooms and baths, a spacious laundry room, and a thoughtfully designed mudroom with built-in storage. Outside, enjoy the tranquility of over an acre of land, mature trees, wide-open skies, and room to create your ideal outdoor lifestyle. Offering exceptional craftsmanship, timeless finishes, and the beauty of country surroundings, this newly completed home delivers the perfect combination of LUXURY, COMFORT, AND SPACE!

7809 Kenleigh Ln, Rio Vista

3650 Bell Dr, Crowley
$1,300,000
3 Beds ⋅ 2 Baths ⋅ 21421300 MLS
Welcome to this exceptional 4.04-acre ranch-style property offering a rare combination of residential living, equestrian facilities, entertainment venues, and income-producing potential! This one-of-a-kind property features 3 residential units, including a spacious 1,900 sq. ft. main home with 3 bedrooms, 2 bathrooms, 2 living areas, a large kitchen, 2-car garage, and an additional 2-car carport with RV Hookup.Enjoy approximately 3,500 sq. ft. of covered patio space, already equipped with sewer and plumbing connections for a future outdoor kitchen. Equestrian amenities include a 2,300 sq. ft. horse facility with 5 stalls, a covered round pen, a separate tack room, and cattle corrals with covered shelter areas. The property also features a fully equipped Lienzo Charro, complete with covered bleachers, stage, lighting, and an event-ready setup. Additional living accommodations include a 680 sq. ft. guest house and 640 sq. ft. student apartment quarters, creating opportunities for rental income or extended family living. One of the property's most impressive features is the 6,700 sq. ft. event center, complete with air conditioning, restrooms, kitchen, bar area, stage, loading area, and its own dedicated septic system. A beautiful horseshoe-style entrance, newly installed asphalt, and multiple access points enhance both functionality and curb appeal. Whether you're looking for a private ranch, equestrian operation, rental investment, or a venue for hosting weddings, celebrations, and traditional charreadas, this property offers incredible possibilities. Multiple potential income streams from residential rentals, events, and equestrian activities! All commercial and event uses are subject to applicable approvals and regulations. SELLER FINANCING AVAILABLE — ASK ABOUT TERMS!

3650 Bell Dr, Crowley

5728 County Road 803, Joshua
$549,999
4 Beds ⋅ 3 Baths ⋅ 21415924 MLS
This two-story custom built home is situated on a gated and fully fenced property with mature trees and landscaping. The property includes an approximately 1,200 sq. ft. shop with an enclosed room that can be used for multiple purposes, covered front and back porches, and a covered upstairs balcony. Inside, the home features ceramic tile flooring, oak cabinets, granite countertops, and original double-hung wood windows with solar screens. The main floor includes a large living room with a wood-burning fireplace, formal dining room, office, and additional storage, including a storage room under the stairs. Upstairs are four bedrooms, all with spacious closets. The primary bedroom features a second wood-burning fireplace, Patio door leading to the covered balcony, and a private bathroom with a soaking tub, large vanity, and walk in closet. The home also features an oak staircase, French doors leading from the living room to the back porch and two attic spaces.

5728 County Road 803, Joshua

10149 Fm 1434, Cleburne
$1,000,000
3 Beds ⋅ 2 Baths ⋅ 21419012 MLS
Welcome to the Texas lifestyle you've been dreaming of! Situated on 15 beautiful acres with an existing agricultural exemption, this exceptional property offers the perfect blend of luxury, comfort, and wide-open spaces. From the moment you step inside, you'll appreciate the thoughtfully designed 3,166-square-foot home featuring 3 spacious bedrooms, 2 bathrooms, soaring ceilings, an open-concept floor plan, and beautifully stained concrete floors. Freshly painted interior creates a bright, inviting atmosphere, while the spacious living areas provide the perfect setting for everyday living and entertaining. At the heart of the home is a chef's kitchen featuring gorgeous custom-stained cabinetry, abundant workspace, granite countertops, gas cooktop, wet bar, wine fridge, and a butler's pantry. This kitchen is designed to impress. The open layout seamlessly connects the kitchen, dining, and living spaces, creating an inviting atmosphere where everyone can gather. Step outside and discover your own private Texas oasis! Spend summer afternoons lounging by the lagoon style swimming pool, or in the hot tub in the winter time! Entertain friends and family around the outdoor kitchen, outdoor stone fireplace, or simply relax and take in the peaceful views of your acreage. With 15 acres of fully fenced and cross-fenced land with so many amenities: metal roof, storage building, storage container with electricity, a 30*40 workshop with electric, RV amp outlet, carport, 2 car garage, storm shelter, electric entry gate, 12 zone sprinkler system, security camera system, 2 electric meters, and a private water well! Whether you're relocating to Texas, looking for a luxury home with acreage, or dreaming of owning your own Texas ranchette, this property offers the space, privacy, and lifestyle you've been searching for.

10149 Fm 1434, Cleburne

2185 Sugar Button Ln, Alvarado
$540,000
3 Beds ⋅ 2 Baths ⋅ 21419099 MLS
Your own private backyard paradise awaits! This beautiful 3-bedroom, 2-bath home with a dedicated office sits on a spacious 1-acre lot and offers the perfect combination of comfort, style, and outdoor entertaining! Step inside to discover a bright, inviting open-concept floor plan featuring a gorgeous kitchen with an oversized island, beautiful cabinetry, and plenty of room to gather with family and friends. The spacious living area features a stunning stone fireplace, creating a warm and welcoming atmosphere. Escape to your very own resort-style oasis featuring a sparkling saltwater swimming pool, an expansive covered pergola perfect for entertaining, and beautifully landscaped outdoor spaces. The property also features a 16×24 storage shed, providing an impressive 384 square feet of additional space for lawn equipment, tools, hobbies, or extra storage. Enjoy the space and privacy of country living while having your own backyard retreat just steps from your door.

2185 Sugar Button Ln, Alvarado

2620 Steve St, Burleson
$439,900
4 Beds ⋅ 3 Baths ⋅ 21419219 MLS
NEW! NEVER LIVED IN. Estimated completion November 2026. Bloomfield Homes' Jasmine offers 4 bedrooms, 3 full baths, and a 2.5-car garage in a one-story design on a greenbelt-adjacent lot with park views in The Parks at Panchasarp Farms. The backyard deserves a highlight: a covered patio joins a 600-square-foot uncovered extension with space for dining, lounge seating, and more. A gas stub supports outdoor cooking, and an iron gate at the rear fence provides access to the greenbelt. Inside, engineered wood flooring connects the shared spaces, while upgraded carpet, tile, and mosaic accents bring texture elsewhere. The Deluxe Kitchen opens to the family room with quartz countertops, an island, and Pro Series appliances, including a gas cooktop and single electric convection oven with Air Fry mode. A pot filler and soft-close cabinet doors and drawers add practical upgrades, with pendant and under-cabinet lighting completing the work areas. Even the walk-in pantry gets a glass door. The breakfast area keeps dining beside the patio, while the primary suite sits across the rear of the plan with a window seat and walk-in closet. Its bath features dual sinks, quartz counters, a deck-mounted jetted tub, and a separate shower. The 3 secondary bedrooms occupy the opposite side of the home, served by 2 full baths, including an added bath off the main hall. A mud room and laundry drip-dry area help organize daily routines. Brick and stone, a covered porch, an 8-foot front door, and a cedar garage door finish the exterior. Visit Bloomfield Homes' model at The Parks at Panchasarp Farms to see more today!

2620 Steve St, Burleson

202 S Main St, Joshua
$210,000
2 Beds ⋅ 1 Baths ⋅ 21416638 MLS
Why Fight To Make A 7% Interest Rate Fit Your Budget When You Could Buy A Freshly Remodeled Home With A Rate In The 5%'s?! At 202 South Main Street In Joshua, The Seller Is Offering Up To $12,600 In Concessions To Help Bring That Monthly Payment Down, PLUS A Brand-New Refrigerator, Washer, And Dryer Move-In Package! Just Steps From Downtown Joshua, This Home Brings Together Older-Home Charm, Fresh Updates, And Everyday Convenience. Mature Trees Frame The Front And Backyard, While A Covered Front Porch, New Cedar Accents, And Fresh Landscaping Create Warm, Inviting Curb Appeal. Inside, The Full Remodel Brings New Life To The Space With Fresh Paint, Brand-New Flooring, Updated Countertops, New Trim, And New Doors Throughout. The Bathroom Has Been Beautifully Redone With A Brand-New Vanity, Brand-New Bathtub, And Fully Tiled Shower Surround. In The Kitchen, You’ll Find A Brand-New Stove And Vent Hood, Plus A Dedicated Washer And Dryer Room. Out Back, The Oversized Yard Gives You Plenty Of Room To Enjoy, Plus A 100-Square-Foot Shed With Electricity And Its Own Dedicated Breaker Box For Storage, Hobbies, Projects, Or Workspace. Add In A New Roof From 2025, $12,600 In Seller Concessions, AND A Brand-New Refrigerator, Washer, And Dryer, And This One Starts Feeling Like A No-Brainer! Come Take A Look Before It’s Gone! This house comes with a REDUCED RATE as low as 5.625% (APR 6.561%) as of 10-21-2026 through List & Lock™. This is a seller paid rate-buydown that reduces the buyer’s interest rate and monthly payment. Terms apply, see disclosures for more information.

202 S Main St, Joshua

7617 County Road 1127, Godley
$612,533
4 Beds ⋅ 4 Baths ⋅ 21418357 MLS
Discover spacious country living at 7617 CR 1127 in Godley, Texas, located in the desirable Coppenger Place community. Situated on an acre lot, this Riverbend floor plan offers 2,745 square feet of thoughtfully designed, single-story living with 4 bedrooms, 3.5 bathrooms, and a 3-car garage. The heart of the home features an inviting open-concept kitchen, dining area, and family room, creating a seamless space for everyday living and entertaining. A versatile flex room just off the entryway provides the perfect spot for a home office, playroom, or additional living space. One secondary bedroom includes a private ensuite bathroom, making it ideal for guests or extended family. The spacious primary suite offers a relaxing retreat with a freestanding tub, separate shower, dual vanities, and an oversized walk-in closet with direct access to the utility room. A convenient mud room with a built-in bench is located just off the garage. Complete with a covered patio, spray foam insulation, and upgraded features throughout, this new construction home in Godley combines space, efficiency, and modern comfort with the added benefit of an acre homesite.

7617 County Road 1127, Godley

5955 Pecan Cir, Alvarado
$500,000
4 Beds ⋅ 3 Baths ⋅ 21416399 MLS
What If A Better Interest Rate Meant You Didn’t Have To Choose Between Affordability And Getting More Home? At 5955 Pecan Circle In Alvarado, The Seller Is Offering Up To $25,000 In Concessions That Can Help Bring Your Interest Rate Into The 5%'s And Make That Monthly Payment A Whole Lot Easier To Love! And You’re Getting A Fantastic Property With A Spacious Main Home, A Separate Additional Living Space, Over 1 Acre Of Land, And Multiple Workshops And Storage Buildings To Fit Your Lifestyle. The Main Home Offers Approximately 2,348 Square Feet With 3 Bedrooms And 2 Bathrooms And Has Already Seen An Impressive List Of Updates Inside And Out, Including New Flooring, Brand-New Cabinets, Fully Tiled Showers, And Much More, With The Complete Update List Coming Soon. But The Property Does Not Stop At The Main House. A Separate 576-Square-Foot Additional Dwelling Includes Its Own Full-Sized Kitchen And Bathroom, Creating An Entire Extra Space For Guests, Extended Stays, A Home Office Setup, Or Whatever Flexibility Your Lifestyle Calls For. Outside, Just Over 1 Acre Gives You Real Room To Spread Out, While Multiple Sheds And Workshops Add Valuable Space For Tools, Equipment, Hobbies, Projects, And Storage. Alvarado Park Lake, Historic Downtown Cleburne, And Cleburne State Park Keep Fishing, Boating, Dining, Trails, And Outdoor Recreation Within Reach. If You’ve Been Looking For More Space, More Flexibility, And A Better Path To An Affordable Monthly Payment, Come See Why 5955 Pecan Circle Deserves A Serious Look! This house comes with a REDUCED RATE as low as 5.875% (APR 6.683%) as of 10-21-2026 through List & Lock™. This is a seller paid rate-buydown that reduces the buyer’s interest rate and monthly payment. Terms apply, see disclosures for more information.

5955 Pecan Cir, Alvarado

575 Tanglewood Dr, Burleson
$320,000
3 Beds ⋅ 2 Baths ⋅ 21412052 MLS
Adorable, meticulously maintained 3-bedroom, 2-bath home conveniently close to downtown Burleson. Features include a 30-year architectural shingle roof with gutters, newer fencing plus wrought iron front fencing with gates, fresh interior and exterior paint, and an 8 by 12 storage shed with loft. Enjoy a screened-in back patio and sitting area with ceiling fan, plus a covered awning area extended over the back patio. Both front and back irrigation systems installed in 2026 for irrigation to the beautiful pristine yard and front flower beds. Inside, you’ll find an updated kitchen with 2026 stainless appliances, recent crown molding, updated flooring, and windows with added efficient solar screens. Additional upgrades include a recently replaced hot water heater, a RainSoft whole home water filtration system, and a leased efficient solar system with monthly credit through Reliant with no electric bills. The garage features a 5 person tornado shelter, workbench, and storage shelving, plus added attic decking and exterior solar lighting. The landscaped yard features decorative rock in the front flower beds, newer trees and the home has a professionally maintained exterior, offering comfort, efficiency, and thoughtful upgrades throughout. This home has been meticulously maintained and all the added features provide so many bonus's for it's new owner. The true pride of home ownership really shines through!

575 Tanglewood Dr, Burleson

12921 Spotted Doe, Godley
$499,999
4 Beds ⋅ 3 Baths ⋅ 21417695 MLS
MLS# 21417695 - Built by Risewell Homes - December 2026 completion ~ This spacious home offers four bedrooms, three full baths, and a three-car garage, blending modern finishes with thoughtfully designed spaces for everyday living and entertaining. A welcoming foyer leads into the main living area, where the open-concept kitchen and family room create an inviting space for gathering and connection. The kitchen offers a functional layout with easy access to the adjoining living spaces, while a formal dining room provides a dedicated setting for hosting family dinners, holidays, and special occasions. The primary suite offers a private retreat with a well-appointed ensuite bath, creating a comfortable space to unwind. Three additional bedrooms and two full baths provide ample room and convenience for family members or guests. A three-car garage adds valuable space for parking, storage, and everyday needs. With its generous living areas, dedicated formal dining room, and thoughtfully arranged layout, this home offers a beautiful balance of comfort, functionality, and modern style.

12921 Spotted Doe, Godley

Listings provided by North Texas Real Estate Information Systems (NTREIS). Listing data has been deemed reliable but is not guaranteed to be accurate by the MLS.

Last updated:

How much is your home worth?

Get instant property value now!