Refine Search
Sort by
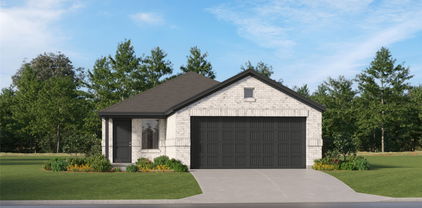
2110 Ainsley Dr, Mansfield
$689,990
4 Beds ⋅ 4 Baths ⋅ 21415508 MLS
NEW! NEVER LIVED IN. Estimated completion December 2026. Bloomfield Homes' Seaberry II offers 4 bedrooms, 4 full baths, and a 2-car garage in a two-story design on an interior lot in Somerset. The layout gives entertaining several places to land, from formal dining off the foyer to an upstairs game room and separate media room. A study with double doors adds another defined space near the entry, while wood flooring connects the main shared areas. At the center, the family room opens to the second floor, giving the tile-to-ceiling fireplace with gas logs room to make an impression. The Deluxe Kitchen stays connected across an island, with upgraded granite counters, an upgraded backsplash, and a single-bowl stainless-steel sink. A gas cooktop and built-in electric oven handle the cooking, and a walk-in pantry keeps supplies organized. Between the kitchen and formal dining, a butler's pantry adds serving space for longer gatherings. Breakfast space overlooks the backyard and opens to a covered patio with a gas stub for a grill. The first-floor primary suite sits at the rear with separate sink vanities, a garden tub, a separate shower with a seat, and a walk-in closet. Granite counters and upgraded tile carry through the bathrooms. Another downstairs bedroom has a full bath nearby, while the remaining 2 bedrooms occupy the upper level with 2 full baths and walk-in closets. Near the garage, the mud room and laundry help manage daily arrivals. Upgraded brick and an 8' wood-and-rain-glass front door finish the exterior. Visit Bloomfield Homes at the Somerset model today for a closer look at this Seaberry II!

2110 Ainsley Dr, Mansfield

2003 Ainsley Dr, Mansfield
$549,990
3 Beds ⋅ 3 Baths ⋅ 21415477 MLS
NEW! NEVER LIVED IN. Estimated completion December 2026. Bloomfield Homes' Caraway offers 3 bedrooms, 3 full baths, and a 2.5-car garage in a one-story design on an interior lot in Somerset. A covered front porch, upgraded 8' front door, and porte-cochere give the arrival definition before the foyer opens toward the shared living spaces. The layout makes room for a dedicated media room, so movie night can have its own setting while the family room stays available for conversation. Upgraded wood flooring connects the common areas, and a tile fireplace reaching the ceiling gives the family room a strong focal point, complete with gas logs. The Deluxe Kitchen opens across an island to keep cooking and gathering connected, pairing painted cabinets with upgraded quartz counters. A gas cooktop and built-in electric oven anchor the cooking setup, with a walk-in pantry tucked nearby. The breakfast area's window seat adds a place to pause beside the table, and a door connects this space to the covered back patio. The primary suite sits at the rear, separated from the secondary bedrooms, with a bath featuring separate sink vanities, quartz counters, a garden tub, and a separate shower. A walk-in closet links directly to the laundry room. Near the front, a secondary suite includes its own bath and closet, while the remaining bedroom has another full bath close at hand. Quartz counters continue through all 3 bathrooms. The mud room and garage-adjacent laundry help organize arrivals, and the extra half-bay adds storage capacity. Contact Bloomfield Homes at the Somerset model today!

2003 Ainsley Dr, Mansfield

9413 Alabama St, Joshua
$345,000
4 Beds ⋅ 3 Baths ⋅ 21412385 MLS
4.91 acres on a culdesac in a well established Johnson County neighborhood. This country home has 2280 sq ft, 4 large bedrooms and 3 full bathrooms. A comfortable and spacious covered front porch welcomes the buyer into the large living area with wood burning fireplace. The large room to the left of the living area could be a formal dining, office or a playroom. The kitchen just had a smooth cooktop and new faucet installed. The chef will love plentiful countertops, cabinets, island and breakfast bar. The large kitchen window overlooks the back property and provides beautiful sunsets. Very spacious 4 bedrooms with large walk-in closets. The primary bedroom is split from the others for privacy. Ensuite bathroom has dual sinks, separate shower, and huge soaking tub. and and huge walk-in closet. 2 Bedrooms share a Jack and Jill bathroom. 4th bedroom has a private bathroom entrance. Two sheds on the property. Room for cows, horses, or goats. in Joshua's Godley Independent ISD.

9413 Alabama St, Joshua

910 W Hwy 67, Alvarado
$549,000
3 Beds ⋅ 3 Baths ⋅ 21414680 MLS
Welcome to 910 West Highway 67. A beautifully updated 3-bedroom, 2.5-bathroom home situated on a full acre in Alvarado, Texas. This move-in-ready property is perfect for your home based business, offering a 45' x 75' metal garage with RV height roll up doors and electrical sub panel. So many possibilities with country living just minutes from local amenities. Step inside to find rich wood flooring throughout and a stylishly updated kitchen featuring granite countertops — perfect for everyday living and entertaining alike. The spacious layout offers 3 bedrooms and 2.5 bathrooms, giving plenty of room to grow. Outside, the expansive 1-acre lot is a true entertainer’s dream, anchored by a sparkling in-ground pool — ideal for Texas summers. With plenty of space for outdoor gatherings, gardening, or even room for animals, this property offers the acreage and privacy that’s increasingly hard to find. Located in Alvarado, TX, this home offers easy access to Highway 67, with a convenient commute to Cleburne, Burleson, and the greater Fort Worth area, all within the sought-after Alvarado ISD school district. This lovely property could be used for business, and is also being offered as part of a 6.8 acre commercial compound, parcel 126021400725.

910 W Hwy 67, Alvarado

1020 Longbow Dr, Godley
$399,777
4 Beds ⋅ 2 Baths ⋅ 21412333 MLS
Welcome to Upscale Living in Godley, Texas. This beautiful Bloomfield home in the heart of the Star Ranch community has been classily updated for your leisure living. The beautifully landscaped front yard sweeps you into the rotunda through the wood and rod front door, extended foyer featuring oversized tile, and overhead, multiple dazzling chandelier's light throughout. Let your imagination run as you add your flare to several decorative ledges and niche's. To the right of the foyer is the hottest ticket in town, your personal theatre room with barn doors, elevated row for ease of viewing, and wired for sound. Custom sized lounging furniture and a subwoofer could be a part of the purchase if structured in the offer. The secondary bedrooms are sleek, some with painted feature walls, molding, custom window seats, and custom shelving. The master bathroom screams.. RETREAT with its garden tub, shower with seat and sprayer and handheld sprayer. The closet is customized with shelving for shoes, purses, and the like. The secondary bathroom has a double vanity with ample cabinentry and a seperate area that houses the water closet and shower. The family room with its gas fireplace and large windows that is open to the kitchen with its coffee or serving bar, wood cabinents and crown molding. Abutting to the breakfast bar is the gathering or breakfast room and a cushioned window seat. Outside is where the fun begins and ends with a covered patio, tile and rock pathway, firepit, mounted TV, and a post and rail fence. This price is sweet, this house is waiting to be your family's home.

1020 Longbow Dr, Godley

8525 County Road 528, Burleson
$550,000
3 Beds ⋅ 2 Baths ⋅ 21414502 MLS
Enjoy the charm of country living in this beautiful home situated on 4.43 acres surrounded by mature trees and scenic views. This home offers a spacious living area with vaulted ceilings and a cozy fireplace, a kitchen with plenty of cabinet and counter space, a breakfast area, and a large window overlooking the property. The primary suite features a private bathroom with dual sinks, a garden tub, separate shower, and dual closets. An additional room offers flexibility to be used as a home office, game room, or guest room. Step outside to a covered back patio overlooking the expansive backyard, along with a large covered pavilion equipped with electricity, perfect for entertaining family and friends or simply enjoying the outdoors. The property also features a 30x45 workshop with electricity and additional storage, a carport, storage shed, wet-weather pond, and a chicken coop with an enclosed run. A long driveway provides plenty of parking space for vehicles, boats, RVs, and outdoor equipment. With plenty of room to enjoy outdoor activities, hobbies, or simply relax, this property offers the privacy and space of country living while still being conveniently located near shopping, dining, and entertainment in Burleson. Don't miss the opportunity to make this wonderful property your own. Schedule your showing today!

8525 County Road 528, Burleson

1203 Tiburon Trl, Cleburne
$339,000
4 Beds ⋅ 3 Baths ⋅ 21413228 MLS
Room to gather. Space to unwind. Fresh updates to love. Welcome to the Belclaire community, where the curb appeal and an inviting arched entry set the stage for a home with space, versatility, and personality. Featuring 4 bedrooms, 3 full baths, and a spacious upstairs game room, this home offers options for entertaining, working from home, and everyday living. New interior paint and all-new carpet give the interior a fresh, welcoming feel. A new roof and recently fully serviced AC add practical appeal. The kitchen is the heart of the home, anchored by an island with bar seating that invites everyone to pull up a chair. Richly toned cabinetry, generous counter space, and stainless steel appliances create a space that works as beautifully as it looks. The gas range is ready for everything from sizzling skillet dinners to your signature holiday spread. Natural light pours into the adjoining dining area, and the open layout connects everything so gatherings flow easily and no one misses the fun. The first floor primary suite provides a relaxing place to recharge, with the adjoining bath featuring dual sinks, a soaking tub, separate shower, and a walk-in closet. The additional bedrooms offer flexibility for guests and everyday needs, with one bedroom previously used as an office—ideal for setting up a dedicated workspace while keeping your living areas open. Upstairs, the spacious game room comes complete with a closet and full bathroom, giving this level versatility. A dedicated laundry provides room to manage and organize household essentials. The built-in drop zone creates a convenient place to leave bags and jackets as you come and go. Step outside to the covered back patio and picture morning coffee, an evening conversation, or a quiet moment in the shade. Belclaire extends the enjoyment beyond your backyard with community amenities that include a fishing pond, walking trails, a playground, and gazebo.

1203 Tiburon Trl, Cleburne

4329 Haystack Way, Cleburne
$499,900
4 Beds ⋅ 3 Baths ⋅ 21414344 MLS
A welcoming entry with a 12-foot ceiling leads past a home office with French doors to the open living areas. At the heart of the home, the kitchen offers a 5-burner gas cooktop, a generous island with built-in seating space, and a corner walk-in pantry. The dining area flows between the kitchen and the light-filled family room with a wood mantel fireplace, a wall of windows, and access to the extended covered patio. A secluded primary suite at the rear of the home highlights a wall of windows in the bedroom and offers double-door entry to the primary bath with dual vanities, a freestanding tub, a glass-enclosed shower, and two walk-in closets. A guest suite with a private bath, two secondary bedrooms, and a full bath complete this single-story design. Additional features include a utility room and a mud room off the two-car garage.

4329 Haystack Way, Cleburne

127 Condie Russell Ave, Venus
$377,900
3 Beds ⋅ 3 Baths ⋅ 21414277 MLS
This stunning two-story home combines modern style, functional design, and a prime location within the highly sought-after Patriot Estates community. Offering three spacious bedrooms, two-and-a-half bathrooms, and a two-car garage, the Colorado floor plan features an open layout that effortlessly connects the kitchen, dining area, and family room—perfect for both daily living and entertaining. The bright dining room is filled with natural light from a large window and sits just off the chef-ready kitchen, creating a warm and inviting space for family meals or get-togethers. Designed with today’s homeowner in mind, this home includes energy-efficient appliances, stylish upgrades, and smart home features throughout. Step outside to a fully fenced backyard, offering added privacy and room to relax or play. Directly across the street, a large green space provides an open, peaceful view and extra room to enjoy the outdoors. Best of all, this home is within walking distance of the community playground, gazebo, and private splash pad—perfect for connecting with neighbors and making the most of this vibrant community.

127 Condie Russell Ave, Venus

130 Condie Russell Ave, Venus
$371,900
3 Beds ⋅ 3 Baths ⋅ 21414271 MLS
This stunning two-story home combines modern style, functional design, and a prime location within the highly sought-after Patriot Estates community. Offering three spacious bedrooms, two-and-a-half bathrooms, and a two-car garage, the Colorado floor plan features an open layout that effortlessly connects the kitchen, dining area, and family room—perfect for both daily living and entertaining. The bright dining room is filled with natural light from a large window and sits just off the chef-ready kitchen, creating a warm and inviting space for family meals or get-togethers. Designed with today’s homeowner in mind, this home includes energy-efficient appliances, stylish upgrades, and smart home features throughout. Step outside to a fully fenced backyard, offering added privacy and room to relax or play. Directly across the street, a large green space provides an open, peaceful view and extra room to enjoy the outdoors. Best of all, this home is within walking distance of the community playground, gazebo, and private splash pad—perfect for connecting with neighbors and making the most of this vibrant community.

130 Condie Russell Ave, Venus

123 Condie Russell Ave, Venus
$373,900
3 Beds ⋅ 3 Baths ⋅ 21414275 MLS
This stunning two-story home combines modern style, functional design, and a prime location within the highly sought-after Patriot Estates community. Offering three spacious bedrooms, two-and-a-half bathrooms, and a two-car garage, the Colorado floor plan features an open layout that effortlessly connects the kitchen, dining area, and family room—perfect for both daily living and entertaining. The bright dining room is filled with natural light from a large window and sits just off the chef-ready kitchen, creating a warm and inviting space for family meals or get-togethers. Designed with today’s homeowner in mind, this home includes energy-efficient appliances, stylish upgrades, and smart home features throughout. Step outside to a fully fenced backyard, offering added privacy and room to relax or play. Directly across the street, a large green space provides an open, peaceful view and extra room to enjoy the outdoors. Best of all, this home is within walking distance of the community playground, gazebo, and private splash pad—perfect for connecting with neighbors and making the most of this vibrant community.

123 Condie Russell Ave, Venus

209 N Cleburne Whitney Rd, Rio Vista
$330,000
4 Beds ⋅ 2 Baths ⋅ 21410625 MLS
Welcome home to this beautiful, traditionally styled home with thoughtful updates and plenty of space to enjoy! The open floorplan creates a warm, inviting feel, while the kitchen shines with granite countertops, soft-close finishes, and a spacious pantry. A large utility room adds extra convenience, and the converted, enclosed carport offers a versatile fourth bedroom. Step outside to a large backyard with a covered patio, perfect for relaxing or entertaining. Additional features include gutters, extra concrete in the back for additional parking, and a dedicated electrical outlet for your camper. With its charming style, functional layout, and desirable outdoor amenities, this home is ready to welcome you!

209 N Cleburne Whitney Rd, Rio Vista

901 Melanie Ln, Keene
$264,000
4 Beds ⋅ 2 Baths ⋅ 21412967 MLS
Charming and move-in ready! Welcome to this quaint 4 bedroom, 2 bath home that offers approximately 1,924 sq ft of well-designed living space with multiple living and dining areas that provide room for family, guests, and flexible use. Bright, open rooms and abundant natural light create an inviting, airy feel throughout. Situated on a huge corner lot, the property features a covered outdoor living area perfect for entertaining or relaxing, plus a separate on-site building with electrical and plumbing ideal for a workshop, studio, or storage. Thoughtful flow between spaces, generous room sizes, and tasteful character details give this home both comfort and charm. Conveniently located close to Highway 67 for quick access to restaurants and shops, this home delivers the space, light, and lifestyle you’ve been looking for, don’t miss the opportunity to make it yours. Seller is OFFERING $5,000 INCENTIVE to use any way you choose!

901 Melanie Ln, Keene

3601 W Fm 4, Cleburne
$3,699,900
3 Beds ⋅ 6 Baths ⋅ 21400319 MLS
This amazing 42 acre Equestrian estate is ready to go, everything has been done! Amazing home boasts over 5000 sq. ft., completely updated in 2021.Six stall barn, 90’ x 150’ arena, & over $330K in NEW pipe fencing has been added in last five years. Front pasture of approx 15 acres, 3-5 acres around house, the rest is in back pasture w pond. It is so peaceful, quiet and serene.You can stand on the property & look out for miles.Barn has auto water & dutch doors in each stall,14 ft doors on both ends,workshop area tack room-office area w bath.An apt. could be built above tack room.Well house holds 3000 gallons.Arena is 3 years old w clay base & arena mix dirt.Watching area w oven,microwave, fridge.Barns strategically placed to block horses from north wind.RV hookups between barn & arena.Impressive double elec gates at entry tree-lined driveway to house.Side & backyard around house.Large outdoor living area with firepit area & medical-grade sauna.Fruit trees.Greenhouse off back of house could be chicken coop.House features real hdwd floors,plantation shutters.Iron double doors at entry.One huge greatroom is great for entertaining.Stately stone FP;room for pool table,piano,dining area.Saloon bar was custom designed for this space w ice maker,wine fridge & hidden drawers.Remodeled kitchen w top of the line apliances:2 large fridges,double convection ovens,Miele steamer,icemaker.2 sinks,huge island w quartzite.Double doors to study were built in the 1800’s for a classic touch.Built-in’s in study.Secret door to basement from study could also be wine cellar.Primary bdrm w sitting area, FP & 2 full baths & 3 WI closets.Quartize tops,stand alone tub,huge shower w heated floor.2 more bdrms each w custom bath.Large gmrm or exercise room.Large 2-car garage could accommodate 4 small cars.2 extra parking spaces off garage.Generator.Hidden gun safe.Well water. No city tax.Income producing property w ag exemption.Hamilton original homestead.See more amenities in Documents.

3601 W Fm 4, Cleburne

1930 Cherokee Ln, Cleburne
$325,990
4 Beds ⋅ 3 Baths ⋅ 21412559 MLS
Beautiful new D.R. Horton home in the Legado community located in Cleburne and Cleburne ISD! The single-story Kingston floor plan, Elevation B, with an estimated Winter completion, offers 4 bedrooms, 2 bathrooms, and a 2-car garage with a spacious open-concept layout designed for modern living. The inviting living room flows seamlessly into the dining area and contemporary kitchen, creating the perfect setting for entertaining and everyday enjoyment. The well-appointed kitchen features quartz countertops, 36-inch painted cabinets, stainless steel appliances, a gas range, stainless steel sink, center island, and a spacious pantry for abundant storage. Privately situated at the rear of the home, the primary suite offers a relaxing retreat with an en-suite bath featuring dual quartz vanities, an oversized shower, and a large primary closet. Three secondary bedrooms and a full bathroom provide versatile space for guests, a home office, hobbies, or additional living needs. RevWood flooring enhances the main living areas and wet zones for durability and easy maintenance. Built with energy-efficient construction and equipped with America’s Smart Home Technology, this home combines comfort, convenience, and innovation. Exterior features include a covered patio, landscape package, full sprinkler system with rain sensor, privacy fencing, and more. Planned community amenities include a future pool, playground, fully equipped amenity center, and scenic trails. Conveniently located near Lake Pat Cleburne, Cleburne State Park, shopping, dining, and HWY 67, Legado offers the perfect balance of small-town charm and convenient access to the Dallas-Fort Worth metroplex. Don’t miss your opportunity to be part of this exciting new community!

1930 Cherokee Ln, Cleburne

1929 Cherokee Ln, Cleburne
$336,990
4 Beds ⋅ 3 Baths ⋅ 21412568 MLS
Gorgeous new D.R. Horton home in the Legado community located in Cleburne and Cleburne ISD! The two-story Midland floor plan, Elevation B, with an estimated Winter completion, offers 4 bedrooms, 3 bathrooms, a versatile loft, and a 2-car garage with a thoughtfully designed layout that combines style and functionality. The open-concept living room, dining area, and contemporary kitchen create an inviting space ideal for entertaining and everyday living. The well-appointed kitchen features quartz countertops, 36-inch painted cabinets, stainless steel appliances, a gas range, stainless steel sink, center island, and a spacious pantry for ample storage. The private primary suite is conveniently located on the main level and includes an en-suite bath with dual quartz vanities, an oversized shower, and a large primary closet. An additional downstairs bedroom and full bathroom provide flexibility for guests or a home office. Upstairs, a spacious loft creates the perfect setting for a media room, game room, study space, or additional living area, along with two secondary bedrooms and a full bathroom. RevWood flooring enhances the main living areas and wet zones for lasting beauty, durability, and easy maintenance. Built with energy-efficient construction and equipped with America’s Smart Home Technology, this home offers modern convenience and peace of mind. Exterior features include a covered patio, landscape package, full sprinkler system with rain sensor, privacy fencing, and more. Planned community amenities include a future pool, playground, fully equipped amenity center, and scenic trails. Conveniently located near Lake Pat Cleburne, Cleburne State Park, shopping, dining, and HWY 67, Legado offers the perfect blend of small-town charm and convenient access to the Dallas-Fort Worth metroplex. Don’t miss your opportunity to be part of this exciting new community!

1929 Cherokee Ln, Cleburne

752 Archer St, Godley
$303,990
4 Beds ⋅ 2 Baths ⋅ 21412909 MLS
Brand-new D.R. Horton home in the Hadley Farms community, located in Godley and within highly regarded Godley ISD! The Texas Cali floor plan, Elevation V, with an estimated Winter completion, offers 4 bedrooms, 2 bathrooms, and a 2-car garage with a spacious open-concept layout designed for modern living. The inviting living room flows effortlessly into the dining nook and stylish kitchen, creating a comfortable space for entertaining and everyday living. The kitchen features 36-inch upper cabinets with hardware, stainless steel appliances, an electric range, ample countertop space, and a pantry for convenient storage. The private primary suite provides a peaceful retreat with an en-suite bath and a spacious primary closet. Three secondary bedrooms and a full bathroom offer flexible space for guests, a home office, hobbies, or additional living needs. Designed with modern finishes and thoughtful details throughout, this home combines comfort, functionality, and style. Exterior features include a full landscaping package, a sprinkler system with a rain sensor, and attractive curb appeal. Residents of Hadley Farms enjoy the charm of small-town living while remaining conveniently close to shopping, dining, recreation, and everyday essentials. Discover exceptional value and contemporary comfort in one of Godley's newest communities.

752 Archer St, Godley

1929 Jackson St, Cleburne
$314,990
4 Beds ⋅ 3 Baths ⋅ 21413118 MLS
Brand-new D.R. Horton home in the Legado community located in Cleburne and Cleburne ISD!. The single-story Justin floor plan, Elevation C, with an estimated Winter completion, offers 4 bedrooms, 2 bathrooms, and a 2-car garage with a thoughtfully designed open-concept layout that blends comfort and functionality. The spacious living room seamlessly connects to the dining area and contemporary kitchen, creating an inviting space ideal for entertaining and everyday living. The well-appointed kitchen features quartz countertops, 36-inch painted cabinets, stainless steel appliances, a gas range, stainless steel sink, center island, and a spacious pantry for ample storage. The private primary suite is situated at the rear of the home and features an en-suite bath with dual quartz vanities, an oversized shower, and a large primary closet. Three secondary bedrooms and a full bathroom provide flexible space for guests, a home office, hobbies, or additional living needs. RevWood flooring enhances the main living areas and wet zones for lasting beauty, durability, and easy maintenance. Built with energy-efficient construction and equipped with America’s Smart Home Technology, this home combines modern convenience with everyday comfort. Exterior features include a covered patio, landscape package, full sprinkler system with rain sensor, privacy fencing, and more. Planned community amenities include a future pool, playground, fully equipped amenity center, and scenic trails. Conveniently located near Lake Pat Cleburne, Cleburne State Park, shopping, dining, and HWY 67, Legado offers the perfect balance of small-town charm and convenient access to the Dallas-Fort Worth metroplex. Don’t miss your opportunity to be part of this exciting new community!

1929 Jackson St, Cleburne

1928 Jackson St, Cleburne
$320,990
4 Beds ⋅ 3 Baths ⋅ 21412608 MLS
Beautiful new D.R. Horton home in the Legado community located in Cleburne and Cleburne ISD! The single-story Kingston floor plan, Elevation A, with an estimated Winter completion, offers 4 bedrooms, 2 bathrooms, and a 2-car garage with a spacious open-concept layout designed for modern living. The inviting living room flows seamlessly into the dining area and contemporary kitchen, creating the perfect setting for entertaining and everyday enjoyment. The well-appointed kitchen features quartz countertops, 36-inch painted cabinets, stainless steel appliances, a gas range, stainless steel sink, center island, and a spacious pantry for abundant storage. Privately situated at the rear of the home, the primary suite offers a relaxing retreat with an en-suite bath featuring dual quartz vanities, an oversized shower, and a large primary closet. Three secondary bedrooms and a full bathroom provide versatile space for guests, a home office, hobbies, or additional living needs. Revwood flooring enhances the main living areas and wet zones for durability and easy maintenance. Built with energy-efficient construction and equipped with America’s Smart Home Technology, this home combines comfort, convenience, and innovation. Exterior features include a covered patio, landscape package, full sprinkler system with rain sensor, privacy fencing, and more. Planned community amenities include a future pool, playground, fully equipped amenity center, and scenic trails. Conveniently located near Lake Pat Cleburne, Cleburne State Park, shopping, dining, and HWY 67, Legado offers the perfect balance of small-town charm and convenient access to the Dallas-Fort Worth metroplex. Don’t miss your opportunity to be part of this exciting new community!

1928 Jackson St, Cleburne

832 Eagles Nest Dr, Cleburne
$249,000
5 Beds ⋅ 3 Baths ⋅ 21404527 MLS
Brand-New Home – Move-In Ready! This beautifully designed two-story home offers 5 bedrooms, 3 full bathrooms, a 2-car garage of comfortable living space. Step inside to find a main-level bedroom and full bathroom, perfect for guests, a home office, or added flexibility. The open-concept layout features a spacious family room, dining area, and modern kitchen with a center island, creating the perfect setting for everyday living and entertaining. Upstairs, the private primary suite includes an en suite bathroom, along with three additional bedrooms, a full bathroom, and a conveniently located laundry room. Blinds are already installed, adding extra convenience and making this home ready for you to move right in. Enjoy the benefits of a brand-new home just minutes from town, with easy access to local shopping, dining, and everyday essentials! Txt keyword ZEAL5 to 88000 for Virtual Tour & more!

832 Eagles Nest Dr, Cleburne

10720 Expedition Dr, Godley
$360,000
3 Beds ⋅ 2 Baths ⋅ 21413192 MLS
If quiet COUNTRY LIVING complete with gorgeous sunsets across the open Texas sky is what you've been looking for, then look no further! This lovely gem sits on just over 1 acre. With no HOA, you have options to build and expand however you'd like. The home has a wraparound front porch with plenty of room for rocking chairs or porch swings. The inside of the home has been updated with newer wood look flooring, neutral paint colors, and modern lighting and plumbing fixtures. You're going to love cooking in this kitchen which has been updated with a tile backsplash, modern counters, colored cabinets and stainless appliances. Both restrooms have a refreshed look with newer cabinets, neutral colors and updated light fixtures. All 3 bedrooms have spacious walk in closets and feel much bigger than they actually are. Stepping out to the backyard you have your covered patio, just a few steps away from your covered carport. A large storage shed is already in place for all your lawn equipment, and you still have so much open room to enjoy and take in! This really is country living at it's best. The home is priced to sell, so make an appointment to come take a look at it today!

10720 Expedition Dr, Godley

409 Odell St, Cleburne
$265,000
3 Beds ⋅ 2 Baths ⋅ 21412818 MLS
This charming residential property encompasses three bedrooms and two bathrooms, complemented by a two-car garage featuring a swing drive and covered patio. The residence boasts a spacious living room with a brick fireplace, seamlessly integrated with the kitchen and dining areas. The bedroom configuration is a split design, with secondary bedrooms and a second bathroom conveniently positioned adjacent to the living room. The master suite, situated off the kitchen, includes a private en suite bathroom and provides views of the backyard. The kitchen is comprehensively equipped for culinary enthusiasts, featuring stainless steel appliances, granite countertops, and direct access to both the dining room and living room. The backyard features a covered patio, ideal for grilling, entertaining guests, or enjoying morning coffee. An above-ground pool is included with the property and may remain or be removed at the buyer's discretion. The garage provides additional storage space where the HVAC system and water heater are housed. The property offers convenient access to Chisholm Toll Parkway, Highway 174, Highway 171, and Route 67.

409 Odell St, Cleburne

425 Bales St, Cleburne
$230,000
3 Beds ⋅ 2 Baths ⋅ 21394667 MLS
Fully renovated 3 bedroom, 2 bath home just minutes from downtown Cleburne! Built in 1920 and updated from top to bottom, this home pairs classic curb appeal with peace of mind. Everything major is new: shingle roof (January 2026), electrical, plumbing, HVAC, flooring, sheetrock, interior and exterior paint, and appliances, plus completed foundation work with documentation available. The open living and kitchen area features shiplap walls, luxury vinyl plank flooring, recessed lighting, gray shaker cabinets, granite countertops, subway tile backsplash, a gas range, and a stainless vent hood. The primary bedroom offers a walk-in closet and private bath, and both bathrooms have been updated with tub and shower combos. A dedicated laundry room adds everyday convenience. Outside, enjoy a covered front porch, mature shade trees, and a fenced backyard with a rear deck entry. No HOA.

425 Bales St, Cleburne

104 Trailwood Ct, Burleson
$435,000
4 Beds ⋅ 2 Baths ⋅ 21392534 MLS
Discover the rare blend of country calm and city convenience, where Briaroaks’ peaceful privacy meets quick access to Burleson’s shopping, dining, schools, and commuter routes. This thoughtfully updated home offers quietly luxurious living shaped by modern efficiency, warm natural materials, and spaces designed for comfort and versatility. Inside, hardwood floors and a striking Texas limestone wood-burning fireplace anchor the main living area with timeless character. The kitchen was custom-designed with soft-close cabinetry, pull-out under-cabinet drawers for organized appliance and cookware storage, and extended countertops that flow into the living area through a bar style seating space. One side features a built-in wine fridge and storage while the other includes a second sink ideal for a coffee or prep bar. A reverse osmosis system adds refined function to daily routines. The second bedroom includes built-in cabinetry and a sink, creating a versatile kitchenette style space suited for guests, multigenerational living, or creative use. An oversized utility room with extensive built-ins and deep sink serves as a central hub connecting the kitchen, garage, and a flexible fourth bedroom. This separate wing is currently styled as an executive office but easily suited for a creative studio, refined guest suite, or a secluded space for daily enjoyment. Outdoor living becomes a year-round retreat with a covered, screened-in patio featuring ceiling fans for warm days and an installed chiminea for cool nights. The expansive yard offers room to breathe, garden, gather, or simply enjoy the quiet Briaroaks setting. An aerobic septic system adds efficiency and peace of mind. With its thoughtful upgrades, flexible spaces, and serene surroundings, this home offers a lifestyle defined by comfort, privacy, and the ease of modern living, all within minutes of Burleson’s vibrant conveniences. Buyer and buyer's agent to verify all information deemed reliable but not guaranteed.

104 Trailwood Ct, Burleson

Listings provided by North Texas Real Estate Information Systems (NTREIS). Listing data has been deemed reliable but is not guaranteed to be accurate by the MLS.

Last updated:

How much is your home worth?

Get instant property value now!