Refine Search
Sort by
575 Tanglewood Dr, Burleson
$320,000
3 Beds ⋅ 2 Baths ⋅ 21412052 MLS
Adorable, meticulously maintained 3-bedroom, 2-bath home conveniently close to downtown Burleson. Features include a 30-year architectural shingle roof with gutters, newer fencing plus wrought iron front fencing with gates, fresh interior and exterior paint, and an 8 by 12 storage shed with loft. Enjoy a screened-in back patio and sitting area with ceiling fan, plus a covered awning area extended over the back patio. Both front and back irrigation systems installed in 2026 for irrigation to the beautiful pristine yard and front flower beds. Inside, you’ll find an updated kitchen with 2026 stainless appliances, recent crown molding, updated flooring, and windows with added efficient solar screens. Additional upgrades include a recently replaced hot water heater, a RainSoft whole home water filtration system, and a leased efficient solar system with monthly credit through Reliant with no electric bills. The garage features a 5 person tornado shelter, workbench, and storage shelving, plus added attic decking and exterior solar lighting. The landscaped yard features decorative rock in the front flower beds, newer trees and the home has a professionally maintained exterior, offering comfort, efficiency, and thoughtful upgrades throughout. This home has been meticulously maintained and all the added features provide so many bonus's for it's new owner. The true pride of home ownership really shines through!

575 Tanglewood Dr, Burleson

944 Traction Trl, Cleburne
$322,370
4 Beds ⋅ 2 Baths ⋅ 21417132 MLS
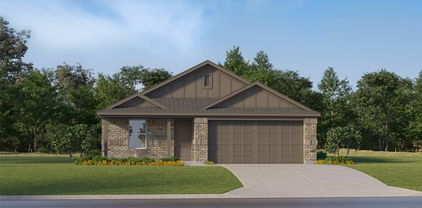
Beautiful new D.R. Horton home in the Lankford Farms community located in Cleburne and Cleburne ISD! The single-story Kingston floor plan, Elevation A, with an estimated Winter completion, offers 4 bedrooms, 2 bathrooms, and a 2-car garage with a thoughtfully designed layout that combines comfort, functionality, and modern style. The open-concept design features a spacious living room that flows seamlessly into the dining area and contemporary kitchen, creating an inviting space for everyday living and entertaining. The well-appointed kitchen includes quartz countertops, 36 inch painted cabinets, stainless steel appliances, an electric range, stainless steel sink, center island, and a pantry for convenient storage. Privately situated at the rear of the home, the primary suite features an en-suite bath with dual quartz vanities, an oversized shower, and a spacious walk-in closet. Three secondary bedrooms are positioned separately from the primary suite and share a full bathroom, providing flexibility for guests, a home office, hobbies, or everyday living needs. A centrally located laundry room adds convenience, while luxury vinyl plank flooring enhances the main living areas and wet zones for durability and easy maintenance. Built with energy-efficient construction and equipped with America's Smart Home Technology, this home also includes a landscape package, full sprinkler system with rain sensor, privacy fencing, covered patio, and more. The John Warren Sports Complex is nearby, offering opportunities for outdoor recreation and sports enthusiasts. Historic downtown Cleburne is less than two miles away, providing convenient access to unique shops, restaurants, and cultural attractions, while Lake Pat Cleburne is only a 10-minute drive for boating, fishing, and swimming.

944 Traction Trl, Cleburne

1939 Legacy Dr, Cleburne
$311,990
4 Beds ⋅ 3 Baths ⋅ 21417164 MLS
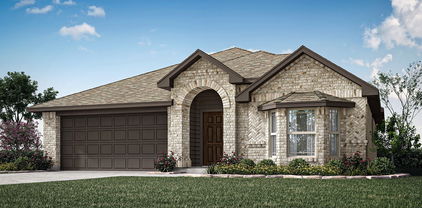
Brand-new D.R. Horton home in the Legado community located in Cleburne and Cleburne ISD! The single-story Justin floor plan, Elevation A, with an estimated Winter completion, offers 4 bedrooms, 2 bathrooms, and a 2-car garage with a thoughtfully designed open-concept layout that blends comfort and functionality. The spacious living room seamlessly connects to the dining area and contemporary kitchen, creating an inviting space ideal for entertaining and everyday living. The well-appointed kitchen features quartz countertops, 36-inch painted cabinets, stainless steel appliances, a gas range, stainless steel sink, center island, and a spacious pantry for ample storage. The private primary suite is situated at the rear of the home and features an en-suite bath with dual quartz vanities, an oversized shower, and a large primary closet. Three secondary bedrooms and a full bathroom provide flexible space for guests, a home office, hobbies, or additional living needs. RevWood flooring enhances the main living areas and wet zones for lasting beauty, durability, and easy maintenance. Built with energy-efficient construction and equipped with America’s Smart Home Technology, this home combines modern convenience with everyday comfort. Exterior features include a covered patio, landscape package, full sprinkler system with rain sensor, privacy fencing, and more. Planned community amenities include a future pool, playground, fully equipped amenity center, and scenic trails. Conveniently located near Lake Pat Cleburne, Cleburne State Park, shopping, dining, and HWY 67, Legado offers the perfect balance of small-town charm and convenient access to the Dallas-Fort Worth metroplex. Don’t miss your opportunity to be part of this exciting new community!

1939 Legacy Dr, Cleburne

1936 Legacy Dr, Cleburne
$329,990
4 Beds ⋅ 3 Baths ⋅ 21417169 MLS
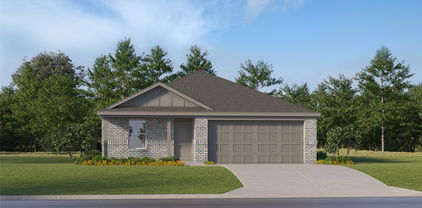
Stunning new D.R. Horton home in the Legado community located in Cleburne and Cleburne ISD! The thoughtfully designed Lakeway floor plan, Elevation C, with an estimated Winter completion, offers 4 bedrooms, 3 bathrooms, a dedicated study, and a 2-car garage with a spacious open-concept layout that balances comfort and functionality. The inviting living room flows seamlessly into the dining area and contemporary kitchen, creating an ideal setting for entertaining and everyday living. The well-appointed kitchen features quartz countertops, 36-inch painted cabinets, stainless steel appliances, a gas range, stainless steel sink, center island, and a spacious pantry for ample storage. Privately situated at the rear of the home, the primary suite offers a relaxing retreat with an en-suite bath featuring dual quartz vanities, an oversized shower, and a large primary closet. Three secondary bedrooms and two additional full bathrooms provide versatility for guests, hobbies, or multi-generational living. The dedicated study near the front of the home offers the perfect space for remote work, studying, or creative pursuits. RevWood flooring enhances the main living areas and wet zones for lasting beauty, durability, and easy maintenance. Built with energy-efficient construction and equipped with America’s Smart Home Technology, this home combines convenience and modern innovation. Exterior features include a covered patio, landscape package, full sprinkler system with rain sensor, privacy fencing, and more. Planned community amenities include a future pool, playground, fully equipped amenity center, and scenic trails. Conveniently located near Lake Pat Cleburne, Cleburne State Park, shopping, dining, and HWY 67, Legado offers the perfect balance of small-town charm and convenient access to the Dallas-Fort Worth metroplex. Don’t miss your opportunity to be part of this exciting new community!

1936 Legacy Dr, Cleburne

6017 Us Hwy 67, Alvarado
$399,999
2 Beds ⋅ 1 Baths ⋅ 21416818 MLS
LIVE, WORK & RUN YOUR BUSINESS IN ONE LOCATION! ONE ACRE OUTSIDE CITY LIMITS! This versatile property along U.S. Highway 67 near Alvarado combines residential comfort with exceptional business potential! The recently updated, move-in-ready home features 2 bedrooms, a 3-piece bathroom, bonus room, and large covered back porch overlooking a fully fenced backyard with mature shade trees. An oversized carport provides additional covered parking. The property also includes an approximately 800 SF detached commercial building divided into a 400 SF insulated shop+warehouse and a separate 400 SF finished office. Both spaces feature individual mini-split heating and cooling systems, ideal for business operations, administrative work, storage, hobbies, or workshop activities. ALL OFFICE FURNITURE TO STAY ! Situated on approximately one acre outside city limits, the property offers two driveway entrances, a fenced commercial yard, and ample room for truck and trailer parking, equipment storage, and potential small-business operations. HIGHWAY VISIBILITY & ACCESS! Approximately 214.61 feet of U.S. HWY 67 frontage provides excellent visibility and potential business exposure. Conveniently located approximately one mile WEST of I-35W. TxDOT reports approximately 26,000 vehicles per day in the area. UTILITIES: United Cooperative Services electric with upgraded 200-amp panel; three-phase power reported available at the road. High-speed fiber internet available through United Cooperative Services. Whether you’re a contractor, tradesperson, small-business owner, or simply need additional workspace, this unique property lets you enjoy the comforts of home while keeping your business, equipment, and projects close at hand! Buyer to verify square footage, permitted uses, regulations, utilities, traffic counts, and property information. *Seller will consider some household furniture to remain with property.

6017 Us Hwy 67, Alvarado

12921 Spotted Doe, Godley
$499,999
4 Beds ⋅ 3 Baths ⋅ 21417695 MLS
MLS# 21417695 - Built by Risewell Homes - December 2026 completion ~ This spacious home offers four bedrooms, three full baths, and a three-car garage, blending modern finishes with thoughtfully designed spaces for everyday living and entertaining. A welcoming foyer leads into the main living area, where the open-concept kitchen and family room create an inviting space for gathering and connection. The kitchen offers a functional layout with easy access to the adjoining living spaces, while a formal dining room provides a dedicated setting for hosting family dinners, holidays, and special occasions. The primary suite offers a private retreat with a well-appointed ensuite bath, creating a comfortable space to unwind. Three additional bedrooms and two full baths provide ample room and convenience for family members or guests. A three-car garage adds valuable space for parking, storage, and everyday needs. With its generous living areas, dedicated formal dining room, and thoughtfully arranged layout, this home offers a beautiful balance of comfort, functionality, and modern style.

12921 Spotted Doe, Godley

1040 Tara Dr, Burleson
$522,500
4 Beds ⋅ 4 Baths ⋅ 21412685 MLS
Welcome home to this beautifully updated and meticulously maintained 4 bedroom, 3.5 bathroom home in Burleson ISD, conveniently located near Bransom Elementary and Centennial High School. Step inside to a grand entry with soaring ceilings that opens to an elegant formal dining room and a versatile office or flex space with French doors. The spacious family room features a stunning gas fireplace accented by a shiplap wall and flows seamlessly into the breakfast nook with charming bay window seating and a well appointed kitchen offering granite countertops, a breakfast bar, abundant cabinetry, and generous workspace. The spacious primary suite provides a relaxing retreat with an ensuite bathroom featuring a jetted tub, separate shower, and large walk in closet. A convenient mud bench near the garage entry adds everyday functionality. Upstairs, enjoy a generous game room, three additional bedrooms, and two full bathrooms. One bedroom features a unique raised area perfect for a play space or additional closet, while another offers its own private ensuite bathroom, ideal for guests. Step outside to your own backyard oasis featuring a heated gunite play pool, an expansive backyard, and an extended covered patio with a welcoming outdoor living area. Perfect for entertaining, relaxing, and enjoying Texas evenings, this exceptional home offers the ideal combination of comfort, style, and functionality!

1040 Tara Dr, Burleson

1256 Palo Duro Ct, Burleson
$444,900
3 Beds ⋅ 2 Baths ⋅ 21417221 MLS
Welcome to this beautifully maintained home in the desirable Hidden Vistas community of Burleson! Offering 3 bedrooms, 2 bathrooms, and approximately 2,448 square feet, this inviting home combines thoughtful design, comfortable living, and valuable homeowner upgrades. The open-concept layout features a spacious family room with a gas fireplace, creating the perfect gathering space. The kitchen boasts white cabinetry, quartz countertops, stainless steel appliances, ample storage, and a large center island that flows seamlessly into the breakfast nook and living area. A private study with double doors and a separate formal dining room provide added flexibility for working from home, entertaining, or hosting special occasions. The generously sized primary suite offers a relaxing retreat with dual vanities, a garden tub, a separate walk-in shower, and an oversized walk-in closet. Two additional bedrooms and a full bathroom provide comfortable accommodations for family or guests. Enjoy the added value of thoughtful homeowner improvements, including updated light fixtures, JellyFish permanent exterior lighting, plantation shutters throughout the home, and additional attic insulation to enhance energy efficiency. New French drain and landscaping improvements provide added functionality and curb appeal. Step outside to enjoy the covered back patio, ideal for morning coffee, weekend cookouts, and relaxing evenings. Additional highlights include wood-look tile flooring, a dedicated utility room, and a two-car garage. Conveniently located in Burleson near shopping, dining, and everyday amenities, this home offers a wonderful combination of comfort, functionality, and meaningful upgrades. Schedule your private showing today!

1256 Palo Duro Ct, Burleson

1140 Nighthawk Trl, Alvarado
$330,000
4 Beds ⋅ 2 Baths ⋅ 21412547 MLS
Welcome to this inviting, modern home in Alvarado, Texas! Built in 2020, this thoughtfully designed property offers 4 bedrooms, 2 full bathrooms, and a convenient 2-car garage. The well-appointed kitchen features granite countertops, adding a stylish touch while providing a practical space for everyday cooking and entertaining. The functional floor plan offers comfortable living spaces suited to a variety of lifestyles, whether you're a first-time homebuyer, looking to downsize, or searching for a home with room to grow. With its newer construction, desirable features, and attached two-car garage, this property offers a wonderful opportunity to enjoy comfortable living in a growing North Texas community. Located in Alvarado, residents can enjoy a small-town atmosphere while maintaining access to shopping, dining, schools, and employment opportunities throughout the surrounding Johnson County and greater DFW area.

1140 Nighthawk Trl, Alvarado

1937 Manzana Way, Burleson
$549,900
5 Beds ⋅ 3 Baths ⋅ 21417401 MLS
Plenty of homes here look the part. This one comes fully loaded - starting with solar panels paid off free and clear at closing. No lease, no loan, no transfer to sort out, just energy savings that are yours from day one through every Texas summer and winter. This is one of the largest floor plans the builder offered, and the sellers upgraded it at nearly every turn. The primary suite sits on the main level with two walk-in closets and an extra-wide closet door. A second bedroom and full bath downstairs make an easy guest setup, and the bay-windowed office works just as well as a library. Upgraded tile runs through the common areas and primary suite, added bay windows bring light into the dining nook and bedrooms, and the gas cooktop runs on a 200-gallon propane tank, a rarity in this neighborhood. Upstairs, a nearly 27-foot bonus room overlooking the foyer is reinforced for a projector and wired with Cat 5, ready for movie nights, game days or anything in between. Outside, the oversized fenced yard has room for the pool you’ve been dreaming about. Beyond the two-car side-entry garage, a double gate opens to a rear-entry third bay with a hardwired sauna that stays with the home. Freshly painted, deep cleaned and move-in ready. Homes like this don’t come around here often.

1937 Manzana Way, Burleson

8112 County Rd 1014, Joshua
$1,100,000
3 Beds ⋅ 2 Baths ⋅ 21415506 MLS
Enjoy the possibilities of country living with this 3-bedroom, 2-bath home situated on approximately 40 acres, ideal for horse enthusiasts, livestock owners, or anyone seeking room to spread out. The home features fresh interior paint completed in September 2026, new flooring installed in August 2026, and a kitchen equipped with a flat-top cooktop, double oven, and pantry. The roof was replaced in May 2025, and the exterior paint is approximately two years old. Storm doors and a fenced yard add to the property’s features. The pasture is fenced and cross-fenced, with a stock tank providing added convenience for livestock. Equestrian amenities include a six-stall horse barn with 12’ x 12’ stalls, a tack room, and a feed room, plus a loafing shed. The property also features a cow barn with a feed or tack room, two stalls, a large covered livestock area, and a cattle chute. A detached two-car carport with an attached workshop provides covered parking and additional workspace. With approximately 40 acres and established facilities for horses and cattle, this property offers a great opportunity to enjoy rural living, raise livestock, or create your own country retreat. Come see all the possibilities this property has to offer!

8112 County Rd 1014, Joshua

720 Lisa St, Burleson
$279,999
3 Beds ⋅ 2 Baths ⋅ 21417016 MLS
Welcome home to this inviting 3-bedroom, 2-bath home in Burleson! Offering approximately 1,517 square feet of comfortable living space, this home features a spacious living room with a cozy brick fireplace, perfect for relaxing or gathering with family and friends. The kitchen offers abundant cabinetry, lots of pantry space, stainless steel appliances, generous counter space, and a convenient breakfast bar overlooking the dining area. The primary suite provides a relaxing retreat with an ensuite bath featuring a soaking tub. Two additional bedrooms offer flexibility for guests, hobbies, or a home office. A separate laundry room adds everyday convenience, while the garage offers plenty of potential for a workshop, hobbies, or additional storage in addition to parking. Step outside to enjoy the spacious, fenced backyard with mature shade trees and a covered patio, ideal for morning coffee, outdoor dining, or unwinding at the end of the day. HVAC replaced 5 years ago! With comfortable indoor spaces and room to enjoy the outdoors, this home is ready for its next chapter!

720 Lisa St, Burleson

948 Traction Trl, Cleburne
$345,990
4 Beds ⋅ 3 Baths ⋅ 21416746 MLS
Beautiful new D.R. Horton home in the Lankford Farms community located in Cleburne and Cleburne ISD! The two-story Ozark floor plan, Elevation C, with an estimated Winter completion, offers 4 bedrooms, 3 bathrooms, a game room, and a 2-car garage with a thoughtfully designed layout that combines comfort, functionality, and modern style. The open-concept design features a spacious living room that flows seamlessly into the dining area and contemporary kitchen, creating an inviting space for everyday living and entertaining. The well-appointed kitchen includes quartz countertops, 36inch painted cabinets, stainless steel appliances, an electric range, stainless steel sink, center island, and a pantry for convenient storage. Privately situated on the main level, the primary suite features an en-suite bath with dual quartz vanities, an oversized shower, and a spacious primary closet. An additional secondary bedroom and full bathroom on the first floor provide flexibility for guests, a home office, or multi-generational living. Upstairs, two secondary bedrooms, a full bathroom, linen storage, and a large game room offer plenty of space for recreation, hobbies, and everyday living needs. A centrally located laundry room adds convenience, while luxury vinyl plank flooring enhances the main living areas and wet zones for durability and easy maintenance. Built with energy-efficient construction and equipped with America’s Smart Home Technology, this home also includes a landscape package, full sprinkler system with rain sensor, privacy fencing, covered patio, and more. The John Warren Sports Complex is nearby, offering opportunities for outdoor recreation and sports enthusiasts. Historic downtown Cleburne is less than two miles away, providing convenient access to unique shops, restaurants, and cultural attractions, while Lake Pat Cleburne is only a 10-minute drive for boating, fishing, and swimming.

948 Traction Trl, Cleburne

305 Revolution Dr, Venus
$304,900
3 Beds ⋅ 2 Baths ⋅ 21416775 MLS
Bursting with charm and overflowing with upgrades, this remarkable three-bedroom home is designed to exceed expectations. The spacious, open-concept family room is filled with natural light and features soaring ceilings, creating a warm and inviting atmosphere. The chef-ready kitchen is a dream, showcasing stainless steel appliances, a generous island, and granite countertops throughout. The private master suite offers a relaxing retreat, while two additional bedrooms provide flexibility for a growing family, guests, or a home office. Located in the family-friendly community of Patriot Estates, residents enjoy access to world-class amenities—including a playground, gazebo, and private splash pad just down the road. With a premier location near shopping, dining, and top employers, this home offers the ideal blend of comfort, convenience, and community.

305 Revolution Dr, Venus

313 Revolution Dr, Venus
$324,900
3 Beds ⋅ 3 Baths ⋅ 21416765 MLS
This stunning two-story home combines modern style, functional design, and a prime location within the highly sought-after Patriot Estates community. Offering three spacious bedrooms, two-and-a-half bathrooms, and a two-car garage, the Colorado floor plan features an open layout that effortlessly connects the kitchen, dining area, and family room—perfect for both daily living and entertaining. The bright dining room is filled with natural light from a large window and sits just off the chef-ready kitchen, creating a warm and inviting space for family meals or get-togethers. Designed with today’s homeowner in mind, this home includes energy-efficient appliances, stylish upgrades, and smart home features throughout. Step outside to a fully fenced backyard, offering added privacy and room to relax or play. Directly across the street, a large green space provides an open, peaceful view and extra room to enjoy the outdoors. Best of all, this home is within walking distance of the community playground, gazebo, and private splash pad—perfect for connecting with neighbors and making the most of this vibrant community.

313 Revolution Dr, Venus

916 Creekhollow Dr, Godley
$310,000
3 Beds ⋅ 2 Baths ⋅ 21416695 MLS
NEW! NEVER LIVED IN. Estimated completion December 2026. Bloomfield Homes' Camellia offers 3 bedrooms, 2 full baths, and a 2-car garage in a one-story design on a landscaped lot in Star Ranch. Outdoor seating gets extra room here: a covered patio pairs with an added 10-by-15-foot concrete slab, creating separate options for shaded dining and an open-air seating arrangement. The patio connects directly to the dining area, where windows on 2 sides frame a space that feels connected to the yard. Inside, the kitchen and family room share an open layout, with the island positioned to keep food prep part of the conversation. The sink and dishwasher sit at the island, while a pantry provides a dedicated place for groceries and kitchen storage. A microwave and disposal add everyday function. The family room has a broad rear window and room to arrange seating around the shared living space. At the back of the home, the primary suite sits apart from the secondary bedrooms, with a bath upgraded to dual sinks, a shower, and a walk-in closet. The 2 additional bedrooms occupy the front side of the layout, each with its own closet and a full bath conveniently positioned between them. A hallway gives these rooms a defined connection to the main living area. The laundry room sits between the garage and interior hall, keeping laundry and garage access together without opening directly into the family room. An upgraded 8-foot front door gives the covered entry a stronger presence, and landscaping with a sprinkler system completes the outdoor setting. Visit Bloomfield Homes' Star Ranch model today!

916 Creekhollow Dr, Godley

522 S Eastern St, Keene
$660,900
3 Beds ⋅ 2 Baths ⋅ 21415853 MLS
A must see a forever dream home. if you love contemporary home this is for you. This home has awesome drive up appeal and beautify home setting in the trees and well maintained grounds. Primary bedroom has 11x12 walk in closet , beautiful oval bathtub, separate smoke glass shower with dressing table built in. This three bedroom two bathroom home is waiting for you. Open concept with beautiful fireplace living room dining room made for the large family, Kitchen with island for those quiet breakfasts looking at the beautiful grounds. A washroom with a wet sink and shelves for storage.Beautiful patio then walk a few steps and you are in a group of benches sitting around a pit fire box, you will experience nature at its best great for enjoying the sunset , view of trees and property with your friends and family. enjoy some awesome sunsets. There is a seasonal pond on the property. Buyer and Buyers agent to verify Taxes, restrictions, schools, and Utilities close to highway 67 with highway 35 W about 5-6 miles away.

522 S Eastern St, Keene

1219 Hyde Park Blvd, Cleburne
$310,000
4 Beds ⋅ 4 Baths ⋅ 21407879 MLS
PRICED TO SELL!!! Welcome home to a property offering exceptional space, versatility, and comfort! A circular driveway provides an inviting approach to the home, complemented by decorative black iron fencing and gate enclosing the front patio. Inside, you’ll find a flexible floor plan designed to accommodate a variety of lifestyles, including multigenerational living. With four bedrooms and four full baths, including two en suite bedroom arrangements, this home offers plenty of options for privacy and functionality. The largest bedroom located at the front of the house is currently serving as a spacious flex room, while one of the primary suites features an adjoining sitting room ideal for a private study, reading nook, or additional living space. A dining room and welcoming sitting area greet you near the front of the home, while the spacious kitchen offers abundant cabinetry, a center island, and a large pantry for excellent storage. An additional pantry in the laundry room provides even more convenience. Two separate living areas offer room to spread out, with a unique bonus space off one living room currently used as a pet room giving fur babies their own private retreat!. Each living area opens to its own covered patio, situated on opposite sides of the home and overlooking the large, open backyard. Several mature trees provide ample backyard shade and a storage shed provides additional space for tools, lawn equipment, and outdoor essentials. With multiple living areas, flexible spaces, and room to accommodate a variety of needs, this home offers endless possibilities for comfortable everyday living and entertaining.

1219 Hyde Park Blvd, Cleburne

365 Tony St, Burleson
$489,900
4 Beds ⋅ 3 Baths ⋅ 21416455 MLS
“YOU HAD ME AT HELLO.” But this Caraway had me at the KITCHEN! And what a kitchen it is! Brand-new Bloomfield Homes’ Caraway, ready this January in The Parks at Burleson, makes a statement with painted shaker cabinetry, decorative wood vent hood, Level 5 quartz, white apron-front farm sink, 5-burner gas cooktop, professional-series stainless steel double ovens with Air Fry, island pendants, under-cabinet lighting and a HUGE walk-in pantry behind a frosted glass door. Beyond the kitchen, this thoughtfully designed single story offers 4 bedrooms, including a private guest ensuite, 3 full baths and airy 10’ volume ceilings. Hardwood floors flow through the main living areas, while a dramatic fireplace with tile extending to the ceiling and boxed wood mantel anchors the family room. Window seats in the primary bedroom and nook add charm, while upgraded bath tile, Level 4 bath quartz, plush luxury carpet, comfort-height commodes, 2” faux-wood blinds and smart-home features elevate everyday living. Outside, rich Acme brick, dramatic roof pitches, cedar garage door and an impressive 8’ mahogany front door with iron detailing and rain glass create memorable curb appeal. Best of all, the backyard backs to a brick wall with no backyard neighbor! Covered front and back patios, full sod and sprinklers, stone-edged beds, stained wood fencing, full gutters, exterior uplighting and a patio gas drop are already included. The extended-depth 2-car garage offers valuable extra space for lengthy vehicles, motorcycles, bicycles and more. Energy features include a tankless gas water heater, radiant barrier, Low-E argon windows, R3 structural weather barrier and R8 HVAC ducts. Enjoy The Parks’ pool, playgrounds, walking trails and social events, top-rated Joshua ISD with a 4-day school week and a new on-site elementary planned for 2027. Shopping, dining and entertainment are just minutes away. Come say “HELLO” to your new home!

365 Tony St, Burleson

2588 Champ Way, Burleson
$589,900
5 Beds ⋅ 4 Baths ⋅ 21414535 MLS
NEW YEAR, NEW HOME, NEW MEMORIES! Brand-new Bloomfield Homes Seaberry, ready December 2026 at The Parks in Burleson. Situated on an oversized corner site, this impressive two-story home combines dramatic architecture, designer finishes and incredible versatility with 5 bedrooms, 4 full baths and a 2.5-car garage. Two bedrooms are downstairs, plus a private study with French doors. Soaring two-story ceiling showcases the family room, while the upstairs game room with open railing overlooks the space below. Enjoy window seats in the primary bedroom and nook, plus covered front and back patios. DESIGNER INTERIOR: Warm greige palette • Stained shaker cabinets with decorative vent hood, pulls, soft-close doors and drawers • White apron-front farm sink • Quartz tops in kitchen and baths • Professional-series stainless steel built-ins with double oven and Air Fry • 5-burner gas cooktop • Walk-in pantry with frosted glass door • Island pendants and under-cabinet lighting • Wood-look tile throughout main living areas • Luxury carpet • Upgraded bath tile with decorative accents • Primary bath with garden tub and separate seated shower • Comfort-height commodes • Fireplace with fluted tile to ceiling and stained box wood mantel • 2” faux-wood blinds • Smart-home features. STANDOUT CURB APPEAL: Rich Acme brick with natural stone accents • Brick porch • 8’ mahogany front door with rain glass • Cedar garage doors • Dramatic roof pitches • Full sod, sprinklers and stone-edged beds • Stained wood fencing with metal posts and 2 gates • Full gutters • Gas patio drop • Coach lights and uplighting. ENERGY SMART: Tankless gas water heater • Radiant barrier • Low-E argon windows • R3 structural weather barrier • R8 HVAC ducts. Community pool, playgrounds, trails and social events, plus top-rated Joshua ISD with a 4-day school week and new on-site elementary coming in 2027. Shopping, dining and entertainment are minutes away. Quiet country living with everyday conveniences close at hand!

2588 Champ Way, Burleson

9416 Wildcat Rdg, Godley
$599,990
4 Beds ⋅ 4 Baths ⋅ 21416118 MLS
NEW! NEVER LIVED IN. Estimated completion December 2026. Bloomfield Homes' Lily II offers 4 bedrooms, 3 full baths, a powder bath, and a 3-car garage in a two-story design on an interior lot in Wildcat Ridge. The split garage arrangement gives parking and storage their own flexibility, while upgraded brick and stone, exterior lighting, and an 8' front door shape the arrival. The foyer introduces a study behind double doors before opening toward the family room, where vaulted ceilings and a floor-to-ceiling stone fireplace with a gas starter and cedar mantel create a dramatic gathering space. Wood-look tile connects the main downstairs areas, with 8' interior doors continuing the sense of height. The Deluxe Kitchen opens across an island to keep prep space part of the conversation, pairing upgraded quartz counters with built-in appliances, a gas cooktop, and an electric oven. A walk-in pantry sits nearby, and the breakfast area provides the home's dining space beside a door to the covered patio. The first-floor primary suite occupies the rear of the home, with a bath featuring separate sink vanities, a garden tub, a separate shower, and a walk-in closet. Another bedroom and full bath sit downstairs, along with a powder bath positioned off the hall for shared use. Upstairs takes entertainment in a different direction: a game room and separate media room provide 2 places to gather, with 2 secondary bedrooms nearby. Both bedrooms have walk-in closets and share a full bath with dual sinks. A laundry room near the garage entry and a gas tankless water heater add everyday function. Discover more about this Lily II with Bloomfield Homes at the Wildcat Ridge model today!

9416 Wildcat Rdg, Godley

9560 Wildcat Rdg, Godley
$499,990
4 Beds ⋅ 3 Baths ⋅ 21416063 MLS
NEW! NEVER LIVED IN. Estimated completion December 2026. Bloomfield Homes' Hawthorne II offers 4 bedrooms, 3 full baths, and a 3-car garage in a two-story design on an oversized corner lot in Wildcat Ridge. The garage has a useful surprise: an extra door at the rear of the third bay adds another access point for equipment and storage. Upgraded brick and stone, exterior uplights, and an 8' front door give the home a defined presence across the wide homesite. Inside, wood-look tile runs through the main downstairs areas, connecting a front study with the kitchen, breakfast area, and family room. Vaulted ceilings lift the living space around a floor-to-ceiling stone fireplace with a gas starter and cedar mantel. The Deluxe Kitchen keeps cooking connected to the gathering space with an island, upgraded quartz counters, and pendant lighting. Double electric ovens and a gas cooktop handle cooking, with a walk-in pantry nearby. Breakfast space sits beside the kitchen, with the covered patio beyond the family room for outdoor dining or seating. The primary suite remains downstairs and includes a separate sitting area, a walk-in closet, and a bath with dual sinks, a garden tub, and a separate shower. At the back of the first floor, 2 secondary bedrooms share another full bath with dual sinks. A tech center adds a defined place for a computer or everyday paperwork. Upstairs, the fourth bedroom, third full bath, and game room create a separate cluster of rooms for sleeping and gathering. Visit Bloomfield Homes at the Wildcat Ridge model today!

9560 Wildcat Rdg, Godley

405 N Atlantic St Unit 407, Cleburne
$350,000
4 Beds ⋅ 2 Baths ⋅ 21414493 MLS
INVESTMENT OPPORTUNITY TWO DWELLINGS ON ONE LOT! Don’t miss this unique opportunity to own two dwellings on a single lot! Each residence features 2 bedrooms and 1 full bathroom, offering a total of 4 bedrooms and 2 bathrooms between both homes. Whether you’re an investor looking to generate rental income, a buyer seeking a house hacking opportunity, or someone needing separate living spaces for extended family, this property offers plenty of possibilities. Live in one home and rent out the other, rent both properties, or explore the potential for multigenerational living. Both dwellings are located on the same parcel, creating an attractive opportunity for buyers seeking versatility and long-term investment potential. Opportunities like this are hard to find, schedule your showing today and discover the possibilities this two dwelling property has to offer!

405 N Atlantic St Unit 407, Cleburne

1307 Berry Dr, Cleburne
$250,000
3 Beds ⋅ 2 Baths ⋅ 21414471 MLS
Your Next Home Is Waiting! This inviting 3 bedroom, 2 bathroom home with a 2 car garage offers comfort, convenience, and room to enjoy! The kitchen features granite countertops and all white appliances, while tile flooring provides easy maintenance throughout. The classic brick and siding exterior is complemented by an architectural shingle roof installed in 2025. Enjoy extra parking and an oversized backyard with plenty of space for entertaining, relaxing, or creating your own outdoor retreat. Conveniently located just minutes from Lake Pat, this home is ready for its next owner. Don't let this opportunity pass you by! Schedule your private showing today and come see all this home has to offer. Make your move before someone else does!

1307 Berry Dr, Cleburne

9005 Lakeside Dr, Rio Vista
$240,000
3 Beds ⋅ 2 Baths ⋅ 21415558 MLS
Charming Home in a Peaceful, Quiet Setting! If you're looking for a place to slow down, unwind, and enjoy a little more breathing room, this charming 3-bedroom, 2-bath home in Fisherman's Paradise may be just what you've been searching for! Tucked away on a quiet cul-de-sac, this inviting home offers a peaceful setting with space between neighboring properties, creating a sense of privacy that's hard to find in more crowded neighborhoods. Inside, you'll find a cozy and welcoming atmosphere with an inviting fireplace and updates throughout, including a remodeled kitchen and primary suite. The outdoor space offers room to relax, entertain, or simply enjoy the surrounding tranquility, with additional parking space for an RV or boat. Located just minutes from the Brazos River and Hamm Creek Park, this property offers easy access to outdoor recreation while providing a quiet retreat from the hustle and bustle of everyday life. Whether you're looking for a full-time residence or a weekend getaway, this quaint home offers a wonderful opportunity to enjoy a simpler, more relaxed lifestyle. Come experience the charm and peaceful surroundings for yourself! Buyer and buyer’s agent to independently verify all information, including but not limited to square footage, schools, property features, measurements, utilities, and any other details deemed important.

9005 Lakeside Dr, Rio Vista

Listings provided by North Texas Real Estate Information Systems (NTREIS). Listing data has been deemed reliable but is not guaranteed to be accurate by the MLS.

Last updated:

How much is your home worth?

Get instant property value now!