Refine Search
Sort by
1113 Chandler Dr, Crowley
$428,890
4 Beds ⋅ 3 Baths ⋅ 21360219 MLS
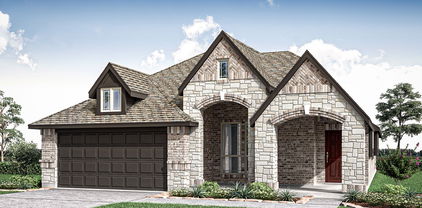
NEW! NEVER LIVED IN. Bloomfield Homes has built the Cypress II, a two-story plan with 4 bedrooms, 3 baths, and a 2-car garage, expected complete and Ready in December 2026! The home sits on an interior lot, with an 8' ornamental glass front door that pulls natural light into the entry from the moment you walk up. Most of the living is on the main floor here: the primary suite, 2 bedrooms, and a formal dining room are downstairs, with a single bedroom-bathroom combo upstairs off the game room for a secondary private retreat. The primary suite genuinely gorgeous, with a private sitting area set apart from the sleeping space — room for a reading chair, a small desk, or a quiet corner — plus a walk-in closet and an ensuite bath that has both a tub and shower! Off the entry, the formal dining room is positioned for sit-down meals and gatherings. The family room opens up as the center of the main floor, anchored by a gas-starter fireplace. The Deluxe Kitchen sits open to that living space, built around an island with custom Shaker cabinets and finished with quartz counters, a gas cooktop, and an electric oven - all built in! - so whoever's cooking stays part of the room. Architectural windows carry natural light through the main living areas. Outdoor living runs front to back, with a covered front porch and an oversized covered patio out back that gives you more room under cover! Long list of energy-saving components come standard, at no added cost, the same as every home Bloomfield Homes builds. Call or visit Bloomfield Homes at Hunters Ridge in Crowley to tour the Cypress II and see what's currently available.

1113 Chandler Dr, Crowley

1105 Falcon Dr, Crowley
$375,890
3 Beds ⋅ 2 Baths ⋅ 21360205 MLS
NEW! NEVER LIVED IN. Bloomfield Homes has built the Dogwood, a single-story plan with 3 bedrooms, 2 baths, and a 2-car garage, expected complete and Ready in November 2026! The home sits on an oversized lot with a large backyard, giving you noticeably more room to work with than a standard homesite — space for a play set, a garden, or just open yard. An 8' ornamental front door anchors the entry beneath a deep covered front porch, the kind of real, usable porch that most new construction has quietly dropped. The interior opens around a large family room, with an island kitchen set to stay open to it so the cook is never closed off from the room. That Deluxe Kitchen carries quartz counters with room to spread out, custom cabinets, an island that doubles as prep space and a gathering spot, a gas cooktop, and an electric oven. Down the hall, the primary suite is positioned apart from the secondary bedrooms for privacy and includes a walk-in closet with room to actually organize, plus a bath with a garden tub for soaking and a separate shower. Architectural windows carry natural light through the main living areas. Outdoor living runs front to back, with a covered patio out back that opens onto the oversized lot. A list of energy-saving components come standard, at no added cost, the same as every home Bloomfield Homes builds. Call or visit Bloomfield Homes at Hunters Ridge in Crowley to tour the Dogwood and explore the current offer.

1105 Falcon Dr, Crowley

905 Carnation Dr, Crowley
$375,000
3 Beds ⋅ 3 Baths ⋅ 21356700 MLS
Best deal in Karis! This house is almost brand new and meticulously kept. It is a beautiful, light filled David Weekley home that is located across the street from the park and playground. Your children can play while you watch them on the front porch. The owner’s retreat features a super shower and large walk in closet. It is unique in the neighborhood as it has two large side yards that will accommodate your own playground equipment or make room for a large pergola and extended patio. It backs up to green space behind for quiet privacy and hosts a full driveway where you can park extra cars or can be used for guest parking. David Weekley homes are known for their quality as a builder, so grab one of these smaller homes to get started with your family. Enjoy the highly ranked Montessori school in the neighborhood as well.

905 Carnation Dr, Crowley

1005 Longbow Ln, Crowley
$419,000
3 Beds ⋅ 3 Baths ⋅ 21350461 MLS
Welcome home to this exquisitely designed 2022 built single story residence, thoughtfully constructed by premier builder Bloomfield in the coveted Hunters Ridge community of Crowley. This sought-after Caraway floor plan presents an open-concept layout awash in natural light, offering seamless flow for both refined everyday living and effortless entertaining. A versatile flex space, framed by an elegant double-door entry, awaits just off the main living area — an ideal setting for a private home office, media room, or study, tailored to complement your lifestyle. The thoughtful split-bedroom design places the oversized primary suite in a private wing apart from the secondary bedrooms, creating a true sense of retreat. This spa-inspired sanctuary is appointed with dual vanities, a separate walk-in shower, and a relaxing garden tub, while the expansive walk-in closet connects effortlessly to the laundry room for everyday ease. A secondary bedroom offers its own private ensuite bath, providing an elegant accommodation for guests, extended family, or a private teen retreat. Beyond the interior, a private backyard oasis awaits — anchored by a covered patio perfect for alfresco dining and gatherings. Set against a peaceful greenbelt with no rear neighbors, this homesite affords a rare and enviable sense of privacy and tranquility. Rounding out this exceptional offering is a two-car garage and access to Hunters Ridge's resort-style amenities, including a sparkling community pool and playground just a short stroll from home. Move-in ready and thoughtfully appointed throughout — this is a home simply waiting to be enjoyed by its next owner.

1005 Longbow Ln, Crowley

753 Rutherford Dr, Crowley
$330,000
3 Beds ⋅ 3 Baths ⋅ 21339053 MLS
*SELLER OFFERING UP TO $5,000 BUY DOWN CREDIT OR CREDIT TOWARDS BUYER'S CLOSING COSTS* Welcome to Crescent Springs Ranch, where a tree-lined drive welcomes you into a quiet, friendly neighborhood. Just minutes from Crowley Crossing, you'll enjoy weekly farmers markets and a charming, walkable downtown. The community features a sparkling pool, playground, and clubhouse, creating the perfect setting to enjoy neighborhood living. HOA dues for all of 2027 will be paid for by the current owner. At 753 Rutherford, you'll find a lush, sprinkler-fed lawn with easy-to-maintain landscaping. This spacious 3-bedroom, 2.5-bath home is under 10 years old and offers a flexible 2 story floor plan designed to fit a variety of lifestyles. Downstairs, a versatile flex room is ready to serve as a home office, formal dining room, or playroom. The kitchen, breakfast area, and living room flow seamlessly together, creating an inviting space for everyday living and entertaining. All the LG Smart Appliances in the kitchen are included! The oversized pantry and spacious laundry room provide abundant storage, with a dedicated space for a second refrigerator. The home also features a whole-house water filtration system and reverse osmosis drinking water. Upstairs, the primary suite includes a private en-suite bath and a walk-in closet, while two additional bedrooms share a bathroom with an oversized vanity. A generous bonus room offers endless possibilities as a media room, game room, playroom, or second living area. The Dual Zone Air Conditioning helps to save on energy costs. The home is already protected with a Vivint Security system. Relax on the covered front porch or unwind on the covered back patio overlooking the spacious backyard, complete with a storage shed. This home is just 30 minutes from the Fort Worth Zoo, 10 minutes from local shopping and dining. Plus, family-friendly attractions within easy reach.

753 Rutherford Dr, Crowley

1004 Pearl Crescent Pl, Crowley
$500,000
4 Beds ⋅ 4 Baths ⋅ 21329408 MLS
MLS# 21329408 - Built by Chesmar Homes - Ready Now! ~ This stunning Normandy home is built for today and ready for tomorrow. Features include: a charming covered porch; a welcoming foyer; a quiet study with storage; a nearby powder room; an airy kitchen showcasing a spacious island, a roomy walk-in pantry, and an adjacent dining nook; a conveniently located utility room; an inviting family room with sliding doors overlooking a relaxing outdoor living area; a luxurious primary suite boasting a private bath with dual vanities and an expansive walk-in closet; a shared bath; and two secondary bedrooms. This home also offers a second floor with a versatile game room, a convenient pocket office, a shared bath, and an additional bedroom with a generous walk-in closet. This could be the one you’ve been waiting for!

1004 Pearl Crescent Pl, Crowley

1005 Wilderness Trl, Crowley
$379,500
4 Beds ⋅ 3 Baths ⋅ 21315441 MLS
Well maintained 4 bedroom 2.5 baths 3 car garage home. This open layout has two living areas, formal dining, galley kitchen with breakfast area. The primary en-suite has a large walk-in closet and 3 full length mirrors in bathroom. This home has a gas log fireplace gas stovetop, gas heating furnace, and a gas tankless water heater to help alleviate high electricity consumption. The home is situated on a beautifully manicured lot. Walking distance to Community Amenities-across the street from sand volleyball courts, 1-2 min. walk to children’s playground, and 5 min. walk to the clubhouse, swimming pool, and tennis courts. Convenient access to both Chisholm Trail Parkway S and I-35W shopping, dining, and entertainment. Approximately 35 mins. to Six Flags, Cowboys stadium, Rangers stadium or Fort Worth Stockyard’s & Billy Bob’s.

1005 Wilderness Trl, Crowley

919 Keel Line Ct, Crowley
$325,000
4 Beds ⋅ 4 Baths ⋅ 21320912 MLS
Welcome to this beautifully maintained one-owner home, ideally situated on a quiet cul-de-sac on an oversized lot of nearly 12,000 square feet! Built in 2012, this spacious home offers 4 bedrooms, 3 full bathrooms, and 1 half bath with a thoughtfully designed floor plan perfect for both everyday living and entertaining. The main level features recently updated laminate flooring, a formal dining room, a spacious living area with a cozy fireplace, and a well-appointed kitchen complete with granite countertops, abundant cabinetry, and ample prep space. The private primary suite is conveniently located on the first floor and features a spacious en-suite bathroom with a relaxing garden tub, separate shower, dual vanities, and a walk-in closet. Upstairs, you'll find a large game room, three generously sized bedrooms, and two full bathrooms, offering plenty of space for family and guests. Additional highlights include a first-floor laundry room, an epoxy-coated garage floor, and two gas water heaters for added convenience. Step outside to enjoy the expansive backyard featuring an extended decorative patterned concrete patio, perfect for entertaining, relaxing, or outdoor gatherings. As an added bonus, the existing hot tub is included with the sale, allowing the new owners to enjoy their own backyard retreat from day one. Combining generous living space, quality updates, and exceptional pride of ownership, this move-in-ready home is one you won't want to miss!

919 Keel Line Ct, Crowley

512 Marcus Ln, Crowley
$406,997
4 Beds ⋅ 3 Baths ⋅ 21317191 MLS
Built by Mattamy Homes - The Seville II - Available Now! Beautiful lot that back up to the creek with greenspace. The Seville II offers a thoughtfully designed single story layout that blends comfort and everyday livability. An open concept design centers around a spacious Great Room that flows seamlessly into the dining area and kitchen, creating an inviting space for gatherings and daily life. The kitchen features a large island with a breakfast bar, a walk in pantry, and ample counter space that support both function and style. Just off the main living area, a covered patio extends your living space outdoors for relaxing or entertaining. The private owner’s suite is tucked at the back of the home and includes a spacious walk in closet and a spa inspired bathroom complete with a freestanding tub. Three secondary bedrooms are positioned near the front of the home, offering comfort and flexibility for family, guests, or a home office. A versatile flex room near the foyer adds even more adaptability to the layout. With bright, open living areas and a design that simply works, the Seville II delivers comfort and functionality in a home built for the way you live today.

512 Marcus Ln, Crowley

1100 Port Way, Crowley
$345,000
4 Beds ⋅ 3 Baths ⋅ 21302692 MLS
Beautiful Brick Move-In Ready 4-Bedroom Home on a CORNER Lot! Great 2-Story Home: Open Concept Living, Dining, Kitchen with Primary Bedroom Suite, HALF Bath and Laundry Downstairs. ALL Rooms are Spacious!! Downstairs Primary Bedroom offers ENSUITE Bath: Dual Sink Vanity, Garden Tub, Separate Shower, Linen Closet and HUGE WALK-IN Closet! Additional 3 Bedrooms with Walk-In Closets and Full Bath Upstairs. GAS Range in the Kitchen along with Granite Countertops, Beautiful Cabinetry, and a SWEET Walk-In Pantry. STORAGE Closets Galore!! Oversized 2-Car Garage with 50-Amp Charging Outlet for Convenient Car-Charging or Equipment Use. Large Backyard Boasts Nice Storage SHED and Lots of Space to Play! Bonus: Fantastic Community Pool!! **ZERO-DOWN FHA Loan Program Available! See MLS Docs**

1100 Port Way, Crowley

1113 Hackberry Ln, Crowley
$478,590
4 Beds ⋅ 3 Baths ⋅ 21282899 MLS
BRAND NEW! NEVER LIVED IN. This Carolina IV by Bloomfield Homes offers 4 bedrooms, 3 bathrooms, game room, media room, study, and formal dining. Situated in the desirable Hunter's Ridge community, this beautifully designed home features an open-concept layout with stylish upgrades throughout, highlighted by a striking rounded rotunda entry that leads into a private study, creating an elegant first impression, while the Deluxe Gourmet Kitchen is equipped with upgraded cabinets, quartz countertops, and an upgraded backsplash that flows seamlessly into the main living area, perfect for both everyday living and entertaining, and the formal dining room provides an ideal setting for gatherings; laminate wood flooring extends through the main areas of the first floor, complemented by upgraded carpet throughout, with generously sized secondary bedrooms and a spacious primary retreat, plus additional living space upstairs with a game room and media room ideal for entertaining, along with outdoor living that includes both a covered front porch and covered patio, all enhanced by strong curb appeal featuring an impressive 8' front door. Visit Bloomfield Homes today at Hunter's Ridge to tour this gorgeous Carolina IV.

1113 Hackberry Ln, Crowley

513 Marcus Ln, Crowley
$349,726
3 Beds ⋅ 2 Baths ⋅ 21282374 MLS
Built by Mattamy Homes - The Elinor II - Available Now! The Elinor II offers a modern design with 3 bedrooms, 2 bathrooms, combining style and practicality. At its heart, the open-concept kitchen flows seamlessly into the dining area and Great Room, creating the perfect space for daily living and entertaining. The kitchen features sleek cabinetry, solid surface countertops, and Whirlpool® appliances. The private owner’s suite, tucked at the rear of the home, includes a spacious walk-in closet and a luxurious bathroom with dual sinks and a walk-in shower. Two additional bedrooms are located near the foyer, providing privacy and convenience for family or guests. The flex room offers versatile space for a home office, gym, or playroom. Additional highlights include energy-efficient windows, a tankless water heater, and luxury vinyl plank flooring for both durability and style. With thoughtful design and high-performance features, the Elinor II is built to support your modern lifestyle. ENERGY STAR® certified Whirlpool® appliances, Energy-efficient tankless water heater, and Ecobee smart thermostat.

513 Marcus Ln, Crowley

1013 Canoe Way, Crowley
$309,990
3 Beds ⋅ 2 Baths ⋅ 21282346 MLS
Built by Mattamy Homes - The Aurora - Available Now! The Aurora by Mattamy Homes combines contemporary design with everyday comfort in a bright, open layout. A welcoming covered porch leads into an airy foyer that flows effortlessly into the heart of the home. The kitchen features a large island and walk-in pantry, overlooking the Great Room and dining area to create an inviting space for gatherings and daily living. The private owner’s suite offers a relaxing retreat with a spa inspired bathroom featuring dual vanities, a generous walk-in closet, and an optional freestanding tub for added luxury. Two secondary bedrooms near the front of the home share a full bathroom, providing comfort and convenience for family or guests. Additional highlights include a covered patio, a dedicated laundry room and spacious two car garage. With its thoughtful layout, natural light, and modern style, the Aurora delivers the perfect balance of form and function. Visit our model home for details on building the Aurora in this community. The Aurora is offered on 50' homesites.

1013 Canoe Way, Crowley

1105 Painted Lady Dr, Crowley
$445,990
3 Beds ⋅ 3 Baths ⋅ 21223991 MLS
MLS# 21223991 - Built by Chesmar Homes - Ready Now! ~ The Andover is a spacious single-story home designed for modern living and everyday comfort. This open-concept floor plan features a large family room that flows into a chef-inspired kitchen with a central island and adjacent dining area ideal for entertaining. The back patio door leads to a covered outdoor living space for year-round use. The private primary suite offers a relaxing retreat, complete with a walk-in closet and a spa-style bath. Two secondary bedrooms, shared bath, powder, and a dedicated study provide flexible space for families, guests, or a home office. A two-car garage, mud bench, utility room, and abundant storage add everyday functionality. Photos are Representative.

1105 Painted Lady Dr, Crowley

517 Marcus Ln, Crowley
$379,990
4 Beds ⋅ 3 Baths ⋅ 21195874 MLS
Built by Mattamy Homes - The Bellagio - Available Now! WASHER, DRYER, REFRIGERATOR, AND BLINDS included with the purchase of this home. The Bellagio offers 4 bedrooms and 3 bathrooms with a thoughtfully designed open-concept layout. From the welcoming foyer, step into the spacious Great Room, where natural light flows effortlessly into the dining area and modern kitchen. Ample cabinetry and a walk-in pantry provide plenty of storage, while the kitchen’s functional design ensures effortless meal prep. A first-floor bedroom and full bath offer flexibility for guests or a home office, and the covered patio extends the living space outdoors. Upstairs, the versatile loft provides additional space for work or relaxation. The owner’s suite is a private retreat featuring a spa-inspired bathroom with dual vanities and a generous walk-in closet. Two additional bedrooms share a well-appointed bath, completing the second level. Designed with energy-efficient features for long-term comfort and savings, that include ENERGY STAR® certified Whirlpool® appliances, Energy-efficient tankless water heater, and ecobee4 smart thermostat. The Bellagio blends style, functionality, and modern convenience.

517 Marcus Ln, Crowley

Listings provided by North Texas Real Estate Information Systems (NTREIS). Listing data has been deemed reliable but is not guaranteed to be accurate by the MLS.

Last updated:

How much is your home worth?

Get instant property value now!