Refine Search
Sort by
5708 Dunraven Ct, Fort Worth
$402,990
4 Beds ⋅ 2 Baths ⋅ 21431935 MLS
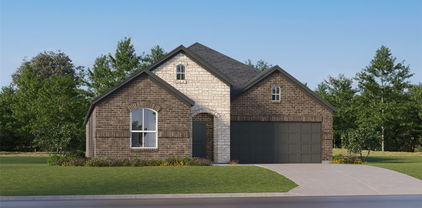
Now selling! D.R. Horton is selling in Valley Brook located in Keller and Keller ISD! Single Story 4-bedroom Texas Cali Floorplan elevation B, with an estimated Winter completion! featuring a modern open concept design with a spacious Family Room, bright Nook and large Kitchen with a center Island and walk-in Pantry. The private main Bedroom is tucked away at the rear of the home and features an en-suite Bath with an oversized shower and generous walk-in Closet. Three secondary Bedrooms offer flexibility for family, guests or a home office, with a second full Bath conveniently located nearby. A separate Laundry Room provides added everyday convenience. Covered back Patio, welcoming front Porch and 2 Car Garage complete this thoughtfully designed home. With limited homesites and a sought-after Keller location, Valley Brook combines modern living, functional design and everyday convenience. Residents will enjoy easy access to nearby shopping, grocery stores, restaurants and entertainment options, including Alliance Town Center and Presidio Junction, making it simple to enjoy everything the area has to offer just minutes from home.

5708 Dunraven Ct, Fort Worth

5712 Dunraven Ct, Fort Worth
$403,990
4 Beds ⋅ 2 Baths ⋅ 21431868 MLS
Now selling! D.R. Horton is selling in Valley Brook located in Keller and Keller ISD! Single Story 4-bedroom Texas Cali Floorplan elevation C, with an estimated winter completion, featuring a modern open concept design with a spacious Family Room, bright Nook and large Kitchen with a center Island and walk-in Pantry. The private main Bedroom is tucked away at the rear of the home and features an en-suite Bath with an oversized shower and generous walk-in Closet. Three secondary Bedrooms offer flexibility for family, guests or a home office, with a second full Bath conveniently located nearby. A separate Laundry Room provides added everyday convenience. Covered back Patio, welcoming front Porch and 2 Car Garage complete this thoughtfully designed home. With limited homesites and a sought-after Keller location, Valley Brook combines modern living, functional design and everyday convenience. Residents will enjoy easy access to nearby shopping, grocery stores, restaurants and entertainment options, including Alliance Town Center and Presidio Junction, making it simple to enjoy everything the area has to offer just minutes from home.

5712 Dunraven Ct, Fort Worth

5224 Valkaria St, Fort Worth
$421,768
4 Beds ⋅ 3 Baths ⋅ 21432268 MLS
MLS# 21432268 - Built by First Texas Homes - Jan 2027 completion! ~ Introducing the Monroe F, an elegantly designed single-story home in Marine Creek Ranch, Fort Worth, TX. Spanning 1,807 square feet, this residence offers four spacious bedrooms and two and a half bathrooms, perfectly accommodating family life or hosting guests. The open-concept layout invites you into a warm family room that seamlessly connects to a bright dining area and a well-appointed kitchen, featuring an island, modern finishes, and a walk-in pantry for all your culinary needs. Your private primary suite serves as a serene retreat, complete with a luxurious bath and a large walk-in closet, providing a tranquil escape after a long day. Two additional bedrooms offer versatility for family, guests, or a home office, enhancing the livability of this remarkable home. Imagine cozy evenings by the fireplace or morning coffee on the covered front porch. With premium elevations and energy-efficient designs, the Monroe F from First Texas Homes redefines comfortable living. Discover your new lifestyle today. Visit First Texas Homes to learn more about making this dream home yours.

5224 Valkaria St, Fort Worth

5228 Valkaria St, Fort Worth
$438,434
4 Beds ⋅ 3 Baths ⋅ 21432278 MLS
MLS# 21432278 - Built by First Texas Homes - January 2027 completion ~ Welcome to the McKinley F floor plan in Marine Creek Ranch, Fort Worth, TX. This thoughtfully designed single-story home offers 2,056 sq ft of comfortable living space featuring 4 bedrooms and 3 bathrooms, making it perfect for families and entertaining guests alike. The heart of the home, complete with vaulted ceilings, creates an inviting atmosphere, while the spacious flex space and gameroom provide versatility for your lifestyle needs. Imagine cozy evenings by the fireplace or hosting gatherings on your covered patio, where memories are made. Each bedroom features generous walk-in closets, ensuring ample storage for everyone in the family. The stylish breakfast area invites casual dining, and the covered front porch adds a charming touch to your home's exterior. Available in select First Texas Homes communities across DFW, the McKinley F can be customized to reflect your personal style. Discover how this home can fulfill your vision of a perfect living space with First Texas Homes today.

5228 Valkaria St, Fort Worth

101 Beldonia Ct, Trophy Club
$1,850,000
4 Beds ⋅ 4 Baths ⋅ 21432183 MLS
Discover a rare opportunity to own a luxury new-construction townhome in the heart of Trophy Club. Designed for those who value an effortless, lock-and-leave lifestyle, these residences offer the perfect combination of sophisticated design, low-maintenance living, and an unbeatable location. Each of the seven thoughtfully designed townhomes features elevated, designer-selected finishes, chef-inspired kitchens, spacious living areas, and oversized rooftop terraces—perfect for entertaining, relaxing, or enjoying the views. Whether you’re looking for a primary residence or a convenient second home, this is luxury living designed to let you spend less time maintaining your home and more time enjoying your lifestyle. Enjoy the convenience of being moments from Trophy Club’s golf and country club amenities, nearby dining and entertainment, and major employers including Charles Schwab and Fidelity. DFW Airport is also just a short drive away, making travel and commuting effortless. All seven residences are currently at varying stages of construction, with anticipated completion by the end of the year. Prices start at $1,399,000 and vary based on floor plan and square footage. Photos shown are of the model home and represent the quality, design, and level of finishes planned throughout the community. Schedule your private showing today to tour the model home and explore all available residences!

101 Beldonia Ct, Trophy Club

10660 Stag Ln, Fort Worth
$379,990
4 Beds ⋅ 4 Baths ⋅ 21432094 MLS
Love where you live in Deer Creek in Fort Worth, TX! Now featuring Legend’s NEW Smart Home package and Signature Design Collection! The Lazio floor plan is a spacious 2-story home with 4 bedrooms, 3.5 bathrooms, study, game room, and a 2-car garage. This home has it all, including privacy blinds and vinyl plank flooring throughout the common areas! The gourmet kitchen is sure to please with 42-inch cabinets, silestone countertops, stainless-steel appliances, and a box window at the dining area. Retreat to the first-floor Owner's Suite featuring a beautiful bay window, double sinks with silestone countertops, separate tub and shower, walk-in closet, and a tray ceiling for some dramatic flair. Secondary bedrooms have walk-in closets, too! Enjoy the great outdoors with a patio! Don’t miss your opportunity to call Deer Creek home, schedule a visit today! Don’t miss your opportunity to call Deer Creek home, schedule a visit today!

10660 Stag Ln, Fort Worth

10661 Stag Ln, Fort Worth
$382,154
4 Beds ⋅ 3 Baths ⋅ 21431750 MLS
Love where you live in Deer Creek in Fort Worth, TX! Now featuring Legend’s NEW Smart Home package and Signature Design Collection! The Salerno floor plan is a spacious 2-story home with 4 bedrooms (2 down, 2 up), 3 baths, game room, and 2-car garage. This home has it all, including privacy blinds and vinyl plank flooring throughout the first-floor common areas! The first floor offers the perfect space for entertaining with an island kitchen open to expansive living and dining areas! The gourmet kitchen is sure to please with 42-inch cabinetry, silestone countertops, stainless-steel appliances, and a box window at the dining area! Retreat to the first-floor Owner's Suite featuring a beautiful bay window, double sinks with silestone countertops, a separate tub and shower, and a walk-in closet! Enjoy the great outdoors with a patio! Don’t miss your opportunity to call Deer Creek home, schedule a visit today!

10661 Stag Ln, Fort Worth

10673 Stag Ln, Fort Worth
$349,990
4 Beds ⋅ 3 Baths ⋅ 21431710 MLS
Love where you live in Deer Creek in Fort Worth, TX! Now featuring Legend’s NEW Smart Home package and Signature Design Collection! The Wisteria floor plan is a stunning two-story home, with soaring ceilings in the foyer, and features 4 bedrooms, 2.5 baths, game room, and 2-car garage. This home has it all, including privacy blinds and vinyl plank flooring throughout the common areas! The first floor offers the perfect space for entertaining with a peninsula kitchen open to both the living and dining areas! The gourmet kitchen is sure to please with 42-inch cabinetry, silestone countertops, stainless-steel appliances, and a box window at the dining area. Retreat to the Owner's Suite featuring a box window, double sinks with silestone countertops, a separate tub and shower, and a walk-in closet. Enjoy the great outdoors with a covered patio! Don’t miss your opportunity to call Deer Creek home, schedule a visit today!

10673 Stag Ln, Fort Worth

6 Castellon Dr, Westlake
$2,799,900
4 Beds ⋅ 4 Baths ⋅ 21422341 MLS
Nestled within the coveted enclave of Entrada at Westlake, a spectacular opportunity to own a custom estate in one of Texas' most architecturally significant luxury communities. This premier homesite offers an exceptional foundation for this bespoke residence, which is fully tailored to the highest standards of refined living. The thoughtfully executed floor plan features four bedrooms and four full bathrooms, offering ultimate privacy and convenience for family and guests alike. The fourth bedroom is uniquely designed to serve as a flexible space, making it perfect for a home office, media room, or private gym. The thoughtful topography accommodates an oversized three-car garage situated on a dedicated basement level, maintaining a sleek single-story street presentation while maximizing storage, parking, and utility below. Designed for seamless entertainment, the layout flows effortlessly to the exterior, boasting an expansive outdoor covered terrace equipped with a premium built-in grill and plenty of room to install a custom luxury pool. This fits perfect for the lock-and-leave lifestyle. As a premier, walkable community inspired by the charming villages of Catalonia, Spain, residents enjoy a unique lifestyle with signature European-style details surrounding them daily. The neighborhood features timeless Spanish architecture, meandering canals, fountains, and a stone bridge just steps from the doorstep. For families, this location delivers extraordinary educational flexibility, allowing homeowners to choose from the award-winning Westlake Academy or the highly acclaimed Carroll ISD. Positioned with convenient access to Highway 114, premium shopping, upscale dining, and Dallas Fort Worth International Airport, this exceptional property provides an elite gateway to the metroplex while preserving an intimate sense of quiet privacy. Secure your place in this extraordinary destination with a timeless Spanish masterpiece.

6 Castellon Dr, Westlake

4164 Sunny Branch Ln, Fort Worth
$343,990
5 Beds ⋅ 2 Baths ⋅ 21430734 MLS
Stunning new D.R. Horton home in Sunnycreek located in Crowley and Crowley ISD! The two-story Dallas Floor plan, Elevation C, with an estimated Winter completion, offers 6 bedrooms, 2.5 bathrooms, a game room, loft, and a 2-car garage with a modern open-concept layout designed to maximize comfort and everyday functionality. The spacious living room, dining area, and contemporary kitchen come together in an easy-flow design that creates a warm and inviting atmosphere for gatherings. The thoughtfully appointed kitchen includes quartz countertops, 36” painted cabinets, stainless steel appliances, a gas range, stainless steel sink, center island, and a pantry for practical storage. The private primary suite is conveniently located on the first floor and features an en-suite bath with a quartz vanity, a 5-foot oversized shower, and a spacious closet located off the bathroom. Upstairs, five secondary bedrooms and a full bathroom with dual quartz vanities provide plenty of flexible space for guests, a home office, hobbies, or additional living needs. A spacious game room and loft offer even more room for entertaining or relaxing. Luxury vinyl plank flooring enhances the main living areas and wet zones, adding durability and low-maintenance appeal. Built with energy-efficient construction and equipped with America’s Smart Home Technology. Exterior highlights include a landscape package, full sprinkler system with rain sensor, privacy fencing, and more. Residents of Sunnycreek can enjoy mobility-friendly trails and two dog parks! Nestled conveniently within minutes of I-35, Chisholm Trail Pkwy, Chisholm Trail Park, numerous shops, and restaurants.

4164 Sunny Branch Ln, Fort Worth

4140 Sunny Branch Ln, Fort Worth
$346,990
5 Beds ⋅ 3 Baths ⋅ 21429810 MLS
Beautiful new D.R. Horton home in Sunnycreek, located in Crowley and Crowley ISD! The two-story Callahan floor plan, Elevation C, with an estimated Winter completion, offers 5 bedrooms, 2.5 bathrooms, a spacious game room, and a 2-car garage, thoughtfully designed to provide flexibility for a variety of lifestyles. The open-concept main level features a bright living room, dining area, and contemporary kitchen that flow seamlessly together, creating an inviting space for everyday living and entertaining. The stylish kitchen includes quartz countertops, 36” painted cabinets, stainless steel appliances, a gas range, stainless steel sink, center island, and pantry for convenient storage. Privately situated on the first floor, the primary suite features an en-suite bath with dual quartz vanities, a 5-foot oversized shower, and a spacious closet. A convenient powder bath and laundry room complete the main level. Upstairs, a versatile game room provides additional living space, along with four secondary bedrooms and a full bathroom featuring dual sinks and a quartz vanity top. Luxury vinyl plank flooring enhances the main living areas and wet zones for durability and easy maintenance. Built with energy-efficient construction and equipped with America’s Smart Home Technology. Exterior features include a landscape package, full sprinkler system with rain sensor, privacy fencing, and more. Residents of Sunnycreek enjoy mobility-friendly trails and two dog parks, all conveniently located near I-35, Chisholm Trail Parkway, Chisholm Trail Park, and an abundance of shopping, dining, and entertainment options.

4140 Sunny Branch Ln, Fort Worth

1037 Standing Point Dr, Fort Worth
$367,685
4 Beds ⋅ 2 Baths ⋅ 21429437 MLS
Now Selling in the new phase at D.R. Horton's Rosewood at Beltmill community in North Fort Worth and Eagle Mountain-Saginaw ISD!! Gorgeous Single Story 4-bedroom Huntsville Floorplan-Elevation C, with an estimated winter completion! Modern open concept with Living and Dining opening to large Chef's Kitchen located in the heart of the Home complete with seating Island, Granite Countertops, Stainless Steel Appliances, Gas Range and walk-in Pantry. Large primary Bedroom with 5 foot oversized shower and walk-in Closet. Luxury vinyl flooring at Entry, Hallways and Wet areas, plus America's Smart Home Technology Package. Covered front porch and back Patio, 6 foot-stained fenced Backyard, Gas Tankless Water Heater, Landscape Package with full sod and Sprinkler System and more! Nearby nature, wildlife, and outdoor activities include Eagle Mountain Lake; Eagle Mountain Park offering hiking trails and nature; and Twin Points Park offering seasonal beach and party area rentals.

1037 Standing Point Dr, Fort Worth

1025 Standing Point Dr, Fort Worth
$363,685
4 Beds ⋅ 2 Baths ⋅ 21429226 MLS
Now Selling in the new phase at D.R. Horton's Rosewood at Beltmill in N Fort Worth, Eagle Mountain-Saginaw ISD! Gorgeous Single Story 4-bedroom Elgin floorplan, with an estimated winter completion! Modern open concept with spacious Family Room and Dining opening to large Chef's Kitchen located in the heart of the Home, complete with seating Island and walk-in Pantry. Private primary Bedroom with ensuite Bath and walk-in Closet. Three additional Bedrooms, full secondary Bath and separate Laundry Room provide plenty of space throughout. Covered front Porch and back Patio, plus 2 Car Garage. Home is Connected Smart Home Technology Pkg, 6 foot-stained fenced Backyard, Gas Tankless Water Heater, Landscape Pkg with full sod and Sprinkler System and more! Nearby nature, wildlife, and outdoor activities include Eagle Mountain Lake offering Boat and Jet Ski rentals; Eagle Mountain Park offering hiking trails and nature; and Twin Points Park offering seasonal beach and party area rentals.

1025 Standing Point Dr, Fort Worth

8532 Standing Point Dr, Fort Worth
$360,685
3 Beds ⋅ 2 Baths ⋅ 21429247 MLS
Now Selling in the new phase at D.R. Horton's Rosewood at Beltmill in North Fort Worth, Eagle Mountain-Saginaw ISD! The single-story Denton Floorplan, Elevation B, with an estimated Winter completion, offers 3 bedrooms, 2 bathrooms, and a 2-car garage, featuring an efficient open-concept layout designed for comfortable everyday living. The family room, dining area, and contemporary kitchen flow together seamlessly, creating a bright and inviting space ideal for entertaining and gathering. The well-appointed kitchen includes quartz countertops, 30” painted cabinets, stainless steel appliances, a gas range, stainless steel sink, center island, and a walk-in pantry for practical storage. The private primary suite features an en-suite bath with dual quartz vanities, a 5-foot oversized shower, and a walk-in closet conveniently located off the bathroom. Two secondary bedrooms and a full bathroom with a quartz vanity top provide comfortable accommodations for family members, guests, or a home office. Luxury vinyl plank flooring enhances the main living areas and wet zones, offering durability and easy maintenance. Built with energy-efficient construction and equipped with America’s Smart Home Technology. Nearby nature, wildlife, and outdoor activities include Eagle Mountain Lake offering Boat and Jet Ski rentals; Eagle Mountain Park offering hiking trails and nature; and Twin Points Park offering seasonal beach and party area rentals.

8532 Standing Point Dr, Fort Worth

10725 Black Onyx Dr, Fort Worth
$341,765
4 Beds ⋅ 2 Baths ⋅ 21429244 MLS
Beautiful new D.R. Horton home in the Rock Creek Ranch community located in Fort Worth and Crowley ISD! The single-story Texas Cali floor plan Elevation C, with an estimated Winter completion, offers 4 bedrooms, 2 bathrooms, and a 2-car garage, designed with a spacious open-concept layout ideal for both everyday living and entertaining. The living room, dining nook, and contemporary kitchen flow together seamlessly, creating a bright and inviting central living space. The thoughtfully appointed kitchen includes quartz countertops, 36” painted cabinets, stainless steel appliances, a gas range, stainless steel sink, center island, and a walk-in pantry for convenient storage. The private primary suite features an en-suite bath with dual quartz vanities, a 5-foot oversized shower, and a closet conveniently located off the bathroom. Three secondary bedrooms and a full bathroom with a quartz vanity top provide flexible space for guests, a home office, or additional living needs. RevWood flooring enhances the main living areas and wet zones for durability and easy maintenance. Built with energy-efficient construction and equipped with America’s Smart Home Technology. Exterior highlights include a landscape package, full sprinkler system with rain sensor, privacy fencing, and more. Planned community amenities include a future pool, parks, playground, and trails. Located just two miles from Benbrook Lake with easy access to shopping, Fort Worth attractions, and nearby schools.

10725 Black Onyx Dr, Fort Worth

8429 Bluebonnet Bend Rd, Fort Worth
$361,685
4 Beds ⋅ 2 Baths ⋅ 21429172 MLS
Now Selling in the new phase at D.R. Horton's Rosewood at Beltmill in North Fort Worth, Eagle Mountain-Saginaw ISD! Gorgeous Single Story 4-bedroom Elgin floorplan elevation C, with an estimated winter completion! Modern open concept with spacious Family Room and Dining opening to large Chef's Kitchen located in the heart of the Home, complete with seating Island and walk-in Pantry. Private primary Bedroom with ensuite Bath and walk-in Closet. Three additional Bedrooms, full secondary Bath and separate Laundry Room provide plenty of space throughout. Covered front Porch and back Patio, plus 2 Car Garage. Home is Connected Smart Home Technology Pkg, 6 foot-stained fenced Backyard, Gas Tankless Water Heater, Landscape Pkg with full sod and Sprinkler System and more! Nearby nature, wildlife, and outdoor activities include Eagle Mountain Lake offering Boat and Jet Ski rentals; Eagle Mountain Park offering hiking trails and nature; and Twin Points Park offering seasonal beach and party area rentals.

8429 Bluebonnet Bend Rd, Fort Worth

8513 Bluebonnet Bend Rd, Fort Worth
$367,685
4 Beds ⋅ 2 Baths ⋅ 21428521 MLS
Welcome to D.R. Horton's master planned community of Rosewood at Beltmill and EMS ISD! Gorgeous Single Story 4-bedroom Justin Floorplan-Elevation C, Complete and Move-in Ready! Great open concept floorplan with spacious Living opening to Dining and large Chef's Kitchen with an abundance of Cabinet and Counter space, Granite Countertops, seating Island, Stainless Steel Appliances, gas range and Walk-in Pantry. Front secondary Bedroom-optional Office area. Large primary Bedroom with 5-foot oversized shower and walk-in Closet. Luxury vinyl flooring at entry, Hallways and Wet areas plus America's Smart Home Technology Pkg. Covered front porch and back Patio, 6-foot wood privacy fenced backyard. Landscape Pkg with full sod, Sprinkler System and much more! Community Pool, Park, Dog Park and on-Site Elementary School.

8513 Bluebonnet Bend Rd, Fort Worth

1053 Standing Point Dr, Fort Worth
$369,685
4 Beds ⋅ 2 Baths ⋅ 21428501 MLS
Welcome to D.R. Horton's master planned community of Rosewood at Beltmill and EMS ISD! Gorgeous Single Story 4-bedroom Justin Floorplan-Elevation C, with an estimated winter completion! Great open concept floorplan with spacious Living opening to Dining and large Chef's Kitchen with an abundance of Cabinet and Counter space, Granite Countertops, seating Island, Stainless Steel Appliances, electric range and Walk-in Pantry. Front secondary Bedroom-optional Office area. Large primary Bedroom with 5-foot oversized shower with ceramic tile surround and walk-in closet. Luxury vinyl flooring at entry, Hallways and Wet areas plus America's Smart Home Technology Pkg. Covered front porch and back Patio, 6-foot wood privacy fenced backyard. Landscape Pkg with full sod, Sprinkler System and much more! Community Pool, Park, Dog Park and on-Site Elementary School.

1053 Standing Point Dr, Fort Worth

6136 Lucia Dr, Fort Worth
$499,062
2 Beds ⋅ 2 Baths ⋅ 21430788 MLS
MLS# 21430788 - Built by Ladera Living - March 2027 completion ~ Experience the Salerno, where thoughtful design meets effortless sophistication. Offering 1,788 square feet, this Plan B elevation features 2 bedrooms and 2 bathrooms, with a beautifully considered layout that balances refined comfort and everyday functionality. A private sitting area off the primary suite creates an inviting retreat for moments of relaxation or a place to office from home, while the generously sized laundry room offers exceptional storage and convenience. The seamless flow from the primary bath to the walk-in closet and laundry room brings a new level of ease to your daily routine. Designed with intention and an eye for detail, the Salerno offers a beautiful balance of elevated comfort and effortless living.

6136 Lucia Dr, Fort Worth

11464 Wulstone Rd, Fort Worth
$618,000
4 Beds ⋅ 4 Baths ⋅ 21430700 MLS
Located in Northwest ISD part of the master-planned Wellington community, the neighborhood offers amazing amenities including a resort-style pool, multi-use amenity center, playground, and walking trails. This convenient 1-story home provides comfortable living with 4 spacious bedrooms, 3.5 baths, 2,841 sq. ft. and a 3-car garage. An Extra Suite with private bath is ideal for extended stay guests while a private home office and versatile media and activity room offer additional living space. The spacious kitchen with island overlooks a well-lit great room with a beautiful sliding glass door leading out to the covered patio and backyard. The elegant primary bedroom features 2 walk-in closets and private bath with dual sinks and linen closet.

11464 Wulstone Rd, Fort Worth

11528 Vesper Row, Fort Worth
$653,000
4 Beds ⋅ 4 Baths ⋅ 21430691 MLS
Located in Northwest ISD part of the master-planned Wellington community, the neighborhood offers amazing amenities including a resort-style pool, multi-use amenity center, playground, and walking trails. This stunning 2-story home provides a comfortable open floorplan with an Extra Suite, ideal for extended stay guests. A private home office followed by an intimate dining room is great for entertaining. The kitchen features a spacious island and overlooks the well-lit great room. A cozy dining area allows access to the covered patio through a large sliding glass door, great for outdoor living. In from the garage, a HovHall and laundry room keep your home tidy. The primary suite with private bath and spacious walk-in closet. A versatile loft and 2 additional bedrooms with hall bath allow for comfort for all.

11528 Vesper Row, Fort Worth

Listings provided by North Texas Real Estate Information Systems (NTREIS). Listing data has been deemed reliable but is not guaranteed to be accurate by the MLS.

Last updated:

How much is your home worth?

Get instant property value now!