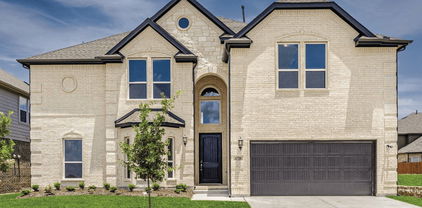
$460,000 This charming Craftsman-style home, located in the Wellington subdivision, sits on a gorgeous home site! This two-story home features four spacious bedrooms and three bathrooms plus a powder room on the first floor providing convenience for guests. The home includes a large primary suite with dual vanities, luxurious shower and a generous walk-in closet. The open floor plan seamlessly connects the family room to the kitchen and dining area, creating an ideal space for entertaining. The family room also opens up to a back patio perfect for indoor-outdoor living. Additional highlights include an upgraded kitchen including premier appliances and hardwood flooring. Additionally, there is an expansive game room for family fun times and a study for remote work. Residents of the Wellington subdivision enjoy access to two pools, walking trails, parks, playgrounds and pavilions with grilling areas. The location is convenient to DFW Airport, shopping, dining and the highly rated Northwest ISD schools. American Legend personnel are available seven days a week to discuss this home with you and all the options we provide. This home truly combines beauty, comfort and convenience. 4 Beds ⋅ 4 Baths ⋅ 21207860 MLS This charming Craftsman-style home, located in the Wellington subdivision, sits on a gorgeous home site! This two-story home features four spacious bedrooms and three bathrooms plus a powder room on the first floor providing convenience for guests. The home includes a large primary suite with dual vanities, luxurious shower and a generous walk-in closet. The open floor plan seamlessly connects the family room to the kitchen and dining area, creating an ideal space for entertaining. The family room also opens up to a back patio perfect for indoor-outdoor living. Additional highlights include an upgraded kitchen including premier appliances and hardwood flooring. Additionally, there is an expansive game room for family fun times and a study for remote work. Residents of the Wellington subdivision enjoy access to two pools, walking trails, parks, playgrounds and pavilions with grilling areas. The location is convenient to DFW Airport, shopping, dining and the highly rated Northwest ISD schools. American Legend personnel are available seven days a week to discuss this home with you and all the options we provide. This home truly combines beauty, comfort and convenience. 1636 Cornwall Ave, Fort Worth
$479,470 NEW CONSTRUCTION: Beautiful one-story home available at Wellington in Fort Worth. Azle Plan with 4 BD + 3.5 BA, 2,514 sf. Open concept layout creating a spacious and inviting atmosphere + Sunlit gathering room designed for relaxation and entertainment + Owner's retreat bathroom featuring dual vanities and oversized shower + Spacious bedrooms and living areas + Sleek LVP Flooring + Stylish Quartz countertops. An excellent choice for families expanding or those who love to entertain. Available now! 4 Beds ⋅ 4 Baths ⋅ 21207676 MLS NEW CONSTRUCTION: Beautiful one-story home available at Wellington in Fort Worth. Azle Plan with 4 BD + 3.5 BA, 2,514 sf. Open concept layout creating a spacious and inviting atmosphere + Sunlit gathering room designed for relaxation and entertainment + Owner's retreat bathroom featuring dual vanities and oversized shower + Spacious bedrooms and living areas + Sleek LVP Flooring + Stylish Quartz countertops. An excellent choice for families expanding or those who love to entertain. Available now! 1837 Naseby Rd, Fort Worth
$1,142,000 Recently completed and nestled within The Grove, an exceptional community crafted by Maykus Custom Homes, this 5-bedroom, 5-bathroom residence offers the perfect balance of privacy and convenience. Situated in the highly sought-after Keller ISD, this home is tucked away in a peaceful setting, yet only minutes from the vibrant core of North Richland Hills, where premier shopping, dining, and entertainment await. This home features real hardwood floors, Bosch appliances, and is fully foam encapsulated to ensure the utmost energy efficiency, providing both luxury and sustainability in every corner. Welcome to The Grove-where timeless craftsmanship meets modern living. 5 Beds ⋅ 5 Baths ⋅ 21203923 MLS Recently completed and nestled within The Grove, an exceptional community crafted by Maykus Custom Homes, this 5-bedroom, 5-bathroom residence offers the perfect balance of privacy and convenience. Situated in the highly sought-after Keller ISD, this home is tucked away in a peaceful setting, yet only minutes from the vibrant core of North Richland Hills, where premier shopping, dining, and entertainment await. This home features real hardwood floors, Bosch appliances, and is fully foam encapsulated to ensure the utmost energy efficiency, providing both luxury and sustainability in every corner. Welcome to The Grove-where timeless craftsmanship meets modern living. 8424 Witt St, North Richland Hills
$687,091 MLS# 21202389 - Built by First Texas Homes - Ready Now! ~ This stunning 5-bedroom, 4-bath home offers 3,470 sq ft of luxury living. The eye-catching peaked roof and grand arched stone entry welcome you through double front doors into a spacious, open-concept layout with wood floors throughout the main living area. The family room features a floor-to-ceiling upgraded tile surround at the linear electric fireplace and impressive 12' stacking sliding doors to the patio. The gourmet kitchen boasts upgraded counters, ceiling-height cabinets, and a stylish tile backsplash. An extra-large flex space on the first floor is perfect for entertaining or a playroom. The home also includes a 2-car garage. Don’t miss your chance to own this exceptional property—schedule your tour today! 5 Beds ⋅ 4 Baths ⋅ 21202389 MLS MLS# 21202389 - Built by First Texas Homes - Ready Now! ~ This stunning 5-bedroom, 4-bath home offers 3,470 sq ft of luxury living. The eye-catching peaked roof and grand arched stone entry welcome you through double front doors into a spacious, open-concept layout with wood floors throughout the main living area. The family room features a floor-to-ceiling upgraded tile surround at the linear electric fireplace and impressive 12' stacking sliding doors to the patio. The gourmet kitchen boasts upgraded counters, ceiling-height cabinets, and a stylish tile backsplash. An extra-large flex space on the first floor is perfect for entertaining or a playroom. The home also includes a 2-car garage. Don’t miss your chance to own this exceptional property—schedule your tour today! 9908 Casa Frontera Dr, Fort Worth
$827,506 MLS# 21201242 - Built by First Texas Homes - Ready Now! ~ STEP INTO THIS WARM INVITING HOME BEGINNNING WITH A 3 CAR GARAGE UTIIZING INSULATED GARAGE DOORS, TO BEGIN. BEAUTFUL WOOD FLOORS THROUGHOUT THE FIRST FLOOR WITH BREATHTAKING STAINED CABINET IN THE RECONFIGURED KITCHEN GIVING YOU A DOUBLE SERVING BUTLER'S PANTYRY, OVERSIZED PANTRY, UPGRADED APPLIANCES TO INCLUDE AIR FRYERS BUILT RIGHT INTO THE DOUBLE OVENS, EXTRA LARGE SLIDING DOORS GOING OUT TO THE OVERSIZED COVERED PATIO TO RELAX OR ENTERTAIN. THIS WONDERFUL HOME OFFERS 5 BR WITH MEDIA AND LARGE GAMEROOM, ALL SET FOR YOU TO PREPARE THAT PARTY YOU HAVE BEEN WAITING FOR. SEE SALES FOR MORE DETAILS 5 Beds ⋅ 4 Baths ⋅ 21201242 MLS MLS# 21201242 - Built by First Texas Homes - Ready Now! ~ STEP INTO THIS WARM INVITING HOME BEGINNNING WITH A 3 CAR GARAGE UTIIZING INSULATED GARAGE DOORS, TO BEGIN. BEAUTFUL WOOD FLOORS THROUGHOUT THE FIRST FLOOR WITH BREATHTAKING STAINED CABINET IN THE RECONFIGURED KITCHEN GIVING YOU A DOUBLE SERVING BUTLER'S PANTYRY, OVERSIZED PANTRY, UPGRADED APPLIANCES TO INCLUDE AIR FRYERS BUILT RIGHT INTO THE DOUBLE OVENS, EXTRA LARGE SLIDING DOORS GOING OUT TO THE OVERSIZED COVERED PATIO TO RELAX OR ENTERTAIN. THIS WONDERFUL HOME OFFERS 5 BR WITH MEDIA AND LARGE GAMEROOM, ALL SET FOR YOU TO PREPARE THAT PARTY YOU HAVE BEEN WAITING FOR. SEE SALES FOR MORE DETAILS 2544 Baypoint Dr, Grand Prairie
$245,000 Seller is offering up to $5,000 in closing cost assistance with a preferred lender! This stunning new construction home near downtown Fort Worth showcases the highly sought-after Caldwell floor plan with 3 bedrooms, 2 bathrooms, and 1,384 square feet of well-designed living space. The open layout creates an inviting atmosphere, with the kitchen serving as the heart of the home—featuring granite countertops, stainless steel appliances, and generous cabinet space overlooking the living and dining areas. Luxury vinyl plank flooring enhances the main living spaces, while plush carpeting in the bedrooms adds warmth and comfort. Thoughtfully designed custom closets and a dedicated full-size washer and dryer area offer everyday practicality. The fully fenced yard provides the perfect space for outdoor enjoyment, pets, or entertaining. Conveniently positioned just minutes from downtown Fort Worth with easy access to shopping, dining, and major roadways, this home blends modern style with unbeatable location. 3 Beds ⋅ 2 Baths ⋅ 21200805 MLS Seller is offering up to $5,000 in closing cost assistance with a preferred lender! This stunning new construction home near downtown Fort Worth showcases the highly sought-after Caldwell floor plan with 3 bedrooms, 2 bathrooms, and 1,384 square feet of well-designed living space. The open layout creates an inviting atmosphere, with the kitchen serving as the heart of the home—featuring granite countertops, stainless steel appliances, and generous cabinet space overlooking the living and dining areas. Luxury vinyl plank flooring enhances the main living spaces, while plush carpeting in the bedrooms adds warmth and comfort. Thoughtfully designed custom closets and a dedicated full-size washer and dryer area offer everyday practicality. The fully fenced yard provides the perfect space for outdoor enjoyment, pets, or entertaining. Conveniently positioned just minutes from downtown Fort Worth with easy access to shopping, dining, and major roadways, this home blends modern style with unbeatable location. 1005 E Tucker St, Fort Worth
$399,990 Built by Mattamy Homes - The Bellagio - Available Now! WASHER, DRYER, REFRIGERATOR, AND BLINDS included with the purchase of this home. The Bellagio offers 4 bedrooms and 3 bathrooms with a thoughtfully designed open-concept layout. From the welcoming foyer, step into the spacious Great Room, where natural light flows effortlessly into the dining area and modern kitchen. Ample cabinetry and a walk-in pantry provide plenty of storage, while the kitchen’s functional design ensures effortless meal prep. A first-floor bedroom and full bath offer flexibility for guests or a home office, and the covered patio extends the living space outdoors. Upstairs, the versatile loft provides additional space for work or relaxation. The owner’s suite is a private retreat featuring a spa-inspired bathroom with dual vanities and a generous walk-in closet. Two additional bedrooms share a well-appointed bath, completing the second level. Designed with energy-efficient features for long-term comfort and savings, that include ENERGY STAR® certified Whirlpool® appliances, Energy-efficient tankless water heater, and ecobee4 smart thermostat. The Bellagio blends style, functionality, and modern convenience. 4 Beds ⋅ 3 Baths ⋅ 21195874 MLS Built by Mattamy Homes - The Bellagio - Available Now! WASHER, DRYER, REFRIGERATOR, AND BLINDS included with the purchase of this home. The Bellagio offers 4 bedrooms and 3 bathrooms with a thoughtfully designed open-concept layout. From the welcoming foyer, step into the spacious Great Room, where natural light flows effortlessly into the dining area and modern kitchen. Ample cabinetry and a walk-in pantry provide plenty of storage, while the kitchen’s functional design ensures effortless meal prep. A first-floor bedroom and full bath offer flexibility for guests or a home office, and the covered patio extends the living space outdoors. Upstairs, the versatile loft provides additional space for work or relaxation. The owner’s suite is a private retreat featuring a spa-inspired bathroom with dual vanities and a generous walk-in closet. Two additional bedrooms share a well-appointed bath, completing the second level. Designed with energy-efficient features for long-term comfort and savings, that include ENERGY STAR® certified Whirlpool® appliances, Energy-efficient tankless water heater, and ecobee4 smart thermostat. The Bellagio blends style, functionality, and modern convenience. 517 Marcus Ln, Crowley
$543,060 The Tuilip is a spacious new David Weekley home located in the final phase of Tavolo Park. Effortless style and elegant design pair perfectly with your culinary masterpieces in the tasteful kitchen with an oversized kitchen island. Natural light and boundless interior design possibilities create a picture-perfect setting for the cherished memories you’ll build in the open-concept gathering spaces of this home. The Owner’s Retreat provides a glamorous place to begin and end each day with an en suite bathroom and walk-in closet. Two junior bedrooms provide ample privacy and individual appeal. Craft the home office or entertainment parlor you’ve been dreaming of in the versatile enclosed study, then celebrate your achievement in the shade of your covered porch. Have the perfect space to entertain throughout the home with your sliding glass door leading to the backyard. Contact the David Weekley Homes at Tavolo Park team to build your future with this beautiful new construction home in Fort Worth, TX! 3 Beds ⋅ 2 Baths ⋅ 21190387 MLS The Tuilip is a spacious new David Weekley home located in the final phase of Tavolo Park. Effortless style and elegant design pair perfectly with your culinary masterpieces in the tasteful kitchen with an oversized kitchen island. Natural light and boundless interior design possibilities create a picture-perfect setting for the cherished memories you’ll build in the open-concept gathering spaces of this home. The Owner’s Retreat provides a glamorous place to begin and end each day with an en suite bathroom and walk-in closet. Two junior bedrooms provide ample privacy and individual appeal. Craft the home office or entertainment parlor you’ve been dreaming of in the versatile enclosed study, then celebrate your achievement in the shade of your covered porch. Have the perfect space to entertain throughout the home with your sliding glass door leading to the backyard. Contact the David Weekley Homes at Tavolo Park team to build your future with this beautiful new construction home in Fort Worth, TX! 7852 Pondview Ln, Fort Worth
$342,990 NEW! NEVER LIVED IN. READY NOW! Experience the Camellia floorplan by Bloomfield Homes in Hulen Trails, a 3 bedroom, 2 bath single-story home with a 2-car garage layout. Curb appeal begins with a bricked exterior, front porch and an impressive 8-foot front door that creates a welcoming first impression. Full rain gutters add lasting performance, while a covered rear patio extends your living space outdoors for relaxing evenings. Natural light pours through tall windows that overlook the backyard, giving the main living areas an open and refreshing feel. Quartz countertops are featured throughout the home, adding a clean and cohesive finish. The kitchen offers generous prep space and storage, while the nearby utility room includes a functional mud room area that helps keep daily routines organized. The primary suite is privately positioned and features a spacious vanity, standing shower, and a huge walk-in closet designed to keep everything within reach. 2 secondary bedrooms are thoughtfully arranged near a full bath, offering flexibility for guests, hobbies, or a home office. Additional upgrades include 2-inch faux wood blinds throughout and a tankless water heater for modern efficiency and comfort. Residents of Hulen Trails enjoy access to scenic trails, a soccer field, community pool with bathhouse, dog stations, playground, greenbelts, and a neighborhood park, offering plenty of ways to relax and stay active. Don’t miss your opportunity to tour the Camellia at Hulen Trails and make it yours! 3 Beds ⋅ 2 Baths ⋅ 21190010 MLS NEW! NEVER LIVED IN. READY NOW! Experience the Camellia floorplan by Bloomfield Homes in Hulen Trails, a 3 bedroom, 2 bath single-story home with a 2-car garage layout. Curb appeal begins with a bricked exterior, front porch and an impressive 8-foot front door that creates a welcoming first impression. Full rain gutters add lasting performance, while a covered rear patio extends your living space outdoors for relaxing evenings. Natural light pours through tall windows that overlook the backyard, giving the main living areas an open and refreshing feel. Quartz countertops are featured throughout the home, adding a clean and cohesive finish. The kitchen offers generous prep space and storage, while the nearby utility room includes a functional mud room area that helps keep daily routines organized. The primary suite is privately positioned and features a spacious vanity, standing shower, and a huge walk-in closet designed to keep everything within reach. 2 secondary bedrooms are thoughtfully arranged near a full bath, offering flexibility for guests, hobbies, or a home office. Additional upgrades include 2-inch faux wood blinds throughout and a tankless water heater for modern efficiency and comfort. Residents of Hulen Trails enjoy access to scenic trails, a soccer field, community pool with bathhouse, dog stations, playground, greenbelts, and a neighborhood park, offering plenty of ways to relax and stay active. Don’t miss your opportunity to tour the Camellia at Hulen Trails and make it yours! 4548 Norcross Ln, Fort Worth
$620,000 Located in Northwest ISD! This stunning 2-story home provides a comfortable open floorplan with an Extra Suite, ideal for extended stay guests. A private home office followed by an intimate dining room is great for entertaining. The kitchen features a spacious island and overlooks the well-lit great room. A cozy dining area allows access to the covered patio, great for outdoor living. In from the garage, a HovHall and laundry room keep your home tidy. The primary suite with private bath and spacious walk-in closet. A versatile loft, 3 additional bedrooms, and an entertaining media room allow for comfort for all. Located in Wellington, the neighborhood will offer amazing amenities including a resort style pool, multi-use amenity center, playground, and walking trails. 5 Beds ⋅ 5 Baths ⋅ 21188869 MLS Located in Northwest ISD! This stunning 2-story home provides a comfortable open floorplan with an Extra Suite, ideal for extended stay guests. A private home office followed by an intimate dining room is great for entertaining. The kitchen features a spacious island and overlooks the well-lit great room. A cozy dining area allows access to the covered patio, great for outdoor living. In from the garage, a HovHall and laundry room keep your home tidy. The primary suite with private bath and spacious walk-in closet. A versatile loft, 3 additional bedrooms, and an entertaining media room allow for comfort for all. Located in Wellington, the neighborhood will offer amazing amenities including a resort style pool, multi-use amenity center, playground, and walking trails. 11456 Wulstone Rd, Fort Worth
$649,900 Step off the front porch into the extended entryway with a 12-foot rotunda ceiling. Off of the main hallway are two secondary bedrooms which offer full bathrooms and walk-in closets. Adjacent is a private guest suite featuring a full bathroom, walk-in closet and linen closet. As you enter into the vast family room you are greeted by a wood mantel fireplace and wall of windows. Hardwood floors throughout main living area. French doors open into the game room which is located off of the dining area. The kitchen hosts an island with built-in seating, double wall oven, a 5-burner gas cooktop, ample counterspace, and a walk-in pantry. The primary bedroom offers three large windows. The primary bathroom hosts dual vanities, a freestanding tub, large glass enclosed shower, and two walk-in closets. Covered backyard patio. The mud room and utility closet are off of the three-car garage. 4 Beds ⋅ 4 Baths ⋅ 21185992 MLS Step off the front porch into the extended entryway with a 12-foot rotunda ceiling. Off of the main hallway are two secondary bedrooms which offer full bathrooms and walk-in closets. Adjacent is a private guest suite featuring a full bathroom, walk-in closet and linen closet. As you enter into the vast family room you are greeted by a wood mantel fireplace and wall of windows. Hardwood floors throughout main living area. French doors open into the game room which is located off of the dining area. The kitchen hosts an island with built-in seating, double wall oven, a 5-burner gas cooktop, ample counterspace, and a walk-in pantry. The primary bedroom offers three large windows. The primary bathroom hosts dual vanities, a freestanding tub, large glass enclosed shower, and two walk-in closets. Covered backyard patio. The mud room and utility closet are off of the three-car garage. 6909 Lanner Ln, Fort Worth
$380,000 New construction, no HOA, and priced under $400,000 in Kennedale — an opportunity that’s increasingly hard to find. This 4-bedroom, 2.5-bath home features a well-planned layout, generous living areas, and the long-term benefits of new construction ownership. Set in a pocket neighborhood with quick access to highways and employment hubs, the location offers convenience without premium city pricing. The large lot provides added flexibility for outdoor use, parking, or future enhancements. Ideal for buyers seeking space, value, and a move-in-ready new build, this home delivers a practical alternative to higher-priced or HOA-restricted options. 4 Beds ⋅ 3 Baths ⋅ 21149375 MLS New construction, no HOA, and priced under $400,000 in Kennedale — an opportunity that’s increasingly hard to find. This 4-bedroom, 2.5-bath home features a well-planned layout, generous living areas, and the long-term benefits of new construction ownership. Set in a pocket neighborhood with quick access to highways and employment hubs, the location offers convenience without premium city pricing. The large lot provides added flexibility for outdoor use, parking, or future enhancements. Ideal for buyers seeking space, value, and a move-in-ready new build, this home delivers a practical alternative to higher-priced or HOA-restricted options. 408 Susan Dr, Kennedale
$385,000 Brand-new construction in Kennedale priced under $400,000 with no HOA and a large lot — a rare combination in today’s market. This thoughtfully designed 4-bedroom, 2.5-bath home offers a modern, functional layout with generous living spaces and the peace of mind that comes with new construction. Located in a pocket neighborhood with convenient access to major highways and nearby employment centers, the home provides an easy commute without the cost of larger city pricing. The oversized lot adds flexibility and value, offering space for outdoor living, additional parking, or future personalization. Whether you’re moving out of renting, upgrading to a brand-new home, or looking for a low-maintenance property with room to breathe, this home checks key boxes buyers are searching for. Schedule a private showing to experience the space, value, and convenience this Kennedale new build has to offer. 4 Beds ⋅ 3 Baths ⋅ 21149419 MLS Brand-new construction in Kennedale priced under $400,000 with no HOA and a large lot — a rare combination in today’s market. This thoughtfully designed 4-bedroom, 2.5-bath home offers a modern, functional layout with generous living spaces and the peace of mind that comes with new construction. Located in a pocket neighborhood with convenient access to major highways and nearby employment centers, the home provides an easy commute without the cost of larger city pricing. The oversized lot adds flexibility and value, offering space for outdoor living, additional parking, or future personalization. Whether you’re moving out of renting, upgrading to a brand-new home, or looking for a low-maintenance property with room to breathe, this home checks key boxes buyers are searching for. Schedule a private showing to experience the space, value, and convenience this Kennedale new build has to offer. 400 Susan Dr, Kennedale
$387,000 This thoughtfully designed 4-bedroom, 2.5-bath home features a modern layout with open living spaces, functional flow, and the peace of mind that comes with new construction. The spacious primary suite includes an oversized walk-in closet that provides exceptional storage and everyday convenience. Situated on a generous lot, the property offers endless potential for future customization — whether you envision adding a pool, workshop, extra parking for an RV or boat, or creating your ideal outdoor living space. Conveniently located with access to major highways and nearby employment centers while still offering a quieter neighborhood feel, this home combines practicality, flexibility, and value in today’s market. Schedule your private showing to experience all this Kennedale new build has to offer. 4 Beds ⋅ 3 Baths ⋅ 21149490 MLS This thoughtfully designed 4-bedroom, 2.5-bath home features a modern layout with open living spaces, functional flow, and the peace of mind that comes with new construction. The spacious primary suite includes an oversized walk-in closet that provides exceptional storage and everyday convenience. Situated on a generous lot, the property offers endless potential for future customization — whether you envision adding a pool, workshop, extra parking for an RV or boat, or creating your ideal outdoor living space. Conveniently located with access to major highways and nearby employment centers while still offering a quieter neighborhood feel, this home combines practicality, flexibility, and value in today’s market. Schedule your private showing to experience all this Kennedale new build has to offer. 417 Katie Cir, Kennedale
$1,529,000 Move-in ready and beautifully complete, this stunning new construction by VPG Custom Homes delivers modern luxury and timeless craftsmanship in the coveted Ferguson Place community — zoned to the prestigious Carroll ISD, widely recognized as the top public school district in DFW. Newly repriced, this 5-bedroom, 4.5-bath, 3-car garage residence represents an exceptional value in one of North Texas's most sought-after areas. Spanning 3,478 square feet of meticulously designed living space, the home blends elegance, innovation, and comfort at every turn. Step inside to a chef-inspired kitchen featuring an elite Thermador appliance package with a built-in refrigerator, quartz surfaces, custom cabinetry, and a spacious walk-in pantry. The open-concept layout flows effortlessly into expansive living and dining areas, accentuated by rich hardwood flooring, designer lighting, and warm, inviting tones. Retreat to the primary suite sanctuary, complete with dual vanities, a spa-like bath, and an oversized his-and-her closet with built-in washer dryer connections — the ultimate in convenience and luxury. Upstairs, you'll find additional bedrooms with en suite baths and thoughtfully designed flex spaces for work, play, or entertainment. Entertain effortlessly on the covered patio, complete with a cozy fireplace, motorized shades, and gas grill connections — perfect for year-round gatherings. Energy-efficient upgrades include tankless water heaters, a high-performance HVAC system, and generator-ready connections for added peace of mind. With designer finishes throughout and a floor plan that balances sophistication with livability, this home is more than a place to live — it's a statement of style, comfort, and modern Texas luxury. Complete, move-in ready, and now priced to deliver outstanding value in Carroll ISD — don't miss this rare opportunity. 5 Beds ⋅ 5 Baths ⋅ 21185029 MLS Move-in ready and beautifully complete, this stunning new construction by VPG Custom Homes delivers modern luxury and timeless craftsmanship in the coveted Ferguson Place community — zoned to the prestigious Carroll ISD, widely recognized as the top public school district in DFW. Newly repriced, this 5-bedroom, 4.5-bath, 3-car garage residence represents an exceptional value in one of North Texas's most sought-after areas. Spanning 3,478 square feet of meticulously designed living space, the home blends elegance, innovation, and comfort at every turn. Step inside to a chef-inspired kitchen featuring an elite Thermador appliance package with a built-in refrigerator, quartz surfaces, custom cabinetry, and a spacious walk-in pantry. The open-concept layout flows effortlessly into expansive living and dining areas, accentuated by rich hardwood flooring, designer lighting, and warm, inviting tones. Retreat to the primary suite sanctuary, complete with dual vanities, a spa-like bath, and an oversized his-and-her closet with built-in washer dryer connections — the ultimate in convenience and luxury. Upstairs, you'll find additional bedrooms with en suite baths and thoughtfully designed flex spaces for work, play, or entertainment. Entertain effortlessly on the covered patio, complete with a cozy fireplace, motorized shades, and gas grill connections — perfect for year-round gatherings. Energy-efficient upgrades include tankless water heaters, a high-performance HVAC system, and generator-ready connections for added peace of mind. With designer finishes throughout and a floor plan that balances sophistication with livability, this home is more than a place to live — it's a statement of style, comfort, and modern Texas luxury. Complete, move-in ready, and now priced to deliver outstanding value in Carroll ISD — don't miss this rare opportunity. 3316 Ferguson Rd, Grapevine
$559,747 Attention to detail and expert design are evident throughout The Tulip by David Weekley Homes floor plan in Tavolo Park. Effortless style and elegant design pair perfectly with your culinary masterpieces in the tasteful kitchen, with an extraordinary diamond shaped island. Natural light and boundless interior design possibilities create a picture-perfect setting for the cherished memories you’ll build in the open-concept gathering spaces of this home. The Owner’s Retreat provides a glamorous place to begin and end each day with an en suite bathroom and walk-in closet. Two junior bedrooms provide ample privacy and individual appeal. Craft the home office or entertainment parlor you’ve been dreaming of in the versatile study, then celebrate your achievement in the shade of your extended covered porch. Contact the David Weekley Homes at Tavolo Park team to build your future with this beautiful new construction home in Fort Worth, TX! 3 Beds ⋅ 2 Baths ⋅ 21185753 MLS Attention to detail and expert design are evident throughout The Tulip by David Weekley Homes floor plan in Tavolo Park. Effortless style and elegant design pair perfectly with your culinary masterpieces in the tasteful kitchen, with an extraordinary diamond shaped island. Natural light and boundless interior design possibilities create a picture-perfect setting for the cherished memories you’ll build in the open-concept gathering spaces of this home. The Owner’s Retreat provides a glamorous place to begin and end each day with an en suite bathroom and walk-in closet. Two junior bedrooms provide ample privacy and individual appeal. Craft the home office or entertainment parlor you’ve been dreaming of in the versatile study, then celebrate your achievement in the shade of your extended covered porch. Contact the David Weekley Homes at Tavolo Park team to build your future with this beautiful new construction home in Fort Worth, TX! 7829 Pondview Ln, Fort Worth
$1,115,000 Bold modern design meets effortless livability in this brand-new custom home set on more than an acre within a gated community in highly rated Mansfield ISD. Striking black-and-white tones, warm wood accents, and clean architectural lines create a refined first impression, beginning at the double iron glass entry and continuing into expansive, light-filled interiors designed for both everyday comfort and elevated entertaining. A porte-cochère with expansive parking enhances both convenience and curb appeal, while the rear-facing two-car garage preserves the clean front elevation and thoughtful approach. The open living space flows seamlessly to a huge covered patio with an outdoor kitchen and pool, delivering true indoor-outdoor living with room to gather, relax, and unwind. At the center of the home, a showpiece kitchen blends style and function with an oversized quartz island, custom cabinetry featuring spice racks and utensil storage, a ZLINE luxury oven and cooktop, a massive walk-in pantry, and an oversized built-in refrigerator. A window-lined dining area and private office add versatility, while the single-story layout offers multiple ensuite bedrooms and a convenient half bath near the primary suite—designed for comfort, privacy, and easy daily living without stairs. The primary retreat provides a spa-inspired escape with dual sinks, a dedicated vanity, and a soaking tub for quiet relaxation, complemented by a large laundry room complete with cabinetry and folding space. Intentional custom craftsmanship, generous outdoor living, and the privacy of acreage complete the experience. Blending modern elegance, functional design, and resort-style outdoor living in a secure, sought-after setting, this is a rare opportunity to own a newly built luxury home where every detail feels considered and every space feels calm, open, and ready to enjoy. 5 Beds ⋅ 5 Baths ⋅ 21184056 MLS Bold modern design meets effortless livability in this brand-new custom home set on more than an acre within a gated community in highly rated Mansfield ISD. Striking black-and-white tones, warm wood accents, and clean architectural lines create a refined first impression, beginning at the double iron glass entry and continuing into expansive, light-filled interiors designed for both everyday comfort and elevated entertaining. A porte-cochère with expansive parking enhances both convenience and curb appeal, while the rear-facing two-car garage preserves the clean front elevation and thoughtful approach. The open living space flows seamlessly to a huge covered patio with an outdoor kitchen and pool, delivering true indoor-outdoor living with room to gather, relax, and unwind. At the center of the home, a showpiece kitchen blends style and function with an oversized quartz island, custom cabinetry featuring spice racks and utensil storage, a ZLINE luxury oven and cooktop, a massive walk-in pantry, and an oversized built-in refrigerator. A window-lined dining area and private office add versatility, while the single-story layout offers multiple ensuite bedrooms and a convenient half bath near the primary suite—designed for comfort, privacy, and easy daily living without stairs. The primary retreat provides a spa-inspired escape with dual sinks, a dedicated vanity, and a soaking tub for quiet relaxation, complemented by a large laundry room complete with cabinetry and folding space. Intentional custom craftsmanship, generous outdoor living, and the privacy of acreage complete the experience. Blending modern elegance, functional design, and resort-style outdoor living in a secure, sought-after setting, this is a rare opportunity to own a newly built luxury home where every detail feels considered and every space feels calm, open, and ready to enjoy. 5833 Grey Wolf Ct, Fort Worth
$1,099,000 Set behind the gates on more than an acre of tree-backed land, this brand-new custom home delivers a rare blend of privacy, luxury, and peaceful design within highly rated Mansfield ISD. Double iron glass entry doors open to light-filled living spaces finished in soft beige neutrals and warm textures, creating a calm, elevated atmosphere built for everyday comfort. The open living area is anchored by a striking fireplace and expansive sliding doors that lead to a huge covered patio and pool, where mature trees provide added serenity and seclusion. At the heart of the home, the chef’s kitchen combines beauty and performance with an oversized quartz island, custom cabinetry with built-in spice racks and utensil storage, a ZLINE luxury oven and cooktop, a massive walk-in pantry, and an oversized built-in refrigerator—ideal for gathering, hosting, and daily living. The private primary suite offers dual sinks, a dedicated vanity, a soaking tub, and a spa-inspired layout, along with convenient access to the laundry room featuring cabinetry and folding space. Thoughtful flexibility continues with a private office, a large window-lined dining area, three bedrooms on the main level, and a spacious upstairs bedroom with a full bath—perfect for guests or multigenerational living—plus a side-entry two-car garage and intentional custom craftsmanship throughout. Located in a secure gated community offering both tranquility and convenience, the home provides quick access to Fort Worth, major highways, shopping, and dining while maintaining the quiet privacy of acreage living. Opportunities to own a brand-new custom home with this level of finish, land, pool, and school zoning are rare, making this a standout choice for buyers seeking refined yet relaxed luxury. 4 Beds ⋅ 5 Baths ⋅ 21184049 MLS Set behind the gates on more than an acre of tree-backed land, this brand-new custom home delivers a rare blend of privacy, luxury, and peaceful design within highly rated Mansfield ISD. Double iron glass entry doors open to light-filled living spaces finished in soft beige neutrals and warm textures, creating a calm, elevated atmosphere built for everyday comfort. The open living area is anchored by a striking fireplace and expansive sliding doors that lead to a huge covered patio and pool, where mature trees provide added serenity and seclusion. At the heart of the home, the chef’s kitchen combines beauty and performance with an oversized quartz island, custom cabinetry with built-in spice racks and utensil storage, a ZLINE luxury oven and cooktop, a massive walk-in pantry, and an oversized built-in refrigerator—ideal for gathering, hosting, and daily living. The private primary suite offers dual sinks, a dedicated vanity, a soaking tub, and a spa-inspired layout, along with convenient access to the laundry room featuring cabinetry and folding space. Thoughtful flexibility continues with a private office, a large window-lined dining area, three bedrooms on the main level, and a spacious upstairs bedroom with a full bath—perfect for guests or multigenerational living—plus a side-entry two-car garage and intentional custom craftsmanship throughout. Located in a secure gated community offering both tranquility and convenience, the home provides quick access to Fort Worth, major highways, shopping, and dining while maintaining the quiet privacy of acreage living. Opportunities to own a brand-new custom home with this level of finish, land, pool, and school zoning are rare, making this a standout choice for buyers seeking refined yet relaxed luxury. 5832 Grey Wolf Ct, Fort Worth
$2,700,000 Collect income from Day 1 in action central! This almost brand new building of over 5000 sf is fully leased with medical tenants and young leases. It is located 1.5 miles from the new future City Hall which has a new $1Billion exciting walkable lake water feature development surrounded by shops, restaurants, entertainment. 1 min to HEB, coffee, more shops, eateries, and bars. Easy travels to Fort Worth and Dallas with Hwy 287 & SH 360 real close. 21184143 MLS Collect income from Day 1 in action central! This almost brand new building of over 5000 sf is fully leased with medical tenants and young leases. It is located 1.5 miles from the new future City Hall which has a new $1Billion exciting walkable lake water feature development surrounded by shops, restaurants, entertainment. 1 min to HEB, coffee, more shops, eateries, and bars. Easy travels to Fort Worth and Dallas with Hwy 287 & SH 360 real close. 1701 Fountainview Dr, Mansfield
$439,990 BRAND NEW! NEVER LIVED IN. Bloomfield Homes Woodrose from the Element Series offers 5 bedrooms and 4 baths in a versatile two-story layout with a front-facing 2-car garage located in the Hulen Trails community. A classic brick elevation with arched entry detail creates strong curb appeal, enhanced by beautiful landscaping with stone edging that frames the home and adds a polished finish. The covered front porch welcomes you inside, where durable RevWood flooring flows throughout the main living areas for a cohesive look. The family room connects seamlessly to the kitchen and breakfast area, creating an open layout that feels functional and inviting. The kitchen stands out with quartz countertops, an upgraded backsplash, abundant cabinetry, and generous prep space. The primary suite offers a private retreat downstairs, complete with a deluxe bathroom featuring dual sinks, a garden tub, separate shower, and quartz countertops for a refined finish. Secondary baths are finished with granite countertops for durability and consistency. Upstairs expands the layout with 3 additional bedrooms, 2 full baths, and a large game room that offers flexible space for entertaining. Practical upgrades include 2-inch faux wood blinds throughout, full rain gutters, and a tankless water heater for added efficiency. Located in Hulen Trails, residents enjoy access to trails, a soccer field, community pool with bathhouse, playground, greenbelts, dog stations, and a neighborhood park. Call or visit the Bloomfield Homes model at Hulen Trails to learn more! 5 Beds ⋅ 4 Baths ⋅ 21183392 MLS BRAND NEW! NEVER LIVED IN. Bloomfield Homes Woodrose from the Element Series offers 5 bedrooms and 4 baths in a versatile two-story layout with a front-facing 2-car garage located in the Hulen Trails community. A classic brick elevation with arched entry detail creates strong curb appeal, enhanced by beautiful landscaping with stone edging that frames the home and adds a polished finish. The covered front porch welcomes you inside, where durable RevWood flooring flows throughout the main living areas for a cohesive look. The family room connects seamlessly to the kitchen and breakfast area, creating an open layout that feels functional and inviting. The kitchen stands out with quartz countertops, an upgraded backsplash, abundant cabinetry, and generous prep space. The primary suite offers a private retreat downstairs, complete with a deluxe bathroom featuring dual sinks, a garden tub, separate shower, and quartz countertops for a refined finish. Secondary baths are finished with granite countertops for durability and consistency. Upstairs expands the layout with 3 additional bedrooms, 2 full baths, and a large game room that offers flexible space for entertaining. Practical upgrades include 2-inch faux wood blinds throughout, full rain gutters, and a tankless water heater for added efficiency. Located in Hulen Trails, residents enjoy access to trails, a soccer field, community pool with bathhouse, playground, greenbelts, dog stations, and a neighborhood park. Call or visit the Bloomfield Homes model at Hulen Trails to learn more! 4541 Norcross Ln, Fort Worth
$724,000 Welcome to this gorgeous Shaddock-constructed residence, where luxury and comfort blend effortlessly. The Lavon model plan is thoughtfully designed for everyday living and memorable entertaining for years to come. This home embodies beauty, comfort, and style from the inside out. Create lifelong memories for your clients and schedule your showing today! 4 Beds ⋅ 4 Baths ⋅ 21181594 MLS Welcome to this gorgeous Shaddock-constructed residence, where luxury and comfort blend effortlessly. The Lavon model plan is thoughtfully designed for everyday living and memorable entertaining for years to come. This home embodies beauty, comfort, and style from the inside out. Create lifelong memories for your clients and schedule your showing today! 7628 Winterbloom Way, Fort Worth
$429,990 MLS# 21180364 - Built by HistoryMaker Homes - Ready Now! ~ **Choose your rate with up to $30,000 to spend your way**The newly revised Ironwood offers the space and upgrades today’s buyers are looking for. This 4-bedroom, 3-bath home features a private study and a spacious game room, giving you multiple living areas to work, relax, and entertain. The family room showcases stunning vaulted ceilings, creating an open, airy feel that elevates the entire main living space. The open-concept kitchen flows seamlessly into the dining and family areas, making everyday living and hosting effortless. The private primary suite provides a comfortable retreat, while the additional bedrooms offer flexibility for guests or hobbies. Located in Rocky Creek, this thoughtfully designed home combines architectural character with functional living in a community you’ll love to call home. 4 Beds ⋅ 3 Baths ⋅ 21180364 MLS MLS# 21180364 - Built by HistoryMaker Homes - Ready Now! ~ **Choose your rate with up to $30,000 to spend your way**The newly revised Ironwood offers the space and upgrades today’s buyers are looking for. This 4-bedroom, 3-bath home features a private study and a spacious game room, giving you multiple living areas to work, relax, and entertain. The family room showcases stunning vaulted ceilings, creating an open, airy feel that elevates the entire main living space. The open-concept kitchen flows seamlessly into the dining and family areas, making everyday living and hosting effortless. The private primary suite provides a comfortable retreat, while the additional bedrooms offer flexibility for guests or hobbies. Located in Rocky Creek, this thoughtfully designed home combines architectural character with functional living in a community you’ll love to call home. 6924 Freight Train Ln, Fort Worth
$364,995 MLS# 21179924 - Built by Coventry Homes - Const. Completed May 10 2026 ~ Welcome to this stunning 4 bedroom, 2 bath contemporary-style home with over 1,700 square feet of clean, comfortable living. The moment you walk in, the seamless LVP flooring gives the entire space an open, modern feel. The kitchen is a standout with stone countertops, a generous island, and a sleek stainless steel single-bowl sink that makes everyday living simple and stylish. The primary suite brings the spa vibes with a relaxing garden-style tub, and the covered patio out back is perfect for morning coffee or weekend hangouts. With smart design, thoughtful finishes, and a spacious 2-car garage, this home checks all the boxes. Don’t wait—schedule your tour today and make this beautiful home yours! 4 Beds ⋅ 2 Baths ⋅ 21179924 MLS MLS# 21179924 - Built by Coventry Homes - Const. Completed May 10 2026 ~ Welcome to this stunning 4 bedroom, 2 bath contemporary-style home with over 1,700 square feet of clean, comfortable living. The moment you walk in, the seamless LVP flooring gives the entire space an open, modern feel. The kitchen is a standout with stone countertops, a generous island, and a sleek stainless steel single-bowl sink that makes everyday living simple and stylish. The primary suite brings the spa vibes with a relaxing garden-style tub, and the covered patio out back is perfect for morning coffee or weekend hangouts. With smart design, thoughtful finishes, and a spacious 2-car garage, this home checks all the boxes. Don’t wait—schedule your tour today and make this beautiful home yours! 4428 Brentfield Dr, Fort Worth
$2,298,000 Custom built by M Builder in Kellers's premier neighborhood of Greenway Park, featuring a private sanctuary of trees, walking trails, and a pond with an exclusive fishing pier. Versatile floorplan on a treed lot with 4 bedrooms, prep kitchen, up to 4 living areas including a game room and a separate study. The Gameroom includes space for a media area. The kitchen is open to a spacious Family room which has a large sliding glass door access to outdoor living complete with fireplace. The front study closes off for privacy when working from home. Energy features include full encapsulation foam insulation. Certified Master Builder. 4 Beds ⋅ 5 Baths ⋅ 21177171 MLS Custom built by M Builder in Kellers's premier neighborhood of Greenway Park, featuring a private sanctuary of trees, walking trails, and a pond with an exclusive fishing pier. Versatile floorplan on a treed lot with 4 bedrooms, prep kitchen, up to 4 living areas including a game room and a separate study. The Gameroom includes space for a media area. The kitchen is open to a spacious Family room which has a large sliding glass door access to outdoor living complete with fireplace. The front study closes off for privacy when working from home. Energy features include full encapsulation foam insulation. Certified Master Builder. 116 Park Ave, Keller
$536,000 New home construction completed June 20th! Experience refined living in this custom-built home by Tatarian Homes located in the highly sought-after Aledo ISD. Offering just under 2,500 square feet, this thoughtfully designed residence features three oversized bedrooms, two and a half baths, and a generously sized private office that would be perfect for working from home. The chefs kitchen is a true centerpiece, paired with an oversized pantry that offers exceptional storage for everyday living and entertaining alike. A double sliding back door connects the living area to the large patio, creating effortless indoor outdoor flow. The primary suite impresses with a spa style bathroom featuring a jetted tub, plus a show stopper primary closet that has to be seen in person. Enjoy easy access to the utility room from either the primary bath or the mud room, adding everyday convenience to a beautifully designed layout. High end finishes throughout showcase quality craftsmanship and elevated design, creating a seamless blend of sophistication and comfort. The expansive layout provides exceptional flow and functionality, complemented by an oversized garage with ample space for vehicles and storage. 3 Beds ⋅ 3 Baths ⋅ 21172082 MLS New home construction completed June 20th! Experience refined living in this custom-built home by Tatarian Homes located in the highly sought-after Aledo ISD. Offering just under 2,500 square feet, this thoughtfully designed residence features three oversized bedrooms, two and a half baths, and a generously sized private office that would be perfect for working from home. The chefs kitchen is a true centerpiece, paired with an oversized pantry that offers exceptional storage for everyday living and entertaining alike. A double sliding back door connects the living area to the large patio, creating effortless indoor outdoor flow. The primary suite impresses with a spa style bathroom featuring a jetted tub, plus a show stopper primary closet that has to be seen in person. Enjoy easy access to the utility room from either the primary bath or the mud room, adding everyday convenience to a beautifully designed layout. High end finishes throughout showcase quality craftsmanship and elevated design, creating a seamless blend of sophistication and comfort. The expansive layout provides exceptional flow and functionality, complemented by an oversized garage with ample space for vehicles and storage. 12465 Geraldine Dr, Fort Worth
$599,000 Introducing a limited collection of contemporary townhomes in the heart of Fort Worth’s Near Southside — an opportunity to be part of something truly special from the very beginning. Thoughtfully designed for a sophisticated urban lifestyle, this boutique community blends clean architectural lines with modern functionality and elevated design. Only two residences are being released at this time, offering early buyers the rare chance to secure a home in a highly anticipated development surrounded by Fort Worth’s most exciting growth. Each home features an open-concept floor plan filled with natural light from oversized windows, soaring 10’ ceilings in the main living area, and a seamless indoor-outdoor connection with a second-story seating area overlooking the private courtyard. Every detail reflects intentional living — from quartz countertops and stainless appliances to LED lighting throughout and flexible closets at each level designed for potential elevator conversion. The primary suite offers a refined retreat with a soaking tub, glass-enclosed shower, double vanities, and a spacious walk-in closet, while generous storage enhances everyday comfort. Residents will enjoy a shared patio and grill area, creating a welcoming space for gathering and connection. Energy-efficient features include a high-efficiency SEER 15 High Efficiency HVAC system, gas cooking, fireplace, dryer and tankless water heater, Low-E windows, and Energy Star roof tiling — delivering both luxury and long-term efficiency. Perfectly positioned between Downtown Fort Worth and the vibrant energy of West Magnolia Avenue, this location offers effortless access to TRE and TEXRail along with the acclaimed dining, entertainment, and cultural destinations of South Main and Magnolia. Experience the advantage of early ownership in one of Near Southside’s most exciting new communities. Do yourself a favor and see the staged 2-BDRM next door - #337 corner townhome. 3 Beds ⋅ 4 Baths ⋅ 21175060 MLS Introducing a limited collection of contemporary townhomes in the heart of Fort Worth’s Near Southside — an opportunity to be part of something truly special from the very beginning. Thoughtfully designed for a sophisticated urban lifestyle, this boutique community blends clean architectural lines with modern functionality and elevated design. Only two residences are being released at this time, offering early buyers the rare chance to secure a home in a highly anticipated development surrounded by Fort Worth’s most exciting growth. Each home features an open-concept floor plan filled with natural light from oversized windows, soaring 10’ ceilings in the main living area, and a seamless indoor-outdoor connection with a second-story seating area overlooking the private courtyard. Every detail reflects intentional living — from quartz countertops and stainless appliances to LED lighting throughout and flexible closets at each level designed for potential elevator conversion. The primary suite offers a refined retreat with a soaking tub, glass-enclosed shower, double vanities, and a spacious walk-in closet, while generous storage enhances everyday comfort. Residents will enjoy a shared patio and grill area, creating a welcoming space for gathering and connection. Energy-efficient features include a high-efficiency SEER 15 High Efficiency HVAC system, gas cooking, fireplace, dryer and tankless water heater, Low-E windows, and Energy Star roof tiling — delivering both luxury and long-term efficiency. Perfectly positioned between Downtown Fort Worth and the vibrant energy of West Magnolia Avenue, this location offers effortless access to TRE and TEXRail along with the acclaimed dining, entertainment, and cultural destinations of South Main and Magnolia. Experience the advantage of early ownership in one of Near Southside’s most exciting new communities. Do yourself a favor and see the staged 2-BDRM next door - #337 corner townhome. 341 College Ave, Fort Worth
$556,000 Introducing a limited collection of contemporary townhomes in the heart of Fort Worth’s Near Southside — an opportunity to be part of something truly special from the very beginning. Thoughtfully designed for a sophisticated urban lifestyle, this boutique community blends clean architectural lines with modern functionality and elevated design. Only two residences are being released at this time, offering early buyers the rare chance to secure a home in a highly anticipated development surrounded by Fort Worth’s most exciting growth. Each home features an open-concept floor plan filled with natural light from oversized windows, soaring 10’ ceilings in the main living area, and a seamless indoor-outdoor connection with a second-story seating area overlooking the private courtyard. Every detail reflects intentional living — from quartz countertops and stainless appliances to LED lighting throughout and flexible closets at each level designed for potential elevator conversion. The primary suite offers a refined retreat with a soaking tub, glass-enclosed shower, double vanities, and a spacious walk-in closet, while generous storage enhances everyday comfort. Residents will enjoy a shared patio and grill area, creating a welcoming space for gathering and connection. Energy-efficient features include a high-efficiency SEER 16 HVAC system, gas cooking, fireplace, dryer and tankless water heater, Low-E windows, and Energy Star roof tiling — delivering both luxury and long-term efficiency. Perfectly positioned between Downtown Fort Worth and the vibrant energy of West Magnolia Avenue, this location offers effortless access to TRE and TEXRail along with the acclaimed dining, entertainment, and cultural destinations of South Main and Magnolia. Experience the advantage of early ownership in one of Near Southside’s most exciting new communities. Do yourself a favor and see the 3-BDRM next door - #341. 2 Beds ⋅ 3 Baths ⋅ 21175004 MLS Introducing a limited collection of contemporary townhomes in the heart of Fort Worth’s Near Southside — an opportunity to be part of something truly special from the very beginning. Thoughtfully designed for a sophisticated urban lifestyle, this boutique community blends clean architectural lines with modern functionality and elevated design. Only two residences are being released at this time, offering early buyers the rare chance to secure a home in a highly anticipated development surrounded by Fort Worth’s most exciting growth. Each home features an open-concept floor plan filled with natural light from oversized windows, soaring 10’ ceilings in the main living area, and a seamless indoor-outdoor connection with a second-story seating area overlooking the private courtyard. Every detail reflects intentional living — from quartz countertops and stainless appliances to LED lighting throughout and flexible closets at each level designed for potential elevator conversion. The primary suite offers a refined retreat with a soaking tub, glass-enclosed shower, double vanities, and a spacious walk-in closet, while generous storage enhances everyday comfort. Residents will enjoy a shared patio and grill area, creating a welcoming space for gathering and connection. Energy-efficient features include a high-efficiency SEER 16 HVAC system, gas cooking, fireplace, dryer and tankless water heater, Low-E windows, and Energy Star roof tiling — delivering both luxury and long-term efficiency. Perfectly positioned between Downtown Fort Worth and the vibrant energy of West Magnolia Avenue, this location offers effortless access to TRE and TEXRail along with the acclaimed dining, entertainment, and cultural destinations of South Main and Magnolia. Experience the advantage of early ownership in one of Near Southside’s most exciting new communities. Do yourself a favor and see the 3-BDRM next door - #341. 337 College Ave, Fort Worth
$763,652 MLS# 21174630 - Built by First Texas Homes - Ready Now! ~ Welcome to the Regency 2F plan in the beautiful Mira Lagos Crossing community of Grand Prairie, TX. This stunning two-story home features an impressive 3,705 sq ft layout, offering four spacious bedrooms and four luxurious bathrooms, ensuring ample space for family and guests alike. The master suite, conveniently located on the main floor, serves as your personal retreat, complete with a spa-like bath featuring dual vanities, a freestanding soaker tub, and a walk-in shower. The heart of the home is the expansive living area, highlighted by a breathtaking 12-foot sliding door and an electric fireplace, seamlessly flowing into a gourmet kitchen equipped with a California island and professional-grade appliances, including double ovens and built-in air fryers. Ascend the grand curved staircase to discover a private media and game room, perfect for family game nights or movie marathons. Step outside to the extended covered patio, an ideal space for outdoor relaxation and entertaining. Experience the lifestyle you’ve always dreamed of with First Texas Homes, where luxury meets comfort. 5 Beds ⋅ 4 Baths ⋅ 21174630 MLS MLS# 21174630 - Built by First Texas Homes - Ready Now! ~ Welcome to the Regency 2F plan in the beautiful Mira Lagos Crossing community of Grand Prairie, TX. This stunning two-story home features an impressive 3,705 sq ft layout, offering four spacious bedrooms and four luxurious bathrooms, ensuring ample space for family and guests alike. The master suite, conveniently located on the main floor, serves as your personal retreat, complete with a spa-like bath featuring dual vanities, a freestanding soaker tub, and a walk-in shower. The heart of the home is the expansive living area, highlighted by a breathtaking 12-foot sliding door and an electric fireplace, seamlessly flowing into a gourmet kitchen equipped with a California island and professional-grade appliances, including double ovens and built-in air fryers. Ascend the grand curved staircase to discover a private media and game room, perfect for family game nights or movie marathons. Step outside to the extended covered patio, an ideal space for outdoor relaxation and entertaining. Experience the lifestyle you’ve always dreamed of with First Texas Homes, where luxury meets comfort. 2549 Baypoint Dr, Grand Prairie
$354,990 MLS# 21173278 - Built by HistoryMaker Homes - Ready Now! ~ ****Choose your rate with up to $30,000 to spend your way**. Designed for comfort and everyday ease, this single-story 3-bedroom, 2-bath home offers a wide, welcoming entry that sets the tone the moment you step inside. The heart of the home features a beautifully upgraded kitchen with quartz countertops and canvas cabinets. Durable LVP flooring flows through all main living areas, creating a clean, cohesive look. The private primary suite is a true retreat with dual sinks, and a walk-in shower. Located in Rocky Creek Crossings, enjoy amenity center with pool, playground, and walking trails, and a peaceful, tucked-away feel with quick access to Chisholm Trail, Hwy 183, I-20, Benbrook Lake, and just 15 minutes from downtown Fort Worth and Clearfork. Built by a trusted, family-owned homebuilder with over 75 years of experience and backed by an above-industry average 10-year warranty—this is a home you can feel confident investing in.** 3 Beds ⋅ 2 Baths ⋅ 21173278 MLS MLS# 21173278 - Built by HistoryMaker Homes - Ready Now! ~ ****Choose your rate with up to $30,000 to spend your way**. Designed for comfort and everyday ease, this single-story 3-bedroom, 2-bath home offers a wide, welcoming entry that sets the tone the moment you step inside. The heart of the home features a beautifully upgraded kitchen with quartz countertops and canvas cabinets. Durable LVP flooring flows through all main living areas, creating a clean, cohesive look. The private primary suite is a true retreat with dual sinks, and a walk-in shower. Located in Rocky Creek Crossings, enjoy amenity center with pool, playground, and walking trails, and a peaceful, tucked-away feel with quick access to Chisholm Trail, Hwy 183, I-20, Benbrook Lake, and just 15 minutes from downtown Fort Worth and Clearfork. Built by a trusted, family-owned homebuilder with over 75 years of experience and backed by an above-industry average 10-year warranty—this is a home you can feel confident investing in.** 6928 Deadwood Trl, Fort Worth