Refine Search
Sort by
7660 Skillman St Unit 703, Dallas
$125,000
1 Beds ⋅ 2 Baths ⋅ 21434322 MLS
Fantastic, move-in-ready condo in Richardson ISD with beautiful greenbelt and creek views from every window! This rare floor plan offers direct access to your own attached private garage, featuring a professionally painted and treated garage floor. Recent updates include large energy-efficient windows in the downstairs primary suite, newer water heater, and an updated primary bath with granite countertops, tile finishes, a spacious walk-in shower, and a large walk-in closet. Upstairs, enjoy an open-concept kitchen with granite countertops and a floating stainless steel vent hood overlooking the living room with a cozy fireplace. A half bath and spacious balcony provide the perfect space to relax and take in the peaceful greenbelt views. Conveniently located near shopping, dining, and entertainment. HOA covers water, sewer, trash, mowing, and landscaping. A super cute condo in excellent condition with a serene natural setting!

7660 Skillman St Unit 703, Dallas

821 Dublin Dr Unit 163, Richardson
$169,000
2 Beds ⋅ 2 Baths ⋅ 21435723 MLS
Totally updated!! Freshly painted and filled with natural light, improvements include fresh interior paint, luxury vinyl plank flooring in the whole house. The updated kitchen offers stainless steel appliances (Dishwasher, Electric range oven, microwave) also come with washer and dryer and refrigerator, crisp white cabinetry with brushed hardware, and a double-bowl sink with a tower faucet and pull-down sprayer. Master bathroom new remodeling a spacious walk-in shower, and an impressive wall of closets. Everything you need is ready! Ideally located just minutes from major highways, shopping, and dining, with highly-acclaimed Richardson schools, the community pool, and play areas all within walking distance. Don't miss this simple and comfortable lovely house. You absolutely must come to viewing!! HOA covers roof, roads, clubhouse, swimming pool, and maintenance of common area fixtures, including fencing.

821 Dublin Dr Unit 163, Richardson

10519 Shiloh Rd, Dallas
$205,000
3 Beds ⋅ 1 Baths ⋅ 21435046 MLS
STOP RENTING and OWN YOUR OWN HOME! You will love this adorable Red Brick Cottage, and if you have a lease, we can even help you end the lease early without penalty! First Time Homebuyers and Downsizers, too, will love this home that is Just the Right Size, with a one car garage and a large shaded backyard. The Beautiful Oak Hardwood Floors have just been refinished throughout and the home has been freshly painted in a warm neutral color. You will enjoy sleek new Kitchen Appliances and you will appreciate the comfort and savings of Double Paned, Energy Saver Windows. Take a Look Today and start enjoying this Just Right Cottage in a Great Old Fashioned Neighborhood where the postman still brings the mail right to the front porch!

10519 Shiloh Rd, Dallas

3221 Ridgeview Cir, Irving
$250,000
3 Beds ⋅ 2 Baths ⋅ 21436306 MLS
Spacious 3-Bedroom Home in an Established Irving Neighborhood! Welcome to this inviting 3-bedroom, 2-bath home offering approximately 1,908 square feet of living space in Irving's Rolling Ridge neighborhood. This property features an open and functional layout with generous living areas, updated flooring, and a cozy fireplace that adds character to the main living space. The spacious backyard offers plenty of room for outdoor entertaining, gardening, or creating your own private retreat. Conveniently located near major highways, DFW International Airport, shopping, dining, and entertainment, this home provides easy access to everything the Dallas–Fort Worth Metroplex has to offer. Whether you're searching for your next home or an investment opportunity, this property offers space, convenience, and potential. Schedule your showing today!

3221 Ridgeview Cir, Irving

125 Starbridge Ln, Grand Prairie
$390,000
4 Beds ⋅ 3 Baths ⋅ 21420310 MLS
Welcome to this spacious home nestled in a quiet, established neighborhood! Offering generous living space and a versatile floor plan, this home is perfect for comfortable living and entertaining. Upon entry, you'll find a formal living room to the left and an elegant formal dining room to the right, complete with decorative lighting. The kitchen is beautifully appointed with granite countertops, a tile backsplash, and a convenient island with breakfast bar seating for two. A charming bay window above the sink adds natural light and character. The adjacent breakfast area, also featuring a bay window, flows seamlessly into the second living area, highlighted by a decorative fireplace with a gas starter. Upstairs, the spacious primary suite offers a private retreat with an ensuite bathroom featuring dual sinks, a separate shower, a relaxing garden tub, and a walk-in closet. The additional bedrooms provide plenty of flexibility for family, guests, or a home office, while the secondary bathroom conveniently serves the upper level. A fifth bedroom offers even more possibilities and can easily serve as a game room, media room, or additional living space. Updates include 2017 HVAC duct work, 2021 roof replace with a 25 year roof, 2024 fresh water line, 2025 water heater. and 2026 irrigation system serviced. Home features a water softener, reverse osmosis drinking water throughout home, and a wireless alarm. Step outside to enjoy the fenced backyard, complete with a large wood deck and beautifully landscaped features—perfect for outdoor gatherings, relaxing, or entertaining. Additional highlights include a two-car garage with a sink and a convenient location near major freeways, shopping, and dining. With multiple living areas, spacious bedrooms, and flexible spaces to fit your needs, this home truly has room for everyone!

125 Starbridge Ln, Grand Prairie

2342 Fatima Ave, Dallas
$369,999
4 Beds ⋅ 2 Baths ⋅ 21435530 MLS
Built in 2025 and beautifully enhanced with thoughtful upgrades, this stunning 4-bedroom, 2-bath contemporary home offers modern design, comfort, and functionality just minutes from Downtown Dallas. With no HOA, an impressive screened-in outdoor living area, and exceptional designer finishes, this home delivers far more than meets the eye! Step inside to soaring ceilings, beautiful hardwood flooring, abundant natural light, and an inviting open-concept layout. The spacious living room features a dramatic custom plaster fireplace surround with a sleek linear electric fireplace, creating a sophisticated focal point. The adjoining kitchen is a showstopper, featuring quartz countertops, white shaker cabinetry, an oversized contrasting wood-tone island, gas cooktop, built-in oven and microwave, and a hidden walk-in pantry. The spacious primary suite offers a luxurious retreat with a tray ceiling, custom walk-in closet, and spa-inspired bathroom featuring a freestanding soaking tub, oversized tiled shower, dual vanities, and beautiful designer finishes. Three additional bedrooms provide flexibility for guests, a home office, or additional living needs. One of the home’s most impressive upgrades is the expansive screened-in rear patio, creating a comfortable outdoor living space ideal for entertaining, dining, or simply relaxing. For added preparedness and convenience, the property features a Generac whole-home standby generator, available for inclusion with an acceptable offer. An installed security system provides additional peace of mind, with equipment conveying and monitoring available through a buyer-established subscription. Additional highlights include rain gutters and smart-home prewiring. Best of all, the refrigerator, washer, and dryer convey with the property! Experience the perfect combination of contemporary style and thoughtful upgrades in this beautifully maintained Dallas home. Schedule your private showing today!

2342 Fatima Ave, Dallas

1642 Shady Glen Ln, Dallas
$359,900
4 Beds ⋅ 3 Baths ⋅ 21436141 MLS
Welcome to 1642 Shady Glen Lane, a fully renovated 4-bedroom, 3-bathroom classic-style home in the Glen Hills neighborhood. This single-story residence offers 1,965 square feet of comfortable living space on a 0.206-acre lot. Key updates include a new roof along with modernized mechanical, electrical, and plumbing systems for lasting peace of mind. Inside you’ll find a bright living room with a brick fireplace, an updated kitchen, and flexible bedroom space. The home also features a 2-car attached garage with alley access and a spacious backyard enclosed by a chain link fence. Located just 13 minutes from downtown Dallas with quick access to Highway 67, and served by Dallas ISD (Roberts Elementary and Atwell Middle). Ideal for buyers seeking a move-in-ready home with modern updates in a convenient South Dallas location.

1642 Shady Glen Ln, Dallas

3006 Rochester St, Dallas
$305,000
3 Beds ⋅ 3 Baths ⋅ 21435966 MLS
Step into style and comfort with this stunning newly built 2025 modern home! This 2-story beauty boasts 3 spacious bedrooms, 2.5 luxurious baths, and designer touches throughout. The living room welcomes you with a cozy fireplace, an eye-catching accent wall that adds personality and flair, and a double glass sliding door that expands your living space and brings the outdoors in. As you walk up the stairs to the second floor, you're greeted by a striking modern chandelier that adds a bold, stylish touch to the space. Natural light pours in through the window, highlighting the sleek iron railing, warm wood tones, and clean, contemporary design. The private master suite is your personal retreat—featuring a balcony perfect for morning coffee. With bold design, modern finishes, and thoughtful details throughout, this home is built to impress!

3006 Rochester St, Dallas

8404 Forest Ln Unit 1005, Dallas
$169,900
2 Beds ⋅ 2 Baths ⋅ 21433453 MLS
Enjoy a peaceful townhome in a Prime Location! Close to Presbyterian Village and just minutes from Texas Instruments, US-75 (Central Expressway), I-635, and nearby Park & Ride access. Located within Richardson ISD, this townhome offers the perfect combination of comfort, convenience, and low-maintenance living in a highly desirable location! Ideally situated in a gated community with convenient access to major highways, shopping, dining, and employment centers. This inviting residence features 2 spacious bedrooms, 2 full bathrooms, and an open, airy floor plan highlighted by soaring vaulted ceilings and a welcoming living area with a charming brick wood-burning fireplace. Step outside to your own private covered patio, an ideal spot to relax and unwind. Enjoy split-level separate bedrooms offering added privacy and flexibility, and a formal dining area perfect for entertaining. Additional features include front and rear entry doors, a fenced outdoor space with durable steel posts, and convenient storage. Bring your flooring and modernization ideas and make this home your own. Move-in ready with added value! Refrigerator convey. Two assigned, covered parking spaces add everyday convenience.

8404 Forest Ln Unit 1005, Dallas

2322 Loretta Ln, Rowlett
$365,000
4 Beds ⋅ 3 Baths ⋅ 21434355 MLS
Welcome home to this beautiful 4 bedroom, 2.5 bath home situated on an oversized corner lot with mature trees! Step inside to soaring vaulted ceilings and a spacious family room featuring a stunning brick wood burning fireplace - floor to ceiling- with raised hearth. The open formal living and dining areas provide the perfect setting for entertaining. The island kitchen offers abundant cabinetry and a cozy breakfast area overlooking the backyard and patio. Upstairs, the primary suite offers dual vanities, a relaxing jetted tub, and an updated oversized walk-in shower. A versatile fourth bedroom with access off the primary suite is perfect for a home office, nursery or work out room. Secondary bedrooms share a full hall bath. Enjoy the nicely landscaped yard, sprinkler system, stained board on board fence, and a 10 x 12 Morgan storage shed. Water softener system. Two-car rear-entry garage plus an extended driveway for extra parking NO HOA! Conveniently located near I-30 and Dalrock road, just minutes from Lake Ray Hubbard, Sapphire Bay Marina, Rockwall Harbor District, waterfront dining, shopping and entertainment. Only 19 miles from downtown Dallas! Don't miss your opportunity to make this wonderful home yours!

2322 Loretta Ln, Rowlett

5432 Jacob Dr, Grand Prairie
$315,000
3 Beds ⋅ 3 Baths ⋅ 21410968 MLS
Discover the space, comfort, and convenience of this inviting two-story townhome in Grand Prairie! Featuring 3 bedrooms, 2.5 bathrooms, and a upstairs flex space, this home offers a functional layout with room to fit your lifestyle. The open concept kitchen, with black cabinets and quartz countertops, and spacious living room provides plenty of room to relax or entertain, while the convenient downstairs half bath is perfect for guests. Upstairs, you'll find all three bedrooms, including a generous primary suite with a walk-in closet, along with a versatile loft space ideal for a home office, flex space, or additional lounge area. Enjoy the added bonus of a private, fenced-in side yard—perfect for outdoor relaxation. Conveniently located near Joe Pool Lake, shopping, dining, and major freeway access, making entertaining, commuting and everyday errands a breeze. With its spacious layout, flexible living areas, and convenient location, this townhome is a wonderful place to call home. Schedule your showing today!

5432 Jacob Dr, Grand Prairie

4218 Montie St, Dallas
$120,000
3 Beds ⋅ 2 Baths ⋅ 21435769 MLS
INVESTOR SPECIAL! Great opportunity for investors, renovators, or buyers looking for their next project in Dallas! This 3-bedroom, 2-bathroom home offers approximately 1,465 square feet of living space on a generous 5,719-square-foot lot. Built in 1947, the property presents plenty of potential for renovation, improvement, or customization to bring out its full value. Whether you're looking to renovate and resell, add to your rental portfolio, or create a home tailored to your vision, this property is worth exploring. Conveniently located near schools, shopping, dining, major roadways, and everyday amenities, this is an opportunity to unlock the potential of a Dallas property. Bring your vision and creativity! Don't miss out!

4218 Montie St, Dallas

120 Silverleaf Dr, Balch Springs
$377,990
4 Beds ⋅ 2 Baths ⋅ 21436096 MLS
NEW! NEVER LIVED IN. Estimated completion March 2027. Glass doors open to a dedicated study just off the foyer in Bloomfield Homes’ one-story Cypress, offering 4 bedrooms, 2 full baths, and a 2-car garage in Arcadia Trails. An 8-foot custom rain glass front door introduces a palette of Barley-stained cabinets, black fixtures, and Playa White quartz counters. Silver Shadow wood-look laminate continues through the entry, study, halls, kitchen, breakfast area, and family room, while carpet softens the bedrooms and tile finishes the baths and laundry. The kitchen pairs a central island with a walk-in pantry, gas cooking, and an electric oven. A hexagonal tile backsplash adds detail above the counters, with the breakfast area alongside and an open connection to the family room that keeps conversation moving through the shared spaces. Rear windows bring light into the family room, and a door nearby leads to the covered patio for meals or a quiet break outdoors. Set apart from the secondary bedrooms, the primary suite includes a window seat and a walk-in closet. Its bath combines dual sinks, quartz counters, a garden tub, and a separate shower finished with large-format tile. Three additional bedrooms share a hall bath with a quartz counter and tub and shower combination, and 2 of these bedrooms have walk-in closets. A separate laundry room with a storage closet sits near the garage entry, keeping daily tasks close to the kitchen. Autumn Moon brick with buff mortar gives the exterior a light finish, complemented by dark trim and garage door paint. Wood fencing, landscaping, a sprinkler system, and rain gutters complete the outdoor features. Visit the Bloomfield Homes model in Arcadia Trails and learn more about this Cypress today! *Photos are a representation of finished product. Materials will vary.*

120 Silverleaf Dr, Balch Springs

402 E Carolyn Dr, Garland
$289,000
3 Beds ⋅ 2 Baths ⋅ 21435365 MLS
Welcome home to this beautifully updated Monica Park property offering space, flexibility, and exceptional value in a convenient location! Featuring 3 bedrooms, 2 full bathrooms, and three separate living areas, this 1,768 sq ft home provides plenty of room to fit your needs. One of the living areas could easily be converted into a 4th bedroom, offering additional flexibility. The spacious kitchen features new custom cabinetry, quartz countertops, and new appliances, creating a fresh and functional space perfect for everyday living and entertaining. Refinished original hardwood floors add timeless character throughout much of the home, while new bathroom and plumbing fixtures provide updated appeal. Major improvements include a new Trane HVAC system and complete house rewiring in 2022. Enjoy the large backyard with a covered patio, offering plenty of space to relax, entertain, or enjoy the outdoors. Two storage sheds provide additional convenience, along with a one-car carport. Conveniently located with quick access to major highways, this home offers an excellent combination of updates, space, and location. A great value and an opportunity you won't want to miss!

402 E Carolyn Dr, Garland

102 Creekstone Dr, Balch Springs
$365,990
3 Beds ⋅ 2 Baths ⋅ 21436044 MLS
NEW! NEVER LIVED IN. Estimated completion March 2027. A broad covered front porch gives the Dogwood by Bloomfield Homes an inviting place to begin, with 3 bedrooms, 2 full baths, a study, and a 2-car garage arranged on one level in Arcadia Trails. The brick exterior and brick porch floor lead to an upgraded 8-foot rain glass front door, introducing a home with a defined front study and open gathering spaces beyond. Glass doors give the study its own boundary while allowing light through the entry. Laminate wood flooring runs through the foyer, study, halls, kitchen, breakfast area, and family room, connecting the shared spaces with a consistent finish. The kitchen combines stained cabinets and granite countertops with matte black fixtures and hardware for a little contrast. A tile backsplash and under-cabinet lighting add detail around the work surfaces. Gas cooking pairs with an electric oven, microwave, and dishwasher, with a pantry nearby for everyday storage. Breakfast sits between the kitchen and family room, keeping dining part of the conversation without giving up its own space. The primary suite is set at the back of the home, apart from Bedrooms 2 and 3, and includes a window seat. Its bath offers dual sinks, granite countertops, a garden tub, a separate shower, and a generous walk-in closet. The secondary bedrooms share a hall bath with granite countertops and a tub and shower combination. Carpet finishes the bedrooms, while tile carries through the baths and separate laundry room. A covered rear patio gives you another shaded seating area, and the yard includes wood fencing, landscaping, and sprinklers. Gutters are also included. Visit the Bloomfield Homes model at Arcadia Trails today to take a closer look at this Dogwood! *Photos are a representation of finished product. Materials will vary.*

102 Creekstone Dr, Balch Springs

734 W Ridge Dr, Duncanville
$315,000
4 Beds ⋅ 3 Baths ⋅ 21434110 MLS
Classic charm and room to make it your own! This traditional 1970s ranch-style brick home offers approximately 2,005 square feet of living space, featuring 4 bedrooms, 2 full bathrooms, and 1 half bath. Situated on a corner lot, the home offers a spacious layout with character-filled details, including built-ins in the kitchen, living area, and one of the bedrooms that reflect the home's timeless era. Ceiling fans throughout add to everyday comfort, while the living area features distinctive dark wood paneling that brings a warm, traditional feel. Additional highlights include a two-car garage with alley access and a fenced backyard offering space to enjoy outdoor living. With a functional floor plan, generous bedroom and bathroom count, and plenty of opportunity for thoughtful updates and personal touches, this home is ready for its next chapter. Bring your ideas, make it your own, and create a place to call home!

734 W Ridge Dr, Duncanville

100 Creekstone Dr, Balch Springs
$379,990
4 Beds ⋅ 2 Baths ⋅ 21436003 MLS
NEW! NEVER LIVED IN. Estimated completion March 2027. A study behind glass French doors gives this Cypress by Bloomfield Homes a distinct room right at the entry, while the rest of the one-story layout opens into connected spaces for cooking, dining, and gathering. Offering 4 bedrooms, 2 full baths, and a 2-car garage, the home sits on an oversized corner homesite in Arcadia Trails. Brick wraps the exterior, with a brick front porch and an upgraded 8-foot rain glass front door adding detail to the arrival. Laminate wood flooring continues from the foyer through the study, halls, kitchen, breakfast area, and family room. Stained cabinets bring warmth to the kitchen, balanced by white quartz countertops and a vertically installed picket mosaic backsplash. Brushed nickel hardware and under-cabinet lighting finish the space with a contemporary touch. The island adds a central prep surface, with a walk-in pantry keeping storage close. Gas cooking pairs with an electric oven, microwave, and dishwasher. The breakfast area includes a window seat and connects directly to the family room, where windows look toward the covered rear patio. The primary suite is positioned separately from the secondary bedroom hall and offers its own window seat. Dual sinks and quartz countertops join a garden tub, separate shower, and walk-in closet in the primary bath. Bedrooms 2, 3, and 4 share access to the second full bath, also finished with quartz, with walk-in closets in 2 of the secondary rooms. Carpet softens the bedrooms, while tile finishes the baths and laundry room. A wood fence defines the yard, with landscaping, sprinklers, and gutters included. Come see the Bloomfield Homes model at Arcadia Trails today and learn more about this Cypress! *Photos are a representation of finished product. Materials will vary.*

100 Creekstone Dr, Balch Springs

3810 Crozier St, Dallas
$205,000
3 Beds ⋅ 2 Baths ⋅ 21435244 MLS
FULLY RENOVATED, MOVE-IN READY & PRICED TO SELL. Discover incredible value in the heart of South Dallas with this beautifully updated 3-bedroom, 2-bathroom home offering approximately 1,152 square feet of refreshed living space! Thoughtfully renovated with today's buyers in mind, this home features brand-new flooring, fresh interior paint, updated bathrooms, new windows, and new appliances, delivering a clean, modern look throughout. Layout was changed to offer a more uniform flow throughout the home. A MAJOR BONUS is the newly installed CENTRAL AIR CONDITIONING system, replacing the outdated window units for improved comfort and convenience year-round as well as foundation work to ensure the structural integrity. Conveniently located minutes away from Downtown Dallas, major highways, shopping, dining, and everyday essentials. Whether you're looking to purchase your own home or expand your real estate portfolio, this property offers an exciting opportunity at an attractive price point.

3810 Crozier St, Dallas

3818 Holland Ave Unit 303, Dallas
$399,000
2 Beds ⋅ 2 Baths ⋅ 21432769 MLS
Discover sophisticated urban living at 3818 Holland Avenue, Unit 303, in the desirable Vallera Condominiums. Situated on the third floor, this residence offers 2 bedrooms, 2 bathrooms, and 1,349 square feet of living space, complemented by secured garage parking. Rich wood flooring, neutral finishes, and abundant natural light create a warm and inviting atmosphere throughout. The open-concept living and dining areas provide a wonderful setting for relaxing or entertaining, with French doors opening to a private balcony. The kitchen features granite countertops, stainless steel appliances, beautiful wood cabinetry, and a center island with breakfast bar seating. The primary suite offers a peaceful retreat with an ensuite bath featuring a dual-sink vanity, soaking tub, separate walk-in shower, and a custom closet with built-in organization. An additional bedroom and full bathroom provide comfortable accommodations for guests or a flexible home office. A dedicated laundry room with built-in cabinetry adds convenience and storage space. Ideally situated in Dallas' vibrant Oak Lawn neighborhood, Vallera Condominiums offers a boutique residential setting with controlled building access, elevator service, and secured garage parking. The exceptional location provides convenient access to the scenic Turtle Creek corridor, Uptown, West Village, and the shops and restaurants of Highland Park. Nearby parks, entertainment destinations, and major thoroughfares place the best of Dallas within easy reach. Combining comfortable interiors, a private balcony, secure parking, and an outstanding central location, this inviting residence presents a wonderful opportunity to enjoy the convenience and appeal of Dallas condominium living.

3818 Holland Ave Unit 303, Dallas

1417 N Carolina Ave, Lancaster
$371,490
4 Beds ⋅ 3 Baths ⋅ 21435767 MLS
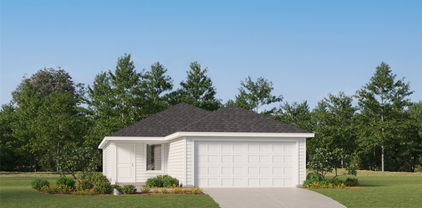
NEW! This beautiful home plan offers a blend of comfort and functionality, designed to accommodate a variety of lifestyles. The exterior of the home includes a custom and architecturally designed elevation. The front exterior of the home boasts divided light windows and a front facing garage with decorative hardware and handles on the garage door. Enter the home through the covered front porch that leads to the raised panel fiberglass insulated front door. Opening the door will lead you to a foyer entry that invites you to the rest of the home. The kitchen features 30” cabinets with hidden hinges, granite or quartz countertops, and stainless-steel appliances. The kitchen layout includes a built-in sink, dishwasher and large pantry for plenty of storage space. The large primary bedroom features an adjoined bathroom that will make getting ready in the mornings feel like a dream. The elongated vanity includes a sink, non-framed mirror and plenty of counter space. The primary bathroom also includes a walk-in shower and walk-in closet. This plan includes laminate wood plank in living areas and ½” carpet in bedrooms. Additional bonus features include a user-friendly smart home system and an innovative tech package.

1417 N Carolina Ave, Lancaster

Listings provided by North Texas Real Estate Information Systems (NTREIS). Listing data has been deemed reliable but is not guaranteed to be accurate by the MLS.

Last updated:

How much is your home worth?

Get instant property value now!