Refine Search
Sort by
247 County Road 1105, Rio Vista
$475,000
4 Beds ⋅ 2 Baths ⋅ 21435277 MLS
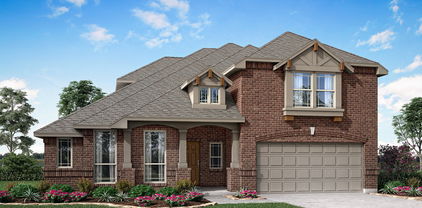
Welcome to this stunning 4-bedroom, 2 bath home built by Premier Homes, situated on 1.5 acres, offering the perfect blend of country charm, modern comfort, and convenient proximity to the local school! From the moment you step inside, you’ll appreciate the inviting warmth of the rich earth tones, beautiful wood-look tile flooring, and impressive vaulted ceilings accented with gorgeous exposed wood beams that bring character and architectural charm throughout the home. The spacious open-concept living area is designed for both everyday comfort and entertaining, featuring a beautiful stone gas fireplace that creates a cozy focal point. The kitchen is truly the heart of the home, showcasing rich wood cabinetry, granite countertops, stainless steel appliances, a range stove, an oversized island with plenty of seating, and a generous pantry. The adjoining dining area and living space flow effortlessly together, creating an inviting atmosphere for gatherings. The spacious primary suite offers a relaxing retreat with beautiful ceiling details, a large walk-in closet, and a private ensuite bath. Three additional bedrooms provide flexibility for family, guests, or a home office.Step outside and enjoy 1.5 acres of wide-open space, featuring a large backyard with endless possibilities! Whether you envision installing your dream swimming pool, creating an outdoor entertainment area, or simply enjoying the peaceful surroundings, there’s plenty of room to make it your own. The covered back patio offers the perfect place to unwind and take in the views. For added peace of mind, the property also features a storm cellar. With its warm, inviting finishes, stunning wood accents, functional floor plan, expansive outdoor space, and convenient location near the school, this beautiful property offers the space and comfort you’ve been looking for. Country-style living with everyday conveniences close by—this one is a must-see!

247 County Road 1105, Rio Vista

2619 Acton Dr, Mansfield
$669,990
4 Beds ⋅ 3 Baths ⋅ 21435596 MLS
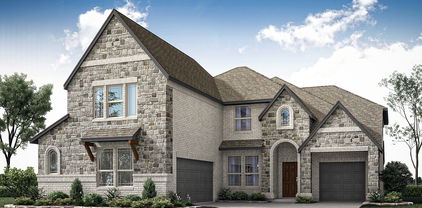
NEW! NEVER LIVED IN. Estimated completion February 2027. A circular foyer gives the Carolina IV by Bloomfield Homes an entrance with personality, opening to a two-story layout with 4 bedrooms, 3 full baths, and a 3-car garage in Somerset. An upgraded brick exterior and 8-foot wood front door with rain glass set the tone before the interior opens into wood flooring across the first-floor common areas. Formal dining sits near the entry, with a separate study behind double doors offering a quieter space of its own. The family room connects to the kitchen and breakfast area, where windows bring light into the shared spaces. A tile fireplace with an oak mantel gives the room a defined focal point, and open railing along the staircase keeps the view connected. The Deluxe Kitchen features upgraded quartz countertops and backsplash, with a breakfast bar providing another place to pull up a seat. A nearby pantry keeps everyday storage close. The primary suite occupies the rear of the main floor, with a spacious bedroom and a bath featuring upgraded flooring, tile surrounds, and quartz countertops. Dual sinks, a soaking tub, a separate shower, and a walk-in closet complete the arrangement. Bedrooms 2 and 3 are also on the first floor and share access to a bath with a separate dual-sink vanity area. The second level changes the pace with a game room, an enclosed media room, and Bedroom 4 beside another full bath. It is a distinct space for movies, games, or a little separation from the main living area. The covered patio includes a gas stub for grilling, while landscaping and sprinklers finish the yard. Blinds and gutters are included. Visit the Bloomfield Homes model at Somerset today to take a closer look at this Carolina IV! *Photos are a representation of finished product. Materials will vary.*

2619 Acton Dr, Mansfield

813 Graham Dr, Burleson
$330,000
3 Beds ⋅ 2 Baths ⋅ 21434306 MLS
BEAUTIFULLY UPDATED, METICULOUSLY MAINTAINED & MOVE-IN READY! This stunning 3-bedroom home with a private office offers an inviting open-concept floor plan, abundant natural light, NO CARPET and a thoughtfully designed layout with all three bedrooms separated for added privacy! The versatile office can easily serve as a 4th bedroom, guest room, or flex space. Fresh interior paint throughout, including doors, trim, and baseboards, gives this home a crisp, refreshed feel. Recent updates include new faucets, refreshed cabinetry, and stylish new hardware. The spacious kitchen features beautiful granite countertops and flows seamlessly into the living and dining areas, making everyday living and entertaining a breeze! FHA ASSUMABLE available...STEP OUTSIDE TO YOUR OWN BACKYARD RETREAT! Enjoy TWO fantastic outdoor living spaces, a spacious covered patio already equipped with a TV, PLUS an additional 14x14 extended patio with a pergola, perfect for relaxing, grilling, or entertaining family and friends! Best of all, NO BACKYARD NEIGHBORS for added privacy! Additional features include full gutters, a sprinkler system, energy-efficient Low-E windows, radiant barrier, ceiling fans, Ring doorbell, and programmable thermostat. Ideally located in desirable Burleson ISD, with convenient access to Burleson's H-E-B, shopping, dining, hospitals, schools, and everyday amenities. This beautifully refreshed home offers the perfect combination of comfort, privacy, functionality, and location. DON'T MISS YOUR OPPORTUNITY TO MAKE THIS BEAUTY YOURS!

813 Graham Dr, Burleson

9445 Wildcat Rdg, Godley
$475,000
3 Beds ⋅ 3 Baths ⋅ 21415977 MLS
READY NOW! Fall in love with this wonderful home in Godley, TX! This better-than-new 3 bed, 3 bath home plus a media room offers great entertaining space in the open concept living area as well as the peaceful backyard with unobstructed southern views! Homeowners chose top-of-the-line finished when designing this gorgeous masterpiece. Not just a primary en-suite, but also an en-suite in a secondary bedroom. The media room could also be used as an additional bedroom or home office. This particular Bloomfield Caraway floorplan was upgraded to relocate the microwave double oven stack to add in the coffee bar and also has a 3 car garage. This location gives you a premier large lot in a peaceful town close to activities & shopping in nearby Forth Worth & Burleson. If you can imagine yourself living in this beautiful home in this friendly & festive community, please come visit soon!

9445 Wildcat Rdg, Godley

8500 Stallion Dr, Godley
$675,000
3 Beds ⋅ 3 Baths ⋅ 21435373 MLS
Welcome to 8500 Stallion, a brand-new Rock Ridge Homes build on a full acre in Wild Horse Hills. This is country living with a LOT of polish, just a short drive from Fort Worth. The Bluejack plan has 3 bedrooms, 2.5 baths and a private study across 2,553 square feet, with wood-look tile, stained wood ceilings and designer finishes throughout. The living room is the showstopper. A vaulted ceiling with a cedar beam and a floor-to-ceiling stone fireplace give it real presence without losing that warm, lived-in feel. The kitchen has an oversized island that will easily become the most popular seat in the house, plus a gas cooktop, a pot filler, a herringbone tile backsplash and a stained wood tray ceiling overhead. The dining area sits adjacent, with a big window looking out over the countryside with no rear neighbors. The layout works for real life. The primary suite has its own side of the house, with a vaulted ceiling and a spa-like bath featuring a freestanding tub, a walk-in shower with a rain head and bench, and two separate vanities, so nobody has to share sink space. A study off the foyer makes working from home easy, and two more bedrooms share a Jack-and-Jill bath on the other side. Coming in from the garage, a mud hall, utility room and powder bath catch the boots and backpacks before they make it to the living room. Step outside to a covered patio with its own stone fireplace, made for cool Texas evenings and wide-open views. Then there’s the shop. With a roll-up door, stone wainscot and a covered lean-to, it’s ready for the truck, the tools, the toys, or the project you keep promising you’ll finish “this weekend.” An acre gives you room to spread out, and the shop gives you somewhere to put it all. Whether you’re after space, privacy, or somewhere that finally fits your hobbies, this home delivers. New construction on acreage with a shop at this price doesn’t come along often. Schedule your private showing today and come see it for yourself.

8500 Stallion Dr, Godley

737 Trinity Park Trl, Alvarado
$315,000
4 Beds ⋅ 2 Baths ⋅ 21435395 MLS
USDA ELIGIBLE with 0% DOWN!! OR FHA at 5.8% interest rate! One owner. Barely lived in. Completely move-in ready. Welcome to this beautifully maintained modern home in the heart of Alvarado! This pristine 4-bedroom, 2-bathroom home is nestled in one of Alvarados most desirable pockets. This showstopper kitchen is spacious enough to entertain a crowd and anchored by a large island, this is the kind of kitchen that brings people together. Whether you're hosting holidays or a casual weekend gathering, you'll have every inch of space you need to do it right. 4 generous bedrooms with the primary bedroom split, offering flexibility for families & guests. Great and space, a rare find at this price point. Top-rate, NEW schools are just minutes away, and you'll love the easy access to Burleson, Fort Worth, and Dallas. Whether you're commuting, shopping, or exploring everything the DFW area has to offer it's centrally located. This one checks every box. Come see it before someone else does & schedule your private showing today!

737 Trinity Park Trl, Alvarado

637 Ozark Ave, Burleson
$260,000
3 Beds ⋅ 2 Baths ⋅ 21435279 MLS
Welcome HOME to this charming 3 bedroom, 2 bathroom home in Burleson. Step inside to discover an inviting living area featuring vaulted ceilings, a cozy fireplace and attractive flooring. The functional kitchen offers stainless steel appliances, ample cabinetry, and a convenient dining area. The spacious primary suite features a private bathroom with dual sinks, while the secondary bedrooms provide plenty of flexibility. Enjoy the outdoors in the generously sized, fenced backyard complete with a large wooden deck, ideal for entertaining, weekend barbecues, or simply relaxing. Additional highlights include a two car garage and a versatile floor plan. Conveniently located near shopping, dining, parks, and schools with easy access to 135 for commuting to Fort Worth and surrounding areas. So much to love. You will want to call this house, HOME!

637 Ozark Ave, Burleson

110 Thomas Paine Dr, Venus
$291,900
3 Beds ⋅ 2 Baths ⋅ 21435202 MLS
Welcome to the Rio Grande, a thoughtfully designed floor plan that combines comfort, functionality, and style. The open-concept layout is perfect for everyday living, with a spacious primary suite that includes a private bath with a tub-shower combo and a generous walk-in closet. The beautifully appointed kitchen features sleek granite countertops, Whirlpool® appliances, and rich wood cabinetry, all part of our CompleteHome™ package that adds both elegance and efficiency. Step outside to a fully fenced backyard, offering the perfect space for grilling, relaxing, or play. Located just down the road from the community playground, gazebo, and private splashpad, this home offers the ideal balance of private retreat and neighborhood charm.

110 Thomas Paine Dr, Venus

202 Condie Russell Ave, Venus
$318,900
3 Beds ⋅ 3 Baths ⋅ 21435174 MLS
This stunning two-story home combines modern style, functional design, and a prime location within the highly sought-after Patriot Estates community. Offering three spacious bedrooms, two-and-a-half bathrooms, and a two-car garage, the Colorado floor plan features an open layout that effortlessly connects the kitchen, dining area, and family room—perfect for both daily living and entertaining. The bright dining room is filled with natural light from a large window and sits just off the chef-ready kitchen, creating a warm and inviting space for family meals or get-togethers. Designed with today’s homeowner in mind, this home includes energy-efficient appliances, stylish upgrades, and smart home features throughout. Step outside to a fully fenced backyard, offering added privacy and room to relax or play. Directly across the street, a large green space provides an open, peaceful view and extra room to enjoy the outdoors. Best of all, this home is within walking distance of the community playground, gazebo, and private splash pad—perfect for connecting with neighbors and making the most of this vibrant community.

202 Condie Russell Ave, Venus

119 Condie Russell Ave, Venus
$306,900
3 Beds ⋅ 2 Baths ⋅ 21435166 MLS
Bursting with charm and overflowing with upgrades, this remarkable three-bedroom home is designed to exceed expectations. The spacious, open-concept family room is filled with natural light and features soaring ceilings, creating a warm and inviting atmosphere. The chef-ready kitchen is a dream, showcasing stainless steel appliances, a generous island, and granite countertops throughout. The private master suite offers a relaxing retreat, while two additional bedrooms provide flexibility for a growing family, guests, or a home office. Located in the family-friendly community of Patriot Estates, residents enjoy access to world-class amenities—including a playground, gazebo, and private splash pad just down the road. With a premier location near shopping, dining, and top employers, this home offers the ideal blend of comfort, convenience, and community.

119 Condie Russell Ave, Venus

109 Condie Russell Ave, Venus
$289,900
3 Beds ⋅ 2 Baths ⋅ 21435153 MLS
Welcome to the Rio Grande, a thoughtfully designed floor plan that combines comfort, functionality, and style. The open-concept layout is perfect for everyday living, with a spacious primary suite that includes a private bath with a tub-shower combo and a generous walk-in closet. The beautifully appointed kitchen features sleek granite countertops, Whirlpool® appliances, and rich wood cabinetry, all part of our CompleteHome™ package that adds both elegance and efficiency. Step outside to a fully fenced backyard, offering the perfect space for grilling, relaxing, or play. Located just down the road from the community playground, gazebo, and private splashpad, this home offers the ideal balance of private retreat and neighborhood charm.

109 Condie Russell Ave, Venus

138 Condie Russell Ave, Venus
$290,900
3 Beds ⋅ 2 Baths ⋅ 21435159 MLS
Welcome to the Rio Grande, a thoughtfully designed floor plan that combines comfort, functionality, and style. The open-concept layout is perfect for everyday living, with a spacious primary suite that includes a private bath with a tub-shower combo and a generous walk-in closet. The beautifully appointed kitchen features sleek granite countertops, Whirlpool® appliances, and rich wood cabinetry, all part of our CompleteHome™ package that adds both elegance and efficiency. Step outside to a fully fenced backyard, offering the perfect space for grilling, relaxing, or play. Located just down the road from the community playground, gazebo, and private splashpad, this home offers the ideal balance of private retreat and neighborhood charm.

138 Condie Russell Ave, Venus

2608 Lee St, Burleson
$599,900
5 Beds ⋅ 4 Baths ⋅ 21435091 MLS
NEW! NEVER LIVED IN. Estimated complete February 2027! Bloomfield Homes' Spring Cress II offers 5 bedrooms, 4 full baths, and a 3-car garage configuration that pairs a 2-car garage with a separate mini garage. That extra bay replaces the formal dining room, giving this version of the plan a distinctly different front elevation and useful space for storage or hobbies. Brick and stone, wood garage doors, and an upgraded 8-foot front door set the exterior apart. The family room makes its statement with raised ceilings and a stacked-stone fireplace extending to the ceiling, complete with direct-vent gas logs. Engineered hardwood flooring and 8-foot first-floor interior doors carry that sense of scale through the home. A Deluxe Kitchen with Professional Series appliances brings double electric convection ovens, a gas cooktop, and a farm sink to the daily routine. Quartz countertops meet soft-close cabinet doors and drawers, with pendant and under-cabinet lighting adding layers of light. Breakfast overlooks the rear yard and connects to the covered patio, where a gas stub is ready for a grill. The primary suite includes a window seat, dual sinks, a separate shower, and a deck-mounted jetted tub. A second main-floor bedroom and full bath sit near the laundry, while the study remains a separate space off the foyer. The second floor offers 3 more bedrooms, 2 full baths, and a game room with an adjoining open media area. An overlook connects this level to the family room below. Upgraded carpet and tile, including accent and mosaic selections, add detail throughout. Landscaping, sprinklers, and a wood fence finish the yard. Contact the Bloomfield Homes model at The Parks at Panchasarp Farms today to learn more about this Spring Cress II! *Photos are a representation of finished product. Materials will vary.*

2608 Lee St, Burleson

403 Harvest Hill Ln, Venus
$279,000
3 Beds ⋅ 2 Baths ⋅ 21404325 MLS
YOUR OWN BACKYARD RETREAT AWAITS! This charming, MOVE-IN READY home in Venus, Texas, offers something special both inside and out. The beautifully landscaped, FENCED BACKYARD is a private retreat featuring mature trees, a greenhouse, workshop, and TWO DISTINCT OUTDOOR LIVING SPACES. Enjoy the open-air back patio or escape to the unique RUSTIC SMOKEHOUSE RETREAT, a covered, cozy sitting space featuring warm wood finishes, ambient lighting, a ceiling fan, comfortable seating, and a BUILT-IN BRICK SMOKER. Whether you're hosting friends and family, enjoying outdoor cooking, pursuing your gardening hobbies, or simply unwinding in your own peaceful setting, this backyard offers a wonderful place to enjoy life outdoors. Inside, you'll find a cozy, well-maintained 3-bedroom, 2-bath home with a warm and inviting atmosphere. A BEAUTIFUL BRICK FIREPLACE creates a welcoming focal point in the living area, adding charm and character. One bedroom offers flexibility to serve as a HOME OFFICE, study, or additional living space. A garage adds convenience and storage. If you've been searching for a home with comfortable living spaces and an outdoor setting that feels like your own private escape, this one is worth a closer look. Come discover all the charm and unique features this property has to offer!

403 Harvest Hill Ln, Venus

1608 Shelley Ln, Cleburne
$260,000
3 Beds ⋅ 2 Baths ⋅ 21430456 MLS
Welcome home to this inviting one-story property in the established Winchester neighborhood of Cleburne! Offering 3 bedrooms, 2 bathrooms, and 1,468 square feet of thoughtfully designed living space, this home features a comfortable layout with room to relax, gather, and entertain. The spacious living area showcases a cozy fireplace and built-in features, creating a warm focal point for everyday living. The kitchen offers an island, breakfast bar, pantry, and eat-in dining area, providing both functionality and convenience. Enjoy the added appeal of a generous 0.23-acre lot with mature fruit trees, including raspberry and mulberry, along with space to garden, entertain, or simply enjoy the outdoors. The covered back porch areas offer additional spaces to unwind. A new roof adds another valuable feature, while the attached two-car garage provides convenient parking and storage. Conveniently located near local parks, recreational opportunities, shopping, and dining, this property offers a wonderful opportunity to enjoy comfortable living with the benefits of a spacious yard and an established neighborhood. Schedule your private tour today!

1608 Shelley Ln, Cleburne

1107 Chester St, Cleburne
$199,000
3 Beds ⋅ 2 Baths ⋅ 21434542 MLS
MULTIPLE OFFERS RECIEVED. SELLERS MAKING A DECISION MONDAY 11-16-2026 AFTERNOON - Welcome to 1107 Chester Street in Cleburne! Set on a spacious quarter-acre corner lot, this charming 3-bedroom, 2-bathroom home offers a wonderful blend of comfort, functionality, and outdoor space. The inviting interior features a spacious living area with a wood-burning fireplace, an updated kitchen with granite countertops, stainless steel appliances, and a subway tile backsplash, plus beautifully updated bathrooms. An oversized laundry room offers exceptional versatility, with plenty of space for a custom hall tree, a second refrigerator, or additional storage to suit your needs. Outside, enjoy a covered patio overlooking the generous backyard, perfect for entertaining, gardening, or relaxing. The property also features a detached, one-car garage with built-in shelving, offering excellent storage or workshop potential. An extended front driveway provides additional parking space. Conveniently located near everyday amenities, including HEB, shopping, dining, and more, this home combines comfort, convenience, and versatility!

1107 Chester St, Cleburne

1104 Canton Rd, Cleburne
$460,000
4 Beds ⋅ 3 Baths ⋅ 21414367 MLS
Discover this move-in-ready home with a swimming pool, solar panels, and a spacious private media room in Cleburne, Texas! Located at 1104 Canton Road, this property offers an appealing combination of comfort, versatility, and entertainment. Step outside to your own backyard retreat, complete with a swimming pool perfect for cooling off during those hot Texas summers, relaxing poolside, or hosting outdoor gatherings. Inside, one of the home's standout features is the generously sized, private media room, offering endless possibilities as a home theater, game room, entertainment lounge, or flexible recreational space. Whether you're hosting movie nights, enjoying your favorite games, or simply looking for a dedicated space to unwind, this versatile room adds another level of enjoyment to the home. Solar panels provide an additional energy-conscious feature that sets this property apart. With inviting living spaces, an outdoor pool, and a dedicated entertainment area, this Cleburne home offers a unique combination of features that today's buyers are searching for. Don't miss the opportunity to explore 1104 Canton Road and experience everything this property has to offer. Schedule your private showing today!

1104 Canton Rd, Cleburne

5901 Wild Berry Trl, Joshua
$260,000
3 Beds ⋅ 2 Baths ⋅ 21431123 MLS
Start your morning with coffee on the front porch and enjoy a little extra elbow room on this approximately 1.07-acre corner lot in Joshua. Inside, the living and dining areas flow together, making it easy to gather around the table or settle in for movie night. This single-story manufactured home offers 3 bedrooms, 2 full baths, and approximately 1,456 square feet, plus a separate utility room with space for a full-size washer and dryer. At the end of the day, unwind in the primary suite, complete with a walk-in closet, garden tub, and separate shower. Outside, there’s room to plant a garden or set up a few chairs under the open sky. A circular driveway makes it easy to welcome guests, and nearby Chisholm Trail Parkway keeps you connected. Buyer and buyer agent to verify measurements.

5901 Wild Berry Trl, Joshua

8624 County Road 1229, Godley
$479,900
4 Beds ⋅ 2 Baths ⋅ 21431876 MLS
Custom finishes, beautiful backyard views, and a layout designed for everyday convenience await at 8624 County Road 1229 in Godley, TX. Sitting on over one acre, Built in 2019 by Rock Ridge Homes, this move-in-ready home features 4 bedrooms, 2 baths, and an open-concept, split-bedroom floorplan. The fourth bedroom offers flexibility as a home office or study with a custom coffered ceiling. An 8-foot entry door welcomes you into a light-filled interior with crown molding throughout much of the home. A vaulted living room ceiling accented by a wood beam and a floor-to-ceiling stone propane fireplace create an inviting gathering space. Open to the living and dining areas, the kitchen makes entertaining easy with a generous island, granite countertops, custom wood cabinets, stainless steel appliances, and a walk-in pantry. The spacious primary suite includes a sitting area and an ensuite bath with dual sinks, a walk-in shower, and a large jetted tub and a large walk-in closet with direct access to the laundry room which is right off of the garage, a thoughtful connection that simplifies daily routines. Enjoy the views from the back porch, with landscaping around the home and a sprinkler system for added convenience. With custom architectural details, flexible space for working from home, and a functional layout, this Godley home is ready for its next chapter.

8624 County Road 1229, Godley

1302 Rose Ave, Cleburne
$150,000
3 Beds ⋅ 2 Baths ⋅ 21434521 MLS
INVESTOR SPECIAL! OPPORTUNITY IS KNOCKING! Bring your vision and a little TLC to this 3 bedroom, 2 bath house situated on a spacious corner lot in Cleburne, Texas! Whether you're looking for your next investment property, a renovation project, or a place to make your own, this house is full of possibilities! With primarily cosmetic updates needed, this property offers a wonderful opportunity to add your personal touches and bring out its full potential. A garage conversion was started but never completed, giving the next owner the flexibility to finish the additional space or return it to its original garage use. With a little creativity and some elbow grease, this diamond in the rough could truly shine! Property is being sold AS-IS. Bring your ideas and discover the possibilities!

1302 Rose Ave, Cleburne

603 Rosewood Pl, Joshua
$400,000
4 Beds ⋅ 2 Baths ⋅ 21431740 MLS
Situated on just under half an acre in Joshua’s Mountain Valley neighborhood, this 4 bedroom, 2 bath home pairs a spacious floor plan with so many bonus spaces! With a separate living room and family room, there’s space to host game day in one room and catch up with guests in the other. The kitchen makes entertaining easy with double ovens, granite countertops, generous wood cabinetry with pull out drawers, and a large walk-in pantry. When the weather’s nice, take the gathering outside to the large covered back patio overlooking the private backyard. The main home offers approximately 2,494 square feet, including a dedicated office and a laundry room with a folding counter and ample cabinetry. Set apart from the other bedrooms, the primary suite features a large walk-in closet with built-in shelving and a bath with dual sinks and a separate vanity. Out back, the detached two-car garage and workshop gives you room to leave a project set up between weekends. The adjoining heated and cooled bonus room measures approximately 20 by 22 feet, with its own entrance and direct access from the workshop. It’s additional to the main home’s reported square footage and has room for a pool table, home gym, or hobby studio. A circular front drive, extended concrete driveway, attached one-car garage, large shop and two carports offer plenty of parking when company comes over. The property also features a storm shelter and a bonus storage room for lawn toolS. The roof approximately 3 years old. Some photos have been virtually staged.

603 Rosewood Pl, Joshua

915 Hidden Lake Dr, Burleson
$399,900
5 Beds ⋅ 3 Baths ⋅ 21432852 MLS
Welcome to 915 Hidden Lake Drive in Burleson! This spacious 5-bedroom, 2.5-bath home offers a versatile floor plan, multiple living areas, and an expansive, tree-filled backyard that’s sure to impress! The open-concept layout features a large family room with a wood-burning fireplace, formal dining area, and spacious kitchen complete with granite countertops, a large island, and abundant cabinet space. The primary suite offers a private retreat with access to an upstairs bonus room, perfect for a home office, workout space, or sitting area. Upstairs, you’ll find four additional bedrooms, a full bathroom, and a secondary living area. One of the home’s standout features is the HUGE backyard, offering plenty of room for outdoor activities, entertaining, or simply relaxing under the mature trees. Enjoy the oversized covered patio, additional storage, and dedicated dog run. Ideally located in Burleson, this home offers a fantastic combination of space, convenience, and outdoor living. With five bedrooms, flexible living spaces, and an incredible backyard, this property is a must-see!

915 Hidden Lake Dr, Burleson

2629 Alyssa St, Burleson
$599,990
3 Beds ⋅ 4 Baths ⋅ 21434187 MLS
This stunning builder model home is loaded with designer finishes, thoughtful upgrades, and beautiful details throughout! Featuring 3 bedrooms, 2.5 bathrooms, a dedicated office, and a versatile bonus room, this home offers the perfect combination of style and functionality. From the moment you step inside, you'll notice the attention to detail, upgraded lighting, and carefully selected finishes that make this home stand out. The inviting living spaces are perfect for both everyday living and entertaining, while the beautifully designed kitchen serves as the heart of the home. The private office provides an ideal work-from-home space, and the additional bonus room offers endless possibilities for a game room, media room, or second living area. Every detail has been thoughtfully designed to showcase the builder's craftsmanship and create a home that feels both elevated and welcoming. Don't miss this rare opportunity to own a beautifully finished model home in Burleson!

2629 Alyssa St, Burleson

7156 Carnoustie Dr, Cleburne
$475,000
4 Beds ⋅ 3 Baths ⋅ 21430234 MLS
Timeless elegance meets relaxed resort style living in The Retreat, one of the Cleburne area's most sought after gated golf communities. Offering approximately 2,816 square feet, this beautifully designed residence features three bedrooms, two-and-a-half baths, and inviting spaces thoughtfully created for both everyday comfort and entertaining. A stunning stone fireplace brings warmth and character to the living area, while the spacious kitchen provides a welcoming gathering place for family and friends. An upstairs flex room offers versatility for a second living area, added bedroom, home office, or private retreat. Multiple balconies invite you to unwind, enjoy the peaceful surroundings, and take in picturesque golf course views. A convenient mudroom adds everyday functionality and organization. Beyond the home, discover the exceptional lifestyle that makes The Retreat so special. Residents enjoy access to championship golf, swimming pools, a fitness center, pickleball courts, a Clubhouse with drinks and dining, all surrounded by the rolling hills and natural beauty of the Texas countryside. With 24-hour guarded security and an inviting community atmosphere, The Retreat offers a wonderful balance of privacy, recreation, and relaxation. Whether enjoying morning coffee on the balcony, entertaining friends, or spending an afternoon on the golf course, this property offers an exceptional opportunity to embrace the beauty and tranquility of resort style living.

7156 Carnoustie Dr, Cleburne

Listings provided by North Texas Real Estate Information Systems (NTREIS). Listing data has been deemed reliable but is not guaranteed to be accurate by the MLS.

Last updated:

How much is your home worth?

Get instant property value now!