Refine Search
Sort by
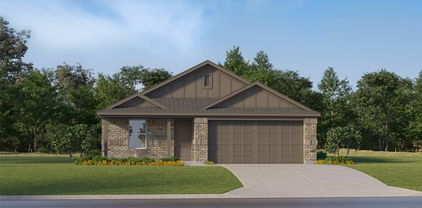
361 Amelia Ave, Godley
$303,990
4 Beds ⋅ 2 Baths ⋅ 21424568 MLS
Brand-new D.R. Horton home in the Hadley Farms community, located in Godley and within highly regarded Godley ISD! The Texas Cali floor plan, Elevation Q, with an estimated Winter completion, offers 4 bedrooms, 2 bathrooms, and a 2-car garage with a spacious open-concept layout designed for modern living. The inviting living room flows effortlessly into the dining nook and stylish kitchen, creating a comfortable space for entertaining and everyday living. The kitchen features 36-inch upper cabinets with hardware, stainless steel appliances, an electric range, ample countertop space, and a pantry for convenient storage. The private primary suite provides a peaceful retreat with an en-suite bath and a spacious primary closet. Three secondary bedrooms and a full bathroom offer flexible space for guests, a home office, hobbies, or additional living needs. Designed with modern finishes and thoughtful details throughout, this home combines comfort, functionality, and style. Exterior features include a full landscaping package, a sprinkler system with a rain sensor, and attractive curb appeal. Residents of Hadley Farms enjoy the charm of small-town living while remaining conveniently close to shopping, dining, recreation, and everyday essentials. Discover exceptional value and contemporary comfort in one of Godley's newest communities.

361 Amelia Ave, Godley

345 Amelia Ave, Godley
$300,990
4 Beds ⋅ 2 Baths ⋅ 21424592 MLS
Brand-new D.R. Horton home in the Hadley Farms community, located in Godley and within highly regarded Godley ISD! The single-story Justin floor plan, Elevation U, with an estimated Winter completion, offers 4 bedrooms, 2 bathrooms, and a 2-car garage with a spacious and functional open-concept design. The welcoming living room flows seamlessly into the dining area and well-appointed kitchen, creating the perfect setting for entertaining or everyday living. The kitchen features 36-inch upper cabinets with hardware, stainless steel appliances, an electric range, ample countertop space, and a pantry for convenient storage. The private primary suite provides a comfortable retreat with an en-suite bath and a spacious primary closet. Three secondary bedrooms and a full bathroom offer versatile space for guests, a home office, hobbies, or additional living needs. Designed with modern finishes and thoughtful details throughout, this home delivers both style and convenience. Exterior features include a full landscaping package, a sprinkler system with a rain sensor, and attractive curb appeal. Residents of Hadley Farms enjoy the charm of small-town living while remaining conveniently close to shopping, dining, recreation, and everyday essentials. Experience exceptional value and modern comfort in one of Godley's newest communities.

345 Amelia Ave, Godley

820 Archer St, Godley
$305,870
4 Beds ⋅ 2 Baths ⋅ 21424486 MLS
Brand-new D.R. Horton home in the Hadley Farms community, located in Godley and within highly regarded Godley ISD! The Texas Cali floor plan, Elevation T, with an estimated Winter completion, offers 4 bedrooms, 2 bathrooms, and a 2-car garage with a spacious open-concept layout designed for modern living. The inviting living room flows effortlessly into the dining nook and stylish kitchen, creating a comfortable space for entertaining and everyday living. The kitchen features 36-inch upper cabinets with hardware, stainless steel appliances, an electric range, ample countertop space, and a pantry for convenient storage. The private primary suite provides a peaceful retreat with an en-suite bath and a spacious primary closet. Three secondary bedrooms and a full bathroom offer flexible space for guests, a home office, hobbies, or additional living needs. Designed with modern finishes and thoughtful details throughout, this home combines comfort, functionality, and style. Exterior features include a full landscaping package, a sprinkler system with a rain sensor, and attractive curb appeal. Residents of Hadley Farms enjoy the charm of small-town living while remaining conveniently close to shopping, dining, recreation, and everyday essentials. Discover exceptional value and contemporary comfort in one of Godley's newest communities.

820 Archer St, Godley

214 W 4th St, Keene
$220,000
3 Beds ⋅ 2 Baths ⋅ 21425559 MLS
Charm and thoughtful updates come together in this remodeled 3-bedroom, 2-bath home featuring a new roof and gutters, a recently replaced water heater, and fresh paint. The inviting stone exterior with brick accents opens to a spacious living area filled with natural light. Wood-look flooring, crown molding, and recessed lighting complement the open flow between the living, kitchen, and dining spaces. The kitchen offers abundant cabinetry, generous counter space, a breakfast bar, and decorative glass-front cabinets. French doors off the dining area lead to a covered deck overlooking the fenced backyard with mature trees—an ideal spot for morning coffee or outdoor gatherings. The primary bedroom includes a walk-in closet, while the two full bathrooms offer a tub-shower combination and a separate tiled walk-in shower. A detached garage provides added flexibility for parking, hobbies, or storage. A welcoming home with character, practical updates, and room to enjoy both indoors and out!

214 W 4th St, Keene

1701 Central Park Dr, Alvarado
$338,000
4 Beds ⋅ 2 Baths ⋅ 21425375 MLS
1701 Central Park Drive in The Parks of Alvarado, where modern design, exceptional care, and thoughtful details come together in a home that truly feels like new! Built in 2023, this beautifully maintained 4-bedroom, 2-bathroom home offers inviting living space with the polished appearance and attention to detail of a model home. From the moment you step inside, the pristine condition, neutral finishes, and inviting atmosphere immediately stand out. The spacious living area showcases a stunning fireplace accent wall with a sleek electric fireplace, creating an eye-catching focal point that adds warmth and character. The thoughtfully designed layout offers comfortable living spaces with plenty of flexibility for everyday living and entertaining. The generously sized primary suite offers a relaxing retreat with ample space, natural light, and a private ensuite bathroom. Throughout the home, carefully maintained interiors and cohesive design elements create a fresh, modern atmosphere that feels nearly new. Even the garage makes a statement! Situated in The Parks of Alvarado and zoned to Alvarado ISD, this property offers convenient access to local shopping, restaurants, schools, and everyday essentials. Nearby Highway 67 and Interstate 35W provide connectivity to Burleson, Cleburne, Fort Worth, and surrounding DFW destinations. Alvarado Lake and nearby parks offer additional outdoor recreation opportunities, while Burleson provides an expanded selection of shopping, dining, and entertainment. Combining the appeal of recent construction with exceptional upkeep, distinctive interior features, and a convenient location, 1701 Central Park Drive delivers the move-in-ready experience buyers are looking for without the wait of new construction.

1701 Central Park Dr, Alvarado

604 Mayfield Dr, Cleburne
$220,000
4 Beds ⋅ 3 Baths ⋅ 21425209 MLS
Welcome to 604 Mayfield Drive in Cleburne, Texas! Discover this spacious 4-bedroom, 2.5-bath Melrose floor plan, situated on one of the largest lots in the subdivision! Designed for comfort and functionality, this beautiful two-story home offers an inviting open-concept layout, two generous living areas, and abundant natural light throughout. The kitchen features stainless steel appliances, a center island, breakfast bar, ample cabinetry, crown molding, and a spacious walk-in pantry with washer and dryer connections. All four bedrooms are conveniently located upstairs, including the oversized primary suite featuring a private sitting area ideal for a home office, nursery, or relaxation space. The primary bathroom offers a 60-inch shower, dual-sink vanity, walk-in closets, and additional linen storage. Enjoy the flexibility of a second living area, perfect for a media room, game room, or additional entertaining space. Step outside to an expansive backyard featuring a wood privacy fence, patio, and plenty of room for outdoor activities, entertaining, or creating your own backyard retreat. A full sprinkler system serves both the front and back yards, while the landscaped front yard and covered front porch provide a welcoming entrance and a relaxing place to unwind. With its generous living spaces, versatile floor plan, and oversized lot, this home offers exceptional possibilities. Schedule your private showing today and explore everything this Cleburne property has to offer!

604 Mayfield Dr, Cleburne

1015 Greenbriar Dr, Joshua
$440,000
3 Beds ⋅ 3 Baths ⋅ 21385683 MLS
Discover a property designed for entertaining, recreation, and enjoying the outdoors! This unique home offers an impressive collection of indoor and outdoor amenities that create an ideal setting for gatherings, relaxation, and everyday enjoyment. The outdoor space features a 12x16 brick gazebo and a 14x16 metal gazebo, providing multiple covered areas to relax and entertain. A detached 14x14 pool house offers additional versatility, while the detached 2.5-car garage provides excellent parking and storage options. Enjoy your own recreational retreat with a paved half basketball court featuring an arena-style basketball hoop. Multiple outdoor fire pits and mature shade trees add to the property's inviting atmosphere and outdoor appeal. Inside, a former garage has been transformed into a versatile theater room or second living area, complete with electricity, heating and air conditioning, and luxury vinyl plank flooring. Whether you envision movie nights, a game room, a private retreat, or additional entertaining space, the possibilities are endless. Adding even more value, the roof is approximately two years old. With multiple entertainment spaces, distinctive outdoor amenities, and flexible living areas, this property offers a lifestyle that's anything but ordinary. Come experience all that this Joshua property has to offer!

1015 Greenbriar Dr, Joshua

802 Country Club Dr, Joshua
$364,900
3 Beds ⋅ 2 Baths ⋅ 21420607 MLS
Space to spread out, room to entertain, and a location you’ll love! This beautiful and inviting Joshua home offers generously sized bedrooms, an oversized living area anchored by a cozy fireplace, and a spacious dining area perfect for hosting family and friends. Charming board-and-batten accents add a touch of character and style to the home’s welcoming interior. The primary suite provides a relaxing retreat, complete with dual vanities and plenty of room to unwind. Outside, you’ll find a versatile storage shed equipped with electricity and built-in cabinets, perfect for a workshop, hobbies, or additional storage. Located in the desirable North Joshua Elementary attendance zone, this home offers the perfect blend of comfort, space, and convenience. And best of all, NO HOA! With its spacious layout, thoughtful details, and fantastic location, this home checks so many boxes. Don’t just imagine yourself living here...come see everything this home has to offer! Schedule your private showing today and discover why this could be the perfect place to call home!

802 Country Club Dr, Joshua

3009 Big Springs Dr, Joshua
$520,000
3 Beds ⋅ 3 Baths ⋅ 21425151 MLS
Fabulous home in a quiet community of highly sought after Joshua ISD. This beauty has an assumable loan at 2.75% and with the bonus of a 1200 sq ft workshop and outdoor kitchen, it is a rare find for the price. Offering updated HVAC in 24, gas HWH in 22, and roof in 22 brings peace of mind. Inviting you, a welcoming covered ft porch perfect for relaxing or visiting with friends. Once inside, you will appreciate the grand windows and open space for hosting a pool table, game room, or formal dining and living; flexibility for your preferences is one element this home shines. Around the corner, a quaint office space with French doors for privacy, but a front yard view so you do not miss your deliveries. Continuing on, a chef's delight of a kitchen! Huge walk-in pantry for all your culinary delights, massive California concept layout with the perfect drop breakfast bar for meal prepping and serving. Tons of storage cabinets, two ovens, natural gas and a farm sink. Enjoy breakfast in the cozy bay window nook overlooking a tranquil backyard. Moving through the family room, you cannot help but notice the stone fireplace and the rich engineered flooring flowing through. Your guests will appreciate a half bath for convenience and your family will enjoy their own space with each secondary room having their own vanity and sink. The Jack and Jill bath and split layout is perfect for guests or kids. The primary suite is the piece de resistance; ample space for large furniture, king beds fit with ease and still room for additional sitting options. Offering not only one walk in closet, but two! The she-closet is custom designed with her in mind. Dual vanities, huge walk-in shower and tons of get ready room make this a dream. Outside, you will enjoy endless entertaining options complete with a view, ample places to mingle, cook out in the outdoor kitchen or hang in the insulated and AC cooled workshop; also complete with half bath. So much to offer you, in your next home!

3009 Big Springs Dr, Joshua

13521 Stage Coach Ln, Cresson
$305,000
3 Beds ⋅ 2 Baths ⋅ 21423127 MLS
Welcome to 13521 Stage Coach Lane in Cresson, Texas! Built in 2024, this thoughtfully designed 3-bedroom, 2-bath home offers 1,718 square feet of modern living space with a layout that blends comfort, functionality, and style. The inviting family room serves as the heart of the home, providing a bright and welcoming space to unwind, entertain, or gather with family and friends. The open-concept design creates a natural flow between the living, dining, and kitchen areas, making everyday living and hosting guests effortless. The kitchen offers a practical and attractive space for preparing meals, with a layout designed to keep you connected to the main living areas. The adjoining dining space is ideal for everything from quick weekday breakfasts to memorable dinners with family and friends. The private primary suite provides a comfortable retreat at the end of the day, while the en-suite bathroom adds convenience to your daily routine. Two additional bedrooms offer flexibility for family, guests, or a dedicated home office, with a second full bathroom conveniently serving the secondary bedrooms. With its recent construction, functional floor plan, and contemporary appeal, this home presents an excellent opportunity to enjoy comfortable, modern living in Cresson while maintaining convenient access to the surrounding Dallas-Fort Worth area. Don't miss your chance to make this home yours! Schedule your private showing today and discover firsthand everything 13521 Stage Coach Lane has to offer. Your next chapter starts here!

13521 Stage Coach Ln, Cresson

4321 Haystack Way, Cleburne
$589,900
4 Beds ⋅ 4 Baths ⋅ 21424717 MLS
A home office with French doors is set at the two-story entry, which leads to the main living areas. A designated dining room flows into the two-story family room, which features 19-foot ceilings, a wood mantel fireplace, and a wall of windows overlooking the extended covered patio. An inviting kitchen features an island with built-in seating space, a 5-burner gas cooktop, and a walk-in pantry. The corner morning area, embraced by windows, provides access to the patio. The secluded primary suite includes a wall of windows in the bedroom. Double doors lead to the primary bath with a garden tub, separate glass-enclosed shower, dual vanities, a linen closet, and a large walk-in closet. A half bath and utility room complete downstairs. Upstairs features a game room and a media room. A secondary bedroom, a full bath, and two secondary bedrooms that share a full bath complete upstairs. This home features a three-car garage.

4321 Haystack Way, Cleburne

121 Condie Russell Ave, Venus
$325,900
4 Beds ⋅ 2 Baths ⋅ 21424554 MLS
This incredible four-bedroom, two-bathroom home offers spacious living and thoughtful upgrades throughout. From the stunning brick exterior and professional front yard landscaping to the fully fenced backyard, this home has standout curb appeal and outdoor charm. Inside, the open layout features a large entertaining space and a beautifully upgraded kitchen complete with Whirlpool® appliances, designer wood cabinetry, granite countertops, flush mount LED lighting, and a convenient USB outlet. The private master suite boasts natural light, a walk-in closet, and an extended shower for added comfort. High-tech features include a Wi-Fi-enabled garage door opener, programmable thermostat, and energy-efficient double-pane Low-E vinyl windows. Ideally located within walking distance from the neighborhood playground, gazebo, and private community splashpad, this home combines comfort, convenience, and access to family-friendly amenities.

121 Condie Russell Ave, Venus

129 Condie Russell Ave, Venus
$307,900
3 Beds ⋅ 2 Baths ⋅ 21424541 MLS
Bursting with charm and overflowing with upgrades, this remarkable three-bedroom home is designed to exceed expectations. The spacious, open-concept family room is filled with natural light and features soaring ceilings, creating a warm and inviting atmosphere. The chef-ready kitchen is a dream, showcasing stainless steel appliances, a generous island, and granite countertops throughout. The private master suite offers a relaxing retreat, while two additional bedrooms provide flexibility for a growing family, guests, or a home office. Located in the family-friendly community of Patriot Estates, residents enjoy access to world-class amenities—including a playground, gazebo, and private splash pad just down the road. With a premier location near shopping, dining, and top employers, this home offers the ideal blend of comfort, convenience, and community.

129 Condie Russell Ave, Venus

134 Condie Russell Ave, Venus
$304,900
3 Beds ⋅ 2 Baths ⋅ 21424534 MLS
Bursting with charm and overflowing with upgrades, this remarkable three-bedroom home is designed to exceed expectations. The spacious, open-concept family room is filled with natural light and features soaring ceilings, creating a warm and inviting atmosphere. The chef-ready kitchen is a dream, showcasing stainless steel appliances, a generous island, and granite countertops throughout. The private master suite offers a relaxing retreat, while two additional bedrooms provide flexibility for a growing family, guests, or a home office. Located in the family-friendly community of Patriot Estates, residents enjoy access to world-class amenities—including a playground, gazebo, and private splash pad just down the road. With a premier location near shopping, dining, and top employers, this home offers the ideal blend of comfort, convenience, and community.

134 Condie Russell Ave, Venus

128 Condie Russell Ave, Venus
$290,900
3 Beds ⋅ 2 Baths ⋅ 21424527 MLS
Welcome to the Rio Grande, a thoughtfully designed floor plan that combines comfort, functionality, and style. The open-concept layout is perfect for everyday living, with a spacious primary suite that includes a private bath with a tub-shower combo and a generous walk-in closet. The beautifully appointed kitchen features sleek granite countertops, Whirlpool® appliances, and rich wood cabinetry, all part of our CompleteHome™ package that adds both elegance and efficiency. Step outside to a fully fenced backyard, offering the perfect space for grilling, relaxing, or play. Located just down the road from the community playground, gazebo, and private splashpad, this home offers the ideal balance of private retreat and neighborhood charm.

128 Condie Russell Ave, Venus

1816 Caddo Peak Rd, Joshua
$475,000
4 Beds ⋅ 3 Baths ⋅ 21412769 MLS
Discover country living with the space, character, and possibilities that make a property truly special! Situated on approximately 2.67 acres in Joshua ISD, this 4-bedroom, 2.5-bath ranch-style home offers 2,030 sq ft, mature trees, open pasture, and the freedom of a country setting outside city limits with no HOA. The mostly fenced acreage, with some cross fencing, offers room to bring your country-living vision to life, whether that includes horses, livestock, gardening, or outdoor hobbies. A 28-by-23-foot workshop with 110V and 220V electricity, covered RV parking, and additional parking provide valuable space for equipment, projects, and recreational vehicles. Inside, enjoy the warmth and architectural character of an established home. The spacious step-down living room features vaulted ceilings, built-in cabinetry, skylights, and a striking stone-faced, wood-burning Heatilator fireplace. The updated kitchen includes a breakfast bar, pantry, and electric appliances. The primary suite offers an ensuite bath and walk-in closet, while additional bedrooms provide flexible space for guests or a home office. Start your mornings in the 14-by-22-foot enclosed sunroom or unwind on the 12-by-20-foot covered deck overlooking the grounds. Improvements include a 2022 composition roof, select replacement windows, kitchen and primary bath renovations, updated skylights, a paved driveway, a 2026 electrical panel, and a new garage door opener in the attached two-car garage. An appraisal completed this summer valued the property at $515,000, and the home is now offered well below that appraised value, presenting an opportunity for buyers to purchase with potential equity from day one. Enjoy the quiet appeal of acreage living with convenient access to Burleson, SW Fort Worth, and Chisholm Trail Parkway. Nearby planned development, including Tallgrass along the FM 1902 corridor, envisions future shopping, dining, and recreation. Proposed development plans are subject to change.

1816 Caddo Peak Rd, Joshua

928 Rodgers Ave, Godley
$355,000
3 Beds ⋅ 2 Baths ⋅ 21422595 MLS
Welcome home to this stunning modern farmhouse in the heart of Godley, where stylish finishes, thoughtful design, and everyday comfort come together! From the moment you arrive, you'll be impressed by the striking dark exterior, charming brick accents, inviting covered front porch, and beautifully maintained landscaping. Step inside to discover a bright, open-concept floor plan featuring soaring ceilings, wood-look flooring, and an abundance of natural light. The spacious living room offers a cozy fireplace with painted brick surround, wood mantel, and shiplap accent wall, creating the perfect gathering space for relaxing or entertaining. The beautifully designed kitchen is truly the heart of the home, featuring an oversized island with plenty of room for meal preparation and entertaining, gorgeous countertops, crisp white cabinetry, stainless steel appliances, farmhouse sink, stylish tile backsplash, and a custom vent hood with wood accents. The adjoining dining area provides a welcoming space for everyday meals and special occasions. Retreat to the spacious primary suite, complete with a vaulted ceiling, generous natural light, and a beautifully appointed ensuite bathroom featuring dual sinks, an expansive vanity, and a large walk-in shower with elegant tile finishes. Outside, enjoy a covered back patio with string lighting, perfect for morning coffee, grilling, or relaxing in the evenings. The spacious, fully fenced backyard offers plenty of room for outdoor activities, pets, and entertaining. Located in a welcoming neighborhood with community green space, a playground, picnic areas, and a basketball court, this home offers an ideal blend of comfort, style, and recreation. Best of all, NO MUD OR PID taxes! Enjoy small-town charm while remaining conveniently connected to the surrounding Fort Worth area. Don't miss the opportunity to make this beautiful Godley home your own!

928 Rodgers Ave, Godley

2525 E Fm 4, Cleburne
$400,000
4 Beds ⋅ 3 Baths ⋅ 21423586 MLS
Bring your vision and make this property your own! Situated outside city limits, this property offers over 8 acres of opportunity, privacy, and country living. The home features 4 bedrooms, 3 bathrooms, a sunroom, and a cozy fireplace, providing plenty of space for family, entertaining, or simply enjoying the peaceful surroundings. The property includes a fenced acreage, a pond, and a workshop on a concrete slab, offering excellent space for hobbies, projects, equipment, or additional storage. Natural gas is available, adding another great feature to the property. The home does need some TLC, making it a great opportunity for someone looking to add their personal touch and build equity. A brand-new roof is scheduled to be installed within the upcoming week! If you've been looking for acreage, a little elbow room, and the opportunity to create something special, this property is full of potential. Enjoy the freedom of being outside city limits with room to spread out and make your country-living dreams a reality. This home has lived a whole family chapter. It is ready for the next one to write its own story!

2525 E Fm 4, Cleburne

1808 Cypress Gap Trl, Mansfield
$540,000
3 Beds ⋅ 3 Baths ⋅ 21423388 MLS
Exceptional Design Meets Resort Style Living! Built by Highland Homes in 2023, this stunning single story home in Mansfield’s sought after M3 Ranch community checks all the boxes for style, function, and relaxation. Impeccably presented and showing like a model home, this thoughtfully designed floor plan features 3 bedrooms, a dedicated office, a separate media room, and 2.5 bathrooms. Whether you're working from home, hosting movie nights, or simply enjoying the ease of single story living, there's space for it all. The showstopper awaits outside - a brand new in-ground mineral pool installed in 2025, creating a backyard oasis perfect for Texas summers, weekend gatherings, and unwinding at the end of the day. You’ll love the ample storage found throughout the home, including the favorite “Costco closet” with electrical access and an upgraded, extended kitchen hutch that adds both style and functionality. For added convenience, there is an electric vehicle outlet already located in the garage. This home delivers the polished look buyers love with the lifestyle they've been waiting for. Skip the wait to build and step into a home that feels brand new, with a resort style backyard already waiting for you!

1808 Cypress Gap Trl, Mansfield

3105 Bent Trail Ct, Burleson
$330,000
4 Beds ⋅ 2 Baths ⋅ 21423902 MLS
Welcome to this beautifully maintained 4-bedroom, 2-bath home in the desirable Mountain Valley Lake community! Built in 2021, this inviting home features an open-concept floor plan, luxury vinyl plank flooring, and a spacious kitchen complete with quartz countertops, an oversized island, farmhouse sink, and pantry. The living area offers a stylish shiplap accent wall and a modern electric fireplace, creating a warm and welcoming space to relax or entertain. The private primary suite features an ensuite bath with a separate shower and walk-in closet. Situated on an oversized 0.31-acre lot, this home offers plenty of room to enjoy the outdoors. Residents of Mountain Valley Lake enjoy access to a community lake, pool, clubhouse, playground, and walking trails. Conveniently located in Joshua ISD, this home offers the perfect blend of modern style, functional living, and community amenities!

3105 Bent Trail Ct, Burleson

5721 Black Springs Ln, Joshua
$289,000
4 Beds ⋅ 3 Baths ⋅ 21423711 MLS
Room to spread out inside and out! Situated on 2 acres in Joshua, with horses permitted under the deed restrictions, this spacious double-wide manufactured home offers 2,128 square feet with 4 bedrooms and 3 full bathrooms. A generous living area provides plenty of space to gather, while the versatile bedroom layout offers room for guests, a home office, or hobbies. Enjoy the open outdoor space and the opportunity to make this property your own. Whether you’re looking for a primary residence or your next investment project, bring your vision and explore the possibilities. Property is being sold AS IS. Buyer and buyer’s agent to verify all property information, measurements, restrictions, and intended uses.

5721 Black Springs Ln, Joshua

209 N Eastern St, Keene
$249,999
3 Beds ⋅ 2 Baths ⋅ 21399844 MLS
Space, style & a fantastic location—this Keene gem has it all! Get ready to fall in love with this charming 3 bedroom, 2 bath, 2 car garage home situated on an oversized .38-acre lot! Conveniently located near Hwy 67 & I-35W, this home offers easy access to shopping, dining & commuting while providing plenty of room to spread out! Step inside to discover a light-filled, open floor plan designed for comfortable everyday living & effortless entertaining. The spacious living area flows seamlessly into the kitchen, featuring a breakfast bar, generous eat-in dining area & large pantry for all your storage needs. The private primary suite offers a relaxing retreat with an ensuite bath complete with dual sinks, a garden tub, separate shower & walk-in closet. Step outside to enjoy the expansive backyard with endless possibilities for outdoor fun, gardening, pets or even your dream backyard oasis! The back patio is the perfect spot for weekend BBQs, entertaining friends or simply unwinding after a long day. With a fantastic location, functional layout & an oversized .38-acre lot, this one checks all the boxes! Don't miss your opportunity to call this Keene gem HOME!

209 N Eastern St, Keene

5916 Sky Rd, Joshua
$549,000
4 Beds ⋅ 2 Baths ⋅ 21422894 MLS
Country Living at Its Finest on 10.19 Acres! Experience the perfect blend of country charm, wide-open spaces, and endless possibilities with this beautiful manufactured home situated on 10.19 acres! Whether you’re dreaming of a hobby farm, raising livestock, entertaining friends and family, or simply enjoying the peaceful countryside, this property has something for everyone! Step inside this 4 bedroom and 2 bath home to discover a spacious open-concept floor plan that seamlessly connects the living room, dining area, and kitchen. The beautiful, oversized kitchen island offers plenty of seating, making it the perfect gathering place for family meals and entertaining. A separate laundry room with a utility sink also adds everyday convenience. Outside, the possibilities are endless! A gated entrance welcomes you to a property featuring a 30’ x 30’ party barn with a concrete floor, conveniently located next to the above-ground pool—perfect for summer gatherings, celebrations, and outdoor entertaining. Equestrian and livestock enthusiasts will appreciate the barn suitable for chickens, pigs, and horses, expansive pastures for cattle and horses, and a fenced corral. Mature mesquite trees add rustic Texas character, while opportunities for dove hunting and gardening make this property ideal for those seeking a true country lifestyle. Additional improvements include three carports, two 20’ x 20’ storage sheds (one insulated), and a one-year-old aerobic septic system. The home is supported by concrete pillars extending approximately six feet into the ground. With over 10 acres to explore, room for animals, and exceptional outdoor entertaining spaces, this property offers the freedom to enjoy country living without sacrificing comfort or functionality. Bring your animals, your hobbies, and your dreams—your Texas country retreat awaits!

5916 Sky Rd, Joshua

324 Highpoint Rd, Burleson
$675,000
4 Beds ⋅ 3 Baths ⋅ 21418074 MLS
***OFFER DEADLINE MONDAY NOVEMBER 2ND 5PM A 40x60 DREAM WORKSHOP, BACKYARD POOL PARADISE, AND OVER AN ACRE WITH NO CITY TAXES OR HOA! Lovingly maintained by the same owner for nearly 25 years, this beautiful home offers almost 2,500 square feet of living space on a landscaped corner lot with mature shade trees and exceptional amenities inside and out! Step inside to beautiful wood flooring, an open floor plan filled with natural light, four bedrooms, two dining areas, and a spacious kitchen featuring gorgeous granite countertops, rich wood cabinetry, attractive backsplash, double oven, and a convenient dry bar. The primary suite includes a private sitting area, spacious bathroom, and oversized tiled walk-in shower. Upgraded TEK stone coastal metal roof, which may offer homeowners insurance benefits, and an attached garage with epoxy flooring. The backyard is designed for entertaining, featuring a sparkling in-ground swimming pool with hot tub and propane heating, expansive poolside decking, and a large covered patio addition. The impressive 40x60 workshop is a showstopper, complete with a CAR LIFT, an additional heated and air-conditioned room with a full bathroom, and an extended covered front porch. Plenty of room for boat and RV parking! A dedicated irrigation system for the mature trees adds convenience to maintaining the property. Pool resurfaced in 2022. Electric meter for shop and pool and a separate meter for the home. Separate HVAC system for secondary bedrooms and bathroom. Centrally located for commuting to Fort Worth or Dallas, with shopping, restaurants, and schools just a short drive away. This property offers an exceptional combination of comfortable living, incredible workspace, outdoor entertaining, and convenient access to North Texas amenities!

324 Highpoint Rd, Burleson

7809 Kenleigh Ln, Rio Vista
$520,000
3 Beds ⋅ 3 Baths ⋅ 21414150 MLS
NEW CONSTRUCTION – COMPLETED OCTOBER 2026! Experience the perfect blend of refined luxury and peaceful country living in this exceptional 2,295 sq ft custom-style home situated on 1.187 ACRES in Rio Vista, Texas! From the striking stone and board-and-batten exterior to the inviting covered front porch and beautiful timber accents, every detail creates an unforgettable first impression. Step through elegant double entry doors into a thoughtfully designed interior featuring rich wood finishes, designer lighting, and distinctive architectural details throughout. The breathtaking living room showcases SOARING VAULTED CEILINGS, exposed wood beams, a dramatic FLOOR-TO-CEILING STONE FIREPLACE, custom built-ins, and expansive windows framing the beautiful countryside. At the heart of the home, the GOURMET KITCHEN is truly a showpiece, featuring extensive custom wood cabinetry, an oversized island, beautiful stone-look countertops, a professional-style gas range, DOUBLE OVENS, a custom wood vent hood, designer backsplash, brass accents, and an impressive walk-in pantry. The adjoining dining area features a gorgeous wood-accented tray ceiling and picturesque views. Retreat to the luxurious PRIMARY SUITE, complete with vaulted ceilings, exposed beams, abundant natural light, and a SPA-INSPIRED BATH featuring dual vanities, a freestanding soaking tub, an oversized walk-in shower, and a generously sized walk-in closet. Additional highlights include a PRIVATE HOME OFFICE with glass-paneled French doors, beautifully appointed secondary bedrooms and baths, a spacious laundry room, and a thoughtfully designed mudroom with built-in storage. Outside, enjoy the tranquility of over an acre of land, mature trees, wide-open skies, and room to create your ideal outdoor lifestyle. Offering exceptional craftsmanship, timeless finishes, and the beauty of country surroundings, this newly completed home delivers the perfect combination of LUXURY, COMFORT, AND SPACE!

7809 Kenleigh Ln, Rio Vista

Listings provided by North Texas Real Estate Information Systems (NTREIS). Listing data has been deemed reliable but is not guaranteed to be accurate by the MLS.

Last updated:

How much is your home worth?

Get instant property value now!