Refine Search
Sort by
1037 Hidden Lake Dr, Burleson
$384,900
4 Beds ⋅ 3 Baths ⋅ 21436260 MLS
Welcome to this beautiful two-story home in Hidden Creek Estates, directly across the street from Hidden Creek Sports Complex and Hidden Creek Golf Course! The home offers 4 bedrooms, 2.5 bathrooms, a dedicated office or study, and a formal dining room. The kitchen features granite countertops, white cabinets, stainless steel appliances, and a breakfast bar overlooking the living room and its cozy fireplace. The primary bathroom is a true retreat, with a garden tub, a walk-in shower, and tile flooring. Updates include fresh interior paint, 2 HVACs less than a year old, 2023 roof, and new blinds, with so much more to enjoy. Conveniently located off I-35W, the home is about 20 minutes from Downtown Fort Worth, making the commute easy. Don’t miss this fantastic opportunity!

1037 Hidden Lake Dr, Burleson

1819 Flowerfield Ln, Mansfield
$549,990
4 Beds ⋅ 4 Baths ⋅ 21436199 MLS
Built in 2024 by American Legend Homes, this 4-bedroom, 3.5-bath home offers 2,874 sq ft in the sought-after M3 Ranch community. Arched doorways and openings add character throughout, setting this home apart from typical new builds. The kitchen features an upgraded cooktop, and the dedicated office with bookshelves is ideal for working from home. With 4 bedrooms and 3.5 baths, there's room for everyone to have their own space, plus a half bath for guests. Skip the wait and added costs of building new and move right into a home that's barely been lived in. Just minutes from the new Costco and about 10 minutes from the planned riverwalk development, with easy access to shopping, dining and major commuter routes. Zoned to Mansfield ISD: Annette Perry Elementary, Orr Intermediate, Worley Middle and Mansfield High.

1819 Flowerfield Ln, Mansfield

Tbd County Road 808, Cleburne
$150,000
21436099 MLS
approximately 1 acre with light deed restrictions, this property provides an excellent opportunity to enjoy country living while remaining conveniently close to town. Water and electricity are available at the road, making it easier to start planning your future homesite. Mature oak trees frame the property, with beautiful established ranches on either side featuring similar natural surroundings and light deed restrictions. Tucked away along a county road, the setting offers a sense of rural privacy with plenty of room to bring your horse, build your dream home, and enjoy the outdoors. Conveniently located within close proximity to Burleson, Cleburne, and Joshua, this property offers a desirable balance of country atmosphere and access to nearby amenities.

Tbd County Road 808, Cleburne

745 Tarrant Ave, Burleson
$525,000
4 Beds ⋅ 3 Baths ⋅ 21435386 MLS
**Looking for a move-in-ready home with a large lot, extensive updates, and a backyard built for entertaining? This Burleson gem checks all the boxes!** Situated among mature trees, this beautifully updated home features new windows, new flooring, a remodeled kitchen and bathrooms, and added spray foam insulation for enhanced comfort and efficiency. Step outside to your private retreat featuring a **heated pool and spa**, perfect for relaxing or entertaining year-round. The spacious lot offers room to spread out, while the chicken coop adds charm and functionality. With thoughtful updates, exceptional outdoor living, and plenty of space, this home offers the perfect combination of comfort, character, and lifestyle.

745 Tarrant Ave, Burleson

717 Chisholm Ct, Burleson
$449,000
3 Beds ⋅ 2 Baths ⋅ 21434383 MLS
Rare find in Burleson! OFFERING Buyer $8,000 in Closing Cost Credit with use of preferred lender. Situated on an incredible 0.39-acre lot in a cul-de-sac, this beautifully renovated home offers the perfect combination of modern upgrades, spacious living, and exceptional outdoor space! Featuring NO HOA, a 3-car garage, two living areas, a storm shelter, oversized driveway, and an ENORMOUS backyard, this move-in-ready home is truly a showstopping! It was Extensively renovated from top to bottom, this home feels practically BRAND NEW! The spacious floor plan features two separate living areas, an inviting eat-in kitchen, generously sized bedrooms, oversized closets, and a primary suite with a walk-in closet and double sinks. Beautiful interior upgrades include new cabinetry, granite countertops, luxury vinyl plank flooring, new windows, GE stainless steel appliances, updated bathrooms. The SPECTACULAR BACKYARD is one of this property's biggest selling points! This oversized lot offers incredible space for outdoor entertaining, backyard activities, pets, gardening, or creating your dream outdoor oasis. The spacious side yard provides potential room for a future workshop, boat parking, or RV parking. Car enthusiasts and truck owners will love the 3-car garage with a 9-foot-tall garage door and an extra-long driveway offering abundant parking. A dedicated storm shelter or safe room provides additional peace of mind. Major improvements extend beyond cosmetic renovations, including replacement of underground cast-iron wastewater lines with PVC, updated plumbing connections and shut-off valves, new gutters, and new fencing. Nestled in an established neighborhood less than two miles from I-35, this home offers convenient access into the DFW metroplex and local shopping, restaurants, entertainment, and highly rated area schools. Don't miss your opportunity to own this stunning property at 717 Chisholm Court!

717 Chisholm Ct, Burleson

8089 County Road 105, Grandview
$595,000
3 Beds ⋅ 2 Baths ⋅ 21435303 MLS
Are you looking for that quieter Open Country Feel, but still just a short commute to City Amenities? Look no further... Bring the Family and all the Pets and Come Enjoy this beautiful home on a 2.3 acre Corner Lot. This Very Well maintained Home Features 3 bedrooms, 2 baths, Office-Flex Space, Open Concept Living with Wood-burning Fireplace, Dining & Kitchen with Large Island seating: Stainless Steel Appliances, Granite Countertops, Tile Backsplash, Pantry, Separate Laundry-Mudroom & 2 Car Garage. Next step out to the Oversized covered back patio overlooking a Sparkling Inground Pool with views all the way to the back of the cross-fenced acre+ backyard with Chicken Coop and Room for Much More! PLUS+ One More incredible Bonus is a 20 x 30 Drive-thru Workshop for all your extra storage needs. Competitively Priced for a quick move-in opportunity!

8089 County Road 105, Grandview

3210 Treyburn Ln, Mansfield
$445,000
4 Beds ⋅ 3 Baths ⋅ 21431923 MLS
Welcome home to 3210 Treyburn, where every detail has been lovingly cared for! This immaculate 4-bedroom, 3-bath open-concept home feels warm, bright and inviting from the moment you step inside. The open floor plan is made for making memories, from slow Sunday breakfasts at the granite island to holiday dinners in the beautiful dining area. Home chefs will love the gas cooktop and the island seating that keeps everyone close. Step outside to the showstopper: a screened-in covered patio with a large flat-screen TV that conveys. It’s game day, movie night and bug-free evenings, all in one. Retreat to the spacious primary suite with dual vanities. A secondary bedroom has its own en suite bath for guests. All mounted TV's convey with appropriate offer. This Mansfield stunner sits on a peaceful interior lot near the pool, fishing pond, extensive walking trails, and clubhouse. Zoned to acclaimed Mansfield ISD with easy access to Hwy 287 and Hwy 360. This is the one you’ve been waiting for! Open November 15, 11:00-1:00.

3210 Treyburn Ln, Mansfield

247 County Road 1105, Rio Vista
$475,000
4 Beds ⋅ 2 Baths ⋅ 21435277 MLS
Welcome to this stunning 4-bedroom, 2 bath home built by Premier Homes, situated on 1.5 acres, offering the perfect blend of country charm, modern comfort, and convenient proximity to the local school! From the moment you step inside, you’ll appreciate the inviting warmth of the rich earth tones, beautiful wood-look tile flooring, and impressive vaulted ceilings accented with gorgeous exposed wood beams that bring character and architectural charm throughout the home. The spacious open-concept living area is designed for both everyday comfort and entertaining, featuring a beautiful stone gas fireplace that creates a cozy focal point. The kitchen is truly the heart of the home, showcasing rich wood cabinetry, granite countertops, stainless steel appliances, a range stove, an oversized island with plenty of seating, and a generous pantry. The adjoining dining area and living space flow effortlessly together, creating an inviting atmosphere for gatherings. The spacious primary suite offers a relaxing retreat with beautiful ceiling details, a large walk-in closet, and a private ensuite bath. Three additional bedrooms provide flexibility for family, guests, or a home office.Step outside and enjoy 1.5 acres of wide-open space, featuring a large backyard with endless possibilities! Whether you envision installing your dream swimming pool, creating an outdoor entertainment area, or simply enjoying the peaceful surroundings, there’s plenty of room to make it your own. The covered back patio offers the perfect place to unwind and take in the views. For added peace of mind, the property also features a storm cellar. With its warm, inviting finishes, stunning wood accents, functional floor plan, expansive outdoor space, and convenient location near the school, this beautiful property offers the space and comfort you’ve been looking for. Country-style living with everyday conveniences close by—this one is a must-see!

247 County Road 1105, Rio Vista

2619 Acton Dr, Mansfield
$669,990
4 Beds ⋅ 3 Baths ⋅ 21435596 MLS
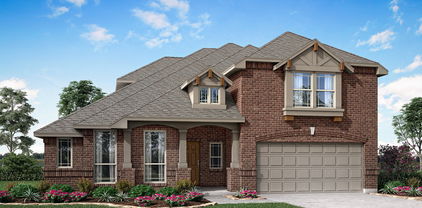
NEW! NEVER LIVED IN. Estimated completion February 2027. A circular foyer gives the Carolina IV by Bloomfield Homes an entrance with personality, opening to a two-story layout with 4 bedrooms, 3 full baths, and a 3-car garage in Somerset. An upgraded brick exterior and 8-foot wood front door with rain glass set the tone before the interior opens into wood flooring across the first-floor common areas. Formal dining sits near the entry, with a separate study behind double doors offering a quieter space of its own. The family room connects to the kitchen and breakfast area, where windows bring light into the shared spaces. A tile fireplace with an oak mantel gives the room a defined focal point, and open railing along the staircase keeps the view connected. The Deluxe Kitchen features upgraded quartz countertops and backsplash, with a breakfast bar providing another place to pull up a seat. A nearby pantry keeps everyday storage close. The primary suite occupies the rear of the main floor, with a spacious bedroom and a bath featuring upgraded flooring, tile surrounds, and quartz countertops. Dual sinks, a soaking tub, a separate shower, and a walk-in closet complete the arrangement. Bedrooms 2 and 3 are also on the first floor and share access to a bath with a separate dual-sink vanity area. The second level changes the pace with a game room, an enclosed media room, and Bedroom 4 beside another full bath. It is a distinct space for movies, games, or a little separation from the main living area. The covered patio includes a gas stub for grilling, while landscaping and sprinklers finish the yard. Blinds and gutters are included. Visit the Bloomfield Homes model at Somerset today to take a closer look at this Carolina IV! *Photos are a representation of finished product. Materials will vary.*

2619 Acton Dr, Mansfield

813 Graham Dr, Burleson
$330,000
3 Beds ⋅ 2 Baths ⋅ 21434306 MLS
BEAUTIFULLY UPDATED, METICULOUSLY MAINTAINED & MOVE-IN READY! This stunning 3-bedroom home with a private office offers an inviting open-concept floor plan, abundant natural light, NO CARPET and a thoughtfully designed layout with all three bedrooms separated for added privacy! The versatile office can easily serve as a 4th bedroom, guest room, or flex space. Fresh interior paint throughout, including doors, trim, and baseboards, gives this home a crisp, refreshed feel. Recent updates include new faucets, refreshed cabinetry, and stylish new hardware. The spacious kitchen features beautiful granite countertops and flows seamlessly into the living and dining areas, making everyday living and entertaining a breeze! FHA ASSUMABLE available...STEP OUTSIDE TO YOUR OWN BACKYARD RETREAT! Enjoy TWO fantastic outdoor living spaces, a spacious covered patio already equipped with a TV, PLUS an additional 14x14 extended patio with a pergola, perfect for relaxing, grilling, or entertaining family and friends! Best of all, NO BACKYARD NEIGHBORS for added privacy! Additional features include full gutters, a sprinkler system, energy-efficient Low-E windows, radiant barrier, ceiling fans, Ring doorbell, and programmable thermostat. Ideally located in desirable Burleson ISD, with convenient access to Burleson's H-E-B, shopping, dining, hospitals, schools, and everyday amenities. This beautifully refreshed home offers the perfect combination of comfort, privacy, functionality, and location. DON'T MISS YOUR OPPORTUNITY TO MAKE THIS BEAUTY YOURS!

813 Graham Dr, Burleson

9445 Wildcat Rdg, Godley
$475,000
3 Beds ⋅ 3 Baths ⋅ 21415977 MLS
READY NOW! Fall in love with this wonderful home in Godley, TX! This better-than-new 3 bed, 3 bath home plus a media room offers great entertaining space in the open concept living area as well as the peaceful backyard with unobstructed southern views! Homeowners chose top-of-the-line finished when designing this gorgeous masterpiece. Not just a primary en-suite, but also an en-suite in the secondary bedrooms. The media room could also be used as an additional bedroom or home office. This particular Bloomfield Caraway floorplan was upgraded to relocate the microwave double oven stack to add in the coffee bar and also has a 3 car garage. This location gives you a premier large lot in a peaceful town not too far away from activities & shopping in nearby Forth Worth & Burleson. If you can imagine yourself living in this beautiful home in this friendly & festive community, please come visit soon!

9445 Wildcat Rdg, Godley

8500 Stallion Dr, Godley
$675,000
3 Beds ⋅ 3 Baths ⋅ 21435373 MLS
Welcome to 8500 Stallion, a brand-new Rock Ridge Homes build on a full acre in Wild Horse Hills. This is country living with a LOT of polish, just a short drive from Fort Worth. The Bluejack plan has 3 bedrooms, 2.5 baths and a private study across 2,553 square feet, with wood-look tile, stained wood ceilings and designer finishes throughout. The living room is the showstopper. A vaulted ceiling with a cedar beam and a floor-to-ceiling stone fireplace give it real presence without losing that warm, lived-in feel. The kitchen has an oversized island that will easily become the most popular seat in the house, plus a gas cooktop, a pot filler, a herringbone tile backsplash and a stained wood tray ceiling overhead. The dining area sits adjacent, with a big window looking out over the countryside with no rear neighbors. The layout works for real life. The primary suite has its own side of the house, with a vaulted ceiling and a spa-like bath featuring a freestanding tub, a walk-in shower with a rain head and bench, and two separate vanities, so nobody has to share sink space. A study off the foyer makes working from home easy, and two more bedrooms share a Jack-and-Jill bath on the other side. Coming in from the garage, a mud hall, utility room and powder bath catch the boots and backpacks before they make it to the living room. Step outside to a covered patio with its own stone fireplace, made for cool Texas evenings and wide-open views. Then there’s the shop. With a roll-up door, stone wainscot and a covered lean-to, it’s ready for the truck, the tools, the toys, or the project you keep promising you’ll finish “this weekend.” An acre gives you room to spread out, and the shop gives you somewhere to put it all. Whether you’re after space, privacy, or somewhere that finally fits your hobbies, this home delivers. New construction on acreage with a shop at this price doesn’t come along often. Schedule your private showing today and come see it for yourself.

8500 Stallion Dr, Godley

9677 N Hwy 171, Godley
$475,000
21435261 MLS
5 Acres of Opportunity in the Heart of Godley’s Growth! Location, visibility, and room to run! This 5-acre tract sits on N Highway 171 just a quarter mile from Godley High School, right in the path of progress. The property may be eligible for commercial rezoning, opening the door for investors, developers, and business owners alike. The neighborhood is already on the move. The adjacent white barn tract has been purchased with a commercial car wash planned, and townhomes sit directly across the street, making a townhome community one more possibility worth exploring here. Utilities are a big head start: high-pressure water lines run along the front of the property, city water and electricity are already connected at the mobile home, and an aerobic septic system is in place. Prime frontage, strong surrounding development, and 5 acres to work with. Bring your vision! Please note: the mobile home is personal property and is not included in the sales price. It may be purchased separately for cash with a bill of sale, or the owner will remove it prior to closing. Buyer to verify zoning, utilities, and intended use. Contact the listing agent for details

9677 N Hwy 171, Godley

737 Trinity Park Trl, Alvarado
$315,000
4 Beds ⋅ 2 Baths ⋅ 21435395 MLS
USDA ELIGIBLE with 0% DOWN!! OR FHA at 5.8% interest rate! One owner. Barely lived in. Completely move-in ready. Welcome to this beautifully maintained modern home in the heart of Alvarado! This pristine 4-bedroom, 2-bathroom home is nestled in one of Alvarados most desirable pockets. This showstopper kitchen is spacious enough to entertain a crowd and anchored by a large island, this is the kind of kitchen that brings people together. Whether you're hosting holidays or a casual weekend gathering, you'll have every inch of space you need to do it right. 4 generous bedrooms with the primary bedroom split, offering flexibility for families & guests. Great and space, a rare find at this price point. Top-rate, NEW schools are just minutes away, and you'll love the easy access to Burleson, Fort Worth, and Dallas. Whether you're commuting, shopping, or exploring everything the DFW area has to offer it's centrally located. This one checks every box. Come see it before someone else does & schedule your private showing today!

737 Trinity Park Trl, Alvarado

637 Ozark Ave, Burleson
$260,000
3 Beds ⋅ 2 Baths ⋅ 21435279 MLS
Welcome HOME to this charming 3 bedroom, 2 bathroom home in Burleson. Step inside to discover an inviting living area featuring vaulted ceilings, a cozy fireplace and attractive flooring. The functional kitchen offers stainless steel appliances, ample cabinetry, and a convenient dining area. The spacious primary suite features a private bathroom with dual sinks, while the secondary bedrooms provide plenty of flexibility. Enjoy the outdoors in the generously sized, fenced backyard complete with a large wooden deck, ideal for entertaining, weekend barbecues, or simply relaxing. Additional highlights include a two car garage and a versatile floor plan. Conveniently located near shopping, dining, parks, and schools with easy access to 135 for commuting to Fort Worth and surrounding areas. So much to love. You will want to call this house, HOME!

637 Ozark Ave, Burleson

110 Thomas Paine Dr, Venus
$291,900
3 Beds ⋅ 2 Baths ⋅ 21435202 MLS
Welcome to the Rio Grande, a thoughtfully designed floor plan that combines comfort, functionality, and style. The open-concept layout is perfect for everyday living, with a spacious primary suite that includes a private bath with a tub-shower combo and a generous walk-in closet. The beautifully appointed kitchen features sleek granite countertops, Whirlpool® appliances, and rich wood cabinetry, all part of our CompleteHome™ package that adds both elegance and efficiency. Step outside to a fully fenced backyard, offering the perfect space for grilling, relaxing, or play. Located just down the road from the community playground, gazebo, and private splashpad, this home offers the ideal balance of private retreat and neighborhood charm.

110 Thomas Paine Dr, Venus

202 Condie Russell Ave, Venus
$318,900
3 Beds ⋅ 3 Baths ⋅ 21435174 MLS
This stunning two-story home combines modern style, functional design, and a prime location within the highly sought-after Patriot Estates community. Offering three spacious bedrooms, two-and-a-half bathrooms, and a two-car garage, the Colorado floor plan features an open layout that effortlessly connects the kitchen, dining area, and family room—perfect for both daily living and entertaining. The bright dining room is filled with natural light from a large window and sits just off the chef-ready kitchen, creating a warm and inviting space for family meals or get-togethers. Designed with today’s homeowner in mind, this home includes energy-efficient appliances, stylish upgrades, and smart home features throughout. Step outside to a fully fenced backyard, offering added privacy and room to relax or play. Directly across the street, a large green space provides an open, peaceful view and extra room to enjoy the outdoors. Best of all, this home is within walking distance of the community playground, gazebo, and private splash pad—perfect for connecting with neighbors and making the most of this vibrant community.

202 Condie Russell Ave, Venus

119 Condie Russell Ave, Venus
$306,900
3 Beds ⋅ 2 Baths ⋅ 21435166 MLS
Bursting with charm and overflowing with upgrades, this remarkable three-bedroom home is designed to exceed expectations. The spacious, open-concept family room is filled with natural light and features soaring ceilings, creating a warm and inviting atmosphere. The chef-ready kitchen is a dream, showcasing stainless steel appliances, a generous island, and granite countertops throughout. The private master suite offers a relaxing retreat, while two additional bedrooms provide flexibility for a growing family, guests, or a home office. Located in the family-friendly community of Patriot Estates, residents enjoy access to world-class amenities—including a playground, gazebo, and private splash pad just down the road. With a premier location near shopping, dining, and top employers, this home offers the ideal blend of comfort, convenience, and community.

119 Condie Russell Ave, Venus

109 Condie Russell Ave, Venus
$289,900
3 Beds ⋅ 2 Baths ⋅ 21435153 MLS
Welcome to the Rio Grande, a thoughtfully designed floor plan that combines comfort, functionality, and style. The open-concept layout is perfect for everyday living, with a spacious primary suite that includes a private bath with a tub-shower combo and a generous walk-in closet. The beautifully appointed kitchen features sleek granite countertops, Whirlpool® appliances, and rich wood cabinetry, all part of our CompleteHome™ package that adds both elegance and efficiency. Step outside to a fully fenced backyard, offering the perfect space for grilling, relaxing, or play. Located just down the road from the community playground, gazebo, and private splashpad, this home offers the ideal balance of private retreat and neighborhood charm.

109 Condie Russell Ave, Venus

Listings provided by North Texas Real Estate Information Systems (NTREIS). Listing data has been deemed reliable but is not guaranteed to be accurate by the MLS.

Last updated:

How much is your home worth?

Get instant property value now!