Refine Search
Sort by
2404 Acacia Rd, Keene
$292,095
3 Beds ⋅ 2 Baths ⋅ 21391453 MLS
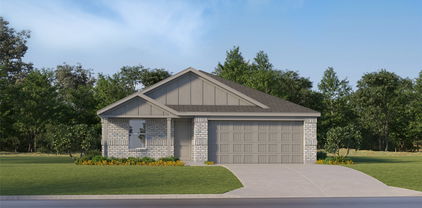
Be one of the FIRST in the NEW Community in Keene--Build Equity as neighborhood grows. Located right off HWY 67 and only 10min to HWY 35 & 917 making commuting easy. NEW COMMUNITY – QUALITY BUILD + 5.99% Permanent Rate- AFFORDABLE! Silver Leaf Homes has over 30 years of experience and is known for quality craftsmanship and excellent service. Come tour this NEW community featuring a pickleball court, outdoor fireplace, and pavilion for enjoying life outside. 2404 Acacia Rd offers 3 Bed, 2 Bath, 2 Car Garage, 1,445 SqFt — priced at $292,095, this is one of the most affordable ways into Sunset Ridge! The home features a Highland Gray brick elevation with warm exterior tones and Tamko Heritage Weathered Wood roofing. Inside, soft neutral colors set the tone throughout, with extended LVP flooring carried through the living area and hallways and cozy carpet in the bedrooms. The kitchen features Summit Gray cabinets with brushed nickel hardware, 2cm quartz-style countertops, a glossy white subway tile backsplash, and stainless steel GE appliances. Brushed nickel and satin nickel fixtures carry through the kitchen and baths for a cohesive, elevated look. Ceiling fans come installed in the living room, primary suite, AND every secondary bedroom, plus semi-flush lighting in the bedrooms and LED ceiling lights throughout — no add-ons needed. Step outside to a fully sodded and sprinklered front yard with a flower bed package already in place, plus full gutters for easy maintenance. ASK ABOUT HOW TO GET IN WITH ZERO DOLLARS!?! This move-in ready home offers quality finishes at an unbeatable price point in a brand-new community built for connection. Schedule your tour today! All buyers will receive a 2-10 Builder Warranty & Blue Tape Walkthru. **LOCKED 5.99% PERMANENT RATE IS WITH OUR PREFERRED LENDER. CONTACT LISTING AGENT FOR DETAILS**

2404 Acacia Rd, Keene

6025 Huckleberry Ln, Joshua
$559,900
4 Beds ⋅ 2 Baths ⋅ 21391617 MLS
Welcome to this beautiful new construction home situated on approximately 1 acre in Joshua, TX. This 4-bedroom, 2-bath home offers a spacious, thoughtfully designed layout with stylish modern finishes throughout. The open-concept living, dining and kitchen area creates an inviting space for everyday living and entertaining. The kitchen features a large center island, two-tone cabinetry, striking backsplash, sleek countertops and modern fixtures. Neutral tones, wood-look flooring and black hardware provide a clean, contemporary feel throughout the home. The bedrooms feature comfortable carpeting, ceiling fans and large windows that bring in plenty of natural light. Beautiful marble-look tile adds an elevated touch to the bathrooms, while the utility area offers additional cabinetry and countertop space for convenient storage and organization. Outside, approximately one acre provides plenty of room to enjoy the outdoors. A beautiful new home offering modern style, functional living space and room to make the property your own. Schedule your showing today!

6025 Huckleberry Ln, Joshua

640 Crockett Dr, Cleburne
$252,000
3 Beds ⋅ 2 Baths ⋅ 21392429 MLS
Brand-new construction! This 3-bedroom, 2-bath, 1,564 sq. ft. home is currently being built in a vibrant new community and offers the perfect blend of modern comfort and affordability. Enjoy an open-concept layout and a thoughtfully designed floor plan ideal for everyday living.The kitchen will include a dishwasher and range. A two-car garage offers secure parking and additional storage.The home also features a beautiful, spacious backyard, perfect for outdoor living, gatherings, and creating your own private oasis.This opportunity is part of an income-qualified program, and owner occupancy is required the buyer must meet the income guidelines and live in the home as their primary residence. Don’t miss your chance to own a brand-new home in an up-and-coming community!

640 Crockett Dr, Cleburne

631 Crockett Dr, Cleburne
$209,000
3 Beds ⋅ 2 Baths ⋅ 21392421 MLS
Brand-new construction! This 3-bedroom, 2-bath, 1,383 sq. ft. built in a vibrant new community and offers the perfect blend of modern comfort and affordability. Enjoy an open concept layout and a thoughtfully designed floor plan ideal for everyday living.The kitchen will include a range, microwave and a refrigerator. A two-car garage offers secure parking and additional storage.The home also features a beautiful, spacious backyard, perfect for outdoor living, gatherings, and creating your own private oasis.This opportunity is part of an income-qualified program, and owner occupancy is required the buyer must meet the income guidelines and live in the home as their primary residence. Don’t miss your chance to own a brand-new home in an up-and-coming community!

631 Crockett Dr, Cleburne

no property photo
$399,500
4 Beds ⋅ 3 Baths ⋅ 21392135 MLS
Beautiful new construction by Arcadian Select Homes offering 2,321 sq ft of thoughtfully designed living space. This home features 4 bedrooms and 2.5 bathrooms, including a convenient Jack and Jill bath connecting the secondary bedrooms. The spacious primary suite includes a private ensuite bath with separate vanities, a relaxing garden tub, and a separate walk-in shower, creating a comfortable retreat. Enjoy indoor-outdoor living with a covered front porch, and a covered back patio featuring a glass slider door, perfect for entertaining or relaxing. The kitchen comes equipped with stainless steel appliances and modern finishes throughout. Built for comfort and efficiency with spray foam insulation, this home also includes a full sprinkler system and is backed by a builder warranty for added peace of mind. Negotiable incentives available. Don’t miss the opportunity to own this quality-built home by Arcadian Select Homes.

1902 W Hill Dr, Cleburne

716 Griffith Park Trl, Alvarado
$297,000
3 Beds ⋅ 2 Baths ⋅ 21391948 MLS
This beautifully maintained home is move-in ready! With quick access to I-35W and Hwy 67, your commute is easy and convenient. You’ll find an open-concept layout featuring a modern kitchen with an island, breakfast bar, granite counters, smooth-top range, built-in microwave, and spacious walk-in pantry. The dining area is ideal for family meals or casual entertaining, and the living room offers comfort and flexibility for your lifestyle. The private primary suite boasts a large walk-in shower and dual walk in closets! Enjoy quiet evenings on the covered patio overlooking the fully fenced backyard. Plus, a separate utility room and extra storage make daily living even more convenient. Qualifies for the zero down USDA program.

716 Griffith Park Trl, Alvarado

740 Archer St, Godley
$302,990
4 Beds ⋅ 2 Baths ⋅ 21390609 MLS
Brand-new D.R. Horton home in the Hadley Farms community, located in Godley and within highly regarded Godley ISD! The Texas Cali floor plan, Elevation T, with an estimated Winter completion, offers 4 bedrooms, 2 bathrooms, and a 2-car garage with a spacious open-concept layout designed for modern living. The inviting living room flows effortlessly into the dining nook and stylish kitchen, creating a comfortable space for entertaining and everyday living. The kitchen features 36-inch upper cabinets with hardware, stainless steel appliances, an electric range, ample countertop space, and a pantry for convenient storage. The private primary suite provides a peaceful retreat with an en-suite bath and a spacious primary closet. Three secondary bedrooms and a full bathroom offer flexible space for guests, a home office, hobbies, or additional living needs. Designed with modern finishes and thoughtful details throughout, this home combines comfort, functionality, and style. Exterior features include a full landscaping package, a sprinkler system with a rain sensor, and attractive curb appeal. Residents of Hadley Farms enjoy the charm of small-town living while remaining conveniently close to shopping, dining, recreation, and everyday essentials. Discover exceptional value and contemporary comfort in one of Godley's newest communities.

740 Archer St, Godley

732 Archer St, Godley
$324,610
4 Beds ⋅ 3 Baths ⋅ 21390298 MLS
Gorgeous new D.R. Horton home in the Hadley Farms community, located in Godley and within highly regarded Godley ISD! The Midland floor plan, Elevation U, with an estimated Winter completion, offers 4 bedrooms, 3 bathrooms, a versatile loft, and a 2-car garage with a spacious layout designed for comfort and flexibility. The welcoming living room flows seamlessly into the dining area and well-appointed kitchen, creating an ideal space for entertaining and everyday living. The kitchen features 36-inch upper cabinets with hardware, stainless steel appliances, an electric range, ample countertop space, and a pantry for convenient storage. The private primary suite offers a peaceful retreat with an en-suite bath and a spacious primary closet. Two secondary bedrooms are located on the main level, while the second floor features an additional bedroom, full bathroom, and loft area, providing flexible space for guests, a home office, a media room, or hobbies. Designed with modern finishes and quality craftsmanship throughout, this home offers both style and functionality. Exterior features include a full landscaping package, a sprinkler system with a rain sensor, and attractive curb appeal. Residents of Hadley Farms enjoy the charm of small-town living while remaining conveniently close to shopping, dining, recreation, and everyday essentials. Discover exceptional value and contemporary comfort in one of Godley's newest communities.

732 Archer St, Godley

9340 Apache Trl, Rio Vista
$899,000
3 Beds ⋅ 2 Baths ⋅ 21391053 MLS
Fisherman’s Paradise—and plenty of room to enjoy it. This one-acre property is a rare find, with a remodeled main house, newer barndo, outdoor kitchen, swimming pool, greenhouse, and plenty of covered space for boats, toys, or projects. The main house has been completely remodeled inside and out, so it’s ready to move in and start enjoying the river life. There are three bedrooms and two baths, with the primary bedroom upstairs and the other bedrooms downstairs. There is even a home office. Out front, you’ll find a fresh zero-scape garden with a new sprinkler system that gives the property a clean, low-maintenance look. Out back is where things really get fun. There’s a nice pergola with privacy drapes, leading down to a outdoor kitchen that the owner built himself and put a lot of thought into. Just above the kitchen is the swimming pool. Keep walking and you’ll find the newer barndo, complete with spray foam insulation. It has about 1,400 square feet of open living space with a bedroom, full bath, living area, and both front and back porches. There’s also plenty of covered space. One carport is right by the house and is currently being used as an open workshop. The larger 44x48 carport has plenty of room for boats, vehicles, or whatever toys you need to keep out of the weather. Add some siding and you’ve got yourself a heck of a shop. A 10x12 greenhouse rounds things out for anyone wanting to grow a garden or keep a few things going year-round. The entire property is fenced with a combination of pipe and privacy fencing, giving you a nice sense of privacy without feeling boxed in. And when it’s time to hit the water, you’re only about a 5 minute trip to Ham Creek Park, where you can enjoy river skiing, wakeboarding, fishing, or just spending the day on the water. This is definitely not your cookie-cutter property. There’s a lot here, and it’s the kind of place that really needs to be seen to appreciate everything it offers.

9340 Apache Trl, Rio Vista

4117 Matthew Dr, Cleburne
$525,000
4 Beds ⋅ 3 Baths ⋅ 21384069 MLS
My name is Mabel. I am a yellow farmhouse sitting quietly on five wooded acres in Cleburne, TX. You will not see much of me from the road. I am tucked beyond a gated entrance, at the end of a gravel drive, perched gently on a hill beneath a canopy of trees. But follow the country roads long enough, and there I am, waiting for you. I have been loved here. My front porch has held rocking chairs, long conversations, quiet mornings, and evenings spent watching the sun disappear through the trees. Inside my walls, there has been laughter, family, animals, muddy boots, busy days, and the kind of ordinary moments that somehow become the memories you treasure most. I have 4 bedrooms and 3 bathrooms. Most of my memories are spent downstairs; one bedroom with its own ensuite bath, tucked away like a private little retreat is all you will find upstairs. My story has never stopped at my front door. These five acres have been home to horses, a donkey, and search and rescue dogs who trained and worked right here on the property. My outbuildings have supported years of caring for animals, including kennel space designed to provide warmth during the winter months. There is even a pond hidden among the property that, when filled with water, adds another beautiful layer to the land. I am older. I have stories. And I have been the backdrop for a life very well lived. I am waiting for someone new. Someone who will sit on my porch. Someone who will wander beneath my trees. Someone who might bring animals, projects, gardens, or dreams I have not even thought of yet. I am Mabel. And I would love to be part of your story next.

4117 Matthew Dr, Cleburne

109 Manchester Dr, Cleburne
$328,900
4 Beds ⋅ 2 Baths ⋅ 21390860 MLS
MLS# 21390860 - Built by HistoryMaker Homes - Dec 2026 completion! ~ **Fall into savings. Lowest prices of the year!***This beautifully designed home offers the extra space and flexibility many growing families are looking for. At approximately 1,951 square feet, this four-bedroom, two-bath home provides a comfortable balance of private spaces and open areas where the family can gather, relax, and entertain. One of the biggest advantages of the Elderberry is having four bedrooms gives you the flexibility to create dedicated spaces that fit your lifestyle. The additional bedrooms can be used for children, guests, a home office, workout room, hobby room, or whatever makes the most sense for your family. The heart of the home is the open-concept living area, which creates a natural connection between the kitchen, dining area, and family room. This layout makes everyday living easier IT’S A MUST SEE! Joshua ISD: Plum Creek Elementary, Joshua High School!

109 Manchester Dr, Cleburne

681 County Road 1102, Rio Vista
$1,230,000
3 Beds ⋅ 2 Baths ⋅ 21388019 MLS
looking for a place to extend your agriculture and be able to do a little hunting and fishing! This could be it. Located outside the city limits in Rio Vista. Offering about 2000 feet of road frontage on County road 1102, Quaint little farm house built in 1955 plus several outbuilding and old shed, working cattle pen. Land is fenced and crossed fenced for livestock. Several pastures. Mustang creek runs through the property, on the back pasture full of sunflowers that is perfect for hunting, offers a tank and many trees along the creek. Property previously was kept in coastal hay, currently is not. Home is a three bedroom two bath that sits at the front of the property. several great building sites if someone wishes to build their dream home here. In a good area of other homes. JCSUD provides water, Hill co Electric. Land is rugged in some areas, trees through out, flood plain is only along the mustang creek

681 County Road 1102, Rio Vista

144 Jill Ann Dr, Burleson
$220,000
4 Beds ⋅ 2 Baths ⋅ 21389868 MLS
Welcome to 144 NW Jill Ann Drive, a versatile home situated on a spacious corner lot in an established Burleson neighborhood. Offering 1,717 square feet, this home features 3 bedrooms plus a large upstairs flex room that can serve as a 4th bedroom, game room, home office, or additional living space. Inside, you'll find laminate flooring, cabinetry, an eat-in kitchen with pantry, and low-E windows. The flexible floor plan also includes a formal dining area that could easily be used as a study or second living space. Outside, enjoy a fenced backyard with plenty of room to entertain, play, or relax, along with a storage building and attached 2-car garage. The nearly quarter-acre corner lot provides additional outdoor space and flexibility. Conveniently located near shopping, dining, schools, and major roadways with easy access throughout Burleson and into Fort Worth. Located in Burleson ISD and just minutes from Burleson High School.

144 Jill Ann Dr, Burleson

10613 Kyle Cir, Burleson
$1,895,000
5 Beds ⋅ 5 Baths ⋅ 21380120 MLS
Welcome home to the master-planned and gated community of Legacy Estates near Burleson. Every resident and guest is greeted by the luxurious feel of the lighted grand entry which features a dramatic bridge and waterfall. 10613 Kyle is situated on one of only seven lots in the 42-lot first phase with direct access and view from the backyard to the community pond. The common area around the pond enhances the already large 1.1-acre lot. The outdoor oasis features a custom Caldwell pool, spa, and a cozy fire pit, along with a built-in gas grill and outdoor kitchen for barbecues on the covered patio. The interior of the home features five spacious bedrooms and four full baths. The master suite is a sanctuary, boasting a spa-like bath and an oversized couture walk-in closet. The kitchen is equipped with high-end appliances, marble countertops, and elegant boxed ceilings. The second floor contains over 1,500 square feet of additional living space currently used as a game room. An additional unfinished space of approximately 300 square feet could become a second primary suite or flex space. The side entry, three-car garage with a large driveway offers easy access and turnaround area. The current residents have recently added over $100,000 of improvements including replacing windows in the home with new energy-efficient Gentek windows and other high-end improvements. But no need to stay inside all the time with so many available amenities including tennis court, pickleball courts, sand volleyball court, basketball court, playground, stocked fishing pond, paved and lighted walking trail, and arbor with picnic table and grill for parties. Need another benefit of Legacy Estates? – No city property taxes!

10613 Kyle Cir, Burleson

309 E 1st St, Keene
$180,000
3 Beds ⋅ 2 Baths ⋅ 21384060 MLS
Seller is offering up to $6,000 toward the buyer’s allowable closing costs with an acceptable offer, subject to lender approval, if applicable. Welcome to 309 E 1st Street in Keene, a charming one-story home situated on a quiet street with mature trees and a spacious lot. This 3-bedroom, 2-bath home offers plenty of natural light throughout, ceiling fans, and a comfortable, functional layout. The kitchen features granite countertops, stainless steel appliances, an electric range, built-in microwave, abundant cabinet storage, and plenty of counter space, with a dining area conveniently located nearby. The spacious primary bedroom includes an ensuite bath with a walk-in shower and access to a small private porch—a great spot to enjoy your morning coffee. All three bedrooms feature walk-in closets, providing excellent storage. Outside, you’ll find a 2-car carport, storage shed, and chain-link fenced backyard. The large lot extends beyond the fenced area, providing even more outdoor space to enjoy. A beautiful large park with a pond is within walking distance, offering a great spot to enjoy the outdoors. The washer, dryer, and refrigerator all remain with the home, making this one even more move-in ready. A wonderful opportunity with space, storage, and a peaceful setting in Keene!

309 E 1st St, Keene

736 Archer St, Godley
$317,990
4 Beds ⋅ 3 Baths ⋅ 21387497 MLS
Beautiful new D.R. Horton home in the new Hadley Farms community located in Godley and Godley ISD! The single-story Lakeway floor plan Elevation U, with an estimated Winter completion, offers 4 bedrooms, 3 bathrooms, a private study, and a 2-car garage, thoughtfully designed to provide flexible living space and everyday comfort. The open-concept layout brings together the living room, dining area, and contemporary kitchen, creating a bright and welcoming setting ideal for entertaining and daily living. The well-appointed kitchen features quartz countertops, 36” upper cabinets with hardware, stainless steel appliances, an electric range, stainless steel drop-in sink, a center island, and a spacious pantry for additional storage. The private primary suite includes an en-suite bath with a quartz vanity, a 5-foot oversized shower, and a large closet conveniently located off the bathroom. Three secondary bedrooms and two full bathrooms with quartz vanity tops provide comfortable accommodations for family, guests, or multi-generational living, while the dedicated study offers a flexible space for working from home or hobbies. Luxury vinyl plank flooring enhances the main living areas and wet zones for durability and easy maintenance. Built with energy-efficient construction and equipped with America’s Smart Home Technology. Exterior highlights include a landscape package, full sprinkler system with rain sensor, privacy fencing, and more. Hadley Farms is located off Highway 171, west of Chisholm Trail Parkway, with convenient access to shopping, dining, entertainment, and major commuting routes.

736 Archer St, Godley

1008 Wildwood Dr, Joshua
$424,500
3 Beds ⋅ 3 Baths ⋅ 21389831 MLS
**SELLER IS OFFERING $5,000 CONCESSIONS** Beautifully maintained 3-bedroom, 2.5-bath home with a dedicated home office, formal dining room, and spacious open-concept floor plan in Joshua, Texas, located within Joshua ISD. Built in 2021, this 2,441-square-foot home offers flexible living spaces, thoughtful upgrades, and a desirable combination of comfort, functionality, and entertaining space. The inviting exterior features attractive landscaping, a welcoming front porch, and a 2-car garage. Inside, the open-concept living area seamlessly connects the kitchen and living room, creating an ideal space for everyday living and entertaining. The kitchen features granite countertops, rich cabinetry, upgraded lighting, a large center island, and a convenient butler's pantry offering additional storage and prep space. Overlooking the living area, the wood-burning fireplace creates a warm focal point. A separate dedicated office provides the perfect work-from-home space, while the formal dining room offers additional flexibility for hosting and special occasions. The spacious primary bedroom features a charming bay window and private ensuite bathroom complete with separate vanities, a corner soaking tub, and a separate shower. Two additional bedrooms, a full secondary bathroom, a convenient half bath, and a dedicated laundry room complete the thoughtfully designed floor plan. Step outside to enjoy the large covered patio and fenced backyard, offering plenty of room for outdoor entertaining, relaxing, pets, or play. Conveniently located in Joshua, Texas, with access to local shopping, dining, and the Chisholm Trail Parkway, this home combines the appeal of a newer construction home with the space and features today's buyers are searching for. If you're looking for a move-in-ready home in Joshua ISD with a home office, open-concept living, and generous outdoor space, this one deserves a look!

1008 Wildwood Dr, Joshua

no property photo
$1,642,900
21388697 MLS
Discover the possibilities with this beautiful tract of land located off County Road 1002 in the highly sought-after Godley area. Offering a peaceful country setting with plenty of room to create your vision, this property provides an excellent opportunity for a custom homesite, recreational retreat, agricultural use, or future development. Enjoy the space and privacy of country living while remaining conveniently located near Godley and located not far from the Chisholm Trail Parkway. With wide-open Texas skies and room to spread out, this property offers the flexibility to build your dream home , bring your animals, add a shop or barndominium , or build a family compound . The possibilities are endless on this great property in Godle isd.

Tbd County Road 1002, Godley

859 Waterford Way, Joshua
$348,000
4 Beds ⋅ 2 Baths ⋅ 21389048 MLS
Built in 2024, this beautiful home offers the feel of new construction without the wait! Featuring an attractive stone and brick exterior, the home welcomes you inside to a bright, open-concept floor plan with modern finishes throughout. The kitchen is the heart of the home with granite countertops, a large center island, stainless steel appliances, white cabinetry, a decorative backsplash, and pendant lighting. Wood-look tile flooring flows throughout the home for a clean, cohesive look. The spacious primary suite features an oversized walk-in closet with extensive built-in shelving and storage, while the primary bath offers a tiled walk-in shower, modern vanity, and built-in shelving. Secondary bedrooms are light and inviting, and the utility room provides additional storage. Within walking distance to Joshua schools, this nearly new home combines style, convenience, and functionality in a great location. Move-in ready and waiting for its new owners!

859 Waterford Way, Joshua

402 Myers Ave, Cleburne
$220,000
3 Beds ⋅ 2 Baths ⋅ 21381978 MLS
$2000 FLOORING ALLOWANCE!! MOVE-IN READY POTENTIAL ON AN OVERSIZED CORNER LOT! Bring your design ideas and build instant equity! This 3-bedroom, 1.5-bathroom home offers a spacious 1,512 sq ft of living space, giving you the perfect canvas to customize a home exactly to your taste. While the property still needs some sweat equity and cosmetic updates, it has just been freshly painted throughout, giving the interior a clean, bright, and refreshed feel from the moment you walk in. Situated on a massive, oversized corner lot shaded by beautiful, mature trees, this home features major big-ticket items that are already done for you. Enjoy total peace of mind with a brand-new HVAC system that is less than two years old. The kitchen also gives you a great head start with updated granite countertops. To help you finish the transformation the seller is offering a $2000 FLOORING ALLOWANCE! The outdoor setup is a rare find and a hobbyist's dream, featuring 3 covered parking spaces, an on-site shop perfect for projects, and a large separate storage shed alongside the enormous backyard. Terrific opportunity for an affordable Cleburne starter home or investment property you can add value to over time. Schedule your tour today and see the endless potential! Buyer and Buyer's agent to verify all information including square footage, schools, and condition.

402 Myers Ave, Cleburne

Listings provided by North Texas Real Estate Information Systems (NTREIS). Listing data has been deemed reliable but is not guaranteed to be accurate by the MLS.

Last updated:

How much is your home worth?

Get instant property value now!