Refine Search
Sort by
2309 Maryel Dr, Fort Worth
$255,000
3 Beds ⋅ 2 Baths ⋅ 21386936 MLS
Stop scrolling — this is the one! Every inch of this 3 bed, 2 bath home has been touched, updated, and cared for, and it's priced below what homes like it are actually worth. Walk in and feel it immediately:newer carpet throughout, fresh paint in every room, and blinds in every bedroom, bathroom, and the back office. The kitchen is a total transformation — new floor tile, new countertops, a new backsplash, freshly painted cabinets, and the stove and vent hood relocated for better flow, plus a brand new dishwasher. The master bath was reconstructed from the floor up: new tile, new shower, new toilet. Custom blinds finish out the living and dining rooms with a level of polish you don't often find at this price point. At 1,688 square feet, this home has real character — the kind of layout and detail you can't fake with new construction. Step outside to a large, private backyard wrapped in a brand new fence, with access to the detached 2-car garage. The pull-behind driveway provides ample extra parking. Tucked in Meadowbrook, you're minutes from downtown Fort Worth with easy access to Dallas and the entire metroplex— restaurants, shopping, freeways, all close by. No HOA. Loads of updates already done. Come see why this one won't sit on the market long.

2309 Maryel Dr, Fort Worth

2908 Ryan Place Dr, Fort Worth
$540,000
3 Beds ⋅ 3 Baths ⋅ 21384412 MLS
Set in Ryan Place, minutes from TCU, downtown and the medical district, this beautifully preserved mid-century bungalow invites a lifestyle shaped by neighborly evenings and walks beneath the tree canopy of one of Fort Worth’s most storied communities. Inside, abundant natural light highlights the hardwood floors of an expansive living room, where a dramatic stone fireplace provides a handsome focal point. The adjoining kitchen embraces its sleek retro character with designer tile, fresh quartz countertops, and stainless appliances, creating a space that feels distinctive, inviting and naturally connected to everyday gatherings. The primary suite, fully renovated in 2018, is tucked away in the back of the home with a private en-suite bath with large walk-in shower, dual sinks and lots of closet space. Two additional bedrooms, one with a full en-suite bathroom, provide plenty of space and storage for family and guests. Beyond the house, a generous fully fenced backyard offers space to garden, run with the kids or pups, or simply enjoy the privacy of a spacious outdoor setting. Mature perennial beds frame the front of the home, while a two-car swing garage beyond the gated driveway provides substantial parking, storage, and space for a workbench. Some of the thoughtful improvements include a new roof in 2023, new AC condenser in 2021, new double-pane insulated glass in the windows, an upgraded electrical panel, two new water heaters in 2018, and a newer contemporary fence and driveway gate with horizontal boards. Come see this Ryan Place gem before it's gone!

2908 Ryan Place Dr, Fort Worth

1460 Django Dr, Fort Worth
$325,160
4 Beds ⋅ 2 Baths ⋅ 21383185 MLS
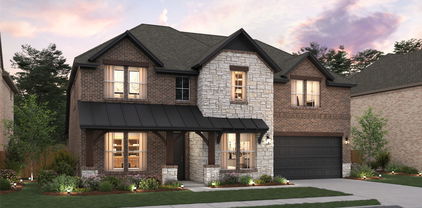
What's Special: Flat Lot - Covered Patio - Spacious Kitchen - North Facing Patio. New Construction – November Completion! Built by Taylor Morrison, America's Most Trusted Home Builder. Welcome to the Hutto at 1460 Django Drive in Madero! This thoughtfully designed single-story home offers four bedrooms, two bathrooms, and an open-concept layout perfect for everyday living and entertaining. The spacious great room flows seamlessly into the dining area and chef-inspired kitchen with a large island and walk-in pantry. Privately situated at the back of the home, the primary suite features a generous walk-in closet and dual-sink bathroom. Three secondary bedrooms and a full bathroom provide flexibility for guests, hobbies, or a home office, while the covered patio extends your living space outdoors. There’s so much to love about Madero in Fort Worth. Set on spacious lots with winding streetscapes, the community feels open and inviting. Planned amenities include open-air centers, sports courts, a resort-style pool, lush trails, and future retail. With no MUD or PID taxes, you’ll have even more freedom to enjoy all Fort Worth has to offer. Additional Highlights include: GE laundry and refrigerator package and whole house blinds. Photos are for representative purposes only. MLS#21383185

1460 Django Dr, Fort Worth

9801 Tule Lake Rd, Fort Worth
$499,000
4 Beds ⋅ 3 Baths ⋅ 21389782 MLS
Set on a quiet cul-de-sac, this spacious home offers a flexible layout with four bedrooms, including three on the first floor and a private upstairs bedroom. The main level features a dedicated office, ideal for a home workspace or study. The open-concept living area flows into a well-appointed kitchen featuring stainless steel appliances, granite countertops, and double ovens. Large windows bring natural light into the living room, while the fireplace adds a comfortable gathering space. Outside, the backyard features a swimming pool and a generous lot with room for outdoor dining, grilling, and entertaining. Centrally located near a variety of restaurants, shopping, H-E-B, and Costco, the home also offers convenient access to everyday essentials. With its versatile floor plan, dedicated office, pool-centered outdoor space, and convenient location, this home offers plenty of room for both everyday living and entertaining.

9801 Tule Lake Rd, Fort Worth

15332 Meso Maya Ln, Fort Worth
$385,400
5 Beds ⋅ 3 Baths ⋅ 21368646 MLS
What's Special: Flat Lot - Tech Center - Gas Range - Appliances & Blinds Included. New Construction – Ready Now! Built by Taylor Morrison, America's Most Trusted Home Builder. Welcome to the Leander at 15332 Meso Maya Lane in Madero! This spacious two-story home offers five bedrooms, three bathrooms, and thoughtfully designed spaces for both entertaining and everyday living. The open-concept kitchen features a large island, walk-in pantry, and seamless flow into the dining area and great room. The private primary suite is conveniently located on the first floor with a generous walk-in closet and well-appointed bathroom. Upstairs, you'll find three secondary bedrooms, a full bathroom, a game room, tech space, and additional storage. Enjoy outdoor living on the covered patio and the convenience of a two-car garage and first floor laundry room. There’s so much to love about Madero in Fort Worth. Set on spacious lots with winding streetscapes, the community feels open and inviting. Planned amenities include open-air centers, sports courts, a resort-style pool, lush trails, and future retail. With no MUD or PID taxes, you’ll have even more freedom to enjoy all Fort Worth has to offer. Additional Highlights include: GE laundry package, GE refrigerator and double gas oven, and whole house blinds. MLS#21368646

15332 Meso Maya Ln, Fort Worth

207 Carroll St, Fort Worth
$629,900
3 Beds ⋅ 4 Baths ⋅ 21373697 MLS
3% FLEX CASH INCENTIVE AVAILABLE ON ALL REMAINING INVENTORY FOR CLOSINGS BY DECEMBER 21! One of just eight residences, the elevator-capable home pairs an open layout with private rooftop living and views of Downtown Fort Worth. The main living level features 12-foot ceilings and a 10-foot sliding glass door that connects the interior to outdoor space. The kitchen is finished with Bosch stainless steel appliances, quartz countertops, a tile backsplash, and soft-close cabinetry, while engineered hardwood flooring runs throughout the home. The primary suite includes a large walk-in closet and a bath with a drop-in tub and separate walk-in shower. Two additional bedrooms feature ample privacy and space for guests, each with its own en suite bathroom. Foundry Row is located within Fort Worth’s Foundry District, a creative, mixed-use pocket where repurposed industrial buildings, colorful public art, locally operated restaurants, independent shops, and creative workspaces give the area a distinct sense of place. West 7th, the Cultural District, Downtown, Trinity Park, and the Trinity Trails are also within easy reach.

207 Carroll St, Fort Worth

4709 Selkirk Dr, Fort Worth
$325,000
3 Beds ⋅ 2 Baths ⋅ 21387998 MLS
Welcome to 4709 Selkirk, a beautifully updated Westcliff home that blends classic charm with the modern improvements buyers want. It’s a short walk from Foster Park and its scenic trail system, and it’s centrally located to everything Fort Worth has to offer. The big-ticket items are already done, with new energy-efficient windows, new flooring, and two fully renovated bathrooms featuring stylish fixtures and new plumbing. Beadboard wainscoting throughout and the quintessential hallway phone nook keep the home’s original character front and center. The bright kitchen has stainless steel gas appliances and generous storage, and the sunny dining area opens straight to the backyard through sliding glass doors, so taking dinner outside is easy. Out back, the massive, fully fenced yard has a newly extended patio and mature shade trees, with plenty of room to entertain, play, or just slow down. If you’ve been looking for a home in the heart of Fort Worth that pairs older-home character with the updates already done, this is the one. Come see it for yourself today!

4709 Selkirk Dr, Fort Worth

14436 Game Creek Trl, Fort Worth
$1,409,900
5 Beds ⋅ 7 Baths ⋅ 21389370 MLS
Step off the front porch into a grand entryway embraced by a two-story ceiling and hardwood floors that extend to the main living areas and select spaces. A secluded home office is right off the front door and features French doors and a view of the front yard. A guest suite with a full bathroom and walk-in closet is down the hall. As you pass the dining room you enter the main living areas. The curved staircase embraces the two-story family room, which features a wood mantel fireplace and walls of windows that extends to a sliding glass door opening to the covered patio. The kitchen offers a 6-burner gas range with griddle, a prep island, an additional island with built-in seating, a butler's pantry, and oversized walk-in pantry. The corner morning area is embraced by two walls of windows and provides access to the backyard covered patio. The primary bedroom is off the family room and features a tall tray ceiling and wall of windows. Double doors lead into the primary bathroom with dual vanities, a freestanding tub, linen closet, and two walk-in closets. Upstairs you are greeted by a large game room with ample natural light. A media room connects to the space and allows for additional entertainment. The three secondary bedrooms upstairs all feature their own full bathrooms and walk-in closets.

14436 Game Creek Trl, Fort Worth

6761 Denim Dr, Fort Worth
$329,990
4 Beds ⋅ 2 Baths ⋅ 21389341 MLS
MLS# 21389341 - Built by Trophy Signature Homes - Ready Now! ~ It's crystal clear that the Quartz appeals to everyone. This popular single - story plan shines because of the great room. The layout allows you to simultaneously keep your eyes on architects constructing forts and others prepping for the big debate tournament. While they work, you can play in your extravagant open kitchen. There's plenty of counterspace for rolling out pizza dough. Set the toppings on the island and let the chefs get to work. The spacious primary suite can be your personal haven. Set up the adjacent study nook as a drop zone for everyone. The guest suite is nestled next to a full bath with dual sinks perfect for weekend guests!

6761 Denim Dr, Fort Worth

6928 Bent Spur Dr, Fort Worth
$559,999
5 Beds ⋅ 4 Baths ⋅ 21389308 MLS
$10,000 BUYER INCENTIVE! Seller is offering up to $10,000 toward buyer’s closing costs, prepaid expenses, or mortgage interest rate buydown! WHOLE HOME GENERATOR! Over 3,800+ SQFT! Want added peace of mind during unexpected outages? One of the most upgraded homes in the community, this immaculate 5-bedroom, 3.5-bath home offers impressive architecture, thoughtful custom features and exceptional indoor-outdoor living. Soaring vaulted ceilings, hardwood floors and a dramatic curved staircase create a memorable first impression. The main level features a private study and spacious primary retreat with sitting area and executive bath. The gourmet kitchen includes granite countertops, stainless steel appliances and generous workspace, opening to the living and breakfast areas. Upstairs offers a large game room plus a fully furnished media room with projector and screen. Step outside to an extended covered patio with outdoor kitchen, Green Egg and motorized sunscreen, creating an outstanding space for entertaining. Additional upgrades include newer roof, custom iron front door that has the option to open center glass, solar screens, upgraded gutters, custom garage doors, custom flowerbeds and landscaping, garage mudroom shelving, custom Roman shades and full sprinkler system. Meticulously maintained, extensively upgraded and designed for entertaining, this home offers a level of finish, comfort and functionality that truly sets it apart within the community.

6928 Bent Spur Dr, Fort Worth

4133 Macy Ln, Fort Worth
$289,500
3 Beds ⋅ 3 Baths ⋅ 21389204 MLS
PRICE IMPROVEMENT!!This low maintenance, meticulously maintained, cozy and flexible space property is located in the Alliance Corridor. The 3 bedroom, 2-1-2 bath has been updated with designer gorgeous exterior paint, new doors, entry way tile, interior paint, LVP flooring, including the stairs. Granite placed on every countertop adds an elegant look. Roomy kitchen offers great dining space as well. The roof is 5 years old, fencing replaced, retaining wall replaced, The HVAC is five years old. The yard has been sodded and mulched for easy care. Located in the sought after Keller ISD and in walking distance to Timberview Middle School, it is also close to major Alliance employment, major highways, shopping, dining. Detached garage is complete with opener. Show this jewel to your pickiest buyers. List and dates of all improvements posted in MLS.

4133 Macy Ln, Fort Worth

6928 Night Owl Ln, Fort Worth
$439,990
5 Beds ⋅ 5 Baths ⋅ 21386131 MLS
Love where you live in Rocky Creek Crossing in Ft. Worth, TX! Now featuring Legend’s NEW Smart Home package and Reserve Series Design Collection! The Hawthorn floor plan is a spacious 2-story home, with soaring ceilings, and features 5 bedrooms (2 down, 3 up), 4.5 bathrooms, a game room, and a 2.5-car garage. This home has it all, including privacy blinds and vinyl plank flooring throughout the first floor. The gourmet kitchen is sure to please with 42-inch cabinetry, silestone countertops, and stainless-steel appliances! Retreat to the first-floor Owner's Suite featuring a beautiful bay window, double sinks with silestone countertops, a separate tub and shower, and a walk-in closet. Enjoy the great outdoors with a covered patio! Don't miss your opportunity to call Rocky Creek Crossing home, schedule a visit today!

6928 Night Owl Ln, Fort Worth

1741 Cornwall Ave, Fort Worth
$475,000
4 Beds ⋅ 4 Baths ⋅ 21389045 MLS
This charming Craftsman-style home, located in the Wellington subdivision, sits on a gorgeous homesite! The two-story home features four spacious bedrooms, three full bathrooms and a powder bath. The primary suite on the second floor provides proximity to the other second story bedrooms especially convenient for supervision of children. The primary suite includes a shower, private toilet, double sinks and two walk-in closets. The second floor utility room assists with family laundry from all occupants on that floor. There are two other bedrooms on the second floor with a shared bathroom. The expansive game room provides opportunity for the whole family to join in fun activities together. Downstairs is an additional bedroom with full bathroom and walk-in closet. The open floor plan downstairs seamlessly connects the family room to the kitchen and dining area, creating an ideal space for entertaining. The upgraded kitchen includes a large island with room for counter stools and casual eating, double sinks, dishwasher and disposal. Behind the island is expansive counter space, stove top, built-in microwave and oven and walk-in pantry. The kitchen opens to the dining room which is steps away from the large patio with a gas hook up for grilling. The arrangement assists with indoor and outdoor cooking coordination. Down the special flooring from the family and kitchen area is powder room convenient for guests. Across the hall is a study perfect for a home office. This home provides several areas for storage on both floors. The special exterior of the home is brick accented with coordinating stone around the front porch extending around the front of the home. Residents of the Wellington subdivision enjoy access to two pools, walking trails, parks, playgrounds and pavilions with grilling areas. The location is convenient to DFW Airport, shopping, dining and the highly rated Northwest ISD schools.

1741 Cornwall Ave, Fort Worth

6729 Windfall Dr, Fort Worth
$329,900
3 Beds ⋅ 2 Baths ⋅ 21377611 MLS
Move-In Ready, modern comfort style with a 4.99% assumable loan! Welcome home to comfort, style, and thoughtful design in a desirable gated community. This move-in ready home offers modern finishes, thoughtful upgrades, and easy, low-maintenance living. One of the standout features is the 4.99% assumable mortgage, providing a potential opportunity for qualified buyers to take advantage of an attractive interest rate. Step inside and enjoy modern finishes throughout, heat-efficient windows, and a comfortable, inviting layout designed for everyday living. The well-appointed kitchen features a gas range, abundant cabinetry, and a spacious pantry. The home is also equipped with a smart home system, adding convenience and modern functionality to your daily routine. The spacious primary suite provides a private retreat with an en-suite bath and a generous walk-in closet. The home also offers a large dedicated laundry space, a tankless water heater for efficient, on-demand hot water, and a 2-car garage providing convenient parking and additional storage. Outside, the low-maintenance lot means less time spent on yard work and more time enjoying your home. Gutters provide added convenience and help manage rainwater around the property. Location is another major perk, with convenient access to Downtown Fort Worth and the historic Fort Worth Stockyards, making it easy to enjoy shopping, dining, entertainment, nightlife, and everything Fort Worth has to offer. Best of all, this home is truly move-in ready — just unpack and start enjoying everything it has to offer! With its gated setting, modern upgrades, smart home features, low-maintenance lifestyle and highly desirable 4.99% assumable mortgage, this home is ready for its next owner.

6729 Windfall Dr, Fort Worth

4532 Pebble Stone Dr, Fort Worth
$350,000
4 Beds ⋅ 3 Baths ⋅ 21386758 MLS
Welcome to this two-story home featuring 4 bedrooms, 2.5 baths, a dedicated office, and an upstairs game room. The layout gives you plenty of room to spread out, whether you're working from home, hosting friends, or enjoying a quiet night in. New flooring was installed throughout the home less than a year ago, and the kitchen offers an eat-in dining area. The primary bath includes a double vanity, while the screened-in porch provides a great spot to kick back or entertain outdoors. The home is also wired to accommodate two EV chargers, adding a practical feature for electric vehicle owners. Located in a quiet neighborhood with a community pool, playground, and jogging path, plus Harmony Science Academy schools within walking distance.

4532 Pebble Stone Dr, Fort Worth

16408 Thistle Bend Dr, Fort Worth
$409,990
3 Beds ⋅ 3 Baths ⋅ 21388924 MLS
Built by Mattamy Homes - The Bianca- Available Jan! The Bianca by Mattamy Homes offers a smart, open layout designed for comfortable everyday living and entertaining, featuring 8' doors and 12' ceilings. From the welcoming porch, the foyer leads into a bright Great Room and dining area connected to the kitchen. This home features the Gourmet Kitchen option, complete with a central island and an inviting layout that makes preparing meals and gathering with family and friends easy. The dining area also provides access to the covered patio, extending the living space outdoors for additional room to relax and entertain. The private owner’s suite is thoughtfully positioned away from the secondary bedrooms and includes a walk-in closet and well-appointed bathroom. Two secondary bedrooms and a full bathroom are located toward the front of the home, providing comfortable space for family or guests. A versatile flex room offers additional space that can be used as a home office, study, or guest area. This home also includes a powder room, providing added convenience for guests and everyday living. This Bianca offers a welcoming and functional home with features selected specifically for comfortable modern living. ENERGY STAR® 3.1 Certified Home includes, Low-E Argon Double-Pane Windows, Radiant Barrier, Wi-Fi ecobee® Smart Thermostat, ENERGY STAR® Certified Whirlpool® Appliances, 15 SEER2 High-Efficiency HVAC + 96% AFUE Furnace, and is Third-Party Energy Testing. Stop by Mattamy's Model home located at 16332 Boston Ivy Drive Justin 76247.

16408 Thistle Bend Dr, Fort Worth

16412 Boston Ivy Dr, Fort Worth
$384,990
3 Beds ⋅ 2 Baths ⋅ 21388923 MLS
Built by Mattamy Homes - The Aurora - Available Dec! The Aurora offers 3 bedrooms, 2 bathrooms, and an inviting single-story layout perfect for modern living. Step through the foyer into an open-concept design with 8' doors and 12' ceilings where the Great Room flows seamlessly into the dining area and a thoughtfully designed kitchen, featuring a spacious island, walk-in pantry, and energy-efficient Whirlpool® appliances. Large windows bring in natural light, creating a warm and welcoming atmosphere throughout. The private owner’s suite is a tranquil retreat, complete with a walk-in closet and a spa-inspired bathroom with a frameless glass shower. Two additional bedrooms share a conveniently located bathroom, providing privacy and comfort for family or guests. The home also includes a versatile laundry room with ample storage space and a two-car garage with a Wi-Fi-enabled garage door opener. Enjoy outdoor living with a covered patio perfect for relaxing or entertaining. Additional highlights durable luxury vinyl plank flooring, and energy-saving features like a tankless water heater and LED lighting. Designed with both style and efficiency in mind, the Aurora blends comfort and functionality seamlessly. ENERGY STAR® 3.1 Certified Home includes, Low-E Argon Double-Pane Windows, Radiant Barrier, Wi-Fi ecobee® Smart Thermostat, ENERGY STAR® Certified Whirlpool® Appliances, 15 SEER2 High-Efficiency HVAC + 96% AFUE Furnace, and is Third-Party Energy Testing. Stop by Mattamy's Model home located at 16332 Boston Ivy Drive Justin 76247. ,

16412 Boston Ivy Dr, Fort Worth

1705 Tolleson Dr, Fort Worth
$749,990
4 Beds ⋅ 4 Baths ⋅ 21382819 MLS
MOTIVATED SELLER ** With acceptable offer, Seller shall contribute up to $25000 towards Buyers closing costs, prepaids, discount points, rate buydown funds, or escrow reserves. ** EXQUISITE CRAFTMANSHIP & UNCOMPROMISING LUXURY** Step into a thoughtfully upgraded residence that pairs modern functionality with timeless design in premier WALSH RANCH. ELEGANT WOOD PLANTATION SHUTTERS throughout key spaces, includes study, dining room, primary, and secondary ensuite. A main living features a dramatic linear fireplace set against a textured rock fascia, framed by a CUSTOM TV MEDIA CABINET, and COFFERED CEILING. At the home's heart, a chef’s kitchen impresses with expansive island, LEVEL 5 QUARTZITE COUNTERTOPS, a premium Blanco Silgranit sink, ** NEW PROFESSIONAL GRADE APPLIANCES **(WASHER, DRYER, REFRIGERATOR convey), a custom glass hutch, illuminated display cabinetry, and CUSTOM DRAWER BANKS with pull-out spice organization. An extended primary suite offers a true retreat with a designer feature wall, elevated chandelier, and FULLY CUSTOMIZED WALK THROUGH CLOSET SYSTEM. Secondary baths highlight tile-to-ceiling finishes, frameless glass enclosures and built-in niches, alongside an added powder room and secondary ensuite. Enjoy additional dedicated flex spaces, including a custom study with built-in storage and a media room wired for surround sound. ** COMPLETELY TURN-KEY.** Out back, transition seamlessly to an extended PRIVATE outdoor living space with a grill pad, additional stone work, French drains, and integrated blind patio door. Complete with full smart home security and climate integration, all-LED lighting, custom dusk-to-dawn exterior lighting, and epoxy garage floor..** A CLEAN AUGUST 2026 INSPECTION REPORT ** all the costly finishing work is already done for you (saving $$$ over new construction). **WALSH RANCH LIFESTYLE** enjoy front yard maintenance, high-speed internet, and a multitude of neighborhood amenities ** 3 RESORT POOLS, PARKS, MAKER SPACES.

1705 Tolleson Dr, Fort Worth

9929 Long Rifle Dr, Fort Worth
$268,700
3 Beds ⋅ 2 Baths ⋅ 21387519 MLS
Welcome to 9929 Long Rifle Dr in Fort Worth, TX 76108, a one-story 3-bedroom, 2-bath home offering 1,464 sq ft in Legacy Village. The open layout connects the living and dining areas with abundant natural light and wood-look flooring throughout the main living spaces. The living room features a fireplace, while the kitchen offers generous cabinet and counter space, a breakfast area surrounded by windows, and views of the front yard. The primary suite includes a walk-in closet and private bath with dual sinks, soaking tub, and separate shower. Two additional bedrooms and a second full bath. Outside, enjoy a fenced backyard and large covered patio with plenty of room for outdoor seating and entertaining. Additional features include an attached 2-car garage and dedicated laundry area. Legacy Village offers neighborhood amenities including a playground and jogging, bike paths. Conveniently located in West Fort Worth near White Settlement, the home provides access to I-820, shopping, restaurants, grocery stores, parks and everyday services. The location is especially convenient to NAS Joint Reserve Base Fort Worth and Lockheed Martin Aeronautics, two major anchors of the area's defense and aviation employment corridor. Nearby shopping includes Legacy Marketplace, ALDI, Walmart and Albertsons, with additional shopping and dining along the West Fort Worth corridor. Located within White Settlement ISD and convenient to Downtown Fort Worth and other major employment centers.

9929 Long Rifle Dr, Fort Worth

11532 Vesper Row, Fort Worth
$643,000
5 Beds ⋅ 4 Baths ⋅ 21388540 MLS
Located in Northwest ISD! This stunning 2-story home provides a comfortable open floorplan with an Extra Suite off the foyer with an ensuite bath, perfect for multigenerational living. A convenient home office off the foyer provides privacy with barn doors and ample storage space. The chef kitchen features a spacious island and overlooks the well-lit great room. A sunlit dining area allows access to an expansive covered patio for outdoor entertaining. In from the garage, a HovHall with valet and laundry room keep your home tidy. The primary suite includes a private bath with freestanding tub and split vanities. A versatile upstairs loft and 3 secondary bedrooms allow for comfort for all. Located in Wellington, the neighborhood offers a variety of amazing amenities including a resort-style pool, multi-use amenity center, playground, and walking trails.

11532 Vesper Row, Fort Worth

10708 Oates Branch Ln, Fort Worth
$606,900
4 Beds ⋅ 3 Baths ⋅ 21388488 MLS
Extended entry with 13-foot ceiling leads to open kitchen, dining area and family room. Kitchen offers a 5-burner gas cooktop, generous counter space, corner walk-in pantry, and an inviting island with built-in seating space. The dining area flows between the kitchen and family room with a wood mantel fireplace and a wall of windows. A game room with French doors just across from kitchen. The secluded primary bedroom highlights a wall of windows. Double doors lead to the primary bath with dual vanities, a freestanding tub, separate glass-enclosed shower, and two large walk-in closets. Three secondary bedrooms and two full baths complete this one-story design. Covered backyard patio. Mud room off two-car garage.

10708 Oates Branch Ln, Fort Worth

6161 Walla Ave, Fort Worth
$295,000
3 Beds ⋅ 3 Baths ⋅ 21387384 MLS
Fantastic investment or fixer-upper opportunity in Fort Worth! This single-story brick home features a spacious 3-bedroom, 2-bathrooms, .5 bathroom, 2 living rooms floor plan with an open living area, whitewashed brick fireplace, eat-in kitchen, and an expansive backyard complete with mature trees and a covered carport area. PROPERTY SOLD STRICTLY AS-IS — SELLER WILL MAKE NO REPAIRS. While the home requires updates and work throughout, it offers incredible upside for flippers, savvy investors, or handy ready buyers looking to build fast equity with a remodel. Convenient location with quick access to major highways, shopping, and dining. Perfect stablished neighborhood, special for investors and home buyers willing to invest in many updates. Cash or conventional loans Only Showings available today!

6161 Walla Ave, Fort Worth

6016 Mesquite Creek Ct, Fort Worth
$927,900
5 Beds ⋅ 5 Baths ⋅ 21388467 MLS
A home office with French doors and a formal dining room frame the two-story entry featuring a curved staircase. The two-story family room features a wood mantel fireplace and a wall of windows that extend to a sliding glass door, leading to the extended covered backyard patio. The kitchen features a 6-burner gas rangetop, double wall ovens, and a generous island with built-in seating space. The corner morning area embraced by windows offers additional access to the patio. The secluded primary bedroom highlights a wall of windows. Double doors lead to the primary bath with dual vanities, a freestanding tub, separate glass-enclosed shower, and two walk-in closets. A half bath and guest suite with a private bath complete downstairs. Upstairs hosts a game room, media room, two secondary bedrooms, a full bath, and a guest suite with a private bath. A mud room, utility room, and large walk-in pantry are off the three-car garage.

6016 Mesquite Creek Ct, Fort Worth

11473 Wulstone Rd, Fort Worth
$699,000
5 Beds ⋅ 5 Baths ⋅ 21388320 MLS
Located in Northwest ISD! This stunning 2-story home provides a comfortable open floorplan with an Extra Suite, ideal for extended stay guests. A private home office followed by an intimate dining room is great for entertaining. The kitchen features a spacious island and overlooks the well-lit great room. A cozy dining area allows access to the covered patio, great for outdoor living. In from the garage, a HovHall and laundry room keep your home tidy. The primary suite with private bath and spacious walk-in closet. A versatile loft, 3 additional bedrooms, and an entertaining media room allow for comfort for all. Located in Wellington, the neighborhood will offer amazing amenities including a resort style pool, multi-use amenity center, playground, and walking trails.

11473 Wulstone Rd, Fort Worth

Listings provided by North Texas Real Estate Information Systems (NTREIS). Listing data has been deemed reliable but is not guaranteed to be accurate by the MLS.

Last updated:

How much is your home worth?

Get instant property value now!