Refine Search
Sort by
2740 Canton Dr, Fort Worth
$325,000
3 Beds ⋅ 2 Baths ⋅ 21390796 MLS
Welcome to 2740 Canton Drive! This beautifully remodeled home has been completely updated from top to bottom with quality finishes throughout, making it truly move-in ready. Step inside and you’ll immediately appreciate the bright, open-concept floor plan centered around a stunning custom kitchen featuring gas appliances, a spacious island, and a stylish dry bar that’s perfect for entertaining. Throughout the home, custom wood beams add warmth and character, creating a one-of-a-kind feel. In the kitchen, you’ll also notice elegant lighting throughout the upper cabinets, adding a unique touch that truly makes this home a showstopper. The spacious primary suite offers the perfect retreat with a beautifully designed custom bathroom and an oversized walk-in closet complete with a built-in makeup vanity. Both guest bedrooms are generously sized and feature large closets, providing plenty of storage and comfort for family or visitors. The laundry room is generously sized and includes its own sink, offering plenty of space for convenience and functionality. The home also features a tankless hot water heater, just one of the many thoughtful upgrades that make this property stand out. Situated on just under a quarter-acre, this property offers plenty of room to enjoy both indoors and out. The long driveway provides ample parking for work vehicles, trailers, or recreational toys, all of which can be securely stored behind the gated backyard. Relax under the large covered patio or take advantage of the detached outbuilding, ready to be transformed into a guest suite, workshop, office, gym, or whatever fits your lifestyle. This is one of those homes that simply has to be experienced in person. Schedule your showing today and come see everything 2740 Canton Drive has to offer!

2740 Canton Dr, Fort Worth

4905 Rock River Dr, Fort Worth
$369,000
3 Beds ⋅ 2 Baths ⋅ 21390634 MLS
NEW ROOF TO BE INSTALLED= LOWER INSURANCE PREMIUM!! Located in the established White Lake Hills neighborhood, this beautifully updated single-story ranch is surrounded by mature trees and distinctive mid-century architecture. The home features striking painted brick, dark contrasting trim, an inviting courtyard-style entrance, an attached garage and a covered back patio overlooking the spacious, tree-shaded yard. Large windows bring in plenty of natural light, while the thoughtful updates complement the home’s original architectural charm. White Lake Hills offers gently rolling streets, nearby parks and convenient access to I-30, Loop 820, Downtown Fort Worth and Arlington. Developed in the early 1960s and featured in the 1963 Parade of Homes, the neighborhood is known for its character, spacious homesites. Enjoy nearby Smith-Wilemon Park along with convenient access to the Trinity River and Fort Worth’s extensive trail system.

4905 Rock River Dr, Fort Worth

4413 Angus Dr, Fort Worth
$395,000
3 Beds ⋅ 2 Baths ⋅ 21389422 MLS
Great opportunity in the central core of Ridglea Hills! Seller will contribute up to $10,000 toward buyer closing costs or an interest rate buy-down with acceptable offer. This charming 3-bedroom, 2-bath home features a 2-car garage with additional storage, along with a flexible bonus space that can function as a home office or breakfast nook. Situated on a spacious corner lot approximately a block and a half from Luther Lake, the home also offers a long list of thoughtful updates and improvements. Major upgrades include a new roof and gutters, recent drainage improvements with new surface drains, new flooring, fresh interior paint, a newer electrical panel and water heater, plus energy-efficient double-pane windows. Inside, you’ll find a neutral color palette with updated lighting, doors and fixtures throughout. The kitchen features stainless steel appliances, while both the primary and hall baths have been tastefully updated. Outside, the large backyard offers a covered patio and plenty of room to relax, play or entertain. With its prime Ridglea Hills location, proximity to Luther Lake, neighborhood parks and schools, and numerous recent improvements, this home offers an excellent opportunity to settle into one of Fort Worth’s most established and loved neighborhoods.

4413 Angus Dr, Fort Worth

316 W Gambrell St, Fort Worth
$286,500
3 Beds ⋅ 3 Baths ⋅ 21390373 MLS
NEW CONSTRUCTION - $10,000 TO CO CLOSING with preferred lender. a thoughtfully designed new construction home offering 3 bedrooms, 2.5 bathrooms, and an impressive 3 covered parking spaces with a 1-car garage plus an attached 2-car carport! Step inside to an open-concept kitchen, dining, and living area designed for everyday living and entertaining, featuring vaulted ceilings, granite countertops throughout, stainless steel appliances, and modern finishes. Ideally located just off I-35 near Downtown Fort Worth, TCU, and the Medical District, this home offers convenient access to some of the city's major employment, dining, and entertainment destinations. Brand new and ready for its first owners! Upstairs, all three bedrooms and the laundry room are conveniently located together. Carpeted bedrooms add a cozy touch, while the spacious primary suite features a custom walk-in closet system and private ensuite bath with dual sinks and a stand-up shower.

316 W Gambrell St, Fort Worth

4721 Sleepy Ridge Circle Ft, Fort Worth
$289,000
4 Beds ⋅ 3 Baths ⋅ 21390256 MLS
5.75% financing available with $0 down for owner occupied. Contact agent while special last. Spacious 4-bedroom, 2.5-bath home featuring a family room, a large kitchen with center island, abundant cabinet space and oversized pantry. The primary suite offers vaulted ceilings, a generous walk-in closet and ensuite bath with dual sinks, separate shower and soaking tub. Additional features include a fireplace, two-car garage, large backyard with most of the fencing recently replaced, and an HVAC system replaced in 2021. Located within walking distance of Candleridge Park, offering a pond, walking trails, playground and picnic areas. Conveniently located near Hulen-area shopping, dining, entertainment and major roadways.

4721 Sleepy Ridge Circle Ft, Fort Worth

4925 Pershing Ave, Fort Worth
$349,900
3 Beds ⋅ 2 Baths ⋅ 21389741 MLS
Welcome to this charming updated home in Historic Arlington Heights. This home has been thoughtfully updated inside and out, offering the perfect blend of classic character and modern comfort. Nestled on a quiet street just steps from the cobblestone roads of Arlington Heights and convenient to the Medical District, this residence puts you in one of Fort Worth's most desirable and walkable neighborhoods. Step inside to find a bright, freshly updated interior featuring stylish finishes, a welcoming living space, and a functional layout ideal for everyday living and entertaining. The updated bath and kitchen with quartz countertops showcase contemporary touches while preserving the home's warm, inviting feel. Three comfortable bedrooms and two well-appointed baths provide flexible space for family, guests or a home office. Outside, recent exterior improvements enhance curb appeal and create an inviting first impression. Enjoy easy access to local favorites, parks, dining, and the vibrant energy of Arlington Heights, with the added convenience of nearby medical facilities and major thoroughfares. This is a rare opportunity to own a move-in ready home in a location that offers both neighborhood charm and everyday practicality. Don't miss your chance to experience the best of Fort Worth living.

4925 Pershing Ave, Fort Worth

1424 Meadowood Village Dr, Fort Worth
$139,900
1 Beds ⋅ 2 Baths ⋅ 21388253 MLS
RARE FIND, FULLY RENOVATED & MOVE IN READY! Don’t miss this opportunity to own one of only two units currently available in the quiet, gated Meadowood Village community of Fort Worth. This hidden gem offers the ultimate low-maintenance, lock-and-leave lifestyle—making it a fantastic opportunity for first-time buyers and downsizers alike. The two-story, one-bedroom, 1.5-bath condo welcomes you with a quaint front porch and opens into an inviting living room centered around a cozy wood-burning fireplace. Having undergone a complete renovation throughout, the home features thoughtful updates, beautiful finishes, and superior attention to detail that truly set it apart. Enjoy turn-key ease with an in-unit laundry setup, complete with the refrigerator, washer, and dryer all conveying with the sale. Your monthly HOA fee covers water, sewer, trash, professionally maintained grounds, and access to a sparkling pool located just a few steps away. Nestled in a peaceful, private setting with effortless access to I-30, you'll be just minutes from everyday conveniences, dining, and shopping, and only 15 minutes away from AT&T Stadium, Globe Life Field, and vibrant downtown Fort Worth; this home offers a tucked-away residential setting without sacrificing accessibility.

1424 Meadowood Village Dr, Fort Worth

201 W Lancaster Ave Unit 208, Fort Worth
$208,500
1 Beds ⋅ 1 Baths ⋅ 21390166 MLS
Experience downtown Fort Worth living from this fully furnished one-bedroom, one-bath residence at the iconic Texas & Pacific Lofts. Thoughtfully designed for both comfort and functionality, the unit features a dedicated office alcove ideal for working from home, a spacious walk-in closet, and sound- and light-blocking window coverings for added privacy and comfort. A desirable downtown-facing orientation brings the city setting home, while the rare convenience of same-floor parking provides exceptionally easy access between your vehicle and residence. Texas & Pacific Lofts offers an impressive collection of resident amenities, including beautifully maintained courtyards with BBQ grills, a fitness center, owner’s lounge, covered patio with fire pit, swim spa, gated parking garage, and 24-hour concierge service within the high-rise. Located in the heart of downtown Fort Worth, the property offers walkable access to dining, entertainment, cultural attractions, and nearby transit. Just downstairs in historic T&P Station, the newly opened Station & Vine Wine Bar adds another neighborhood amenity with wine, craft beer, cocktails, patio seating, and community events. Offered fully furnished, this residence presents an opportunity to enjoy a true lock-and-leave downtown lifestyle with the convenience, character, and amenities that make Texas & Pacific Lofts one of Fort Worth’s distinctive urban residential communities.

201 W Lancaster Ave Unit 208, Fort Worth

1406 6th Ave, Fort Worth
$539,000
3 Beds ⋅ 2 Baths ⋅ 21390120 MLS
***OPEN HOUSE NOVEMBER 7th 2-4 PM*** Historic Fairmount charm meets thoughtfully updated living at 1406 6th Avenue. Located just one block from Magnolia Avenue, this beautifully preserved 3-bedroom, 2-bath home offers more than 2,000 square feet filled with character you simply can’t recreate. Hardwood floors, original pocket doors, and distinctive architectural details celebrate the home’s history, while an updated kitchen with custom cabinetry, quartz countertops, stainless appliances and a generous island brings modern function to the heart of the home. A light-filled sunroom offers flexible space for a home office or sitting room, with a full bath conveniently located downstairs. Upstairs, three spacious bedrooms are joined by an updated bath with soaking tub and access to the home’s impressive front balcony. Outside, enjoy a shaded backyard and the unmistakable character of one of Fort Worth’s most treasured historic neighborhoods. Just steps from the restaurants, coffee shops and local favorites along Magnolia Avenue, this is more than a historic home—it’s an opportunity to experience the Fairmount lifestyle. DOCUMENTED HISTORY: While tax records state this home was built in 1915, previous owners have done extensive research finding the home may have existed as early as 1907. Ask your agent for a copy of the 14-page researched history with period clippings. History buffs will enjoy the work put into this research. SCHOOLS: Close proximity to tuition-free public Fort Worth ISD schools of choice like Daggett Elementary and Alice Carlson. Buyer and buyer's agent to validate schools.

1406 6th Ave, Fort Worth

2309 Maryel Dr, Fort Worth
$257,000
3 Beds ⋅ 2 Baths ⋅ 21386936 MLS
Stop scrolling — this is the one! Every inch of this 3 bed, 2 bath home has been touched, updated, and cared for, and it's priced below what homes like it are actually worth. Walk in and feel it immediately:newer carpet throughout, fresh paint in every room, and blinds in every bedroom, bathroom, and the back office. The kitchen is a total transformation — new floor tile, new countertops, a new backsplash, freshly painted cabinets, and the stove and vent hood relocated for better flow, plus a brand new dishwasher. The master bath was reconstructed from the floor up: new tile, new shower, new toilet. Custom blinds finish out the living and dining rooms with a level of polish you don't often find at this price point. At 1,688 square feet, this home has real character — the kind of layout and detail you can't fake with new construction. Step outside to a large, private backyard wrapped in a brand new fence, with access to the detached 2-car garage. The pull-behind driveway provides ample extra parking. Tucked in Meadowbrook, you're minutes from downtown Fort Worth with easy access to Dallas and the entire metroplex— restaurants, shopping, freeways, all close by. No HOA. Loads of updates already done. Come see why this one won't sit on the market long.

2309 Maryel Dr, Fort Worth

2712 27th St, Fort Worth
$235,000
2 Beds ⋅ 1 Baths ⋅ 21385466 MLS
This just in! The seller is offering $ 10k toward closing costs or as a rate buydown with a full-price offer. Welcome to 2712 NW 27th St. — a beautifully updated home in the heart of Fort Worth’s historic Northside! Located just minutes from the iconic Historic Stockyards and Downtown Fort Worth, this home offers the perfect combination of convenience, character, and modern updates. If you know Northside, you already know how valuable the easy highway access is for commuting and getting around the city. Step inside and you’ll immediately appreciate the feeling of a fresh, updated home—without the new-construction price tag. This property has been thoughtfully improved with numerous major updates, including a new roof, new spray-foam insulation, a new HVAC system, new electrical, new water heater, and more. The spacious backyard is ready for your vision and is perfect for entertaining family and friends. Whether you’re hosting weekend BBQs, enjoying quiet evenings outdoors, or creating your own backyard oasis, there is plenty of room to make it your own—including ample space for a pool! Situated in an established and proud Northside neighborhood, this home puts you close to some of Fort Worth’s most popular attractions while offering the comfort and convenience of a beautifully updated residence. Homes with this combination of updates, location, and outdoor space don’t come along every day. Don’t miss your opportunity to make 2712 NW 27th St. your next home—schedule your private showing today and come see everything this property has to offer!

2712 27th St, Fort Worth

5400 Meadowbrook Dr, Fort Worth
$275,000
3 Beds ⋅ 1 Baths ⋅ 21388209 MLS
Set on a corner lot across the street from open green space, this 1952 ranch style home in East Fort Worth's established Forty Oaks neighborhood pairs mid-century charm with the updates buyers want most. Offering three bedrooms, one full bath, a screened porch & an attached two car garage, it delivers easy single level living with no HOA. The location keeps everyday life simple. Meadowbrook Golf Course, reopened in 2025 after a complete redesign, is just minutes away, while quick access to Loop 820 & I-30 puts downtown Fort Worth, Eastchase shopping & Lake Arlington within an easy drive. Zoned to Fort Worth ISD. A stone & new siding exterior with a welcoming front porch sets the tone. Inside, wood-look laminate flooring flows throughout. The living room is anchored by built in shelves & a large picture window that fills the space with natural light. The dining room showcases a custom green built in desk with added storage, creating a versatile spot for working from home, crafting or display, while a separate breakfast area offers a second place to gather. The kitchen features classic white shaker cabinetry, elegant granite countertops, NEW SS APPLIANCES, & pantry. Each of the three bedrooms includes a ceiling fan, & a dedicated utility space holds a full size washer & dryer. Major updates offer real peace of mind, including exterior siding replaced within the past year, new blow in insulation, added drainage, plus replaced low-E vinyl windows, HVAC, water heater & electrical panel. Out back, the screened porch with brick floors & added privacy screens is an inviting spot for morning coffee or evening conversation. It opens to a patio & a private backyard enclosed by a wood privacy fence with gate, ready for entertaining, gardening or simply unwinding. The attached two car garage with opener adds everyday convenience & extra room for storage.

5400 Meadowbrook Dr, Fort Worth

4305 Carmel Ave, Fort Worth
$164,900
4 Beds ⋅ 2 Baths ⋅ 21389950 MLS
Welcome to this four-bedroom Fort Worth home offering a functional floor plan, a spacious lot, and plenty of potential to make it your own. Inside, the home provides comfortable living spaces and a versatile layout ready for your personal touches and updates. The generous yard offers ample room for outdoor living, entertaining, gardening, or future improvements. While the property is in need of cosmetic updating, it presents a great opportunity for buyers looking to add their own style or investors seeking their next project. Conveniently located with easy access to major roadways, parks, shopping, dining, and everyday amenities. Bring your ideas and discover the possibilities this home has to offer! ***Property must be on the market for 7 days before any offer is countered or accepted.***

4305 Carmel Ave, Fort Worth

617 Cross Ridge Cir N, Fort Worth
$250,000
3 Beds ⋅ 2 Baths ⋅ 21388785 MLS
Discover comfortable living and fresh updates in Sandy Ridge Estates! This inviting one-story home offers 3 bedrooms, 2 full baths, and approximately 1,220 square feet designed for everyday living. Vaulted ceilings add an open feel to the living area, where a wood-burning brick fireplace creates a welcoming focal point. The kitchen features granite countertops, while the spacious primary bedroom offers a relaxing retreat. An enclosed sunroom extends the living space and overlooks the private backyard, providing flexibility for a reading nook, hobby space, or casual gathering spot. Step outside to enjoy the newly surfaced concrete patio, ideal for outdoor dining and entertaining. Recent improvements include new exterior siding, fresh exterior paint, a striking new wrought-iron front door with frosted glass, and tile flooring in the guest bedroom. The roof and gutters are less than five years old, and the HVAC system is approximately three years old. A two-car garage adds convenience, and with no HOA, you’ll enjoy added flexibility. Conveniently located near I-820 and I-30, the home offers access to major thoroughfares, nearby amenities, a local elementary school, and a park. As an added opportunity, sellers are offering up to $2,500 with an acceptable offer, subject to seller approval and applicable contract terms, toward buyer-preferred expenses such as closing costs, an interest-rate buydown, or home updates. Come see how this home’s comfortable layout, recent improvements, and inviting outdoor spaces could fit your next chapter!

617 Cross Ridge Cir N, Fort Worth

2908 Ryan Place Dr, Fort Worth
$540,000
3 Beds ⋅ 3 Baths ⋅ 21384412 MLS
Set in Ryan Place, minutes from TCU, downtown and the medical district, this beautifully preserved mid-century bungalow invites a lifestyle shaped by neighborly evenings and walks beneath the tree canopy of one of Fort Worth’s most storied communities. Inside, abundant natural light highlights the hardwood floors of an expansive living room, where a dramatic stone fireplace provides a handsome focal point. The adjoining kitchen embraces its sleek retro character with designer tile, fresh quartz countertops, and stainless appliances, creating a space that feels distinctive, inviting and naturally connected to everyday gatherings. The primary suite, fully renovated in 2018, is tucked away in the back of the home with a private en-suite bath with large walk-in shower, dual sinks and lots of closet space. Two additional bedrooms, one with a full en-suite bathroom, provide plenty of space and storage for family and guests. Beyond the house, a generous fully fenced backyard offers space to garden, run with the kids or pups, or simply enjoy the privacy of a spacious outdoor setting. Mature perennial beds frame the front of the home, while a two-car swing garage beyond the gated driveway provides substantial parking, storage, and space for a workbench. Some of the thoughtful improvements include a new roof in 2023, new AC condenser in 2021, new double-pane insulated glass in the windows, an upgraded electrical panel, two new water heaters in 2018, and a newer contemporary fence and driveway gate with horizontal boards. Come see this Ryan Place gem before it's gone!

2908 Ryan Place Dr, Fort Worth

2516 Sheraton Dr, Fort Worth
$314,900
3 Beds ⋅ 2 Baths ⋅ 21384398 MLS
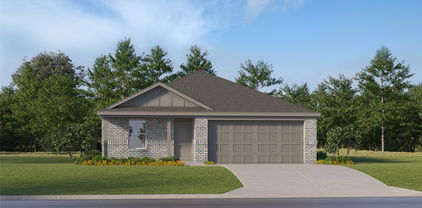
Closing cost available with accepted offer, seller is ready to sell! beautiful brand new home offers approximately 1,533 sq. ft., featuring 3 bedrooms and 2 full bathrooms with a thoughtfully designed, open-concept floor plan. The kitchen features granite countertops, stainless steel appliances, and soft-close cabinetry, creating a clean, modern look with the finishes you will appreciate. The kitchen opens seamlessly to the living and dining areas, making the space perfect for everyday living and entertaining. The primary suite offers a comfortable private retreat, while the bathrooms feature a convenient tub and shower combination. Two additional bedrooms provide plenty of flexibility for family, guests, or a home office. Everything is BRAND NEW, giving the opportunity to move in and enjoy a beautiful new home without the wait of building from the ground up. Enjoy outdoor living with family and friends under the covered porch, perfect for relaxing or entertaining. Builder is motivated CONCESSIONS will be given! Don’t miss this opportunity. *Photos are a representation of the home and may vary from actual construction. Final finishes and features are subject to change*

2516 Sheraton Dr, Fort Worth

6128 Plum Valley Pl, Fort Worth
$650,000
2 Beds ⋅ 3 Baths ⋅ 21388679 MLS
Welcome to Plum Valley Place, a gated community where this contemporary design meets effortless living. This distinctive residence reflects the owners’ exceptional eye for design, blending curated finishes and a fresh, modern aesthetic. Set within a small enclave of just four cul-de-sacs, this is a rare opportunity to enjoy a lock-and-leave lifestyle with a beautifully landscaped yard and a private play pool. Inside, Rigson blond white-oak floors extend through the living and dining rooms, complemented by custom-built stairs and an inviting wood-burning fireplace. The dining room offers a built-in hutch and display cabinetry that could also serve as a sophisticated dry bar. The updated kitchen is a study in modern simplicity, featuring wood-grain cabinetry, white quartz countertops, and a waterfall island with a quartz countertop. An induction cooktop, convection oven, built-in microwave, wine refrigerator, stainless vent hood with over-stove lighting, floating shelves, and sliding cabinet drawers bring both style and function to this exceptional space. The primary suite offers vaulted ceilings, clerestory windows, and a walk-in glass shower. Upstairs, a versatile living area with wet bar and office space provides room to work, relax, or entertain. The office could be enclosed to create a third bedroom, offering flexibility for changing needs. Outside, the meticulously landscaped grounds feature a small play pool and a charming concrete bridge, with room remaining for pets and outdoor enjoyment. The garage is equipped with 220-volt charging centers for two electric vehicles, along with storage closets and a peg wall for organization. Plum Valley Place offers a rare combination of distinctive design, thoughtful updates, and easy living in a gated community. A home for those who appreciate beautiful details, individuality, and the freedom to lock the door and go.

6128 Plum Valley Pl, Fort Worth

207 Carroll St, Fort Worth
$629,900
3 Beds ⋅ 4 Baths ⋅ 21373697 MLS
3% FLEX CASH INCENTIVE AVAILABLE ON ALL REMAINING INVENTORY FOR CLOSINGS BY DECEMBER 21! One of just eight residences, the elevator-capable home pairs an open layout with private rooftop living and views of Downtown Fort Worth. The main living level features 12-foot ceilings and a 10-foot sliding glass door that connects the interior to outdoor space. The kitchen is finished with Bosch stainless steel appliances, quartz countertops, a tile backsplash, and soft-close cabinetry, while engineered hardwood flooring runs throughout the home. The primary suite includes a large walk-in closet and a bath with a drop-in tub and separate walk-in shower. Two additional bedrooms feature ample privacy and space for guests, each with its own en suite bathroom. Foundry Row is located within Fort Worth’s Foundry District, a creative, mixed-use pocket where repurposed industrial buildings, colorful public art, locally operated restaurants, independent shops, and creative workspaces give the area a distinct sense of place. West 7th, the Cultural District, Downtown, Trinity Park, and the Trinity Trails are also within easy reach.

207 Carroll St, Fort Worth

4709 Selkirk Dr, Fort Worth
$325,000
3 Beds ⋅ 2 Baths ⋅ 21387998 MLS
Welcome to 4709 Selkirk, a beautifully updated Westcliff home that blends classic charm with the modern improvements buyers want. It’s a short walk from Foster Park and its scenic trail system, and it’s centrally located to everything Fort Worth has to offer. The big-ticket items are already done, with new energy-efficient windows, new flooring, and two fully renovated bathrooms featuring stylish fixtures and new plumbing. Beadboard wainscoting throughout and the quintessential hallway phone nook keep the home’s original character front and center. The bright kitchen has stainless steel gas appliances and generous storage, and the sunny dining area opens straight to the backyard through sliding glass doors, so taking dinner outside is easy. Out back, the massive, fully fenced yard has a newly extended patio and mature shade trees, with plenty of room to entertain, play, or just slow down. If you’ve been looking for a home in the heart of Fort Worth that pairs older-home character with the updates already done, this is the one. Come see it for yourself today!

4709 Selkirk Dr, Fort Worth

5640 Pradera Rd, Fort Worth
$499,000
4 Beds ⋅ 4 Baths ⋅ 21381327 MLS
Built by the PREMIER builder Perry Homes, this stunning 4 bed, 3.5 bath home features a HIGHLY SOUGHT-AFTER open floorplan! 12-foot ceilings and walls of windows throughout the home make every space feel bright and airy! At the beginning of the extended entry way, you'll find beautiful French doors opening up to a large home office! At the end, you'll find the EXQUISITE kitchen, living and dining areas that seamlessly flow, and a LARGE covered patio in the back. Perfect for entertaining! The private primary bedroom feels like an oasis with a garden tub centering the bathroom, his and her walk-in closets on either side, a separate glass enclosed shower, and separate vanities! Complete with a guest suite featuring a private bathroom and a mud room that leads to the two car garage. This home is conveniently located only a few blocks away from the two resort-style pools, playground, walking trails and dog parks! It's also zoned for Fort Worth's NEW premier Rolling Hills Elementary school! Come see it today, it won't last long!

5640 Pradera Rd, Fort Worth

3618 S Hills Ave, Fort Worth
$875,000
5 Beds ⋅ 5 Baths ⋅ 21389461 MLS
LOAN ON SOLAR WILL BE PAID OFF WITH ACCEPTABLE OFFER! Nestled in the heart of Fort Worth, just minutes from TCU, this home offers nearly 3,200 square feet of thoughtfully designed living space while preserving the timeless charm and character of its 1947 roots. Featuring 5 spacious bedrooms, 4 full bathrooms, and 1 half bath, this exceptional residence blends classic architecture with modern comfort. The inviting interior showcases a cozy living room, a beautifully updated kitchen that flows seamlessly into the dining area, multiple flexible living spaces perfect for a home office, game room, media room, or study, and heated bathroom floors that add a touch of everyday luxury. One of the home's most unique features is its dual primary suites, thoughtfully positioned on separate levels to maximize privacy and flexibility. The main-floor primary suite offers convenience for everyday living, while the second-floor primary suite creates the perfect private retreat for extended family, long-term guests, or multigenerational living. With additional living space upstairs, the upper level offers excellent potential for a true separate living quarters, providing privacy and versatility to meet a variety of lifestyle needs. Step outside to an expansive backyard designed for entertaining, complete with a spacious patio and a cozy fire pit perfect for hosting gatherings or enjoying quiet evenings under the Texas sky. Ideally located just 3–5 minutes from Texas Christian University and approximately 10–15 minutes from downtown Fort Worth, this home places you near premier dining, shopping, entertainment, and major employment centers. As demand for housing continues to grow in the TCU area, properties in this sought-after location have become increasingly desirable. This one-of-a-kind home offers a rare opportunity in one of Fort Worth's most desirable neighborhoods. Don't miss your chance to own a home that delivers timeless charm, modern functionality, and lasting value.

3618 S Hills Ave, Fort Worth

7420 Arlie Ave, Fort Worth
$249,900
3 Beds ⋅ 2 Baths ⋅ 21383208 MLS
MOVE IN READY & READY TO IMPRESS! Discover in charm of this beautifully refreshed 3 bedroom, 2 bath home in For Worth! Step inside to a bright, inviting interior featuring fresh paint and new flooring throughout, creating a clean and modern feel from the moment you arrive. the comfortable floor plan offers plenty of space to relax, entertain and make lasting memories. And wait until you see the generously sized backyard! Whether you envision weekend gatherings, outdoors dinning, gardening, playtime, or simply enjoying your private outdoor retreat, there is room to make it your own. Fresh. Inviting. Updated. Spacious. This is the kind of home buyers have been waiting for. Do to miss your opportunity to make 7420 Arlie Ave your next address, schedule your private showing today!

7420 Arlie Ave, Fort Worth

Listings provided by North Texas Real Estate Information Systems (NTREIS). Listing data has been deemed reliable but is not guaranteed to be accurate by the MLS.

Last updated:

How much is your home worth?

Get instant property value now!