Refine Search
Sort by
300 Mountain Valley Blvd, Joshua
$285,000
4 Beds ⋅ 2 Baths ⋅ 21430376 MLS
If you've been looking for a home with good bones, a functional layout, and room to make it your own, this one is worth a look! Featuring 4 bedrooms, 2 bathrooms, and a 2-car garage, this Joshua home sits on over half an acre in a quiet, established neighborhood with no HOA. The home offers a great floor plan and plenty of potential for someone with fresh design ideas and a vision for making a space their own. Whether you're a first-time homebuyer looking to build equity, a growing family needing more room, or someone looking to downsize without giving up outdoor space, this home offers plenty of possibilities. Located in Joshua ISD with convenient access to Burleson, Fort Worth, shopping, and dining. Come see the potential and imagine what you can do to make it your own.

300 Mountain Valley Blvd, Joshua

4320 Red Yucca Ln, Joshua
$364,990
3 Beds ⋅ 2 Baths ⋅ 21429305 MLS
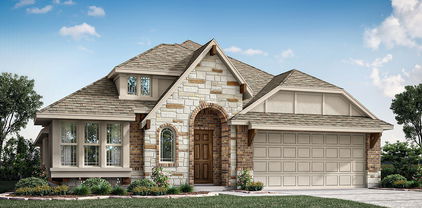
NEW! NEVER LIVED IN. Estimated completion December 2026. The refrigerator, washer, and dryer are already included, taking 3 big purchases off the move-in list. Bloomfield Homes' Cypress pairs that practical bonus with 3 bedrooms, 2 full baths, a study, game room, and 2-car garage in a one-story design on an interior lot in Silo Mills. The kitchen brings everyone into the conversation with an island, breakfast bar, and an open connection to the dining and family areas. Granite counters and upgraded cabinetry add a finished look, while a gas range, electric oven, microwave, and dishwasher cover the cooking and cleanup. A walk-in pantry keeps supplies close. Laminate flooring connects the shared spaces, leading to a woodburning fireplace with a gas starter, raised hearth, and stone extending to the ceiling. The breakfast area features a window seat, and the covered patio adds another gathering spot with a gas connection for grilling. The primary suite occupies its own section of the plan, with a window seat, walk-in closet, and bath featuring dual sinks, granite counters, a garden tub, and a separate shower. Two secondary bedrooms sit along the rear hall, each with a walk-in closet, and share a full bath with dual sinks and a tub and shower combination. The nearby game room provides space for hobbies or a second seating area. Near the foyer, double doors enclose a study that keeps work separate from the open living spaces. Brick and stone, a brick-finished front porch, and an 8-foot front door give the exterior a substantial presence. Landscaping, a sprinkler system, and a fenced backyard complete the setting. Visit Bloomfield Homes' Silo Mills model today! *Photos are a representation of finished product. Materials will vary.*

4320 Red Yucca Ln, Joshua

4316 Red Yucca Ln, Joshua
$429,990
4 Beds ⋅ 4 Baths ⋅ 21429271 MLS
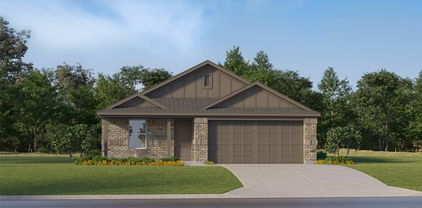
NEW! NEVER LIVED IN. Estimated completion December 2026. One less appliance to shop for: the refrigerator is included alongside upgraded Professional Series appliances. Bloomfield Homes' Violet IV brings 4 bedrooms, 3 full baths, 1 half bath, and a 2-car garage to a two-story layout on an interior lot in Silo Mills. The kitchen keeps preparation connected to conversation across an island facing the family room. Quartz counters add a polished finish, with gas cooking, an electric oven, and a microwave completing the cooking setup. A walk-in pantry keeps ingredients and supplies close. The adjoining dining area sits beside rear and side windows and opens to the covered patio, where a gas connection makes a future grill setup convenient. In the family room, a gas log fireplace with stone reaching the ceiling creates a dramatic focal point. The primary suite occupies the rear of the first floor, with a window seat and a bath featuring dual sinks, quartz counters, a garden tub, and a separate shower. A walk-in closet completes the suite. Near the entry, double doors enclose a study, and a powder bath serves the shared spaces. The second floor gives recreation its own territory with a game room and a separate media room with added doors. All 3 secondary bedrooms are on this level, along with 2 full baths featuring quartz counters and tub and shower combinations. A bench near the laundry and garage entry provides a useful landing spot. Brick and stone, a brick-finished front porch, and an 8-foot front door give the exterior a substantial presence. Landscaping, a sprinkler system, and a fenced backyard complete the setting. Visit Bloomfield Homes' Silo Mills model to explore this Violet IV. *Photos are a representation of a finished product. Materials will vary.*

4316 Red Yucca Ln, Joshua

829 Condor St, Joshua
$489,990
4 Beds ⋅ 4 Baths ⋅ 21427355 MLS
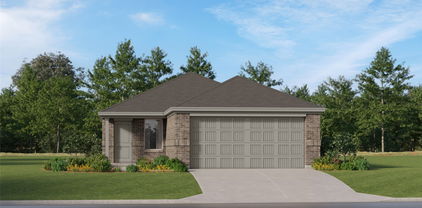
MLS# 21427355 - Built by Risewell Homes - January 2027 completion ~ Designed to provide plenty of room for both gathering and personal space, The Aurora offers four bedrooms, 3.5 baths, a flex room, game room, and two-car garage across two thoughtfully arranged levels. The main floor welcomes you into an expansive dining and living area that flows into the kitchen, where a large island, walk-in pantry, and nearby laundry room bring convenience to everyday routines. A flex room near the entry creates a dedicated space for working from home, hobbies, or quiet time, while a secondary bedroom with its own full bath offers added privacy for guests. The primary suite is tucked away at the rear of the first floor and features a spacious ensuite bath with dual vanities and a large walk-in closet. Upstairs, the game room creates a separate destination for movie nights, play, or casual gatherings, accompanied by two additional bedrooms and a full bath. For homeowners looking for even more space, the second floor can be personalized with an optional media room or fifth bedroom with a fourth full bath. An enhanced kitchen, primary bay window, super shower, three-car garage, extended covered patio, sliding glass doors, and fireplace provide even more ways to make the home your own. With multiple gathering spaces, private bedrooms across both levels, and flexible areas throughout, The Aurora balances time together with space to spread out.

829 Condor St, Joshua

23 Plover St, Joshua
$435,990
4 Beds ⋅ 4 Baths ⋅ 21426480 MLS
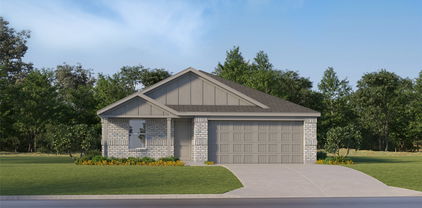
MLS# 21426480 - Built by Risewell Homes - January 2027 completion ~ Designed with space to gather and room to unwind, The Lumen offers four bedrooms, 3.5 baths, and a two-car garage across a spacious single-story layout. At the center of the home, the living room opens directly to the kitchen and dining area, creating an easy flow for entertaining, family dinners, and everyday routines. The kitchen features an oversized island, walk-in pantry, and generous workspace, with an enhanced kitchen option available for those looking for even more functionality. The primary suite is tucked into its own corner of the home, creating separation from the three secondary bedrooms. Its ensuite bath features dual vanities and connects to a large walk-in closet, while an optional bay window or super shower can elevate the space even further. Each secondary bedroom is positioned near a full bath, giving family members and overnight guests comfortable spaces of their own. Just beyond the main living area, the covered patio offers a welcoming place to enjoy the outdoors and can be extended for even more entertaining space. Additional options, including sliding glass doors, a fireplace, and a three-car garage, provide opportunities to personalize the home. With generous spaces thoughtfully arranged across one level, The Lumen makes it easy to stay connected while still giving everyone room of their own.

23 Plover St, Joshua

19 Plover St, Joshua
$459,990
3 Beds ⋅ 3 Baths ⋅ 21426459 MLS
MLS# 21426459 - Built by Risewell Homes - January 2027 completion ~ The Meridian offers a dynamic two-story layout with three bedrooms, 2.5 baths, a game room, and a two-car garage, available in five distinctive elevations. The first floor centers around an open kitchen, dining area, and living room, creating a natural place to gather. A large island provides plenty of room for meal prep or casual seating, while the walk-in pantry keeps everyday essentials conveniently within reach. Near the foyer, a flex room adds valuable space that can be tailored as a home office, hobby room, or optional fourth bedroom. The primary suite is conveniently located on the first floor, complete with an ensuite bath and an expansive walk-in closet. Upstairs, two secondary bedrooms and a full bath surround a dedicated game room, giving the second floor its own space for recreation and relaxation. The Meridian also offers extensive opportunities for personalization, including an optional fourth bedroom with a private bath, fifth bedroom, media room, enhanced kitchen, super shower, three-car garage, and multiple covered patio configurations. With entertaining spaces across both floors and options to add bedrooms or a media room, The Meridian gives homeowners the freedom to shape the home around what matters most to them.

19 Plover St, Joshua

6000 County Road 1022, Joshua
$450,000
1 Beds ⋅ 1 Baths ⋅ 21423496 MLS
PRIVATE COUNTRY RETREAT! ROOM TO RELAX, ENTERTAIN & ENJOY! If you've been looking for a property that offers space, privacy, income potential, and incredible versatility, this one is worth a look! The approximately 1,440-square-foot (24x60) metal building offers incredible versatility, featuring approximately 960 square feet of finished living quarters, in addition to an air-conditioned sunroom, while still providing additional space for storage, hobbies, a workshop, or other uses. The property includes two fully functional RV parking spaces with concrete pads, electrical hookups, and sewer connections, along with an OUTDOOR KITCHEN, making it ideal for RV owners, visiting guests, or potential rental income. One RV pad features a covered structure tall enough to accommodate a larger, taller fifth-wheel RV. The second RV pad also offers the potential (AND BUILT FOR) an additional permanent living quarters (a Small House), subject to applicable requirements and approvals. Additionally, the property features two (10x16) outbuildings, one currently utilized as an air-conditioned office space and the other as an air-conditioned craft room. Surrounded by an abundance of mature trees, this property offers a peaceful setting with plenty of room to spread out, relax, and entertain. Located outside city limits, this unique property offers a wonderful combination of privacy, functionality, and opportunity! The Overhead Door on the Metal Building is (10'H x 16'W). Buyers to verify all information contained herein, including but not limited to all measurements and schools.

6000 County Road 1022, Joshua

4220 Furrow Bnd, Joshua
$500,000
4 Beds ⋅ 4 Baths ⋅ 21426118 MLS
MLS# 21426118 - Built by Chesmar Homes - Ready Now! ~ Tour this extravagant Wimberly home, ready for quick move-in. Included features: a distinguished front porch; an inviting foyer; a dedicated study; a formal dining room; a powder room; a conveniently located utility room; a spacious kitchen showcasing a center island, a roomy pantry, and a casual dining nook leading to a relaxing outdoor living area; an airy family room with a cozy electric fireplace; a lavish primary suite boasting a private bath with double sinks, a freestanding tub, a separate shower, and a generous walk-in closet; a flexible game room; a versatile media room; two shared bathrooms; and three additional bedrooms, including two with walk-in closets. Don’t miss your chance to make it yours!

4220 Furrow Bnd, Joshua

9413 Alabama St, Joshua
$2,200
4 Beds ⋅ 3 Baths ⋅ 21425489 MLS
ALSO FOR SALE SEE MLS21412385. RARE 4.91 acres on a culdesac in a well established Johnson County neighborhood. This country home has 2280 sq ft, 4 large bedrooms and 3 full bathrooms. A comfortable and spacious covered front porch welcomes the buyer into the large living area with wood burning fireplace. The large room to the left of the living area could be a formal dining, office or a playroom. The kitchen just had a smooth cooktop and new faucet installed. The chef will love plentiful countertops, cabinets, island and breakfast bar. The large kitchen window overlooks the back property and provides beautiful sunsets. Very spacious 4 bedrooms with large walk-in closets. The primary bedroom is split from the others for privacy. Ensuite bathroom has dual sinks, separate shower, and huge soaking tub. and and huge walk-in closet. 2 Bedrooms share a Jack and Jill bathroom. 4th bedroom has a private bathroom entrance. Two sheds on the property. Room for cows, horses, or goats. In Joshua's Godley Independent ISD. Owner requires cattle to be remain on property through January 2027.

9413 Alabama St, Joshua

3009 Big Springs Dr, Joshua
$520,000
3 Beds ⋅ 3 Baths ⋅ 21425151 MLS
Fabulous home in a quiet community of highly sought after Joshua ISD. This beauty has an assumable loan at 2.75% and with the bonus of a 1200 sq ft workshop and outdoor kitchen, it is a rare find for the price. Offering updated HVAC in 24, gas HWH in 22, and roof in 22 brings peace of mind. Inviting you, a welcoming covered ft porch perfect for relaxing or visiting with friends. Once inside, you will appreciate the grand windows and open space for hosting a pool table, game room, or formal dining and living; flexibility for your preferences is one element this home shines. Around the corner, a quaint office space with French doors for privacy, but a front yard view so you do not miss your deliveries. Continuing on, a chef's delight of a kitchen! Huge walk-in pantry for all your culinary delights, massive California concept layout with the perfect drop breakfast bar for meal prepping and serving. Tons of storage cabinets, two ovens, natural gas and a farm sink. Enjoy breakfast in the cozy bay window nook overlooking a tranquil backyard. Moving through the family room, you cannot help but notice the stone fireplace and the rich engineered flooring flowing through. Your guests will appreciate a half bath for convenience and your family will enjoy their own space with each secondary room having their own vanity and sink. The Jack and Jill bath and split layout is perfect for guests or kids. The primary suite is the piece de resistance; ample space for large furniture, king beds fit with ease and still room for additional sitting options. Offering not only one walk in closet, but two! The she-closet is custom designed with her in mind. Dual vanities, huge walk-in shower and tons of get ready room make this a dream. Outside, you will enjoy endless entertaining options complete with a view, ample places to mingle, cook out in the outdoor kitchen or hang in the insulated and AC cooled workshop; also complete with half bath. So much to offer you, in your next home!

3009 Big Springs Dr, Joshua

1816 Caddo Peak Rd, Joshua
$475,000
4 Beds ⋅ 3 Baths ⋅ 21412769 MLS
Discover country living with the space, character, and possibilities that make a property truly special! Situated on approximately 2.67 acres in Joshua ISD, this 4-bedroom, 2.5-bath ranch-style home offers 2,030 sq ft, mature trees, open pasture, and the freedom of a country setting outside city limits with no HOA. The mostly fenced acreage, with some cross fencing, offers room to bring your country-living vision to life, whether that includes horses, livestock, gardening, or outdoor hobbies. A 28-by-23-foot workshop with 110V and 220V electricity, covered RV parking, and additional parking provide valuable space for equipment, projects, and recreational vehicles. Inside, enjoy the warmth and architectural character of an established home. The spacious step-down living room features vaulted ceilings, built-in cabinetry, skylights, and a striking stone-faced, wood-burning Heatilator fireplace. The updated kitchen includes a breakfast bar, pantry, and electric appliances. The primary suite offers an ensuite bath and walk-in closet, while additional bedrooms provide flexible space for guests or a home office. Start your mornings in the 14-by-22-foot enclosed sunroom or unwind on the 12-by-20-foot covered deck overlooking the grounds. Improvements include a 2022 composition roof, select replacement windows, kitchen and primary bath renovations, updated skylights, a paved driveway, a 2026 electrical panel, and a new garage door opener in the attached two-car garage. An appraisal completed this summer valued the property at $515,000, and the home is now offered well below that appraised value, presenting an opportunity for buyers to purchase with potential equity from day one. Enjoy the quiet appeal of acreage living with convenient access to Burleson, SW Fort Worth, and Chisholm Trail Parkway. Nearby planned development, including Tallgrass along the FM 1902 corridor, envisions future shopping, dining, and recreation. Proposed development plans are subject to change.

1816 Caddo Peak Rd, Joshua

1215 W Buffalo Trl, Joshua
$489,900
4 Beds ⋅ 3 Baths ⋅ 21414125 MLS
A PICTURESQUE WOODED RETREAT ON OVER ONE ACRE IN JOSHUA! Tucked beneath a magnificent canopy of MATURE TREES, this beautiful CUSTOM-BUILT HOME offers a rare combination of peaceful surroundings, spacious living, and timeless charm. Situated on a stunning 1.020-ACRE LOT with NO HOA, this 2,677-square-foot residence features 4 BEDROOMS and a thoughtfully designed OPEN-CONCEPT FLOOR PLAN. Built in 1991, the home welcomes you with a classic brick-and-stone exterior, attractive landscaping, and an inviting entry. Inside, discover beautiful crown molding, abundant natural light, and spacious living areas designed for comfort and entertaining. The expansive family room features attractive CUSTOM BUILT-INS and opens seamlessly to the dining area and generously sized kitchen. The kitchen offers GRANITE COUNTERTOPS, extensive cabinetry, CENTER ISLAND, breakfast bar, built-in workspace, and a LARGE WALK-IN PANTRY. Beautiful windows throughout the living and dining spaces capture views of the surrounding trees and natural landscape. The spacious PRIMARY SUITE features a private bath with DUAL VANITIES, SOAKING TUB, separate shower, and generous storage. Three additional bedrooms offer flexible living arrangements, including a fourth bedroom with CUSTOM BUILT-IN CABINETRY, ideal for a home office or study. A spacious utility room with sink adds everyday convenience. Step outside to the inviting COVERED BACK PATIO overlooking an extraordinary backyard framed by towering trees, lush lawn, and beautiful natural surroundings. Enjoy peaceful mornings, outdoor entertaining, and the beauty of nature right outside your door. AERIAL VIEWS showcase the impressive tree coverage and tranquil setting that make this property so special. Located in desirable JOSHUA ISD, with NO HOA and convenient access to nearby amenities, this remarkable property offers the SPACE, PRIVACY, and BEAUTY of COUNTRY-STYLE LIVING in an established residential setting!

1215 W Buffalo Trl, Joshua

no property photo
$675,000
3 Beds ⋅ 2 Baths ⋅ 21420681 MLS
Welcome to this beautiful home nestled on 2 beautiful acres, offering the perfect blend of comfort, charm, and entertaining space! Featuring 3 bedrooms, 2 bathrooms, a gorgeous kitchen, and an inviting open floor plan, this home feels both spacious and cozy. Step outside to enjoy the great pool and covered pavilion area, perfect for hosting friends and family, enjoying summer days, or simply relaxing in your own private retreat. The property also features a detached garage with additional covered parking, providing plenty of room for vehicles, RV storage, and hobbies. With its beautiful setting, welcoming atmosphere, and fantastic indoor and outdoor spaces, this home is the perfect place to entertain, unwind, and enjoy the best of country-style living!

6516 Sundance Cir E, Joshua

202 S Main St, Joshua
$210,000
2 Beds ⋅ 1 Baths ⋅ 21416638 MLS
Why Fight To Make A 7% Interest Rate Fit Your Budget When You Could Buy A Freshly Remodeled Home With A Rate In The 5%'s?! At 202 South Main Street In Joshua, The Seller Is Offering Up To $12,600 In Concessions To Help Bring That Monthly Payment Down, PLUS A Brand-New Refrigerator, Washer, And Dryer Move-In Package! Just Steps From Downtown Joshua, This Home Brings Together Older-Home Charm, Fresh Updates, And Everyday Convenience. Mature Trees Frame The Front And Backyard, While A Covered Front Porch, New Cedar Accents, And Fresh Landscaping Create Warm, Inviting Curb Appeal. Inside, The Full Remodel Brings New Life To The Space With Fresh Paint, Brand-New Flooring, Updated Countertops, New Trim, And New Doors Throughout. The Bathroom Has Been Beautifully Redone With A Brand-New Vanity, Brand-New Bathtub, And Fully Tiled Shower Surround. In The Kitchen, You’ll Find A Brand-New Stove And Vent Hood, Plus A Dedicated Washer And Dryer Room. Out Back, The Oversized Yard Gives You Plenty Of Room To Enjoy, Plus A 100-Square-Foot Shed With Electricity And Its Own Dedicated Breaker Box For Storage, Hobbies, Projects, Or Workspace. Add In A New Roof From 2025, $12,600 In Seller Concessions, AND A Brand-New Refrigerator, Washer, And Dryer, And This One Starts Feeling Like A No-Brainer! Come Take A Look Before It’s Gone! This house comes with a REDUCED RATE as low as 5.625% (APR 6.561%) as of 10-21-2026 through List & Lock™. This is a seller paid rate-buydown that reduces the buyer’s interest rate and monthly payment. Terms apply, see disclosures for more information.

202 S Main St, Joshua

9413 Alabama St, Joshua
$345,000
4 Beds ⋅ 3 Baths ⋅ 21412385 MLS
4.91 acres on a culdesac in a well established Johnson County neighborhood. This country home has 2280 sq ft, 4 large bedrooms and 3 full bathrooms. A comfortable and spacious covered front porch welcomes the buyer into the large living area with wood burning fireplace. The large room to the left of the living area could be a formal dining, office or a playroom. The kitchen just had a smooth cooktop and new faucet installed. The chef will love plentiful countertops, cabinets, island and breakfast bar. The large kitchen window overlooks the back property and provides beautiful sunsets. Very spacious 4 bedrooms with large walk-in closets. The primary bedroom is split from the others for privacy. Ensuite bathroom has dual sinks, separate shower, and huge soaking tub. and and huge walk-in closet. 2 Bedrooms share a Jack and Jill bathroom. 4th bedroom has a private bathroom entrance. Two sheds on the property. Room for cows, horses, or goats. in Joshua's Godley Independent ISD.

9413 Alabama St, Joshua

27 Plover St, Joshua
$478,429
3 Beds ⋅ 3 Baths ⋅ 21409410 MLS
NEW! NEVER LIVED IN. Estimated completion November 2026. Bloomfield Homes’ Caraway offers 3 bedrooms, 3 full baths, a study, and an extended 2-car garage in a one-story layout at 27 Plover Street. Extra garage depth makes room for more than the daily park-and-go, while brick and stone, exterior lighting, and an 8' front door give the arrival a strong presence. Inside, the study replaces formal dining, with glass doors defining a separate workspace just off the entry. The home opens up beyond it. Wood-look tile flows through the main living areas and hallways, leading into a family room anchored by a dramatic stacked-stone woodburning fireplace reaching the ceiling. The Deluxe Kitchen holds its own with upgraded painted cabinets, quartz counters, a ceiling-height vent hood, and a fully wrapped island with a single-bowl farm sink. An electric cooktop, electric oven, and microwave support the cooking setup, while a walk-in pantry keeps supplies tucked away. The breakfast area connects the kitchen to the covered patio for an easy shift outdoors. At the rear, the primary suite includes a window seat, walk-in closet, and a bath with quartz counters, dual sinks, a garden tub, and a separate shower. A secondary suite near the front has its own full bath and walk-in closet; the third bedroom sits across the foyer near another full bath with tile extending to the ceiling. Lower cabinets add storage in the laundry room, and wood-look tile continues there for a cohesive finish. Blinds and available high-speed internet add everyday convenience. The landscaped interior lot comes with a sprinkler system, wood privacy fence, and gutters. Visit Bloomfield Homes’ Mockingbird Hills model to explore this Caraway today!

27 Plover St, Joshua

1004 Lakeview Dr, Joshua
$415,000
3 Beds ⋅ 3 Baths ⋅ 21408176 MLS
Beautifully remodeled and situated on a heavily treed 1-acre lot in Joshua, this spacious 3-bedroom, 2.5-bath home offers an inviting blend of updated interiors, generous living space, and room to enjoy the outdoors. At the heart of the home is a bright white kitchen featuring quartz countertops, a large center island, abundant cabinetry, and an open layout overlooking the expansive living and dining areas—ideal for everyday living and entertaining. The living room is anchored by a wood-burning fireplace, adding warmth and character to the open-concept space. Recent updates include new laminate flooring and carpet throughout, along with updated plumbing and lighting fixtures for a fresh, modern feel. The spacious primary bedroom features a large walk-in closet, while ample storage throughout the home provides plenty of space to stay organized. Outside, mature trees create a peaceful setting across the approximately 1-acre lot. A new back deck provides the perfect spot for relaxing, entertaining, or simply enjoying the wooded backyard. Parking and workspace are another standout feature, with an attached 2-car garage plus a 2-car carport with an attached workshop—ideal for hobbies, projects, equipment, or additional storage. With a remodeled interior, open-concept kitchen and living area, wood-burning fireplace, wooded acreage, workshop, and covered parking for four vehicles, this Joshua property offers space, functionality, and country-style surroundings all in one.

1004 Lakeview Dr, Joshua

104 San Medina Ln, Joshua
$427,500
3 Beds ⋅ 3 Baths ⋅ 21400666 MLS
104 San Medina Lane masterfully balances architectural interest with functional, contemporary updates. This 3 Bedroom, 3 Full Baths- 2,650-square-foot residence PLUS POOL is set on a sprawling .442-acre lot. Upon entry, you are greeted by a beautiful Iron Front Door, high ceilings and a signature atrium in the center of the home: a unique feature that brings nature and soft, ambient light into the heart of your daily life. The open-concept living area flows seamlessly into the dining space and a beautifully remodeled kitchen, where custom cabinetry and sleek granite countertops create an inviting atmosphere for meal time preparations and effortless entertaining. You will enjoy the updated flooring throughout and nicely chosen updates in the bathrooms. The home’s layout offers exceptional versatility. The primary suite serves as a true retreat, complete with a private ensuite bathroom, dual vanity, and direct access to your own peaceful outside patio. A secondary living area provides the perfect setting for a dedicated game room, home office, or a comfortable 4th bedroom, enhanced by its own private ensuite bathroom—ideal for guests or multi-generational living. Step outside to discover your private oasis, an inviting in-ground gunite pool and spa, & an outdoor built in grill. The covered back patio offers an ideal vantage point to overlook your spacious yard. Added peace of mind comes with an HVAC system that is less than two years old. With a side-entry two-car garage and an extra-long, private driveway, this property combines convenience, style, and the space to grow. NO HOA. Joshua offers a tranquil setting while remaining connected to the wider amenities of the DFW Metroplex. Residents love the local charm, including the community focused City Park & Splash Pad. For those seeking adventure you are just a short drive away from the extensive nature trails and cultural offerings of the greater Fort Worth area. See VIRTUAL TOUR

104 San Medina Ln, Joshua

615 Rosewood Pl, Joshua
$319,000
3 Beds ⋅ 2 Baths ⋅ 21402721 MLS
Located in the sought-after Mountain Valley neighborhood near Mountain Valley Country Club, this beautifully updated home offers a comfortable open floor plan with plenty of natural light and a warm, inviting feel. Recent updates include wood-look laminate flooring, new carpet, fresh interior paint and updated light fixtures. The spacious living area features a brick wood-burning fireplace with hearth and flows easily into the updated kitchen featuring granite countertops, stainless steel appliances, subway tile backsplash, ample storage, breakfast area and peninsula with bar seating. The private primary suite offers dual sinks, a garden tub, separate shower and two walk-in closets, while the guest bath features an updated vanity. Enjoy morning coffee on the covered front porch or relax on the covered back patio overlooking the fully fenced backyard with storage shed. Additional features include a separate laundry room, NO HOA and a peaceful, established setting with convenient access to shopping, dining, Highway 174 and I-35W. Located near Nichols Middle School and eligible for USDA financing, making this move-in-ready home one you won’t want to miss!

615 Rosewood Pl, Joshua

312 Trailwood Dr, Joshua
$460,000
4 Beds ⋅ 3 Baths ⋅ 21399024 MLS
Welcome to 312 Trailwood Dr, where space, character, and Texas charm come together on over an acre in Joshua ISD! Located in an established community with NO HOA, this 4-bedroom, 3-bath home offers the warmth and personality that can be hard to find in newer construction. Beautiful wood ceilings, a wood-burning fireplace, mature trees, and inviting living spaces give this home a character all its own. Inside, you'll find new LVP flooring throughout the main living areas and bedrooms, granite countertops, stainless steel appliances, and a spacious walk-in pantry. The flexible floor plan includes an in-law suite, making it ideal for guests, multi-generational living, or additional private space. Step outside and you'll quickly see why the backyard is such a standout! Enjoy the remodeled chlorine pool, completed in 2024, a covered back patio perfect for entertaining, a large storage building, and plenty of room to spread out across the fully fenced yard. Mature trees provide shade and add to the peaceful, established feel of the property. If you've been looking for more land, no HOA, a pool, flexible living space, and a home with genuine character and charm, 312 Trailwood Dr deserves a look!

312 Trailwood Dr, Joshua

4009 Twin Hills Ct, Joshua
$750,000
4 Beds ⋅ 3 Baths ⋅ 21391942 MLS
One owner custom built with many upgrades with 4 bedrooms plus media room and private office with tall ceilings throughout on generously sized lot. Welcome home to the exceptional El Dorado plan by Sandlin Custom Homes, a stunning one-story masterpiece offering thoughtfully designed living space in Joshua. From the moment you enter, soaring 10' ceilings and gorgeous granite countertops throughout set the tone for this move-in ready custom home. The versatile floor plan includes 4 spacious bedrooms, 3 baths, a private study with storage closet, elegant formal dining room, extended patio, and a dedicated media room ideal for work, entertaining, and everyday living alike. The heart of the home is a chef-inspired kitchen featuring a double oven, gas cooktop, huge center island, and granite countertops, and pot filler flowing seamlessly into a living room showcasing dramatic red oak beamed ceilings and a sliding patio door that opens to an extended covered patio and outdoor wood burning fireplace, creating the perfect indoor-outdoor entertaining space. Retreat to the luxurious owner's suite, where a spa-inspired bath awaits with a freestanding soaking tub, oversized walk-in shower, granite vanities, and a thoughtfully placed door connecting the walk-in closet directly to the utility room, complete with a sink and built-in cabinetry for effortless organization. Media room or flex room offers added privacy and convenience with its own attached bathroom, perfect for guests or multigenerational living. Separate laundry room with sink has access to primary closet and primary suite. Complete with a side-entry 3-car garage and granite finishes throughout, this exceptional custom home in Joshua checks every box. Lot is approximately .761 acre. Schedule your private tour today!

4009 Twin Hills Ct, Joshua

1025 Whitetail Ct, Joshua
$549,000
4 Beds ⋅ 4 Baths ⋅ 21385467 MLS
SELLERS OFFERING $10,000 TOWARDS BUYERS INCENTIVES! Welcome to this beautifully maintained, one-owner home nestled in a quiet cul-de-sac in a desirable Joshua community! Built in 2020, this two-story home offers the perfect blend of modern style, thoughtful design, and comfortable living - with an inground pool and open field behind the property adding an extra layer of privacy and enjoyment. Inside, you’ll find a spacious open-concept layout designed for everyday living and entertaining. The main level features a generously sized living area, a beautiful kitchen with an oversized island, abundant cabinetry, a walk-in pantry, and plenty of workspace. The first-floor primary suite offers a relaxing retreat with dual vanities and a custom walk-in closet complete with built-in shelving and racks. A dedicated office with custom built-ins and knee space provides the perfect work-from-home setup, while a convenient powder bath completes the main level. Upstairs, you’ll find three additional bedrooms, two full bathrooms, and an oversized game room with attic access and additional storage - giving everyone plenty of room to spread out. Storage is thoughtfully incorporated throughout the home, making organization a breeze. Step outside to enjoy the private backyard and sparkling inground pool, which has been professionally maintained every week since its installation in 2022. With no rear neighbors and an open field behind the property, the backyard provides a peaceful setting for relaxing, entertaining, or enjoying summer evenings by the pool. Located in a small, welcoming subdivision with a quiet neighborhood feel, this home is ideal for evening walks, family time, and enjoying the best of suburban living while remaining conveniently close to schools, restaurants, shopping, and the amenities of downtown Joshua. Immaculately cared for and truly move-in ready, this home is one you won’t want to miss!

1025 Whitetail Ct, Joshua

703 Country Club Dr, Joshua
$469,900
4 Beds ⋅ 3 Baths ⋅ 21399133 MLS
This spacious custom home in the Mountain Valley community offers nearly 3,000 square feet with 3 bedrooms, 2.5 baths, and a flexible bonus room that could easily be used as an office, game room, second living area, or additional bedroom. The kitchen features plenty of cabinetry, granite countertops, a large island, double ovens, and a cozy breakfast area. The oversized living room has a beautiful brick fireplace and plenty of space for gathering and entertaining. Out back, enjoy a peaceful patio overlooking the greenbelt with no neighbors directly behind you. With a spacious primary suite, oversized garage, RV hookup, great storage, and several major updates already completed, this home offers plenty of space and flexibility in a great Joshua location!

703 Country Club Dr, Joshua

Listings provided by North Texas Real Estate Information Systems (NTREIS). Listing data has been deemed reliable but is not guaranteed to be accurate by the MLS.

Last updated:

How much is your home worth?

Get instant property value now!