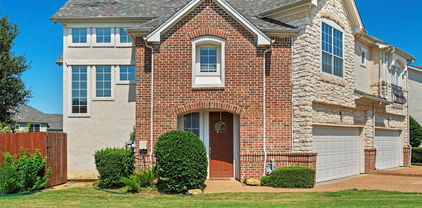
$1,195,000 Beautifully renovated home completed 2024 featuring an open floorpan for today's lifestyle with most of the living space on the first level. Handsome Austin stone brick exterior sited on a large 118x140 corner culdesac lot in Midway Hollow and zoned to Withers Elementary. This gracious home blends traditional elegance with modern amenities and offers a flexible layout to suit a variety of lifestyle accommodations. The well-designed interior has been extensively updated and presents itself like a new home (DCAD effective year built 2010, actual year built 1959). Improvements include vaulted ceilings, oak hardwood flooring, recessed lighting, energy efficient dual pane windows, tankless water heater, electrical wiring, plumbing, roof, HVAC and more. The primary suite, three additional bedrooms plus an office and multiple living areas are all located on the first level. The kitchen with granite countertops, stainless appliances with gas cooktop, and white cabinetry with glass front accents is open to the main living and dining areas. This home also features a private wing with full kitchen, living area and two bedrooms that could easily function as a second primary suite, separate living quarters, or for multi-generational purposes. Updates include roof 2021, Trane HVAC, ducting, insulation & thermostats 2024, electrical wiring, breaker box, switches & fixtures 2024, PVC pipes including under foundation to street 2023, primary bath and Jack & Jill bath 2024, oak hardwood flooring 2024, solid wood interior doors 2024, windows 2021, paint 2024, 8 foot privacy fence 2021. This is an excellent opportunity and value for a meticulously remodeled home offering comfort, form and functionality in the private school corridor! 6 Beds ⋅ 6 Baths ⋅ 21313013 MLS Beautifully renovated home completed 2024 featuring an open floorpan for today's lifestyle with most of the living space on the first level. Handsome Austin stone brick exterior sited on a large 118x140 corner culdesac lot in Midway Hollow and zoned to Withers Elementary. This gracious home blends traditional elegance with modern amenities and offers a flexible layout to suit a variety of lifestyle accommodations. The well-designed interior has been extensively updated and presents itself like a new home (DCAD effective year built 2010, actual year built 1959). Improvements include vaulted ceilings, oak hardwood flooring, recessed lighting, energy efficient dual pane windows, tankless water heater, electrical wiring, plumbing, roof, HVAC and more. The primary suite, three additional bedrooms plus an office and multiple living areas are all located on the first level. The kitchen with granite countertops, stainless appliances with gas cooktop, and white cabinetry with glass front accents is open to the main living and dining areas. This home also features a private wing with full kitchen, living area and two bedrooms that could easily function as a second primary suite, separate living quarters, or for multi-generational purposes. Updates include roof 2021, Trane HVAC, ducting, insulation & thermostats 2024, electrical wiring, breaker box, switches & fixtures 2024, PVC pipes including under foundation to street 2023, primary bath and Jack & Jill bath 2024, oak hardwood flooring 2024, solid wood interior doors 2024, windows 2021, paint 2024, 8 foot privacy fence 2021. This is an excellent opportunity and value for a meticulously remodeled home offering comfort, form and functionality in the private school corridor! 3867 Beutel Ct, Dallas
$524,900 Welcome home to 2119 Healey Drive, a beautifully updated 4-bedroom, ( with 2 Primary suites) 3 bath property tucked away on a peaceful cul-de-sac street in Dallas's sought-after Ferguson Heights neighborhood. This rare find offers TWO primary suites, each with its own en suite bath and separate shower, thanks to a thoughtfully designed in-law suite floorplan — perfect for multigenerational living, visiting guests, or a private home office retreat. The drains under the home have been updated to PVC piping recently, with a 15-year transferable warranty. Step inside to gorgeous bamboo flooring, abundant natural light pouring through elegant Jen-Weld Low-E windows, and decorative lighting throughout that adds warmth to every room. The stylish kitchen features granite countertops, a gas cooktop, and plenty of space for everyday living and entertaining. Both primary bathrooms have been tastefully remodeled; the primary bedroom boasts a custom closet system and dual sinks, and a newly added AC split system ensures year-round comfort. Set on an oversized 0.282-acre irregular lot with mature trees, this home is an entertainer's dream with a covered patio, fully fenced backyard, and irrigation system already in place. Car enthusiasts and hobbyists alike will appreciate the oversized garage, electric gate, garage door opener, and abundant parking options including RV access, boat parking, and extra storage space. Wired for exterior home generator and an RV. access. With high-speed internet availability, a spacious utility room, and a quiet, established neighborhood setting, this home truly offers the best of comfort, character, and convenience. Don't miss this incredible opportunity. 4 Beds ⋅ 3 Baths ⋅ 21311281 MLS Welcome home to 2119 Healey Drive, a beautifully updated 4-bedroom, ( with 2 Primary suites) 3 bath property tucked away on a peaceful cul-de-sac street in Dallas's sought-after Ferguson Heights neighborhood. This rare find offers TWO primary suites, each with its own en suite bath and separate shower, thanks to a thoughtfully designed in-law suite floorplan — perfect for multigenerational living, visiting guests, or a private home office retreat. The drains under the home have been updated to PVC piping recently, with a 15-year transferable warranty. Step inside to gorgeous bamboo flooring, abundant natural light pouring through elegant Jen-Weld Low-E windows, and decorative lighting throughout that adds warmth to every room. The stylish kitchen features granite countertops, a gas cooktop, and plenty of space for everyday living and entertaining. Both primary bathrooms have been tastefully remodeled; the primary bedroom boasts a custom closet system and dual sinks, and a newly added AC split system ensures year-round comfort. Set on an oversized 0.282-acre irregular lot with mature trees, this home is an entertainer's dream with a covered patio, fully fenced backyard, and irrigation system already in place. Car enthusiasts and hobbyists alike will appreciate the oversized garage, electric gate, garage door opener, and abundant parking options including RV access, boat parking, and extra storage space. Wired for exterior home generator and an RV. access. With high-speed internet availability, a spacious utility room, and a quiet, established neighborhood setting, this home truly offers the best of comfort, character, and convenience. Don't miss this incredible opportunity. 2119 Healey Dr, Dallas
$595,000 Ask about $17,000 in free buyer grant money for this versatile, remodeled home in Kiestwood Estates that offers a rare opportunity for homeowners, multi generational living or savvy investors Discover the perfect blend of lifestyle with investment income. Welcome the privacy from this low maintenance culdesac location surrounded by mature tree greenbelt. Just minutes away from recreation at Kiest Park & Tennis center, miles of hike & bike trails at Oak Cliff Nature Preserve & Golf Club of Dallas. Quick drive to Bishop Arts Center, Executive Airport & downtown Dallas work, dining and entertainment. Hard to find guest quarters has private entrance has eatin kitchen, living, bedroom plus private yard with patio & gated sidewalk back to front. So many updates: paint, LED lights & fans, LVP wood floors, roof & gutters, gas water heater, 2Goodman hvac, most doors and hardware, multi walls of new windows in 3 spacious living areas & formal dining. Remodeled open concept chef kitchen with ample cabinet and drawer space, herringbone tile backsplash, gas range, stainless appliances, coffee bar, 2 pantries, & breakfast bar that is open to breakfast room, solarium greatroom and family room. French door to 25x18 patio surrounded by privacy woods. Upstairs LVP floors, 4 fans & 3 full baths. Wow 2 master suites each with private ensuite bath & WI closet. 3rd hallbath across from BR 3&4 plus work station room office with builtin desk & bookshelve has french door to 47 ft long covered balcony. More updates in separate utility pottery barn tile floor, 3rd pantry, attractive stairwell with wood steps, white risers & planter box accent divider, FP gas log, water softener & reverse osmosis filter, guest quarters wood fence, sidewalk & patio addition. Ample parking under 400 Sf carport, in open driveway and on culdesac street. 5 Beds ⋅ 4 Baths ⋅ 21294016 MLS Ask about $17,000 in free buyer grant money for this versatile, remodeled home in Kiestwood Estates that offers a rare opportunity for homeowners, multi generational living or savvy investors Discover the perfect blend of lifestyle with investment income. Welcome the privacy from this low maintenance culdesac location surrounded by mature tree greenbelt. Just minutes away from recreation at Kiest Park & Tennis center, miles of hike & bike trails at Oak Cliff Nature Preserve & Golf Club of Dallas. Quick drive to Bishop Arts Center, Executive Airport & downtown Dallas work, dining and entertainment. Hard to find guest quarters has private entrance has eatin kitchen, living, bedroom plus private yard with patio & gated sidewalk back to front. So many updates: paint, LED lights & fans, LVP wood floors, roof & gutters, gas water heater, 2Goodman hvac, most doors and hardware, multi walls of new windows in 3 spacious living areas & formal dining. Remodeled open concept chef kitchen with ample cabinet and drawer space, herringbone tile backsplash, gas range, stainless appliances, coffee bar, 2 pantries, & breakfast bar that is open to breakfast room, solarium greatroom and family room. French door to 25x18 patio surrounded by privacy woods. Upstairs LVP floors, 4 fans & 3 full baths. Wow 2 master suites each with private ensuite bath & WI closet. 3rd hallbath across from BR 3&4 plus work station room office with builtin desk & bookshelve has french door to 47 ft long covered balcony. More updates in separate utility pottery barn tile floor, 3rd pantry, attractive stairwell with wood steps, white risers & planter box accent divider, FP gas log, water softener & reverse osmosis filter, guest quarters wood fence, sidewalk & patio addition. Ample parking under 400 Sf carport, in open driveway and on culdesac street. 2409 Whitewood Dr, Dallas
$499,000 Nestled at the end of a quiet dead-end street and bordered by a serene park, this beautifully updated 3-bedroom, 2.5-bath home offers both privacy and convenience. Fully renovated in 2022, the home features timeless hardwood floors, modern details, and spacious rooms throughout. The addition of a primary suite created a true retreat, complete with a luxurious spa-like bathroom, a generous walk-in closet, and direct access to the backyard. Two additional bedrooms share a stylish full bath, with an extra half bath available for guests. The chef’s kitchen is expansive and ideal for entertaining, seamlessly flowing into the large living and dining spaces. Every room is bright and inviting, designed with both comfort and functionality in mind. Step outside to a private, fenced backyard—perfect for gatherings, pets, or simply relaxing. The new fence (2022) and thoughtfully landscaped space provide beauty and seclusion. Freshly painted, tastefully decorated, and easy to show, this home is truly move-in ready. With its large backyard, updated finishes, and unbeatable location next to the park, this property is a rare find. 3 Beds ⋅ 3 Baths ⋅ 21311894 MLS Nestled at the end of a quiet dead-end street and bordered by a serene park, this beautifully updated 3-bedroom, 2.5-bath home offers both privacy and convenience. Fully renovated in 2022, the home features timeless hardwood floors, modern details, and spacious rooms throughout. The addition of a primary suite created a true retreat, complete with a luxurious spa-like bathroom, a generous walk-in closet, and direct access to the backyard. Two additional bedrooms share a stylish full bath, with an extra half bath available for guests. The chef’s kitchen is expansive and ideal for entertaining, seamlessly flowing into the large living and dining spaces. Every room is bright and inviting, designed with both comfort and functionality in mind. Step outside to a private, fenced backyard—perfect for gatherings, pets, or simply relaxing. The new fence (2022) and thoughtfully landscaped space provide beauty and seclusion. Freshly painted, tastefully decorated, and easy to show, this home is truly move-in ready. With its large backyard, updated finishes, and unbeatable location next to the park, this property is a rare find. 2728 Sunset Ave, Dallas
$639,900 Resort-Style Living on 1 Acre! 4,000+ Sq Ft, Pool & Spa, Fully Updated, Cul-de-Sac Lot. Welcome to 618 Oak Tree Cove, an exceptional 4-bedroom, 3.5-bathroom estate offering over 4,000 square feet of beautifully updated living space on a 1-acre cul-de-sac lot. Designed for both comfortable everyday living and unforgettable entertaining, this stunning home features spacious living areas, generously sized bedrooms, and a versatile floor plan that provides room for everyone. Recent upgrades include all new flooring, updated cabinetry giving buyers modern style throughout. The expansive kitchen opens to inviting living and dining spaces, creating the perfect setting for gatherings and special occasions. The private primary suite offers a relaxing retreat, while three additional bedrooms and multiple living areas provide flexibility for guests, work, or recreation. Step outside and experience your own private backyard resort. Situated on a full acre, the property features a sparkling pool and relaxing spa, offering the ultimate space for entertaining, summer fun, or unwinding after a long day. The generous lot size provides privacy, mature trees, and plenty of room to enjoy outdoor living. Located in a peaceful cul-de-sac within one of Cedar Hill’s desirable neighborhoods, this home combines luxury, space, and convenience with easy access to shopping, dining, parks, and major highways. Rarely does a home offer extensive updates this combination of over 4,000 square feet, a 1-acre lot, and a private pool and spa at this amazing price. Don’t miss your opportunity to own this incredible Cedar Hill retreat. 4 Beds ⋅ 4 Baths ⋅ 21303146 MLS Resort-Style Living on 1 Acre! 4,000+ Sq Ft, Pool & Spa, Fully Updated, Cul-de-Sac Lot. Welcome to 618 Oak Tree Cove, an exceptional 4-bedroom, 3.5-bathroom estate offering over 4,000 square feet of beautifully updated living space on a 1-acre cul-de-sac lot. Designed for both comfortable everyday living and unforgettable entertaining, this stunning home features spacious living areas, generously sized bedrooms, and a versatile floor plan that provides room for everyone. Recent upgrades include all new flooring, updated cabinetry giving buyers modern style throughout. The expansive kitchen opens to inviting living and dining spaces, creating the perfect setting for gatherings and special occasions. The private primary suite offers a relaxing retreat, while three additional bedrooms and multiple living areas provide flexibility for guests, work, or recreation. Step outside and experience your own private backyard resort. Situated on a full acre, the property features a sparkling pool and relaxing spa, offering the ultimate space for entertaining, summer fun, or unwinding after a long day. The generous lot size provides privacy, mature trees, and plenty of room to enjoy outdoor living. Located in a peaceful cul-de-sac within one of Cedar Hill’s desirable neighborhoods, this home combines luxury, space, and convenience with easy access to shopping, dining, parks, and major highways. Rarely does a home offer extensive updates this combination of over 4,000 square feet, a 1-acre lot, and a private pool and spa at this amazing price. Don’t miss your opportunity to own this incredible Cedar Hill retreat. 618 Oak Tree Cv, Cedar Hill
$314,000 Welcome to 4902 Rimwood Dr in Balch Springs, TX! Built in 2018, this beautifully maintained 4-bedroom, 2-bath home offers a spacious open-concept layout designed for comfortable everyday living. The kitchen flows seamlessly into the dining and living areas, creating an inviting space for entertaining family and friends. The private primary suite features a walk-in closet, granite countertops, double vanities, and an oversized walk-in shower with floor-to-ceiling tile and a built-in niche. Three additional bedrooms provide flexibility for guests, a home office, or growing households. Step outside to enjoy the covered patio and expansive backyard shaded by mature trees, offering plenty of room for pets, play, or future outdoor projects. Nestled on a quiet cul-de-sac, this home combines privacy with convenience and easy access to I-635, I-20, and downtown Dallas. Conveniently located near schools, shopping, dining, and everyday essentials, this move-in-ready home is a fantastic opportunity for buyers seeking modern construction, generous outdoor space, and a prime location in Balch Springs. 4 Beds ⋅ 2 Baths ⋅ 21308752 MLS Welcome to 4902 Rimwood Dr in Balch Springs, TX! Built in 2018, this beautifully maintained 4-bedroom, 2-bath home offers a spacious open-concept layout designed for comfortable everyday living. The kitchen flows seamlessly into the dining and living areas, creating an inviting space for entertaining family and friends. The private primary suite features a walk-in closet, granite countertops, double vanities, and an oversized walk-in shower with floor-to-ceiling tile and a built-in niche. Three additional bedrooms provide flexibility for guests, a home office, or growing households. Step outside to enjoy the covered patio and expansive backyard shaded by mature trees, offering plenty of room for pets, play, or future outdoor projects. Nestled on a quiet cul-de-sac, this home combines privacy with convenience and easy access to I-635, I-20, and downtown Dallas. Conveniently located near schools, shopping, dining, and everyday essentials, this move-in-ready home is a fantastic opportunity for buyers seeking modern construction, generous outdoor space, and a prime location in Balch Springs. 4902 Rimwood Dr, Balch Springs
$444,900 Double Primary Bedrooms? Yes! Welcome to Desoto - State Championship Winning Football program and your new home at 1133 Vickery Dr! This spacious 5-bedroom, 3.5-bath home was designed for flexibility, comfort, and real-life living. Featuring a rare dual primary suite layout with one suite downstairs and one upstairs, this floor plan is ideal for multigenerational living, extended guests, or added privacy. With approx. 3,265 sq. ft., multiple living areas, a dedicated game room, formal dining, hardwood floors, granite countertops, large kitchen which opens to living room and breakfast nook, walk-in pantry, and plenty of storage; There is generous space to gather, relax, work, and entertain, creating an inviting setup for everyday living and special occasions. Beautifully situated on a spacious cul-de-sac lot, this property offers the kind of setting buyers love — less through traffic, more privacy, long driveway, and plenty of outdoor space to relax on your extended patio. Whether the vision is weekend cookouts, a play space, a garden, or simply enjoying a quieter street, this lot gives the next owner room to imagine more. Enjoy convenient access to major employment, medical, dining, and travel destinations — approximately 20 mins to Downtown Dallas, 17 mins to Bishop Arts District, 24 miles to the Southwestern Medical District-UT Southwestern area, 25 miles to Dallas Love Field, and 15 mins to Baylor Scott & White Medical Center – Waxahachie. Bishop Arts is known for its independent restaurants, boutiques, bars, coffee shops, and galleries, while the Southwestern Medical District includes major medical and research institutions northwest of Downtown Dallas. This home delivers space, versatility, and value in a strong Desoto location with access to both Dallas and Ellis County conveniences. 5 Beds ⋅ 4 Baths ⋅ 21280253 MLS Double Primary Bedrooms? Yes! Welcome to Desoto - State Championship Winning Football program and your new home at 1133 Vickery Dr! This spacious 5-bedroom, 3.5-bath home was designed for flexibility, comfort, and real-life living. Featuring a rare dual primary suite layout with one suite downstairs and one upstairs, this floor plan is ideal for multigenerational living, extended guests, or added privacy. With approx. 3,265 sq. ft., multiple living areas, a dedicated game room, formal dining, hardwood floors, granite countertops, large kitchen which opens to living room and breakfast nook, walk-in pantry, and plenty of storage; There is generous space to gather, relax, work, and entertain, creating an inviting setup for everyday living and special occasions. Beautifully situated on a spacious cul-de-sac lot, this property offers the kind of setting buyers love — less through traffic, more privacy, long driveway, and plenty of outdoor space to relax on your extended patio. Whether the vision is weekend cookouts, a play space, a garden, or simply enjoying a quieter street, this lot gives the next owner room to imagine more. Enjoy convenient access to major employment, medical, dining, and travel destinations — approximately 20 mins to Downtown Dallas, 17 mins to Bishop Arts District, 24 miles to the Southwestern Medical District-UT Southwestern area, 25 miles to Dallas Love Field, and 15 mins to Baylor Scott & White Medical Center – Waxahachie. Bishop Arts is known for its independent restaurants, boutiques, bars, coffee shops, and galleries, while the Southwestern Medical District includes major medical and research institutions northwest of Downtown Dallas. This home delivers space, versatility, and value in a strong Desoto location with access to both Dallas and Ellis County conveniences. 1133 Vickery Dr, Desoto
$634,500 Set on a quiet cul-de-sac and positioned on a desirable corner lot, this beautifully updated home offers an ideal combination of space, comfort, and thoughtful design. Mature trees frame the property, creating a welcoming first impression, while the flexible floor plan is perfectly suited for both everyday living and entertaining. At the heart of the home, the remodeled kitchen features granite countertops, a gas cooktop, double ovens, a center island, all opening seamlessly to the spacious living and dining areas. Renovated bathrooms add a fresh, modern touch, while the flexible layout offers room to live, work, and entertain. The first-floor primary suite provides a private retreat with a beautifully updated bath, soaking tub, oversized walk-in shower, and generous walk-in closet. Upstairs, a large game room offers endless possibilities for a media room, playroom, home office, or second living area, accompanied by three spacious secondary bedrooms. Additional highlights include updated bathrooms, wood-look tile flooring throughout the main living areas, plantation shutters, vaulted ceilings, a rear-entry garage, and a covered patio overlooking the private backyard. With its generous living spaces, quality updates, and peaceful cul-de-sac setting in Josey Park Estates, this is a home that offers both functionality and lasting appeal. 4 Beds ⋅ 4 Baths ⋅ 21309181 MLS Set on a quiet cul-de-sac and positioned on a desirable corner lot, this beautifully updated home offers an ideal combination of space, comfort, and thoughtful design. Mature trees frame the property, creating a welcoming first impression, while the flexible floor plan is perfectly suited for both everyday living and entertaining. At the heart of the home, the remodeled kitchen features granite countertops, a gas cooktop, double ovens, a center island, all opening seamlessly to the spacious living and dining areas. Renovated bathrooms add a fresh, modern touch, while the flexible layout offers room to live, work, and entertain. The first-floor primary suite provides a private retreat with a beautifully updated bath, soaking tub, oversized walk-in shower, and generous walk-in closet. Upstairs, a large game room offers endless possibilities for a media room, playroom, home office, or second living area, accompanied by three spacious secondary bedrooms. Additional highlights include updated bathrooms, wood-look tile flooring throughout the main living areas, plantation shutters, vaulted ceilings, a rear-entry garage, and a covered patio overlooking the private backyard. With its generous living spaces, quality updates, and peaceful cul-de-sac setting in Josey Park Estates, this is a home that offers both functionality and lasting appeal. 2005 Saint Pierre Dr, Carrollton
$599,000 Beautifully maintained, move-in ready home on an oversized cul-de-sac lot in the desirable Riverchase area of Coppell. A major whole-house renovation in 2020 brought extensive updates throughout. The chef’s dine-in kitchen features Cambria Berwyn quartz countertops, Statement Tile backsplash, soft-close cabinetry, stainless steel appliances, and a gas cooktop, that opens to an inviting family room with water resistant laminate flooring, custom built-in cabinetry, and a handsome stacked stone fireplace. The first floor also includes a dedicated office with French Doors and elegant formal living and dining spaces. Additional upgrades include updated LED lighting and Plantation Shutters throughout. Upstairs, the spacious split-level primary suite offers a sitting area, two closets, and a renovated bath. Three generously sized secondary bedrooms and a second full bath complete the level. The private backyard is an outdoor oasis with a covered patio, heated Pebble Tec surfaced pool and spa, and a large, grassed area, all enclosed by a cedar privacy fence. A two-car carport and backyard storage shed provide added convenience. Prime location near the Bush Turnpike and I-35 for easy commuting. Open-enrollment opportunities may be available in Coppell ISD. 4 Beds ⋅ 3 Baths ⋅ 21276403 MLS Beautifully maintained, move-in ready home on an oversized cul-de-sac lot in the desirable Riverchase area of Coppell. A major whole-house renovation in 2020 brought extensive updates throughout. The chef’s dine-in kitchen features Cambria Berwyn quartz countertops, Statement Tile backsplash, soft-close cabinetry, stainless steel appliances, and a gas cooktop, that opens to an inviting family room with water resistant laminate flooring, custom built-in cabinetry, and a handsome stacked stone fireplace. The first floor also includes a dedicated office with French Doors and elegant formal living and dining spaces. Additional upgrades include updated LED lighting and Plantation Shutters throughout. Upstairs, the spacious split-level primary suite offers a sitting area, two closets, and a renovated bath. Three generously sized secondary bedrooms and a second full bath complete the level. The private backyard is an outdoor oasis with a covered patio, heated Pebble Tec surfaced pool and spa, and a large, grassed area, all enclosed by a cedar privacy fence. A two-car carport and backyard storage shed provide added convenience. Prime location near the Bush Turnpike and I-35 for easy commuting. Open-enrollment opportunities may be available in Coppell ISD. 1303 Jennings Ct, Coppell
$8,400,000 Three structures, one full acre in Preston Hollow, and a single great lawn bringing them together. This isn't merely a house — it's a camp, in the Gilded Age sense of the word. The 4,449-square-foot main residence is only the beginning. Add the pool house and guest cottage and you reach nearly 8,900 air-conditioned square feet — a style of family compound rarely found within city limits. The acre is wedge-shaped, and a fifty-foot setback opens the backyard generously behind the home, so it lives far larger than other one-acre lots nearby. The main residence is the quiet anchor. A comprehensive renovation preserved the warmth of the original architecture while layering in every modern comfort: Lutron lighting, integrated Sonos audio, fully remodeled kitchen and bathrooms. Upstairs belongs to the family, with a serene primary suite, three more bedrooms, and a generous game room. The pool house is built for the way you entertain — intimate enough for a Tuesday-night dinner, equipped for the epic party. Full kitchen, bar, lounge, covered and heated al fresco dining on two sides, with a media room and game room below. Because it stands apart, guests linger without encroaching on your space. Across the lawn, the cottage is a third way to live here, featuring a bedroom suite with a steam shower, wet bar, and flex space, ready to house visiting parents, give an older child independence, or serve as a private office. Outside: a 75-foot lap pool, grounds by Marlin Landscape, a fire pit, and a vintage Airstream that conveys with the property. And for all its seclusion, Inwood Village, Dallas's top private schools, Love Field, and the Park Cities are all minutes away. A private retreat, fully woven into the city you already love. 6 Beds ⋅ 8 Baths ⋅ 21308277 MLS Three structures, one full acre in Preston Hollow, and a single great lawn bringing them together. This isn't merely a house — it's a camp, in the Gilded Age sense of the word. The 4,449-square-foot main residence is only the beginning. Add the pool house and guest cottage and you reach nearly 8,900 air-conditioned square feet — a style of family compound rarely found within city limits. The acre is wedge-shaped, and a fifty-foot setback opens the backyard generously behind the home, so it lives far larger than other one-acre lots nearby. The main residence is the quiet anchor. A comprehensive renovation preserved the warmth of the original architecture while layering in every modern comfort: Lutron lighting, integrated Sonos audio, fully remodeled kitchen and bathrooms. Upstairs belongs to the family, with a serene primary suite, three more bedrooms, and a generous game room. The pool house is built for the way you entertain — intimate enough for a Tuesday-night dinner, equipped for the epic party. Full kitchen, bar, lounge, covered and heated al fresco dining on two sides, with a media room and game room below. Because it stands apart, guests linger without encroaching on your space. Across the lawn, the cottage is a third way to live here, featuring a bedroom suite with a steam shower, wet bar, and flex space, ready to house visiting parents, give an older child independence, or serve as a private office. Outside: a 75-foot lap pool, grounds by Marlin Landscape, a fire pit, and a vintage Airstream that conveys with the property. And for all its seclusion, Inwood Village, Dallas's top private schools, Love Field, and the Park Cities are all minutes away. A private retreat, fully woven into the city you already love. 4506 Isabella Ln, Dallas
$520,000 Beautifully maintained 3-bedroom, 2-bath home situated on a desirable cul-de-sac lot with approximately 2,372 square feet of living space. This unique property features a spacious 600-SQUARE-FOOT BONUS ROOM complete with a wood-burning fireplace, creating exceptional flexibility for entertaining, relaxing, or additional living space. Notable upgrades include a WHOLE-HOUSE GENERATOR and a WHOLE-HOME WATER FILTRATION SYSTEM, providing added convenience and functionality throughout the home. Additional features include wood flooring, widened doorways, generous indoor and outdoor living areas, and a heated saltwater pool. Conveniently located with easy access to President George Bush Turnpike, Richardson, Plano, Garland, and North Dallas. Close to shopping, dining, parks, and Sachse High School. A rare opportunity to own a distinctive property with thoughtful updates, unique living spaces, and valuable amenities.... 3 Beds ⋅ 2 Baths ⋅ 21305244 MLS Beautifully maintained 3-bedroom, 2-bath home situated on a desirable cul-de-sac lot with approximately 2,372 square feet of living space. This unique property features a spacious 600-SQUARE-FOOT BONUS ROOM complete with a wood-burning fireplace, creating exceptional flexibility for entertaining, relaxing, or additional living space. Notable upgrades include a WHOLE-HOUSE GENERATOR and a WHOLE-HOME WATER FILTRATION SYSTEM, providing added convenience and functionality throughout the home. Additional features include wood flooring, widened doorways, generous indoor and outdoor living areas, and a heated saltwater pool. Conveniently located with easy access to President George Bush Turnpike, Richardson, Plano, Garland, and North Dallas. Close to shopping, dining, parks, and Sachse High School. A rare opportunity to own a distinctive property with thoughtful updates, unique living spaces, and valuable amenities.... 3308 Highgate Ct, Sachse
$425,000 Wonderfully updated and renovated in 2022, this three-bed, two-bath, gives a nod to mid-mod and has been well maintained by the current owner. Form truly meets function in this move-in ready, light and bright classic charmer tucked away on a quiet cul-de-sac. Whether hosting, lounging (or working from home) this one checks the boxes! In addition to the designer upgrades and surfaces, the fenced backyard is generously oversized at almost a third of an acre. Bring your imagination, because this backyard is ready to grant your every wish - from entertaining and gardening, to a dog run or bocce court, a putting green, or a pool. Located minutes from all of your East Dallas favorites – White Rock Lake, the Arboretum, Lakewood Plaza just to name a few – convenient to multiple groceries, farmer's markets, coffee shops, etc. all while offering easy access to NW Hwy, I-30 and 635. 3 Beds ⋅ 2 Baths ⋅ 21305062 MLS Wonderfully updated and renovated in 2022, this three-bed, two-bath, gives a nod to mid-mod and has been well maintained by the current owner. Form truly meets function in this move-in ready, light and bright classic charmer tucked away on a quiet cul-de-sac. Whether hosting, lounging (or working from home) this one checks the boxes! In addition to the designer upgrades and surfaces, the fenced backyard is generously oversized at almost a third of an acre. Bring your imagination, because this backyard is ready to grant your every wish - from entertaining and gardening, to a dog run or bocce court, a putting green, or a pool. Located minutes from all of your East Dallas favorites – White Rock Lake, the Arboretum, Lakewood Plaza just to name a few – convenient to multiple groceries, farmer's markets, coffee shops, etc. all while offering easy access to NW Hwy, I-30 and 635. 9635 Talina Dr, Dallas
$640,000 Luxury, space, efficiency, and instant equity—this is the opportunity buyers have been waiting for. Located on over an acre in the prestigious Lake Ridge community near Joe Pool Lake, this impressive custom home offers 5 bedrooms, 4 full baths, a 3-car garage, multiple living spaces, and a resort-style backyard complete with a pool and spa. One of this home’s standout features is the 69-panel solar system, which will be paid off at closing, allowing the new owner to enjoy the long-term benefit of significantly reduced utility costs with no solar loan payment. Enjoy luxury living without the luxury-sized electric bill. The real showstopper? This home is priced approximately $100,000 below comparable market value, creating a rare opportunity for immediate equity. Homes offering this much space, this many amenities, and this level of efficiency at this price point are incredibly hard to find. What truly sets this property apart is something the photos simply cannot capture. The scale, layout, privacy, and overall feel of this home must be experienced in person to be fully appreciated. Conveniently located near the lake, golf, shopping, dining, and major highways, this home offers the perfect blend of luxury and lifestyle. Seller is highly motivated and has priced this home aggressively for a quick sale. Opportunities like this don’t last. 5 Beds ⋅ 4 Baths ⋅ 21307685 MLS Luxury, space, efficiency, and instant equity—this is the opportunity buyers have been waiting for. Located on over an acre in the prestigious Lake Ridge community near Joe Pool Lake, this impressive custom home offers 5 bedrooms, 4 full baths, a 3-car garage, multiple living spaces, and a resort-style backyard complete with a pool and spa. One of this home’s standout features is the 69-panel solar system, which will be paid off at closing, allowing the new owner to enjoy the long-term benefit of significantly reduced utility costs with no solar loan payment. Enjoy luxury living without the luxury-sized electric bill. The real showstopper? This home is priced approximately $100,000 below comparable market value, creating a rare opportunity for immediate equity. Homes offering this much space, this many amenities, and this level of efficiency at this price point are incredibly hard to find. What truly sets this property apart is something the photos simply cannot capture. The scale, layout, privacy, and overall feel of this home must be experienced in person to be fully appreciated. Conveniently located near the lake, golf, shopping, dining, and major highways, this home offers the perfect blend of luxury and lifestyle. Seller is highly motivated and has priced this home aggressively for a quick sale. Opportunities like this don’t last. 309 La Reata Ct, Cedar Hill
$475,000 Rare and remarkably versatile, 3129 New Haven St redefines what a single address can offer. Set on an oversized corner lot in Irving, this 5-bedroom, 3.5-bath residence spans 2,304 square feet and has been cleverly designed for multi-generational living—updated throughout while preserving its original charm. The layout tells a unique story. The front of the home functions as its own private retreat, featuring two bedrooms, a kitchen, and a full bath—ideal for extended family, guests, or rental potential. Around back, a two-story wing unfolds with three additional bedrooms, two and a half baths, a second kitchen, two living areas, and a convenient exterior laundry room. Two complete living quarters, one extraordinary property. Entertainment finds its home outdoors, where a massive detached game and family room invite movie nights, celebrations, and weekend hangouts. A rear detached two-car garage adds practical storage and workspace, while a brand-new attached carport offers covered parking up front. Sleek metal fencing and an electric gate provide both security and polished curb appeal that turns heads from the street. Location only sweetens the deal. MacArthur High School sits just a short walk away, and Thomas Jefferson Park is minutes from your door, offering green space for play and relaxation. Whether you're seeking flexible living for a growing family, room for aging parents, or income-generating possibilities, this Irving gem delivers options few homes can match. Opportunities like this rarely surface—schedule your tour today and imagine the possibilities! 5 Beds ⋅ 4 Baths ⋅ 21304452 MLS Rare and remarkably versatile, 3129 New Haven St redefines what a single address can offer. Set on an oversized corner lot in Irving, this 5-bedroom, 3.5-bath residence spans 2,304 square feet and has been cleverly designed for multi-generational living—updated throughout while preserving its original charm. The layout tells a unique story. The front of the home functions as its own private retreat, featuring two bedrooms, a kitchen, and a full bath—ideal for extended family, guests, or rental potential. Around back, a two-story wing unfolds with three additional bedrooms, two and a half baths, a second kitchen, two living areas, and a convenient exterior laundry room. Two complete living quarters, one extraordinary property. Entertainment finds its home outdoors, where a massive detached game and family room invite movie nights, celebrations, and weekend hangouts. A rear detached two-car garage adds practical storage and workspace, while a brand-new attached carport offers covered parking up front. Sleek metal fencing and an electric gate provide both security and polished curb appeal that turns heads from the street. Location only sweetens the deal. MacArthur High School sits just a short walk away, and Thomas Jefferson Park is minutes from your door, offering green space for play and relaxation. Whether you're seeking flexible living for a growing family, room for aging parents, or income-generating possibilities, this Irving gem delivers options few homes can match. Opportunities like this rarely surface—schedule your tour today and imagine the possibilities! 3129 New Haven St, Irving
$499,900 Welcome to your own private retreat, tucked away on a quiet cul-de-sac and offering the feel of a Broken Bow getaway right in the heart of the city. This unique opportunity includes 5318 & 5320 Hidden Court, providing two properties being sold together as one exceptional package. Surrounded by mature trees and set apart from neighboring homes, the property offers outstanding privacy and a peaceful setting that feels like country living while remaining conveniently located within the city limits. Inside, you’ll find fresh interior paint, beautiful new engineered wood flooring, and plantation shutters throughout, adding warmth, style, and extra privacy. Large windows invite natural light while maintaining the secluded atmosphere that makes this home so special. Step outside to your personal backyard oasis featuring a sparkling swimming pool, poolside cabana, and outdoor gas grill—perfect for entertaining guests or relaxing with family and friends. The heavily treed setting creates a tranquil environment where you can unwind and enjoy nature from the comfort of your own home. Car enthusiasts, hobbyists, and those needing extra storage will appreciate the incredible parking and workspace options, including a 2-car attached garage, detached 2-car garage, two carports, and a dedicated RV carport. Rarely does a property combine a cul-de-sac location, resort-style amenities, extensive parking, and the added benefit of two parcels being conveyed together. Experience the privacy, space, and charm of a countryside retreat without ever leaving the city. Seller is offering a $5,000 carpet allowance with an acceptable offer, giving buyers the opportunity to choose their own flooring. 3 Beds ⋅ 3 Baths ⋅ 21307550 MLS Welcome to your own private retreat, tucked away on a quiet cul-de-sac and offering the feel of a Broken Bow getaway right in the heart of the city. This unique opportunity includes 5318 & 5320 Hidden Court, providing two properties being sold together as one exceptional package. Surrounded by mature trees and set apart from neighboring homes, the property offers outstanding privacy and a peaceful setting that feels like country living while remaining conveniently located within the city limits. Inside, you’ll find fresh interior paint, beautiful new engineered wood flooring, and plantation shutters throughout, adding warmth, style, and extra privacy. Large windows invite natural light while maintaining the secluded atmosphere that makes this home so special. Step outside to your personal backyard oasis featuring a sparkling swimming pool, poolside cabana, and outdoor gas grill—perfect for entertaining guests or relaxing with family and friends. The heavily treed setting creates a tranquil environment where you can unwind and enjoy nature from the comfort of your own home. Car enthusiasts, hobbyists, and those needing extra storage will appreciate the incredible parking and workspace options, including a 2-car attached garage, detached 2-car garage, two carports, and a dedicated RV carport. Rarely does a property combine a cul-de-sac location, resort-style amenities, extensive parking, and the added benefit of two parcels being conveyed together. Experience the privacy, space, and charm of a countryside retreat without ever leaving the city. Seller is offering a $5,000 carpet allowance with an acceptable offer, giving buyers the opportunity to choose their own flooring. 5320 Hidden Ct, Garland
$1,395,000 Wonderful location in cul-de-sac of Caruth Homeplace! This one story home is a gem waiting to be polished! The wide entry with beautiful parquet flooring leads to a huge great room with fireplace and 12ft ceiling and offers several opportunities for multiple seating areas and uses. It has nice windows with plantation shutters and opens to one of three courtyards. The entry also leads to the spacious dining room and adjacent office with builtins. The kitchen offers a large island with double sink, builtin stainless refrigerator and gas cooktop, stone flooring, and a large breakfast area that opens to a nice courtyard. The laundry room is next to the kitchen and leads to the attached 2 car garage, easily accessible from the alley. Off the kitchen there is a nice room with parquet floors that may serve as another living area. It also leads to a courtyard. The primary bedroom is quite spacious, carpeted, and is flanked by dual bathrooms. One has a tub and walkin closet and the other has a shower and walkin closet. Sliding doors open to the third courtyard, which is a private retreat. The second bedroom and ensuite bath with a tub is near the front of the home, creating nice privacy for both bedrooms. Close to shopping, restaurants, and walking areas, this home is a great value. 2 Beds ⋅ 3 Baths ⋅ 21307465 MLS Wonderful location in cul-de-sac of Caruth Homeplace! This one story home is a gem waiting to be polished! The wide entry with beautiful parquet flooring leads to a huge great room with fireplace and 12ft ceiling and offers several opportunities for multiple seating areas and uses. It has nice windows with plantation shutters and opens to one of three courtyards. The entry also leads to the spacious dining room and adjacent office with builtins. The kitchen offers a large island with double sink, builtin stainless refrigerator and gas cooktop, stone flooring, and a large breakfast area that opens to a nice courtyard. The laundry room is next to the kitchen and leads to the attached 2 car garage, easily accessible from the alley. Off the kitchen there is a nice room with parquet floors that may serve as another living area. It also leads to a courtyard. The primary bedroom is quite spacious, carpeted, and is flanked by dual bathrooms. One has a tub and walkin closet and the other has a shower and walkin closet. Sliding doors open to the third courtyard, which is a private retreat. The second bedroom and ensuite bath with a tub is near the front of the home, creating nice privacy for both bedrooms. Close to shopping, restaurants, and walking areas, this home is a great value. 34 Stonecourt Cir, Dallas
$434,000 Welcome to 210 Squirebrook Dr, a beautifully remodeled DeSoto home where timeless curb appeal meets a fresh, modern interior. Set beneath mature trees with a wide front lawn and classic Tudor-inspired exterior, this home offers the charm of an established neighborhood with the comfort of thoughtful updates throughout. Inside, natural light fills the spacious living areas, highlighting fresh paint, updated flooring, recessed lighting, and a soft neutral palette that makes the home feel bright and inviting. The remodeled kitchen features white cabinetry, quartz-style countertops, a tile backsplash, black hardware, stainless steel appliances, and a clean, functional layout designed for everyday living. The bathrooms have also been refreshed with modern vanities, updated fixtures, sleek black accents, and beautiful tile selections, including a relaxing freestanding tub in the primary bath. Generous bedrooms, large windows, and flexible living spaces create room to unwind, work, gather, or simply enjoy a home that already feels renewed. Located in DeSoto, this property offers the appeal of a quiet residential setting with convenient access to local parks, shopping, dining, schools, and major routes into Dallas and the surrounding Best Southwest communities. A move-in-ready home with space, style, and a neighborhood feel that’s easy to love. 4 Beds ⋅ 3 Baths ⋅ 21303917 MLS Welcome to 210 Squirebrook Dr, a beautifully remodeled DeSoto home where timeless curb appeal meets a fresh, modern interior. Set beneath mature trees with a wide front lawn and classic Tudor-inspired exterior, this home offers the charm of an established neighborhood with the comfort of thoughtful updates throughout. Inside, natural light fills the spacious living areas, highlighting fresh paint, updated flooring, recessed lighting, and a soft neutral palette that makes the home feel bright and inviting. The remodeled kitchen features white cabinetry, quartz-style countertops, a tile backsplash, black hardware, stainless steel appliances, and a clean, functional layout designed for everyday living. The bathrooms have also been refreshed with modern vanities, updated fixtures, sleek black accents, and beautiful tile selections, including a relaxing freestanding tub in the primary bath. Generous bedrooms, large windows, and flexible living spaces create room to unwind, work, gather, or simply enjoy a home that already feels renewed. Located in DeSoto, this property offers the appeal of a quiet residential setting with convenient access to local parks, shopping, dining, schools, and major routes into Dallas and the surrounding Best Southwest communities. A move-in-ready home with space, style, and a neighborhood feel that’s easy to love. 210 Squirebrook Dr, Desoto
$229,900 Many updates have been done and this one is ready for new owners. Cozy house offers 2 full bathrooms, open floorplan, and a large 2 car garage or shop in the backyard. Located at the end of a culdsac near park. 2 Beds ⋅ 2 Baths ⋅ 21278204 MLS Many updates have been done and this one is ready for new owners. Cozy house offers 2 full bathrooms, open floorplan, and a large 2 car garage or shop in the backyard. Located at the end of a culdsac near park. 523 35th St, Grand Prairie
$449,900 Just what you are looking for..right in the Heart of Coppell! This exceptionally well-maintained 3-bedroom, 2-bath home offers value, spacious living and pride of ownership. Perfect floor plan for maximum use of living space... 328 Lakewood offers comfortable and practical everyday living. Family room features easy care vinyl flooring, beautiful wood paneling, skylights, built-in desk and fireplace with gas or wood burning. Galley style kitchen features stainless steel appliances, granite countertops and plenty of cabinets space. Casual dining offers built-in display or storage space Spacious primary bed and its bath offers separate tub and shower, dual sinks and walk in closet. Roomy secondary bedroom offer a real bonus, no carpet! Easy care and long-term wear! Secondary bath offer tub-shower combination and double sinks! Now, it's time to step outside. The covered patio overlooks a private, fenced backyard, providing the perfect setting for relaxed evenings, pets, or weekend activities. Alley access for garage entry. Ideally situated on a cul-de-sac in an established neighborhood near Cypress Waters Station, shopping, dining, and major commuter routes. Prime location provides convenience, space, and exceptional condition. Don't lose out on the opportunity to own a move-in ready home in one of the area's most desirable communities... while still offering the opportunity to add your own personal touches over time. Highly rated Coppell ISD rounds out the best vale in town! Welcome home!! 3 Beds ⋅ 2 Baths ⋅ 21299635 MLS Just what you are looking for..right in the Heart of Coppell! This exceptionally well-maintained 3-bedroom, 2-bath home offers value, spacious living and pride of ownership. Perfect floor plan for maximum use of living space... 328 Lakewood offers comfortable and practical everyday living. Family room features easy care vinyl flooring, beautiful wood paneling, skylights, built-in desk and fireplace with gas or wood burning. Galley style kitchen features stainless steel appliances, granite countertops and plenty of cabinets space. Casual dining offers built-in display or storage space Spacious primary bed and its bath offers separate tub and shower, dual sinks and walk in closet. Roomy secondary bedroom offer a real bonus, no carpet! Easy care and long-term wear! Secondary bath offer tub-shower combination and double sinks! Now, it's time to step outside. The covered patio overlooks a private, fenced backyard, providing the perfect setting for relaxed evenings, pets, or weekend activities. Alley access for garage entry. Ideally situated on a cul-de-sac in an established neighborhood near Cypress Waters Station, shopping, dining, and major commuter routes. Prime location provides convenience, space, and exceptional condition. Don't lose out on the opportunity to own a move-in ready home in one of the area's most desirable communities... while still offering the opportunity to add your own personal touches over time. Highly rated Coppell ISD rounds out the best vale in town! Welcome home!! 328 Lakewood Ct, Coppell
$1,450,000 An exceptional opportunity awaits in one of North Dallas' premier neighborhoods, Northwood Hills. This truly spectacular estate offers over 5,700 square feet of living space, featuring 5 bedrooms and 6 bathrooms, and is nestled on a quiet cul-de-sac on an expansive 0.44-acre lot surrounded by mature trees and a private, park-like setting. Designed for year-round enjoyment and entertaining, the resort-style backyard oasis includes a pool and spa, a versatile sport court suitable for pickleball, tennis, or basketball, an oversized covered cabana, and a spacious covered outdoor living area complete with a built-in grill and outdoor fireplace. Whether hosting gatherings or enjoying a quiet evening outdoors, this backyard offers endless possibilities. A detached guest retreat elevates this property to another level, featuring a theater room, game room with pool table area, wraparound balcony, full kitchen, wet bar, and full bathroom. This flexible space is ideal for multi-generational living, extended-stay guests, a home office, or the ultimate entertainment venue. Inside, you'll find real hardwood floors, beautiful granite countertops, stainless steel appliances, and generously sized living spaces. The inviting family room flows seamlessly into the kitchen, creating the perfect setting for everyday living and entertaining alike. Conveniently located near major highways, premier shopping, dining, and entertainment destinations, this one-of-a-kind property offers an extraordinary combination of luxury, privacy, and functionality. Bring your vision and finishing touches to transform this remarkable estate into your forever home. 6 Beds ⋅ 6 Baths ⋅ 21304037 MLS An exceptional opportunity awaits in one of North Dallas' premier neighborhoods, Northwood Hills. This truly spectacular estate offers over 5,700 square feet of living space, featuring 5 bedrooms and 6 bathrooms, and is nestled on a quiet cul-de-sac on an expansive 0.44-acre lot surrounded by mature trees and a private, park-like setting. Designed for year-round enjoyment and entertaining, the resort-style backyard oasis includes a pool and spa, a versatile sport court suitable for pickleball, tennis, or basketball, an oversized covered cabana, and a spacious covered outdoor living area complete with a built-in grill and outdoor fireplace. Whether hosting gatherings or enjoying a quiet evening outdoors, this backyard offers endless possibilities. A detached guest retreat elevates this property to another level, featuring a theater room, game room with pool table area, wraparound balcony, full kitchen, wet bar, and full bathroom. This flexible space is ideal for multi-generational living, extended-stay guests, a home office, or the ultimate entertainment venue. Inside, you'll find real hardwood floors, beautiful granite countertops, stainless steel appliances, and generously sized living spaces. The inviting family room flows seamlessly into the kitchen, creating the perfect setting for everyday living and entertaining alike. Conveniently located near major highways, premier shopping, dining, and entertainment destinations, this one-of-a-kind property offers an extraordinary combination of luxury, privacy, and functionality. Bring your vision and finishing touches to transform this remarkable estate into your forever home. 14126 Brookridge Cir, Dallas
$529,000 Located on a quiet cul-de-sac in the Westwood Shores neighborhood, this gorgeous home is ready for a new owner! The front of the property features a multitude of windows that fill the interior with natural light. Upon entering, you are greeted by a grand foyer that leads to a formal living room, formal dining room, and a dedicated office. The spacious family room includes a fireplace and offers views of the back patio. The kitchen has been updated with granite countertops and stainless-steel appliances. For added privacy, the home features a split-bedroom layout on the main floor. Upstairs, you will find a large game room perfectly suited for a teenage hangout or a private guest suite. The backyard serves as a private resort, featuring a covered patio, an outdoor kitchen setup, and upgraded decking. The highlight is a stunning pool equipped with both a heater and a chiller, allowing for year-round enjoyment. 4 Beds ⋅ 2 Baths ⋅ 21292063 MLS Located on a quiet cul-de-sac in the Westwood Shores neighborhood, this gorgeous home is ready for a new owner! The front of the property features a multitude of windows that fill the interior with natural light. Upon entering, you are greeted by a grand foyer that leads to a formal living room, formal dining room, and a dedicated office. The spacious family room includes a fireplace and offers views of the back patio. The kitchen has been updated with granite countertops and stainless-steel appliances. For added privacy, the home features a split-bedroom layout on the main floor. Upstairs, you will find a large game room perfectly suited for a teenage hangout or a private guest suite. The backyard serves as a private resort, featuring a covered patio, an outdoor kitchen setup, and upgraded decking. The highlight is a stunning pool equipped with both a heater and a chiller, allowing for year-round enjoyment. 2413 Shorewood Ct, Rowlett
$375,000 Move in ready! Seller says sell!!!! Beautiful Updated Cul-de-Sac Home on an Oversized Lot! This home has 3 bedrooms, 2 baths, plus a private office with French doors (could be 4th bedroom) a formal dining room, and an exceptional floor plan. Recent updates include a new roof, fresh interior paint, all-new wood-look luxury vinyl plank flooring, new carpet in the bedrooms. The kitchen offers abundant workspace and storage. It opens to a large breakfast area, making it ideal for everyday living and entertaining. Tons of storage in the oversize laundry room, shelving and a closet. The secondary bedrooms are split from the primary bedroom and share a Jack and Jill bath, with individual vanity areas for added convenience. The large primary bedroom includes an updated bathroom with a new tiled shower and fresh finishes. The oversized garage provides plenty of room for vehicles, storage, hobbies, or a workshop. Situated on a large lot in a desirable cul-de-sac, the property features mature landscaping, a beautiful front-yard tree, raised garden beds, and a storage building in the backyard. Conveniently located just off Chiesa Road, this home offers quick access to shopping, dining, and major highways while maintaining the peace and privacy of a quiet neighborhood. Move-in ready with stylish updates, spacious rooms, and an unbeatable location. This one is a must-see! 3 Beds ⋅ 2 Baths ⋅ 21302700 MLS Move in ready! Seller says sell!!!! Beautiful Updated Cul-de-Sac Home on an Oversized Lot! This home has 3 bedrooms, 2 baths, plus a private office with French doors (could be 4th bedroom) a formal dining room, and an exceptional floor plan. Recent updates include a new roof, fresh interior paint, all-new wood-look luxury vinyl plank flooring, new carpet in the bedrooms. The kitchen offers abundant workspace and storage. It opens to a large breakfast area, making it ideal for everyday living and entertaining. Tons of storage in the oversize laundry room, shelving and a closet. The secondary bedrooms are split from the primary bedroom and share a Jack and Jill bath, with individual vanity areas for added convenience. The large primary bedroom includes an updated bathroom with a new tiled shower and fresh finishes. The oversized garage provides plenty of room for vehicles, storage, hobbies, or a workshop. Situated on a large lot in a desirable cul-de-sac, the property features mature landscaping, a beautiful front-yard tree, raised garden beds, and a storage building in the backyard. Conveniently located just off Chiesa Road, this home offers quick access to shopping, dining, and major highways while maintaining the peace and privacy of a quiet neighborhood. Move-in ready with stylish updates, spacious rooms, and an unbeatable location. This one is a must-see! 7017 Travelers Xing, Rowlett
$1,499,000 6910 Waggoner blends warm contemporary design with timeless materials to create a home that feels both elevated and inviting. Rich natural textures, custom finishes, and a seamless connection to the outdoors define every space, resulting in a home that is as beautiful as it is livable. At the center of the home, a resort-inspired pool anchors the property and serves as a striking focal point, visible from the main living spaces and designed to create a seamless connection between indoor and outdoor living. Inside you'll find, warm wood cabinetry, viola marble countertops, wide-plank hardwood floors, and thoughtfully curated finishes. The open-concept kitchen and living area were designed for both everyday living and effortless entertaining, featuring an oversized island, professional-grade appliances, a wood-burning fireplace, and expansive doors that open directly to the covered patio and pool. Natural light pours into every corner of the home, while thoughtful details from custom millwork and designer lighting to carefully selected hardware and fixtures, reflect the level of craftsmanship behind the renovation. A dedicated office provides a quiet retreat for work or study, while the flexible floor plan offers comfortable spaces for both gathering and privacy. Located in one of North Dallas’ most established neighborhoods, 6910 Waggoner presents a rare opportunity to own a thoughtfully reimagined residence where contemporary design, quality craftsmanship, and everyday practicality come together. 4 Beds ⋅ 5 Baths ⋅ 21305928 MLS 6910 Waggoner blends warm contemporary design with timeless materials to create a home that feels both elevated and inviting. Rich natural textures, custom finishes, and a seamless connection to the outdoors define every space, resulting in a home that is as beautiful as it is livable. At the center of the home, a resort-inspired pool anchors the property and serves as a striking focal point, visible from the main living spaces and designed to create a seamless connection between indoor and outdoor living. Inside you'll find, warm wood cabinetry, viola marble countertops, wide-plank hardwood floors, and thoughtfully curated finishes. The open-concept kitchen and living area were designed for both everyday living and effortless entertaining, featuring an oversized island, professional-grade appliances, a wood-burning fireplace, and expansive doors that open directly to the covered patio and pool. Natural light pours into every corner of the home, while thoughtful details from custom millwork and designer lighting to carefully selected hardware and fixtures, reflect the level of craftsmanship behind the renovation. A dedicated office provides a quiet retreat for work or study, while the flexible floor plan offers comfortable spaces for both gathering and privacy. Located in one of North Dallas’ most established neighborhoods, 6910 Waggoner presents a rare opportunity to own a thoughtfully reimagined residence where contemporary design, quality craftsmanship, and everyday practicality come together. 6910 Waggoner Dr, Dallas
$3,500,000 Nestled within the prestigious gated community of Los Arboles, 2 Manzano Circle is a thoughtfully updated estate set on a .62-AC cul-de-sac lot in the heart of Preston Hollow. Located inside this exclusive 24-hr guarded enclave, the home seamlessly blends timeless architecture, sophisticated design, + exceptional privacy. A refined exterior framed by manicured grounds, custom cast stone accents, + classic gas lanterns creates a memorable arrival experience. Inside, the home has been carefully enhanced with elevated finishes + purposeful design thru-out. Rich HW flooring, designer lighting + a newly installed gas range paired with a custom vent hood bring warmth + functionality to the main living spaces. The 1st-floor primary suite serves as a true sanctuary, generously sized + filled w natural light from expansive windows overlooking the lush backyard. The spa-like bath features a steam shower, freestanding soaking tub, dual vanities, a dedicated makeup vanity, + spacious walk-in and cedar closets. A secondary BR on the main level offers remarkable flexibility w custom built-ins, 2 walk-in closets + an updated en suite bath, making it ideal for guests, a private office, or additional living space. Upstairs, 2 oversized BRs each include beautifully renovated en suite baths, while a central landing area provides the perfect setting for a game room, lounge, or study space. An unfinished bonus room presents the opportunity to further tailor the home to your needs, while abundant storage can be found thru-out. Los Arboles, meaning The Trees was originally part of the historic Murchison estate + remains one of Dallas’ most serene + picturesque communities. Mature trees, tranquil ponds + elegant fountains create a peaceful, park-like environment just moments from premier private schools, luxury shopping + fine dining. Combining location, security + timeless refinement, 2 Manzano offers an exceptional opportunity in one of Preston Hollow’s most coveted neighborhoods. 4 Beds ⋅ 6 Baths ⋅ 21305571 MLS Nestled within the prestigious gated community of Los Arboles, 2 Manzano Circle is a thoughtfully updated estate set on a .62-AC cul-de-sac lot in the heart of Preston Hollow. Located inside this exclusive 24-hr guarded enclave, the home seamlessly blends timeless architecture, sophisticated design, + exceptional privacy. A refined exterior framed by manicured grounds, custom cast stone accents, + classic gas lanterns creates a memorable arrival experience. Inside, the home has been carefully enhanced with elevated finishes + purposeful design thru-out. Rich HW flooring, designer lighting + a newly installed gas range paired with a custom vent hood bring warmth + functionality to the main living spaces. The 1st-floor primary suite serves as a true sanctuary, generously sized + filled w natural light from expansive windows overlooking the lush backyard. The spa-like bath features a steam shower, freestanding soaking tub, dual vanities, a dedicated makeup vanity, + spacious walk-in and cedar closets. A secondary BR on the main level offers remarkable flexibility w custom built-ins, 2 walk-in closets + an updated en suite bath, making it ideal for guests, a private office, or additional living space. Upstairs, 2 oversized BRs each include beautifully renovated en suite baths, while a central landing area provides the perfect setting for a game room, lounge, or study space. An unfinished bonus room presents the opportunity to further tailor the home to your needs, while abundant storage can be found thru-out. Los Arboles, meaning The Trees was originally part of the historic Murchison estate + remains one of Dallas’ most serene + picturesque communities. Mature trees, tranquil ponds + elegant fountains create a peaceful, park-like environment just moments from premier private schools, luxury shopping + fine dining. Combining location, security + timeless refinement, 2 Manzano offers an exceptional opportunity in one of Preston Hollow’s most coveted neighborhoods. 2 Manzano Cir, Dallas
$521,333 Brand New! Never Lived In! This Cypress II by Bloomfield Homes offers 4 bedrooms, 3 bathrooms, game room, and study. Situated in the desirable Creeks of Homestead community, this beautifully designed home showcases an open-concept layout with upscale finishes throughout, including a Deluxe Kitchen with gourmet-style appliances, quartz countertops, pot filler, pull-out trash can cabinet, and upgraded cabinetry that flows seamlessly into the main living area, perfect for both everyday living and entertaining; wood-look laminate flooring extends through the main areas of the home, complemented by 2-inch faux wood blinds and thoughtful upgrades throughout, with generously sized secondary bedrooms and a spacious primary retreat providing comfort and flexibility, plus inviting outdoor living that includes a covered front porch and covered patio, all enhanced by strong curb appeal featuring an impressive 8' front door, all situated on a premium corner lot in a quiet cul-de-sac backing to a greenbelt. Visit Bloomfield Homes today at Creeks of Homestead to tour this gorgeous Cypress II. 4 Beds ⋅ 3 Baths ⋅ 21305008 MLS Brand New! Never Lived In! This Cypress II by Bloomfield Homes offers 4 bedrooms, 3 bathrooms, game room, and study. Situated in the desirable Creeks of Homestead community, this beautifully designed home showcases an open-concept layout with upscale finishes throughout, including a Deluxe Kitchen with gourmet-style appliances, quartz countertops, pot filler, pull-out trash can cabinet, and upgraded cabinetry that flows seamlessly into the main living area, perfect for both everyday living and entertaining; wood-look laminate flooring extends through the main areas of the home, complemented by 2-inch faux wood blinds and thoughtful upgrades throughout, with generously sized secondary bedrooms and a spacious primary retreat providing comfort and flexibility, plus inviting outdoor living that includes a covered front porch and covered patio, all enhanced by strong curb appeal featuring an impressive 8' front door, all situated on a premium corner lot in a quiet cul-de-sac backing to a greenbelt. Visit Bloomfield Homes today at Creeks of Homestead to tour this gorgeous Cypress II. 837 Yellowstone Ln, Desoto
$294,900 This stunning 4-bedroom, 2.5-bathroom two-story home is perfectly nestled at the end of a quiet, highly desirable cul-de-sac, offering enhanced privacy, safety, and minimal street traffic. Step inside to an inviting layout where the heart of the home features an upgraded kitchen beautifully outfitted with premium granite countertops and a sleek suite of stainless steel appliances, making it a stylish and highly efficient space for entertaining and daily meal preparation. Designed with comfort in mind, the flooring features a thoughtful combination of hard surfaces on the main level, transitioning to plush carpeting on the stairs and throughout the second floor to create a warm, quiet atmosphere for all the bedrooms. The living space flows seamlessly outdoors to a fully fenced backyard, providing a completely secure and private outdoor oasis that is absolutely ideal for pets, play, gardening, or relaxing weekend gatherings. Complete with a generous multi-level footprint that effortlessly accommodates a busy household, guest stays, or a home office, this residence is beautifully optimized for modern comfort and convenience. 4 Beds ⋅ 3 Baths ⋅ 21298737 MLS This stunning 4-bedroom, 2.5-bathroom two-story home is perfectly nestled at the end of a quiet, highly desirable cul-de-sac, offering enhanced privacy, safety, and minimal street traffic. Step inside to an inviting layout where the heart of the home features an upgraded kitchen beautifully outfitted with premium granite countertops and a sleek suite of stainless steel appliances, making it a stylish and highly efficient space for entertaining and daily meal preparation. Designed with comfort in mind, the flooring features a thoughtful combination of hard surfaces on the main level, transitioning to plush carpeting on the stairs and throughout the second floor to create a warm, quiet atmosphere for all the bedrooms. The living space flows seamlessly outdoors to a fully fenced backyard, providing a completely secure and private outdoor oasis that is absolutely ideal for pets, play, gardening, or relaxing weekend gatherings. Complete with a generous multi-level footprint that effortlessly accommodates a busy household, guest stays, or a home office, this residence is beautifully optimized for modern comfort and convenience. 3164 Saint Dominic Cir, Dallas
$1,299,000 Extraordinary opportunity to experience elevated luxury living at Bleu Ciel. Perched on the 17th floor, this exceptional two-bedroom residence showcases expansive terraces, dramatic floor-to-ceiling glass, and breathtaking views. The completely reimagined kitchen is a show-stopper with custom cabinetry, sleek marble, premium appliances, and a stunning walk-in pantry, opening seamlessly to the sophisticated living and dining areas. Dual primary suites offer spa-inspired marble baths and oversized custom closets. A private balcony with fireplace provides the perfect setting to enjoy incredible views of the Dallas skyline. A chic powder bath completes the home. Residents enjoy world-class amenities including 24-hour concierge, resort-style pools, spa, fitness center, wine room, private garages, conference rooms, and valet parking, all in the heart of the vibrant Harwood District. 2 Beds ⋅ 3 Baths ⋅ 21283070 MLS Extraordinary opportunity to experience elevated luxury living at Bleu Ciel. Perched on the 17th floor, this exceptional two-bedroom residence showcases expansive terraces, dramatic floor-to-ceiling glass, and breathtaking views. The completely reimagined kitchen is a show-stopper with custom cabinetry, sleek marble, premium appliances, and a stunning walk-in pantry, opening seamlessly to the sophisticated living and dining areas. Dual primary suites offer spa-inspired marble baths and oversized custom closets. A private balcony with fireplace provides the perfect setting to enjoy incredible views of the Dallas skyline. A chic powder bath completes the home. Residents enjoy world-class amenities including 24-hour concierge, resort-style pools, spa, fitness center, wine room, private garages, conference rooms, and valet parking, all in the heart of the vibrant Harwood District. 3130 N Harwood St Unit 1702, Dallas
$899,999 Nestled on a unique 1.79-acre homesite, this custom single-story estate offers the perfect blend of luxury, recreation, and privacy. Featuring 5 spacious bedrooms, 3 full baths, and 2 half baths, the open-concept floor plan is designed for both everyday living and entertaining. Step outside to your private backyard enclosed patio, complete with a saltwater pool and direct access to a scenic man-made pond, creating a tranquil setting rarely found in the area. Outdoor enthusiasts will appreciate the dedicated gated slab parking for an RV, boat, or additional vehicles in addition to the 5 car garage spaces, while the property's location places you just minutes from Joe Pool Lake and the public Tangle Ridge Golf Course. With its distinctive setting, expansive acreage, and thoughtfully designed layout, this one-of-a-kind property offers a lifestyle that's difficult to replicate. 5 Beds ⋅ 5 Baths ⋅ 21299273 MLS Nestled on a unique 1.79-acre homesite, this custom single-story estate offers the perfect blend of luxury, recreation, and privacy. Featuring 5 spacious bedrooms, 3 full baths, and 2 half baths, the open-concept floor plan is designed for both everyday living and entertaining. Step outside to your private backyard enclosed patio, complete with a saltwater pool and direct access to a scenic man-made pond, creating a tranquil setting rarely found in the area. Outdoor enthusiasts will appreciate the dedicated gated slab parking for an RV, boat, or additional vehicles in addition to the 5 car garage spaces, while the property's location places you just minutes from Joe Pool Lake and the public Tangle Ridge Golf Course. With its distinctive setting, expansive acreage, and thoughtfully designed layout, this one-of-a-kind property offers a lifestyle that's difficult to replicate. 1040 Lighthouse Ct, Grand Prairie
$349,900 Located on a quiet cul-de-sac within walking distance of an elementary school, this home is situated in an established neighborhood with mature trees. While it offers a peaceful setting, it remains conveniently located near major highways. The interior features a charming living room with a corner fireplace and a modern open layout. The kitchen leads to an outdoor oasis, complete with a large, vaulted patio cover and a spacious backyard perfect for entertaining. Additional outdoor features include a custom storage shed and a wood privacy fence. For your vehicles, the property includes both an attached garage and a large, attached carport. This house has been lovingly maintained by the same family for over 25 years and is now ready to welcome its next owners. 3 Beds ⋅ 2 Baths ⋅ 21293167 MLS Located on a quiet cul-de-sac within walking distance of an elementary school, this home is situated in an established neighborhood with mature trees. While it offers a peaceful setting, it remains conveniently located near major highways. The interior features a charming living room with a corner fireplace and a modern open layout. The kitchen leads to an outdoor oasis, complete with a large, vaulted patio cover and a spacious backyard perfect for entertaining. Additional outdoor features include a custom storage shed and a wood privacy fence. For your vehicles, the property includes both an attached garage and a large, attached carport. This house has been lovingly maintained by the same family for over 25 years and is now ready to welcome its next owners. 6116 Glacier Ct, Mesquite
$333,000 Amazing Irving Townhome--end unit with a water view. Tranquil views of the neighborhood pond or creek set this unit apart! Updated, light and bright with large windows to let the sun shine in! Over 1,400 square feet, with living areas on first floor with a half bath. Both bedrooms and two full baths on second level. Must see to appreciate! Buyer and buyer's agent to verify all information in MLS listing. 2 Beds ⋅ 3 Baths ⋅ 21300995 MLS Amazing Irving Townhome--end unit with a water view. Tranquil views of the neighborhood pond or creek set this unit apart! Updated, light and bright with large windows to let the sun shine in! Over 1,400 square feet, with living areas on first floor with a half bath. Both bedrooms and two full baths on second level. Must see to appreciate! Buyer and buyer's agent to verify all information in MLS listing. 4424 Honfleur Ct, Irving