$449,900 Search address on Evan Downey Real Estate YouTube Shorts for video walkthrough… This beautifully updated end-unit home is perfectly situated on a premium lot backing to a peaceful, tree-lined greenbelt, offering both privacy and scenic views. With convenient access to the President George Bush Turnpike and Central Expressway, commuting is effortless, while premier shopping, dining, and entertainment destinations are just minutes away. Inside, you'll be greeted by soaring ceilings, extensive crown molding, an array of large windows with plenty of light and rich solid hardwood flooring throughout the main living areas. The remodeled kitchen is a standout feature, showcasing quartz countertops complete with seating bar area, a stylish glass tile backsplash, and an oversized walk-in pantry for exceptional storage. The spacious first-floor primary suite offers tall engineered hardwood flooring, elegant crown molding, and a large walk-in closet. The luxurious, fully remodeled ensuite bath features new tile, quartz countertops, a frameless glass shower enclosure, and updated plumbing and lighting fixtures. Additional upgrades include custom wall-to-wall storage cabinets in the game room with an attached TV media room. Durable epoxy-coated garage floor. Outdoor living is equally inviting with a covered patio featuring a ceiling fan and lighting, all overlooking the serene greenbelt setting. As an added bonus, the community pool is conveniently located just across the street. This exceptional home combines thoughtful updates, an unbeatable location, and outstanding community amenities—making it a rare opportunity you won't want to miss. 3 Beds ⋅ 3 Baths ⋅ 21327762 MLS Search address on Evan Downey Real Estate YouTube Shorts for video walkthrough… This beautifully updated end-unit home is perfectly situated on a premium lot backing to a peaceful, tree-lined greenbelt, offering both privacy and scenic views. With convenient access to the President George Bush Turnpike and Central Expressway, commuting is effortless, while premier shopping, dining, and entertainment destinations are just minutes away. Inside, you'll be greeted by soaring ceilings, extensive crown molding, an array of large windows with plenty of light and rich solid hardwood flooring throughout the main living areas. The remodeled kitchen is a standout feature, showcasing quartz countertops complete with seating bar area, a stylish glass tile backsplash, and an oversized walk-in pantry for exceptional storage. The spacious first-floor primary suite offers tall engineered hardwood flooring, elegant crown molding, and a large walk-in closet. The luxurious, fully remodeled ensuite bath features new tile, quartz countertops, a frameless glass shower enclosure, and updated plumbing and lighting fixtures. Additional upgrades include custom wall-to-wall storage cabinets in the game room with an attached TV media room. Durable epoxy-coated garage floor. Outdoor living is equally inviting with a covered patio featuring a ceiling fan and lighting, all overlooking the serene greenbelt setting. As an added bonus, the community pool is conveniently located just across the street. This exceptional home combines thoughtful updates, an unbeatable location, and outstanding community amenities—making it a rare opportunity you won't want to miss. 6303 Wildlife Trl, Garland
$449,000 Discover sophisticated contemporary living in this stunning 2025-built residence, where modern architecture, exceptional craftsmanship, and thoughtful design come together to create an extraordinary place to call home. This beautifully appointed home offers 3 spacious bedrooms, 3 bathrooms, and an inviting open-concept layout highlighted by soaring ceilings, walls of windows, and a striking fireplace that anchors the expansive family room. Designed for both everyday living and effortless entertaining, the gourmet kitchen is a true showpiece featuring upscale appliances, a convenient pot filler, abundant custom cabinetry, and an impressive oversized island that naturally becomes the heart of every gathering. A stylish powder bath serves guests downstairs, while a hidden bonus room provides a charming retreat ideal for a private reading nook, children's playroom, home office, or creative space. The spa-inspired bathrooms are thoughtfully finished with designer tile, elegant hardware, premium plumbing fixtures, and refined details that create a relaxing, resort-style atmosphere. Perfectly positioned on a spacious corner lot, this exceptional home is just minutes from the iconic Margaret Hunt Hill Bridge, Trinity Groves' renowned dining and entertainment district, Downtown Dallas, and the Bishop Arts District, offering an unbeatable blend of luxury, convenience, and low-maintenance living. To make this exceptional opportunity even more attractive, the seller is offering $10,000 toward the buyer's closing costs or an interest rate buy-down, and seller financing is also available for qualified buyers. 3 Beds ⋅ 4 Baths ⋅ 21327284 MLS Discover sophisticated contemporary living in this stunning 2025-built residence, where modern architecture, exceptional craftsmanship, and thoughtful design come together to create an extraordinary place to call home. This beautifully appointed home offers 3 spacious bedrooms, 3 bathrooms, and an inviting open-concept layout highlighted by soaring ceilings, walls of windows, and a striking fireplace that anchors the expansive family room. Designed for both everyday living and effortless entertaining, the gourmet kitchen is a true showpiece featuring upscale appliances, a convenient pot filler, abundant custom cabinetry, and an impressive oversized island that naturally becomes the heart of every gathering. A stylish powder bath serves guests downstairs, while a hidden bonus room provides a charming retreat ideal for a private reading nook, children's playroom, home office, or creative space. The spa-inspired bathrooms are thoughtfully finished with designer tile, elegant hardware, premium plumbing fixtures, and refined details that create a relaxing, resort-style atmosphere. Perfectly positioned on a spacious corner lot, this exceptional home is just minutes from the iconic Margaret Hunt Hill Bridge, Trinity Groves' renowned dining and entertainment district, Downtown Dallas, and the Bishop Arts District, offering an unbeatable blend of luxury, convenience, and low-maintenance living. To make this exceptional opportunity even more attractive, the seller is offering $10,000 toward the buyer's closing costs or an interest rate buy-down, and seller financing is also available for qualified buyers. 3639 Pueblo St, Dallas
$629,000 From the circle drive to the private backyard oasis, 10432 Chesterton welcomes you home! The covered front porch immediately invites you to relax and chat with neighbors. Step inside to find beautiful oak hardwood floors that run throughout the home, connecting comfortable living spaces designed for both everyday life and entertaining. The large living and dining area in front is full of windows and light, while the family room in back opens to the updated kitchen, centers around the cozy brick fireplace, and looks out through French doors to your private backyard retreat. An additional flex space offers endless possibilities as a home office, library, playroom, fitness room or extra guest bedroom. The updated kitchen is both functional and inviting, featuring granite countertops, tile backsplash, gas range, built-in microwave, plentiful cabinet storage, and a pantry. Generous bedrooms with ceiling fans and thoughtfully designed bathrooms add to this home's comfortable layout. Step outside to a backyard oasis that's ready for you to enjoy. The covered patio and mature oak tree provide shade and the perfect setting for weekend barbecues, morning coffees, or evenings with family and friends. The large accessory building in the backyard, complete with electricity, is not your average storage shed! Workshop? She-shed...man-cave...art studio? How will you dream to use it? Not only that, but the oversized 2-car garage is fully insulated and air-conditioned with its own mini-split unit to keep you cool in summer and warm in winter! Complete with finished custom flooring and built-in storage, it adds even more versatility for hobbies, projects, or extra workspace. Lovingly maintained and full of warmth, this home is ready for your next chapter! In the heart of Lake Highlands, you're minutes away from White Rock Lake and all the recreation, entertainment and dining venues Dallas has to offer. Come experience 10432 Chesterton and let's get you home! 4 Beds ⋅ 3 Baths ⋅ 21326011 MLS From the circle drive to the private backyard oasis, 10432 Chesterton welcomes you home! The covered front porch immediately invites you to relax and chat with neighbors. Step inside to find beautiful oak hardwood floors that run throughout the home, connecting comfortable living spaces designed for both everyday life and entertaining. The large living and dining area in front is full of windows and light, while the family room in back opens to the updated kitchen, centers around the cozy brick fireplace, and looks out through French doors to your private backyard retreat. An additional flex space offers endless possibilities as a home office, library, playroom, fitness room or extra guest bedroom. The updated kitchen is both functional and inviting, featuring granite countertops, tile backsplash, gas range, built-in microwave, plentiful cabinet storage, and a pantry. Generous bedrooms with ceiling fans and thoughtfully designed bathrooms add to this home's comfortable layout. Step outside to a backyard oasis that's ready for you to enjoy. The covered patio and mature oak tree provide shade and the perfect setting for weekend barbecues, morning coffees, or evenings with family and friends. The large accessory building in the backyard, complete with electricity, is not your average storage shed! Workshop? She-shed...man-cave...art studio? How will you dream to use it? Not only that, but the oversized 2-car garage is fully insulated and air-conditioned with its own mini-split unit to keep you cool in summer and warm in winter! Complete with finished custom flooring and built-in storage, it adds even more versatility for hobbies, projects, or extra workspace. Lovingly maintained and full of warmth, this home is ready for your next chapter! In the heart of Lake Highlands, you're minutes away from White Rock Lake and all the recreation, entertainment and dining venues Dallas has to offer. Come experience 10432 Chesterton and let's get you home! 10432 Chesterton Dr, Dallas
$659,900 Located in the highly desirable Oakridge neighborhood and overlooking hole #6 of the Oakridge Golf course, this prime deal is just minutes from Garland's revitalized downtown district. Fully updated home offers 5 bedrooms, 4 full baths, and 3,774 square feet of beautifully designed living space. Ideal for multigenerational living, the flexible floor plan features nearly all bedrooms on the first floor, multiple ensuite or adjacent baths, and versatile bonus rooms perfect for extended family, a home office, gym, or guest suite. The updated kitchen showcases abundant cabinetry, a large island, and butler's pantry, opening to two spacious living areas with soaring ceilings and fireplaces. The primary suite offers a fireplace, patio access, a spa-like bath with jetted tub, oversized walk-in shower, and an enormous walk-in closet. Upstairs includes a game room with private balcony overlooking the golf course and an exterior staircase, plus an additional flex room and full bath. Relax on the covered patio and enjoy easy access to George Bush Turnpike, Firewheel Town Center, and Garland's vibrant downtown. A rare opportunity to own a move-in-ready home in one of Garland's most desirable neighborhoods. 5 Beds ⋅ 4 Baths ⋅ 21325444 MLS Located in the highly desirable Oakridge neighborhood and overlooking hole #6 of the Oakridge Golf course, this prime deal is just minutes from Garland's revitalized downtown district. Fully updated home offers 5 bedrooms, 4 full baths, and 3,774 square feet of beautifully designed living space. Ideal for multigenerational living, the flexible floor plan features nearly all bedrooms on the first floor, multiple ensuite or adjacent baths, and versatile bonus rooms perfect for extended family, a home office, gym, or guest suite. The updated kitchen showcases abundant cabinetry, a large island, and butler's pantry, opening to two spacious living areas with soaring ceilings and fireplaces. The primary suite offers a fireplace, patio access, a spa-like bath with jetted tub, oversized walk-in shower, and an enormous walk-in closet. Upstairs includes a game room with private balcony overlooking the golf course and an exterior staircase, plus an additional flex room and full bath. Relax on the covered patio and enjoy easy access to George Bush Turnpike, Firewheel Town Center, and Garland's vibrant downtown. A rare opportunity to own a move-in-ready home in one of Garland's most desirable neighborhoods. 3001 Oak Springs Dr, Garland
$369,340 Welcome to D.R. Horton’s beautiful new community of Parkerville Meadows, located in DeSoto and DeSoto ISD! The spacious single-story Dillon floorplan Elevation I, with a quick estimated Summer completion, offers 4 bedrooms, 2 bathrooms, and a 2-car garage with a thoughtfully designed layout perfect for comfortable everyday living. This open-concept home features a large family room that flows seamlessly into the dining area and well-appointed kitchen, creating a bright and functional space for entertaining and daily routines. The kitchen showcases quartz countertops, 42-inch upper cabinets with crown molding, ceramic tile backsplash, stainless steel appliances, an electric range, generous counter space, a center island, and a walk-in pantry for added storage. The private primary suite is tucked away at the rear of the home and includes a spacious walk-in closet along with an en-suite bath featuring dual vanities and a large walk-in shower. Three secondary bedrooms are positioned near the front and side of the home with access to a full bath, offering flexible space for family, guests, or a home office setup. Additional highlights include luxury vinyl plank flooring in the main living areas, a dedicated utility room, linen storage, covered patio, and America’s Smart Home Technology package. Exterior features include a landscape package with a full sprinkler system and fully fenced backyard. Conveniently located near Hwy 67 and I-20, Parkerville Meadows offers easy access to downtown Dallas and surrounding areas while providing the benefits of suburban living in sought-after DeSoto ISD. The community is fully electric, offering a modern and efficient lifestyle. 4 Beds ⋅ 2 Baths ⋅ 21325032 MLS Welcome to D.R. Horton’s beautiful new community of Parkerville Meadows, located in DeSoto and DeSoto ISD! The spacious single-story Dillon floorplan Elevation I, with a quick estimated Summer completion, offers 4 bedrooms, 2 bathrooms, and a 2-car garage with a thoughtfully designed layout perfect for comfortable everyday living. This open-concept home features a large family room that flows seamlessly into the dining area and well-appointed kitchen, creating a bright and functional space for entertaining and daily routines. The kitchen showcases quartz countertops, 42-inch upper cabinets with crown molding, ceramic tile backsplash, stainless steel appliances, an electric range, generous counter space, a center island, and a walk-in pantry for added storage. The private primary suite is tucked away at the rear of the home and includes a spacious walk-in closet along with an en-suite bath featuring dual vanities and a large walk-in shower. Three secondary bedrooms are positioned near the front and side of the home with access to a full bath, offering flexible space for family, guests, or a home office setup. Additional highlights include luxury vinyl plank flooring in the main living areas, a dedicated utility room, linen storage, covered patio, and America’s Smart Home Technology package. Exterior features include a landscape package with a full sprinkler system and fully fenced backyard. Conveniently located near Hwy 67 and I-20, Parkerville Meadows offers easy access to downtown Dallas and surrounding areas while providing the benefits of suburban living in sought-after DeSoto ISD. The community is fully electric, offering a modern and efficient lifestyle. 1441 Canterbury Trl, Desoto
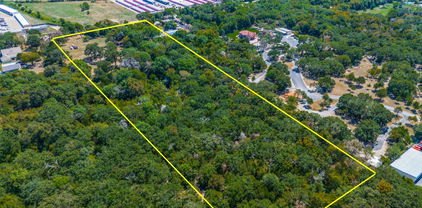
$495,000 Nice looking 9.68-acre tract with mature post oak trees and Hickory Creek running through property. Possible uses would include light commercial or a fantastic secluded wooded homesite. There is some flood plain across the property; however, the Sellers have never seen it flood. Installing a bridge would be an enhanced feature crossing the creek. Seller has a contractor who can install an 8 to 12-ton capacity bridge across the creek. Property has 330 feet of paved road frontage and is 1283 feet deep. Excellent highway access. Recent survey in Document Storage. 21327613 MLS Nice looking 9.68-acre tract with mature post oak trees and Hickory Creek running through property. Possible uses would include light commercial or a fantastic secluded wooded homesite. There is some flood plain across the property; however, the Sellers have never seen it flood. Installing a bridge would be an enhanced feature crossing the creek. Seller has a contractor who can install an 8 to 12-ton capacity bridge across the creek. Property has 330 feet of paved road frontage and is 1283 feet deep. Excellent highway access. Recent survey in Document Storage. 4105 Hickory Tree Rd, Balch Springs
$295,000 Thoughtfully renovated and move-in ready! This 3-bedroom, 2-bath ranch-style home in Garland delivers quality updates throughout at a price that's hard to ignore. The open-concept layout centers around a standout kitchen featuring granite countertops, a peninsula with bar seating, a stainless island vent hood for the culinary folks, white shaker cabinetry with matte black hardware, and plenty of cabinet space to enjoy. Luxury vinyl plank flooring runs through the main living areas beneath the vaulted beam-accented ceilings. Both bathrooms are fully updated with designer tile, new vanities, and modern fixtures. Bedrooms are carpeted and freshly cleaned. The backyard is fully fenced with mature tree coverage for added privacy to end your hot days in this Texas heat! Additional highlights include a 2016 AC unit, an attached one-car garage, and a location with three options for commuting; I-635, Hwy 75, and the President George Bush Turnpike. At $295,000 for 1,312 sq ft of renovated living space, this property offers genuine value as a primary residence or an income-producing rental for the next buyer. Schedule your showing today! 3 Beds ⋅ 2 Baths ⋅ 21326315 MLS Thoughtfully renovated and move-in ready! This 3-bedroom, 2-bath ranch-style home in Garland delivers quality updates throughout at a price that's hard to ignore. The open-concept layout centers around a standout kitchen featuring granite countertops, a peninsula with bar seating, a stainless island vent hood for the culinary folks, white shaker cabinetry with matte black hardware, and plenty of cabinet space to enjoy. Luxury vinyl plank flooring runs through the main living areas beneath the vaulted beam-accented ceilings. Both bathrooms are fully updated with designer tile, new vanities, and modern fixtures. Bedrooms are carpeted and freshly cleaned. The backyard is fully fenced with mature tree coverage for added privacy to end your hot days in this Texas heat! Additional highlights include a 2016 AC unit, an attached one-car garage, and a location with three options for commuting; I-635, Hwy 75, and the President George Bush Turnpike. At $295,000 for 1,312 sq ft of renovated living space, this property offers genuine value as a primary residence or an income-producing rental for the next buyer. Schedule your showing today! 3621 Edgewood Dr, Garland
$382,000 Wonderfully spacious, four bedroom home in beautiful Summit Parc! High ceilings and an open floor plan create a bright and expansive feel throughout. The gorgeous master suite is Downstairs. Beautiful gas fireplace and a wall of windows overlook lovely backyard. Two living rooms and two dining rooms. Kitchen is central and well equipped for entertaining with plenty of cabinets and counter space. Recent improvements include: New roof in 2022, Both AC systems replaced 2021, Fresh Paint 2026, New Toilets 2026, New Bathroom Vanity 2026, Water Heater 2021, Dishwasher 2021, Patio fan and light 2021, New insulated garage door and opener in 2020, Rear patio cover installed 2015. Neighborhood amenities include community park and pool. Close to Joe Pool Lake and Cedar Ridge Natural preserve. Surrounded by forested nature trails great for family walks, hiking and biking. Easy access to freeways and shopping. Excellent proximity to all that DFW offers at an affordable price! 4 Beds ⋅ 3 Baths ⋅ 21327784 MLS Wonderfully spacious, four bedroom home in beautiful Summit Parc! High ceilings and an open floor plan create a bright and expansive feel throughout. The gorgeous master suite is Downstairs. Beautiful gas fireplace and a wall of windows overlook lovely backyard. Two living rooms and two dining rooms. Kitchen is central and well equipped for entertaining with plenty of cabinets and counter space. Recent improvements include: New roof in 2022, Both AC systems replaced 2021, Fresh Paint 2026, New Toilets 2026, New Bathroom Vanity 2026, Water Heater 2021, Dishwasher 2021, Patio fan and light 2021, New insulated garage door and opener in 2020, Rear patio cover installed 2015. Neighborhood amenities include community park and pool. Close to Joe Pool Lake and Cedar Ridge Natural preserve. Surrounded by forested nature trails great for family walks, hiking and biking. Easy access to freeways and shopping. Excellent proximity to all that DFW offers at an affordable price! 7304 Summit Parc Dr, Dallas
$329,900 Single-story 4-bedroom, 2-bathroom brick home in the Princeton Park subdivision in Rowlett, Texas — 2,050 square feet of single-level living minutes from Lake Ray Hubbard and the walkable shops, restaurants and events along Rowlett's downtown Main Street. Built in 1993, this traditional layout offers warm engineered wood flooring through the living and dining areas, large windows that fill every room with natural light and a family room with vaulted ceilings, an electric fireplace and a ceiling fan — the kind of room that works just as well for a quiet weeknight as it does for hosting friends on game day. The kitchen features oak cabinetry, an electric range, dishwasher and a connected breakfast room for easy weekday mornings. The primary bedroom opens to a spacious en suite bathroom. A dedicated utility room with full-size washer and dryer hookups keeps laundry out of the way. Step outside to a wood-fenced backyard with mature shade trees — room for a garden, a grill, or just a place to unwind after a day on the lake. The 2-car attached rear-entry garage with opener keeps the front curb appeal clean under a large shade tree. Slab foundation, composition roof, central electric heat and central air. No HOA fees and no MUD district taxes. Princeton Park puts you close to Lakeview Parkway and the President George Bush Turnpike, making it easy to get anywhere across North Texas while coming home to a lakeside community with real small-town character. 4 Beds ⋅ 2 Baths ⋅ 21327604 MLS Single-story 4-bedroom, 2-bathroom brick home in the Princeton Park subdivision in Rowlett, Texas — 2,050 square feet of single-level living minutes from Lake Ray Hubbard and the walkable shops, restaurants and events along Rowlett's downtown Main Street. Built in 1993, this traditional layout offers warm engineered wood flooring through the living and dining areas, large windows that fill every room with natural light and a family room with vaulted ceilings, an electric fireplace and a ceiling fan — the kind of room that works just as well for a quiet weeknight as it does for hosting friends on game day. The kitchen features oak cabinetry, an electric range, dishwasher and a connected breakfast room for easy weekday mornings. The primary bedroom opens to a spacious en suite bathroom. A dedicated utility room with full-size washer and dryer hookups keeps laundry out of the way. Step outside to a wood-fenced backyard with mature shade trees — room for a garden, a grill, or just a place to unwind after a day on the lake. The 2-car attached rear-entry garage with opener keeps the front curb appeal clean under a large shade tree. Slab foundation, composition roof, central electric heat and central air. No HOA fees and no MUD district taxes. Princeton Park puts you close to Lakeview Parkway and the President George Bush Turnpike, making it easy to get anywhere across North Texas while coming home to a lakeside community with real small-town character. 6513 Fairfield Dr, Rowlett
$270,000 Multiple Offers Received- Highest and Best by Monday July 20th, 12:00p (noon). Welcome home to this beautifully maintained one-story gem nestled in the quiet, established Highlands neighborhood. Move-in ready and filled with natural light, this inviting home features a light, neutral color palette that complements any décor while creating a bright, open, and airy atmosphere. The thoughtfully designed floor plan lives much larger than its square footage, offering comfortable spaces for both everyday living and entertaining. The spacious living room is anchored by a cozy wood-burning brick fireplace, creating the perfect gathering place. Rich, on-trend luxury vinyl plank flooring flows throughout the home, providing durability, easy maintenance, and the added benefit of no carpet. Recent updates include fresh interior paint, stylish new bathroom fixtures, and a new kitchen stove. Step outside to enjoy the expansive Texas-sized fenced backyard, complete with a two-year-old wood privacy fence and a generous patio ideal for relaxing, grilling, or entertaining family and friends. An attached two-car garage provides added security, storage, and convenience. Don't miss this exceptional opportunity to own a meticulously cared-for home in a wonderful neighborhood. Schedule your private showing today! 3 Beds ⋅ 2 Baths ⋅ 21321968 MLS Multiple Offers Received- Highest and Best by Monday July 20th, 12:00p (noon). Welcome home to this beautifully maintained one-story gem nestled in the quiet, established Highlands neighborhood. Move-in ready and filled with natural light, this inviting home features a light, neutral color palette that complements any décor while creating a bright, open, and airy atmosphere. The thoughtfully designed floor plan lives much larger than its square footage, offering comfortable spaces for both everyday living and entertaining. The spacious living room is anchored by a cozy wood-burning brick fireplace, creating the perfect gathering place. Rich, on-trend luxury vinyl plank flooring flows throughout the home, providing durability, easy maintenance, and the added benefit of no carpet. Recent updates include fresh interior paint, stylish new bathroom fixtures, and a new kitchen stove. Step outside to enjoy the expansive Texas-sized fenced backyard, complete with a two-year-old wood privacy fence and a generous patio ideal for relaxing, grilling, or entertaining family and friends. An attached two-car garage provides added security, storage, and convenience. Don't miss this exceptional opportunity to own a meticulously cared-for home in a wonderful neighborhood. Schedule your private showing today! 825 Weaver St, Cedar Hill
$250,000 Ultimate Value-Add Opportunity! – Main Home + Separate 2-Bed Dwelling NOT INCLUDED IN THE SQFT! Investors and renovators, bring your flashlight and your vision! Located only 15 minutes from Downtown Dallas, this property is a complete blank canvas awaiting a total transformation. The main structure requires a full gut-rehab, offering the perfect opportunity to reconfigure the layout and maximize your return from the ground up. The real crown jewel here is the detached second dwelling. Perfect for a guest house, creative studio, or income-producing rental, it features an additional 2 bedrooms and 1 bathroom. Whether you’re looking to flip, build a high-yield buy-and-hold portfolio, or execute a perfect house-hack, the footprint and upside potential here are unmatched. Property is sold strictly AS-IS. CASH only. Don't miss out on this one! 3 Beds ⋅ 2 Baths ⋅ 21326658 MLS Ultimate Value-Add Opportunity! – Main Home + Separate 2-Bed Dwelling NOT INCLUDED IN THE SQFT! Investors and renovators, bring your flashlight and your vision! Located only 15 minutes from Downtown Dallas, this property is a complete blank canvas awaiting a total transformation. The main structure requires a full gut-rehab, offering the perfect opportunity to reconfigure the layout and maximize your return from the ground up. The real crown jewel here is the detached second dwelling. Perfect for a guest house, creative studio, or income-producing rental, it features an additional 2 bedrooms and 1 bathroom. Whether you’re looking to flip, build a high-yield buy-and-hold portfolio, or execute a perfect house-hack, the footprint and upside potential here are unmatched. Property is sold strictly AS-IS. CASH only. Don't miss out on this one! 3907 Odessa St, Dallas
$575,000 Fresh, bright, and completely move-in ready! This beautifully updated home is full of charm and packed with the upgrades you'll appreciate for years to come. Enjoy fresh flooring throughout, a light neutral palette, and an open layout that feels warm and welcoming. The remodeled kitchen shines with white cabinetry, updated countertops, stainless steel appliances, a designer backsplash, and a spacious island that's perfect for gathering. The primary suite features an updated ensuite bath, while the additional bedrooms offer plenty of flexibility. Behind the scenes, the work is already done with brand new PVC plumbing, a new HVAC system, new water heater, and new irrigation system. Step outside to a brand new Trex deck and a spacious backyard that's ready for relaxing, entertaining, or simply enjoying the outdoors. If you've been waiting for the one that checks all the boxes, this is it! 4 Beds ⋅ 2 Baths ⋅ 21325680 MLS Fresh, bright, and completely move-in ready! This beautifully updated home is full of charm and packed with the upgrades you'll appreciate for years to come. Enjoy fresh flooring throughout, a light neutral palette, and an open layout that feels warm and welcoming. The remodeled kitchen shines with white cabinetry, updated countertops, stainless steel appliances, a designer backsplash, and a spacious island that's perfect for gathering. The primary suite features an updated ensuite bath, while the additional bedrooms offer plenty of flexibility. Behind the scenes, the work is already done with brand new PVC plumbing, a new HVAC system, new water heater, and new irrigation system. Step outside to a brand new Trex deck and a spacious backyard that's ready for relaxing, entertaining, or simply enjoying the outdoors. If you've been waiting for the one that checks all the boxes, this is it! 10647 Chesterton Dr, Dallas
$450,000 No carpet in this bright corner home that lets plenty of natural light come in. Set in a park like neighborhood of well kept homes and convenient to everything. Plenty of space for friends and family to gather for the Holidays in this over size dining room elevated from the living room. Brick fireplace wall sets the tone of friendly warmth for the big living room. Expertly planned kitchen for efficiency and easy care featuring plenty of counter space, cabinets, and storage. Master bedroom with space to spare and grace to match with sitting area. . Secondary bedrooms are bright and more spacious than in other homes the same size. A lot of storage for yard tools, bikes, etc.. in this big double garage. Outdoor living area with extended patio will make you want to have a cook out every night. Separate utility room has space for a freezer. Check out these room sizes. New roof, bathrooms, and freshly painted NO PETS 3 Beds ⋅ 2 Baths ⋅ 21321436 MLS No carpet in this bright corner home that lets plenty of natural light come in. Set in a park like neighborhood of well kept homes and convenient to everything. Plenty of space for friends and family to gather for the Holidays in this over size dining room elevated from the living room. Brick fireplace wall sets the tone of friendly warmth for the big living room. Expertly planned kitchen for efficiency and easy care featuring plenty of counter space, cabinets, and storage. Master bedroom with space to spare and grace to match with sitting area. . Secondary bedrooms are bright and more spacious than in other homes the same size. A lot of storage for yard tools, bikes, etc.. in this big double garage. Outdoor living area with extended patio will make you want to have a cook out every night. Separate utility room has space for a freezer. Check out these room sizes. New roof, bathrooms, and freshly painted NO PETS 490 Clear Crk, Coppell
$825,000 Amazing opportunity to create your dream home in coveted White Rock Valley feeding into White Rock Elementary and walking distance to the school, Flag Pole Hill and White Rock Lake. This approximately 2400 sqft home could be remodeled as is, added onto the top for a little more square feet or build your dream home on a 76.5 x 150 foot lot which is just over 11K sqft allowing you to have a dream home and dream backyard that is a rare combination in this amazing neighborhood. It’s a beautiful, treed property that is very flat and sits almost at the highest elevation in the whole neighborhood. Make this one your Dream Home today. 3 Beds ⋅ 2 Baths ⋅ 21327029 MLS Amazing opportunity to create your dream home in coveted White Rock Valley feeding into White Rock Elementary and walking distance to the school, Flag Pole Hill and White Rock Lake. This approximately 2400 sqft home could be remodeled as is, added onto the top for a little more square feet or build your dream home on a 76.5 x 150 foot lot which is just over 11K sqft allowing you to have a dream home and dream backyard that is a rare combination in this amazing neighborhood. It’s a beautiful, treed property that is very flat and sits almost at the highest elevation in the whole neighborhood. Make this one your Dream Home today. 8011 Eagle Trl, Dallas
$747,500 Welcome to a 4 bedroom, 3 bathroom, 3 living area home in Coppell, TX, just northeast of DFW International airport, convenient to downtown Dallas, and within the Coppell ISD. You enter the home into a vaulted foyer with a staircase to the upstairs. Off the foyer is the formal living dining room with a 20-foot vaulted ceiling in the living area. As you proceed through the home's first level, the second living area, kitchen, and breakfast nook all look out onto a landscaped backyard. The master bedroom suite is located on the first floor in addition to a second bedroom and full bath. Upstairs is a third living area game room, 2 bedrooms, and a jack and jill bathroom. There is also a walk-in attic with flooring, lighting, and foam insulation for storage needs. Upgrades by the current owners include: full replacement of both the downstairs and upstairs HVAC units (2023); installation of a 22Kw automatic, whole-house Generac emergency generator (2020); complete renovation of all three bathrooms (2017); hardwood floors installed in the formal living room, dining room, foyer, staircase, and upstairs game room living area (2017); tankless water heater system (2017); new kitchen appliances - oven, cooktop, and dishwasher (2017); full window replacement (2017-2023); new gutters and downspouts (2024); and exterior trim repaired painted (2024). The current roof was installed in 2016. 4 Beds ⋅ 3 Baths ⋅ 21327417 MLS Welcome to a 4 bedroom, 3 bathroom, 3 living area home in Coppell, TX, just northeast of DFW International airport, convenient to downtown Dallas, and within the Coppell ISD. You enter the home into a vaulted foyer with a staircase to the upstairs. Off the foyer is the formal living dining room with a 20-foot vaulted ceiling in the living area. As you proceed through the home's first level, the second living area, kitchen, and breakfast nook all look out onto a landscaped backyard. The master bedroom suite is located on the first floor in addition to a second bedroom and full bath. Upstairs is a third living area game room, 2 bedrooms, and a jack and jill bathroom. There is also a walk-in attic with flooring, lighting, and foam insulation for storage needs. Upgrades by the current owners include: full replacement of both the downstairs and upstairs HVAC units (2023); installation of a 22Kw automatic, whole-house Generac emergency generator (2020); complete renovation of all three bathrooms (2017); hardwood floors installed in the formal living room, dining room, foyer, staircase, and upstairs game room living area (2017); tankless water heater system (2017); new kitchen appliances - oven, cooktop, and dishwasher (2017); full window replacement (2017-2023); new gutters and downspouts (2024); and exterior trim repaired painted (2024). The current roof was installed in 2016. 306 W Bethel School Rd, Coppell
$1,800,000 Nestled in one of Coppell's most desirable neighborhoods, The Reserve, this exceptional and updated, 5-bedroom, 5-bath Mediterranean Estate offers refined luxury, timeless architecture, and an unmatched lifestyle. Custom design by reputed builder Terry Holmes who is known for quality craftsmanship & attention to detail. Ideally situated just two doors from Grapevine Springs Park and only three minutes from the charm of Old Town Coppell, the home provides a balance of privacy, recreation, and convenience. Designed with both elegance and comfort in mind, the residence showcases rich hand-scraped hardwood floors, vaulted ceilings, spacious light-filled interiors, and a thoughtfully designed floor plan ideal for everyday living - the primary suite and guest suite on the ground floor. A dedicated media room creates the perfect setting for movie nights and game-day gatherings, a gated motor court with 3 garage bays welcomes you. The private backyard is a true resort-inspired retreat featuring a sparkling pool with cascading waterfall features, a covered, outdoor grilling area, decorative lighting and low-maintenance artificial turf all creating an effortless setting for year-round entertaining. Towering mature trees frame the property, providing exceptional beauty, shade, and privacy, while the home's clay tile roof completes its timeless Mediterranean character. Located moments from scenic walking trails, parks, award-winning schools, boutique shopping, local dining, top healthcare and major airports, served by award winning Coppell ISD, this remarkable residence offers an exceptional opportunity to experience luxury living in the heart of Coppell. 5 Beds ⋅ 5 Baths ⋅ 21321125 MLS Nestled in one of Coppell's most desirable neighborhoods, The Reserve, this exceptional and updated, 5-bedroom, 5-bath Mediterranean Estate offers refined luxury, timeless architecture, and an unmatched lifestyle. Custom design by reputed builder Terry Holmes who is known for quality craftsmanship & attention to detail. Ideally situated just two doors from Grapevine Springs Park and only three minutes from the charm of Old Town Coppell, the home provides a balance of privacy, recreation, and convenience. Designed with both elegance and comfort in mind, the residence showcases rich hand-scraped hardwood floors, vaulted ceilings, spacious light-filled interiors, and a thoughtfully designed floor plan ideal for everyday living - the primary suite and guest suite on the ground floor. A dedicated media room creates the perfect setting for movie nights and game-day gatherings, a gated motor court with 3 garage bays welcomes you. The private backyard is a true resort-inspired retreat featuring a sparkling pool with cascading waterfall features, a covered, outdoor grilling area, decorative lighting and low-maintenance artificial turf all creating an effortless setting for year-round entertaining. Towering mature trees frame the property, providing exceptional beauty, shade, and privacy, while the home's clay tile roof completes its timeless Mediterranean character. Located moments from scenic walking trails, parks, award-winning schools, boutique shopping, local dining, top healthcare and major airports, served by award winning Coppell ISD, this remarkable residence offers an exceptional opportunity to experience luxury living in the heart of Coppell. 276 Benson Ln, Coppell
$270,000 Priced to sell. Beautiful 2 story home backing up to a green belt. Turnkey with room to make your own. Vaulted ceilings, fresh paint. Large bedrooms. Open concept downstairs. Quite neighborhood just off the busy city path, but close enough for comfort. Upstairs covered balcony is a unique feature to enjoy. Community Pool included in the neighborhood. This home will not last long. 3 Beds ⋅ 3 Baths ⋅ 21327335 MLS Priced to sell. Beautiful 2 story home backing up to a green belt. Turnkey with room to make your own. Vaulted ceilings, fresh paint. Large bedrooms. Open concept downstairs. Quite neighborhood just off the busy city path, but close enough for comfort. Upstairs covered balcony is a unique feature to enjoy. Community Pool included in the neighborhood. This home will not last long. 1758 Overlook Dr, Lancaster
$345,000 Taken down to the studs & thoughtfully restored in 2021! This move-in-ready home was thoughtfully updated, including all new electrical and plumbing systems, refinished hardwood floors, custom cabinetry, stainless steel appliances, quartz countertops, new fixtures, new exterior siding, and much more. Offering 2 bedrooms and 2 full bathrooms, this home combines modern updates with timeless charm and functionality. Refrigerator, washer, dryer, microwave, convey with the sale, making this a truly turnkey opportunity. Nestled between Oak Cliff, Bishop Arts & Winnetka Heights, close to so many great amenities—Slow & Steady Coffee, Cenzo’s, Nova, Sylvan 30 Shops, Wynnewood Village, Trinity Groves, the Texas Theatre & Kessler Theater—to name a few! Don't miss this fabulous opportunity to own a thoughtfully updated 1920s craftsman in a great location minutes from Downtown Dallas. 2 Beds ⋅ 2 Baths ⋅ 21284531 MLS Taken down to the studs & thoughtfully restored in 2021! This move-in-ready home was thoughtfully updated, including all new electrical and plumbing systems, refinished hardwood floors, custom cabinetry, stainless steel appliances, quartz countertops, new fixtures, new exterior siding, and much more. Offering 2 bedrooms and 2 full bathrooms, this home combines modern updates with timeless charm and functionality. Refrigerator, washer, dryer, microwave, convey with the sale, making this a truly turnkey opportunity. Nestled between Oak Cliff, Bishop Arts & Winnetka Heights, close to so many great amenities—Slow & Steady Coffee, Cenzo’s, Nova, Sylvan 30 Shops, Wynnewood Village, Trinity Groves, the Texas Theatre & Kessler Theater—to name a few! Don't miss this fabulous opportunity to own a thoughtfully updated 1920s craftsman in a great location minutes from Downtown Dallas. 1008 S Oak Cliff Blvd, Dallas
$419,900 Welcome home to this beautifully updated 3-bedroom, 2-bath home nestled on a spacious, tree-shaded lot in the heart of Irving. From the moment you step inside, you'll appreciate the warm wood floors that flow through the living and dining areas, creating an inviting space for gathering with family and friends. The spacious kitchen is the heart of the home, featuring updated stainless steel appliances, abundant cabinetry, and plenty of room for cooking and entertaining. Large open living room open to dining room with a2 sided fireplace open family room and kitchen. Escape to the private primary suite complete with a relaxing garden tub, separate shower, dual vanities, and an oversized walk-in closet. Step outside and discover your own backyard retreat. The huge, mature trees provide shade and privacy, while the covered patio and expansive deck offer the perfect setting for weekend barbecues, morning coffee, or evenings under the stars. Thoughtfully updated with new HVAC, new windows, fresh exterior paint, and numerous additional improvements, this move-in-ready home offers peace of mind for years to come. Enjoy the convenience of being just a short walk to Esters Park and only minutes from Highways 161 and 183, with easy access to shopping, dining, DFW Airport, and entertainment. Don't miss this exceptional opportunity to own a beautifully updated home in one of Irving's most convenient locations! 3 Beds ⋅ 3 Baths ⋅ 21327274 MLS Welcome home to this beautifully updated 3-bedroom, 2-bath home nestled on a spacious, tree-shaded lot in the heart of Irving. From the moment you step inside, you'll appreciate the warm wood floors that flow through the living and dining areas, creating an inviting space for gathering with family and friends. The spacious kitchen is the heart of the home, featuring updated stainless steel appliances, abundant cabinetry, and plenty of room for cooking and entertaining. Large open living room open to dining room with a2 sided fireplace open family room and kitchen. Escape to the private primary suite complete with a relaxing garden tub, separate shower, dual vanities, and an oversized walk-in closet. Step outside and discover your own backyard retreat. The huge, mature trees provide shade and privacy, while the covered patio and expansive deck offer the perfect setting for weekend barbecues, morning coffee, or evenings under the stars. Thoughtfully updated with new HVAC, new windows, fresh exterior paint, and numerous additional improvements, this move-in-ready home offers peace of mind for years to come. Enjoy the convenience of being just a short walk to Esters Park and only minutes from Highways 161 and 183, with easy access to shopping, dining, DFW Airport, and entertainment. Don't miss this exceptional opportunity to own a beautifully updated home in one of Irving's most convenient locations! 608 Crest Ridge Dr, Irving
$784,000 Welcome home to this gorgeous 5-bedroom, 4-bathroom home nestled in the heart of Coppell! Featuring a bright, open floor plan with rich hardwood floors and granite countertops this home offers the perfect blend of comfort and functionality. Designed for both everyday living and entertaining, you'll enjoy three spacious living areas, two dining areas, and a thoughtfully remodeled kitchen that opens seamlessly to the main living space. The first-floor primary suite is a private retreat with a beautifully bathroom, while an additional downstairs bedroom and full bath provide the perfect setup for guests, multigenerational living, or a home office. Recent updates include new energy-efficient windows, new carpet, updated upstairs bathroom tile, a stunning pergola, and numerous other improvements that make this home truly move-in ready. Ideally located within walking distance to both the elementary school and Coppell High School, this exceptional home also offers quick access to DFW International Airport, Highways 121 and 635, and an endless variety of shopping, dining, and entertainment. Combining an unbeatable location with spacious living and stylish updates, this is the opportunity you've been waiting for in one of Coppell's most desirable neighborhoods. The Fridge stays! 5 Beds ⋅ 4 Baths ⋅ 21322039 MLS Welcome home to this gorgeous 5-bedroom, 4-bathroom home nestled in the heart of Coppell! Featuring a bright, open floor plan with rich hardwood floors and granite countertops this home offers the perfect blend of comfort and functionality. Designed for both everyday living and entertaining, you'll enjoy three spacious living areas, two dining areas, and a thoughtfully remodeled kitchen that opens seamlessly to the main living space. The first-floor primary suite is a private retreat with a beautifully bathroom, while an additional downstairs bedroom and full bath provide the perfect setup for guests, multigenerational living, or a home office. Recent updates include new energy-efficient windows, new carpet, updated upstairs bathroom tile, a stunning pergola, and numerous other improvements that make this home truly move-in ready. Ideally located within walking distance to both the elementary school and Coppell High School, this exceptional home also offers quick access to DFW International Airport, Highways 121 and 635, and an endless variety of shopping, dining, and entertainment. Combining an unbeatable location with spacious living and stylish updates, this is the opportunity you've been waiting for in one of Coppell's most desirable neighborhoods. The Fridge stays! 448 Halifax Dr, Coppell
$798,500 Lovingly maintained and thoughtfully updated, this 3-bedroom, 2-bath, pier & beam home offers 2,013 square feet of easy one-level living on a wide .31-acre interior lot lined with mature trees. Set in the heart of Arapaho Heights, this beloved street is known for its towering tree canopies meeting overhead to form one of the neighborhood's most charming drives — just moments from Heights Park and Recreation Center, Cottonwood Creek, and zoned to top-rated RISD schools: Richardson Heights Elementary, West Junior High, and Richardson High School. Inside, an open layout and large family room with a coffered ceiling and gas fireplace create a warm, welcoming gathering space, while rich hardwood floors and built-ins reflect the home's charm. The updated island kitchen is a true highlight, featuring a gas cooktop, double ovens, and abundant cabinetry — ready for everyday living and effortless entertaining. The primary suite offers two walk-in closets and an updated ensuite bath, while secondary bedrooms, each with walk-in closets, flank a jack & jill bath providing comfortable, flexible space for family or guests. Outside, a private backyard sanctuary awaits, where an expansive covered patio and hardscaped spaces overlook a generous lawn — endless possibilities for outdoor entertaining, gardening or creating your own resort-inspired oasis Move-in ready and full of character, this is a rare opportunity to put down roots on one of Richardson's most beloved streets. 3 Beds ⋅ 2 Baths ⋅ 21321632 MLS Lovingly maintained and thoughtfully updated, this 3-bedroom, 2-bath, pier & beam home offers 2,013 square feet of easy one-level living on a wide .31-acre interior lot lined with mature trees. Set in the heart of Arapaho Heights, this beloved street is known for its towering tree canopies meeting overhead to form one of the neighborhood's most charming drives — just moments from Heights Park and Recreation Center, Cottonwood Creek, and zoned to top-rated RISD schools: Richardson Heights Elementary, West Junior High, and Richardson High School. Inside, an open layout and large family room with a coffered ceiling and gas fireplace create a warm, welcoming gathering space, while rich hardwood floors and built-ins reflect the home's charm. The updated island kitchen is a true highlight, featuring a gas cooktop, double ovens, and abundant cabinetry — ready for everyday living and effortless entertaining. The primary suite offers two walk-in closets and an updated ensuite bath, while secondary bedrooms, each with walk-in closets, flank a jack & jill bath providing comfortable, flexible space for family or guests. Outside, a private backyard sanctuary awaits, where an expansive covered patio and hardscaped spaces overlook a generous lawn — endless possibilities for outdoor entertaining, gardening or creating your own resort-inspired oasis Move-in ready and full of character, this is a rare opportunity to put down roots on one of Richardson's most beloved streets. 807 Clearwater Dr, Richardson
$825,000 The location is second to none—just one block from West Village, directly across from a large city park, and only a few blocks from the Katy Trail, placing Dallas' best shopping, dining, entertainment, and outdoor recreation right at your doorstep. Designed for both everyday living and entertaining, this spacious residence offers 3 bedrooms, 3.5 baths, a private backyard, and an expansive rooftop deck—creating multiple indoor and outdoor spaces to relax and gather. Venetian plaster walls throughout the entry and second floor add warmth, texture, and architectural character, while rich hardwood floors and abundant natural light enhance the home's inviting atmosphere. The open-concept second floor features a spacious living area anchored by a gas fireplace that flows seamlessly into the dining room and chef's kitchen. The kitchen is equipped with stainless steel appliances, granite countertops, abundant cabinetry, and a walk-in pantry, making it as functional as it is beautiful. The oversized primary suite is a private retreat featuring a spa-inspired bath with dual vanities, a soaking tub, separate walk-in shower, and a generous walk-in closet. Two additional ensuite bedrooms provide exceptional flexibility for guests, family, or a home office, while the convenient powder bath is ideal for entertaining. From morning walks on the Katy Trail to dinner at West Village and evenings on your private rooftop deck, this home offers the perfect blend of timeless style, exceptional outdoor living, and one of Dallas' most desirable walkable locations. 3 Beds ⋅ 4 Baths ⋅ 21325893 MLS The location is second to none—just one block from West Village, directly across from a large city park, and only a few blocks from the Katy Trail, placing Dallas' best shopping, dining, entertainment, and outdoor recreation right at your doorstep. Designed for both everyday living and entertaining, this spacious residence offers 3 bedrooms, 3.5 baths, a private backyard, and an expansive rooftop deck—creating multiple indoor and outdoor spaces to relax and gather. Venetian plaster walls throughout the entry and second floor add warmth, texture, and architectural character, while rich hardwood floors and abundant natural light enhance the home's inviting atmosphere. The open-concept second floor features a spacious living area anchored by a gas fireplace that flows seamlessly into the dining room and chef's kitchen. The kitchen is equipped with stainless steel appliances, granite countertops, abundant cabinetry, and a walk-in pantry, making it as functional as it is beautiful. The oversized primary suite is a private retreat featuring a spa-inspired bath with dual vanities, a soaking tub, separate walk-in shower, and a generous walk-in closet. Two additional ensuite bedrooms provide exceptional flexibility for guests, family, or a home office, while the convenient powder bath is ideal for entertaining. From morning walks on the Katy Trail to dinner at West Village and evenings on your private rooftop deck, this home offers the perfect blend of timeless style, exceptional outdoor living, and one of Dallas' most desirable walkable locations. 3907 Cole Ave Unit 3, Dallas
$220,000 Perched atop the historic bluffs of The Bottom District, this rare property presents an exceptional opportunity in one of Dallas' most rapidly evolving redevelopment corridors. Positioned just minutes from Downtown Dallas, the Trinity River Corridor, major highways, and transformative mixed-use developments, the location offers tremendous potential for homeowners, investors, and builders alike. The existing home features 1 bedroom, 1 bathroom, and approximately 980 square feet situated on a 6,900-square-foot lot. Whether you choose to restore the existing structure, renovate, reimagine the property, or redevelop the site, the possibilities are extensive. Located within TH-3(A) Townhouse District zoning, the property offers redevelopment potential with City of Dallas development , including the opportunity for townhouse-style construction, subject to buyer verification and municipal approval. Surrounded by ongoing infill development and newly constructed homes, Convenient access to employment centers, dining, entertainment, and transportation, this property is ideal for builders, developers, investors, and buyers. This home benefits from its elevated bluff setting, unique neighborhood character, and close proximity to Downtown Dallas. Buyer to independently verify zoning, development potential, building requirements, and all property information. Please do not change title company, title has ben opened, this is an estate file. All room dimensions and total square footages are estimates calculated manually by the agent and owner. No official property card exists via DCAD. Buyer and buyer's agent to independently verify all measurements, square footage, and school districts prior to closing 1 Beds ⋅ 1 Baths ⋅ 21299957 MLS Perched atop the historic bluffs of The Bottom District, this rare property presents an exceptional opportunity in one of Dallas' most rapidly evolving redevelopment corridors. Positioned just minutes from Downtown Dallas, the Trinity River Corridor, major highways, and transformative mixed-use developments, the location offers tremendous potential for homeowners, investors, and builders alike. The existing home features 1 bedroom, 1 bathroom, and approximately 980 square feet situated on a 6,900-square-foot lot. Whether you choose to restore the existing structure, renovate, reimagine the property, or redevelop the site, the possibilities are extensive. Located within TH-3(A) Townhouse District zoning, the property offers redevelopment potential with City of Dallas development , including the opportunity for townhouse-style construction, subject to buyer verification and municipal approval. Surrounded by ongoing infill development and newly constructed homes, Convenient access to employment centers, dining, entertainment, and transportation, this property is ideal for builders, developers, investors, and buyers. This home benefits from its elevated bluff setting, unique neighborhood character, and close proximity to Downtown Dallas. Buyer to independently verify zoning, development potential, building requirements, and all property information. Please do not change title company, title has ben opened, this is an estate file. All room dimensions and total square footages are estimates calculated manually by the agent and owner. No official property card exists via DCAD. Buyer and buyer's agent to independently verify all measurements, square footage, and school districts prior to closing 323 Sparks St, Dallas
$1,299,900 Luxury Without Compromise in the Heart of North Dallas. Welcome to 6409 Duffield Drive, a thoughtfully renovated and reconfigured residence in sought-after Preston Creek within Richardson ISD. Offering 3,567 square feet, this single-story home features five bedrooms, three full baths, one half bath, and a rare three-car attached garage. The open-concept interior is filled with natural light and showcases hardwood flooring, designer lighting, custom cabinetry, and premium finishes. The chef-inspired kitchen features quartzite countertops, an oversized island, premium appliances, abundant storage, and a walk-in pantry—ideal for everyday living and entertaining. The spacious primary suite provides a private retreat with a sitting area, walk-in closet, and spa-inspired bathroom featuring dual vanities, a garden tub, oversized separate shower, and stone surfaces. Four additional bedrooms offer flexibility for family, guests, home offices, fitness space, or multigenerational living. Multiple living and dining areas provide excellent functionality, while the covered patio and private backyard extend the entertaining space outdoors. Additional features include a gas fireplace, dry bar, wine cooler, vaulted ceilings, decorative lighting, utility room, rear-entry oversized garage, and extensive storage. Situated on an 11,700-square-foot landscaped lot, the home offers convenient access to the Dallas North Tollway, President George Bush Turnpike, Addison, Galleria Dallas, Legacy West, shopping, dining, parks, and trails. Zoned to Brentfield Elementary, Parkhill Junior High, and J.J. Pearce High School; buyers should independently verify school assignments and enrollment eligibility. Offering a rare combination of scale, design, functionality, and move-in-ready condition, 6409 Duffield presents an exceptional opportunity in North Dallas. Schedule a private showing and experience the craftsmanship firsthand. 5 Beds ⋅ 4 Baths ⋅ 21327064 MLS Luxury Without Compromise in the Heart of North Dallas. Welcome to 6409 Duffield Drive, a thoughtfully renovated and reconfigured residence in sought-after Preston Creek within Richardson ISD. Offering 3,567 square feet, this single-story home features five bedrooms, three full baths, one half bath, and a rare three-car attached garage. The open-concept interior is filled with natural light and showcases hardwood flooring, designer lighting, custom cabinetry, and premium finishes. The chef-inspired kitchen features quartzite countertops, an oversized island, premium appliances, abundant storage, and a walk-in pantry—ideal for everyday living and entertaining. The spacious primary suite provides a private retreat with a sitting area, walk-in closet, and spa-inspired bathroom featuring dual vanities, a garden tub, oversized separate shower, and stone surfaces. Four additional bedrooms offer flexibility for family, guests, home offices, fitness space, or multigenerational living. Multiple living and dining areas provide excellent functionality, while the covered patio and private backyard extend the entertaining space outdoors. Additional features include a gas fireplace, dry bar, wine cooler, vaulted ceilings, decorative lighting, utility room, rear-entry oversized garage, and extensive storage. Situated on an 11,700-square-foot landscaped lot, the home offers convenient access to the Dallas North Tollway, President George Bush Turnpike, Addison, Galleria Dallas, Legacy West, shopping, dining, parks, and trails. Zoned to Brentfield Elementary, Parkhill Junior High, and J.J. Pearce High School; buyers should independently verify school assignments and enrollment eligibility. Offering a rare combination of scale, design, functionality, and move-in-ready condition, 6409 Duffield presents an exceptional opportunity in North Dallas. Schedule a private showing and experience the craftsmanship firsthand. 6409 Duffield Dr, Dallas
$1,195,000 An Exceptional Country Estate in the Heart of the City!!!Rarely does a property of this caliber present itself at a valuation so compelling — a newly completed 1.5-story residence set upon 1.25 pristine acres, offered meaningfully below its independently appraised value. This is not simply a home; it is a considered way of life, where the serenity of estate living meets the convenience of one of the region’s most coveted addresses. Behind a quiet, HOA-free setting lies a residence of remarkable intention. Five generously proportioned bedrooms, five designer bathrooms, a dedicated home office, and a private media room speak to both the scale and the thoughtfulness of the floor plan. The chef’s kitchen — open, luminous, and artfully appointed — flows naturally into the living spaces, inviting both intimate evenings and effortless entertaining. The primary suite transcends expectation, offering a spa-inspired retreat of genuine repose. Beyond the residence itself, the 1.25-acre grounds afford a canvas of extraordinary potential: room for a resort-style pool, guest quarters, lush gardens, or simply the rare luxury of unencumbered space within city limits. Positioned with exceptional access to Highway 75 and the George Bush Turnpike, the estate places Plano within a fifteen-minute reach and downtown Dallas, DFW International Airport, and Love FIELD — while top-tier dining, retail, and the shimmering shores of Lake Ray Hubbard remain mere moments away. For the discerning buyer who has long sought the harmony of acreage, new construction, and metropolitan proximity — without compromise and without an association — this offering represents a singular and time-sensitive opportunity. ASK AGENT ABOUT INCENTIVES A 2-1 BUY DOWN THAT COULD GET YOUR RATES TO APPROXIMATELY 4.9% IN YEAR 1 DON'T MISS THIS CHANCE TO OWN A NEW ACREAGE HOME WITH STRONG BUILT IN EQUITY AND A RDUCED STARTING RATE. TERMS VARY BY LENDER AND BUYER QUALIFICATION. CALL TODAY TO SEE WHAT YOU MAY QUALIFY FOR. 6 Beds ⋅ 5 Baths ⋅ 21315661 MLS An Exceptional Country Estate in the Heart of the City!!!Rarely does a property of this caliber present itself at a valuation so compelling — a newly completed 1.5-story residence set upon 1.25 pristine acres, offered meaningfully below its independently appraised value. This is not simply a home; it is a considered way of life, where the serenity of estate living meets the convenience of one of the region’s most coveted addresses. Behind a quiet, HOA-free setting lies a residence of remarkable intention. Five generously proportioned bedrooms, five designer bathrooms, a dedicated home office, and a private media room speak to both the scale and the thoughtfulness of the floor plan. The chef’s kitchen — open, luminous, and artfully appointed — flows naturally into the living spaces, inviting both intimate evenings and effortless entertaining. The primary suite transcends expectation, offering a spa-inspired retreat of genuine repose. Beyond the residence itself, the 1.25-acre grounds afford a canvas of extraordinary potential: room for a resort-style pool, guest quarters, lush gardens, or simply the rare luxury of unencumbered space within city limits. Positioned with exceptional access to Highway 75 and the George Bush Turnpike, the estate places Plano within a fifteen-minute reach and downtown Dallas, DFW International Airport, and Love FIELD — while top-tier dining, retail, and the shimmering shores of Lake Ray Hubbard remain mere moments away. For the discerning buyer who has long sought the harmony of acreage, new construction, and metropolitan proximity — without compromise and without an association — this offering represents a singular and time-sensitive opportunity. ASK AGENT ABOUT INCENTIVES A 2-1 BUY DOWN THAT COULD GET YOUR RATES TO APPROXIMATELY 4.9% IN YEAR 1 DON'T MISS THIS CHANCE TO OWN A NEW ACREAGE HOME WITH STRONG BUILT IN EQUITY AND A RDUCED STARTING RATE. TERMS VARY BY LENDER AND BUYER QUALIFICATION. CALL TODAY TO SEE WHAT YOU MAY QUALIFY FOR. 3710 Castle Dr, Rowlett
$1,250,000 This storybook Tudor located in the heart of the Swiss Avenue Historic District was thoughtfully designed to complement the historic character of the neighborhood while offering the comfort and function of modern construction. A grand foyer with ten-foot ceilings, beautiful hardwood floors, and custom moldings sets the tone for a home that blends timeless architectural charm with modern living. The gracious formal dining room flows through a butler’s pantry into an eat-in kitchen with abundant counter space, generous storage, and an open connection to the spacious living area. Anchored by a fireplace and lined with expansive windows, the living area is filled with natural light and captures beautiful views of the thoughtfully designed backyard, where a covered entertaining space, sparkling pool, and relaxing spa create an inviting outdoor retreat for gatherings or quiet evenings at home. A first-floor office or study with a full bath can also serve as a bedroom. Upstairs, an elegant staircase leads to a large primary suite with an updated bath featuring marble floors, a steam shower, and a large walk-in closet. Two additional bedrooms share a convenient Jack-and-Jill bath, while an oversized flex space offers options for a media room, second living area, or additional bedroom. Enjoy exceptional walkability just steps from Skillman-Live Oak Center, Lower Greenville, and Lakewood Shopping, with easy access to White Rock Lake and its scenic trails. Set within one of Dallas’ most treasured historic neighborhoods, this home offers a rare connection to Swiss Avenue’s architectural legacy, vibrant nearby destinations, and enduring sense of community. 4 Beds ⋅ 3 Baths ⋅ 21326610 MLS This storybook Tudor located in the heart of the Swiss Avenue Historic District was thoughtfully designed to complement the historic character of the neighborhood while offering the comfort and function of modern construction. A grand foyer with ten-foot ceilings, beautiful hardwood floors, and custom moldings sets the tone for a home that blends timeless architectural charm with modern living. The gracious formal dining room flows through a butler’s pantry into an eat-in kitchen with abundant counter space, generous storage, and an open connection to the spacious living area. Anchored by a fireplace and lined with expansive windows, the living area is filled with natural light and captures beautiful views of the thoughtfully designed backyard, where a covered entertaining space, sparkling pool, and relaxing spa create an inviting outdoor retreat for gatherings or quiet evenings at home. A first-floor office or study with a full bath can also serve as a bedroom. Upstairs, an elegant staircase leads to a large primary suite with an updated bath featuring marble floors, a steam shower, and a large walk-in closet. Two additional bedrooms share a convenient Jack-and-Jill bath, while an oversized flex space offers options for a media room, second living area, or additional bedroom. Enjoy exceptional walkability just steps from Skillman-Live Oak Center, Lower Greenville, and Lakewood Shopping, with easy access to White Rock Lake and its scenic trails. Set within one of Dallas’ most treasured historic neighborhoods, this home offers a rare connection to Swiss Avenue’s architectural legacy, vibrant nearby destinations, and enduring sense of community. 6122 Bryan Pkwy, Dallas
$3,850,000 Introducing 8314 San Cristobal, a remarkable custom residence in Dallas, thoughtfully designed by CC & Co. Designs and meticulously built by Biggest Dog Custom Homes. From its intentional floor plan to its refined finishes, every detail has been crafted to deliver an extraordinary living experience. The main level is anchored by an extraordinary primary retreat designed as a true private sanctuary. Enjoy a dedicated coffee bar for peaceful mornings, separate his-and-hers vanities, individual his-and-hers closets, and an oversized walk-in wardrobe featuring a center island and private washer and dryer for unmatched convenience. Also on the first floor is a spacious in-law suite with its own walk-in closet, providing privacy for guests or multigenerational living. Designed for both entertaining and everyday living, the main level also features an expansive game room, private theater with an adjoining half bath, and a dedicated fitness room complete with an upper loft sitting area—ideal as a yoga studio, meditation retreat, or additional lounge. The executive office is a true showpiece, featuring a dramatic floor-to-ceiling glass wall overlooking a dedicated showcase garage, creating the perfect setting to display an exotic or collector vehicle while you work. Upstairs, three generously sized secondary bedrooms each feature private ensuite baths, along with a second-floor laundry room for added convenience. The backyard is a private resort-inspired retreat centered around a sparkling pool, offering the perfect backdrop for entertaining, relaxing, and enjoying seamless indoor-outdoor living year-round. Completing this remarkable estate is an impressive five-car garage, including a dedicated showcase bay designed to display a prized automobile as a work of art. With luxurious finishes, exceptional amenities, and thoughtfully curated spaces throughout, this custom residence delivers an extraordinary lifestyle in one of Dallas's most desirable neighborhoods. 5 Beds ⋅ 6 Baths ⋅ 21311657 MLS Introducing 8314 San Cristobal, a remarkable custom residence in Dallas, thoughtfully designed by CC & Co. Designs and meticulously built by Biggest Dog Custom Homes. From its intentional floor plan to its refined finishes, every detail has been crafted to deliver an extraordinary living experience. The main level is anchored by an extraordinary primary retreat designed as a true private sanctuary. Enjoy a dedicated coffee bar for peaceful mornings, separate his-and-hers vanities, individual his-and-hers closets, and an oversized walk-in wardrobe featuring a center island and private washer and dryer for unmatched convenience. Also on the first floor is a spacious in-law suite with its own walk-in closet, providing privacy for guests or multigenerational living. Designed for both entertaining and everyday living, the main level also features an expansive game room, private theater with an adjoining half bath, and a dedicated fitness room complete with an upper loft sitting area—ideal as a yoga studio, meditation retreat, or additional lounge. The executive office is a true showpiece, featuring a dramatic floor-to-ceiling glass wall overlooking a dedicated showcase garage, creating the perfect setting to display an exotic or collector vehicle while you work. Upstairs, three generously sized secondary bedrooms each feature private ensuite baths, along with a second-floor laundry room for added convenience. The backyard is a private resort-inspired retreat centered around a sparkling pool, offering the perfect backdrop for entertaining, relaxing, and enjoying seamless indoor-outdoor living year-round. Completing this remarkable estate is an impressive five-car garage, including a dedicated showcase bay designed to display a prized automobile as a work of art. With luxurious finishes, exceptional amenities, and thoughtfully curated spaces throughout, this custom residence delivers an extraordinary lifestyle in one of Dallas's most desirable neighborhoods. 8314 San Cristobal Dr, Dallas
$849,000 Discover a striking blend of modern architecture and effortless sophistication on tree-lined Bowser Avenue. This Oak Lawn standout breaks the mold, offering a multi-level layout designed for those who appreciate clean lines and thoughtful details. The heart of the home is an expansive living area centered around a sleek fireplace, flanked by custom built-in shelves that add both character and function. With built-in surround sound ready to go, the ambiance is always exactly what you want it to be. The kitchen is a chef’s dream, elevated by dual sinks, a dedicated beverage fridge, and premium finishes that make hosting feel like second nature. For those who work from home, the large study serves as a versatile light-filled flex space that adapts to your lifestyle. Retreat to a primary suite that feels like a high-end boutique hotel. It features its own fireplace for cozy evenings, a spacious walk-in closet, and a unique his and her style bathroom configuration for ultimate privacy. The real wow factor, however, waits at the top. The expansive roof terrace serves up panoramic city views that are hard to beat, providing the ultimate backdrop for sunset drinks. Outdoor living is woven throughout the design, featuring a private courtyard and three separate balconies. Best of all? You get all this style and luxury with zero HOA dues. It’s a rare find that manages to be as smart as it is beautiful. 2 Beds ⋅ 3 Baths ⋅ 21324937 MLS Discover a striking blend of modern architecture and effortless sophistication on tree-lined Bowser Avenue. This Oak Lawn standout breaks the mold, offering a multi-level layout designed for those who appreciate clean lines and thoughtful details. The heart of the home is an expansive living area centered around a sleek fireplace, flanked by custom built-in shelves that add both character and function. With built-in surround sound ready to go, the ambiance is always exactly what you want it to be. The kitchen is a chef’s dream, elevated by dual sinks, a dedicated beverage fridge, and premium finishes that make hosting feel like second nature. For those who work from home, the large study serves as a versatile light-filled flex space that adapts to your lifestyle. Retreat to a primary suite that feels like a high-end boutique hotel. It features its own fireplace for cozy evenings, a spacious walk-in closet, and a unique his and her style bathroom configuration for ultimate privacy. The real wow factor, however, waits at the top. The expansive roof terrace serves up panoramic city views that are hard to beat, providing the ultimate backdrop for sunset drinks. Outdoor living is woven throughout the design, featuring a private courtyard and three separate balconies. Best of all? You get all this style and luxury with zero HOA dues. It’s a rare find that manages to be as smart as it is beautiful. 4023 Bowser Ave, Dallas
$1,290,000 Beautiful custom Holmes-built home in Coppell’s sought-after Red Hawk community, offering striking modern architecture, exceptional natural light, energy-efficient foam insulation, and seamless indoor-outdoor living. This thoughtfully designed single-story residence features a clean contemporary aesthetic with a metal roof, stone and brick accents, rich wood details, walls of glass, soaring ceilings, exposed wood beams, Indonesian sandstone fireplace, and polished aggregate concrete flooring. The open living and dining areas create an impressive central gathering space anchored by a dramatic fireplace, built-ins, designer lighting, and expansive views of the private courtyard pool. The sleek chef’s kitchen is designed for both everyday living and entertaining, featuring a large quartz island, gas cooktop, stainless-steel Thermador appliances, modern cabinetry, statement lighting, and a beautiful tile backsplash. The private primary suite offers a serene retreat with backyard views, generous space for seating, and a spa-inspired bath with dual vanities, freestanding tub, oversized shower, and elegant tile details. Secondary bedrooms are well positioned for privacy, including flexible space ideal for guests, an office, or a sitting room. Outdoors, enjoy a resort-style setting with a courtyard pool, covered living area with fireplace, outdoor grilling station, multiple lounge spaces, low-maintenance turf, putting green, lush landscaping, and private deck areas. A rare blend of custom craftsmanship, modern design, and relaxed luxury in the heart of Coppell. 3 Beds ⋅ 3 Baths ⋅ 21318858 MLS Beautiful custom Holmes-built home in Coppell’s sought-after Red Hawk community, offering striking modern architecture, exceptional natural light, energy-efficient foam insulation, and seamless indoor-outdoor living. This thoughtfully designed single-story residence features a clean contemporary aesthetic with a metal roof, stone and brick accents, rich wood details, walls of glass, soaring ceilings, exposed wood beams, Indonesian sandstone fireplace, and polished aggregate concrete flooring. The open living and dining areas create an impressive central gathering space anchored by a dramatic fireplace, built-ins, designer lighting, and expansive views of the private courtyard pool. The sleek chef’s kitchen is designed for both everyday living and entertaining, featuring a large quartz island, gas cooktop, stainless-steel Thermador appliances, modern cabinetry, statement lighting, and a beautiful tile backsplash. The private primary suite offers a serene retreat with backyard views, generous space for seating, and a spa-inspired bath with dual vanities, freestanding tub, oversized shower, and elegant tile details. Secondary bedrooms are well positioned for privacy, including flexible space ideal for guests, an office, or a sitting room. Outdoors, enjoy a resort-style setting with a courtyard pool, covered living area with fireplace, outdoor grilling station, multiple lounge spaces, low-maintenance turf, putting green, lush landscaping, and private deck areas. A rare blend of custom craftsmanship, modern design, and relaxed luxury in the heart of Coppell. 130 Washington Ct, Coppell
$229,000 Well maintained home with classic charm and everyday convenience. Inside, enjoy original hardwoods that add warmth and character. Outside, enjoy a large covered deck perfect for relaxing or entertaining. A storage shed provides extra space for tools, lawn equipment, or seasonal items. The home features gas appliances for efficient cooking and heating. Conveniently located near shopping, dining, and hospitals. This home offers comfort, character, and an excellent location. 3 Beds ⋅ 1 Baths ⋅ 21322089 MLS Well maintained home with classic charm and everyday convenience. Inside, enjoy original hardwoods that add warmth and character. Outside, enjoy a large covered deck perfect for relaxing or entertaining. A storage shed provides extra space for tools, lawn equipment, or seasonal items. The home features gas appliances for efficient cooking and heating. Conveniently located near shopping, dining, and hospitals. This home offers comfort, character, and an excellent location. 1604 Summit St, Mesquite