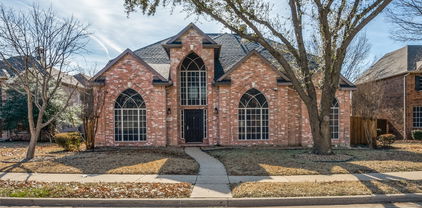
$500,000 Welcome to 6430 Meadowcrest Lane in Sachse, Texas—a beautifully appointed home designed for both comfortable living and effortless entertaining. A grand entryway opens into a spacious living area featuring a cozy fireplace and an impressive wall of windows that frame serene views of the private backyard, complete with mature trees. The thoughtfully designed eat-in kitchen offers granite countertops, a center island, abundant cabinetry, and a generous pantry—perfect for everyday living and hosting gatherings. Just off the entry, a versatile flex space can serve as a formal dining room, home office, or study. A convenient downstairs half bath provides added comfort for guests. The main-floor primary suite offers a peaceful retreat with a spa-inspired bathroom and a large walk-in closet. Upstairs, you’ll find generously sized secondary bedrooms, a full bath, and an expansive living area ideal for a game room, media space, or playroom. Additional highlights include newly installed upstairs and downstairs HVAC systems (2023), ceiling fans throughout, and solar screens on most windows for enhanced energy efficiency. Enjoy outdoor living on the attached covered balcony, perfect for relaxing or entertaining. Located in the highly desirable Woodbridge community, residents enjoy access to exceptional amenities including walking trails, playgrounds, swimming pools, an 18-hole golf course, and a splash pad—all within walking distance. Conveniently situated just minutes from shopping, dining, Firewheel Town Center, Murphy, and the George Bush Turnpike. 4 Beds ⋅ 3 Baths ⋅ 21253156 MLS Welcome to 6430 Meadowcrest Lane in Sachse, Texas—a beautifully appointed home designed for both comfortable living and effortless entertaining. A grand entryway opens into a spacious living area featuring a cozy fireplace and an impressive wall of windows that frame serene views of the private backyard, complete with mature trees. The thoughtfully designed eat-in kitchen offers granite countertops, a center island, abundant cabinetry, and a generous pantry—perfect for everyday living and hosting gatherings. Just off the entry, a versatile flex space can serve as a formal dining room, home office, or study. A convenient downstairs half bath provides added comfort for guests. The main-floor primary suite offers a peaceful retreat with a spa-inspired bathroom and a large walk-in closet. Upstairs, you’ll find generously sized secondary bedrooms, a full bath, and an expansive living area ideal for a game room, media space, or playroom. Additional highlights include newly installed upstairs and downstairs HVAC systems (2023), ceiling fans throughout, and solar screens on most windows for enhanced energy efficiency. Enjoy outdoor living on the attached covered balcony, perfect for relaxing or entertaining. Located in the highly desirable Woodbridge community, residents enjoy access to exceptional amenities including walking trails, playgrounds, swimming pools, an 18-hole golf course, and a splash pad—all within walking distance. Conveniently situated just minutes from shopping, dining, Firewheel Town Center, Murphy, and the George Bush Turnpike. 6430 Meadowcrest Ln, Sachse
$484,000 PRICE IMPROVEMENT! Now offered at $484,000.VA LOAN ASSUMPTION OPPORTUNITY: Existing VA loan at an attractive 2.25% interest rate may be assumable by a qualified VA buyer, subject to lender and VA approval. VA buyer substitution of entitlement preferred. Beautiful newer home built in 2020 situated on a premium corner lot with greenbelt in the front and a pond view, this home features paid-off roof solar panels and Tesla Powerwall batteries. The lush landscaping and backyard garden are enhanced by an evergreen private fence, creating a serene outdoor setting. The spacious home offers 5 bedrooms and 3 full baths with an open-concept layout. The main floor includes wood-look flooring, a private study with a wall of windows, a formal dining area with upgraded lighting, and a guest bedroom with a full walk-in shower bath by it. The living room features soaring two-story ceilings and flows into the chef's kitchen with quartz countertops, large island, single bowl stainless sink and appliances, electric cooktop, and ample cabinetry. Upstairs includes a game room, a primary suite with a fully updated spa-like bath (freestanding tub, separate shower, dual sinks, quartz countertops, and wall to ceiling tile), plus three additional bedrooms sharing a dual-sink bath. All the bedrooms have light and fan fixtures. Enjoy and relaxing on the upstairs balcony. The backyard offers extended concrete space and beautiful landscaping along a metal fence-perfect for relaxing or entertaining. The recent upgrades include: Vanity quartz (all bathrooms)-2025, Primary Bathroom remodel-2025, Extended patio-2023, 24 roof solar panels-2022, Tesla 2 Powerwall batteries in the garage-2022, Upgraded stairs-2020. Excludes: Curtains, Drapery, Rods in dining and living, All TVS& TV mounts and Brackets, small screen wall & echo show mount, all exterior cameras, overhead storage racks in garage(available for separate purchase), planter boxes, office shelves, garage walls slates. 5 Beds ⋅ 3 Baths ⋅ 21260770 MLS PRICE IMPROVEMENT! Now offered at $484,000.VA LOAN ASSUMPTION OPPORTUNITY: Existing VA loan at an attractive 2.25% interest rate may be assumable by a qualified VA buyer, subject to lender and VA approval. VA buyer substitution of entitlement preferred. Beautiful newer home built in 2020 situated on a premium corner lot with greenbelt in the front and a pond view, this home features paid-off roof solar panels and Tesla Powerwall batteries. The lush landscaping and backyard garden are enhanced by an evergreen private fence, creating a serene outdoor setting. The spacious home offers 5 bedrooms and 3 full baths with an open-concept layout. The main floor includes wood-look flooring, a private study with a wall of windows, a formal dining area with upgraded lighting, and a guest bedroom with a full walk-in shower bath by it. The living room features soaring two-story ceilings and flows into the chef's kitchen with quartz countertops, large island, single bowl stainless sink and appliances, electric cooktop, and ample cabinetry. Upstairs includes a game room, a primary suite with a fully updated spa-like bath (freestanding tub, separate shower, dual sinks, quartz countertops, and wall to ceiling tile), plus three additional bedrooms sharing a dual-sink bath. All the bedrooms have light and fan fixtures. Enjoy and relaxing on the upstairs balcony. The backyard offers extended concrete space and beautiful landscaping along a metal fence-perfect for relaxing or entertaining. The recent upgrades include: Vanity quartz (all bathrooms)-2025, Primary Bathroom remodel-2025, Extended patio-2023, 24 roof solar panels-2022, Tesla 2 Powerwall batteries in the garage-2022, Upgraded stairs-2020. Excludes: Curtains, Drapery, Rods in dining and living, All TVS& TV mounts and Brackets, small screen wall & echo show mount, all exterior cameras, overhead storage racks in garage(available for separate purchase), planter boxes, office shelves, garage walls slates. 3506 Betty Mews, Rowlett
$234,500 INVESTOR SPECIAL WITH BUILT IN INCOME!! This upgraded one story home offers 4 bedrooms and 1 bathroom and is already tenant occupied for $1640 a month making it an ideal turnkey addition to your portfolio. Major updates include a brand new roof, foundation repaired, all new plumbing, for peace of mind. Inside, the home has been thoughtfully improved, providing a solid, low maintenance asset for an investor. With a strong rental potential and key structural upgrades already taken care of, this property is a rare opportunity to secure a cash flowing investment without the upfront renovation headaches. Don't miss this one! 4 Beds ⋅ 1 Baths ⋅ 21260991 MLS INVESTOR SPECIAL WITH BUILT IN INCOME!! This upgraded one story home offers 4 bedrooms and 1 bathroom and is already tenant occupied for $1640 a month making it an ideal turnkey addition to your portfolio. Major updates include a brand new roof, foundation repaired, all new plumbing, for peace of mind. Inside, the home has been thoughtfully improved, providing a solid, low maintenance asset for an investor. With a strong rental potential and key structural upgrades already taken care of, this property is a rare opportunity to secure a cash flowing investment without the upfront renovation headaches. Don't miss this one! 1118 Richard Dr, Garland
$398,000 Welcome to this beautifully updated 4-bedroom home offering updates, functionality and a prime location. One of the 4 bedrooms can easily serve as a private study or home office, perfect for today’s flexible lifestyle. Enjoy updated flooring throughout, combining plush carpet and modern plank for a clean, cohesive look, along with fresh interior paint that gives the home a bright, move-in-ready feel. The inviting living area includes a cozy fireplace, creating the perfect space to relax or entertain. Additional highlights include a 2-car garage and a fully fenced backyard, ideal for outdoor enjoyment, pets, or gatherings. Conveniently located just 25 minutes from downtown Dallas, and only minutes from Lake Ray Hubbard, shopping, dining, and entertainment. With easy access to Highway 190, commuting is a breeze.This home offers the perfect blend of comfort, updates, and location—don’t miss your opportunity to make it yours! 4 Beds ⋅ 2 Baths ⋅ 21256671 MLS Welcome to this beautifully updated 4-bedroom home offering updates, functionality and a prime location. One of the 4 bedrooms can easily serve as a private study or home office, perfect for today’s flexible lifestyle. Enjoy updated flooring throughout, combining plush carpet and modern plank for a clean, cohesive look, along with fresh interior paint that gives the home a bright, move-in-ready feel. The inviting living area includes a cozy fireplace, creating the perfect space to relax or entertain. Additional highlights include a 2-car garage and a fully fenced backyard, ideal for outdoor enjoyment, pets, or gatherings. Conveniently located just 25 minutes from downtown Dallas, and only minutes from Lake Ray Hubbard, shopping, dining, and entertainment. With easy access to Highway 190, commuting is a breeze.This home offers the perfect blend of comfort, updates, and location—don’t miss your opportunity to make it yours! 6318 Ahnee Dr, Rowlett
$384,900 Zoned Light Commercial District, Community Retail, or Single Family. Completely Remodeled! Conveniently located close to highways & shopping & restaurants. Reside, rent out, or Demo .34 Lot. The square footage is 1735. Large great room as you enter with a spacious kitchen, a half bath down, a breakfast room, & Extra Room. The Master is downstairs with 3 or 4 other Bedrooms Upstairs. A nice-sized yard and a 2-car garage. Large Pecan trees. Part of an estate and was an investment property, so no seller disclosure. No OWNER FINANCING.. New Survey & Roof. Application & Survey in documents. 4 Beds ⋅ 3 Baths ⋅ 21225656 MLS Zoned Light Commercial District, Community Retail, or Single Family. Completely Remodeled! Conveniently located close to highways & shopping & restaurants. Reside, rent out, or Demo .34 Lot. The square footage is 1735. Large great room as you enter with a spacious kitchen, a half bath down, a breakfast room, & Extra Room. The Master is downstairs with 3 or 4 other Bedrooms Upstairs. A nice-sized yard and a 2-car garage. Large Pecan trees. Part of an estate and was an investment property, so no seller disclosure. No OWNER FINANCING.. New Survey & Roof. Application & Survey in documents. 2814 Bobtown Rd, Garland
$440,000 Welcome to a home that knows how to host and unwind in style! Perfectly nestled near Lake Ray Hubbard, this elegant beauty sits in a charming neighborhood lined with mature trees, setting the tone for peaceful living with a touch of sophistication. You’ll appreciate a layout that was practically designed for entertaining. From the formal living room to the cozy family room with a warm fireplace, every space invites connection and comfort. The formal dining area even pulls double duty with a built-in bar. Hello game nights and holiday gatherings! The kitchen is ready for it all, featuring a gas range, abundant cabinetry, generous counter space and an island with bar stool seating that naturally becomes the heart of every gathering. Upstairs, the oversized primary suite is your private retreat. It comes complete with a spa-like ensuite offering dual sinks, a soaking tub, separate shower plus a balcony that’s just waiting for your morning coffee or evening wind-down. Secondary bedrooms are spacious and versatile. They are perfect for guests, family or a home office setup. And when it’s time to take the party outside? You’re covered. With multiple seating areas, this backyard is made for everything from laid-back weekends to lively get-togethers. The location truly shines! You get the best of both worlds: a serene neighborhood feel with seamless connectivity to the metroplex. This home blends elegance and fun in all the right ways. Don't miss the chance to make it yours! 3 Beds ⋅ 3 Baths ⋅ 21253929 MLS Welcome to a home that knows how to host and unwind in style! Perfectly nestled near Lake Ray Hubbard, this elegant beauty sits in a charming neighborhood lined with mature trees, setting the tone for peaceful living with a touch of sophistication. You’ll appreciate a layout that was practically designed for entertaining. From the formal living room to the cozy family room with a warm fireplace, every space invites connection and comfort. The formal dining area even pulls double duty with a built-in bar. Hello game nights and holiday gatherings! The kitchen is ready for it all, featuring a gas range, abundant cabinetry, generous counter space and an island with bar stool seating that naturally becomes the heart of every gathering. Upstairs, the oversized primary suite is your private retreat. It comes complete with a spa-like ensuite offering dual sinks, a soaking tub, separate shower plus a balcony that’s just waiting for your morning coffee or evening wind-down. Secondary bedrooms are spacious and versatile. They are perfect for guests, family or a home office setup. And when it’s time to take the party outside? You’re covered. With multiple seating areas, this backyard is made for everything from laid-back weekends to lively get-togethers. The location truly shines! You get the best of both worlds: a serene neighborhood feel with seamless connectivity to the metroplex. This home blends elegance and fun in all the right ways. Don't miss the chance to make it yours! 5605 Luna Dr, Rowlett
$349,900 Exquisitely reimagined 3-bedroom, 2.5-bath residence offering two expansive living areas and a refined blend of modern design and everyday comfort. Thoughtfully renovated from top to bottom, this home showcases fresh interior and exterior paint, new flooring throughout, updated doors, designer lighting, and a fully transformed kitchen and bathrooms. The second floor features all-new windows, enhancing both efficiency and style. Soaring vaulted ceilings and oversized windows bathe the interiors in natural light, creating an airy, sophisticated ambiance. The chef-inspired kitchen is a true centerpiece, appointed with elegant granite countertops, a custom backsplash, refinished cabinetry, and sleek stainless steel appliances. French doors open to a private side courtyard an inviting space for morning coffee or intimate gatherings. The main level is designed for both entertaining and relaxation, offering generous living spaces and a well-appointed powder bath. Upstairs, all bedrooms are thoughtfully positioned for privacy. The luxurious primary suite impresses with vaulted ceilings, a spacious layout, dual vanities, and a beautifully updated walk-in shower. Outdoors, the fenced backyard provides a serene retreat with added privacy, complemented by a gated driveway for enhanced security and convenience. A rare opportunity to own a turnkey home where every detail has been carefully curated 3 Beds ⋅ 3 Baths ⋅ 21257214 MLS Exquisitely reimagined 3-bedroom, 2.5-bath residence offering two expansive living areas and a refined blend of modern design and everyday comfort. Thoughtfully renovated from top to bottom, this home showcases fresh interior and exterior paint, new flooring throughout, updated doors, designer lighting, and a fully transformed kitchen and bathrooms. The second floor features all-new windows, enhancing both efficiency and style. Soaring vaulted ceilings and oversized windows bathe the interiors in natural light, creating an airy, sophisticated ambiance. The chef-inspired kitchen is a true centerpiece, appointed with elegant granite countertops, a custom backsplash, refinished cabinetry, and sleek stainless steel appliances. French doors open to a private side courtyard an inviting space for morning coffee or intimate gatherings. The main level is designed for both entertaining and relaxation, offering generous living spaces and a well-appointed powder bath. Upstairs, all bedrooms are thoughtfully positioned for privacy. The luxurious primary suite impresses with vaulted ceilings, a spacious layout, dual vanities, and a beautifully updated walk-in shower. Outdoors, the fenced backyard provides a serene retreat with added privacy, complemented by a gated driveway for enhanced security and convenience. A rare opportunity to own a turnkey home where every detail has been carefully curated 3925 Bond St, Rowlett
$690,000 Welcome to this exceptional single story home in the Greens neighborhood offering a versatile multi generational layout with a private accessory dwelling unit ideal for extended family or guests. Designed with an open floor plan and split bedrooms, this home features spacious living and breakfast areas filled with natural light and enhanced by raised ceilings. The kitchen is generously sized with granite counters, abundant cabinetry, a second pantry, and plenty of workspace for everyday living and entertaining. The second and third bedrooms are secluded and share a Jack and Jill bath while a fourth bedroom is also privately situated, offering flexibility for guests or family. A dedicated office adds function for work or study. The primary suite is a true retreat with an ensuite bath featuring dual vanities, a jetted tub, separate shower, and an enormous custom closet. Enjoy outdoor living with a large backyard and two patios, one open and one covered, with the second patio just off the kitchen perfect for grilling. This home was built for a Goodman executive and includes all the bells and whistles along with numerous built ins and thoughtful upgrades throughout. Ideally located near Firewheel Golf Park, George Bush Turnpike, shopping, and dining, this property combines comfort, space, and location in one outstanding opportunity.No HOA dues on this home. Garland ISD your choice of schools. 5 Beds ⋅ 4 Baths ⋅ 21244426 MLS Welcome to this exceptional single story home in the Greens neighborhood offering a versatile multi generational layout with a private accessory dwelling unit ideal for extended family or guests. Designed with an open floor plan and split bedrooms, this home features spacious living and breakfast areas filled with natural light and enhanced by raised ceilings. The kitchen is generously sized with granite counters, abundant cabinetry, a second pantry, and plenty of workspace for everyday living and entertaining. The second and third bedrooms are secluded and share a Jack and Jill bath while a fourth bedroom is also privately situated, offering flexibility for guests or family. A dedicated office adds function for work or study. The primary suite is a true retreat with an ensuite bath featuring dual vanities, a jetted tub, separate shower, and an enormous custom closet. Enjoy outdoor living with a large backyard and two patios, one open and one covered, with the second patio just off the kitchen perfect for grilling. This home was built for a Goodman executive and includes all the bells and whistles along with numerous built ins and thoughtful upgrades throughout. Ideally located near Firewheel Golf Park, George Bush Turnpike, shopping, and dining, this property combines comfort, space, and location in one outstanding opportunity.No HOA dues on this home. Garland ISD your choice of schools. 6608 Barclay Ln, Garland
$650,000 Renovated from top to bottom, this single-story 3-bedroom, 2-bath home sits on a 1.65-acre corner lot with no HOA. With usable acreage, a two-stall barn, plenty of parking, and a fully updated interior, this property offers a combination that’s increasingly difficult to find in Wylie. Inside, nearly every space has been redone, with smooth ceilings, new flooring throughout, fresh interior paint, new lighting, new cabinetry, and redesigned kitchen and living room layouts. The kitchen features a large quartz island, custom white oak cabinetry, Thermador appliances, and a separate coffee and wine bar with beverage and wine refrigerators. Both bathrooms have been renovated, including a completely redesigned primary bath with dual vanities, a walk-in shower, soaking tub, and all-new cabinetry, fixtures, and finishes. Outside, a concrete patio adds more room to enjoy the property, and the fencing has been extended to enclose more of the acreage. There’s also a two-car garage, additional covered parking, and a two-stall barn with two locking tack rooms, updated lighting, and drive-through access for a truck and trailer. Whether you’re looking for room for horses, hobbies, equipment, or simply more space and privacy, this property gives you the benefits of acreage living while remaining convenient to Wylie shopping, dining, and the North Texas Equestrian Center. 3 Beds ⋅ 2 Baths ⋅ 21255996 MLS Renovated from top to bottom, this single-story 3-bedroom, 2-bath home sits on a 1.65-acre corner lot with no HOA. With usable acreage, a two-stall barn, plenty of parking, and a fully updated interior, this property offers a combination that’s increasingly difficult to find in Wylie. Inside, nearly every space has been redone, with smooth ceilings, new flooring throughout, fresh interior paint, new lighting, new cabinetry, and redesigned kitchen and living room layouts. The kitchen features a large quartz island, custom white oak cabinetry, Thermador appliances, and a separate coffee and wine bar with beverage and wine refrigerators. Both bathrooms have been renovated, including a completely redesigned primary bath with dual vanities, a walk-in shower, soaking tub, and all-new cabinetry, fixtures, and finishes. Outside, a concrete patio adds more room to enjoy the property, and the fencing has been extended to enclose more of the acreage. There’s also a two-car garage, additional covered parking, and a two-stall barn with two locking tack rooms, updated lighting, and drive-through access for a truck and trailer. Whether you’re looking for room for horses, hobbies, equipment, or simply more space and privacy, this property gives you the benefits of acreage living while remaining convenient to Wylie shopping, dining, and the North Texas Equestrian Center. 9624 Wells Rd, Wylie
$635,000 Beautifully situated in Harborview community, this 4-bedroom, 4-bath home offers over 4,000 sq ft of spacious living. It features an open layout with a cozy fireplace, a well-equipped kitchen, and a large upstairs game room that opens to a deck overlooking a private backyard oasis. Enjoy year-round outdoor living with a pool, spa, and covered patio. Additional highlights include a rear-entry garage, large backyard, mature landscaping, and close proximity to Lake Ray Hubbard—offering a perfect blend of comfort, space, and lifestyle. 4 Beds ⋅ 4 Baths ⋅ 21252568 MLS Beautifully situated in Harborview community, this 4-bedroom, 4-bath home offers over 4,000 sq ft of spacious living. It features an open layout with a cozy fireplace, a well-equipped kitchen, and a large upstairs game room that opens to a deck overlooking a private backyard oasis. Enjoy year-round outdoor living with a pool, spa, and covered patio. Additional highlights include a rear-entry garage, large backyard, mature landscaping, and close proximity to Lake Ray Hubbard—offering a perfect blend of comfort, space, and lifestyle. 4910 Bayport Cir, Rowlett
$443,000 NEW ROOF and RAIN GUTTERS were just installed August 2026! Big reduction in price! Experience a seamless blend of timeless design and modern comfort in this beautifully maintained single-story custom home, ideally positioned along the buffered fairway of Hole 6 in the renowned Firewheel championship golf course community. A true haven for golf enthusiasts, the property is surrounded by 63 holes across three premier public courses, offering both scenic beauty and an active lifestyle. Residents enjoy access to exceptional community amenities, including a pool, tennis and volleyball courts, a clubhouse, and a highly walkable neighborhood with tranquil trails winding alongside meticulously maintained golf course grounds. The home has been thoughtfully updated with fresh interior paint, new doors and hardware, and a recently installed 5-ton Carrier HVAC system (less than one year old), providing comfort and peace of mind. The kitchen and bathrooms feature tile flooring updates, complementing the home’s enduring appeal. A functional and inviting layout includes a split-bedroom design with generously sized rooms and walk-in closets. The expansive primary suite is privately situated at the rear of the home, complete with an ensuite bath. Formal living and dining spaces greet you at the front entry, while the gourmet kitchen opens to a spacious family room with a wood-burning gas fireplace and a bright breakfast nook overlooking the serene, tree-lined golf course backyard. Additional highlights include a distinctive J-swing three-car garage and mature landscaping that enhances the home’s curb appeal and backyard retreat. For added buyer confidence, a recent structural engineer’s report is available, detailing foundation recommendations. Bring your visions for the rest of needed updates. Washer and dryer included. The sellers, acting as trustees, has completed the prescribed foundation repairs, offering a turnkey opportunity with long-term assurance. 4 Beds ⋅ 2 Baths ⋅ 21253430 MLS NEW ROOF and RAIN GUTTERS were just installed August 2026! Big reduction in price! Experience a seamless blend of timeless design and modern comfort in this beautifully maintained single-story custom home, ideally positioned along the buffered fairway of Hole 6 in the renowned Firewheel championship golf course community. A true haven for golf enthusiasts, the property is surrounded by 63 holes across three premier public courses, offering both scenic beauty and an active lifestyle. Residents enjoy access to exceptional community amenities, including a pool, tennis and volleyball courts, a clubhouse, and a highly walkable neighborhood with tranquil trails winding alongside meticulously maintained golf course grounds. The home has been thoughtfully updated with fresh interior paint, new doors and hardware, and a recently installed 5-ton Carrier HVAC system (less than one year old), providing comfort and peace of mind. The kitchen and bathrooms feature tile flooring updates, complementing the home’s enduring appeal. A functional and inviting layout includes a split-bedroom design with generously sized rooms and walk-in closets. The expansive primary suite is privately situated at the rear of the home, complete with an ensuite bath. Formal living and dining spaces greet you at the front entry, while the gourmet kitchen opens to a spacious family room with a wood-burning gas fireplace and a bright breakfast nook overlooking the serene, tree-lined golf course backyard. Additional highlights include a distinctive J-swing three-car garage and mature landscaping that enhances the home’s curb appeal and backyard retreat. For added buyer confidence, a recent structural engineer’s report is available, detailing foundation recommendations. Bring your visions for the rest of needed updates. Washer and dryer included. The sellers, acting as trustees, has completed the prescribed foundation repairs, offering a turnkey opportunity with long-term assurance. 506 Baltusrol Cir, Garland
$400,000 Unique home that is 1 of 1, with strong upside potential for a compound. This spacious 5-bedroom, 3.5-bath home sits on a heavily treed lot offering privacy and natural shade. Can convert easily into a 6 bedroom 4.5 bathroom for multi-generational living. Great layout and square footage provide a solid foundation for reimagining the space. Excellent opportunity for investors or buyers looking to customize and restore to their vision. 5 Beds ⋅ 4 Baths ⋅ 21253739 MLS Unique home that is 1 of 1, with strong upside potential for a compound. This spacious 5-bedroom, 3.5-bath home sits on a heavily treed lot offering privacy and natural shade. Can convert easily into a 6 bedroom 4.5 bathroom for multi-generational living. Great layout and square footage provide a solid foundation for reimagining the space. Excellent opportunity for investors or buyers looking to customize and restore to their vision. 1801 Vine Dr, Garland
$380,775 $10,000 SELLER INCENTIVE!!! MOTIVATED SELLER Beautifully maintained, nearly new, move-in-ready single-story home offering modern comfort, thoughtful upgrades, and excellent versatility for homeowners and investors alike. The bright, open floor plan features a spacious kitchen with a large island and abundant cabinetry, a generous primary suite, tiled walk-in shower, low-flow fixtures, added attic insulation, and a two-car garage. An included surveillance camera system provides added convenience and peace of mind. Whether you're looking for a primary residence, long-term rental, or potential short-term rental investment, this property offers an attractive opportunity. Its location near an apartment community may provide additional appeal for investors exploring rental options. Conveniently located with quick access to PGBT, I-30, and I-635, with approximately: 6 minutes to Sam’s Club 8 minutes to Fire wheel Town Center 9 minutes to Hawaiian Waters Garland 7 minutes to South Garland Transit Center 10 minutes to Downtown Garland and Lakewood Brewing Company 12 minutes to Lake Ray Hubbard Motivated seller + $10,000 seller incentive make this an opportunity worth seeing. 3 Beds ⋅ 2 Baths ⋅ 21244089 MLS $10,000 SELLER INCENTIVE!!! MOTIVATED SELLER Beautifully maintained, nearly new, move-in-ready single-story home offering modern comfort, thoughtful upgrades, and excellent versatility for homeowners and investors alike. The bright, open floor plan features a spacious kitchen with a large island and abundant cabinetry, a generous primary suite, tiled walk-in shower, low-flow fixtures, added attic insulation, and a two-car garage. An included surveillance camera system provides added convenience and peace of mind. Whether you're looking for a primary residence, long-term rental, or potential short-term rental investment, this property offers an attractive opportunity. Its location near an apartment community may provide additional appeal for investors exploring rental options. Conveniently located with quick access to PGBT, I-30, and I-635, with approximately: 6 minutes to Sam’s Club 8 minutes to Fire wheel Town Center 9 minutes to Hawaiian Waters Garland 7 minutes to South Garland Transit Center 10 minutes to Downtown Garland and Lakewood Brewing Company 12 minutes to Lake Ray Hubbard Motivated seller + $10,000 seller incentive make this an opportunity worth seeing. 2113 Cranford Dr, Garland
$269,000 Opportunity awaits! Located in a prime area close to major highways, restaurants and entertainment, this home is full of potential. Bathrooms have updated vanities. Big living space with access to backyard great for hosting with shaded trees in an established neighborhood. 3 Beds ⋅ 2 Baths ⋅ 21247603 MLS Opportunity awaits! Located in a prime area close to major highways, restaurants and entertainment, this home is full of potential. Bathrooms have updated vanities. Big living space with access to backyard great for hosting with shaded trees in an established neighborhood. 6320 Leasa Ct, Sachse
$224,900 Elegant and inviting home in Brentwood Village with a prime location near George Bush, offering comfort, space, and thoughtful updates throughout. This beautifully maintained property features vaulted ceilings, a cozy fireplace in the living area, and abundant natural light from a skylight and bay window. The updated kitchen includes granite countertops, a farmhouse sink, and stainless steel appliances, while recent upgrades to the roof, foundation, and HVAC provide added peace of mind with transferable warranties. The garage has been converted into a flexible space that can be used as an additional bedroom, second living area, game room, or office, offering great versatility for any lifestyle. Located in a desirable community with a park and pool just steps away, this home delivers both convenience and a welcoming neighborhood feel. 3 Beds ⋅ 2 Baths ⋅ 21252425 MLS Elegant and inviting home in Brentwood Village with a prime location near George Bush, offering comfort, space, and thoughtful updates throughout. This beautifully maintained property features vaulted ceilings, a cozy fireplace in the living area, and abundant natural light from a skylight and bay window. The updated kitchen includes granite countertops, a farmhouse sink, and stainless steel appliances, while recent upgrades to the roof, foundation, and HVAC provide added peace of mind with transferable warranties. The garage has been converted into a flexible space that can be used as an additional bedroom, second living area, game room, or office, offering great versatility for any lifestyle. Located in a desirable community with a park and pool just steps away, this home delivers both convenience and a welcoming neighborhood feel. 2906 Nova Dr, Garland
$329,000 Fully remodeled home in an established Garland neighborhood! This move-in ready property features a brand new roof, new energy-efficient windows, new fence, and all new appliances. The interior has been completely updated with fresh paint, modern lighting, and beautifully renovated bathrooms. Offering 4 bedrooms, 2 full bathrooms, and approximately 1,940 sqft, the layout provides spacious living areas, a functional kitchen, and great natural light throughout. The home also includes a 2-car garage and a private backyard with an in-ground pool, perfect for entertaining. Located within Garland ISD with choice of schools and convenient access to major highways, shopping, and dining. NO HOA. A great opportunity for buyers looking for a fully updated home in a prime location. 4 Beds ⋅ 2 Baths ⋅ 21250171 MLS Fully remodeled home in an established Garland neighborhood! This move-in ready property features a brand new roof, new energy-efficient windows, new fence, and all new appliances. The interior has been completely updated with fresh paint, modern lighting, and beautifully renovated bathrooms. Offering 4 bedrooms, 2 full bathrooms, and approximately 1,940 sqft, the layout provides spacious living areas, a functional kitchen, and great natural light throughout. The home also includes a 2-car garage and a private backyard with an in-ground pool, perfect for entertaining. Located within Garland ISD with choice of schools and convenient access to major highways, shopping, and dining. NO HOA. A great opportunity for buyers looking for a fully updated home in a prime location. 4917 Willowhaven Cir, Garland
$325,000 Looking for a home that is super LOW MAINTENANCE? In this community, the HOA fee covers exterior aspects of the home such as the roof, gutters, fence, irrigation, brickwork and mowing etc. Perfect for the busy professional or an investor looking for an amazing rental opportunity. Not to mention, this home still includes a 10 yr structural warranty with the builder. This townhome offers the perfect balance of space, style, and a location that keeps you connected. Designed with a thoughtful, open floorplan and modern convenience in mind, this home feels as functional as it is inviting. Enjoy a lifestyle of convenience where everything you need is right around the corner. You are in walking distance to Armstrong Elementary, grocery, and dining and just minutes from shopping and entertainment at Firewheel Town Center and major highways. With four bedrooms and three full bathrooms, there is plenty of room for everyone. Rare for a townhome, one full bedroom with ensuite is located on the main level—perfect for guests or private office. Also on the main level you have a beautiful open kitchen with SS appliances, gas range and granite countertops, pantry and plenty of cabinet space. Upstairs you'll find three bedrooms, a guest bath and a second living space to use as you please. Inside the primary suite is an ensuite with double sinks, water closet, and large tub and shower combo. The primary also features built in shelving, walk in closet and a private balcony. Let's not forget the two car garage that has extra storage space and room for an extra fridge or freezer. This townhome also showcases a private backyard, with no rear neighbors, that has a patio perfect for grilling. First impressions matter, and this home shines with brand-new sod and professional landscaping. Refrigerator is included! 4 Beds ⋅ 3 Baths ⋅ 21249427 MLS Looking for a home that is super LOW MAINTENANCE? In this community, the HOA fee covers exterior aspects of the home such as the roof, gutters, fence, irrigation, brickwork and mowing etc. Perfect for the busy professional or an investor looking for an amazing rental opportunity. Not to mention, this home still includes a 10 yr structural warranty with the builder. This townhome offers the perfect balance of space, style, and a location that keeps you connected. Designed with a thoughtful, open floorplan and modern convenience in mind, this home feels as functional as it is inviting. Enjoy a lifestyle of convenience where everything you need is right around the corner. You are in walking distance to Armstrong Elementary, grocery, and dining and just minutes from shopping and entertainment at Firewheel Town Center and major highways. With four bedrooms and three full bathrooms, there is plenty of room for everyone. Rare for a townhome, one full bedroom with ensuite is located on the main level—perfect for guests or private office. Also on the main level you have a beautiful open kitchen with SS appliances, gas range and granite countertops, pantry and plenty of cabinet space. Upstairs you'll find three bedrooms, a guest bath and a second living space to use as you please. Inside the primary suite is an ensuite with double sinks, water closet, and large tub and shower combo. The primary also features built in shelving, walk in closet and a private balcony. Let's not forget the two car garage that has extra storage space and room for an extra fridge or freezer. This townhome also showcases a private backyard, with no rear neighbors, that has a patio perfect for grilling. First impressions matter, and this home shines with brand-new sod and professional landscaping. Refrigerator is included! 2413 Ash Ln, Sachse
$589,000 Discover custom craftsmanship and modern comfort at 8808 Royal Star Road, a stunning Windsor Homes residence offering 4 bedrooms, 3 bathrooms, a dedicated office, a media room, and 2,732 square feet of thoughtfully designed living space in Merritt Village. Situated on a premium corner lot directly across from the neighborhood park, the home enjoys peaceful park views and an oversized front porch that creates an inviting place to relax. Inside, soaring ceilings, tall doors, abundant natural light, and carefully selected finishes give the home an open and elevated feel. The kitchen serves as the heart of the home with an oversized island, gas cooktop, custom cabinetry, stainless steel appliances, double ovens, and a designer backsplash. Its open connection to the main living and dining areas creates an ideal setting for both everyday living and entertaining. The private primary suite features an extended sitting area, dual vanities, a soaking tub, a separate shower, and a generous walk-in closet. A dedicated media room provides the perfect space for movie nights, gaming, or watching the big game, while the home office features ceramic tile flooring, vaulted ceilings, and built-in storage. Additional highlights include custom light dimmers, 5.1 surround-sound wiring, an electric fireplace feature wall, a covered back patio, and a full sprinkler system. The two-car garage is upgraded with epoxy flooring, a Tesla charger, and a 50-amp outlet. Merritt Village offers scenic walking trails and stocked ponds, with convenient access to the President George Bush Turnpike approximately eight minutes away and Downtown Dallas about 30 minutes away. Schedule your private showing and experience everything this exceptional home has to offer. 4 Beds ⋅ 3 Baths ⋅ 21246451 MLS Discover custom craftsmanship and modern comfort at 8808 Royal Star Road, a stunning Windsor Homes residence offering 4 bedrooms, 3 bathrooms, a dedicated office, a media room, and 2,732 square feet of thoughtfully designed living space in Merritt Village. Situated on a premium corner lot directly across from the neighborhood park, the home enjoys peaceful park views and an oversized front porch that creates an inviting place to relax. Inside, soaring ceilings, tall doors, abundant natural light, and carefully selected finishes give the home an open and elevated feel. The kitchen serves as the heart of the home with an oversized island, gas cooktop, custom cabinetry, stainless steel appliances, double ovens, and a designer backsplash. Its open connection to the main living and dining areas creates an ideal setting for both everyday living and entertaining. The private primary suite features an extended sitting area, dual vanities, a soaking tub, a separate shower, and a generous walk-in closet. A dedicated media room provides the perfect space for movie nights, gaming, or watching the big game, while the home office features ceramic tile flooring, vaulted ceilings, and built-in storage. Additional highlights include custom light dimmers, 5.1 surround-sound wiring, an electric fireplace feature wall, a covered back patio, and a full sprinkler system. The two-car garage is upgraded with epoxy flooring, a Tesla charger, and a 50-amp outlet. Merritt Village offers scenic walking trails and stocked ponds, with convenient access to the President George Bush Turnpike approximately eight minutes away and Downtown Dallas about 30 minutes away. Schedule your private showing and experience everything this exceptional home has to offer. 8808 Royal Star Rd, Rowlett
$129,900 Just minutes from I-30 and I-635! Balcony overlooks lush grass with picnic and pool area. Cute court yard area fenced and gated perfect for pets. Move in Ready and idea for easy, low maintenance living. New interior Paint New Carpet Upstairs, New Appliances, New Microwave, Dishwasher, Stove HVAC and Hot Water Heater have been serviced. 2 Beds ⋅ 2 Baths ⋅ 21248676 MLS Just minutes from I-30 and I-635! Balcony overlooks lush grass with picnic and pool area. Cute court yard area fenced and gated perfect for pets. Move in Ready and idea for easy, low maintenance living. New interior Paint New Carpet Upstairs, New Appliances, New Microwave, Dishwasher, Stove HVAC and Hot Water Heater have been serviced. 5618 Marina Dr Unit 32, Garland
$405,000 This elegant residence is located in a quiet, well-established neighborhood in Rowlett, within the Garland ISD school district, and offers easy access to major highways. The traditional-style home features four bedrooms, two and a half bathrooms, two spacious living rooms, and two dining areas, all enhanced by wood flooring throughout. The living room includes a gas fireplace and a ceiling fan, while the master bedroom also features a ceiling fan for added comfort. The master bathroom features walk-in closet, dual vanities, a garden tub, and a separate shower, all complemented by durable ceramic flooring. The remodeled kitchen boasts granite countertops, a new villa backsplash, an island, and modern black appliances. Outdoor amenities include a Gunite in-ground pool, providing an inviting space for relaxation and entertainment. 4 Beds ⋅ 3 Baths ⋅ 21144051 MLS This elegant residence is located in a quiet, well-established neighborhood in Rowlett, within the Garland ISD school district, and offers easy access to major highways. The traditional-style home features four bedrooms, two and a half bathrooms, two spacious living rooms, and two dining areas, all enhanced by wood flooring throughout. The living room includes a gas fireplace and a ceiling fan, while the master bedroom also features a ceiling fan for added comfort. The master bathroom features walk-in closet, dual vanities, a garden tub, and a separate shower, all complemented by durable ceramic flooring. The remodeled kitchen boasts granite countertops, a new villa backsplash, an island, and modern black appliances. Outdoor amenities include a Gunite in-ground pool, providing an inviting space for relaxation and entertainment. 8506 Manchester Dr, Rowlett
$500,000 Welcome to your private retreat in Sachse, where space, comfort, and convenience come together on a rare one-acre lot. This charming 4-bedroom, 3 full bath home offers the perfect blend of peaceful living with easy access to modern amenities. A circular driveway creates a welcoming first impression while providing ample parking for guests. Inside, you’ll find a light-filled layout designed for both everyday living and entertaining. Spacious living areas flow seamlessly, offering flexibility for gatherings or quiet evenings at home. The kitchen features ample cabinetry and generous counter space make meal prep and hosting effortless. Each bedroom is comfortably sized, including a relaxing primary suite. With three full bathrooms, the home easily accommodates family and guests. Step outside to enjoy the expansive backyard, full of possibilities—whether you envision a garden, pool, workshop, or simply room to roam. The property already has a chicken coop and allows up to 15 chickens, offering a unique opportunity for a more self-sufficient lifestyle. Additional highlights include some recent updates and a lifetime foundation warranty from Structured Foundation, providing peace of mind for years to come. The surrounding area continues to grow and thrive, making this property not only a wonderful place to live but also a smart investment. With its combination of land, location, and features, this home stands out as a rare find in today’s market. Ideally located just steps away from annual community activities and parades. It is also near City Hall, major highways, shopping, and dining, this home combines the best of country-style living with city convenience. Don’t miss this rare opportunity to own a spacious property in a prime location! 4 Beds ⋅ 3 Baths ⋅ 21245941 MLS Welcome to your private retreat in Sachse, where space, comfort, and convenience come together on a rare one-acre lot. This charming 4-bedroom, 3 full bath home offers the perfect blend of peaceful living with easy access to modern amenities. A circular driveway creates a welcoming first impression while providing ample parking for guests. Inside, you’ll find a light-filled layout designed for both everyday living and entertaining. Spacious living areas flow seamlessly, offering flexibility for gatherings or quiet evenings at home. The kitchen features ample cabinetry and generous counter space make meal prep and hosting effortless. Each bedroom is comfortably sized, including a relaxing primary suite. With three full bathrooms, the home easily accommodates family and guests. Step outside to enjoy the expansive backyard, full of possibilities—whether you envision a garden, pool, workshop, or simply room to roam. The property already has a chicken coop and allows up to 15 chickens, offering a unique opportunity for a more self-sufficient lifestyle. Additional highlights include some recent updates and a lifetime foundation warranty from Structured Foundation, providing peace of mind for years to come. The surrounding area continues to grow and thrive, making this property not only a wonderful place to live but also a smart investment. With its combination of land, location, and features, this home stands out as a rare find in today’s market. Ideally located just steps away from annual community activities and parades. It is also near City Hall, major highways, shopping, and dining, this home combines the best of country-style living with city convenience. Don’t miss this rare opportunity to own a spacious property in a prime location! 4607 Sachse Rd, Sachse
$362,500 Step inside this functional and inviting 3-bedroom, 2.5-bath home offering 2,451 square feet of comfortable living space. A thoughtful layout provides a natural flow between living areas. Tall ceilings and a large entry open to spacious formal living and dining room. Designed for both relaxation and recreation, residents will enjoy access to community swimming and wading pools, a playground, and a sand volleyball court, offering a variety of outdoor activities close to home. A private pool further enhances the outdoor living experience, creating a space for relaxation and enjoyment. 3 Beds ⋅ 3 Baths ⋅ 21232408 MLS Step inside this functional and inviting 3-bedroom, 2.5-bath home offering 2,451 square feet of comfortable living space. A thoughtful layout provides a natural flow between living areas. Tall ceilings and a large entry open to spacious formal living and dining room. Designed for both relaxation and recreation, residents will enjoy access to community swimming and wading pools, a playground, and a sand volleyball court, offering a variety of outdoor activities close to home. A private pool further enhances the outdoor living experience, creating a space for relaxation and enjoyment. 2622 Covington Dr, Garland
$425,000 Quiet, established neighborhood boast a spacious four bedroom home designed for a growing family that loves to entertain. The oversized den features a striking wood-burning brick fireplace with an expansive elevated hearth as its centerpiece. Just steps away, the wet bar connects seamlessly to the covered patio, hot tub, diving pool, and serene koi pond—perfect for indoor-outdoor gatherings. Two generous dining areas offer plenty of room for hosting large groups, while the upstairs family room provides an ideal space for kids or additional activities. A convenient guest half bath downstairs includes a double vanity. The main-level primary suite features a walk-in closet and an ensuite bath with double vanities, a separate tub, and shower. Upstairs, three spacious bedrooms can each accommodate king-size beds. Additional highlights include a privacy-fenced backyard and an extended driveway with room for a boat, RV, or multiple vehicles. Located in a desirable area with school choice options and easy access to the freeway and nearby shopping and dining. 4 Beds ⋅ 3 Baths ⋅ 21243665 MLS Quiet, established neighborhood boast a spacious four bedroom home designed for a growing family that loves to entertain. The oversized den features a striking wood-burning brick fireplace with an expansive elevated hearth as its centerpiece. Just steps away, the wet bar connects seamlessly to the covered patio, hot tub, diving pool, and serene koi pond—perfect for indoor-outdoor gatherings. Two generous dining areas offer plenty of room for hosting large groups, while the upstairs family room provides an ideal space for kids or additional activities. A convenient guest half bath downstairs includes a double vanity. The main-level primary suite features a walk-in closet and an ensuite bath with double vanities, a separate tub, and shower. Upstairs, three spacious bedrooms can each accommodate king-size beds. Additional highlights include a privacy-fenced backyard and an extended driveway with room for a boat, RV, or multiple vehicles. Located in a desirable area with school choice options and easy access to the freeway and nearby shopping and dining. 321 Kingsbridge Dr, Garland
$360,000 Welcome to this Income-Producing Duplex Near Bayside and I-30! This full duplex offers two bedrooms and two 1.5 bathrooms per unit, with rear entry garage access. The convenience to the freeway for easy commute for shopping and entertainment make this property a great ideal location. Walking distance to the lake, as well as the Bayside development area, this duplex is a great for commuters and investors alike. Each unit features spacious interiors with functional layouts, providing comfort and ease. Open living spaces, kitchen areas, and well-appointed bedrooms ensure tenants or owners alike enjoy the space. A single-car garage per unit offers additional convenience. Don't miss the chance to own this promising income-producing property. Each side is currently occupied on a month to month lease. Easy to show, so contact me to schedule a tour! 4 Beds ⋅ 4 Baths ⋅ 21242332 MLS Welcome to this Income-Producing Duplex Near Bayside and I-30! This full duplex offers two bedrooms and two 1.5 bathrooms per unit, with rear entry garage access. The convenience to the freeway for easy commute for shopping and entertainment make this property a great ideal location. Walking distance to the lake, as well as the Bayside development area, this duplex is a great for commuters and investors alike. Each unit features spacious interiors with functional layouts, providing comfort and ease. Open living spaces, kitchen areas, and well-appointed bedrooms ensure tenants or owners alike enjoy the space. A single-car garage per unit offers additional convenience. Don't miss the chance to own this promising income-producing property. Each side is currently occupied on a month to month lease. Easy to show, so contact me to schedule a tour! 2614 Stanford St, Rowlett
$431,990 Welcome to our stunning lakefront townhome community, proudly built by Beazer Homes—America’s #1 energy-efficient home builder! Just 30 minutes from downtown Dallas, this desirable location offers the perfect blend of tranquil lakeside living and convenient urban access. Whether you’re looking for a weekend retreat or a permanent residence, our Beazer-built townhome community is designed for those who value quality and sustainability. Come experience the perfect combination of luxury and convenience—schedule your tour today! 4 Beds ⋅ 4 Baths ⋅ 21243249 MLS Welcome to our stunning lakefront townhome community, proudly built by Beazer Homes—America’s #1 energy-efficient home builder! Just 30 minutes from downtown Dallas, this desirable location offers the perfect blend of tranquil lakeside living and convenient urban access. Whether you’re looking for a weekend retreat or a permanent residence, our Beazer-built townhome community is designed for those who value quality and sustainability. Come experience the perfect combination of luxury and convenience—schedule your tour today! 2101 Naples Dr, Rowlett
$169,000 UPDATED condo with freshly painted walls, doors, and cabinets! New blinds and toilet installed. Enjoy comfort and convenience in this beautifully maintained 2nd-floor condo, located in a quiet, friendly neighborhood just minutes from Lake Ray Hubbard. The living area is filled with natural light from large windows and a sliding glass door, which leads to a private balcony overlooking the community pool — a perfect place to relax or enjoy your morning coffee. This condo offers a functional layout in a peaceful setting, with water, sewer, and basic cable included in the rent. Commuting is a breeze with easy access to I-30 and President George Bush Turnpike (PGBT), and you're just a short drive from shopping, dining, and entertainment options. Pets are welcome on a case-by-case basis, making this home a great fit for a variety of lifestyles. Don’t miss your chance to live in a well-kept community close to nature and convenience — schedule your showing today! 2 Beds ⋅ 2 Baths ⋅ 21242062 MLS UPDATED condo with freshly painted walls, doors, and cabinets! New blinds and toilet installed. Enjoy comfort and convenience in this beautifully maintained 2nd-floor condo, located in a quiet, friendly neighborhood just minutes from Lake Ray Hubbard. The living area is filled with natural light from large windows and a sliding glass door, which leads to a private balcony overlooking the community pool — a perfect place to relax or enjoy your morning coffee. This condo offers a functional layout in a peaceful setting, with water, sewer, and basic cable included in the rent. Commuting is a breeze with easy access to I-30 and President George Bush Turnpike (PGBT), and you're just a short drive from shopping, dining, and entertainment options. Pets are welcome on a case-by-case basis, making this home a great fit for a variety of lifestyles. Don’t miss your chance to live in a well-kept community close to nature and convenience — schedule your showing today! 5902 Marvin Loving Dr Unit 204, Garland
$225,000 MOVE-IN READY NEAR LAKE RAY HUBBARD! Welcome to 5852 Marina Dr #21, a spacious 3-bedroom, 3.5-bath condo offering thoughtful updates, generous living space, and a convenient Garland location just minutes from the lake. Inside, you’ll find an updated kitchen, beautifully renovated bathrooms, and a functional layout with plenty of room to spread out. Recent improvements include a new HVAC system, upgraded insulation, and energy-efficient updated windows—major updates already completed for added comfort and peace of mind. The HOA covers exterior insurance, water, and trash, helping simplify monthly ownership and maintenance. With three bedrooms, three full baths plus a half bath, this property offers flexibility for a primary residence, lock-and-leave lifestyle, or investment opportunity. Enjoy easy access to Lake Ray Hubbard, nearby shopping, dining, and major roadways while coming home to a property that’s already been thoughtfully improved and is ready for its next owner. NO SIGN PER HOA REQUEST. 3 Beds ⋅ 4 Baths ⋅ 21241582 MLS MOVE-IN READY NEAR LAKE RAY HUBBARD! Welcome to 5852 Marina Dr #21, a spacious 3-bedroom, 3.5-bath condo offering thoughtful updates, generous living space, and a convenient Garland location just minutes from the lake. Inside, you’ll find an updated kitchen, beautifully renovated bathrooms, and a functional layout with plenty of room to spread out. Recent improvements include a new HVAC system, upgraded insulation, and energy-efficient updated windows—major updates already completed for added comfort and peace of mind. The HOA covers exterior insurance, water, and trash, helping simplify monthly ownership and maintenance. With three bedrooms, three full baths plus a half bath, this property offers flexibility for a primary residence, lock-and-leave lifestyle, or investment opportunity. Enjoy easy access to Lake Ray Hubbard, nearby shopping, dining, and major roadways while coming home to a property that’s already been thoughtfully improved and is ready for its next owner. NO SIGN PER HOA REQUEST. 5852 Marina Dr Unit 21, Garland
$513,000 Come view this exceptional 5 bedroom home nestled inside a beautiful gated community just a short walk from the lake. This inviting property features rich wood flooring that flows throughout the main living areas, creating warmth and timeless appeal. The spacious living room is anchored with a cozy gas fireplace. There's plenty of space for everyone. Large Media and game room upstairs. Located in a serene, well maintained neighborhood, this home offers both privacy and convenience, with the added bonus of being within walking distance to lake views. Oversized Master is downstairs and an extra office or bedroom is also on the first floor. Comfort, space, and location come together seamlessly- don't miss your opportunity! What are you waiting on!? Come view this amazing home! 5 Beds ⋅ 4 Baths ⋅ 21239172 MLS Come view this exceptional 5 bedroom home nestled inside a beautiful gated community just a short walk from the lake. This inviting property features rich wood flooring that flows throughout the main living areas, creating warmth and timeless appeal. The spacious living room is anchored with a cozy gas fireplace. There's plenty of space for everyone. Large Media and game room upstairs. Located in a serene, well maintained neighborhood, this home offers both privacy and convenience, with the added bonus of being within walking distance to lake views. Oversized Master is downstairs and an extra office or bedroom is also on the first floor. Comfort, space, and location come together seamlessly- don't miss your opportunity! What are you waiting on!? Come view this amazing home! 4317 Sea View Dr, Garland
$694,000 INCREDIBLE BUYER INCENTIVES: $11,000 MORTGAGE CONCESSION. Opendoor Home Loans will contribute up to $11,000 towards a permanent interest rate buy-down if you finance with Opendoor Home Loans LLC. Explore 1309 Winding Brook Dr, arranged for everyday practicality, providing a comfortable living environment with a prominent fireplace. The kitchen contains an accent backsplash and all stainless steel appliances. The primary bathroom provides double sinks and a separate tub and shower combination. An exterior patio extends to a fully fenced backyard for outdoor complete with an well-maintained in-ground pool. enjoyment. This residence provides comfort and functionality for seamless living. Home comes with a 100-Day Home Warranty and a 7-Day Home Test Drive to move in 7 days early for free 4 Beds ⋅ 4 Baths ⋅ 21240316 MLS INCREDIBLE BUYER INCENTIVES: $11,000 MORTGAGE CONCESSION. Opendoor Home Loans will contribute up to $11,000 towards a permanent interest rate buy-down if you finance with Opendoor Home Loans LLC. Explore 1309 Winding Brook Dr, arranged for everyday practicality, providing a comfortable living environment with a prominent fireplace. The kitchen contains an accent backsplash and all stainless steel appliances. The primary bathroom provides double sinks and a separate tub and shower combination. An exterior patio extends to a fully fenced backyard for outdoor complete with an well-maintained in-ground pool. enjoyment. This residence provides comfort and functionality for seamless living. Home comes with a 100-Day Home Warranty and a 7-Day Home Test Drive to move in 7 days early for free 1309 Winding Brook Dr, Garland
$191,600 Investor special with exceptional upside in Garland! This is an as-is property. 214 Independence Dr is a 3-bedroom, 2-bath single-story brick home situated on a spacious lot in an established neighborhood with mature trees and strong curb appeal. The property features a functional floor plan with generously sized living areas, large windows that provide abundant natural light, a screened back patio and sunroom, and a large fenced backyard with plenty of shade and room for outdoor living enhancements. A detached storage shed offers additional utility and workspace potential. The interior condition reflects extensive renovation needs, making this an ideal opportunity for investors, flippers, or buyers seeking a full remodel project. Excellent potential to reimagine the existing layout and add significant value. Conveniently located near shopping, dining, schools, parks, and major routes including I-30 and I-635. 3 Beds ⋅ 2 Baths ⋅ 21234307 MLS Investor special with exceptional upside in Garland! This is an as-is property. 214 Independence Dr is a 3-bedroom, 2-bath single-story brick home situated on a spacious lot in an established neighborhood with mature trees and strong curb appeal. The property features a functional floor plan with generously sized living areas, large windows that provide abundant natural light, a screened back patio and sunroom, and a large fenced backyard with plenty of shade and room for outdoor living enhancements. A detached storage shed offers additional utility and workspace potential. The interior condition reflects extensive renovation needs, making this an ideal opportunity for investors, flippers, or buyers seeking a full remodel project. Excellent potential to reimagine the existing layout and add significant value. Conveniently located near shopping, dining, schools, parks, and major routes including I-30 and I-635. 214 Independence Dr, Garland