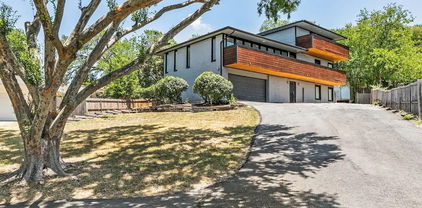
$2,050,000 Experience Mediterranean Style Living in Dallas Beautiful Mediterranean style home located in the highly sought after Lake Forest community which features 68 acres of landscaped grounds walking trails lakes and resort style amenities including a poo tennis and pickleball courts,and dog parks. Convenient to major freeways shopping dining and entertainment. This impressive home offers three staircases multiple balconies and timeless Italian charm. The light filled living room features walls of windows and opens to a formal dining room and private library office, half bath and wine cellar. The spacious kitchen includes extensive cabinetry, a butler’s pantry, prep sink, dish sink, and abundant counter space providing a fantastic opportunity to design and install appliances of your choice to truly make the space your own. A breakfast area with a fireplace provides that cozy feeling. The first-floor primary suite provides privacy and features a spacious bath with separate vanities, a third sink, jetted tub, sauna, separate shower, and an oversized walk-in closet. and as you walk up the spiral staircase, you find a very unique closet room, with room to add a vanity or sitting area. Upstairs are three spacious bedrooms, each with ensuite baths, along with an very large media room with wet bar. Convenience is added due to the covered catwalk that provides access from the bedroom wing to the gameroom. Additional highlights include a large utility room with sink and shower, pool bath access, and generous storage throughout. The backyard is designed for entertaining with a beautiful pool and outdoor grilling area. This is your opportunity to customize this beautiful home to show your style. We have repaired the sprinkler system and installed new landscaping in the front yard. 4 Beds ⋅ 6 Baths ⋅ 21244229 MLS Experience Mediterranean Style Living in Dallas Beautiful Mediterranean style home located in the highly sought after Lake Forest community which features 68 acres of landscaped grounds walking trails lakes and resort style amenities including a poo tennis and pickleball courts,and dog parks. Convenient to major freeways shopping dining and entertainment. This impressive home offers three staircases multiple balconies and timeless Italian charm. The light filled living room features walls of windows and opens to a formal dining room and private library office, half bath and wine cellar. The spacious kitchen includes extensive cabinetry, a butler’s pantry, prep sink, dish sink, and abundant counter space providing a fantastic opportunity to design and install appliances of your choice to truly make the space your own. A breakfast area with a fireplace provides that cozy feeling. The first-floor primary suite provides privacy and features a spacious bath with separate vanities, a third sink, jetted tub, sauna, separate shower, and an oversized walk-in closet. and as you walk up the spiral staircase, you find a very unique closet room, with room to add a vanity or sitting area. Upstairs are three spacious bedrooms, each with ensuite baths, along with an very large media room with wet bar. Convenience is added due to the covered catwalk that provides access from the bedroom wing to the gameroom. Additional highlights include a large utility room with sink and shower, pool bath access, and generous storage throughout. The backyard is designed for entertaining with a beautiful pool and outdoor grilling area. This is your opportunity to customize this beautiful home to show your style. We have repaired the sprinkler system and installed new landscaping in the front yard. 6917 Forest Glen Dr, Dallas
$625,000 Developed by a renowned luxury home builder, this exclusive collection of 12 attached single family homes offers thoughtfully designed 3-bedroom, 3.5-bathroom residences, each featuring a private loft within the primary suite—ideal for a home office or elevated retreat. These thoughtfully designed multi-level homes feature bright, open floor plans, secured gated entry, private driveways, and attached two-car garages with EV chargers. Designer finishes include light white oak flooring, custom cabinetry, Caesarstone countertops, and premium Samsung smart appliances. Gas line is available for easy conversion from current electric cooktop. Each bedroom boasts its own ensuite bath, with a flexible ground-level suite perfect for guests or a home office. The primary suite features vaulted ceilings, a walk-in closet, dual vanities, soaking tub, and separate shower. A private roof deck adds versatile living space and opens to a rooftop deck with stunning downtown Dallas views. 3 Beds ⋅ 4 Baths ⋅ 21245966 MLS Developed by a renowned luxury home builder, this exclusive collection of 12 attached single family homes offers thoughtfully designed 3-bedroom, 3.5-bathroom residences, each featuring a private loft within the primary suite—ideal for a home office or elevated retreat. These thoughtfully designed multi-level homes feature bright, open floor plans, secured gated entry, private driveways, and attached two-car garages with EV chargers. Designer finishes include light white oak flooring, custom cabinetry, Caesarstone countertops, and premium Samsung smart appliances. Gas line is available for easy conversion from current electric cooktop. Each bedroom boasts its own ensuite bath, with a flexible ground-level suite perfect for guests or a home office. The primary suite features vaulted ceilings, a walk-in closet, dual vanities, soaking tub, and separate shower. A private roof deck adds versatile living space and opens to a rooftop deck with stunning downtown Dallas views. 2228 Aarhus Way, Dallas
$70,000 This turn key investment is just a 3-minute walk (0.2 mi) to Texas Health Presbyterian Hospital Dallas. This fully furnished 1Bedroom and 1Bathroom condo in Vickery Village is rental-ready and positioned for strong, steady demand from traveling nurses, medical residents, and hospital staff. Updated kitchen with granite counters and breakfast bar, cathedral ceilings, skylight, in-unit stacked washer & dryer, 2 private balconies- one that is overlooking the community pool. HOA covers water, gas, trash, and exterior maintenance — low, predictable costs for a hands-off or out-of-state owner. Assigned covered parking, gated community. Cash buyers encouraged. Schedule your showing today. 1 Beds ⋅ 1 Baths ⋅ 21239485 MLS This turn key investment is just a 3-minute walk (0.2 mi) to Texas Health Presbyterian Hospital Dallas. This fully furnished 1Bedroom and 1Bathroom condo in Vickery Village is rental-ready and positioned for strong, steady demand from traveling nurses, medical residents, and hospital staff. Updated kitchen with granite counters and breakfast bar, cathedral ceilings, skylight, in-unit stacked washer & dryer, 2 private balconies- one that is overlooking the community pool. HOA covers water, gas, trash, and exterior maintenance — low, predictable costs for a hands-off or out-of-state owner. Assigned covered parking, gated community. Cash buyers encouraged. Schedule your showing today. 5750 Phoenix Dr Unit 22, Dallas
$615,000 Come explore this stunning three-story home in the heart of Grand Prairie! With a modern design, this property offers a move-in-ready luxury experience. It includes 4 Bedrooms, 3 full bathrooms, and a large bonus room on the first floor. The open-concept living dining, and kitchen area is ideal for entertaining, featuring ample cabinetry, an electric range, refrigerator, and a spacious island for an eat-in kitchen. Bedrooms are thoughtfully placed on each level, while the top floor is dedicated to the private primary suite. Or step out to one of the balconies from the guest room or primary suite to enjoy some refreshments and unwind. The wraparound backyard includes a large deck for taking in spectacular sunset views! Property is an active AirBNB, with property generating $184,112.74 in total revenue for all reservations including past and expected payouts of taxes and fees, with an average revenue per reservation of $1203.35. The average occupancy rate of 88%, calculated as the number of nights booked divided by the total nights available. If interested in taking ownership and continuing AirBNB usage, please inquire. Property can be sold furnished. Valuation for all indoor and outdoor furnishings and appliances approximately $20,000. 4 Beds ⋅ 3 Baths ⋅ 21244313 MLS Come explore this stunning three-story home in the heart of Grand Prairie! With a modern design, this property offers a move-in-ready luxury experience. It includes 4 Bedrooms, 3 full bathrooms, and a large bonus room on the first floor. The open-concept living dining, and kitchen area is ideal for entertaining, featuring ample cabinetry, an electric range, refrigerator, and a spacious island for an eat-in kitchen. Bedrooms are thoughtfully placed on each level, while the top floor is dedicated to the private primary suite. Or step out to one of the balconies from the guest room or primary suite to enjoy some refreshments and unwind. The wraparound backyard includes a large deck for taking in spectacular sunset views! Property is an active AirBNB, with property generating $184,112.74 in total revenue for all reservations including past and expected payouts of taxes and fees, with an average revenue per reservation of $1203.35. The average occupancy rate of 88%, calculated as the number of nights booked divided by the total nights available. If interested in taking ownership and continuing AirBNB usage, please inquire. Property can be sold furnished. Valuation for all indoor and outdoor furnishings and appliances approximately $20,000. 2030 Klondike St, Grand Prairie
$444,900 Positano Homes Salerno Plan, and what a beauty it is, outstanding condition and design thru out, 2 bed 2.5 bath corner flat with beautiful hardwood flooring in entry, a good-sized entrance, door to unit is very close to elevator, hardwood flooring also in living, dining, kitchen and hallways. Dramatic features such as archways and columns accentuate the open floor plan. Oversized gourmet kitchen off living and dining with stone gas fireplace. Two fabulous balconies one off living room and master suite. Large bedrooms and walk in closets add to the appeal of this unique plan! Tuscan inspired condo in the pretty Positano in the heart of Las Colinas with easy access to stores and restaurants, shopping and highways and more! Walking distance to trails and lakes! Large kitchen boasts granite countertops, SS appliances, a gas cooktop, walk-in pantry, plus a large center island with a sink, located in a gated community, HOA cover exterior hazard insurance and upkeep, plus use of sparkling pool, cabana, and a fitness center. Also comes with two parking spaces in covered garage. Looks like a showroom unit, Gotta See! 2 Beds ⋅ 3 Baths ⋅ 21243838 MLS Positano Homes Salerno Plan, and what a beauty it is, outstanding condition and design thru out, 2 bed 2.5 bath corner flat with beautiful hardwood flooring in entry, a good-sized entrance, door to unit is very close to elevator, hardwood flooring also in living, dining, kitchen and hallways. Dramatic features such as archways and columns accentuate the open floor plan. Oversized gourmet kitchen off living and dining with stone gas fireplace. Two fabulous balconies one off living room and master suite. Large bedrooms and walk in closets add to the appeal of this unique plan! Tuscan inspired condo in the pretty Positano in the heart of Las Colinas with easy access to stores and restaurants, shopping and highways and more! Walking distance to trails and lakes! Large kitchen boasts granite countertops, SS appliances, a gas cooktop, walk-in pantry, plus a large center island with a sink, located in a gated community, HOA cover exterior hazard insurance and upkeep, plus use of sparkling pool, cabana, and a fitness center. Also comes with two parking spaces in covered garage. Looks like a showroom unit, Gotta See! 6631 Via Positano Unit 202, Irving
$515,000 Modern luxury meets prime location in this centrally located contemporary townhome, just minutes from Downtown, Uptown, Lower Greenville, the Arts District, and Deep Ellum. This thoughtfully designed home features 2 spacious bedrooms with en-suite baths and walk-in closets on the third floor, plus a versatile first-floor bedroom or office with a half bath, ideal for guests or remote work. The second level offers an open-concept layout perfect for entertaining, highlighted by 9-foot ceilings, commercial-grade engineered wood flooring, and a home wired for surround sound with integrated speakers. The chef’s kitchen is equipped with Bosch and Bertazzoni stainless steel appliances, including a gas range, convection oven, vented hood, beverage refrigerator, and a large center island with ample storage and prep space. The primary suite serves as a private retreat with a seating area, custom walk-in closet with built-in drawers, and an oversized shower featuring dual Speakman showerheads, including a rain feature. A secondary bedroom also includes its own en-suite bath and walk-in closet. Enjoy multiple outdoor living options with three distinct spaces: a ground-level patio with a turfed, fenced yard; a second-floor terrace adjacent to the living area; and a spacious rooftop deck with panoramic views of the Downtown Dallas skyline and Fair Park. Additional features include recessed LED lighting, central vacuum system, walk-in attic storage, Vivint home security system, and SmartLock access. Located within a gated community offering guest parking and a dog park, this home delivers the perfect blend of style, functionality, and urban convenience. Don’t miss your opportunity to experience elevated city living. 2 Beds ⋅ 4 Baths ⋅ 21244195 MLS Modern luxury meets prime location in this centrally located contemporary townhome, just minutes from Downtown, Uptown, Lower Greenville, the Arts District, and Deep Ellum. This thoughtfully designed home features 2 spacious bedrooms with en-suite baths and walk-in closets on the third floor, plus a versatile first-floor bedroom or office with a half bath, ideal for guests or remote work. The second level offers an open-concept layout perfect for entertaining, highlighted by 9-foot ceilings, commercial-grade engineered wood flooring, and a home wired for surround sound with integrated speakers. The chef’s kitchen is equipped with Bosch and Bertazzoni stainless steel appliances, including a gas range, convection oven, vented hood, beverage refrigerator, and a large center island with ample storage and prep space. The primary suite serves as a private retreat with a seating area, custom walk-in closet with built-in drawers, and an oversized shower featuring dual Speakman showerheads, including a rain feature. A secondary bedroom also includes its own en-suite bath and walk-in closet. Enjoy multiple outdoor living options with three distinct spaces: a ground-level patio with a turfed, fenced yard; a second-floor terrace adjacent to the living area; and a spacious rooftop deck with panoramic views of the Downtown Dallas skyline and Fair Park. Additional features include recessed LED lighting, central vacuum system, walk-in attic storage, Vivint home security system, and SmartLock access. Located within a gated community offering guest parking and a dog park, this home delivers the perfect blend of style, functionality, and urban convenience. Don’t miss your opportunity to experience elevated city living. 1717 Annex Ave Unit 602, Dallas
$323,000 SPECIAL ASSESSMENT TO BE PAID OFF AT CLOSING BY SELLER! A+ location near SMU, Mockingbird Station, and Greenville Ave! This chic 2-bedroom, 2-bath condo is ideally situated just minutes from Southern Methodist University and within close proximity to the Barr-McMillion Natatorium, offering exceptional convenience for both everyday living and fitness enthusiasts. Formerly the site of Carroll Shelby’s East Dallas Garage, now known as Shelby Residence, this contemporary building blends history with modern design and features outstanding amenities including outdoor living spaces, fitness center, clubhouse, dog walk area, gated garage with premium assigned parking, EV charging station ($8,000 upgrade), and a rooftop terrace with lounge seating, grills, and stunning Dallas skyline views. A 24-hour monitored surveillance system has been added to the interior and exterior, along with new exterior windows and updated stucco. This second-floor unit offers a spacious open-concept layout with a beautifully designed kitchen featuring quartz countertops, stainless steel appliances, and a large eat-in island. The primary suite includes a walk-in closet, and the split-bedroom floorplan provides flexibility for guests or a home office. Enjoy walkability to dining, shopping, and entertainment along SMU Blvd. Seller is open to leaving the home furnished—contact listing agent for details. 2 Beds ⋅ 2 Baths ⋅ 21243235 MLS SPECIAL ASSESSMENT TO BE PAID OFF AT CLOSING BY SELLER! A+ location near SMU, Mockingbird Station, and Greenville Ave! This chic 2-bedroom, 2-bath condo is ideally situated just minutes from Southern Methodist University and within close proximity to the Barr-McMillion Natatorium, offering exceptional convenience for both everyday living and fitness enthusiasts. Formerly the site of Carroll Shelby’s East Dallas Garage, now known as Shelby Residence, this contemporary building blends history with modern design and features outstanding amenities including outdoor living spaces, fitness center, clubhouse, dog walk area, gated garage with premium assigned parking, EV charging station ($8,000 upgrade), and a rooftop terrace with lounge seating, grills, and stunning Dallas skyline views. A 24-hour monitored surveillance system has been added to the interior and exterior, along with new exterior windows and updated stucco. This second-floor unit offers a spacious open-concept layout with a beautifully designed kitchen featuring quartz countertops, stainless steel appliances, and a large eat-in island. The primary suite includes a walk-in closet, and the split-bedroom floorplan provides flexibility for guests or a home office. Enjoy walkability to dining, shopping, and entertainment along SMU Blvd. Seller is open to leaving the home furnished—contact listing agent for details. 5609 Smu Blvd Unit 205, Dallas
$199,000 Move-in ready condo in the gated ParkSide Cedar Springs community, offering an ideal blend of comfort and convenience. This two-story unit features a spacious primary bedroom with a walk-in closet, a loft-style secondary area that can be enclosed to create a true second bedroom, and 1.1 baths. Natural light fills the home, enhanced by LED recessed lighting throughout, while a private balcony provides the perfect spot for morning coffee or evening relaxation. Enjoy both assigned covered parking and additional exterior parking. Community amenities include a pool, clubhouse, scenic creek views, and a dedicated dog park. Ideally located just minutes from the Medical District, Love Field Airport, and Klyde Warren Park, with Katy Trail only a short drive away. Walk to the vibrant Cedar Springs entertainment district while still enjoying a quiet, tucked-away setting free from daily noise and congestion. 2 Beds ⋅ 2 Baths ⋅ 21242078 MLS Move-in ready condo in the gated ParkSide Cedar Springs community, offering an ideal blend of comfort and convenience. This two-story unit features a spacious primary bedroom with a walk-in closet, a loft-style secondary area that can be enclosed to create a true second bedroom, and 1.1 baths. Natural light fills the home, enhanced by LED recessed lighting throughout, while a private balcony provides the perfect spot for morning coffee or evening relaxation. Enjoy both assigned covered parking and additional exterior parking. Community amenities include a pool, clubhouse, scenic creek views, and a dedicated dog park. Ideally located just minutes from the Medical District, Love Field Airport, and Klyde Warren Park, with Katy Trail only a short drive away. Walk to the vibrant Cedar Springs entertainment district while still enjoying a quiet, tucked-away setting free from daily noise and congestion. 4777 Cedar Springs Rd Unit 5P, Dallas
$189,000 Perched on the 23rd floor of the iconic Twenty-One Turtle Creek, this 1-bedroom penthouse-level condo offers elevated city living with sweeping views and a private balcony. The efficient galley kitchen features original built-in appliances including refrigerator, microwave, double oven, gas cooktop, double sink, and a breakfast bar that opens to the living area. Parquet flooring runs throughout the main living spaces, with carpet in the bedroom. Laundry facilities are conveniently located on the same floor. Twenty-One Turtle Creek delivers a full-service lifestyle with 24-hour concierge, valet, secure access and parking, a large fitness center, outdoor pool, library, and multiple common sitting areas. Prime location with easy access to Uptown, Downtown, and the Katy Trail. Turtle Creek Dallas Walkable and Oak Lawn Adjacent. Ideal for buyers seeking high-rise living and the opportunity to update and personalize a penthouse-level residence to their desire. This property qualifies for a lender paid 2-1 buy down for qualified buyers, ask agent for info! 1 Beds ⋅ 1 Baths ⋅ 21234018 MLS Perched on the 23rd floor of the iconic Twenty-One Turtle Creek, this 1-bedroom penthouse-level condo offers elevated city living with sweeping views and a private balcony. The efficient galley kitchen features original built-in appliances including refrigerator, microwave, double oven, gas cooktop, double sink, and a breakfast bar that opens to the living area. Parquet flooring runs throughout the main living spaces, with carpet in the bedroom. Laundry facilities are conveniently located on the same floor. Twenty-One Turtle Creek delivers a full-service lifestyle with 24-hour concierge, valet, secure access and parking, a large fitness center, outdoor pool, library, and multiple common sitting areas. Prime location with easy access to Uptown, Downtown, and the Katy Trail. Turtle Creek Dallas Walkable and Oak Lawn Adjacent. Ideal for buyers seeking high-rise living and the opportunity to update and personalize a penthouse-level residence to their desire. This property qualifies for a lender paid 2-1 buy down for qualified buyers, ask agent for info! 3883 Turtle Creek Blvd Unit 2308, Dallas
$340,000 Super well-maintained condo near the Medical District, Uptown, Downtown, Oak Lawn, SMU, and Love Field. This perfect lock and leave contemporary style unit is efficiently designed with an open floorplan. The island kitchen is very spacious, with breakfast bar, granite, stainless steel, built-in microwave, tons of cabinets, and a pantry. The combined living-dining area is brightened by the wall of windows leading to a covered balcony, as well as by the beautiful light wood flooring. The primary suite includes a large en-suite bath with dual sinks, separate shower and garden tub, and large walk-in closet. This unit has just been freshly painted, and includes refrigerator, and full-sized washer and dryer. Two secured parking spots, one covered, one not.. 2 Beds ⋅ 2 Baths ⋅ 21239237 MLS Super well-maintained condo near the Medical District, Uptown, Downtown, Oak Lawn, SMU, and Love Field. This perfect lock and leave contemporary style unit is efficiently designed with an open floorplan. The island kitchen is very spacious, with breakfast bar, granite, stainless steel, built-in microwave, tons of cabinets, and a pantry. The combined living-dining area is brightened by the wall of windows leading to a covered balcony, as well as by the beautiful light wood flooring. The primary suite includes a large en-suite bath with dual sinks, separate shower and garden tub, and large walk-in closet. This unit has just been freshly painted, and includes refrigerator, and full-sized washer and dryer. Two secured parking spots, one covered, one not.. 4333 Gilbert Ave Unit 215, Dallas
$3,275,000 Unbelievable Custom Estate Situated on Half Acre lot on Hole 2 of the Prestigious Bent Tree Country Club Golf Course. Built by the renowned Bob Thompson and beautifully remodeled throughout with quality craftsmanship and high attention to detail. Walls of floor to ceiling windows provide the most stunning panoramic golf course views from almost every room. Grand two story entry leads to opulent formals and handsome study with fireplace and wet bar. State of the art kitchen with custom cabinetry, high-end appliances, large butler’s pantry, walk-in pantry and custom appliance storage. Fully renovated laundry room including mud room built ins. Spacious family room is perfect for entertaining with full service walk-in wet bar. Private primary retreat with fireplace, sitting area, serene spa-like bath and huge walk-in closet. Large guest suite on first floor with gorgeous bath and walk-in closet. Well thought-out upstairs floorplan includes 2 oversized guest bedrooms with large walk-in closets, balcony with incredible views overlooking golf course, versatile game area with adjacent exercise space and sauna, could also be additional bedroom. Entertainers dream backyard offers a true resort feel with remodeled pool and spa surrounded by stately turfed yard, lush landscaping and gate access to course. Recently added outdoor living area with 2 story vaulted ceiling, 100 inch TV with custom iron doors, full surround sound, kitchen, bar and gas fireplace. Ample storage throughout including 2 walkout attics, cedar closet and more! Luxury living at its finest with ¼ mile walk to Bent Tree Country Club. Ideal location conveniently located near to DNT, high-end retail and dining, and exemplary private schools. See attached list of improvements and updates! Please note: Bent Tree Golf Course is currently in the process of being remodeled to be even more beautiful than ever!! 4 Beds ⋅ 7 Baths ⋅ 21238962 MLS Unbelievable Custom Estate Situated on Half Acre lot on Hole 2 of the Prestigious Bent Tree Country Club Golf Course. Built by the renowned Bob Thompson and beautifully remodeled throughout with quality craftsmanship and high attention to detail. Walls of floor to ceiling windows provide the most stunning panoramic golf course views from almost every room. Grand two story entry leads to opulent formals and handsome study with fireplace and wet bar. State of the art kitchen with custom cabinetry, high-end appliances, large butler’s pantry, walk-in pantry and custom appliance storage. Fully renovated laundry room including mud room built ins. Spacious family room is perfect for entertaining with full service walk-in wet bar. Private primary retreat with fireplace, sitting area, serene spa-like bath and huge walk-in closet. Large guest suite on first floor with gorgeous bath and walk-in closet. Well thought-out upstairs floorplan includes 2 oversized guest bedrooms with large walk-in closets, balcony with incredible views overlooking golf course, versatile game area with adjacent exercise space and sauna, could also be additional bedroom. Entertainers dream backyard offers a true resort feel with remodeled pool and spa surrounded by stately turfed yard, lush landscaping and gate access to course. Recently added outdoor living area with 2 story vaulted ceiling, 100 inch TV with custom iron doors, full surround sound, kitchen, bar and gas fireplace. Ample storage throughout including 2 walkout attics, cedar closet and more! Luxury living at its finest with ¼ mile walk to Bent Tree Country Club. Ideal location conveniently located near to DNT, high-end retail and dining, and exemplary private schools. See attached list of improvements and updates! Please note: Bent Tree Golf Course is currently in the process of being remodeled to be even more beautiful than ever!! 5230 Westgrove Dr, Dallas
$3,549,000 Some homes are built. This one was considered. Set on a wooded .43 acre lot and moments from some of Dallas's most sought after private schools, including Episcopal School of Dallas, Ursuline Academy, Hockaday, and St. Mark's, this custom contemporary residence was designed around the way people live. How light moves through a room in the morning. How a kitchen becomes the center of a Saturday. How a backyard can feel like a private resort. A circular drive leads to a gated front courtyard where a stone walkway and water feature set the tone before you ever reach the front door. Inside, soaring ceilings and walls of glass pull the outdoors in, while bleached red oak floors carry you effortlessly from room to room. The main living area anchors around a fireplace and a wet bar complete with a Sub-Zero ice maker and Thermador wine refrigerator, the kind of space that draws people in and keeps them there. The kitchen is serious. A Miele gas range with dual ovens, a Gaggenau steamer, Viking refrigeration, and dual Asko dishwashers give it the bones of a professional kitchen with none of the cold utility. A generous walk in pantry and mudroom keep daily life organized behind the scenes. Step outside and the saltwater pool, outdoor shower, and full cabana make a case for never leaving home. The outdoor kitchen is fully equipped with a built in grill, ice maker, beverage refrigerator, and sink, so warm weather entertaining requires no trips back inside. Whether it is a quiet Tuesday or a dinner party for thirty, the space adapts without effort. Upstairs, a game room with fireplace and additional ensuite bedrooms round out the layout, while the primary suite earns its title. A private balcony, spa bath with soaking tub, walk in shower, dual vanities, separate closets, and separate water closets. A first floor guest suite, climate controlled wine storage, whole home generator, and a pier and beam foundation complete a home that was built with genuine intention. 5 Beds ⋅ 7 Baths ⋅ 21242146 MLS Some homes are built. This one was considered. Set on a wooded .43 acre lot and moments from some of Dallas's most sought after private schools, including Episcopal School of Dallas, Ursuline Academy, Hockaday, and St. Mark's, this custom contemporary residence was designed around the way people live. How light moves through a room in the morning. How a kitchen becomes the center of a Saturday. How a backyard can feel like a private resort. A circular drive leads to a gated front courtyard where a stone walkway and water feature set the tone before you ever reach the front door. Inside, soaring ceilings and walls of glass pull the outdoors in, while bleached red oak floors carry you effortlessly from room to room. The main living area anchors around a fireplace and a wet bar complete with a Sub-Zero ice maker and Thermador wine refrigerator, the kind of space that draws people in and keeps them there. The kitchen is serious. A Miele gas range with dual ovens, a Gaggenau steamer, Viking refrigeration, and dual Asko dishwashers give it the bones of a professional kitchen with none of the cold utility. A generous walk in pantry and mudroom keep daily life organized behind the scenes. Step outside and the saltwater pool, outdoor shower, and full cabana make a case for never leaving home. The outdoor kitchen is fully equipped with a built in grill, ice maker, beverage refrigerator, and sink, so warm weather entertaining requires no trips back inside. Whether it is a quiet Tuesday or a dinner party for thirty, the space adapts without effort. Upstairs, a game room with fireplace and additional ensuite bedrooms round out the layout, while the primary suite earns its title. A private balcony, spa bath with soaking tub, walk in shower, dual vanities, separate closets, and separate water closets. A first floor guest suite, climate controlled wine storage, whole home generator, and a pier and beam foundation complete a home that was built with genuine intention. 4323 Middleton Rd, Dallas
$169,000 UPDATED condo with freshly painted walls, doors, and cabinets! New blinds and toilet installed. Enjoy comfort and convenience in this beautifully maintained 2nd-floor condo, located in a quiet, friendly neighborhood just minutes from Lake Ray Hubbard. The living area is filled with natural light from large windows and a sliding glass door, which leads to a private balcony overlooking the community pool — a perfect place to relax or enjoy your morning coffee. This condo offers a functional layout in a peaceful setting, with water, sewer, and basic cable included in the rent. Commuting is a breeze with easy access to I-30 and President George Bush Turnpike (PGBT), and you're just a short drive from shopping, dining, and entertainment options. Pets are welcome on a case-by-case basis, making this home a great fit for a variety of lifestyles. Don’t miss your chance to live in a well-kept community close to nature and convenience — schedule your showing today! 2 Beds ⋅ 2 Baths ⋅ 21242062 MLS UPDATED condo with freshly painted walls, doors, and cabinets! New blinds and toilet installed. Enjoy comfort and convenience in this beautifully maintained 2nd-floor condo, located in a quiet, friendly neighborhood just minutes from Lake Ray Hubbard. The living area is filled with natural light from large windows and a sliding glass door, which leads to a private balcony overlooking the community pool — a perfect place to relax or enjoy your morning coffee. This condo offers a functional layout in a peaceful setting, with water, sewer, and basic cable included in the rent. Commuting is a breeze with easy access to I-30 and President George Bush Turnpike (PGBT), and you're just a short drive from shopping, dining, and entertainment options. Pets are welcome on a case-by-case basis, making this home a great fit for a variety of lifestyles. Don’t miss your chance to live in a well-kept community close to nature and convenience — schedule your showing today! 5902 Marvin Loving Dr Unit 204, Garland
$199,000 Updated two story condo with a full bedroom and 1.5 bathrooms. This unit in the very heart of Oak Lawn is just minutes away from shopping, restaurants and night life and very convenient to North Dallas Tollway. Just minutes away from Dallas Love Field, Downtown, Uptown and the Medical District. Living, dining, kitchen, half bath and full size laundry on the first floor, along with attached one car garage. Second floor has full bedroom and master bath with 2 walk-in closets and a balcony. Unit is updated with stainless steel appliances including stove, microwave and refrigerator. Stackable washer and dryer also included. Enjoy quiet nights in front of the fireplace. Just a few steps from the swimming pool. 1 Beds ⋅ 2 Baths ⋅ 21229124 MLS Updated two story condo with a full bedroom and 1.5 bathrooms. This unit in the very heart of Oak Lawn is just minutes away from shopping, restaurants and night life and very convenient to North Dallas Tollway. Just minutes away from Dallas Love Field, Downtown, Uptown and the Medical District. Living, dining, kitchen, half bath and full size laundry on the first floor, along with attached one car garage. Second floor has full bedroom and master bath with 2 walk-in closets and a balcony. Unit is updated with stainless steel appliances including stove, microwave and refrigerator. Stackable washer and dryer also included. Enjoy quiet nights in front of the fireplace. Just a few steps from the swimming pool. 3121 Wycliff Ave, Dallas
$595,000 Developed by a renowned luxury home builder, this exclusive collection of 12 attached single family homes offers thoughtfully designed 3-bedroom, 3.5-bathroom residences, each featuring a private loft within the primary suite—ideal for a home office or elevated retreat. These thoughtfully designed multi-level homes feature bright, open floor plans, secured gated entry, private driveways, and attached two-car garages with EV chargers. Designer finishes include light white oak flooring, custom cabinetry, Caesarstone countertops, and premium Samsung smart appliances. Gas line is available for easy conversion from current electric cooktop. Each bedroom boasts its own ensuite bath, with a flexible ground-level suite perfect for guests or a home office. The primary suite features vaulted ceilings, a walk-in closet, dual vanities, soaking tub, and separate shower. A private roof deck adds versatile living space and opens to a rooftop deck with stunning downtown Dallas views. 3 Beds ⋅ 4 Baths ⋅ 21239484 MLS Developed by a renowned luxury home builder, this exclusive collection of 12 attached single family homes offers thoughtfully designed 3-bedroom, 3.5-bathroom residences, each featuring a private loft within the primary suite—ideal for a home office or elevated retreat. These thoughtfully designed multi-level homes feature bright, open floor plans, secured gated entry, private driveways, and attached two-car garages with EV chargers. Designer finishes include light white oak flooring, custom cabinetry, Caesarstone countertops, and premium Samsung smart appliances. Gas line is available for easy conversion from current electric cooktop. Each bedroom boasts its own ensuite bath, with a flexible ground-level suite perfect for guests or a home office. The primary suite features vaulted ceilings, a walk-in closet, dual vanities, soaking tub, and separate shower. A private roof deck adds versatile living space and opens to a rooftop deck with stunning downtown Dallas views. 2213 Aarhus Way, Dallas
$235,000 PERFECT OPPORTUNITY FOR HOMEOWNERS OR INVESTORS! Welcome to 5852 Marina Dr #21, where thoughtful updates and low-maintenance living come together just minutes from Lake Ray Hubbard. The HOA covers exterior insurance, water, and trash, making homeownership simple and hassle-free. Inside, this 3-bedroom, 3.5-bathroom condo features an updated kitchen and beautifully renovated bathrooms that blend style with everyday functionality. Major improvements include a brand-new HVAC system, upgraded insulation installed just two years ago, and energy-efficient updated windows, providing year-round comfort and peace of mind. Whether you're looking for a primary residence, a lock-and-leave lifestyle, or your next investment property, this move-in-ready home offers exceptional value in a convenient Garland location. NO SIGN PER HOA REQUEST 3 Beds ⋅ 4 Baths ⋅ 21241582 MLS PERFECT OPPORTUNITY FOR HOMEOWNERS OR INVESTORS! Welcome to 5852 Marina Dr #21, where thoughtful updates and low-maintenance living come together just minutes from Lake Ray Hubbard. The HOA covers exterior insurance, water, and trash, making homeownership simple and hassle-free. Inside, this 3-bedroom, 3.5-bathroom condo features an updated kitchen and beautifully renovated bathrooms that blend style with everyday functionality. Major improvements include a brand-new HVAC system, upgraded insulation installed just two years ago, and energy-efficient updated windows, providing year-round comfort and peace of mind. Whether you're looking for a primary residence, a lock-and-leave lifestyle, or your next investment property, this move-in-ready home offers exceptional value in a convenient Garland location. NO SIGN PER HOA REQUEST 5852 Marina Dr Unit 21, Garland
$4,500,000 WHY NOT ?? LIVE YOUR BEST LIFE TODAY !! This home has an architectural pedigree in a neighborhood with a strong reputation.. Luxury living is not confined to a single image-this home is a mixture of creative energy and a vibrant atmosphere. Be transported to another world by the outside spaces of cascading lawns - running streams - a peaceful pond and the always drop dead views of the 16th hole of the Preston Trail private golf course and Bent Tree Country Club- all belong to this address. If yearning for your own private retreat with an emphasis on wellness and self care - make this your sanctuary of inspired spaces - blended Southern spirit and charisma with BOLD traditional comforts. In recent years there have been over $400,000 dollars spent on amenities and property improvements. Included in the list are : HVAC $10,000 condenser & 5 ton Comfort 16 complete system $22,544 ; Den furnace $4,000 ; Sprinkler Drip installation and app controller $11,000 ; Retaining walls in the stream $126,000 ; Fountain in the pond $10,000 ; Outside Kitchenette Barbecue with granite counter tops $6500 ; refinished wood floors in major areas $24,000 ; Karastan carpeting $13,000 ; Tankless water heater $6500 ; Powder Bath $ 8500 ; the list continues and is available - The unique stunning architecture has been designed using the highest quality of materials. The flow between the inside and outside is an intentional design. All rooms branch from the central great room and dining room with a 40 foot long hall with soaring glass walls. IF needed -3 master suites- perfect for a multigenerational footprint - 6 living areas - massive storage and custom closets - outside living rooms - a beautiful china display butlers pantry - furniture grade bookcases and cabinetry - sun filled gathering rooms - exercise areas - viewing and relaxing reading and outside eating balconies - all make up this signature magical beautiful home. Do not miss this once in a generation ownership opportunity. 4 Beds ⋅ 5 Baths ⋅ 21213976 MLS WHY NOT ?? LIVE YOUR BEST LIFE TODAY !! This home has an architectural pedigree in a neighborhood with a strong reputation.. Luxury living is not confined to a single image-this home is a mixture of creative energy and a vibrant atmosphere. Be transported to another world by the outside spaces of cascading lawns - running streams - a peaceful pond and the always drop dead views of the 16th hole of the Preston Trail private golf course and Bent Tree Country Club- all belong to this address. If yearning for your own private retreat with an emphasis on wellness and self care - make this your sanctuary of inspired spaces - blended Southern spirit and charisma with BOLD traditional comforts. In recent years there have been over $400,000 dollars spent on amenities and property improvements. Included in the list are : HVAC $10,000 condenser & 5 ton Comfort 16 complete system $22,544 ; Den furnace $4,000 ; Sprinkler Drip installation and app controller $11,000 ; Retaining walls in the stream $126,000 ; Fountain in the pond $10,000 ; Outside Kitchenette Barbecue with granite counter tops $6500 ; refinished wood floors in major areas $24,000 ; Karastan carpeting $13,000 ; Tankless water heater $6500 ; Powder Bath $ 8500 ; the list continues and is available - The unique stunning architecture has been designed using the highest quality of materials. The flow between the inside and outside is an intentional design. All rooms branch from the central great room and dining room with a 40 foot long hall with soaring glass walls. IF needed -3 master suites- perfect for a multigenerational footprint - 6 living areas - massive storage and custom closets - outside living rooms - a beautiful china display butlers pantry - furniture grade bookcases and cabinetry - sun filled gathering rooms - exercise areas - viewing and relaxing reading and outside eating balconies - all make up this signature magical beautiful home. Do not miss this once in a generation ownership opportunity. 17168 Club Hill Dr, Dallas
$330,000 Live minutes from everything Dallas has to offer in this stylish, move-in ready condo located in the heart of the rapidly growing Medical District. Perfectly positioned near UT Southwestern, Parkland, Love Field, Uptown, Downtown, Oak Lawn, and major highways, this lock-and-leave residence offers exceptional convenience for professionals, frequent travelers, and anyone seeking low-maintenance urban living. Inside, soaring ceilings, hardwood floors, oversized windows, and abundant natural light create an open, airy feel throughout the main living spaces. The open-concept layout seamlessly connects the living, dining, and kitchen areas, making the home ideal for entertaining or everyday living. The kitchen features granite countertops, stainless steel appliances, ample cabinetry, and a breakfast bar for casual dining. The spacious bedroom offers privacy and comfort, while updated finishes throughout provide a clean, modern aesthetic. Enjoy your own private balcony for morning coffee or evening relaxation, plus the added bonus of an attached garage with access to a private rear outdoor space. In-unit laundry and a well-maintained community add to the ease of ownership. Surrounded by ongoing development and growth, this is an outstanding opportunity to own in one of Dallas’ most connected and evolving neighborhoods. Stylish, centrally located, and competitively priced, this condo delivers the lifestyle and convenience you are looking for. 2 Beds ⋅ 3 Baths ⋅ 21239687 MLS Live minutes from everything Dallas has to offer in this stylish, move-in ready condo located in the heart of the rapidly growing Medical District. Perfectly positioned near UT Southwestern, Parkland, Love Field, Uptown, Downtown, Oak Lawn, and major highways, this lock-and-leave residence offers exceptional convenience for professionals, frequent travelers, and anyone seeking low-maintenance urban living. Inside, soaring ceilings, hardwood floors, oversized windows, and abundant natural light create an open, airy feel throughout the main living spaces. The open-concept layout seamlessly connects the living, dining, and kitchen areas, making the home ideal for entertaining or everyday living. The kitchen features granite countertops, stainless steel appliances, ample cabinetry, and a breakfast bar for casual dining. The spacious bedroom offers privacy and comfort, while updated finishes throughout provide a clean, modern aesthetic. Enjoy your own private balcony for morning coffee or evening relaxation, plus the added bonus of an attached garage with access to a private rear outdoor space. In-unit laundry and a well-maintained community add to the ease of ownership. Surrounded by ongoing development and growth, this is an outstanding opportunity to own in one of Dallas’ most connected and evolving neighborhoods. Stylish, centrally located, and competitively priced, this condo delivers the lifestyle and convenience you are looking for. 2407 Stutz Dr Unit B5, Dallas
$209,000 Currently leased until August 2027. Gain instant rental income! Perfect for nature lovers, this charming second-floor condo is nestled within a lush, park-like community backing directly up to Stevens Park Golf Course and the scenic Coombs Creek Trail. Enjoy miles of tree-lined paths through Kessler Park right outside your door, while still being just minutes from downtown and Bishop Arts, offering the best of both tranquility and convenience. Inside, the 2-bedroom, 2-bath layout feels open and inviting, with warm flooring and abundant natural light creating a cozy vibe. Step out onto your oversized covered patio and you’ll feel like you’re in your own private treehouse! The community itself features beautifully maintained grounds and a gorgeous double pool, perfect for relaxing or entertaining. Even better, the HOA covers: water, trash, blanket insurance, and exterior maintenance, giving you a true low-maintenance lifestyle. 2 Beds ⋅ 2 Baths ⋅ 21239975 MLS Currently leased until August 2027. Gain instant rental income! Perfect for nature lovers, this charming second-floor condo is nestled within a lush, park-like community backing directly up to Stevens Park Golf Course and the scenic Coombs Creek Trail. Enjoy miles of tree-lined paths through Kessler Park right outside your door, while still being just minutes from downtown and Bishop Arts, offering the best of both tranquility and convenience. Inside, the 2-bedroom, 2-bath layout feels open and inviting, with warm flooring and abundant natural light creating a cozy vibe. Step out onto your oversized covered patio and you’ll feel like you’re in your own private treehouse! The community itself features beautifully maintained grounds and a gorgeous double pool, perfect for relaxing or entertaining. Even better, the HOA covers: water, trash, blanket insurance, and exterior maintenance, giving you a true low-maintenance lifestyle. 2505 Wedglea Dr Unit 238, Dallas
$440,000 Tucked into the coveted Country Place community in Carrollton, this beautifully UPDATED townhome sets the tone for the thoughtful upgrades throughout, delivering SPACE and STYLE. Spanning 1,773 square feet across multiple levels, the home is filled with natural light thanks to soaring vaulted ceilings and expansive living and dining areas. The main living space showcases captivating views of Hole #1 on the golf course, charming bridges, and tranquil lakes, creating a serene backdrop for both everyday living and entertaining. The kitchen is designed to impress, featuring granite countertops, stainless steel appliances, a dedicated coffee bar, barn doors leading to the pantry, an inviting eat-in area, and lovely views that elevate everyday living. Every bedroom closet is enhanced with custom built-ins, while the primary suite stands out with barn doors and a built-in dresser for added character and convenience. A custom mudroom just off the garage, and the interiors feature remodeled bathrooms with elegant travertine tile, hard-surface flooring throughout, crown molding, new doors, rich wood accents, and modern steel pipe-style railings. A stylish second-level bar with a wine fridge, ideally located near the study, adds both function and flair. With convenient access to the Dallas North Tollway, I-35E, and the DART Silver Line, this exceptional property blends suburban tranquility with unbeatable connectivity. In the community, you can enjoy access to a 9-hole golf course, tennis courts, scenic walking paths, private lakes, and resort-style pools, perfect for both active days and relaxed living. A seamless blend of luxury, space, and natural surroundings. Universal TESLA charger installed in garage. It is move-in ready. 3 Beds ⋅ 3 Baths ⋅ 21235588 MLS Tucked into the coveted Country Place community in Carrollton, this beautifully UPDATED townhome sets the tone for the thoughtful upgrades throughout, delivering SPACE and STYLE. Spanning 1,773 square feet across multiple levels, the home is filled with natural light thanks to soaring vaulted ceilings and expansive living and dining areas. The main living space showcases captivating views of Hole #1 on the golf course, charming bridges, and tranquil lakes, creating a serene backdrop for both everyday living and entertaining. The kitchen is designed to impress, featuring granite countertops, stainless steel appliances, a dedicated coffee bar, barn doors leading to the pantry, an inviting eat-in area, and lovely views that elevate everyday living. Every bedroom closet is enhanced with custom built-ins, while the primary suite stands out with barn doors and a built-in dresser for added character and convenience. A custom mudroom just off the garage, and the interiors feature remodeled bathrooms with elegant travertine tile, hard-surface flooring throughout, crown molding, new doors, rich wood accents, and modern steel pipe-style railings. A stylish second-level bar with a wine fridge, ideally located near the study, adds both function and flair. With convenient access to the Dallas North Tollway, I-35E, and the DART Silver Line, this exceptional property blends suburban tranquility with unbeatable connectivity. In the community, you can enjoy access to a 9-hole golf course, tennis courts, scenic walking paths, private lakes, and resort-style pools, perfect for both active days and relaxed living. A seamless blend of luxury, space, and natural surroundings. Universal TESLA charger installed in garage. It is move-in ready. 2925 Country Place Cir, Carrollton
$689,000 Experience the pinnacle of Dallas living in this stunning, three-story contemporary condo. Nestled within a secure, private gated community, this home seamlessly blends high-end technology with eco-conscious efficiency. The open-concept interior is bathed in natural light thanks to brand-new energy-efficient windows and features fresh designer carpet throughout the private quarters. Entertain with ease using the integrated in-ceiling speaker system and customizable lighting controls, allowing you to set the perfect mood for any occasion. The spacious living area is anchored by a sleek fireplace, creating a warm contrast to the modern lines. Stand out from the crowd with a rare, high-performance Geothermal heating and cooling system, offering incredible energy savings and a reduced carbon footprint—a premium feature seldom found in urban builds. The Private Rooftop Deck is a massive, full-footprint rooftop terrace offering panoramic city views unobstructed by noisy and large HVAC units due to the Geothermal energy system —the ultimate spot for sunset cocktails, hosting parties or morning yoga. The attached garage features a fresh, professional epoxy floor coating for a clean look. Located just minutes from downtown & the city's best dining and nightlife, this home offers the privacy of a gated enclave with the heartbeat of Dallas at your doorstep. HOA Includes: Weekly lawn care, Insurance for the exterior of the building, Water, Trash, Maintenance of the gate and common space and the complex has 10+ parking spaces insise the gate 3 Beds ⋅ 4 Baths ⋅ 21240878 MLS Experience the pinnacle of Dallas living in this stunning, three-story contemporary condo. Nestled within a secure, private gated community, this home seamlessly blends high-end technology with eco-conscious efficiency. The open-concept interior is bathed in natural light thanks to brand-new energy-efficient windows and features fresh designer carpet throughout the private quarters. Entertain with ease using the integrated in-ceiling speaker system and customizable lighting controls, allowing you to set the perfect mood for any occasion. The spacious living area is anchored by a sleek fireplace, creating a warm contrast to the modern lines. Stand out from the crowd with a rare, high-performance Geothermal heating and cooling system, offering incredible energy savings and a reduced carbon footprint—a premium feature seldom found in urban builds. The Private Rooftop Deck is a massive, full-footprint rooftop terrace offering panoramic city views unobstructed by noisy and large HVAC units due to the Geothermal energy system —the ultimate spot for sunset cocktails, hosting parties or morning yoga. The attached garage features a fresh, professional epoxy floor coating for a clean look. Located just minutes from downtown & the city's best dining and nightlife, this home offers the privacy of a gated enclave with the heartbeat of Dallas at your doorstep. HOA Includes: Weekly lawn care, Insurance for the exterior of the building, Water, Trash, Maintenance of the gate and common space and the complex has 10+ parking spaces insise the gate 3816 Roseland Ave Unit C300, Dallas
$645,000 Discover an exceptional investment opportunity in the established Arbor Place subdivision of DeSoto, Texas. This spacious residential duplex offers a total of 6 bedrooms and 4 bathrooms, thoughtfully designed to provide comfort and functionality for both owners and tenants. Each unit features well-appointed living spaces, generous bedrooms, and practical layouts ideal for modern living. Located in a well-established community known for its long-term appeal and accessibility, Arbor Place continues to attract buyers seeking value and convenience within the DeSoto area. Whether you're looking to expand your portfolio or occupy one side while generating income from the other, this duplex presents versatility, strong rental potential, and lasting value in a growing market. 6 Beds ⋅ 4 Baths ⋅ 21239519 MLS Discover an exceptional investment opportunity in the established Arbor Place subdivision of DeSoto, Texas. This spacious residential duplex offers a total of 6 bedrooms and 4 bathrooms, thoughtfully designed to provide comfort and functionality for both owners and tenants. Each unit features well-appointed living spaces, generous bedrooms, and practical layouts ideal for modern living. Located in a well-established community known for its long-term appeal and accessibility, Arbor Place continues to attract buyers seeking value and convenience within the DeSoto area. Whether you're looking to expand your portfolio or occupy one side while generating income from the other, this duplex presents versatility, strong rental potential, and lasting value in a growing market. 215 Idle Creek Ln, Desoto
$99,500 Welcome to this unique two-level loft-style condo in the heart of Dallas, offering the perfect blend of character, functionality, and comfort. This spacious 2-bedroom, 2-bath home features an open-concept layout with soaring ceilings, creating a bright and airy feel throughout. The main living area is anchored by a cozy wood-burning fireplace, perfect for relaxing evenings, while the adjoining dining space flows seamlessly into the well-equipped kitchen, complete with oven, stove, dishwasher, and refrigerator—all included. Upstairs, the loft-style design adds a modern touch and flexible living space. Both bedrooms are generously sized, each complemented by ceiling fans for added comfort. Step outside to your private balcony, which also includes additional storage space—ideal for keeping things organized. Washer and dryer hookups are conveniently available within the unit. Whether you’re looking for a primary residence or an investment opportunity, this INCOME PRODUCING conco Brings in $1450 per month and checks all the boxes. Motivated seller—don’t miss your chance to make it yours! 2 Beds ⋅ 2 Baths ⋅ 21229260 MLS Welcome to this unique two-level loft-style condo in the heart of Dallas, offering the perfect blend of character, functionality, and comfort. This spacious 2-bedroom, 2-bath home features an open-concept layout with soaring ceilings, creating a bright and airy feel throughout. The main living area is anchored by a cozy wood-burning fireplace, perfect for relaxing evenings, while the adjoining dining space flows seamlessly into the well-equipped kitchen, complete with oven, stove, dishwasher, and refrigerator—all included. Upstairs, the loft-style design adds a modern touch and flexible living space. Both bedrooms are generously sized, each complemented by ceiling fans for added comfort. Step outside to your private balcony, which also includes additional storage space—ideal for keeping things organized. Washer and dryer hookups are conveniently available within the unit. Whether you’re looking for a primary residence or an investment opportunity, this INCOME PRODUCING conco Brings in $1450 per month and checks all the boxes. Motivated seller—don’t miss your chance to make it yours! 9837 Walnut St Unit S203, Dallas
$275,000 Residence 234 at The Renaissance on Turtle Creek places you in one of Dallas’ most sought-after high-rise communities, located along the historic Turtle Creek Boulevard in the Oak Lawn District. This one-bedroom condo features new wood floors, fresh paint, abundant natural light and peaceful tree-lined views. The kitchen includes white cabinetry, stainless steel appliances, granite countertops and updated lighting, flowing seamlessly into the living area. A wine refrigerator and water filtration faucet convey with the property. The primary suite offers a custom-designed closet that maximizes storage, along with additional built-ins throughout. The HVAC system was recently upgraded in Nov'24. One of the most desirable features is the same-level reserved garage parking space, allowing you to step directly from your vehicle to your floor. This level also offers added privacy, with no unit directly across the hall, a rare advantage within the building. The residence provides immediate access to the Katy Trail and is within walking distance of parks, coffee shops and popular dining. Nearby favorites include Katy Trail Ice House, La La Land Kind Cafe, Village Baking Co., Eatzis, and additional Uptown dining and cafe options. Uptown Dallas is within walking distance, and Downtown Dallas, Design District, and UT Southwestern Medical Center are all just minutes by car. The Renaissance on Turtle Creek offers full-service high-rise living with 24-hour concierge and security, valet parking, a resort-style pool deck with lap pool, hot tub, cabanas, fire pits and grilling areas, a second pool on the ground level, two fitness centers with saunas, business centers, conference rooms, a clubroom, and a pet-friendly community with green space access. 1 Beds ⋅ 1 Baths ⋅ 21239378 MLS Residence 234 at The Renaissance on Turtle Creek places you in one of Dallas’ most sought-after high-rise communities, located along the historic Turtle Creek Boulevard in the Oak Lawn District. This one-bedroom condo features new wood floors, fresh paint, abundant natural light and peaceful tree-lined views. The kitchen includes white cabinetry, stainless steel appliances, granite countertops and updated lighting, flowing seamlessly into the living area. A wine refrigerator and water filtration faucet convey with the property. The primary suite offers a custom-designed closet that maximizes storage, along with additional built-ins throughout. The HVAC system was recently upgraded in Nov'24. One of the most desirable features is the same-level reserved garage parking space, allowing you to step directly from your vehicle to your floor. This level also offers added privacy, with no unit directly across the hall, a rare advantage within the building. The residence provides immediate access to the Katy Trail and is within walking distance of parks, coffee shops and popular dining. Nearby favorites include Katy Trail Ice House, La La Land Kind Cafe, Village Baking Co., Eatzis, and additional Uptown dining and cafe options. Uptown Dallas is within walking distance, and Downtown Dallas, Design District, and UT Southwestern Medical Center are all just minutes by car. The Renaissance on Turtle Creek offers full-service high-rise living with 24-hour concierge and security, valet parking, a resort-style pool deck with lap pool, hot tub, cabanas, fire pits and grilling areas, a second pool on the ground level, two fitness centers with saunas, business centers, conference rooms, a clubroom, and a pet-friendly community with green space access. 3225 Turtle Creek Blvd Unit 234, Dallas
$759,000 Modern Luxury Minutes from Downtown Dallas! Rooftop Views! Medical District Location! Experience elevated urban living at 2043 Canada Drive, Dallas, TX, a stunning contemporary residence perfectly positioned near Downtown Dallas, the Medical District, Uptown, Trinity Groves, Design District, Love Field Airport, and major employment centers. This exceptional 4-bedroom, 4-bath luxury home offers approximately 3,600 square feet of sophisticated living space designed for today's lifestyle. Step inside to soaring 10-foot ceilings, expansive open-concept living areas, abundant natural light, designer finishes, and seamless indoor-outdoor entertaining spaces. The chef-inspired kitchen features premium finishes, oversized island seating, and generous storage, flowing effortlessly into spacious living and dining areas ideal for entertaining guests or enjoying everyday luxury. Luxury. Location. Lifestyle. Schedule your private showing today and discover why 2043 Canada Drive is one of Dallas' most compelling modern luxury opportunities. The flexible floor plan includes two primary suites, making it perfect for multi-generational living, executives relocating to Dallas, medical professionals, or those seeking private guest accommodations. Spacious secondary bedrooms and spa-inspired bathrooms provide comfort and privacy throughout. The crown jewel of this home is the spectacular rooftop terrace, offering panoramic views of the Dallas skyline. It is an ideal setting for entertaining, relaxing, or enjoying unforgettable Texas sunsets. Located in one of Dallas' fastest-growing urban neighborhoods, this home provides quick access to major highways, downtown entertainment, restaurants, shopping, sports venues, and corporate headquarters while maintaining a residential feel. Luxury. Location. Lifestyle. Schedule your private showing today and discover why 2043 Canada Drive is one of Dallas' most compelling modern luxury opportunities. 4 Beds ⋅ 4 Baths ⋅ 21236908 MLS Modern Luxury Minutes from Downtown Dallas! Rooftop Views! Medical District Location! Experience elevated urban living at 2043 Canada Drive, Dallas, TX, a stunning contemporary residence perfectly positioned near Downtown Dallas, the Medical District, Uptown, Trinity Groves, Design District, Love Field Airport, and major employment centers. This exceptional 4-bedroom, 4-bath luxury home offers approximately 3,600 square feet of sophisticated living space designed for today's lifestyle. Step inside to soaring 10-foot ceilings, expansive open-concept living areas, abundant natural light, designer finishes, and seamless indoor-outdoor entertaining spaces. The chef-inspired kitchen features premium finishes, oversized island seating, and generous storage, flowing effortlessly into spacious living and dining areas ideal for entertaining guests or enjoying everyday luxury. Luxury. Location. Lifestyle. Schedule your private showing today and discover why 2043 Canada Drive is one of Dallas' most compelling modern luxury opportunities. The flexible floor plan includes two primary suites, making it perfect for multi-generational living, executives relocating to Dallas, medical professionals, or those seeking private guest accommodations. Spacious secondary bedrooms and spa-inspired bathrooms provide comfort and privacy throughout. The crown jewel of this home is the spectacular rooftop terrace, offering panoramic views of the Dallas skyline. It is an ideal setting for entertaining, relaxing, or enjoying unforgettable Texas sunsets. Located in one of Dallas' fastest-growing urban neighborhoods, this home provides quick access to major highways, downtown entertainment, restaurants, shopping, sports venues, and corporate headquarters while maintaining a residential feel. Luxury. Location. Lifestyle. Schedule your private showing today and discover why 2043 Canada Drive is one of Dallas' most compelling modern luxury opportunities. 2043 Canada Dr, Dallas
$279,000 Beautifully maintained Mediterranean-style 2 bedroom, 2 bathroom condo located in the heart of Dallas. Featuring two ensuite bedrooms, with one conveniently located on the first floor and the second on the upper level, ideal for added privacy. Upstairs, the primary suite includes a versatile sitting area, currently used as a private living space, along with its own balcony. The spacious living room boasts soaring ceilings, an abundance of windows that fill the home with natural light, and a cozy wood-burning fireplace. Enjoy your own private patio with high wooden fencing, perfect for entertaining or relaxing outdoors. The home features no carpet throughout, along with recently updated windows and a new AC system for added comfort and efficiency. Situated within a gated community, this condo includes an assigned parking space and access to two community pools. The HOA covers several services, including water, sewer, and trash. Ideally located just minutes from the Dallas North Tollway, the vibrant shops and dining at Village on the Parkway in Addison, and Galleria Dallas, this home offers the perfect blend of convenience and low-maintenance living. 2 Beds ⋅ 2 Baths ⋅ 21235781 MLS Beautifully maintained Mediterranean-style 2 bedroom, 2 bathroom condo located in the heart of Dallas. Featuring two ensuite bedrooms, with one conveniently located on the first floor and the second on the upper level, ideal for added privacy. Upstairs, the primary suite includes a versatile sitting area, currently used as a private living space, along with its own balcony. The spacious living room boasts soaring ceilings, an abundance of windows that fill the home with natural light, and a cozy wood-burning fireplace. Enjoy your own private patio with high wooden fencing, perfect for entertaining or relaxing outdoors. The home features no carpet throughout, along with recently updated windows and a new AC system for added comfort and efficiency. Situated within a gated community, this condo includes an assigned parking space and access to two community pools. The HOA covers several services, including water, sewer, and trash. Ideally located just minutes from the Dallas North Tollway, the vibrant shops and dining at Village on the Parkway in Addison, and Galleria Dallas, this home offers the perfect blend of convenience and low-maintenance living. 14151 Montfort Dr Unit 347, Dallas
$849,000 Enjoy beautiful views of Turtle Creek Park and historic Turtle Creek Boulevard from this light filled corner unit at The Mayfair. The owner painted and updated the wood floors and kitchen cabinets for a transitional decor. Mayfair residents enjoy a terrific location and some of the finest resident amenities in the neighborhood. The popular Sky Club is available to enjoy downtown Dallas views and overlooks Turtle Creek Park and may be reserved for residents wishing to reserve for entertaining family and friends. The Mayfair Room features views of Northwest Dallas. The Third Floor includes the popular coffee bar where neighbors enjoy coffee, juice and papers in the morning before heading for a workout in The fitness room. The beautifully landscaped garden terrace includes the pool, hot tub and grills for resident barbecues. Fantastic urban location with easy access to The Katy Trail, Uptown, Downtown, UT Southwestern, Baylor, restaurants and shopping. Every condo comes with two deeded parking spaces and storage space. 2 Beds ⋅ 2 Baths ⋅ 21236745 MLS Enjoy beautiful views of Turtle Creek Park and historic Turtle Creek Boulevard from this light filled corner unit at The Mayfair. The owner painted and updated the wood floors and kitchen cabinets for a transitional decor. Mayfair residents enjoy a terrific location and some of the finest resident amenities in the neighborhood. The popular Sky Club is available to enjoy downtown Dallas views and overlooks Turtle Creek Park and may be reserved for residents wishing to reserve for entertaining family and friends. The Mayfair Room features views of Northwest Dallas. The Third Floor includes the popular coffee bar where neighbors enjoy coffee, juice and papers in the morning before heading for a workout in The fitness room. The beautifully landscaped garden terrace includes the pool, hot tub and grills for resident barbecues. Fantastic urban location with easy access to The Katy Trail, Uptown, Downtown, UT Southwestern, Baylor, restaurants and shopping. Every condo comes with two deeded parking spaces and storage space. 3401 Lee Pkwy Unit 1003, Dallas
$479,000 Perched above the tree-lined edge of Exall Park, this three-story townhome at 3124 Carmel St offers a rare combination of private outdoor living, flexible interior spaces, and panoramic views of the Dallas skyline. Thoughtfully designed for both everyday living and entertaining, the home places the city at your doorstep while providing a peaceful retreat above it all. Travertine flooring welcomes you inside, where the first level features a private guest suite with a full bath and built-in workstation, ideal for visitors, a home office, or a fitness space. The second floor is dedicated to open concept living, where tall ceilings, expansive windows, and hardwood floors create bright, inviting spaces. A spacious living area flows into a separate dining room and a well-appointed kitchen with generous workspace, designer lighting, and a distinctive exposed brick accent wall that lends subtle loft-inspired character. The entire third floor is devoted to the primary suite, complete with a sitting area, oversized walk-in closet, dual vanities, soaking tub, separate shower, private water closet, and conveniently located laundry. Above, the rooftop terrace becomes a true outdoor living room with uninterrupted skyline views that transform from morning coffee to sunset gatherings and downtown evenings. Additional highlights include a two-car attached garage and a location just steps from Exall Park's trails, recreation center, and green space. Deep Ellum, Uptown, Lower Greenville, Downtown, Baylor University Medical Center, and the Arts District are all within minutes, while White Rock Lake offers miles of trails, kayaking, cycling, and outdoor recreation nearby. With exceptional access to US-75, I-30, and major employment centers, this home pairs urban convenience with a neighborhood feel in one of Dallas' most connected locations. 2 Beds ⋅ 3 Baths ⋅ 21236253 MLS Perched above the tree-lined edge of Exall Park, this three-story townhome at 3124 Carmel St offers a rare combination of private outdoor living, flexible interior spaces, and panoramic views of the Dallas skyline. Thoughtfully designed for both everyday living and entertaining, the home places the city at your doorstep while providing a peaceful retreat above it all. Travertine flooring welcomes you inside, where the first level features a private guest suite with a full bath and built-in workstation, ideal for visitors, a home office, or a fitness space. The second floor is dedicated to open concept living, where tall ceilings, expansive windows, and hardwood floors create bright, inviting spaces. A spacious living area flows into a separate dining room and a well-appointed kitchen with generous workspace, designer lighting, and a distinctive exposed brick accent wall that lends subtle loft-inspired character. The entire third floor is devoted to the primary suite, complete with a sitting area, oversized walk-in closet, dual vanities, soaking tub, separate shower, private water closet, and conveniently located laundry. Above, the rooftop terrace becomes a true outdoor living room with uninterrupted skyline views that transform from morning coffee to sunset gatherings and downtown evenings. Additional highlights include a two-car attached garage and a location just steps from Exall Park's trails, recreation center, and green space. Deep Ellum, Uptown, Lower Greenville, Downtown, Baylor University Medical Center, and the Arts District are all within minutes, while White Rock Lake offers miles of trails, kayaking, cycling, and outdoor recreation nearby. With exceptional access to US-75, I-30, and major employment centers, this home pairs urban convenience with a neighborhood feel in one of Dallas' most connected locations. 3124 Carmel St, Dallas
$1,099,000 Situated in one of Oak Lawn's most sought-after locations, this striking three-level residence delivers the perfect combination of architectural character, thoughtful design, and low-maintenance luxury living. Soaring 15-foot ceilings, abundant natural light, and rich dark wood millwork set a sophisticated tone throughout. The main living area centers around a statement fireplace and flows seamlessly into the dining and entertaining spaces. The chef's kitchen is equally impressive, featuring Viking stainless steel appliances, a gas cooktop with pot filler, built-in refrigeration, an oversized island, and a spacious walk-in pantry. The primary suite is generously proportioned with a spa-inspired ensuite bath offering a soaking tub, oversized walk-in shower, and a large walk-in closet and a stairway to 3rd floor study. Additional bedrooms each feature private ensuite baths with high-end stone finishes. The third level offers a versatile bonus space complete with a wet bar, half bath, and private terrace, functioning beautifully as a media room, home office, or guest retreat. Custom window treatments throughout. Multiple terraces and balconies create three distinct outdoor entertaining areas. Artificial turf along the side yard and adjacent to the patio provides a clean, polished exterior that requires virtually no upkeep. Priced to make it your own. Moments from premier shopping, dining, and convenient access to major highways. 4 Beds ⋅ 5 Baths ⋅ 21222037 MLS Situated in one of Oak Lawn's most sought-after locations, this striking three-level residence delivers the perfect combination of architectural character, thoughtful design, and low-maintenance luxury living. Soaring 15-foot ceilings, abundant natural light, and rich dark wood millwork set a sophisticated tone throughout. The main living area centers around a statement fireplace and flows seamlessly into the dining and entertaining spaces. The chef's kitchen is equally impressive, featuring Viking stainless steel appliances, a gas cooktop with pot filler, built-in refrigeration, an oversized island, and a spacious walk-in pantry. The primary suite is generously proportioned with a spa-inspired ensuite bath offering a soaking tub, oversized walk-in shower, and a large walk-in closet and a stairway to 3rd floor study. Additional bedrooms each feature private ensuite baths with high-end stone finishes. The third level offers a versatile bonus space complete with a wet bar, half bath, and private terrace, functioning beautifully as a media room, home office, or guest retreat. Custom window treatments throughout. Multiple terraces and balconies create three distinct outdoor entertaining areas. Artificial turf along the side yard and adjacent to the patio provides a clean, polished exterior that requires virtually no upkeep. Priced to make it your own. Moments from premier shopping, dining, and convenient access to major highways. 4138 Prescott Ave, Dallas
$749,000 Welcome to your dream lakeside retreat in the prestigious Sapphire Bay community on the shores of Lake Ray Hubbard. This stunning 3-story contemporary home blends luxury, modern design, and energy-efficient features to create the perfect balance of comfort and style. The first floor offers a private guest suite complete with a spacious bedroom and ensuite bathroom—ideal for visitors or multi-generational living. The second floor serves as the heart of the home, featuring an open-concept layout that seamlessly connects the gourmet kitchen, large island with seating, and expansive living and dining areas—perfect for both entertaining and everyday living. The third floor is your personal sanctuary, highlighted by a serene owner’s suite with a private balcony overlooking tranquil water views. An additional bedroom with its own ensuite bath provides comfort and privacy for family or guests. Enjoy a lifestyle of relaxation and recreation with nearby walking trails, boating, and fishing. Experience the best of lakeside living in a home designed for elegance, comfort, and everyday enjoyment. 3 Beds ⋅ 4 Baths ⋅ 21230663 MLS Welcome to your dream lakeside retreat in the prestigious Sapphire Bay community on the shores of Lake Ray Hubbard. This stunning 3-story contemporary home blends luxury, modern design, and energy-efficient features to create the perfect balance of comfort and style. The first floor offers a private guest suite complete with a spacious bedroom and ensuite bathroom—ideal for visitors or multi-generational living. The second floor serves as the heart of the home, featuring an open-concept layout that seamlessly connects the gourmet kitchen, large island with seating, and expansive living and dining areas—perfect for both entertaining and everyday living. The third floor is your personal sanctuary, highlighted by a serene owner’s suite with a private balcony overlooking tranquil water views. An additional bedroom with its own ensuite bath provides comfort and privacy for family or guests. Enjoy a lifestyle of relaxation and recreation with nearby walking trails, boating, and fishing. Experience the best of lakeside living in a home designed for elegance, comfort, and everyday enjoyment. 506 Winners Cir, Rowlett