Refine Search
Sort by
131 Kylie St, Cleburne
$249,990
5 Beds ⋅ 3 Baths ⋅ 21288898 MLS
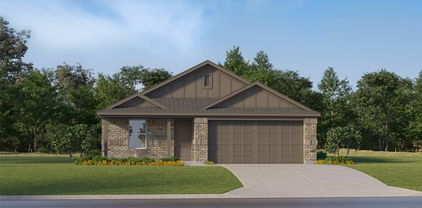
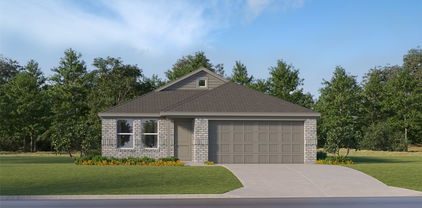
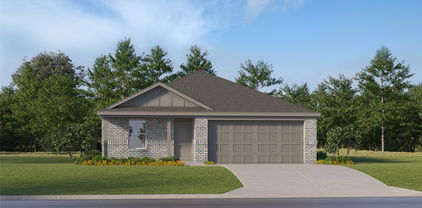
MLS# 21288898 - Built by NHC - Ready Now! ~ Model 2408 A1 - Big Bend The Big Bend plan features 5 bedrooms, 2.5 bathrooms, a 2-car garage, and 2,408 square feet of thoughtfully designed 2 story living space. As you step into the welcoming entryway, you will find a convenient half bathroom and the staircase leading to the upper level. Continue down the hall past the stairway and you will find an open concept living and dining area on the main floor. The kitchen, complete with a central island, overlooks the dining and living room, creating a perfect space for meals and family time. Off the living room, you will also have a downstairs bedroom perfect for guests or a study. Upstairs, the primary suite offers a private retreat with its own bathroom. Four additional bedrooms, a laundry room and a full bathroom complete the upper level, providing ample space for family or guests.

131 Kylie St, Cleburne

106 Cottonwood St, Joshua
$249,600
4 Beds ⋅ 3 Baths ⋅ 21297470 MLS
Located in the heart of Joshua at an unbelievable price, beautifully updated home on over quarter of an acre and no HOA... The moment you step inside, you'll appreciate the stylish upgrades throughout, including gorgeous flooring, updated fixtures, granite countertops, stainless steel appliances, and a stunning kitchen backsplash that adds both character and charm. Designed for comfortable living and entertaining, the spacious spacious dining area offers flexibility and could easily serve as a second living space, game room, or gathering area. The home features two primary suites, each with its own private en-suite bathroom, making it ideal for multi-generational living, guests, or added privacy. The beautifully renovated bathrooms showcase designer finishes, including a large walk-in tile shower that creates a spa-like retreat. Enjoy your morning coffee on the inviting covered front porch or unwind in the evening on the expansive covered back porch, perfect for relaxing or entertaining year-round. Location is everything, and this home delivers! Situated in the heart of Joshua, you'll be just minutes from parks, schools, restaurants, grocery stores, shopping, and everyday conveniences—with many destinations within walking distance. Commuters will appreciate the easy access to the Chisholm Trail Toll Road, providing a convenient drive to both Fort Worth and Dallas.Updated, versatile, and perfectly located—this is one you won't want to miss!

106 Cottonwood St, Joshua

127 Levi Dr, Cleburne
$248,990
5 Beds ⋅ 3 Baths ⋅ 21279496 MLS
MLS# 21279496 - Built by NHC - Nov 2026 completion! ~ Model 1804-2 B1 - Madison The Madison Plan from our Liberty Series combines style and functionality in a layout that maximizes space for your family’s needs. This 2-story home features 5 bedrooms, 3 bathrooms, a 2-car garage, and 1,804 square feet of well-designed living space. As you step inside, you’ll find a main-level bedroom and a full bathroom, offering a convenient option for guests or a home office. Beyond that, the home opens to a bright and airy living area, where the family room, dining area, and open kitchen with a central island come together seamlessly to create a welcoming space for entertainment and everyday living. Stairs located in the family room lead to the upper level. Upstairs, the primary suite serves as a private retreat, complete with an ensuite bathroom. The upper level also includes three additional bedrooms, another full bathroom, and a conveniently located laundry room to simplify daily tasks.

127 Levi Dr, Cleburne

341 Lena Ln, Burleson
$247,900
4 Beds ⋅ 2 Baths ⋅ 21311422 MLS
**FHA ELIGIBLE** Welcome to this beautifully remodeled 4-bedroom, 2-bath home in a desirable central Burleson location. Step inside to an open and inviting floor plan featuring stylish modern finishes throughout. The stunning kitchen has been updated with quartz countertops, and brand-new appliances, creating the perfect space for everyday living and entertaining. Major recent updates include a new roof and new HVAC system, providing peace of mind for years to come. Additional improvements include new rain gutters, new front door, new back doors, luxury vinyl plank flooring, new carpet, updated light fixtures, new faucets, new 2-inch blinds, and fresh interior and exterior paint. Both bathrooms have been thoughtfully renovated with contemporary finishes, enhancing the home's modern appeal. Enjoy outdoor living in the private backyard featuring an over sized covered patio, perfect for relaxing, entertaining, or enjoying time with family and friends. Conveniently located near Old Town Burleson, shopping, dining, entertainment, schools, and major highways, this move-in-ready home offers the perfect blend of modern updates, comfort, and convenience.

341 Lena Ln, Burleson

3713 Shady Ln, Joshua
$247,500
3 Beds ⋅ 2 Baths ⋅ 21372681 MLS
**FULLY RENOVATED, MOVE-IN READY, HALF-ACRE LOT, and MINUTES FROM BURLESON** Welcome to 3713 Shady Ln where modern updates meet the space, privacy, and charm of country living! Completely renovated from top to bottom, this beautifully refreshed 3-bedroom, 2-bath home is truly move-in ready and offers approximately 1,800 square feet of comfortable living space on nearly half an acre. Step inside and you'll immediately appreciate the fresh, modern feel and thoughtfully designed layout. The spacious open-concept living area creates an inviting gathering space and flows seamlessly into the updated kitchen, making everyday living and entertaining effortless. The kitchen offers plenty of cabinetry, workspace, and room for everyone to gather. The split-bedroom floor plan provides privacy for the spacious primary suite, which features a beautifully updated en-suite bath, generous closet space, garden tub, dual vanities, and separate tile shower. The secondary bedrooms are nicely sized and offer walk-in closets, providing plenty of storage throughout the home. You'll also love the oversized utility room. Outside, the nearly half-acre lot is surrounded by mature trees and offers plenty of room to spread out, relax, entertain, garden, or simply enjoy the peaceful setting. There's a wonderful sense of privacy here while still being conveniently located in Joshua Burleson area.

3713 Shady Ln, Joshua

117 Levi Dr, Cleburne
$246,990
5 Beds ⋅ 3 Baths ⋅ 21279526 MLS
MLS# 21279526 - Built by NHC - Nov 2026 completion! ~ Model 1804-2 A1 - Madison The Madison Plan from our Liberty Series combines style and functionality in a layout that maximizes space for your family’s needs. This 2-story home features 5 bedrooms, 3 bathrooms, a 2-car garage, and 1,804 square feet of well-designed living space. As you step inside, you’ll find a main-level bedroom and a full bathroom, offering a convenient option for guests or a home office. Beyond that, the home opens to a bright and airy living area, where the family room, dining area, and open kitchen with a central island come together seamlessly to create a welcoming space for entertainment and everyday living. Stairs located in the family room lead to the upper level. Upstairs, the primary suite serves as a private retreat, complete with an ensuite bathroom. The upper level also includes three additional bedrooms, another full bathroom, and a conveniently located laundry room to simplify daily tasks.

117 Levi Dr, Cleburne

4417 County Road 423, Grandview
$245,000
4 Beds ⋅ 2 Baths ⋅ 21287917 MLS
Beautiful double-wide mobile home situated on a spacious 1-acre lot, offering a blend of durability, comfort, and modern features. The exterior includes a 29-gauge metal roof, Hardie fascia board, and vinyl soffit for long-lasting, low-maintenance appeal. Interior features include 8-foot sidewalls, 16” on-center floor joists, and 2’ x 4’ marriage walls, providing added structural integrity. The kitchen offers rolled countertops with backsplash, LED recessed lighting, and a ceiling fan. Decorative plumbing fixtures are installed throughout the home. The primary bathroom includes dual vanity sinks for added convenience. A 50-gallon water heater ensures ample hot water supply. A new caliche driveway was recently added too. Located on a generous lot with room to enjoy outdoor living. Schedule your showing today!

4417 County Road 423, Grandview

905 N Wood St, Cleburne
$244,900
4 Beds ⋅ 3 Baths ⋅ 21384994 MLS
Welcome to this beautifully updated, move-in-ready home, ideally located near shopping, dining, and everyday conveniences! Inside, you’ll find LVP and tile flooring throughout—no carpet, along with updated fixtures, new appliances, and an AC system installed in September 2025. A NEW ROOF is being installed, adding another major improvement to this already updated home! The open-concept living, dining, and kitchen area creates a welcoming space for everyday living and entertaining, featuring granite countertops, a breakfast bar, farmhouse sink, pantry, and electric fireplace. A standout feature is the two primary bedrooms, offering exceptional flexibility for a multi-generational household, in-law suite, private guest space, or comfortable retreat for a teenager. The home also features a covered front porch, spacious closets, additional bedrooms, and a laundry room with convenient access to the backyard and storage. With extensive updates, a new roof on the way, and a convenient location close to shopping and dining, this home is ready for its next owner!

905 N Wood St, Cleburne

824 Bluffview Dr, Cleburne
$239,990
4 Beds ⋅ 3 Baths ⋅ 21250435 MLS
MLS# 21250435 - Built by NHC - Ready Now! ~ Model 2203 B1 - Harrison The Harrison Plan from our Liberty Series offers a perfect blend of comfort, practicality, and exceptional value. This 2-story home features 4 bedrooms, 2.5 bathrooms, a 2-car garage, and 2,203 square feet of thoughtfully designed living space. As you step inside, you’ll pass the versatile flex room before reaching the staircase to the upper level, a convenient closet, and half bathroom. The heart of the home is the open kitchen and living area, complete with a central island, a dining area, and a spacious family room — perfect for entertaining or relaxing with loved ones. Upstairs, the private primary suite awaits, featuring an en suite bathroom. Three additional bedrooms, one more full bathroom, a loft area for additional living space, and a convenient laundry room complete the upper level.

824 Bluffview Dr, Cleburne

1207 Lynnwood Dr, Cleburne
$239,000
3 Beds ⋅ 2 Baths ⋅ 21364237 MLS
Charming and completely remodeled, this 3-bedroom, 2-bath home is nestled in an established Cleburne neighborhood surrounded by beautiful mature trees. Step inside to a fresh, updated interior featuring a spacious kitchen with granite countertops, updated cabinetry, and plenty of room for dining, gathering, and entertaining. Enjoy the character and convenience of being just minutes from historic Downtown Cleburne, where you’ll find local shopping, dining, and community favorites. The home is also conveniently located approximately 12 minutes from Chisholm Trail Parkway for easy access to the DFW area, 15 minutes from Cleburne State Park, and just 6 minutes from H-E-B. With extensive updates already completed, this home offers the perfect combination of charm, comfort, and convenience. A detailed list of improvements and completion dates is available upon request.

1207 Lynnwood Dr, Cleburne

840 Bluffview Dr, Cleburne
$238,990
4 Beds ⋅ 2 Baths ⋅ 21277549 MLS
MLS# 21277549 - Built by NHC - Nov 2026 completion! ~ Model 1804-1 A1 - Monroe The Monroe Plan from our Liberty Series combines thoughtful design and everyday functionality, offering 4 bedrooms, 2 bathrooms, a 2-car garage, and 1,804 square feet of well-planned living space. This single-story home features a split-bedroom layout for added privacy. At the front of the home, you’ll find three secondary bedrooms, a full bathroom, and a conveniently located laundry room. A versatile flex room near the main living area offers the perfect space for a home office, playroom, or sitting area. The bright and open kitchen is the heart of the Monroe Plan, complete with an island and a clear view of the dining area and spacious family room. The primary suite is tucked away on the opposite side of the home, offering a private retreat with a walk-in closet and an ensuite bathroom.

840 Bluffview Dr, Cleburne

130 Kylie St, Cleburne
$237,990
5 Beds ⋅ 3 Baths ⋅ 21355830 MLS
MLS# 21355830 - Built by NHC - Nov 2026 completion! ~ Model 1804-2 B1 - Madison The Madison Plan from our Liberty Series combines style and functionality in a layout that maximizes space for your family’s needs. This 2-story home features 5 bedrooms, 3 bathrooms, a 2-car garage, and 1,804 square feet of well-designed living space. As you step inside, you’ll find a main-level bedroom and a full bathroom, offering a convenient option for guests or a home office. Beyond that, the home opens to a bright and airy living area, where the family room, dining area, and open kitchen with a central island come together seamlessly to create a welcoming space for entertainment and everyday living. Stairs located in the family room lead to the upper level. Upstairs, the primary suite serves as a private retreat, complete with an ensuite bathroom. The upper level also includes three additional bedrooms, another full bathroom, and a conveniently located laundry room to simplify daily tasks. Disclaimer: Photos may not represent the actual home. They are for illustrative purposes only and may depict a similar home with the same floorplan.

130 Kylie St, Cleburne

507 W Smith St, Cleburne
$235,000
2 Beds ⋅ 1 Baths ⋅ 21419721 MLS
Location, location, LOCATION! This sweet 2 bedroom home has real hardwood floors and LARGE bedrooms, plus a one-car garage! Located on a tree-lined street in one of the most charming and quaint neighborhoods in Cleburne. Home is perfect for those just starting out or empty nesters. You'll love it here in this neighborhood and you'll be surrounded by homes much more expensive! This neighborhood is the place to be in Cleburne. Just 3 minutes to H-E-B, Kroger and 5 minutes to Wal-Mart. Just 10 minutes to Texas Health Cleburne Hospital, too. HVAC is about 8 years old. Gas stove. Has a large covered front porch, fenced in backyard with a deck and pergola, great for entertaining friends and family.Just add twinkle lights! A small storage building is perfect for all your extra equipment or seasonal items. Utility is located in the garage with the washer located in the kitchen. Tons of great cabinet space in the kitchen. Nice sized bedrooms both with walk in closets. Primary has dual closets. Tile flooring flows in the kitchen and bathroom with original hard wood throughout the rest of the home. Some updates include widening the driveway for more room for parking, updated windows and HVAC system. Very well maintained. You won't find many homes at this price and certainly not any in a neighborhood this nice! Hurry on this one! Owner is a licensed Texas Realtor.

507 W Smith St, Cleburne

609 W Kilpatrick Ave, Cleburne
$235,000
3 Beds ⋅ 2 Baths ⋅ 21411548 MLS
22X34 WORKSHOP! REAR ALLEY ACCESS. ROOM TO PARK RV, BOAT, or TRAILERS. Discover the perfect blend of comfort and functionality in this delightful Cleburne home that promises both charm and convenience. Step inside to an inviting open-concept layout, seamlessly connecting the living, dining, and kitchen areas, ideal for both relaxing and entertaining. The living room boasts a cozy wood-burning fireplace, setting the perfect ambiance for those chilly Texas evenings. Throughout the home, smooth-surface vinyl plank flooring adds an elegant touch and ensures easy maintenance. The heart of the home, the expansive kitchen, comes equipped with a large island that features a stunning granite countertop, offering both ample workspace and bar seating. The adjacent dining area is generous in size, perfect for hosting gatherings or intimate family meals. Retreat to the primary bedroom, complete with two spacious closets and an ensuite bathroom featuring a walk-in shower. Outside, unwind on the covered patio that provides a tranquil spot shaded by a towering tree, perfect for enjoying your morning coffee or evening breeze. Delight in the outdoor firepit area where you can relax and entertain under the Texas sky. The property also includes a substantial workshop, fully equipped with electricity and a garage door, making it an ideal space for projects or extra storage. Enjoy the convenience of rear entry alley access, with room to park an RV, trailers, or even a boat in the backyard. This Cleburne gem offers a harmonious balance of indoor comfort and outdoor versatility, making it a must-see for discerning buyers seeking their next home at a great price!

609 W Kilpatrick Ave, Cleburne

1301 Clearfield Dr, Cleburne
$235,000
3 Beds ⋅ 2 Baths ⋅ 21387415 MLS
This charming single-story home offers great curb appeal and is ready to welcome its next owners. Situated on a Texas-sized lot with mature shade trees and no HOA, this 3-bedroom home features a thoughtful split-bedroom layout, giving the primary suite added privacy. The spacious primary bedroom includes an ensuite bath and large walk-in closet. New wood laminate flooring flows through the living areas, with new carpet in all three bedrooms. The light-filled, open floor plan creates an inviting setting for everyday living and entertaining, while large windows overlooking the backyard bring in beautiful natural morning light. Recessed lighting enhances the main living areas. The kitchen was completely remodeled in 2021 and features stainless steel appliances, butcher-block-style countertops, a designer backsplash, and plenty of workspace. The garbage disposal and microwave are new, and the dishwasher was replaced in 2023. Just off the kitchen is a unique oversized pantry and drop zone offering exceptional storage and functionality, with abundant built-in cabinetry, a built-in desk, pantry storage, and a convenient drop zone with hooks and shoe storage. The dining and living areas flow seamlessly together, creating an inviting gathering space. Outside, enjoy plenty of grassy yard space for a playscape, trampoline, garden, or simply relaxing beneath the mature shade trees. A storage shed provides additional storage for tools, hobbies, and outdoor equipment. Additional updates include a roof replacement in spring 2026, water heater replaced in 2015, and HVAC replaced in 2015. Conveniently located near schools, shopping, restaurants, Central Cleburne, and major routes, with easy access to Chisholm Trail and nearby lake recreation. This home combines thoughtful updates, flexible storage, a spacious yard, and a convenient location!

1301 Clearfield Dr, Cleburne

8325 Mckinney Ln, Joshua
$235,000
4 Beds ⋅ 2 Baths ⋅ 21382066 MLS
Beautifully Remodeled 4 Bedroom DWMH on 1.02 Acres in Joshua Country living meets modern comfort; Horse stall in the back yard: This beautifully remodeled 4-bedroom, 2-bath double-wide mobile home sits on a spacious 1.02-acre property in the Joshua area, offering plenty of room for family, animals, hobbies, and outdoor living. Step inside to a fully updated interior featuring fresh new paint, beautiful new flooring, updated lighting, new hardware, and stylish granite countertops. The home has been thoughtfully renovated from top to bottom, creating a clean, modern, move-in-ready space. Outside, this property truly shines; The acreage is set up for those who want space for animals, equipment, hobbies, and storage. Features include: 4 bedrooms and 2 full bathrooms Fully remodeled and move in ready New interior and exterior paint New flooring throughout New HVAC New granite countertops New lighting and fixtures New hardware and updated finishes Detached garage and carport Workshop with electricity Separate storage building Two stall barn Crossfenced acreage for animals Spacious 1.02 acre lot

8325 Mckinney Ln, Joshua

108 E Maple St, Keene
$235,000
5 Beds ⋅ 4 Baths ⋅ 21167652 MLS
Here's a steal for investors or first time home buyers!!! Tax market value is $361,317 and sellers only selling for $235K ! Plus a great cash Flow! Here's an opportunity to own a property walking distance to the SouthWestern Adventist University. Strong rental demand due to proximity to campus. Newer roof and flooring. Live in one unit and rent the rest to help you with the mortgage. Unit A has two bedrooms, and unit B,C,D are efficiencies. Or just rent all units for demand is high as many students look for more affordable place to rent. So look no further ! Start your affordable rental investment now ! Schedule a showing before it's gone! The two bedrooms and one bath is now renting for $1500, Three efficiencies are also rented for $850. So what are you looking for?

108 E Maple St, Keene

133 Kylie St, Cleburne
$232,990
4 Beds ⋅ 2 Baths ⋅ 21288880 MLS
MLS# 21288880 - Built by NHC - Nov 2026 completion! ~ Model 1510 B1 - Lincoln The Lincoln Plan from our Liberty Series offers the perfect combination of efficiency, comfort, and value. This single-story home features 4 bedrooms, 2 bathrooms, a 2-car garage, and 1,510 square feet of thoughtfully designed living space. Upon entering, you’ll find three secondary bedrooms, a full-size bathroom, and a conveniently located laundry room. The heart of the home is the open-concept kitchen, which overlooks the dining area and spacious family room, making it perfect for hosting or everyday living.Toward the back of the home, the primary suite provides a private retreat, complete with an en suite bathroom. Access to the primary suite is conveniently located just off the living room, ensuring privacy and easy access.

133 Kylie St, Cleburne

Listings provided by North Texas Real Estate Information Systems (NTREIS). Listing data has been deemed reliable but is not guaranteed to be accurate by the MLS.

Last updated:

How much is your home worth?

Get instant property value now!