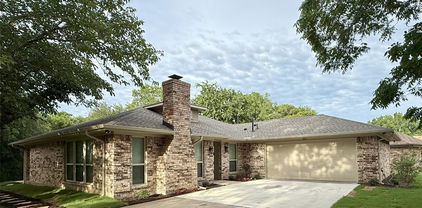
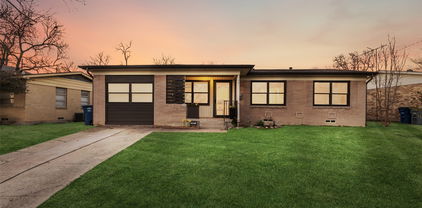
$305,000 Here’s your chance to get into a desirable, established Irving neighborhood with room to grow! This 3-bedroom, 2-bath home offers a functional layout with a spacious main living area with fireplace that flows right into the kitchen. Step outside to a generously sized backyard with plenty of space for gatherings, kids, pets, or simply relaxing at the end of the day. Conveniently located with easy access across the Metroplex, you’re just minutes from shopping, dining, and centrally positioned between DFW Airport and Love Field. With a little updating and your personal touch, this home has great potential to truly shine. All information deemed reliable but not guaranteed. Buyer and buyer’s agent to verify all information. 3 Beds ⋅ 2 Baths ⋅ 21192231 MLS Here’s your chance to get into a desirable, established Irving neighborhood with room to grow! This 3-bedroom, 2-bath home offers a functional layout with a spacious main living area with fireplace that flows right into the kitchen. Step outside to a generously sized backyard with plenty of space for gatherings, kids, pets, or simply relaxing at the end of the day. Conveniently located with easy access across the Metroplex, you’re just minutes from shopping, dining, and centrally positioned between DFW Airport and Love Field. With a little updating and your personal touch, this home has great potential to truly shine. All information deemed reliable but not guaranteed. Buyer and buyer’s agent to verify all information. 3722 Devonshire Ct W, Irving
$24,999,900 NOW COMPLETE, brand new construction on Dallas’s most iconic street, known as Billionaire’s Row. Poised on 2.2 expansive acres along Bachman Creek, 10010 Strait Lane blends craftsmanship, elegance, & luxury. Interiors ft soaring ceilings, clean lines, & floor-to-ceiling Kolbe windows. Designed for comfort & entertaining, chefs kitchen boasts 2 La Cornue dual-fuel ranges (10-burners total), Subzero, Wolf, & Miele appliances, & Thomas OBrien chandeliers. Catering kitchen includes elevator access to support events with ease. Sunroom & Formal Living space soar w 24 ceilings, glass walls, & Vida chandelier. Owners wing ft vaulted ceilings, fireplace, indoor outdoor sitting areas, Julie Neill chandelier, spa bath w Bain Ultra tub, dual water closets, beverage bar, towel warmer, Nobu Ribbon tile (Spain), Kalta Fiore marble, Kelly Wearstler & Arteriors lighting. 2 walk-in closets, Hers w island, hidden shoe, handbag, & jewelry closets; His w safe & luggage storage. Other amenities include elevator, wellness retreat for massage & fitness, opt 1,600-bottle glass wine room & or lower-level wine vault, golf sim rm, craft & music rm, 3-tier theater, & study w fireplace. Entry ft 25 ceilings, 23-light John Richard chandelier & oak herringbone floors. 3 utility rms (1 per floor), mudroom w dog shower. Outside ft screened loggia w fp & heaters, outdoor kitchen w pass-through window to main kitchen, negative-edge pool, spa, sun deck, & opt fire pit create a resort retreat. 4,181 sf air conditioned 10-car garage that doubles as an event venue. 8 terraces include cigar balcony, primary terraces, upstairs suites, front colonnade, & back loggia. Landscape lighting, optional tennis or sport court. Surrounded by mature trees & creek, offering privacy in prestigious Preston Hollow neighborhood. Built with concrete walls & steel supports, ensuring bunker-like strength, 10010 Strait Lane offers a once-in-a-lifetime opportunity in the heart of the private school corridor. 7 Beds ⋅ 11 Baths ⋅ 21190599 MLS NOW COMPLETE, brand new construction on Dallas’s most iconic street, known as Billionaire’s Row. Poised on 2.2 expansive acres along Bachman Creek, 10010 Strait Lane blends craftsmanship, elegance, & luxury. Interiors ft soaring ceilings, clean lines, & floor-to-ceiling Kolbe windows. Designed for comfort & entertaining, chefs kitchen boasts 2 La Cornue dual-fuel ranges (10-burners total), Subzero, Wolf, & Miele appliances, & Thomas OBrien chandeliers. Catering kitchen includes elevator access to support events with ease. Sunroom & Formal Living space soar w 24 ceilings, glass walls, & Vida chandelier. Owners wing ft vaulted ceilings, fireplace, indoor outdoor sitting areas, Julie Neill chandelier, spa bath w Bain Ultra tub, dual water closets, beverage bar, towel warmer, Nobu Ribbon tile (Spain), Kalta Fiore marble, Kelly Wearstler & Arteriors lighting. 2 walk-in closets, Hers w island, hidden shoe, handbag, & jewelry closets; His w safe & luggage storage. Other amenities include elevator, wellness retreat for massage & fitness, opt 1,600-bottle glass wine room & or lower-level wine vault, golf sim rm, craft & music rm, 3-tier theater, & study w fireplace. Entry ft 25 ceilings, 23-light John Richard chandelier & oak herringbone floors. 3 utility rms (1 per floor), mudroom w dog shower. Outside ft screened loggia w fp & heaters, outdoor kitchen w pass-through window to main kitchen, negative-edge pool, spa, sun deck, & opt fire pit create a resort retreat. 4,181 sf air conditioned 10-car garage that doubles as an event venue. 8 terraces include cigar balcony, primary terraces, upstairs suites, front colonnade, & back loggia. Landscape lighting, optional tennis or sport court. Surrounded by mature trees & creek, offering privacy in prestigious Preston Hollow neighborhood. Built with concrete walls & steel supports, ensuring bunker-like strength, 10010 Strait Lane offers a once-in-a-lifetime opportunity in the heart of the private school corridor. 10010 Strait Ln, Dallas
$139,950 Charming 2-bedroom, 2 full bath condo with a flexible bonus room. Enjoy a cozy wood burning fireplace, covered patio, and beautiful outdoor surroundings. HOA includes all utilities for easy, low-maintenance living. 2 Beds ⋅ 2 Baths ⋅ 21193764 MLS Charming 2-bedroom, 2 full bath condo with a flexible bonus room. Enjoy a cozy wood burning fireplace, covered patio, and beautiful outdoor surroundings. HOA includes all utilities for easy, low-maintenance living. 7812 Royal Ln Unit 109, Dallas
$475,000 Rare dual-residence opportunity! This beautifully renovated 1,651 SF 3-bedroom, 2-bath primary home with converted garage is paired with a fully independent 2023-built attached 895 SF ADU offering exceptional flexibility and long-term value. The main residence features an open-concept living area with fireplace that flows seamlessly into a chef’s kitchen with custom cabinetry, oversized island with bar seating, quartz countertops and gas range. The converted garage offers a flexible office, gym, or bonus space. The spacious primary suite, two secondary bedrooms, and two fully renovated bathrooms complete the layout. The private-entry ADU lives like a second home — complete with a full kitchen featuring an island, spacious living area, two bedrooms, one full bath and dedicated laundry. Both have central air, tankless water heaters, stainless steel appliances and upgraded finishes throughout. Designed for multigenerational living, guest quarters, executive home office, or income-producing potential, the secondary residence provides true independence while remaining seamlessly connected to the main home. Offering a rare combination of functionality, flexibility, and financial opportunity, this property delivering two fully equipped living spaces of this caliber present a truly unique opportunity. 5 Beds ⋅ 3 Baths ⋅ 21190998 MLS Rare dual-residence opportunity! This beautifully renovated 1,651 SF 3-bedroom, 2-bath primary home with converted garage is paired with a fully independent 2023-built attached 895 SF ADU offering exceptional flexibility and long-term value. The main residence features an open-concept living area with fireplace that flows seamlessly into a chef’s kitchen with custom cabinetry, oversized island with bar seating, quartz countertops and gas range. The converted garage offers a flexible office, gym, or bonus space. The spacious primary suite, two secondary bedrooms, and two fully renovated bathrooms complete the layout. The private-entry ADU lives like a second home — complete with a full kitchen featuring an island, spacious living area, two bedrooms, one full bath and dedicated laundry. Both have central air, tankless water heaters, stainless steel appliances and upgraded finishes throughout. Designed for multigenerational living, guest quarters, executive home office, or income-producing potential, the secondary residence provides true independence while remaining seamlessly connected to the main home. Offering a rare combination of functionality, flexibility, and financial opportunity, this property delivering two fully equipped living spaces of this caliber present a truly unique opportunity. 720 Calumet Ave, Cockrell Hill
$215,000 Recently REDUCED! Fully UPDATED home. This charming home offers the perfect blend of comfort and style, featuring a bright open layout and beautiful flooring throughout. The updated kitchen is standout with white cabinetry, granite countertops, mosaic backsplash, stainless steel appliances and plenty of storage ideal for everyday living and entertainment.Enjoy 3 spacious bedrooms and 2 full bathrooms designed for functionality and flow. Newer ROOF, Move-IN-Ready with thoughtful updates at approachable price point. Schedule your showing TODAY! 3 Beds ⋅ 2 Baths ⋅ 21192423 MLS Recently REDUCED! Fully UPDATED home. This charming home offers the perfect blend of comfort and style, featuring a bright open layout and beautiful flooring throughout. The updated kitchen is standout with white cabinetry, granite countertops, mosaic backsplash, stainless steel appliances and plenty of storage ideal for everyday living and entertainment.Enjoy 3 spacious bedrooms and 2 full bathrooms designed for functionality and flow. Newer ROOF, Move-IN-Ready with thoughtful updates at approachable price point. Schedule your showing TODAY! 2527 Talco Dr, Dallas
$425,000 This fully renovated home offers 5 spacious bedrooms, 2 full baths and a half bath with more than 3,400 square feet of open-concept living. Every room is generously sized—perfect for hosting large gatherings or simply spreading out in comfort. The chef’s kitchen is a true centerpiece featuring a gas cooktop, double ovens, a large island with sink and a seamless view into the main living area. A cozy brick wood-burning fireplace anchors the living room adding warmth and charm. Step outside to a spacious backyard with a detached oversized two-car garage, ideal as a workshop or extra storage. The property is secured with a metal electric gate for added peace of mind. Conveniently located, this home offers easy access to downtown Dallas and all major roadways making travel around the Metroplex a breeze. 5 Beds ⋅ 3 Baths ⋅ 21187655 MLS This fully renovated home offers 5 spacious bedrooms, 2 full baths and a half bath with more than 3,400 square feet of open-concept living. Every room is generously sized—perfect for hosting large gatherings or simply spreading out in comfort. The chef’s kitchen is a true centerpiece featuring a gas cooktop, double ovens, a large island with sink and a seamless view into the main living area. A cozy brick wood-burning fireplace anchors the living room adding warmth and charm. Step outside to a spacious backyard with a detached oversized two-car garage, ideal as a workshop or extra storage. The property is secured with a metal electric gate for added peace of mind. Conveniently located, this home offers easy access to downtown Dallas and all major roadways making travel around the Metroplex a breeze. 2548 Wood Valley Pl, Dallas
$525,000 Welcome to this beautifully updated 4-bed, 3-bath home offering over 3,000 sq ft of single-story living on a quiet cul-de-sac. This one-of-a-kind home blends timeless vintage character with a fresh, modern interior, creating a warm, bright, and inviting atmosphere from the moment you step inside. A sparkling chandelier welcomes you into two spacious living areas filled with natural light. Vaulted ceilings, a dramatic rock fireplace, and modern lighting create an open, inviting atmosphere. The formal dining room features a bold brick accent wall and stylish fixture — perfect for hosting. At the center of the home, the updated kitchen offers a gas cooktop, double ovens, granite counters, a large island, and a butler’s pantry. The window-wrapped breakfast nook is one of the brightest spots in the home, ideal for starting your day with sunlight. A standout feature is the 21' x 10' sunroom — a peaceful, light-soaked space overlooking the backyard. Use it as a reading lounge, plant room, playroom, or second living area. The private primary suite includes its own chandelier, walk-in closet, and ensuite bath with dual vanities and a separate shower. Three additional bedrooms and two full baths provide comfort and flexibility for family, guests, or a home office. Step outside to an expansive covered patio perfect for outdoor dining. The large, tree-lined backyard offers plenty of room to relax and connects directly to a scenic walking path. With fresh paint, porcelain tile, updated hardware, and modern lighting throughout, this home blends timeless charm with today’s style. A side-entry two-car garage and established neighborhood complete the package. If you’re looking for a home that feels bright, open, updated, and truly one-of-a-kind, this is the one. 4 Beds ⋅ 3 Baths ⋅ 21188800 MLS Welcome to this beautifully updated 4-bed, 3-bath home offering over 3,000 sq ft of single-story living on a quiet cul-de-sac. This one-of-a-kind home blends timeless vintage character with a fresh, modern interior, creating a warm, bright, and inviting atmosphere from the moment you step inside. A sparkling chandelier welcomes you into two spacious living areas filled with natural light. Vaulted ceilings, a dramatic rock fireplace, and modern lighting create an open, inviting atmosphere. The formal dining room features a bold brick accent wall and stylish fixture — perfect for hosting. At the center of the home, the updated kitchen offers a gas cooktop, double ovens, granite counters, a large island, and a butler’s pantry. The window-wrapped breakfast nook is one of the brightest spots in the home, ideal for starting your day with sunlight. A standout feature is the 21' x 10' sunroom — a peaceful, light-soaked space overlooking the backyard. Use it as a reading lounge, plant room, playroom, or second living area. The private primary suite includes its own chandelier, walk-in closet, and ensuite bath with dual vanities and a separate shower. Three additional bedrooms and two full baths provide comfort and flexibility for family, guests, or a home office. Step outside to an expansive covered patio perfect for outdoor dining. The large, tree-lined backyard offers plenty of room to relax and connects directly to a scenic walking path. With fresh paint, porcelain tile, updated hardware, and modern lighting throughout, this home blends timeless charm with today’s style. A side-entry two-car garage and established neighborhood complete the package. If you’re looking for a home that feels bright, open, updated, and truly one-of-a-kind, this is the one. 950 Shady Cove Pl, Desoto
$839,900 Beautifully Updated Home in Prestigious Northlake Woodlands East; This Executive Stunner Features and Open Floor Plan with Natural Light in Abundance. The Finish Out is Spectacular with Crown Moldings in White and Walls Painted in Agreeable Grey; Updated Light Fixtures + Hardware + Plumbing Fixtures all in a Modern Black Finish. The Kitchen has Clean White Quartz Counters + Island, + Updated Stainless Appliances. There is a Guest Bedroom with Full Bathroom on the First Floor, plus Four Additional Bedrooms on the Second Floor. Unique Floor Plan has a Private Flex Room that can be a 6th Bedroom; + a Game room, Family Room, Living Room, Breakfast Room, and Formal Dining Room. Hardwood Flooring in most of the First Floor, plus Tile in Wet Areas. Three car garage has Insulated Doors. Side Patio off the Breakfast Room Overlooks Lush Backyard. Minutes to Park with Playground, Schools, Highways 35, 635,190 and the DFW airport. Award Winning Coppell ISD! All of this makes the home a rare opportunity to find a huge lot with attention to every detail in a phenomenal setting! 5 Beds ⋅ 4 Baths ⋅ 21185983 MLS Beautifully Updated Home in Prestigious Northlake Woodlands East; This Executive Stunner Features and Open Floor Plan with Natural Light in Abundance. The Finish Out is Spectacular with Crown Moldings in White and Walls Painted in Agreeable Grey; Updated Light Fixtures + Hardware + Plumbing Fixtures all in a Modern Black Finish. The Kitchen has Clean White Quartz Counters + Island, + Updated Stainless Appliances. There is a Guest Bedroom with Full Bathroom on the First Floor, plus Four Additional Bedrooms on the Second Floor. Unique Floor Plan has a Private Flex Room that can be a 6th Bedroom; + a Game room, Family Room, Living Room, Breakfast Room, and Formal Dining Room. Hardwood Flooring in most of the First Floor, plus Tile in Wet Areas. Three car garage has Insulated Doors. Side Patio off the Breakfast Room Overlooks Lush Backyard. Minutes to Park with Playground, Schools, Highways 35, 635,190 and the DFW airport. Award Winning Coppell ISD! All of this makes the home a rare opportunity to find a huge lot with attention to every detail in a phenomenal setting! 984 E Bethel School Rd, Coppell
$635,000 Welcome to 5823 Heatherwood Loop, this beautifully maintained home is located in the desirable city of Sachse. Positioned on an oversized lot, this property offers modern design, functional space, and room to grow. Featuring 4 spacious bedrooms, 3 full bathrooms, plus a dedicated private office, the thoughtfully designed floor plan is ideal for both everyday living and working from home. The open-concept layout seamlessly connects the kitchen, dining, and living areas, creating a bright and welcoming environment perfect for entertaining. The kitchen serves as the heart of the home with stylish cabinetry, sleek countertops, stainless steel appliances, and generous storage. Large windows allow natural light to pour in, enhancing the home’s open and airy feel. The private primary suite offers a relaxing retreat complete with an ensuite bath and ample closet space. Three additional bedrooms provide flexibility for family or guests, while the separate office provides the perfect work from home setup, study space, or flex room. A rare 3 car garage adds exceptional convenience and storage. The expansive backyard offers endless possibilities whether you envision a future pool, outdoor living space, or simply room to enjoy. Built in 2022, this move in ready home blends modern construction, comfort, and location conveniently located near parks, trails, a golf course, and shopping malls. 4 Beds ⋅ 3 Baths ⋅ 21187323 MLS Welcome to 5823 Heatherwood Loop, this beautifully maintained home is located in the desirable city of Sachse. Positioned on an oversized lot, this property offers modern design, functional space, and room to grow. Featuring 4 spacious bedrooms, 3 full bathrooms, plus a dedicated private office, the thoughtfully designed floor plan is ideal for both everyday living and working from home. The open-concept layout seamlessly connects the kitchen, dining, and living areas, creating a bright and welcoming environment perfect for entertaining. The kitchen serves as the heart of the home with stylish cabinetry, sleek countertops, stainless steel appliances, and generous storage. Large windows allow natural light to pour in, enhancing the home’s open and airy feel. The private primary suite offers a relaxing retreat complete with an ensuite bath and ample closet space. Three additional bedrooms provide flexibility for family or guests, while the separate office provides the perfect work from home setup, study space, or flex room. A rare 3 car garage adds exceptional convenience and storage. The expansive backyard offers endless possibilities whether you envision a future pool, outdoor living space, or simply room to enjoy. Built in 2022, this move in ready home blends modern construction, comfort, and location conveniently located near parks, trails, a golf course, and shopping malls. 5823 Heatherwood Loop, Sachse
$2,099,000 Situated on one of the most desirable blocks in the Bird Streets, this tree-lined street is surrounded primarily by newer homes and offers minimal through traffic thanks to its cul-de-sac–like setting. This exceptional custom residence is thoughtfully upgraded well beyond typical new construction. It delivers elevated everyday living with rich, warm finishes that define today’s most sought-after design trends. Completed in 2023, this home has a rare a 3 car garage, on an oversized 163’ deep lot, which allows for expansive backyard space with ample room for a future pool. The first floor flows effortlessly, through two sets of black iron double doors to an extended covered patio that is fully equipped with a built-in grilling station, ceiling heaters, fireplace, privacy wall, and a striking modern fire feature, delivering an experience that feels intimate yet welcoming. White oak wood floors, Hubbardton Forge and Restoration Hardware lighting, Fisher & Paykel appliances, and a Napoleon grill reflect the elevated level of craftsmanship and finish carried throughout the home. Additional enhancements include a fully climate-controlled wine room designed for approximately 300 bottles, thoughtfully integrated quartzite and custom stone detailing throughout key spaces of the home, and upgraded, high-performance HVAC systems offering a level of comfort and efficiency that surpasses standard new-build specifications. Over $30,000 in professionally added trees over the past two years create a setting that already feels established and mature. Upstairs, the expansive game room—currently designed as a golf simulator lounge—includes a bar with beverage fridge and access to a front balcony. An adjacent bonus room (not counted as a bedroom) offers flexible space ideal for a fitness studio, second study, or private mahjong room. Ideally located in one of Dallas’ fastest-growing neighborhoods, walkable to Inwood Village and just minutes from Love Field Airport. 4 Beds ⋅ 4 Baths ⋅ 21188592 MLS Situated on one of the most desirable blocks in the Bird Streets, this tree-lined street is surrounded primarily by newer homes and offers minimal through traffic thanks to its cul-de-sac–like setting. This exceptional custom residence is thoughtfully upgraded well beyond typical new construction. It delivers elevated everyday living with rich, warm finishes that define today’s most sought-after design trends. Completed in 2023, this home has a rare a 3 car garage, on an oversized 163’ deep lot, which allows for expansive backyard space with ample room for a future pool. The first floor flows effortlessly, through two sets of black iron double doors to an extended covered patio that is fully equipped with a built-in grilling station, ceiling heaters, fireplace, privacy wall, and a striking modern fire feature, delivering an experience that feels intimate yet welcoming. White oak wood floors, Hubbardton Forge and Restoration Hardware lighting, Fisher & Paykel appliances, and a Napoleon grill reflect the elevated level of craftsmanship and finish carried throughout the home. Additional enhancements include a fully climate-controlled wine room designed for approximately 300 bottles, thoughtfully integrated quartzite and custom stone detailing throughout key spaces of the home, and upgraded, high-performance HVAC systems offering a level of comfort and efficiency that surpasses standard new-build specifications. Over $30,000 in professionally added trees over the past two years create a setting that already feels established and mature. Upstairs, the expansive game room—currently designed as a golf simulator lounge—includes a bar with beverage fridge and access to a front balcony. An adjacent bonus room (not counted as a bedroom) offers flexible space ideal for a fitness studio, second study, or private mahjong room. Ideally located in one of Dallas’ fastest-growing neighborhoods, walkable to Inwood Village and just minutes from Love Field Airport. 7514 Kaywood Dr, Dallas
$575,000 Seller Extremely Motivated! Executive-style 5 bedroom, 3.5 bath, 3 car garage situated on an oversized cul-de-sac lot. This home features recent updates throughout. 2 living areas down, an upstairs gameroom with pool table and card table, and a fully furnished media room. The primary suite serves as a private sanctuary, boasting a dedicated sitting area, dual walk-in closets, a jacuzzi tub, and an oversized walk-in shower. Four split bedrooms and 2 jack-and-jill bathrooms provide ample space for a growing family. There's also a built-in workstation. Outdoors enjoy an IN-GROUND POOL, BASKETBALL court, and plenty of room for parking, making this home truly an entertainer's dream. Energy efficient with solar panels offer HUGE savings on utility bill. The lot extends beyond the fence into the green belt. Home is sold as-is. INCLUDES Pool table, Game table, Arcade game, Media Room furniture, Projector & Screen. 3D tour available. 5 Beds ⋅ 4 Baths ⋅ 21185326 MLS Seller Extremely Motivated! Executive-style 5 bedroom, 3.5 bath, 3 car garage situated on an oversized cul-de-sac lot. This home features recent updates throughout. 2 living areas down, an upstairs gameroom with pool table and card table, and a fully furnished media room. The primary suite serves as a private sanctuary, boasting a dedicated sitting area, dual walk-in closets, a jacuzzi tub, and an oversized walk-in shower. Four split bedrooms and 2 jack-and-jill bathrooms provide ample space for a growing family. There's also a built-in workstation. Outdoors enjoy an IN-GROUND POOL, BASKETBALL court, and plenty of room for parking, making this home truly an entertainer's dream. Energy efficient with solar panels offer HUGE savings on utility bill. The lot extends beyond the fence into the green belt. Home is sold as-is. INCLUDES Pool table, Game table, Arcade game, Media Room furniture, Projector & Screen. 3D tour available. 601 Belclaire Ter, Desoto
$359,900 Step into luxury in this fully renovated single-story retreat nestled in one of Rowlett's most established neighborhoods. This beautiful home offers modern amenities and a spacious layout perfect for both everyday living and entertaining. Vaulted ceilings, a clerestory window and raised foyer ceiling create a spacious light-filled welcome. This stunning 3-bedroom, 2-bathroom home boasts an open floor plan. Custom cabinetry, sleek quartz countertops and new GE appliances set the stage for culinary creativity. Stylish bathroom updates feature quartz topped vanities, designer fixtures and custom cabinets. Stay comfortable year-round with a new HVAC system. The home also features new flooring throughout, including carpet in the bedrooms, tile in the bathrooms, and wood flooring in the main areas. Oversized creek lot with lush new sod - ideal for gatherings, gardening or quiet reflection. This is more than a house - its your next chapter. Schedule a tour today and envision life in your forever home. 3 Beds ⋅ 2 Baths ⋅ 21186408 MLS Step into luxury in this fully renovated single-story retreat nestled in one of Rowlett's most established neighborhoods. This beautiful home offers modern amenities and a spacious layout perfect for both everyday living and entertaining. Vaulted ceilings, a clerestory window and raised foyer ceiling create a spacious light-filled welcome. This stunning 3-bedroom, 2-bathroom home boasts an open floor plan. Custom cabinetry, sleek quartz countertops and new GE appliances set the stage for culinary creativity. Stylish bathroom updates feature quartz topped vanities, designer fixtures and custom cabinets. Stay comfortable year-round with a new HVAC system. The home also features new flooring throughout, including carpet in the bedrooms, tile in the bathrooms, and wood flooring in the main areas. Oversized creek lot with lush new sod - ideal for gatherings, gardening or quiet reflection. This is more than a house - its your next chapter. Schedule a tour today and envision life in your forever home. 3601 Scott Dr, Rowlett
$868,999 Don’t miss this beautifully updated corner-lot home in the sought-after Delmar Heights neighborhood! With an open layout featuring two living areas, a modern kitchen, and updated baths, this home is both stylish and functional. The main floor includes a spacious primary suite and a secondary bedroom, while the upstairs loft serves as a third bedroom with its own en-suite bath and walk-in closet. Enjoy outdoor living with a screened-in patio, fire pit, and a finished bonus room off the garage—ideal for a gym, office, or extra storage. Just a short walk to Tietze Park and Geneva Heights Elementary and minutes from Greenville Avenue. Schedule your private showing today! 3 Beds ⋅ 3 Baths ⋅ 21185954 MLS Don’t miss this beautifully updated corner-lot home in the sought-after Delmar Heights neighborhood! With an open layout featuring two living areas, a modern kitchen, and updated baths, this home is both stylish and functional. The main floor includes a spacious primary suite and a secondary bedroom, while the upstairs loft serves as a third bedroom with its own en-suite bath and walk-in closet. Enjoy outdoor living with a screened-in patio, fire pit, and a finished bonus room off the garage—ideal for a gym, office, or extra storage. Just a short walk to Tietze Park and Geneva Heights Elementary and minutes from Greenville Avenue. Schedule your private showing today! 5947 Goodwin Ave, Dallas
$574,900 MOTIVATED SELLERS! Stunning Golf Course Home with Unmatched Views & Upgrades! Discover your dream home on the 7th fairway of Woodbridge Golf Course, offering breathtaking sunset views from the expansive covered patio, which includes a poured concrete footer for a future fireplace overlooking a pool-sized backyard, all with minimal stray golf balls! Inside, you'll find a spacious and versatile floor plan with 4 bedrooms + a study that can serve as a 5th bedroom, perfect for a growing family. The media room is ready with a 110 inch screen and wired Dolby ATMOS surround sound for your next movie night. Designed for entertaining, the kitchen features an oversized granite island, ideal for gatherings. The living area is also wired for surround sound with ceiling speakers. The solid surface floors throughout the lower level add elegance and durability, while the upstairs offers carpet for added comfort. The spacious primary suite is a true retreat, wake up to stunning golf course views, soak in the luxurious jacuzzi tub, and enjoy the generous space you deserve. This home is move-in ready with major updates, including a new roof (2024) and one new downstairs AC unit (2023). Plus, enjoy the convenience of multiple smart home features including two Ecobee thermostats, Chamberlain garage door opener, Schlage front door lock, and multiple Lutron light switches. The Woodbridge community elevates the lifestyle with multiple resort-style pools, miles of scenic walking trails, and peaceful ponds woven throughout the neighborhood. Set on a nearly quarter-acre lot, there's room to make it truly your own. Don't miss this rare opportunity to own a prime golf course property in a highly sought-after community. 5 Beds ⋅ 4 Baths ⋅ 21185397 MLS MOTIVATED SELLERS! Stunning Golf Course Home with Unmatched Views & Upgrades! Discover your dream home on the 7th fairway of Woodbridge Golf Course, offering breathtaking sunset views from the expansive covered patio, which includes a poured concrete footer for a future fireplace overlooking a pool-sized backyard, all with minimal stray golf balls! Inside, you'll find a spacious and versatile floor plan with 4 bedrooms + a study that can serve as a 5th bedroom, perfect for a growing family. The media room is ready with a 110 inch screen and wired Dolby ATMOS surround sound for your next movie night. Designed for entertaining, the kitchen features an oversized granite island, ideal for gatherings. The living area is also wired for surround sound with ceiling speakers. The solid surface floors throughout the lower level add elegance and durability, while the upstairs offers carpet for added comfort. The spacious primary suite is a true retreat, wake up to stunning golf course views, soak in the luxurious jacuzzi tub, and enjoy the generous space you deserve. This home is move-in ready with major updates, including a new roof (2024) and one new downstairs AC unit (2023). Plus, enjoy the convenience of multiple smart home features including two Ecobee thermostats, Chamberlain garage door opener, Schlage front door lock, and multiple Lutron light switches. The Woodbridge community elevates the lifestyle with multiple resort-style pools, miles of scenic walking trails, and peaceful ponds woven throughout the neighborhood. Set on a nearly quarter-acre lot, there's room to make it truly your own. Don't miss this rare opportunity to own a prime golf course property in a highly sought-after community. 408 Heritage Ln, Wylie
$895,000 1107 Mount Auburn is a perfect blend of modern design and functionality, offering 3,128 square feet of luxurious living space. The exterior features a classic painted white brick facade with a welcoming covered entrance. Inside, the chef’s kitchen stands out with custom cabinets reaching the ceiling, a striking white oak island, quartz countertops, and high-end Kitchenaid appliances. The open living area boasts a stunning fireplace surrounded by custom quartz, ideal for cozy evenings. A versatile downstairs flex bedroom doubles as a home office, while the mudroom and pantry provide practical storage off the garage. The bathrooms are elegantly appointed, including a custom vanity in the guest bath and a spa-like primary suite with a freestanding tub, walk-in shower, and dual vanities. Pella windows invite natural light, while Visual Comfort lighting enhances the home’s aesthetic. Upstairs, a game room with a bar creates a perfect entertainment hub. The property features a large backyard with professional landscaping, a multi-zoned sprinkler system, and a privacy fence. With a modern layout and thoughtful details throughout, this home delivers both style and comfort. 4 Beds ⋅ 4 Baths ⋅ 21175318 MLS 1107 Mount Auburn is a perfect blend of modern design and functionality, offering 3,128 square feet of luxurious living space. The exterior features a classic painted white brick facade with a welcoming covered entrance. Inside, the chef’s kitchen stands out with custom cabinets reaching the ceiling, a striking white oak island, quartz countertops, and high-end Kitchenaid appliances. The open living area boasts a stunning fireplace surrounded by custom quartz, ideal for cozy evenings. A versatile downstairs flex bedroom doubles as a home office, while the mudroom and pantry provide practical storage off the garage. The bathrooms are elegantly appointed, including a custom vanity in the guest bath and a spa-like primary suite with a freestanding tub, walk-in shower, and dual vanities. Pella windows invite natural light, while Visual Comfort lighting enhances the home’s aesthetic. Upstairs, a game room with a bar creates a perfect entertainment hub. The property features a large backyard with professional landscaping, a multi-zoned sprinkler system, and a privacy fence. With a modern layout and thoughtful details throughout, this home delivers both style and comfort. 1107 Mount Auburn Ave, Dallas
$450,000 This beautifully maintained 2024-built home by Landon Homes offers five bedrooms, two and a half baths, and 2,282 square feet of thoughtfully designed living space, perfectly blending modern comfort with timeless charm. 5th bedroom would make a fabulous office near the front of the house. Situated on a desirable corner lot, the property enjoys picturesque views of a shared greenbelt that enhance both privacy and everyday enjoyment. The main level welcomes you with a contemporary aesthetic highlighted by porcelain wood-look tile flooring and an open, seamless flow between the living and kitchen areas, creating an inviting atmosphere ideal for both daily living and entertaining. The kitchen is a true focal point, featuring stainless steel ENERGY STAR® appliances, abundant cabinetry, and a functional layout that supports everything from casual meals to hosting guests. The spacious primary bedroom on the main floor serves as a private retreat, complete with an ensuite bath designed for comfort and relaxation. Upstairs, an additional living area provides flexible space for family gatherings, a game room, or a media lounge, while the generously sized secondary bedrooms offer versatility to suit a variety of needs. Outdoor living is equally appealing, with a covered patio, a welcoming covered front porch, and a second-floor balcony overlooking the shared greenbelt, offering multiple places to unwind or entertain while enjoying serene views. Ideally located just minutes from the President George Bush Turnpike and near Lake Ray Hubbard, this home delivers convenient access to major transportation routes, shopping, dining, and a wide range of recreational activities. With its prime location, thoughtful design, and move-in-ready condition, this home presents an exceptional opportunity to enjoy modern living in a well-connected setting. 5 Beds ⋅ 3 Baths ⋅ 21176926 MLS This beautifully maintained 2024-built home by Landon Homes offers five bedrooms, two and a half baths, and 2,282 square feet of thoughtfully designed living space, perfectly blending modern comfort with timeless charm. 5th bedroom would make a fabulous office near the front of the house. Situated on a desirable corner lot, the property enjoys picturesque views of a shared greenbelt that enhance both privacy and everyday enjoyment. The main level welcomes you with a contemporary aesthetic highlighted by porcelain wood-look tile flooring and an open, seamless flow between the living and kitchen areas, creating an inviting atmosphere ideal for both daily living and entertaining. The kitchen is a true focal point, featuring stainless steel ENERGY STAR® appliances, abundant cabinetry, and a functional layout that supports everything from casual meals to hosting guests. The spacious primary bedroom on the main floor serves as a private retreat, complete with an ensuite bath designed for comfort and relaxation. Upstairs, an additional living area provides flexible space for family gatherings, a game room, or a media lounge, while the generously sized secondary bedrooms offer versatility to suit a variety of needs. Outdoor living is equally appealing, with a covered patio, a welcoming covered front porch, and a second-floor balcony overlooking the shared greenbelt, offering multiple places to unwind or entertain while enjoying serene views. Ideally located just minutes from the President George Bush Turnpike and near Lake Ray Hubbard, this home delivers convenient access to major transportation routes, shopping, dining, and a wide range of recreational activities. With its prime location, thoughtful design, and move-in-ready condition, this home presents an exceptional opportunity to enjoy modern living in a well-connected setting. 3525 Petals Pl, Rowlett
$309,900 MOVE-IN READY with over $40,000 in recent improvements! Skip the costly repairs and enjoy peace of mind with a new roof (2025), new HVAC unit (2025), new PVC sewer line, water softener, reverse osmosis drinking water system, and beautifully updated kitchen and bathrooms. This thoughtfully renovated 3-bedroom, 2-bath home combines modern updates with timeless mid-century character. The heart of the home is the beautifully remodeled kitchen featuring quartz countertops, custom cabinetry, stainless steel appliances, a large center island, and abundant storage—perfect for everyday living and entertaining. The spacious primary suite offers a private retreat with a stunning double walk-in shower and updated finishes. Outside, you’ll find an oversized 9,540-square-foot lot with mature trees, fruit trees, landscaped outdoor spaces, and convenient alley access. Whether you’re hosting friends, gardening, or simply relaxing, there’s room to enjoy both indoor and outdoor living. Unlike many homes of this era, the major systems have already been updated, allowing you to move in with confidence instead of budgeting for expensive replacements. Located just minutes from White Rock Lake, Casa Linda shopping and dining, the Dallas Arboretum, and downtown Dallas, this home offers the perfect balance of neighborhood charm and city convenience. This is an exceptional opportunity to own a truly move-in-ready East Dallas home where the big-ticket improvements have already been completed for you. 3 Beds ⋅ 2 Baths ⋅ 21183736 MLS MOVE-IN READY with over $40,000 in recent improvements! Skip the costly repairs and enjoy peace of mind with a new roof (2025), new HVAC unit (2025), new PVC sewer line, water softener, reverse osmosis drinking water system, and beautifully updated kitchen and bathrooms. This thoughtfully renovated 3-bedroom, 2-bath home combines modern updates with timeless mid-century character. The heart of the home is the beautifully remodeled kitchen featuring quartz countertops, custom cabinetry, stainless steel appliances, a large center island, and abundant storage—perfect for everyday living and entertaining. The spacious primary suite offers a private retreat with a stunning double walk-in shower and updated finishes. Outside, you’ll find an oversized 9,540-square-foot lot with mature trees, fruit trees, landscaped outdoor spaces, and convenient alley access. Whether you’re hosting friends, gardening, or simply relaxing, there’s room to enjoy both indoor and outdoor living. Unlike many homes of this era, the major systems have already been updated, allowing you to move in with confidence instead of budgeting for expensive replacements. Located just minutes from White Rock Lake, Casa Linda shopping and dining, the Dallas Arboretum, and downtown Dallas, this home offers the perfect balance of neighborhood charm and city convenience. This is an exceptional opportunity to own a truly move-in-ready East Dallas home where the big-ticket improvements have already been completed for you. 10811 Mandalay Dr, Dallas
$469,000 Location location location!! One block north of Bishops Art this lot holds endless opportunities to build your dream home or explore PD 833 overlay for other opportunities as well. The lot is flat and utilities on site. Property comes with blue print ready home if interested. Buyer and buyers agent to verify all information in MLS including schools, zoning and utilities. Property is sold as is where is with no warranty. We have a new survey however the previous home was demolished. 21183332 MLS Location location location!! One block north of Bishops Art this lot holds endless opportunities to build your dream home or explore PD 833 overlay for other opportunities as well. The lot is flat and utilities on site. Property comes with blue print ready home if interested. Buyer and buyers agent to verify all information in MLS including schools, zoning and utilities. Property is sold as is where is with no warranty. We have a new survey however the previous home was demolished. 625 N Madison Ave, Dallas
$359,000 Welcome to this bright and inviting home in the vibrant Forest Oaks neighborhood of East Dallas, where natural light, warm hardwood floors, and an open layout create a space that feels both comfortable and full of possibility. The main living, dining, and kitchen areas flow together easily, making everyday living and entertaining feel effortless. Three bedrooms and a full bath are tucked along the south side of the home, offering a sense of privacy from the main living spaces. Just beyond the living room, a spacious flex room adds incredible versatility with plumbing access already in place. This flexible area can easily serve as a second living space, home office, playroom, or guest retreat, with the potential to create a large split primary suite. A rendering showing the space reimagined with an added half bath is available at the transaction desk. Step outside to a large backyard that offers a true blank canvas for outdoor living, gardening, or future landscaping projects. A pergola creates a natural spot for relaxing or entertaining, and the yard is supported by a sprinkler system. A rear carport provides covered parking. Updates include gas range (2026), dishwasher (2022), microwave (2023), and fans and light fixtures. Bathroom refreshed with painted cabinets, new flooring, and baseboards. Enjoy an unbeatable East Dallas lifestyle just a short walk from Saint Francis Park and only minutes from White Rock Lake, the Dallas Arboretum, Casa Linda Shopping Center, popular dining spots like Smoky Rose, and miles of nearby trail systems. Zoned to Alex Sanger Preparatory. 3 Beds ⋅ 1 Baths ⋅ 21182290 MLS Welcome to this bright and inviting home in the vibrant Forest Oaks neighborhood of East Dallas, where natural light, warm hardwood floors, and an open layout create a space that feels both comfortable and full of possibility. The main living, dining, and kitchen areas flow together easily, making everyday living and entertaining feel effortless. Three bedrooms and a full bath are tucked along the south side of the home, offering a sense of privacy from the main living spaces. Just beyond the living room, a spacious flex room adds incredible versatility with plumbing access already in place. This flexible area can easily serve as a second living space, home office, playroom, or guest retreat, with the potential to create a large split primary suite. A rendering showing the space reimagined with an added half bath is available at the transaction desk. Step outside to a large backyard that offers a true blank canvas for outdoor living, gardening, or future landscaping projects. A pergola creates a natural spot for relaxing or entertaining, and the yard is supported by a sprinkler system. A rear carport provides covered parking. Updates include gas range (2026), dishwasher (2022), microwave (2023), and fans and light fixtures. Bathroom refreshed with painted cabinets, new flooring, and baseboards. Enjoy an unbeatable East Dallas lifestyle just a short walk from Saint Francis Park and only minutes from White Rock Lake, the Dallas Arboretum, Casa Linda Shopping Center, popular dining spots like Smoky Rose, and miles of nearby trail systems. Zoned to Alex Sanger Preparatory. 2217 Longwood Ln, Dallas
$210,000 Neat Clean Three Bedroom home conveniently located to shopping and major freeway. Great Property for a Starter Home or scaling down. A very functional floor plan with family room, breakfast area, breakfast bar, kitchen with built ins., washer and dryer closet. Good size Primary bedroom with walk in closet. Two other bedrooms with good closet space for the kiddos. There is also a bonus room for a study or extra bedroom. Garage conversion with a portion for storage. Easy to convert back to a One car garage. Large backyard. Storage building 16X08. 3 Beds ⋅ 1 Baths ⋅ 21181630 MLS Neat Clean Three Bedroom home conveniently located to shopping and major freeway. Great Property for a Starter Home or scaling down. A very functional floor plan with family room, breakfast area, breakfast bar, kitchen with built ins., washer and dryer closet. Good size Primary bedroom with walk in closet. Two other bedrooms with good closet space for the kiddos. There is also a bonus room for a study or extra bedroom. Garage conversion with a portion for storage. Easy to convert back to a One car garage. Large backyard. Storage building 16X08. 715 Sun Valley Dr, Duncanville
$525,000 MLS# 21179667 - Built by Windsor Homes - Ready Now! ~ Ask about rates as low as 3.99%. This stunning single-family residence in Lake Shore Village offers 3 spacious primary bedrooms and 2 full bathrooms within 2,374 square feet of thoughtfully designed living space. Built in 2026, this traditional home features an open floorplan with decorative lighting, and a cozy gas log fireplace. The modern kitchen includes a large island and double ovens, perfect for culinary enthusiasts. Enjoy the convenience of high-speed internet, cable TV availability, and ample storage with walk-in closets. The beautifully landscaped yard is complemented by a sprinkler system and a covered patio, ideal for outdoor entertaining. Additional amenities include a 2-car garage and a covered patio. Numerous Upgraded Finishes throughout this lovely home, including 8 ft doors, high level countertops @ Kitchen & Primary Bath, abundant Shaker style Cabinets @ Kitchen along with many other upgraded features 3 Beds ⋅ 2 Baths ⋅ 21179667 MLS MLS# 21179667 - Built by Windsor Homes - Ready Now! ~ Ask about rates as low as 3.99%. This stunning single-family residence in Lake Shore Village offers 3 spacious primary bedrooms and 2 full bathrooms within 2,374 square feet of thoughtfully designed living space. Built in 2026, this traditional home features an open floorplan with decorative lighting, and a cozy gas log fireplace. The modern kitchen includes a large island and double ovens, perfect for culinary enthusiasts. Enjoy the convenience of high-speed internet, cable TV availability, and ample storage with walk-in closets. The beautifully landscaped yard is complemented by a sprinkler system and a covered patio, ideal for outdoor entertaining. Additional amenities include a 2-car garage and a covered patio. Numerous Upgraded Finishes throughout this lovely home, including 8 ft doors, high level countertops @ Kitchen & Primary Bath, abundant Shaker style Cabinets @ Kitchen along with many other upgraded features 8505 Watersway Dr, Rowlett
$180,000 Looking for the perfect starter home or your next investment opportunity? This charming 3-bedroom, 1-bath home offers the ideal home base with a welcoming front porch and an open layout that makes everyday living easy and comfortable. Whether you're buying your first home or expanding your portfolio, this property delivers flexibility, location, and value. Just minutes from the Dallas Zoo, Bishop Arts District, upcoming Halperin Park, and only 10 minutes to Downtown Dallas — convenience meets opportunity. Great potential in a prime location—schedule your showing today. SOLD AS-IS! 3 Beds ⋅ 1 Baths ⋅ 21178977 MLS Looking for the perfect starter home or your next investment opportunity? This charming 3-bedroom, 1-bath home offers the ideal home base with a welcoming front porch and an open layout that makes everyday living easy and comfortable. Whether you're buying your first home or expanding your portfolio, this property delivers flexibility, location, and value. Just minutes from the Dallas Zoo, Bishop Arts District, upcoming Halperin Park, and only 10 minutes to Downtown Dallas — convenience meets opportunity. Great potential in a prime location—schedule your showing today. SOLD AS-IS! 731 Dover St, Dallas
$67,500 Beautifully treed lot in Duncanville, offering an exceptional setting for your custom home. Tucked away within a heavily wooded landscape, this property provides the ideal backdrop for a private and peaceful retreat. The lot offers approximately 94 feet of road frontage and extends 144 feet deep. A septic system will be required. Conveniently located near major highways, allowing easy access throughout the Dallas Fort Worth area. Take advantage of recently reduced pricing with the potential for additional savings available when purchasing both lots. Lots 1207 and 1211 Rita are both available. See attached building restrictions 21176256 MLS Beautifully treed lot in Duncanville, offering an exceptional setting for your custom home. Tucked away within a heavily wooded landscape, this property provides the ideal backdrop for a private and peaceful retreat. The lot offers approximately 94 feet of road frontage and extends 144 feet deep. A septic system will be required. Conveniently located near major highways, allowing easy access throughout the Dallas Fort Worth area. Take advantage of recently reduced pricing with the potential for additional savings available when purchasing both lots. Lots 1207 and 1211 Rita are both available. See attached building restrictions 1207 Rita Ln, Duncanville
$1,750,000 Fabulous rectangular lot located in the private school corridor ready for your dream home! Just over an acre this cleared lot is located off the Northaven Trail with a tennis court on the property. The beautiful treed property also borders a creek to one side. See attached, detailed survey with elevations and trees. Survey shows lot size 1.29 acres vs tax records at 1.16 acres. 21174521 MLS Fabulous rectangular lot located in the private school corridor ready for your dream home! Just over an acre this cleared lot is located off the Northaven Trail with a tennis court on the property. The beautiful treed property also borders a creek to one side. See attached, detailed survey with elevations and trees. Survey shows lot size 1.29 acres vs tax records at 1.16 acres. 4931 Northaven Rd, Dallas
$294,999 OPEN HOUSE SUNDAY, FEBRUARY 22 from 2-4PM. Welcome to 9521 Dalrock Road in Rowlett, where space, privacy, and versatility come together on just over half an acre. This 3-bedroom, 2-bath home offers 1,494 square feet of comfortable living with room to grow both inside and out. Step outside and enjoy the true standout feature—expansive outdoor space rarely found in the area. The property includes a gazebo perfect for relaxing or entertaining, a storage shed, and an additional covered workspace or parking area, ideal for hobbies, equipment, extra vehicles, or a workshop setup. Whether you’re looking for room to spread out, work from home, or enjoy outdoor living, this property delivers. Inside, the home offers a functional layout with inviting living areas and well-sized bedrooms, making it perfect for everyday living or hosting guests. With its generous lot size and multiple outdoor structures, this property provides endless possibilities—add a garden, create a backyard retreat, or simply enjoy the extra breathing room. Conveniently located with easy access to major roads, shopping, dining, and Lake Ray Hubbard, this unique property combines country-style space with city convenience. A rare opportunity in Rowlett—don’t miss it! 3 Beds ⋅ 2 Baths ⋅ 21163262 MLS OPEN HOUSE SUNDAY, FEBRUARY 22 from 2-4PM. Welcome to 9521 Dalrock Road in Rowlett, where space, privacy, and versatility come together on just over half an acre. This 3-bedroom, 2-bath home offers 1,494 square feet of comfortable living with room to grow both inside and out. Step outside and enjoy the true standout feature—expansive outdoor space rarely found in the area. The property includes a gazebo perfect for relaxing or entertaining, a storage shed, and an additional covered workspace or parking area, ideal for hobbies, equipment, extra vehicles, or a workshop setup. Whether you’re looking for room to spread out, work from home, or enjoy outdoor living, this property delivers. Inside, the home offers a functional layout with inviting living areas and well-sized bedrooms, making it perfect for everyday living or hosting guests. With its generous lot size and multiple outdoor structures, this property provides endless possibilities—add a garden, create a backyard retreat, or simply enjoy the extra breathing room. Conveniently located with easy access to major roads, shopping, dining, and Lake Ray Hubbard, this unique property combines country-style space with city convenience. A rare opportunity in Rowlett—don’t miss it! 9521 Dalrock Rd, Rowlett
$275,000 Located in the vibrant and friendly community of Dallas, Texas, 2505 Falls Drive is a charming single-family home that combines modern comfort with classic appeal. Nestled on a spacious lot, this residence offers a tranquil retreat while being conveniently close to urban amenities. This is a place to call home. With its inviting atmosphere, modern amenities, and convenient location,(8 mins from bishop arts district) this property offers a unique opportunity to experience the best of suburban living in Dallas. Whether you are looking for a peaceful retreat or a place to create lasting memories with loved ones, this home is sure to exceed your expectations. 3 Beds ⋅ 1 Baths ⋅ 21173601 MLS Located in the vibrant and friendly community of Dallas, Texas, 2505 Falls Drive is a charming single-family home that combines modern comfort with classic appeal. Nestled on a spacious lot, this residence offers a tranquil retreat while being conveniently close to urban amenities. This is a place to call home. With its inviting atmosphere, modern amenities, and convenient location,(8 mins from bishop arts district) this property offers a unique opportunity to experience the best of suburban living in Dallas. Whether you are looking for a peaceful retreat or a place to create lasting memories with loved ones, this home is sure to exceed your expectations. 2505 Falls Dr, Dallas
$8,700,000 Offered for the first time in decades, this distinguished estate presents one of Bluffview’s most treasured settings. With its timeless, understated allure, the 1940 Howard Meyer–designed residence rests on more than two acres of exceptional topography framed by majestic trees and mature landscaping. Beginning with its picturesque private drive, the property reflects a rare sense of scale, privacy, and architectural integrity. Spanning almost 9,400 sq ft with generous room proportions, high ceilings, and floor-to-ceiling picture windows, you’ll be swept back to a time of gracious entertaining, treasured family gatherings, and a home filled with love, laughter, and adventure. The first level is anchored by a welcoming foyer and elegant formals showcasing sweeping views of the spectacular grounds. A light-filled sunroom with an arched ceiling and brick flooring offers a tranquil retreat. Overlooking the lawn, the charming central library appointed with basketweave-patterned hardwoods, a full bath, and one of four fireplaces leads to an expansive Saltillo-tiled great room. A whimsically hand-painted kitchen and breakfast room capture the warmth and charm of this enchanting home, while intricate moldings, double staircases, silver closets, generous storage, and an elevator accessible from three sides add to its thoughtful design. Upstairs, the primary suite offers a spacious sitting room and two full baths, each with generous closets and dressing areas. Five additional bedrooms (or four + a game room) and three full baths complete the second level. A collection of detached spaces enhances the property’s versatility, including a two-room guesthouse, a cabana or fitness studio, and separate pool baths. The breathtaking grounds of 5007 Seneca are nearly indescribable. Enveloped in lush, manicured landscaping, brick pathways meander through multiple patios and a impressive brick-bordered parterre garden while expansive green lawns encircle this extraordinary setting. 6 Beds ⋅ 8 Baths ⋅ 21100181 MLS Offered for the first time in decades, this distinguished estate presents one of Bluffview’s most treasured settings. With its timeless, understated allure, the 1940 Howard Meyer–designed residence rests on more than two acres of exceptional topography framed by majestic trees and mature landscaping. Beginning with its picturesque private drive, the property reflects a rare sense of scale, privacy, and architectural integrity. Spanning almost 9,400 sq ft with generous room proportions, high ceilings, and floor-to-ceiling picture windows, you’ll be swept back to a time of gracious entertaining, treasured family gatherings, and a home filled with love, laughter, and adventure. The first level is anchored by a welcoming foyer and elegant formals showcasing sweeping views of the spectacular grounds. A light-filled sunroom with an arched ceiling and brick flooring offers a tranquil retreat. Overlooking the lawn, the charming central library appointed with basketweave-patterned hardwoods, a full bath, and one of four fireplaces leads to an expansive Saltillo-tiled great room. A whimsically hand-painted kitchen and breakfast room capture the warmth and charm of this enchanting home, while intricate moldings, double staircases, silver closets, generous storage, and an elevator accessible from three sides add to its thoughtful design. Upstairs, the primary suite offers a spacious sitting room and two full baths, each with generous closets and dressing areas. Five additional bedrooms (or four + a game room) and three full baths complete the second level. A collection of detached spaces enhances the property’s versatility, including a two-room guesthouse, a cabana or fitness studio, and separate pool baths. The breathtaking grounds of 5007 Seneca are nearly indescribable. Enveloped in lush, manicured landscaping, brick pathways meander through multiple patios and a impressive brick-bordered parterre garden while expansive green lawns encircle this extraordinary setting. 5007 Seneca Dr, Dallas
$8,700,000 Offered for the first time in decades, this distinguished estate presents one of Bluffview’s most treasured settings. With its timeless, understated allure, the 1940 Howard Meyer–designed residence rests on more than two acres of exceptional topography framed by majestic trees and mature landscaping. Spanning almost 9,400 sq ft with generous room proportions, high ceilings, and floor-to-ceiling picture windows, you’ll be swept back to a time of gracious entertaining, treasured family gatherings, and a home filled with love, laughter, and adventure. Sweeping views of the spectacular grounds provide perspective of this distinctive remodel opportunity or potential building site. A collection of detached spaces enhances the property’s versatility, including a two-room guesthouse, a cabana or fitness studio, and separate pool baths. Beginning with its picturesque private drive, the property reflects a rare sense of scale, privacy, and architectural integrity. Enveloped in lush, manicured landscaping, brick pathways meander through multiple patios and an impressive brick-bordered parterre garden while expansive green lawns encircle this extraordinary setting. The breathtaking grounds of 5007 Seneca Drive are simply indescribable. 21170164 MLS Offered for the first time in decades, this distinguished estate presents one of Bluffview’s most treasured settings. With its timeless, understated allure, the 1940 Howard Meyer–designed residence rests on more than two acres of exceptional topography framed by majestic trees and mature landscaping. Spanning almost 9,400 sq ft with generous room proportions, high ceilings, and floor-to-ceiling picture windows, you’ll be swept back to a time of gracious entertaining, treasured family gatherings, and a home filled with love, laughter, and adventure. Sweeping views of the spectacular grounds provide perspective of this distinctive remodel opportunity or potential building site. A collection of detached spaces enhances the property’s versatility, including a two-room guesthouse, a cabana or fitness studio, and separate pool baths. Beginning with its picturesque private drive, the property reflects a rare sense of scale, privacy, and architectural integrity. Enveloped in lush, manicured landscaping, brick pathways meander through multiple patios and an impressive brick-bordered parterre garden while expansive green lawns encircle this extraordinary setting. The breathtaking grounds of 5007 Seneca Drive are simply indescribable. 5007 Seneca Dr, Dallas
$735,000 MAJOR PRICE REDUCTION! OPEN HOUSE THIS Saturday 11:00 AM–4:00 PM and Sunday 12:00 PM–4:00 PM Priced to Sell! The seller has made a significant price improvement, creating an incredible opportunity to own this one-of-a-kind East Dallas home. Tour the home during the Open House and learn more about the seller's offer process. This beautifully updated single-story ranch combines timeless design with modern luxury and exceptional versatility. Featuring hurricane-rated, sound-reducing windows, you'll enjoy enhanced security, energy efficiency, and peaceful living. The chef's kitchen is a dream with a commercial-grade range, abundant prep space, and an open layout that's perfect for entertaining. A spacious wet bar, large living area, and an expansive backyard make this home ideal for hosting family and friends. One of the home's standout features is the rare four-car garage, offering endless possibilities for car enthusiasts, a workshop, home gym, executive office, or future guest quarters (buyer to verify). Located just minutes from White Rock Lake, the Dallas Arboretum, Casa Linda Plaza, shopping, dining, and downtown Dallas, this home offers an unbeatable combination of location, lifestyle, and value. Don't miss this incredible opportunity! Visit the Open House, experience everything this home has to offer, and submit your strongest offer. Homes with this combination of location, unique features, and exceptional value are hard to find. 3 Beds ⋅ 2 Baths ⋅ 21171351 MLS MAJOR PRICE REDUCTION! OPEN HOUSE THIS Saturday 11:00 AM–4:00 PM and Sunday 12:00 PM–4:00 PM Priced to Sell! The seller has made a significant price improvement, creating an incredible opportunity to own this one-of-a-kind East Dallas home. Tour the home during the Open House and learn more about the seller's offer process. This beautifully updated single-story ranch combines timeless design with modern luxury and exceptional versatility. Featuring hurricane-rated, sound-reducing windows, you'll enjoy enhanced security, energy efficiency, and peaceful living. The chef's kitchen is a dream with a commercial-grade range, abundant prep space, and an open layout that's perfect for entertaining. A spacious wet bar, large living area, and an expansive backyard make this home ideal for hosting family and friends. One of the home's standout features is the rare four-car garage, offering endless possibilities for car enthusiasts, a workshop, home gym, executive office, or future guest quarters (buyer to verify). Located just minutes from White Rock Lake, the Dallas Arboretum, Casa Linda Plaza, shopping, dining, and downtown Dallas, this home offers an unbeatable combination of location, lifestyle, and value. Don't miss this incredible opportunity! Visit the Open House, experience everything this home has to offer, and submit your strongest offer. Homes with this combination of location, unique features, and exceptional value are hard to find. 9207 Angora St, Dallas
$2,599,900 Stunning and fully remodeled and expanded transitional home with large SEPARATE GUEST HOUSE ( 1,248 sq feet not shown in total footage) Total SQ footage is approx 5,454. Situate in Melshire Estates! Perfect for a family with multi generations or live-in assistance. This well designed home is sleek and sophisticated & features a great floor plan. The gourmet kitchen opens to the main living room & is complete with quartzite countertops, center island, marble backsplash, two dishwashers, three ovens & gas cooking. Primary bedroom suite is downstairs & features a luxurious bathroom with designer fixtures, walk in closet with built-in drawers views & access to the pool area. Other special amenities include: mud room, utility room with freezer space, media room upstairs, loft area for pool table, attic storage, pocket doors, guest quarters with one bedroom and bath downstairs and one bedroom apartment with kitchen bath upstairs. The outdoor living area is amazing with a fireplace & outdoor kitchen. Large yard with pool and spa 7 Beds ⋅ 6 Baths ⋅ 21157108 MLS Stunning and fully remodeled and expanded transitional home with large SEPARATE GUEST HOUSE ( 1,248 sq feet not shown in total footage) Total SQ footage is approx 5,454. Situate in Melshire Estates! Perfect for a family with multi generations or live-in assistance. This well designed home is sleek and sophisticated & features a great floor plan. The gourmet kitchen opens to the main living room & is complete with quartzite countertops, center island, marble backsplash, two dishwashers, three ovens & gas cooking. Primary bedroom suite is downstairs & features a luxurious bathroom with designer fixtures, walk in closet with built-in drawers views & access to the pool area. Other special amenities include: mud room, utility room with freezer space, media room upstairs, loft area for pool table, attic storage, pocket doors, guest quarters with one bedroom and bath downstairs and one bedroom apartment with kitchen bath upstairs. The outdoor living area is amazing with a fireplace & outdoor kitchen. Large yard with pool and spa 5615 Brookstown Dr, Dallas