Refine Search
Sort by
$1,449,900
4 Beds 3 Baths 21302827 MLS
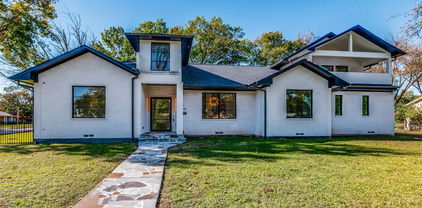
*** MOTIVATED SELLER *** Ultra-Luxe Remodeled Home with Sparkling Pool, In-Law Suite, and Entertainer’s Floorplan! Conveniently located in highly sought after Casa Linda Estates, and near White Rock Lake. HUGE LOT .48 acres, this residence evokes an upscale vibe with a beautifully refreshed exterior, half-circle driveway, gated access, and an idyllic covered front porch. Reimagined with the utmost attention to detail, the modern interior radiates elegance with an organically flowing floorplan, soaring entry ceilings, gleaming wood flooring throughout, designer color scheme, mood-inducing fireplace, dining area, and an expansive living room. Next-level culinary creations may be made in the chic gourmet kitchen featuring stainless-steel appliances, quartz counters, custom cabinets, waterfall island, and gas cooktop. Uniquely styled for discerning homebuyers, the primary bedroom dazzles with abundant closet space, vaulted ceilings, fireplace, and a private balcony overlooking the backyard pool. Blissful self-care is found in the attached en suite boasting a soaking tub, dual vanities, and a separate shower. Multigenerational appeal is satisfied with two secondary bedrooms with extra loft areas, as well as a two-story in-law suite featuring a separate entrance, kitchenette, and access to the pool. Other considerations: oversized detached 2-car garage, dual laundry areas, NEW HVAC, NEW windows, fenced backyard, near shopping, and more! Come see now, and experience true luxury every day in this one-of-a-kind home. Customize the outdoor space to your taste with a $5,000 seller credit toward landscaping.

1521 El Campo Dr, Dallas

$850,000
4 Beds 4 Baths 21298685 MLS
Discover refined modern design in the heart of Trinity Groves with this exceptional new construction home. An extremely quality built home with excess storage throughout. Offering over 3700 sq ft, this thoughtfully crafted residence features 4 bedrooms and 3.1 baths, plus a study possible 5th bedroom. With soaring 10 ft ceilings, oversized windows, 8 feet slider doors, decorative lighting, white oak engineered hardwood floors, fireplace and designer finishes throughout- no attention to detail was spared. Open concept living and dining areas flow seamlessly, ideal for entertaining. Huge kitchen island with Taj Majal quartz countertops, large walk in pantry with built in storage, Mudroom with additional storage, extended cabinets and upgraded stainless steel appliances. Follow the staircase with iron rails to the second level for the all oversized bedrooms and 9 ft ceilings. The primary bedroom and bath has a gorgeous finish out and large walk in closet. The primary bath has an upgraded tile package with freestanding floating tub, oversized separate shower and designer Taj Majal stone counter tops. One secondary bedroom has an ensuite bath. The third and fourth bedrooms share a Jack and Jill bath. Huge second story game room with natural light and large utility room finish off the second level. Enjoy a private rear patio with large sliding doors that lead you to a covered patio and private backyard. A tall privacy permiter fence allows you plenty of backyard enjoyment in your own oasis.

1842 Life Ave, Dallas

$679,900
2 Beds 3 Baths 21283449 MLS
Just steps from the Katy Trail, this 3-story home sits in the heart of Uptown Dallas. Perfectly positioned within The Vine, it offers an unbeatable location while still feeling like its own quiet corner of the city. Tucked away with only one neighboring unit and a community that owners genuinely love, it is the rare Uptown property that truly feels like a home. The layout is both functional and inviting, offering over 2,041 square feet, 11-foot ceilings, hardwood floors, and an open-concept kitchen and living area designed for entertaining. The kitchen features a large island, abundant cabinetry, stainless steel appliances, and a walk-in pantry. The primary suite includes a Juliet balcony, a sitting area, and a spacious bathroom with a soaking tub, glass-enclosed shower, dual vanities, and a walk-in closet. The second bedroom has its own private full bathroom, and the washer and dryer are conveniently located on the same floor. One of the home's standout features is its front yard, a rarity in Uptown that provides outdoor space few comparable properties can offer. The rooftop deck is the true showstopper, featuring sweeping views of the Dallas skyline with plenty of room for outdoor furniture, a TV, and string lights. It serves as a true outdoor living space above the city, perfect for entertaining or relaxing. Additional highlights include an attached two-car garage, a resort-style community pool with a waterfall, and the McKinney Avenue Trolley just one block away. With some of Dallas' best restaurants, shopping, nightlife, and the Katy Trail all within walking distance, you're not just buying a home, you're buying one of the best lifestyles Uptown has to offer.

3210 Carlisle St Unit 35, Dallas

$499,000
3 Beds 3 Baths 21300967 MLS
Experience modern Dallas living at its finest at 3004 Zenia Dr. This exceptional three-bedroom townhome blends contemporary design with effortless comfort across four beautifully appointed levels. The entry floor welcomes guests with a private bedroom suite complete with a full bath—ideal for visitors or a quiet retreat—alongside a two-car garage offering ample storage and convenience. Head upstairs to the heart of the home, where an expansive open-concept living area awaits. Sunlight pours through large windows, highlighting the rich hardwood floors, soaring ceilings, and stylish finishes. The gourmet kitchen features a gas cooktop, sleek cabinetry, and generous prep space, while a dedicated office nook provides the perfect setting for remote work or creative projects. The third level hosts a tranquil primary suite designed to feel like a personal sanctuary, boasting an oversized walk-in closet, dual vanities, and a spacious walk-in shower. A nearby laundry room and well-proportioned secondary bedroom complete this floor for maximum functionality. Crowning the home is an impressive fourth-floor rooftop terrace showcasing breathtaking downtown views—made for unforgettable gatherings, grilling, or simply soaking in the Dallas skyline. Perfectly positioned close to top dining, entertainment, parks, and major thoroughfares, this residence offers both style and convenience in one of the city’s most desirable locations. Schedule your private tour today and discover elevated urban living.

3004 Zenia Dr, Dallas

$579,000
4 Beds 3 Baths 21296473 MLS
Experience the best of East Dallas living just minutes from White Rock Lake and the SOPAC Trail. This inviting home blends character with modern comfort, featuring an open-concept layout that seamlessly connects the living, dining, and kitchen spaces—perfect for everyday living and entertaining. The home offers four spacious bedrooms, including a primary suite and guest suite, each with private en suite baths. Original hardwood floors add warmth and character throughout. The versatile fourth bedroom features a separate entrance, making it ideal for a private guest suite, home office, creative studio, or flexible living space. Enjoy easy outdoor dining and grilling on the patio just off the kitchen, while the expansive rear patio with a dedicated gas line provides ample space. The oversized driveway also offers ample space for a future carport or garage expansion along with additional off-street parking.  Located within the highly regarded Dan D. Rogers Elementary School, this home is approximately two miles from White Rock Lake's running, biking, kayaking, and sailing amenities, three blocks from the SOPAC Trailhead, and just moments from neighborhood shopping, dining, and everyday conveniences. A rare opportunity in one of East Dallas' most sought-after locations.

6742 Hialeah Dr, Dallas

$839,900
5 Beds 5 Baths 21301337 MLS
Brand New & Move-In Ready * East Dallas Living, Elevated Stunning contemporary new construction in the heart of East Dallas; steps from the Santa Fe Trail, Tenison Park Golf Course, and Samuell-Grand Aquatic Center, and just minutes from Downtown Dallas, Deep Ellum, and Lower Greenville. This is East Dallas living at its finest. Step inside to soaring 20-foot ceilings and walls of windows that flood the open-concept living space with natural light. The chef's kitchen anchors the home with Calacatta white quartz countertops, an oversized waterfall island, custom cabinetry, a gas range, and premium appliances; built for the way you actually live and entertain. The thoughtful floor plan offers 5 bedrooms and 4.5 baths, led by a private first-floor primary retreat with dual walk-in closets and a spa-style bath with sleek modern finishes. Upstairs: four additional bedrooms, a dedicated office, game room, full laundry room, and flexible space perfect for remote work, guests, or multigenerational living. Outside, an oversized backyard and covered patio give you room to create your own outdoor retreat. Craftsmanship you can't see, but will appreciate: European white oak engineered hardwood, Delta Trinsic fixtures, frameless glass showers, 5-ton 2-zone HVAC, spray foam insulation, Energy Code Green Certified, full sprinkler system, and Taexx in-wall pest control. Minutes to Baylor University Medical Center, I-30, and the best of East Grand Avenue dining and retail. This one won't last, schedule your private tour today & check out the video tour on youtube.

426 Martinique Ave, Dallas

$225,000
2 Beds 2 Baths 21298716 MLS
Well-maintained Garland townhome conveniently located near shopping, restaurants, and easy access to I-635! Pride of ownership shines throughout this inviting home featuring high ceilings, abundant storage, and a functional layout that lives larger than its square footage. Enjoy a bright sunroom that connects the living area to the private outdoor space, perfect for relaxing or entertaining. The flexible upstairs loft can serve as a third bedroom, office, or second living area. Desirable split-bedroom floorplan with an oversized primary suite upstairs and a secondary bedroom on the main level. Additional features include a private 2-car garage, community pool access, and HOA-maintained front yard care and exterior paint for easy living. Great opportunity for a primary residence or investment property!

2004 Town Pl, Garland

$624,000
3 Beds 4 Baths 21301278 MLS
New contemporary condos near Downtown Dallas, within walking distance to the Bishop Arts District. Bishop Arts is one of Dallas's top 3 most walkable neighborhoods. Enjoy nightlife, coffee, shopping, music, restaurants, and fitness options. Modernly designed condos by AIA award-winning architects Far + Dang and superior craftsmanship by Cobalt Homes. Units have expansive rooftop decks and range from 2,150 to 2,281ft and feat clean, modern interiors, open floor plans, tall ceilings, Bosch stainless appliance package, solid oak hardwood floors, quartz countertops, solid core doors, Nobilia soft close cabinets, tankless water heaters, smart feats including wifi enabled garage, smart door lock, a doorbell camera, Ecobee smart thermostats, security systems, & relaxation inspiring five-fixture primary baths with double shower heads. Units also offer walk-up courtyards with grass, 2nd-floor balconies, and expansive rooftop decks. This is also an excellent investment opportunity for investors seeking rental property in a walkable, highly sought-after entertainment district. Quick access to I-30 and I-35. Located 10 minutes from Trinity Groves and Downtown. Ask about Buuyer Incentives

426 W 9th St Unit 104, Dallas

$567,500
3 Beds 3 Baths 21291126 MLS
Located in the Merion at Midtown Park community, this charming 3 bedroom home offers an exceptional blend of luxury, convenience and lifestyle for an affordable price! Residents enjoy secure gated access with keypad pedestrian and vehicle entry, resort-style amenities including an infinity-edge pool, private cabanas, multiple grilling areas, a spacious fire pit, dog park, pocket green spaces, and direct access to the SoPac Trail for walking and biking. Inside, the modern two-story design features an open-concept main level, ideal for everyday living and entertaining, and offers a seamless flow between the kitchen, dining, and living areas, along with a convenient half bath. The kitchen is appointed with quartz countertops, custom cabinetry, and premium stainless-steel appliances. Upstairs, the spacious primary suite features a private balcony and a luxurious ensuite bath with dual vanities, separate tub and shower, and an oversized walk-in closet. Two additional bedrooms, the laundry and a full bath complete the upper level. Additional highlights include smart-home technology, energy-efficient systems, blinds throughout and a two-car garage. Ideally situated in the heart of Dallas, Midtown Park provides easy access to premier shopping, dining, entertainment, and outdoor recreation. NorthPark Center, Preston Hollow Village, The Hill, and The Shops at Park Lane are all just minutes away. Call today for a private showing!

8106 Emsworth Dr, Dallas

$465,000
4 Beds 3 Baths 21296779 MLS
Experience modern luxury in this stunning new construction home, thoughtfully designed with contemporary elegance and exceptional craftsmanship throughout. Welcoming you with a private entry courtyard, this impressive two story residence offers 2,550 square feet of beautifully curated living space featuring 4 spacious bedrooms and 3 full bathrooms. Step inside to discover soaring ceilings, abundant natural light, and an expansive open-concept layout designed for both everyday living and effortless entertaining. The heart of the home is the designer kitchen, seamlessly flowing into the living and dining areas, creating a bright and inviting atmosphere. The luxurious primary suite serves as a private retreat, complete with a spa-inspired ensuite bath, striking wet room, and an oversized walk-in closet. Additional bedrooms provide versatility for guests, a home office, or growing families, while each bathroom showcases upscale finishes and modern design. Ideally located near Fair Park and convenient access to DART bus and rail stations, this home offers the perfect blend of style, comfort, and accessibility. A rare opportunity to own a beautifully crafted contemporary residence that combines sophisticated design, premium finishes, and an unbeatable lifestyle. Schedule your private tour today and experience everything this exceptional home has to​​‌​​​​‌​‌​​​​‌‌​​‌‌​‌‌​​‌​​​‌​‌ offer.

2212 Marburg St, Dallas

$810,000
4 Beds 4 Baths 21301072 MLS
Modern Luxury in the Heart of Dallas! Experience elevated living in this stunning 4 bedroom, 4 bathroom contemporary residence spanning approximately 3,000 square feet, ideally situated just minutes from Dallas Love Field Airport, Uptown, the Medical District, Downtown Dallas, and major highways for effortless access to the best dining, shopping, entertainment, and employment centers Dallas has to offer. Designed with style and sophistication in mind, this home showcases soaring ceilings, wide plank hardwood flooring, designer lighting, and expansive windows that flood the interior with natural light. The dramatic two story living room is anchored by a striking floor to ceiling fireplace and oversized sliding glass doors that seamlessly blend indoor and outdoor living. The chef inspired kitchen serves as the heart of the home, featuring a stunning waterfall island, quartz countertops, custom two tone cabinetry, designer herringbone backsplash, gas cooktop, built-in beverage refrigerator, open shelving, and abundant seating for entertaining. The open-concept layout flows effortlessly into the dining and living areas, creating the perfect atmosphere for hosting family and friends. Retreat to the luxurious primary suite complete with a spa-inspired bathroom featuring a freestanding soaking tub, oversized glass-enclosed shower, dual vanities, designer finishes, and a spacious custom walk-in closet. Additional bedrooms offer generous proportions, abundant natural light, and beautifully appointed bathrooms throughout. A contemporary staircase with wood and metal railings adds architectural character, while the private backyard provides the ideal setting for outdoor entertaining, relaxing evenings, and weekend gatherings. Combining striking modern architecture, high end finishes, thoughtful design, and an unbeatable central Dallas location, this exceptional home delivers luxury living at its finest. Schedule your private tour today!

3610 Durango Dr, Dallas

$639,000
3 Beds 3 Baths 21300971 MLS
Beautifully designed modern home in the highly sought-after Terraces Las Colinas, ideally situated on a premium greenbelt lot. This stunning 3bedroom, 3bath residence showcases a sophisticated stucco exterior with elegant architectural details and a low-maintenance lifestyle. Step inside to an open concept floor plan filled with natural light, soaring ceilings, rich wood flooring, and premium plantation shutters throughout. The thoughtfully designed interior features a timeless palette of soft whites and grays, accented by upgraded black fixtures and designer lighting. The chef inspired kitchen is equipped with white quartz countertops, a matte black farmhouse sink, upgraded pendant lighting over the spacious island, and stylish black faucets, creating a perfect blend of function and modern elegance. The spacious primary suite offers a relaxing retreat with granite vanity countertops, exotic tile flooring, framed mirrors, and an upgraded walk-in shower. A private balcony overlooks the beautiful neighborhood, providing the perfect spot to unwind and enjoy peaceful views. Conveniently located near PGBT and Highway 635, with easy access to shopping, dining, and entertainment, this exceptional home truly offers everything you are looking for.

6753 Verandah Way, Irving

$549,000
2 Beds 3 Baths 21300836 MLS
The final true walk-up home available in phase one with living,dining,kitchen on main floor— a rare opportunity featuring a private, fenced front yard overlooking the community dog park.Step inside to refined finishes and thoughtful design at every turn. White oak hardwood floors, quartz countertops, and beautifully crafted tumbled and glazed tile backsplashes create a sophisticated yet inviting aesthetic. The chef-inspired kitchen is anchored by a premium Bertazzoni appliance package, abundant cabinetry, and generous prep space — perfectly suited for entertaining or effortless everyday living. Expansive casement windows bathe the interiors in natural light, enhancing the open-concept layout and highlighting the home’s clean lines and modern elegance. The distinctive walk-up design paired with the charming fenced yard offers a seamless indoor-outdoor lifestyle — ideal for morning coffee, relaxing evenings, or enjoying time with pets just steps from the park.Residents benefit from direct access to the White Rock Trail, providing an easy connection to White Rock Lake and the Dallas Arboretum only minutes away — delivering the perfect balance of nature, recreation, and urban convenience in the heart of Lakewood.

7207 Gaston Ave Unit 102, Dallas

$380,000
3 Beds 3 Baths 21253224 MLS
Built less than four years ago, this beautifully maintained brick detached townhome offers modern construction, energy-efficient insulation, and a low-maintenance lifestyle in the desirable Tenison Village community. The open-concept first floor combines the kitchen and living area into one spacious gathering space with soaring ceilings and views of the front yard and community pool. Luxury vinyl plank flooring extends throughout the downstairs, providing both style and durability. The kitchen is designed to impress with quartz countertops, a tile backsplash, abundant cabinetry, and built-in stainless steel appliances. Upstairs, the spacious primary suite overlooks the pool and features a sitting area perfect for reading, working, or unwinding at the end of the day. The ensuite bath offers dual sinks, a large walk-in shower, and generous storage. Additional bedrooms provide flexibility for guests, family, or a home office. Car enthusiasts will appreciate the attached garage, which has been professionally upgraded with an epoxy-coated floor for a clean, polished appearance. One of the home's most desirable features is its location just steps from the private Tenison Village pool, making it easy to enjoy a refreshing swim on warm summer days and return home within minutes. This nearly new townhome combines comfort, convenience, and modern style in an exceptional setting.

7539 Edgeware Rd, Dallas

$1,900,000
4 Beds 5 Baths 21255474 MLS
Welcome to Glen Lakes, where privacy is a given and the standard of living is simply non negotiable. Positioned on a premium lot within this guard gated enclave, this architecturally refined residence makes a quiet but unmistakable statement. Crisp, gallery worthy walls invite a serious art collection, while soaring proportions lend every room an effortless sense of grandeur. The kitchen is appointed for those who appreciate the finer things: a professional Dacor gas range, Sub Zero refrigeration, and the kind of counter space that makes entertaining feel less like an event and more like an evening. Four well proportioned bedrooms offer room to breathe, and the primary suite is a true sanctuary in its own right. Thoughtfully designed for rest and restoration, it is the kind of space you return to at the end of the day and immediately feel the world slow down. The ensuite bath is a study in indulgence, opening discreetly onto a private courtyard where a generously scaled spa awaits: an ideal setting for an unhurried glass of wine and the complete absence of obligation. A standing seam metal roof, curated finishes throughout, and a reimagined terrace with postcard worthy lake views ensure that no detail has been left to chance. This is a home designed for maximum tranquility, understated elegance, and perhaps most importantly, the art of being entirely at ease.

9 Hallshire Ct, Dallas

$1,695,000
4 Beds 5 Baths 21295013 MLS
Scheduled for completion in Summer 2026, Villa Gioia by Buisier Dev is a new construction contemporary luxury home inspired by the Mediterranean. Ideally located near Bluffview and Preston Hollow, the home offers the convenience of city living with easy access to Dallas' premier dining, shopping, and entertainment while offering the privacy and comfort of home. Designed around natural light and open living, Villa Gioia features soaring ceilings, expansive walls of glass, hardwood flooring throughout, and a sculptural floating staircase that creates a striking first impression. A floor-to-ceiling Calacatta fireplace anchors the main living space, while curved architectural details and curated designer lighting bring warmth and character throughout the home. At the heart of the home, the chef's kitchen is equipped with European custom cabinetry, premium Fisher & Paykel appliances, an oversized island, and thoughtfully selected finishes that balance beauty with everyday function. The open-concept layout flows seamlessly into the dining and living spaces, complemented by a built-in wine cellar. The private primary suite offers a spacious custom walk-in closet and a beautifully appointed bath, while three additional bedrooms provide comfort and flexibility for family and guests. Outside, a covered patio, outdoor kitchen, and custom pool extend the home's living spaces, creating an inviting setting for entertaining and everyday enjoyment. Every BuIsier Dev home is approached as its own concept, designed around the people who live in it. Villa Gioia reflects our commitment to quality craftsmanship and homes inspired by Mediterranean living.

4430 Stigall Dr, Dallas

$219,900
3 Beds 2 Baths 21296940 MLS
This property is being offered as part of a four-property single-family residential investment portfolio strategically located across the Dallas-Fort Worth metroplex. The seller's preference is to sell the portfolio as one transaction, creating an opportunity for investors to acquire multiple income-producing assets through a single closing. The seller reserves the right to consider individual offers if the portfolio is not sold as a package. Whether you're looking to expand your rental portfolio, complete a 1031 exchange, or acquire value-add properties with long-term appreciation potential, this home offers an excellent opportunity. With only minor cosmetic improvements needed, investors have the potential to add value while positioning the property for long-term cash flow and future equity growth. The home is being sold as-is. Located in an established Mesquite neighborhood, 1004 Powell Road features a bright, functional floor plan, new carpet, and updates completed in 2022, allowing the next owner to focus on maximizing returns rather than major renovations. The spacious backyard offers additional appeal for future tenants or owner-occupants. Conveniently located near schools, parks, shopping, dining, and major highways, this property benefits from strong commuter access and the continued demand for affordable housing in the Dallas-Fort Worth market. Portfolio Highlights: Opportunity to acquire all four as a portfolio 1039 Oak Meadow LN, Desoto, TX 75115, 3821 Bonnie Dr, Fort Worth, TX 76116, 5340 Westminster Court N, Fort Worth, TX 76133. Immediate equity potential through light cosmetic improvements, Long-term rental and appreciation opportunity, Ideal for buy-and-hold investors, BRRRR strategies, or 1031 exchange buyers! Contact the listing agent for additional information regarding the complete DFW residential portfolio opportunity!

1004 Powell Rd, Mesquite

$520,000
2 Beds 3 Baths 21297144 MLS
LUXURY, LOW-MAINTANCE & LOCATION, LOCATION, LOCATION!!!! Tucked in the most beautifully landscaped community and within walking distance to an entrance to the White Rock Trail and Valley View Park. This condo offers you the combination of city living with the serenity of nature. It is centrally located in North Dallas close to major highways and where the new HEB is being built at 635 & Hillcrest and by the Dallas Mavericks new home at Dallas Midtown District.  The flexible floorplan has 2 primary suites with full bathrooms & walk-in closets. The 3rd floor suite bathroom has a separate tub and shower and an area outside the bedroom that is perfect for a sitting, study or office area.  Both suites have utility rooms on their level for a washer & dryer (1st & 3rd floors). In 2023, sellers had real wood flooring installed on the 3rd floor sitting area and in the bedroom to match the wood flooring in the home, the inside of the home painted with warm and updated colors, installed a new dishwasher and purchased new stackable washer & dryer which will convey with the sale of the home. The living space on the 2nd floor has 10’ ceilings, a cozy cast stone fireplace with gas logs, an open floorplan including the kitchen, dining and living spaces. The kitchen has SS appliances, refrigerator, granite countertops with decorative pendant light fixtures. There is a private office or study which could be a small third bedroom if needed. There is also a full bath and a balcony patio which is perfect to relax and enjoy your coffee in the mornings or evenings on the 2nd level.  This home has great storage space, newer HVAC system, good size 2 car garage and a tankless water heater.  The HOA covers cable, internet, water, sewer, trash, and landscaping, allowing for effortless living. Low maintenance, immaculately maintained and move-in ready!

7333 Valley View Ln Unit 305, Dallas

$1,225,000
3 Beds 4 Baths 21299050 MLS
Architecturally striking new-construction SFA in the heart of the Upper Greenville entertainment district. Designed by AIA award-winning architects Far + Dang and built by Cobalt Homes, this contemporary residence blends modern design with exceptional walkability to top restaurants, shopping, trails, and Glencoe Park. Light-filled open floor plan features wide-plank white oak hardwoods, soaring ceilings, and a designer kitchen with custom cabinetry, waterfall island, and Bosch appliances. Offering 3 bedrooms, 3.1 baths, plus a private study and upstairs flex space. Spa-inspired primary suite with freestanding tub and oversized shower. Multiple outdoor living areas include a large gated front yard with a gas fire pit, a covered patio, a side yard, and a third-floor balcony. Smart-home features, a tankless water heater, and premium finishes throughout. A rare opportunity for modern living in one of East Dallas’ most vibrant neighborhoods.

5441 Ellsworth, Dallas

$699,000
3 Beds 3 Baths 21295292 MLS
Welcome to 105 Rolston Road, where thoughtful design, generous living spaces, and quality craftsmanship come together in one of Irving's most exciting new home opportunities. This beautifully designed 3-bedroom, 2.5-bath home offers an ideal layout for both everyday living and entertaining, with over 3,300 square feet of well-planned space and a spacious 2-car garage. From the moment you step inside, you'll appreciate the open-concept floor plan featuring a large living room that flows seamlessly into the dining area and oversized kitchen. The kitchen is truly the heart of the home, offering abundant counter space, ample cabinetry, a walk-in pantry, and plenty of room for gathering with family and friends. Whether you're hosting holiday dinners or enjoying a quiet evening at home, the expansive living and dining spaces provide the flexibility today's buyers are looking for. Upstairs, you'll find a massive family room that creates the perfect second living area, game room, media space, home office, or playroom. The private primary suite offers a relaxing retreat with a spacious bedroom, walk-in closets, and a well-appointed bath. Two additional oversized bedrooms provide comfort and privacy for family members or guests. Outside, enjoy the benefits of new construction with modern efficiency, low-maintenance living, and the opportunity to make this home your own. Conveniently located near major highways, shopping, dining, entertainment, and DFW Airport, this home combines space, functionality, and location in one exceptional package. If you've been searching for a home with room to grow, flexible living spaces, and timeless design, 105 Rolston Road is one you won't want to miss.

105 Rolston Rd, Irving

$585,000
3 Beds 3 Baths 21297186 MLS
This contemporary 3-bedroom, 2.5-bath home offers sleek architectural design, open-concept living, and premium finishes throughout. The spacious living room flows seamlessly into the dining area and designer kitchen, creating the ideal space for entertaining. The kitchen features quartz countertops, custom flat-panel cabinetry with warm wood accents, stainless steel appliances, a large center island, and a walk-in pantry. Upstairs, the primary suite serves as a private retreat with direct access to an oversized balcony, a spa-inspired bath with a frameless glass shower, dual vanities, and a walk-in closet. Two additional bedrooms provide flexibility for guests, family, or a home office. Designed for both indoor and outdoor living, the home features a covered patio and a large fenced backyard with plenty of room for entertaining, pets, play, or future outdoor enhancements. Additional features include oversized porcelain tile flooring, designer lighting and ceiling fans, energy-efficient construction, a dedicated laundry room, and an attached 2-car garage. Conveniently located near DFW Airport, Las Colinas, major highways, shopping, dining, and entertainment, this home offers a rare opportunity to own a modern residence with distinctive architecture and thoughtful design in a rapidly growing area of Irving. Modern style, functional living spaces, premium finishes, and a generous backyard make 115 Rolston Road a standout choice for buyers seeking something beyond the ordinary.

115 Rolston Rd, Irving

$602,000
3 Beds 3 Baths 21295401 MLS
Welcome to 109 Rolston Rd, a striking contemporary home in Irving that blends clean modern design with functional everyday living. From the moment you arrive, the architectural details, oversized windows, and sleek finishes set this home apart. Inside, you'll find an open-concept layout filled with natural light, soaring ceilings, and expansive living spaces designed for both entertaining and daily comfort. The chef-inspired kitchen features quartz countertops, custom cabinetry, stainless steel appliances, generous prep space, and a large island that opens seamlessly to the dining and living areas. The spacious primary suite offers a true retreat with a spa-like bath featuring dual vanities, a freestanding soaking tub, oversized walk-in shower, and large walk-in closet. Two additional bedrooms provide flexibility for family, guests, or a home office. A large second-story game room creates the perfect space for a media room, play area, or additional living space. Enjoy indoor-outdoor living with multiple covered outdoor spaces, including a private balcony and a covered patio overlooking the fenced backyard. Designer touches throughout include oversized porcelain tile flooring, modern lighting, contemporary cabinetry, sleek fixtures, and stylish wood accents. The attached 2-car garage and oversized driveway provide ample parking and storage. Conveniently located near major highways, shopping, dining, entertainment, and just minutes from Dallas and DFW Airport, this home offers a rare combination of modern architecture, quality construction, and everyday convenience. A unique opportunity to own a thoughtfully designed contemporary home in the heart of Irving.

109 Rolston Rd, Irving

$649,000
3 Beds 3 Baths 21297210 MLS
BIG YARD, BIG PARKING, and plenty of space for your family! The open floor plan features a spacious living area that flows seamlessly into the kitchen and dining spaces, highlighted by quartz countertops, custom cabinetry, stainless steel appliances, and elegant designer finishes throughout. Upstairs, you'll find a large game room that provides flexible space for a media room, home office, or play area, along with access to a private balcony that's perfect for enjoying your morning coffee or unwinding in the evening. The primary suite offers a relaxing retreat with a spa-inspired bathroom, while the oversized backyard provides plenty of room for outdoor gatherings, pets, or future customization. A two-car garage, contemporary curb appeal, and quality craftsmanship complete the package. Conveniently located with easy access to major highways, shopping, dining, and entertainment, this home offers modern living in a location that keeps you connected to everything the DFW area has to offer.

119 Rolston Rd, Irving

$569,900
4 Beds 4 Baths 21283252 MLS
Welcome to 2123 Southerland Ave, a stunning contemporary home ideally situated across from Cedar Crest Golf Course and just minutes from Downtown Dallas. Built in 2020, this thoughtfully designed residence features soaring 21-foot ceilings, floor-to-ceiling windows, rich hardwood floors, and an open concept layout filled with natural light and beautiful golf course views. Designed for modern living, the home also features foam insulation and Low-E windows for enhanced energy efficiency and year round comfort. The primary suite offers a private first floor retreat complete with a spa-inspired bath and generous walk-in closet. Upstairs,you will find a second primary suite accompanied by two additional bedrooms, including a versatile fourth bedroom with access to a covered balcony that can also serve as a family room, media room, or home office. A rare opportunity to own this beautiful home with golf course views, exceptional architecture, a desirable corner lot , and an unbeatable location! Buyer Incentive: Qualified buyers using the seller's preferred lender may be eligible for a 2-1 temporary rate buydown, helping reduce monthly payments during the first two years. Contact the listing agent for details.

2123 Southerland Ave, Dallas

$599,900
2 Beds 3 Baths 21281933 MLS
STUNNING! SOPHISTICATED! Feel luxury and attention to every detail when you walk into this unique custom designed Condo in the Heart of Downtown Dallas. This 1505 Elm 14th Floor home welcomes you to a light filled experience from 10 large windows with expansive views of many well known examples of 20th century architecture plus magnificent breathtaking sunsets past Victory and the Trinity River! This George Dahl designed Mid-Century Modern building, built in 1957 for Dallas Federal Savings, was converted to condos in 2002-the first condo project in the CBD. This home was updated with upgraded new materials and components in 2023 by Andregg Design & Construction. From the minute you walk through the door, take note of the stunning contemporary feel that transports you to what would be a $1,000,000+ home in other downtown hi-rises. The European white oak 7' wood plank flooring throughout the entry, living &bedrooms, freshly painted walls, ceiling & millwork with architectural wood accent walls set the stage for the feeling of tranquility and peacefulness. The kitchen is a Chef's dream with 10' modern European kitchen cabinets with quartz countertops and GE Monogram Appliances. Ask for the 1403 Upgrade List! Since 2021 the $460,000,000+ National Residences & Thompson Hotel have been located across Akard in the former First National Bank building. 1505 Amenities: 24-hr Concierge, Drive-in Porte Cochere, 24-hr Valet for Residents and up to 5 Guests-no tipping; floor B-1 features a caterer's kitchen, wine cellar, party area with piano, darts, pool, TV; floor B-2 includes a 15-seat Theater Room, state of the art Fitness Center and Bike storage; 5th Floor Resident-Outdoor retreat-Pool, 3 cooking pavilions, dog run, sitting areas, AT&T wi-fi. Walk to Flagship Neiman Marcus, shops, restaurants, hotels, Arts District, AT&T Discovery District and Parks. Dart Akard Station across street to DFW in 50 minutes, Love Field in 30 minutes, NorthPark faster than you can drive and park!

1505 Elm St Unit 1403, Dallas

$950,000
3 Beds 3 Baths 21298154 MLS
Contemporary style, extensive updates, and a spectacular resort-style backyard come together in this exceptional home, perfectly situated on a beautifully landscaped .30-acre corner lot in the heart of Dallas. A circular drive and lush landscaping create an impressive welcome, while soaring ceilings, walls of windows, and abundant natural light make a stunning first impression inside. Designed to maximize views of the backyard oasis, the open living spaces flow effortlessly from one room to the next. The beautifully updated kitchen features stainless steel appliances, a gas cooktop, nugget ice machine, designer lighting, and a sunny breakfast area overlooking the pool. The adjoining living room offers a cozy fireplace and custom built-ins, while the spacious lower-level den is an entertainer's dream with a sleek wet bar, second gas-log fireplace, and panoramic backyard views. Two secondary bedrooms and a utility room with sink complete the first floor. Up a few stairs, the private primary suite overlooks the backyard and features a sitting area with built-ins, custom closets, and a beautifully renovated spa-inspired bath. Step outside to your own private retreat featuring a sparkling saltwater pool, lush landscaping, low-maintenance turf, and a board-on-board privacy fence—perfect for relaxing or entertaining year-round. Offering striking architecture, thoughtful updates, and an unbeatable central Dallas location, this one-of-a-kind home is as beautiful as it is functional. Contact the listing agent for the complete list of updates and improvements.

10811 Stone Canyon Pl, Dallas

$289,000
1 Beds 1 Baths 21298107 MLS
Located in the heart of Turtle Creek, one of Dallas' most prestigious and sought-after neighborhoods, this light-filled residence at The Renaissance offers the perfect blend of luxury, convenience, and lock-and-leave living. Oversized windows flood the home with natural light, highlighting warm wood floors and an open-concept layout designed for both everyday living and effortless entertaining. The living and dining spaces flow seamlessly to a spacious curved balcony, creating an ideal setting for morning coffee, evening cocktails, or simply enjoying the lush canopy and vibrant energy of Turtle Creek. The open kitchen combines style and functionality with stainless steel appliances, abundant cabinetry, generous counter space, and a large peninsula that naturally becomes the center of gathering and conversation. The thoughtful layout creates an airy feel while maintaining warmth and comfort throughout the home. The bedroom offers soaring ceilings, beautiful architectural window lines, and exceptional natural light, creating a peaceful retreat from the city below. Clean finishes and a timeless palette provide a move-in-ready backdrop that complements any design style. Residents of The Renaissance enjoy an unmatched lifestyle with 24-hour concierge service, valet parking, resort-style pools, fitness centers, business and conference facilities, and beautifully maintained grounds. Just steps from Turtle Creek Park and minutes from the Katy Trail, Uptown, Downtown Dallas, Oak Lawn, and the Arts District, this location places the very best of Dallas at your doorstep. For buyers seeking a stylish home in one of Dallas' most iconic neighborhoods, few opportunities offer this combination of natural light, outdoor living space, full-service amenities, and exceptional walkability. This is Turtle Creek living at its best.

3225 Turtle Creek Blvd Unit 530, Dallas