$310,000 Welcome to 222 Rockaway Drive in the heart of Duncanville—where modern updates, exceptional outdoor living, and small-town pride come together. This beautifully updated 3-bedroom, 2-bath home is truly move-in ready, offering stylish finishes and a functional layout designed for everyday living and effortless entertaining. Step inside to discover a bright, inviting interior with tasteful updates throughout, creating a home that feels fresh, comfortable, and ready for its next owner. Whether you're hosting family gatherings or enjoying a quiet evening at home, this thoughtfully updated property offers the perfect balance of style and functionality. Outside is where this home truly shines. Situated on an oversized lot, the backyard is an entertainer's dream featuring a massive custom covered patio complete with a built-in grill—perfect for backyard barbecues, game-day watch parties, or relaxing under the Texas sky. With plenty of room for kids, pets, or even a future pool, the possibilities are endless. And when Friday night rolls around, you'll be just minutes from the excitement and tradition of cheering on the legendary Duncanville Panthers as they chase another state championship. Enjoy the pride of living in one of North Texas' most celebrated football communities while being conveniently located near shopping, dining, parks, and major commuter routes. If you've been searching for an updated, move-in ready home with an incredible outdoor living space and room to grow, 222 Rockaway Drive is one you won't want to miss! 3 Beds ⋅ 2 Baths ⋅ 21337721 MLS Welcome to 222 Rockaway Drive in the heart of Duncanville—where modern updates, exceptional outdoor living, and small-town pride come together. This beautifully updated 3-bedroom, 2-bath home is truly move-in ready, offering stylish finishes and a functional layout designed for everyday living and effortless entertaining. Step inside to discover a bright, inviting interior with tasteful updates throughout, creating a home that feels fresh, comfortable, and ready for its next owner. Whether you're hosting family gatherings or enjoying a quiet evening at home, this thoughtfully updated property offers the perfect balance of style and functionality. Outside is where this home truly shines. Situated on an oversized lot, the backyard is an entertainer's dream featuring a massive custom covered patio complete with a built-in grill—perfect for backyard barbecues, game-day watch parties, or relaxing under the Texas sky. With plenty of room for kids, pets, or even a future pool, the possibilities are endless. And when Friday night rolls around, you'll be just minutes from the excitement and tradition of cheering on the legendary Duncanville Panthers as they chase another state championship. Enjoy the pride of living in one of North Texas' most celebrated football communities while being conveniently located near shopping, dining, parks, and major commuter routes. If you've been searching for an updated, move-in ready home with an incredible outdoor living space and room to grow, 222 Rockaway Drive is one you won't want to miss! 222 Rockaway Dr, Duncanville
$635,000 Beautifully updated North-Facing Home in the Heart of Coppell. Welcome to this stunning one-story residence offering the perfect blend of comfort and contemporary style. This well-maintained home boasts an impressive array of recent updates throughout, ensuring move-in ready perfection. The heart of the home shines with a renovated kitchen featuring granite countertops, stainless steel appliances, and modern hardware. The refrigerator is included. Fresh interior and exterior paint enhances the home's curb appeal, while updated plumbing and lighting fixtures add both functionality and elegance. Architectural details including cathedral ceilings, decorative arches, and tall ceilings create an open, light-filled living space that feels spacious and inviting. Contemporary mirrors throughout amplify natural light and enhance the sophisticated aesthetic. Newly installed ceiling fans, updated carpet, and renovated primary and secondary bathrooms provide comfort and convenience. A fresh update to the fence adds privacy and completes the exterior. Located in the desirable Coppell ISD, this meticulously maintained property combines style, updates, and location—offering the the best for discerning buyers. All images depicting furniture and accessories were created using AI and are for illustrative purposes only. 4 Beds ⋅ 2 Baths ⋅ 21324356 MLS Beautifully updated North-Facing Home in the Heart of Coppell. Welcome to this stunning one-story residence offering the perfect blend of comfort and contemporary style. This well-maintained home boasts an impressive array of recent updates throughout, ensuring move-in ready perfection. The heart of the home shines with a renovated kitchen featuring granite countertops, stainless steel appliances, and modern hardware. The refrigerator is included. Fresh interior and exterior paint enhances the home's curb appeal, while updated plumbing and lighting fixtures add both functionality and elegance. Architectural details including cathedral ceilings, decorative arches, and tall ceilings create an open, light-filled living space that feels spacious and inviting. Contemporary mirrors throughout amplify natural light and enhance the sophisticated aesthetic. Newly installed ceiling fans, updated carpet, and renovated primary and secondary bathrooms provide comfort and convenience. A fresh update to the fence adds privacy and completes the exterior. Located in the desirable Coppell ISD, this meticulously maintained property combines style, updates, and location—offering the the best for discerning buyers. All images depicting furniture and accessories were created using AI and are for illustrative purposes only. 719 Parkway Blvd, Coppell
$1,395,000 OPEN SAT., AUG 1, & SUN.,AUG 2nd, 2:00PM -4:00PM- Don't miss this opportunity to come experience what makes this property so special and sets it apart from the others.Fully reimagined residence by TK Homes LLC,showcasing quality craftsmanship & timeless value,& modern luxury.This north-facing property has been thoughtfully transformed & provides easy, serene living with its versatile,one story floor plan.The interior boasts a great room open to a spectacular kitchen with double island,double ovens,dual beverage refrigerators,gas cooktop,pristine marble counters,& a generous walk in pantry.Whether your preference is to entertain in the sunlit dining room,host everyone to watch the big game in the great room,or gather for a few games of Mah Jongg in the sitting room, he layout is an entertainer's dream.Curated finishes include Mohawk engineered woodOak flooring,soft-close cabinetry,3CM marble countertops,designer tile & lighting,and polished chrome hardware.The primary suite features dual closets,space for a coffee bar,& a spa-inspired bath with an oversized double shower.The versatile fourth bedroom,separated from the others,also includes an en suite bath with dual showerheads & a walk in closet,ideal for guests or multigenerational living.A dedicated private front office with a stylish accent wall provides a quiet workspace. Outdoor enhancements include fresh landscaping,an automated sprinkler system,a salt-finish concrete patio,exterior lighting,an epoxy-coated garage floor,& a gas line for grilling.New Pella windows,new electrical & plumbing systems,two new HVAC units,a tankless water heater,&upgraded insulation create a home as solid as it is beautiful. Ideally positioned for an exceptional Dallas lifestyle,the home offers convenient access to Downtown Dallas, NorthPark Center, the Parkland Medical District,premier private &public schools,outstanding dining,major employment centers,& the Northaven Trail, bring the very best of the city within easy reach 4 Beds ⋅ 4 Baths ⋅ 21335976 MLS OPEN SAT., AUG 1, & SUN.,AUG 2nd, 2:00PM -4:00PM- Don't miss this opportunity to come experience what makes this property so special and sets it apart from the others.Fully reimagined residence by TK Homes LLC,showcasing quality craftsmanship & timeless value,& modern luxury.This north-facing property has been thoughtfully transformed & provides easy, serene living with its versatile,one story floor plan.The interior boasts a great room open to a spectacular kitchen with double island,double ovens,dual beverage refrigerators,gas cooktop,pristine marble counters,& a generous walk in pantry.Whether your preference is to entertain in the sunlit dining room,host everyone to watch the big game in the great room,or gather for a few games of Mah Jongg in the sitting room, he layout is an entertainer's dream.Curated finishes include Mohawk engineered woodOak flooring,soft-close cabinetry,3CM marble countertops,designer tile & lighting,and polished chrome hardware.The primary suite features dual closets,space for a coffee bar,& a spa-inspired bath with an oversized double shower.The versatile fourth bedroom,separated from the others,also includes an en suite bath with dual showerheads & a walk in closet,ideal for guests or multigenerational living.A dedicated private front office with a stylish accent wall provides a quiet workspace. Outdoor enhancements include fresh landscaping,an automated sprinkler system,a salt-finish concrete patio,exterior lighting,an epoxy-coated garage floor,& a gas line for grilling.New Pella windows,new electrical & plumbing systems,two new HVAC units,a tankless water heater,&upgraded insulation create a home as solid as it is beautiful. Ideally positioned for an exceptional Dallas lifestyle,the home offers convenient access to Downtown Dallas, NorthPark Center, the Parkland Medical District,premier private &public schools,outstanding dining,major employment centers,& the Northaven Trail, bring the very best of the city within easy reach 7124 Meadow Rd, Dallas
$269,900 Renovated in 2026, this stunning move-in ready single-story home offers the perfect combination of modern finishes, functional design, and exceptional outdoor living. Set on a quiet interior lot in established Spring Ridge, this 4-bedroom, 2-bath home offers 1,858 square feet of thoughtfully updated living space. New luxury vinyl plank flooring flows throughout with no carpet anywhere, fresh interior paint brightens every wall, ceiling, trim, and door, plus brushed nickel hardware, designer ceiling fans, recessed LED lighting, and new blinds for a clean, contemporary feel. The open-concept plan is designed for everyday living and entertaining, connecting the living room, dining area, and kitchen into one inviting space, while the kitchen offers abundant cabinetry, a large center island, generous counter space, and a walk-in pantry, ideal for cooking and gathering. Privately tucked away from the secondary bedrooms, the primary suite is a true retreat with a large walk-in closet and a beautifully updated ensuite bath featuring dual vanities, a soaking tub, and a fully remodeled walk-in shower with designer tile, new fixtures, and a frameless glass enclosure. Three additional bedrooms flex for family, guests, a home office, or a fitness room, and the secondary bath has a newly resurfaced tub and surround. Step outside to a backyard designed for entertaining, where a full-width wood deck stretches across the rear of the home, with multiple spaces for dining and relaxing, and a custom brick fireplace is a beautiful focal point for evenings with family and friends. The fully fenced yard, tall wood privacy fence, and storage shed add privacy and function, plus classic brick construction, a two-car attached garage, and composition roof. Mesquite ISD, zoned to Mackey Elementary, Terry Middle, and John Horn High, with easy access to I-20, I-635, shopping, dining, and Balch Springs Woodland Park. Truly turnkey and ready for its next owner. Schedule your private showing today. 4 Beds ⋅ 2 Baths ⋅ 21336031 MLS Renovated in 2026, this stunning move-in ready single-story home offers the perfect combination of modern finishes, functional design, and exceptional outdoor living. Set on a quiet interior lot in established Spring Ridge, this 4-bedroom, 2-bath home offers 1,858 square feet of thoughtfully updated living space. New luxury vinyl plank flooring flows throughout with no carpet anywhere, fresh interior paint brightens every wall, ceiling, trim, and door, plus brushed nickel hardware, designer ceiling fans, recessed LED lighting, and new blinds for a clean, contemporary feel. The open-concept plan is designed for everyday living and entertaining, connecting the living room, dining area, and kitchen into one inviting space, while the kitchen offers abundant cabinetry, a large center island, generous counter space, and a walk-in pantry, ideal for cooking and gathering. Privately tucked away from the secondary bedrooms, the primary suite is a true retreat with a large walk-in closet and a beautifully updated ensuite bath featuring dual vanities, a soaking tub, and a fully remodeled walk-in shower with designer tile, new fixtures, and a frameless glass enclosure. Three additional bedrooms flex for family, guests, a home office, or a fitness room, and the secondary bath has a newly resurfaced tub and surround. Step outside to a backyard designed for entertaining, where a full-width wood deck stretches across the rear of the home, with multiple spaces for dining and relaxing, and a custom brick fireplace is a beautiful focal point for evenings with family and friends. The fully fenced yard, tall wood privacy fence, and storage shed add privacy and function, plus classic brick construction, a two-car attached garage, and composition roof. Mesquite ISD, zoned to Mackey Elementary, Terry Middle, and John Horn High, with easy access to I-20, I-635, shopping, dining, and Balch Springs Woodland Park. Truly turnkey and ready for its next owner. Schedule your private showing today. 14812 Ledgeview Ct, Balch Springs
$399,000 Well-appointed home with updated floors, and sits on a wooded lot at the end of a quiet street. Vaulted ceilings in the kitchen and living area give the home a spacious feel. The kitchen is open to the dining room, and the oversized living area is just off of the dining area. There are 4 bedrooms located at the back of the house just off a common hall. Three of the bedrooms feature an exterior door that steps out to a covered deck! Located in a highly desired area of Richardson and close to many new trendy and upscale restaurants and shopping boutiques. 4 Beds ⋅ 2 Baths ⋅ 21334494 MLS Well-appointed home with updated floors, and sits on a wooded lot at the end of a quiet street. Vaulted ceilings in the kitchen and living area give the home a spacious feel. The kitchen is open to the dining room, and the oversized living area is just off of the dining area. There are 4 bedrooms located at the back of the house just off a common hall. Three of the bedrooms feature an exterior door that steps out to a covered deck! Located in a highly desired area of Richardson and close to many new trendy and upscale restaurants and shopping boutiques. 730 Greenhaven Dr, Richardson
$800,000 Prime building opportunity in desirable East Kessler, where an exciting wave of new construction and custom-home development is already underway. Situated on a heavily wooded, approximately .378-acre lot, this unique property offers beautiful elevated views across the surrounding tree-covered topography and an exceptional setting for a custom residence. With the appropriate height there may even be a possibility for downtown views! The existing brick home is being sold STRICTLY AS-IS and has been assigned no value due to its current condition. The property is being marketed for its land value and redevelopment potential. Ideally located near the Bishop Arts District with convenient access to Downtown Dallas, this is a rare opportunity to build something special in one of North Oak Cliff’s most sought-after neighborhoods. Buyer to independently verify zoning, building requirements, utilities, survey information and all development possibilities. DO NOT RELY ON ROOM MEASUREMENTS- They are Not Accurate. No Access To Home Will Be Provided Until Execution of a Sales Contract. Offers Should be made based on Land Only Value. Buyer is to assume the home is uninhabitable. Survey has been ordered. 3 Beds ⋅ 2 Baths ⋅ 21337315 MLS Prime building opportunity in desirable East Kessler, where an exciting wave of new construction and custom-home development is already underway. Situated on a heavily wooded, approximately .378-acre lot, this unique property offers beautiful elevated views across the surrounding tree-covered topography and an exceptional setting for a custom residence. With the appropriate height there may even be a possibility for downtown views! The existing brick home is being sold STRICTLY AS-IS and has been assigned no value due to its current condition. The property is being marketed for its land value and redevelopment potential. Ideally located near the Bishop Arts District with convenient access to Downtown Dallas, this is a rare opportunity to build something special in one of North Oak Cliff’s most sought-after neighborhoods. Buyer to independently verify zoning, building requirements, utilities, survey information and all development possibilities. DO NOT RELY ON ROOM MEASUREMENTS- They are Not Accurate. No Access To Home Will Be Provided Until Execution of a Sales Contract. Offers Should be made based on Land Only Value. Buyer is to assume the home is uninhabitable. Survey has been ordered. 625 W Colorado Blvd, Dallas
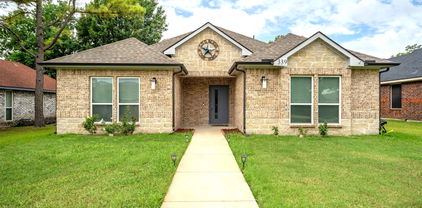
$320,000 Inviting Lancaster Home with PAID OFF Solar Panels — Modern Touches Throughout! Welcome to this beautifully maintained Lancaster home where modern style, energy efficiency, and everyday convenience come together perfectly. Best of all — the solar panels are completely paid off, delivering immediate savings on utility costs from day one! The sleek, modern kitchen flows seamlessly into the dining and living areas, creating an open and connected layout ideal for gatherings, entertaining, and everyday family life. Natural light and thoughtful finishes make every space feel warm and inviting throughout. The spacious primary suite is a true retreat, featuring dual sinks, a relaxing soaking tub, a separate walk-in shower, and a generous walk-in closet — everything you need to unwind in comfort and style. Three additional bedrooms provide outstanding flexibility — whether you need a dedicated home office, a guest room, a playroom, or all of the above, this home adapts beautifully to your lifestyle needs. Step outside to a fully fenced backyard offering wonderful privacy and ample space for outdoor relaxation, weekend activities, or letting the kids and pets enjoy the fresh air. Conveniently located near local shopping, dining, and recreation, with easy access to major highways — all in a growing and desirable Lancaster community. 4 Beds ⋅ 2 Baths ⋅ 21336713 MLS Inviting Lancaster Home with PAID OFF Solar Panels — Modern Touches Throughout! Welcome to this beautifully maintained Lancaster home where modern style, energy efficiency, and everyday convenience come together perfectly. Best of all — the solar panels are completely paid off, delivering immediate savings on utility costs from day one! The sleek, modern kitchen flows seamlessly into the dining and living areas, creating an open and connected layout ideal for gatherings, entertaining, and everyday family life. Natural light and thoughtful finishes make every space feel warm and inviting throughout. The spacious primary suite is a true retreat, featuring dual sinks, a relaxing soaking tub, a separate walk-in shower, and a generous walk-in closet — everything you need to unwind in comfort and style. Three additional bedrooms provide outstanding flexibility — whether you need a dedicated home office, a guest room, a playroom, or all of the above, this home adapts beautifully to your lifestyle needs. Step outside to a fully fenced backyard offering wonderful privacy and ample space for outdoor relaxation, weekend activities, or letting the kids and pets enjoy the fresh air. Conveniently located near local shopping, dining, and recreation, with easy access to major highways — all in a growing and desirable Lancaster community. 339 S Stewart Ave, Lancaster
$350,000 Nestled in the established Princeton Park neighborhood, this charming single-story home offers the perfect blend of comfort, convenience, and timeless appeal. Featuring 4 spacious bedrooms, 2 full bathrooms, and nearly 1,700 square feet of thoughtfully designed living space, this home welcomes you with an inviting layout ideal for both everyday living and entertaining. The expansive living area is a warm gathering space that flows seamlessly into the dining area and kitchen. The private primary suite provides a peaceful retreat, while three additional bedrooms offer flexibility for family, guests, or a home office. Step outside to enjoy a generously sized backyard with plenty of room for outdoor dining, gardening, pets, or play. Updates include brand new HVAC and duct work done in 2026, appliances were replaced in 2025, and the roof was replaced in June 2026. The refrigerator, washer & dryer, TV in the living room, and the storage shed in the backyard stay with the property. Located just minutes from the George Bush Turnpike, shopping, dining, parks, schools, and the recreational opportunities of nearby Lake Ray Hubbard, you'll enjoy easy access to everything Rowlett has to offer while still experiencing the tranquility of an established neighborhood. Whether you're a first-time buyer or downsizing, this home presents an exceptional opportunity to enjoy comfortable living in one of Rowlett's most convenient locations. 4 Beds ⋅ 2 Baths ⋅ 21331285 MLS Nestled in the established Princeton Park neighborhood, this charming single-story home offers the perfect blend of comfort, convenience, and timeless appeal. Featuring 4 spacious bedrooms, 2 full bathrooms, and nearly 1,700 square feet of thoughtfully designed living space, this home welcomes you with an inviting layout ideal for both everyday living and entertaining. The expansive living area is a warm gathering space that flows seamlessly into the dining area and kitchen. The private primary suite provides a peaceful retreat, while three additional bedrooms offer flexibility for family, guests, or a home office. Step outside to enjoy a generously sized backyard with plenty of room for outdoor dining, gardening, pets, or play. Updates include brand new HVAC and duct work done in 2026, appliances were replaced in 2025, and the roof was replaced in June 2026. The refrigerator, washer & dryer, TV in the living room, and the storage shed in the backyard stay with the property. Located just minutes from the George Bush Turnpike, shopping, dining, parks, schools, and the recreational opportunities of nearby Lake Ray Hubbard, you'll enjoy easy access to everything Rowlett has to offer while still experiencing the tranquility of an established neighborhood. Whether you're a first-time buyer or downsizing, this home presents an exceptional opportunity to enjoy comfortable living in one of Rowlett's most convenient locations. 7805 Estates Way, Rowlett
$232,999 LENNAR - Cottonwood - Oakridge Floorplan - This single-level home showcases a spacious open floorplan shared between the kitchen, dining area and family room for easy entertaining during gatherings. An owner’s suite enjoys a private location in a rear corner of the home, complemented by an en-suite bathroom and walk-in closet. There are two secondary bedrooms along the side of the home, which are ideal for household members and hosting overnight guests. Prices and features may vary and are subject to change. Photos are for illustrative purposes 3 Beds ⋅ 2 Baths ⋅ 21337057 MLS LENNAR - Cottonwood - Oakridge Floorplan - This single-level home showcases a spacious open floorplan shared between the kitchen, dining area and family room for easy entertaining during gatherings. An owner’s suite enjoys a private location in a rear corner of the home, complemented by an en-suite bathroom and walk-in closet. There are two secondary bedrooms along the side of the home, which are ideal for household members and hosting overnight guests. Prices and features may vary and are subject to change. Photos are for illustrative purposes 1240 Magnolia Trl, Wilmer
$412,000 Looking for a beautifully remodeled home with a stunning in-ground pool? Don't miss this exceptional opportunity in desirable Oak Park Estates! Curb appeal shines with professional landscaping featuring drought-tolerant plants and a welcoming covered front porch. Inside, the thoughtfully designed floor plan offers 3 spacious bedrooms, 2 updated baths, a formal dining room, and two inviting living areas. The remodeled kitchen boasts quartz countertops, a center island, stainless steel appliances, and opens seamlessly to the cozy family room with custom built-ins and a gas-log fireplace. The primary suite is a true retreat with a beautifully renovated en-suite bath. Original hardwood floors add warmth and character throughout the living spaces, while tile flooring provides durability in the wet areas. Beat the Texas heat in your private backyard oasis! The sparkling in-ground pool is complemented by a variable-speed pump (2023) and removable mesh safety fencing. A spacious deck, added in 2024, creates the perfect setting for entertaining, outdoor dining, or simply relaxing. Major updates provide peace of mind, including a new roof (2022), HVAC system (2021), sewer line replacement (2024), and garage door (2024). With extensive improvements throughout, this move-in-ready home is one you won't want to miss. Be sure to review the complete list of features and updates in the documents. 3 Beds ⋅ 2 Baths ⋅ 21293218 MLS Looking for a beautifully remodeled home with a stunning in-ground pool? Don't miss this exceptional opportunity in desirable Oak Park Estates! Curb appeal shines with professional landscaping featuring drought-tolerant plants and a welcoming covered front porch. Inside, the thoughtfully designed floor plan offers 3 spacious bedrooms, 2 updated baths, a formal dining room, and two inviting living areas. The remodeled kitchen boasts quartz countertops, a center island, stainless steel appliances, and opens seamlessly to the cozy family room with custom built-ins and a gas-log fireplace. The primary suite is a true retreat with a beautifully renovated en-suite bath. Original hardwood floors add warmth and character throughout the living spaces, while tile flooring provides durability in the wet areas. Beat the Texas heat in your private backyard oasis! The sparkling in-ground pool is complemented by a variable-speed pump (2023) and removable mesh safety fencing. A spacious deck, added in 2024, creates the perfect setting for entertaining, outdoor dining, or simply relaxing. Major updates provide peace of mind, including a new roof (2022), HVAC system (2021), sewer line replacement (2024), and garage door (2024). With extensive improvements throughout, this move-in-ready home is one you won't want to miss. Be sure to review the complete list of features and updates in the documents. 1618 Driftwood Dr, Dallas
$3,000,000 Stunner New Construction in Lakewood built by Brickment Homes. Gorgeous Designed Home featuring 5 bedrooms and 6 bathrooms. Primary suite on the main level overlooking the backyard. Large primary closet and primary bathroom. Open floor plan with kitchen and living room, Wolf range and Sub Zero appliance package, temperature controlled wine cellar that holds up to 200 bottles and has lots of storage. Prep kitchen with microwave drawer and sink, Mud room area off laundry with lots of cabinet storage. Home office with built-ins and large bay window. The house features a porte-cochere with beautiful diamond pattern turfed drive that leads to the garage and backyard putting green. Upstairs you'll find 4 ensuite secondary bedrooms, a secondary laundry and a large media room. Come see this beautifully designed home, Don't miss out on this! 5 Beds ⋅ 6 Baths ⋅ 21336325 MLS Stunner New Construction in Lakewood built by Brickment Homes. Gorgeous Designed Home featuring 5 bedrooms and 6 bathrooms. Primary suite on the main level overlooking the backyard. Large primary closet and primary bathroom. Open floor plan with kitchen and living room, Wolf range and Sub Zero appliance package, temperature controlled wine cellar that holds up to 200 bottles and has lots of storage. Prep kitchen with microwave drawer and sink, Mud room area off laundry with lots of cabinet storage. Home office with built-ins and large bay window. The house features a porte-cochere with beautiful diamond pattern turfed drive that leads to the garage and backyard putting green. Upstairs you'll find 4 ensuite secondary bedrooms, a secondary laundry and a large media room. Come see this beautifully designed home, Don't miss out on this! 6860 Southridge Dr, Dallas
$420,000 Beautiful one-and-a-half-story home featuring 4 bedrooms and 2 bathrooms downstairs, plus a spacious upstairs game room and a 3-car garage, all situated on a desirable corner lot. This stunning property offers an open floor plan with a spacious kitchen complete with granite countertops, a center island, and ample cabinetry. The cozy living room features a charming fireplace, while the main level also includes a formal living area and an additional den for added flexibility. The primary suite is filled with natural light from large windows and boasts a luxurious ensuite bathroom with a jetted tub, separate double vanities, and a large walk-in closet. Upstairs, you’ll find a massive game room that opens to a private balcony — perfect for entertaining, relaxing, or enjoying the view. 4 Beds ⋅ 2 Baths ⋅ 21336981 MLS Beautiful one-and-a-half-story home featuring 4 bedrooms and 2 bathrooms downstairs, plus a spacious upstairs game room and a 3-car garage, all situated on a desirable corner lot. This stunning property offers an open floor plan with a spacious kitchen complete with granite countertops, a center island, and ample cabinetry. The cozy living room features a charming fireplace, while the main level also includes a formal living area and an additional den for added flexibility. The primary suite is filled with natural light from large windows and boasts a luxurious ensuite bathroom with a jetted tub, separate double vanities, and a large walk-in closet. Upstairs, you’ll find a massive game room that opens to a private balcony — perfect for entertaining, relaxing, or enjoying the view. 4402 Horizon Dr, Garland
$1,399,000 One of Lakewood's coveted 1920s Tudors, ideally situated in the heart of the neighborhood, this timeless home beautifully blends historic character with thoughtful updates. Mature landscaping and the signature covered side porch create exceptional curb appeal. A welcoming foyer opens to an elegant formal living room featuring a Rookwood tile fireplace, stunning stained-glass windows, and abundant natural light. The spacious dining room flows into a charming breakfast room with the original Monday Morning broken tile floor and built-in buffet. The updated kitchen offers custom cabinetry, stone countertops, abundant storage, and premium stainless steel appliances, including a Sub-Zero refrigerator, gas cooktop, wine refrigerator, warming drawer, and upgraded water filtration system. A full-size laundry room with custom cabinetry adds convenience. The primary suite features a walk-in closet and a beautifully renovated vintage-inspired bath. Two secondary bedrooms share a beautiful vintage-style bath, with one currently serving as a comfortable second living area or den. The private backyard is an inviting retreat with a spacious deck overlooking a sparkling pool. An automatic gated driveway leads to an oversized garage topped with seller-owned solar panels, providing outstanding energy efficiency. Recent improvements include a seller-owned rooftop solar system with Tesla Powerwall battery backup, new ridge-line shingles, rebuilt retaining wall behind the garage, new fireplace gas logs, garage door opener and remote, upgraded kitchen water filtration system, and an energy-efficient gas furnace with heat pump HVAC system. A rare opportunity to own a classic Lakewood Tudor with timeless architecture, modern amenities, and exceptional efficiency. 3 Beds ⋅ 2 Baths ⋅ 21327858 MLS One of Lakewood's coveted 1920s Tudors, ideally situated in the heart of the neighborhood, this timeless home beautifully blends historic character with thoughtful updates. Mature landscaping and the signature covered side porch create exceptional curb appeal. A welcoming foyer opens to an elegant formal living room featuring a Rookwood tile fireplace, stunning stained-glass windows, and abundant natural light. The spacious dining room flows into a charming breakfast room with the original Monday Morning broken tile floor and built-in buffet. The updated kitchen offers custom cabinetry, stone countertops, abundant storage, and premium stainless steel appliances, including a Sub-Zero refrigerator, gas cooktop, wine refrigerator, warming drawer, and upgraded water filtration system. A full-size laundry room with custom cabinetry adds convenience. The primary suite features a walk-in closet and a beautifully renovated vintage-inspired bath. Two secondary bedrooms share a beautiful vintage-style bath, with one currently serving as a comfortable second living area or den. The private backyard is an inviting retreat with a spacious deck overlooking a sparkling pool. An automatic gated driveway leads to an oversized garage topped with seller-owned solar panels, providing outstanding energy efficiency. Recent improvements include a seller-owned rooftop solar system with Tesla Powerwall battery backup, new ridge-line shingles, rebuilt retaining wall behind the garage, new fireplace gas logs, garage door opener and remote, upgraded kitchen water filtration system, and an energy-efficient gas furnace with heat pump HVAC system. A rare opportunity to own a classic Lakewood Tudor with timeless architecture, modern amenities, and exceptional efficiency. 6917 Westlake Ave, Dallas
$329,000 Beautifully remodeled traditional ranch home in a prime location with convenient access to downtown Dallas, Dallas Athletic Country Club, and many of the area's premier dining, shopping, and entertainment destinations. Nestled on a park-like lot with mature trees, professional landscaping, and open green space behind the property, this home offers exceptional privacy in a peaceful setting. The stunning gourmet kitchen has been thoughtfully designed with Bianco Swan quartz countertops, custom 42-inch shaker cabinetry with designer hardware, premium Whirlpool stainless steel appliances, stainless steel vent hood, farmhouse sink, Arctic White Mini Ledger backsplash, and a charming barn door leading to the spacious pantry. Luxury vinyl plank flooring flows throughout the home, while both bathrooms showcase Windsor White 12 x 24 matte porcelain tile, Brilliant White Hexagon mosaic shower floor and accent tile, new vanities, with designer mirrors. Primary suite features a beautiful frameless glass walk-in shower with a sleek single sliding door and 10 inch rain showerhead. Spacious family room is perfect for entertaining, featuring recessed LED lighting, a custom accent wall, and a stunning 60-inch ultra-thin electric fireplace with recessed heater and dedicated TV mounting space above. Major improvements include a new Texas Star front door, all new energy-efficient Low-E366 argon gas dual-pane windows, and new blown-in attic insulation for enhanced comfort and efficiency. Every bedroom includes a remote-controlled ceiling fan and dimmable recessed lighting. The finished garage has been updated with fresh texture, paint, and lighting, creating a versatile space ideal for a workshop, home gym, man cave, or additional storage. This one-of-a-kind home combines timeless style with today's most desirable finishes and quality craftsmanship. Homes of this caliber rarely become available—schedule your showing today before this exceptional opportunity is gone! 3 Beds ⋅ 2 Baths ⋅ 21334204 MLS Beautifully remodeled traditional ranch home in a prime location with convenient access to downtown Dallas, Dallas Athletic Country Club, and many of the area's premier dining, shopping, and entertainment destinations. Nestled on a park-like lot with mature trees, professional landscaping, and open green space behind the property, this home offers exceptional privacy in a peaceful setting. The stunning gourmet kitchen has been thoughtfully designed with Bianco Swan quartz countertops, custom 42-inch shaker cabinetry with designer hardware, premium Whirlpool stainless steel appliances, stainless steel vent hood, farmhouse sink, Arctic White Mini Ledger backsplash, and a charming barn door leading to the spacious pantry. Luxury vinyl plank flooring flows throughout the home, while both bathrooms showcase Windsor White 12 x 24 matte porcelain tile, Brilliant White Hexagon mosaic shower floor and accent tile, new vanities, with designer mirrors. Primary suite features a beautiful frameless glass walk-in shower with a sleek single sliding door and 10 inch rain showerhead. Spacious family room is perfect for entertaining, featuring recessed LED lighting, a custom accent wall, and a stunning 60-inch ultra-thin electric fireplace with recessed heater and dedicated TV mounting space above. Major improvements include a new Texas Star front door, all new energy-efficient Low-E366 argon gas dual-pane windows, and new blown-in attic insulation for enhanced comfort and efficiency. Every bedroom includes a remote-controlled ceiling fan and dimmable recessed lighting. The finished garage has been updated with fresh texture, paint, and lighting, creating a versatile space ideal for a workshop, home gym, man cave, or additional storage. This one-of-a-kind home combines timeless style with today's most desirable finishes and quality craftsmanship. Homes of this caliber rarely become available—schedule your showing today before this exceptional opportunity is gone! 1006 Heritage Dr, Garland
$220,000 Great opportunity to add your personal touch in an established neighborhood with an unbeatable location! Conveniently situated near schools, shopping, dining, and major highways, this home offers incredible potential for the buyer with vision. The kitchen features granite countertops and stainless steel-style appliances, while the primary suite is conveniently located on the first floor and includes a private ensuite bath. Upstairs, you'll find two additional bedrooms and a full bathroom, providing plenty of space for family or guests. This home is priced to reflect the work needed, including foundation repairs, paint, and flooring, making it an excellent opportunity to renovate and build equity. Cash or conventional financing only—property will not qualify for FHA financing. No Blind offers. 3 Beds ⋅ 3 Baths ⋅ 21336922 MLS Great opportunity to add your personal touch in an established neighborhood with an unbeatable location! Conveniently situated near schools, shopping, dining, and major highways, this home offers incredible potential for the buyer with vision. The kitchen features granite countertops and stainless steel-style appliances, while the primary suite is conveniently located on the first floor and includes a private ensuite bath. Upstairs, you'll find two additional bedrooms and a full bathroom, providing plenty of space for family or guests. This home is priced to reflect the work needed, including foundation repairs, paint, and flooring, making it an excellent opportunity to renovate and build equity. Cash or conventional financing only—property will not qualify for FHA financing. No Blind offers. 521 Blanco Dr, Mesquite
$67,900 Excellent opportunity to own a residential lot in an established area of Dallas. The existing street currently terminates approximately two lots before reaching the subject property. Buyers interested in future development should contact the applicable city departments to verify access options, street extension plans, utility availability, zoning, building requirements, and all development possibilities. Buyer and Buyer's Agent to independently verify all information. 21334767 MLS Excellent opportunity to own a residential lot in an established area of Dallas. The existing street currently terminates approximately two lots before reaching the subject property. Buyers interested in future development should contact the applicable city departments to verify access options, street extension plans, utility availability, zoning, building requirements, and all development possibilities. Buyer and Buyer's Agent to independently verify all information. 8123 Wes Hodges Rd, Dallas
$72,500 Exceptional opportunity to build your dream home on this residential lot located in an established neighborhood with utilities available at the street and no HOA. Whether you're looking to build your forever home or you're a builder searching for your next project, this property offers endless possibilities. Enjoy the freedom to design a home that fits your lifestyle without the restrictions of a homeowners association. Conveniently located near schools, shopping, dining, parks, and major highways, this lot offers the perfect combination of convenience and neighborhood charm. Bring your builder and your vision to create something truly special. Buyer to verify lot dimensions, zoning, building requirements, utility availability, and any applicable restrictions. 21334871 MLS Exceptional opportunity to build your dream home on this residential lot located in an established neighborhood with utilities available at the street and no HOA. Whether you're looking to build your forever home or you're a builder searching for your next project, this property offers endless possibilities. Enjoy the freedom to design a home that fits your lifestyle without the restrictions of a homeowners association. Conveniently located near schools, shopping, dining, parks, and major highways, this lot offers the perfect combination of convenience and neighborhood charm. Bring your builder and your vision to create something truly special. Buyer to verify lot dimensions, zoning, building requirements, utility availability, and any applicable restrictions. 600 N Elm St, Lancaster
$31,700 Build your dream home on this residential vacant lot in Dallas! This 50' x 50' lot is located in an established neighborhood with utilities available at the street and no HOA. Seller owns only the front 50' x 50' lot. The rear 50' x 50' lot is a separate parcel owned by another party. Conveniently located near major highways, shopping, dining, and downtown Dallas, this property offers a great opportunity for a custom home or investment. Buyer and Buyer's Agent are responsible for verifying all information, including property boundaries, easements, zoning, building setbacks, utilities, access, lot dimensions, and development requirements. 21334743 MLS Build your dream home on this residential vacant lot in Dallas! This 50' x 50' lot is located in an established neighborhood with utilities available at the street and no HOA. Seller owns only the front 50' x 50' lot. The rear 50' x 50' lot is a separate parcel owned by another party. Conveniently located near major highways, shopping, dining, and downtown Dallas, this property offers a great opportunity for a custom home or investment. Buyer and Buyer's Agent are responsible for verifying all information, including property boundaries, easements, zoning, building setbacks, utilities, access, lot dimensions, and development requirements. 502 Rayenell Ave, Dallas
$72,800 Exceptional opportunity to build your dream home on this residential lot located in an established neighborhood with utilities available at the street and no HOA. Whether you're looking to build your forever home or you're a builder searching for your next project, this property offers endless possibilities. Enjoy the freedom to design a home that fits your lifestyle without the restrictions of a homeowners association. Conveniently located near schools, shopping, dining, parks, and major highways, this lot offers the perfect combination of convenience and neighborhood charm. Bring your builder and your vision to create something truly special. Buyer to verify lot dimensions, zoning, building requirements, utility availability, and any applicable restrictions. 21334818 MLS Exceptional opportunity to build your dream home on this residential lot located in an established neighborhood with utilities available at the street and no HOA. Whether you're looking to build your forever home or you're a builder searching for your next project, this property offers endless possibilities. Enjoy the freedom to design a home that fits your lifestyle without the restrictions of a homeowners association. Conveniently located near schools, shopping, dining, parks, and major highways, this lot offers the perfect combination of convenience and neighborhood charm. Bring your builder and your vision to create something truly special. Buyer to verify lot dimensions, zoning, building requirements, utility availability, and any applicable restrictions. 2731 Macon St, Dallas
$540,000 Enjoy low-maintenance living in this stunning modern condo just steps from Lower Greenville. Built in 2018, this three-story home showcases quality craftsmanship with hardwood floors throughout, oversized windows, soaring ceilings, abundant natural light, and freshly painted neutral paint throughout. The open-concept second level is designed for effortless entertaining, featuring spacious living and dining areas alongside a chef-inspired kitchen with an oversized island, granite countertops, floor-to-ceiling cabinetry, soft-close doors and drawers, white tile backsplash, pendant lighting, Bosch stainless steel appliances, gas cooktop, and oven. A conveniently located half bath completes the main living level. Upstairs, the impressive third floor features a luxurious primary suite with a a spa-like ensuite bath and a large walk-in closet. The secondary bedroom offers flexibility as a guest suite or home office and includes a closet and private ensuite bath. The oversized two-car garage features durable epoxy flooring and extra space for a home gym or additional storage. Outside, enjoy a private, landscaped backyard with turf and a patio—perfect for relaxing or entertaining. Ideally located just steps from all the dining and shops of Lower Greenville and minutes from Downtown Dallas, this home offers the perfect blend of walkability, convenience, and lock-and-leave living in one of the city's most vibrant neighborhoods. 2 Beds ⋅ 3 Baths ⋅ 21335950 MLS Enjoy low-maintenance living in this stunning modern condo just steps from Lower Greenville. Built in 2018, this three-story home showcases quality craftsmanship with hardwood floors throughout, oversized windows, soaring ceilings, abundant natural light, and freshly painted neutral paint throughout. The open-concept second level is designed for effortless entertaining, featuring spacious living and dining areas alongside a chef-inspired kitchen with an oversized island, granite countertops, floor-to-ceiling cabinetry, soft-close doors and drawers, white tile backsplash, pendant lighting, Bosch stainless steel appliances, gas cooktop, and oven. A conveniently located half bath completes the main living level. Upstairs, the impressive third floor features a luxurious primary suite with a a spa-like ensuite bath and a large walk-in closet. The secondary bedroom offers flexibility as a guest suite or home office and includes a closet and private ensuite bath. The oversized two-car garage features durable epoxy flooring and extra space for a home gym or additional storage. Outside, enjoy a private, landscaped backyard with turf and a patio—perfect for relaxing or entertaining. Ideally located just steps from all the dining and shops of Lower Greenville and minutes from Downtown Dallas, this home offers the perfect blend of walkability, convenience, and lock-and-leave living in one of the city's most vibrant neighborhoods. 5811 Lindell Ave Unit 102, Dallas
$62,000 Great deep lot ready for building your dream home. Easily cleared with some mature trees. Build a large single story or a 2 story home with plenty of room for a pool in your back yard oasis. City utilities and great neighbors already in place. It's close to I-45 for easy commute to down town. Build the home of your dreams . Lot next door behind gate being cleared for build not part of property being offered. Seller does not have a survey. 21336509 MLS Great deep lot ready for building your dream home. Easily cleared with some mature trees. Build a large single story or a 2 story home with plenty of room for a pool in your back yard oasis. City utilities and great neighbors already in place. It's close to I-45 for easy commute to down town. Build the home of your dreams . Lot next door behind gate being cleared for build not part of property being offered. Seller does not have a survey. 4603 Solar Ln, Dallas
$945,000 Refined living at the edge of West Highland Park. Occupying a premier position on La Foy Boulevard at the end of West Beverly Drive, this transitional residence offers the West Highland Park lifestyle at a more approachable price point—just beyond Highland Park and close to its parks, shopping, dining and destinations. Encompassing approximately 3,016 square feet, this four-bedroom, three-bath single-family attached home is designed for modern living. The first-floor bedroom is currently used as a dedicated study, with windows overlooking the front lawn. Natural light highlights white oak engineered flooring, designer finishes, granite and quartz surfaces, generous gathering spaces and a second-level media room ideal for movie nights, game days or relaxed evenings. The kitchen features a Sub-Zero refrigerator and Monogram appliance suite, including a gas cooktop, oven, Advantium five-in-one microwave and dishwasher. The primary suite offers a private retreat with a recently redesigned custom closet worthy of a bespoke dressing room, thoughtfully arranged to display and organize a curated wardrobe. Brand-new carpeting in the bedrooms, closets and media room enhances the move-in-ready appeal. A recently improved patio with a firepit, pavers, private dog run and upgraded landscaping creates a low-maintenance extension of the interiors for effortless entertaining and year-round indoor-outdoor living. Smart-home features include app-controlled front and rear cameras, a video doorbell with two-way talk, remote keypad entry and a MyQ garage system. No HOA! Automated irrigation maintains the landscaping, while a 240-volt Tesla charger supports electric-vehicle ownership. Nearby Love Field Airport, Highland Park Village, Lakeside Park, Turtle Creek, SMU, the Meadows Museum place shopping, dining, recreation and culture close at hand. Convenient access to Love Field Airport, the Tollway, Uptown, and Downtown Dallas completes this exceptional central Dallas offering. 4 Beds ⋅ 3 Baths ⋅ 21335949 MLS Refined living at the edge of West Highland Park. Occupying a premier position on La Foy Boulevard at the end of West Beverly Drive, this transitional residence offers the West Highland Park lifestyle at a more approachable price point—just beyond Highland Park and close to its parks, shopping, dining and destinations. Encompassing approximately 3,016 square feet, this four-bedroom, three-bath single-family attached home is designed for modern living. The first-floor bedroom is currently used as a dedicated study, with windows overlooking the front lawn. Natural light highlights white oak engineered flooring, designer finishes, granite and quartz surfaces, generous gathering spaces and a second-level media room ideal for movie nights, game days or relaxed evenings. The kitchen features a Sub-Zero refrigerator and Monogram appliance suite, including a gas cooktop, oven, Advantium five-in-one microwave and dishwasher. The primary suite offers a private retreat with a recently redesigned custom closet worthy of a bespoke dressing room, thoughtfully arranged to display and organize a curated wardrobe. Brand-new carpeting in the bedrooms, closets and media room enhances the move-in-ready appeal. A recently improved patio with a firepit, pavers, private dog run and upgraded landscaping creates a low-maintenance extension of the interiors for effortless entertaining and year-round indoor-outdoor living. Smart-home features include app-controlled front and rear cameras, a video doorbell with two-way talk, remote keypad entry and a MyQ garage system. No HOA! Automated irrigation maintains the landscaping, while a 240-volt Tesla charger supports electric-vehicle ownership. Nearby Love Field Airport, Highland Park Village, Lakeside Park, Turtle Creek, SMU, the Meadows Museum place shopping, dining, recreation and culture close at hand. Convenient access to Love Field Airport, the Tollway, Uptown, and Downtown Dallas completes this exceptional central Dallas offering. 5606 La Foy Blvd, Dallas
$1,697,000 Located on almost half an acre on the edge of Preston Hollow in the sought-after Inwood Road Estates neighborhood, 11718 Jamestown Road offers the ideal blend of timeless design, modern functionality, and an unbeatable walkable lifestyle. Completely reimagined and rebuilt to today's standards, this five-bedroom, five-bath residence lives like new construction while maintaining the warmth and character of an established North Dallas home. Designed for both everyday living and effortless entertaining, the open-concept floor plan features expansive living spaces, a private office, media and game room, dedicated fitness room, and oversized windows that fill the home with natural light while showcasing the mature trees and beautifully landscaped grounds. The chef's kitchen is the heart of the home, complete with a large center island, commercial-grade appliances, walk-in pantry, and abundant storage that flows seamlessly into the dining area and family rooms. The private backyard is an outdoor retreat featuring an impressive wood deck with a custom fireplace, lush landscaping, a turfed dog run, board-on-board privacy fence, and ample space to add a pool and cabana. An oversized two-car garage, generous rear parking, and thoughtful updates throughout complete this exceptional property. Perfectly positioned within walking distance to Preston Forest shopping, Whole Foods, Mi Cocina, and some of North Dallas' favorite restaurants and boutiques, this home offers a rare combination of luxury, convenience, and everyday livability in one of Dallas' most desirable neighborhoods. 5 Beds ⋅ 5 Baths ⋅ 21333419 MLS Located on almost half an acre on the edge of Preston Hollow in the sought-after Inwood Road Estates neighborhood, 11718 Jamestown Road offers the ideal blend of timeless design, modern functionality, and an unbeatable walkable lifestyle. Completely reimagined and rebuilt to today's standards, this five-bedroom, five-bath residence lives like new construction while maintaining the warmth and character of an established North Dallas home. Designed for both everyday living and effortless entertaining, the open-concept floor plan features expansive living spaces, a private office, media and game room, dedicated fitness room, and oversized windows that fill the home with natural light while showcasing the mature trees and beautifully landscaped grounds. The chef's kitchen is the heart of the home, complete with a large center island, commercial-grade appliances, walk-in pantry, and abundant storage that flows seamlessly into the dining area and family rooms. The private backyard is an outdoor retreat featuring an impressive wood deck with a custom fireplace, lush landscaping, a turfed dog run, board-on-board privacy fence, and ample space to add a pool and cabana. An oversized two-car garage, generous rear parking, and thoughtful updates throughout complete this exceptional property. Perfectly positioned within walking distance to Preston Forest shopping, Whole Foods, Mi Cocina, and some of North Dallas' favorite restaurants and boutiques, this home offers a rare combination of luxury, convenience, and everyday livability in one of Dallas' most desirable neighborhoods. 11718 Jamestown Rd, Dallas
$195,000 Fresh paint inside and out, new sliding glass door, Very nice ceramic tile floor throughout. Great 3 bedroom with 2 full baths, large fenced backyard and a one car garage. Full sized washer, dryer hookups in garage. 3 Beds ⋅ 2 Baths ⋅ 21336140 MLS Fresh paint inside and out, new sliding glass door, Very nice ceramic tile floor throughout. Great 3 bedroom with 2 full baths, large fenced backyard and a one car garage. Full sized washer, dryer hookups in garage. 1201 Shorehaven Dr, Garland
$290,000 Seller offering up to 2.5% in seller credits to use towards rate buy down or closing costs with preferred lender. Two-story brick home located in an established neighborhood, offering a comfortable and functional layout. The large open family room features a cozy fireplace and flows easily into the kitchen for everyday living and entertaining. The spacious primary bedroom is located downstairs, while the three secondary bedrooms upstairs are well-sized and offer great flexibility. Situated near schools and shopping, this home provides convenience and a smart layout for a variety of lifestyles. 3 Beds ⋅ 3 Baths ⋅ 21151641 MLS Seller offering up to 2.5% in seller credits to use towards rate buy down or closing costs with preferred lender. Two-story brick home located in an established neighborhood, offering a comfortable and functional layout. The large open family room features a cozy fireplace and flows easily into the kitchen for everyday living and entertaining. The spacious primary bedroom is located downstairs, while the three secondary bedrooms upstairs are well-sized and offer great flexibility. Situated near schools and shopping, this home provides convenience and a smart layout for a variety of lifestyles. 809 Schrade Trl, Mesquite
$525,000 LUXURY GATED CORNER HOME IN VALLEY RANCH WITH FLEXIBLE LOCK-AND-LEAVE LIFESTYLE! Interior freshly painted in July this year! The wrap around pavestone patio beckons you to relax and unwind. Aside from the gated community entrance, you'll have your own electronic gate access to the garage for additional security and privacy. FLEXIBLE FIRST FLOOR SPACE FOR HOME OFFICE, GYM, MEDIA ROOM OR MULTIGENERATIONAL LIVING, complete with a full bath, kitchenette and wet bar. Gleaming hardwood flooring, a well-planned kitchen with plenty of prep space on granite counters, & an open floorplan with dual balconies off the living and dining rooms. A guest room and full bath are also on the main level. The upper level offers a fabulous primary suite, with the home's second fireplace, a spacious sitting area, a balcony, and a luxurious bathroom with a huge closet designed by California Closets. If you're looking for low maintenance, you've come to the right place! Minutes from DFW Airport, Las Colinas, Toyota Music factory, and major employment centers. 3 Beds ⋅ 3 Baths ⋅ 21334166 MLS LUXURY GATED CORNER HOME IN VALLEY RANCH WITH FLEXIBLE LOCK-AND-LEAVE LIFESTYLE! Interior freshly painted in July this year! The wrap around pavestone patio beckons you to relax and unwind. Aside from the gated community entrance, you'll have your own electronic gate access to the garage for additional security and privacy. FLEXIBLE FIRST FLOOR SPACE FOR HOME OFFICE, GYM, MEDIA ROOM OR MULTIGENERATIONAL LIVING, complete with a full bath, kitchenette and wet bar. Gleaming hardwood flooring, a well-planned kitchen with plenty of prep space on granite counters, & an open floorplan with dual balconies off the living and dining rooms. A guest room and full bath are also on the main level. The upper level offers a fabulous primary suite, with the home's second fireplace, a spacious sitting area, a balcony, and a luxurious bathroom with a huge closet designed by California Closets. If you're looking for low maintenance, you've come to the right place! Minutes from DFW Airport, Las Colinas, Toyota Music factory, and major employment centers. 835 Rockingham Dr, Irving
$638,000 Attractive cottage on a quiet University Terrace street zoned to Lakewood Elementary! 0.5 mi to White Rock Lake, 1.5 mi to Central Expwy. Hardwood floors throughout, newer 2-car garage, new deck with private backyard, built-in wine fridge, and SS appliances. Great bones, ready for your personal touch and updates inside -- fantastic equity opportunity and entry into a top school zone! 3 Beds ⋅ 2 Baths ⋅ 21335895 MLS Attractive cottage on a quiet University Terrace street zoned to Lakewood Elementary! 0.5 mi to White Rock Lake, 1.5 mi to Central Expwy. Hardwood floors throughout, newer 2-car garage, new deck with private backyard, built-in wine fridge, and SS appliances. Great bones, ready for your personal touch and updates inside -- fantastic equity opportunity and entry into a top school zone! 7219 Clemson Dr, Dallas
$346,900 Seller is offering $5k in concessions towards Buyer closing costs or rate buy down! Welcome to this beautifully renovated 3-bedroom, 2-bath home offering modern style, quality finishes in an up and coming area of Dallas. Every detail has been thoughtfully updated, creating a move-in-ready home with an open, inviting feel. The stunning interior features a spacious living area, a designer kitchen with updated cabinetry, finishes and all new appliances, renovated bathrooms, new flooring, fresh paint, and contemporary fixtures throughout. Multiple dining areas and wet bar with built in beverage fridge are perfect for entertaining, while the private primary suite offers a relaxing retreat. Two additional bedrooms provide flexibility for family, guests, or a home office. Outside, enjoy a large yard with plenty of room to entertain, garden, or play. Conveniently located just minutes from Downtown Dallas, this home offers easy access to major highways, making commuting a breeze. Enjoy nearby outdoor recreation at Kiest Park, along with shopping, dining, schools, and entertainment just a short drive away. New electrical Panel, dishwasher and Electric Range with vent hood will all be installed prior to closing. UPDATES INCLUDE: New windows, new HVAC System (1 year warranty), PVC Plumbing throughout the home, new water heater, custom kitchen and master bathroom with rainfall shower head and more! 3 Beds ⋅ 2 Baths ⋅ 21331199 MLS Seller is offering $5k in concessions towards Buyer closing costs or rate buy down! Welcome to this beautifully renovated 3-bedroom, 2-bath home offering modern style, quality finishes in an up and coming area of Dallas. Every detail has been thoughtfully updated, creating a move-in-ready home with an open, inviting feel. The stunning interior features a spacious living area, a designer kitchen with updated cabinetry, finishes and all new appliances, renovated bathrooms, new flooring, fresh paint, and contemporary fixtures throughout. Multiple dining areas and wet bar with built in beverage fridge are perfect for entertaining, while the private primary suite offers a relaxing retreat. Two additional bedrooms provide flexibility for family, guests, or a home office. Outside, enjoy a large yard with plenty of room to entertain, garden, or play. Conveniently located just minutes from Downtown Dallas, this home offers easy access to major highways, making commuting a breeze. Enjoy nearby outdoor recreation at Kiest Park, along with shopping, dining, schools, and entertainment just a short drive away. New electrical Panel, dishwasher and Electric Range with vent hood will all be installed prior to closing. UPDATES INCLUDE: New windows, new HVAC System (1 year warranty), PVC Plumbing throughout the home, new water heater, custom kitchen and master bathroom with rainfall shower head and more! 3914 Shady Hollow Ln, Dallas
$294,000 CHARMING RANCH-STYLE HOME IN NORTHWEST PARK! Discover an affordable dream home where comfort meets convenience with room to make it your own . This residences features three bedrooms, two bathrooms, a living room with a cozy fireplace ideal for warm and inviting gatherings. Expansive fenced backyard featuring a pool perfect for summer fun and outdoor entertaining. Centrally located, you'll have quick access to Highways 114, 183, and 161, along with being just minutes from DFW Airport. Don't miss the chance to make this charming home yours! 3 Beds ⋅ 2 Baths ⋅ 21329212 MLS CHARMING RANCH-STYLE HOME IN NORTHWEST PARK! Discover an affordable dream home where comfort meets convenience with room to make it your own . This residences features three bedrooms, two bathrooms, a living room with a cozy fireplace ideal for warm and inviting gatherings. Expansive fenced backyard featuring a pool perfect for summer fun and outdoor entertaining. Centrally located, you'll have quick access to Highways 114, 183, and 161, along with being just minutes from DFW Airport. Don't miss the chance to make this charming home yours! 3122 Cheyenne St, Irving
$1,039,900 Beautiful and Unique Property nestled on approximately 9.19 acres in the heart of Cedar Hill, this charming ranch-style property offers a rare opportunity to enjoy peaceful country living with the convenience of city amenities just minutes away. The single-story brick home features 3 bedrooms, 2 bathrooms, an open living area with vaulted ceilings and a stone fireplace and an eat-in kitchen designed for comfortable everyday living. The property is well-suited for horses, cattle, or hobby farming with fenced pasture, open grazing areas, mature trees, a creek, and multiple outbuildings including barns and storage sheds. An attached two-car garage, additional covered parking, and an oversized driveway provide ample space for vehicles, trailers, and equipment. Whether you're looking for a private homestead, an equestrian property, or acreage to enjoy wide-open Texas skies, this unique estate offers exceptional versatility while remaining close to shopping, dining, schools, and major highways for an easy commute to Dallas and surrounding areas. Hurry send your offer Today! 3 Beds ⋅ 2 Baths ⋅ 21335738 MLS Beautiful and Unique Property nestled on approximately 9.19 acres in the heart of Cedar Hill, this charming ranch-style property offers a rare opportunity to enjoy peaceful country living with the convenience of city amenities just minutes away. The single-story brick home features 3 bedrooms, 2 bathrooms, an open living area with vaulted ceilings and a stone fireplace and an eat-in kitchen designed for comfortable everyday living. The property is well-suited for horses, cattle, or hobby farming with fenced pasture, open grazing areas, mature trees, a creek, and multiple outbuildings including barns and storage sheds. An attached two-car garage, additional covered parking, and an oversized driveway provide ample space for vehicles, trailers, and equipment. Whether you're looking for a private homestead, an equestrian property, or acreage to enjoy wide-open Texas skies, this unique estate offers exceptional versatility while remaining close to shopping, dining, schools, and major highways for an easy commute to Dallas and surrounding areas. Hurry send your offer Today! 1006 S Clark Rd, Cedar Hill