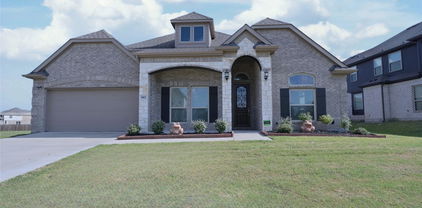
$510,644 MLS# 21303894 - Built by Cambridge Homes, LLC - Dec 2026 completion! ~ The Janie at 2301 Lafayette Dr in Lake Park offers 2,509 square feet with 4 bedrooms, 3 bathrooms, and a 2-car garage. This two-story floor plan features an owner's suite and a secondary bedroom on the main floor, along with a dining room, great room, kitchen with pantry, and laundry room. Upstairs, two additional bedrooms, a full bathroom, and a game room provide added space for everyday living and entertainment. Thoughtfully arranged across two levels, The Janie combines practical features with a comfortable and functional design. 4 Beds ⋅ 3 Baths ⋅ 21303894 MLS MLS# 21303894 - Built by Cambridge Homes, LLC - Dec 2026 completion! ~ The Janie at 2301 Lafayette Dr in Lake Park offers 2,509 square feet with 4 bedrooms, 3 bathrooms, and a 2-car garage. This two-story floor plan features an owner's suite and a secondary bedroom on the main floor, along with a dining room, great room, kitchen with pantry, and laundry room. Upstairs, two additional bedrooms, a full bathroom, and a game room provide added space for everyday living and entertainment. Thoughtfully arranged across two levels, The Janie combines practical features with a comfortable and functional design. 2301 Lafayette Dr, Rowlett
$679,900 Just steps from the Katy Trail, this 3-story home sits in the heart of Uptown Dallas. Perfectly positioned within The Vine, it offers an unbeatable location while still feeling like its own quiet corner of the city. Tucked away with only one neighboring unit and a community that owners genuinely love, it is the rare Uptown property that truly feels like a home. The layout is both functional and inviting, offering over 2,041 square feet, 11-foot ceilings, hardwood floors, and an open-concept kitchen and living area designed for entertaining. The kitchen features a large island, abundant cabinetry, stainless steel appliances, and a walk-in pantry. The primary suite includes a Juliet balcony, a sitting area, and a spacious bathroom with a soaking tub, glass-enclosed shower, dual vanities, and a walk-in closet. The second bedroom has its own private full bathroom, and the washer and dryer are conveniently located on the same floor. One of the home's standout features is its front yard, a rarity in Uptown that provides outdoor space few comparable properties can offer. The rooftop deck is the true showstopper, featuring sweeping views of the Dallas skyline with plenty of room for outdoor furniture, a TV, and string lights. It serves as a true outdoor living space above the city, perfect for entertaining or relaxing. Additional highlights include an attached two-car garage, a resort-style community pool with a waterfall, and the McKinney Avenue Trolley just one block away. With some of Dallas' best restaurants, shopping, nightlife, and the Katy Trail all within walking distance, you're not just buying a home, you're buying one of the best lifestyles Uptown has to offer. 2 Beds ⋅ 3 Baths ⋅ 21283449 MLS Just steps from the Katy Trail, this 3-story home sits in the heart of Uptown Dallas. Perfectly positioned within The Vine, it offers an unbeatable location while still feeling like its own quiet corner of the city. Tucked away with only one neighboring unit and a community that owners genuinely love, it is the rare Uptown property that truly feels like a home. The layout is both functional and inviting, offering over 2,041 square feet, 11-foot ceilings, hardwood floors, and an open-concept kitchen and living area designed for entertaining. The kitchen features a large island, abundant cabinetry, stainless steel appliances, and a walk-in pantry. The primary suite includes a Juliet balcony, a sitting area, and a spacious bathroom with a soaking tub, glass-enclosed shower, dual vanities, and a walk-in closet. The second bedroom has its own private full bathroom, and the washer and dryer are conveniently located on the same floor. One of the home's standout features is its front yard, a rarity in Uptown that provides outdoor space few comparable properties can offer. The rooftop deck is the true showstopper, featuring sweeping views of the Dallas skyline with plenty of room for outdoor furniture, a TV, and string lights. It serves as a true outdoor living space above the city, perfect for entertaining or relaxing. Additional highlights include an attached two-car garage, a resort-style community pool with a waterfall, and the McKinney Avenue Trolley just one block away. With some of Dallas' best restaurants, shopping, nightlife, and the Katy Trail all within walking distance, you're not just buying a home, you're buying one of the best lifestyles Uptown has to offer. 3210 Carlisle St Unit 35, Dallas
$185,000 Highly Motivated Seller!! Many updates already done. Needs some TLC and a new fence. Fabulous floor plan with high ceilings in living room with a stunning fireplace, French doors to the back garden with stone patio. Situated on a secluded corner with private grounds area. Recent updates include tile backsplash in kitchen, granite countertops and hardware. Upstairs bathrooms updated with sleek tile floors. Each bedroom features an Ensuite bath with spacious walk in closets. Vaulted ceilings in primary bedroom. Updated downstairs powder bath. This is a must see!! Incredible location close to restaurants , shopping, and entertainment. Seller is related to listing agent. Buyer to verify schools and all measurements. Bring OFFERS! 2 Beds ⋅ 3 Baths ⋅ 21301734 MLS Highly Motivated Seller!! Many updates already done. Needs some TLC and a new fence. Fabulous floor plan with high ceilings in living room with a stunning fireplace, French doors to the back garden with stone patio. Situated on a secluded corner with private grounds area. Recent updates include tile backsplash in kitchen, granite countertops and hardware. Upstairs bathrooms updated with sleek tile floors. Each bedroom features an Ensuite bath with spacious walk in closets. Vaulted ceilings in primary bedroom. Updated downstairs powder bath. This is a must see!! Incredible location close to restaurants , shopping, and entertainment. Seller is related to listing agent. Buyer to verify schools and all measurements. Bring OFFERS! 3635 Garden Brook Dr Unit 10100, Farmers Branch
$162,000 Seller is ready to move this property and has priced it aggressively for immediate interest. Live stylishly and comfortably in this beautifully updated 1 bedroom, 1.5 bathroom condo in the heart of sought after Farmers Branch. The open living and dining area features a cozy fireplace and seamless access to a private patio and fenced yard, a rare feature perfect for morning coffee, evening wine, or your four legged companion. The modern kitchen shines with stainless steel appliances, designer backsplash, updated lighting, granite style counters, and sleek vent hood. Upstairs, the spacious primary suite offers brand new flooring, double closets, ensuite bath, and a private deck ideal for relaxing outdoors. Enjoy community amenities including a pool, all while being moments from golf, parks, shopping, and dining. At this value, in this location, opportunities like this do not come around often. Bring your offers. 1 Beds ⋅ 2 Baths ⋅ 21270253 MLS Seller is ready to move this property and has priced it aggressively for immediate interest. Live stylishly and comfortably in this beautifully updated 1 bedroom, 1.5 bathroom condo in the heart of sought after Farmers Branch. The open living and dining area features a cozy fireplace and seamless access to a private patio and fenced yard, a rare feature perfect for morning coffee, evening wine, or your four legged companion. The modern kitchen shines with stainless steel appliances, designer backsplash, updated lighting, granite style counters, and sleek vent hood. Upstairs, the spacious primary suite offers brand new flooring, double closets, ensuite bath, and a private deck ideal for relaxing outdoors. Enjoy community amenities including a pool, all while being moments from golf, parks, shopping, and dining. At this value, in this location, opportunities like this do not come around often. Bring your offers. 3635 Garden Brook Dr Unit 17100, Farmers Branch
$299,000 Two Bedroom, Two Bath condo with Study. Modern urban style with garage parking and elevator access. Updates including bamboo wood floors, granite kitchen & bath countertops, stainless steel appliances and more! Wall of windows gives great views. Very convenient to H-Mart and 99 Ranch and all the Asian shops at Old Denton and George Bush as well as easy access to DART. Hwy 190, I-35E and Hwy 121 close by. Listing agent is spouse of owner. 2 Beds ⋅ 2 Baths ⋅ 21301486 MLS Two Bedroom, Two Bath condo with Study. Modern urban style with garage parking and elevator access. Updates including bamboo wood floors, granite kitchen & bath countertops, stainless steel appliances and more! Wall of windows gives great views. Very convenient to H-Mart and 99 Ranch and all the Asian shops at Old Denton and George Bush as well as easy access to DART. Hwy 190, I-35E and Hwy 121 close by. Listing agent is spouse of owner. 1220 W Trinity Mills Rd Unit 5009, Carrollton
$307,000 Welcome to this beautifully updated condo in the highly sought-after Valley Ranch community of Irving. Nestled along the scenic canal, this exceptional home offers breathtaking water views from the private patio, creating the perfect setting for morning coffee or evening relaxation. The location also provides easy access to walking and biking trails, parks, shopping, dining, and major commuter routes. Inside, you'll find numerous upgrades throughout, including updated kitchen cabinetry, a stylish backsplash, and a convenient half bath featuring granite countertops. The attached garage has been enhanced with a durable epoxy floor, while most of the home features hard-surface flooring with carpet limited to the staircase and a newly updated floor in the upstairs hallway. The spacious primary suite is a true retreat, highlighted by a cozy fireplace, stunning three-bay windows overlooking the canal, and an updated spa-like bathroom featuring new tile, a glass sliding shower door, and a built-in ledge for added convenience. The guest bedroom offers its own private bath with granite countertops and a generous walk-in closet, providing comfort and privacy for family or guests. With replaced windows, modern updates throughout, and an unbeatable canal-front setting, this move-in-ready home combines low-maintenance living with style, comfort, and exceptional views. Don't miss your opportunity to own one of Valley Ranch's most desirable waterfront properties. HOA fee includes water, sewer, trash, internet, & cable TV. 2 Beds ⋅ 3 Baths ⋅ 21296436 MLS Welcome to this beautifully updated condo in the highly sought-after Valley Ranch community of Irving. Nestled along the scenic canal, this exceptional home offers breathtaking water views from the private patio, creating the perfect setting for morning coffee or evening relaxation. The location also provides easy access to walking and biking trails, parks, shopping, dining, and major commuter routes. Inside, you'll find numerous upgrades throughout, including updated kitchen cabinetry, a stylish backsplash, and a convenient half bath featuring granite countertops. The attached garage has been enhanced with a durable epoxy floor, while most of the home features hard-surface flooring with carpet limited to the staircase and a newly updated floor in the upstairs hallway. The spacious primary suite is a true retreat, highlighted by a cozy fireplace, stunning three-bay windows overlooking the canal, and an updated spa-like bathroom featuring new tile, a glass sliding shower door, and a built-in ledge for added convenience. The guest bedroom offers its own private bath with granite countertops and a generous walk-in closet, providing comfort and privacy for family or guests. With replaced windows, modern updates throughout, and an unbeatable canal-front setting, this move-in-ready home combines low-maintenance living with style, comfort, and exceptional views. Don't miss your opportunity to own one of Valley Ranch's most desirable waterfront properties. HOA fee includes water, sewer, trash, internet, & cable TV. 215 Cimarron Trl Unit 1, Irving
$564,900 City skyline views, a rooftop patio, and a location that places some of Dallas' most exciting destinations within minutes. This 3-bedroom, 3.5-bath home offers four levels of thoughtfully designed living and modern style. The first floor features a private guest bedroom and full bath, creating flexibility for visitors, a home office, or a quiet retreat separate from the main living spaces. Natural light fills the open-concept second floor, where the living, dining, and kitchen areas come together in a layout designed for both entertaining and daily life. The eat-in kitchen showcases a contemporary geometric backsplash, stainless steel appliances, expansive granite countertops, and abundant prep space. Just off the living area, a private balcony offers the perfect spot to enjoy your morning coffee or unwind in the evening. A convenient half bath completes the level. Upstairs, the third floor is dedicated to comfortable living with a spacious primary suite, secondary bedroom, full bath, and laundry room. The fourth-floor rooftop patio delivers sweeping views of the Dallas skyline, creating an outdoor space that feels like a private escape in the city. Whether hosting friends or enjoying a quiet evening under the lights, it's a feature that sets this home apart. Residents enjoy access to a community pool, private parking, and beautifully maintained green spaces. Ideally located near Trinity Groves, the future Harold Simmons Park, and SoHo Square Lagoon, this home also offers convenient access to Oak Cliff, Bishop Arts District, Deep Ellum, Uptown, and the Margaret Hunt Hill Bridge. UT Southwestern, Children's Medical Center, and Methodist Dallas Medical Center are all within a 10-minute drive, making this an exceptional opportunity to enjoy connected city living with room to relax. 3 Beds ⋅ 4 Baths ⋅ 21285216 MLS City skyline views, a rooftop patio, and a location that places some of Dallas' most exciting destinations within minutes. This 3-bedroom, 3.5-bath home offers four levels of thoughtfully designed living and modern style. The first floor features a private guest bedroom and full bath, creating flexibility for visitors, a home office, or a quiet retreat separate from the main living spaces. Natural light fills the open-concept second floor, where the living, dining, and kitchen areas come together in a layout designed for both entertaining and daily life. The eat-in kitchen showcases a contemporary geometric backsplash, stainless steel appliances, expansive granite countertops, and abundant prep space. Just off the living area, a private balcony offers the perfect spot to enjoy your morning coffee or unwind in the evening. A convenient half bath completes the level. Upstairs, the third floor is dedicated to comfortable living with a spacious primary suite, secondary bedroom, full bath, and laundry room. The fourth-floor rooftop patio delivers sweeping views of the Dallas skyline, creating an outdoor space that feels like a private escape in the city. Whether hosting friends or enjoying a quiet evening under the lights, it's a feature that sets this home apart. Residents enjoy access to a community pool, private parking, and beautifully maintained green spaces. Ideally located near Trinity Groves, the future Harold Simmons Park, and SoHo Square Lagoon, this home also offers convenient access to Oak Cliff, Bishop Arts District, Deep Ellum, Uptown, and the Margaret Hunt Hill Bridge. UT Southwestern, Children's Medical Center, and Methodist Dallas Medical Center are all within a 10-minute drive, making this an exceptional opportunity to enjoy connected city living with room to relax. 1071 Tea Olive Ln, Dallas
$499,900 Charming 2-story home in the heart of Coppell! Located in a quiet, established neighborhood, this beautiful home features soaring vaulted ceilings with a functional open living space. The large primary suite serves as your personal retreat. The Primary bathroom boasts dual sinks and a jetted Jacuzzi garden tub. An additional flex room downstairs can be used as a private dining room, den, guest room or an office. New dishwasher, microwave, and HVAC system. This home is just minutes away from DFW North entrance. Walking access to local parks, Coppell Farmers Market, jogging trails, and vibrant community spots including Old Coppell district. Enjoy convenient access to major highways for a quick commute across the DFW Metroplex and DFW airport, all while benefiting from the acclaimed Coppell school district! 3 Beds ⋅ 3 Baths ⋅ 21301390 MLS Charming 2-story home in the heart of Coppell! Located in a quiet, established neighborhood, this beautiful home features soaring vaulted ceilings with a functional open living space. The large primary suite serves as your personal retreat. The Primary bathroom boasts dual sinks and a jetted Jacuzzi garden tub. An additional flex room downstairs can be used as a private dining room, den, guest room or an office. New dishwasher, microwave, and HVAC system. This home is just minutes away from DFW North entrance. Walking access to local parks, Coppell Farmers Market, jogging trails, and vibrant community spots including Old Coppell district. Enjoy convenient access to major highways for a quick commute across the DFW Metroplex and DFW airport, all while benefiting from the acclaimed Coppell school district! 519 Hawken Dr, Coppell
$624,000 New contemporary condos near Downtown Dallas, within walking distance to the Bishop Arts District. Bishop Arts is one of Dallas's top 3 most walkable neighborhoods. Enjoy nightlife, coffee, shopping, music, restaurants, and fitness options. Modernly designed condos by AIA award-winning architects Far + Dang and superior craftsmanship by Cobalt Homes. Units have expansive rooftop decks and range from 2,150 to 2,281ft and feat clean, modern interiors, open floor plans, tall ceilings, Bosch stainless appliance package, solid oak hardwood floors, quartz countertops, solid core doors, Nobilia soft close cabinets, tankless water heaters, smart feats including wifi enabled garage, smart door lock, a doorbell camera, Ecobee smart thermostats, security systems, & relaxation inspiring five-fixture primary baths with double shower heads. Units also offer walk-up courtyards with grass, 2nd-floor balconies, and expansive rooftop decks. This is also an excellent investment opportunity for investors seeking rental property in a walkable, highly sought-after entertainment district. Quick access to I-30 and I-35. Located 10 minutes from Trinity Groves and Downtown. Ask about Buuyer Incentives 3 Beds ⋅ 4 Baths ⋅ 21301278 MLS New contemporary condos near Downtown Dallas, within walking distance to the Bishop Arts District. Bishop Arts is one of Dallas's top 3 most walkable neighborhoods. Enjoy nightlife, coffee, shopping, music, restaurants, and fitness options. Modernly designed condos by AIA award-winning architects Far + Dang and superior craftsmanship by Cobalt Homes. Units have expansive rooftop decks and range from 2,150 to 2,281ft and feat clean, modern interiors, open floor plans, tall ceilings, Bosch stainless appliance package, solid oak hardwood floors, quartz countertops, solid core doors, Nobilia soft close cabinets, tankless water heaters, smart feats including wifi enabled garage, smart door lock, a doorbell camera, Ecobee smart thermostats, security systems, & relaxation inspiring five-fixture primary baths with double shower heads. Units also offer walk-up courtyards with grass, 2nd-floor balconies, and expansive rooftop decks. This is also an excellent investment opportunity for investors seeking rental property in a walkable, highly sought-after entertainment district. Quick access to I-30 and I-35. Located 10 minutes from Trinity Groves and Downtown. Ask about Buuyer Incentives 426 W 9th St Unit 104, Dallas
$567,500 Located in the Merion at Midtown Park community, this charming 3 bedroom home offers an exceptional blend of luxury, convenience and lifestyle for an affordable price! Residents enjoy secure gated access with keypad pedestrian and vehicle entry, resort-style amenities including an infinity-edge pool, private cabanas, multiple grilling areas, a spacious fire pit, dog park, pocket green spaces, and direct access to the SoPac Trail for walking and biking. Inside, the modern two-story design features an open-concept main level, ideal for everyday living and entertaining, and offers a seamless flow between the kitchen, dining, and living areas, along with a convenient half bath. The kitchen is appointed with quartz countertops, custom cabinetry, and premium stainless-steel appliances. Upstairs, the spacious primary suite features a private balcony and a luxurious ensuite bath with dual vanities, separate tub and shower, and an oversized walk-in closet. Two additional bedrooms, the laundry and a full bath complete the upper level. Additional highlights include smart-home technology, energy-efficient systems, blinds throughout and a two-car garage. Ideally situated in the heart of Dallas, Midtown Park provides easy access to premier shopping, dining, entertainment, and outdoor recreation. NorthPark Center, Preston Hollow Village, The Hill, and The Shops at Park Lane are all just minutes away. Call today for a private showing! 3 Beds ⋅ 3 Baths ⋅ 21291126 MLS Located in the Merion at Midtown Park community, this charming 3 bedroom home offers an exceptional blend of luxury, convenience and lifestyle for an affordable price! Residents enjoy secure gated access with keypad pedestrian and vehicle entry, resort-style amenities including an infinity-edge pool, private cabanas, multiple grilling areas, a spacious fire pit, dog park, pocket green spaces, and direct access to the SoPac Trail for walking and biking. Inside, the modern two-story design features an open-concept main level, ideal for everyday living and entertaining, and offers a seamless flow between the kitchen, dining, and living areas, along with a convenient half bath. The kitchen is appointed with quartz countertops, custom cabinetry, and premium stainless-steel appliances. Upstairs, the spacious primary suite features a private balcony and a luxurious ensuite bath with dual vanities, separate tub and shower, and an oversized walk-in closet. Two additional bedrooms, the laundry and a full bath complete the upper level. Additional highlights include smart-home technology, energy-efficient systems, blinds throughout and a two-car garage. Ideally situated in the heart of Dallas, Midtown Park provides easy access to premier shopping, dining, entertainment, and outdoor recreation. NorthPark Center, Preston Hollow Village, The Hill, and The Shops at Park Lane are all just minutes away. Call today for a private showing! 8106 Emsworth Dr, Dallas
$115,000 Super cute one bedroom move-in ready condo located in the heart of Dallas with quick access to US-75 and LBJ. Enjoy abundant natural light and seamless indoor-outdoor living with elegant French doors that open to your own private patio. This gated community offers secure access, reserved covered parking, a refreshing community pool, and greenbelt access—providing both comfort and peace of mind. Just minutes from North Park Mall, Central Market, Top Golf, Presbyterian Hospital, SMU, White Rock Lake, and convenient access to the DART Rail. 1 Beds ⋅ 1 Baths ⋅ 21301103 MLS Super cute one bedroom move-in ready condo located in the heart of Dallas with quick access to US-75 and LBJ. Enjoy abundant natural light and seamless indoor-outdoor living with elegant French doors that open to your own private patio. This gated community offers secure access, reserved covered parking, a refreshing community pool, and greenbelt access—providing both comfort and peace of mind. Just minutes from North Park Mall, Central Market, Top Golf, Presbyterian Hospital, SMU, White Rock Lake, and convenient access to the DART Rail. 8601 Park Ln Unit 413, Dallas
$92,000 NEWLY REMODELED SECOND FLOOR UNIT WITH WBFP, STACKABLE WASHER & DRYER PROVIDED, LAMINATE ENGINEERED FLOORS & CERAMIC TILE, MICROWAVE OVEN, COVERED PARKING, SUN ROOM with ATRIUM, CEILING FAN, BALCONY WITH STORAGE, GATED ACCESS, Perfect for an investor who can rent it out for $995-1095. Cash buyer preferred due yo the development being a non warrantable community 1 Beds ⋅ 1 Baths ⋅ 21300975 MLS NEWLY REMODELED SECOND FLOOR UNIT WITH WBFP, STACKABLE WASHER & DRYER PROVIDED, LAMINATE ENGINEERED FLOORS & CERAMIC TILE, MICROWAVE OVEN, COVERED PARKING, SUN ROOM with ATRIUM, CEILING FAN, BALCONY WITH STORAGE, GATED ACCESS, Perfect for an investor who can rent it out for $995-1095. Cash buyer preferred due yo the development being a non warrantable community 9600 Royal, Unit 612, Dallas
$65,000 Discover comfortable, low-maintenance living in this charming 1-bedroom, 1-bath condo in Richardson, Texas. Offering 662 square feet of thoughtfully designed living space, this home is an excellent opportunity for first-time buyers, those looking to downsize, or investors seeking a potential rental property. The inviting living room features a cozy fireplace, creating the perfect space to relax and unwind, while the in-unit stackable washer and dryer, both included with the sale, adds everyday convenience. Residents enjoy access to multiple community pools, a clubhouse, and maintained common areas. The HOA covers common grounds maintenance, water, gas, trash, and sewer, helping simplify homeownership and reduce monthly expenses. Conveniently located near shopping, dining, and major commuter routes, this condo offers the perfect blend of comfort, convenience, and investment potential 1 Beds ⋅ 1 Baths ⋅ 21293385 MLS Discover comfortable, low-maintenance living in this charming 1-bedroom, 1-bath condo in Richardson, Texas. Offering 662 square feet of thoughtfully designed living space, this home is an excellent opportunity for first-time buyers, those looking to downsize, or investors seeking a potential rental property. The inviting living room features a cozy fireplace, creating the perfect space to relax and unwind, while the in-unit stackable washer and dryer, both included with the sale, adds everyday convenience. Residents enjoy access to multiple community pools, a clubhouse, and maintained common areas. The HOA covers common grounds maintenance, water, gas, trash, and sewer, helping simplify homeownership and reduce monthly expenses. Conveniently located near shopping, dining, and major commuter routes, this condo offers the perfect blend of comfort, convenience, and investment potential 9831 Walnut St Unit 113, Dallas
$209,000 Lock & Leave Luxury in the Heart of Dallas! Welcome to effortless, resort-style living at the iconic Preston Tower. This clean and move-in ready 1-bedroom condo has been thoughtfully updated and is ready for its next owner. The updated kitchen shines with granite countertops, a designer backsplash, and stainless steel appliances. Refrigerator and all-in-one washer and dryer are also included with the sale. Tile flooring runs throughout the entire unit, while walls of windows flood both the living room and bedroom with natural light. Practical touches abound with multiple storage closets, a dedicated laundry room, and a pantry. Step outside to your oversized covered balcony through sliding glass doors — the perfect spot to unwind. Preston Tower delivers an unmatched amenity package: 24-hour concierge, assigned covered garage parking, resort-style pool, firepit, community room with a shared library, pickleball and tennis court, fitness center, on-site barber, coffee shop, and the beloved Bernie's Cocktail Lounge — just to name a few. Ideally located minutes from major highways, Northpark Center, and Preston Center, this is the ultimate in convenience and lifestyle. 1 Beds ⋅ 1 Baths ⋅ 21300146 MLS Lock & Leave Luxury in the Heart of Dallas! Welcome to effortless, resort-style living at the iconic Preston Tower. This clean and move-in ready 1-bedroom condo has been thoughtfully updated and is ready for its next owner. The updated kitchen shines with granite countertops, a designer backsplash, and stainless steel appliances. Refrigerator and all-in-one washer and dryer are also included with the sale. Tile flooring runs throughout the entire unit, while walls of windows flood both the living room and bedroom with natural light. Practical touches abound with multiple storage closets, a dedicated laundry room, and a pantry. Step outside to your oversized covered balcony through sliding glass doors — the perfect spot to unwind. Preston Tower delivers an unmatched amenity package: 24-hour concierge, assigned covered garage parking, resort-style pool, firepit, community room with a shared library, pickleball and tennis court, fitness center, on-site barber, coffee shop, and the beloved Bernie's Cocktail Lounge — just to name a few. Ideally located minutes from major highways, Northpark Center, and Preston Center, this is the ultimate in convenience and lifestyle. 6211 W Northwest Hwy Unit G312, Dallas
$458,000 Feels like new, 2021 Ashton Woods townhome in fantastic gated Legends Crossing! Special END UNIT & UPGRADED boasting with incredible natural light in largest floorplan. Open concept living, dining, and eat in kitchen feat Maestro quartz counter tops, spacious island, gas cooktop, designer tile backsplash, SS applicances, and double door pantry. Upstairs greets you with a spacious second living loft. Primary bedroom has its own suite side of the second level; impressive walk in closet with custom closet organization, primary spa bathroom features dual sinks, large shower enclosure, and separate toilet room. Across the loft, secondary bath and bedrooms with wonderful storage. Attached rear facing garage, added storage organization. LOADED with Builder upgrades for: security system, ring door bell, smart intercom, firesuppression sprinkler system, 4 hour firewall between unit, Energy Star Certified. Community green belt, gazebo, playground, gym, pool, & clubhouse 3 Beds ⋅ 3 Baths ⋅ 21299974 MLS Feels like new, 2021 Ashton Woods townhome in fantastic gated Legends Crossing! Special END UNIT & UPGRADED boasting with incredible natural light in largest floorplan. Open concept living, dining, and eat in kitchen feat Maestro quartz counter tops, spacious island, gas cooktop, designer tile backsplash, SS applicances, and double door pantry. Upstairs greets you with a spacious second living loft. Primary bedroom has its own suite side of the second level; impressive walk in closet with custom closet organization, primary spa bathroom features dual sinks, large shower enclosure, and separate toilet room. Across the loft, secondary bath and bedrooms with wonderful storage. Attached rear facing garage, added storage organization. LOADED with Builder upgrades for: security system, ring door bell, smart intercom, firesuppression sprinkler system, 4 hour firewall between unit, Energy Star Certified. Community green belt, gazebo, playground, gym, pool, & clubhouse 9901 Schramm St, Irving
$599,900 STUNNING! SOPHISTICATED! Feel luxury and attention to every detail when you walk into this unique custom designed Condo in the Heart of Downtown Dallas. This 1505 Elm 14th Floor home welcomes you to a light filled experience from 10 large windows with expansive views of many well known examples of 20th century architecture plus magnificent breathtaking sunsets past Victory and the Trinity River! This George Dahl designed Mid-Century Modern building, built in 1957 for Dallas Federal Savings, was converted to condos in 2002-the first condo project in the CBD. This home was updated with upgraded new materials and components in 2023 by Andregg Design & Construction. From the minute you walk through the door, take note of the stunning contemporary feel that transports you to what would be a $1,000,000+ home in other downtown hi-rises. The European white oak 7' wood plank flooring throughout the entry, living &bedrooms, freshly painted walls, ceiling & millwork with architectural wood accent walls set the stage for the feeling of tranquility and peacefulness. The kitchen is a Chef's dream with 10' modern European kitchen cabinets with quartz countertops and GE Monogram Appliances. Ask for the 1403 Upgrade List! Since 2021 the $460,000,000+ National Residences & Thompson Hotel have been located across Akard in the former First National Bank building. 1505 Amenities: 24-hr Concierge, Drive-in Porte Cochere, 24-hr Valet for Residents and up to 5 Guests-no tipping; floor B-1 features a caterer's kitchen, wine cellar, party area with piano, darts, pool, TV; floor B-2 includes a 15-seat Theater Room, state of the art Fitness Center and Bike storage; 5th Floor Resident-Outdoor retreat-Pool, 3 cooking pavilions, dog run, sitting areas, AT&T wi-fi. Walk to Flagship Neiman Marcus, shops, restaurants, hotels, Arts District, AT&T Discovery District and Parks. Dart Akard Station across street to DFW in 50 minutes, Love Field in 30 minutes, NorthPark faster than you can drive and park! 2 Beds ⋅ 3 Baths ⋅ 21281933 MLS STUNNING! SOPHISTICATED! Feel luxury and attention to every detail when you walk into this unique custom designed Condo in the Heart of Downtown Dallas. This 1505 Elm 14th Floor home welcomes you to a light filled experience from 10 large windows with expansive views of many well known examples of 20th century architecture plus magnificent breathtaking sunsets past Victory and the Trinity River! This George Dahl designed Mid-Century Modern building, built in 1957 for Dallas Federal Savings, was converted to condos in 2002-the first condo project in the CBD. This home was updated with upgraded new materials and components in 2023 by Andregg Design & Construction. From the minute you walk through the door, take note of the stunning contemporary feel that transports you to what would be a $1,000,000+ home in other downtown hi-rises. The European white oak 7' wood plank flooring throughout the entry, living &bedrooms, freshly painted walls, ceiling & millwork with architectural wood accent walls set the stage for the feeling of tranquility and peacefulness. The kitchen is a Chef's dream with 10' modern European kitchen cabinets with quartz countertops and GE Monogram Appliances. Ask for the 1403 Upgrade List! Since 2021 the $460,000,000+ National Residences & Thompson Hotel have been located across Akard in the former First National Bank building. 1505 Amenities: 24-hr Concierge, Drive-in Porte Cochere, 24-hr Valet for Residents and up to 5 Guests-no tipping; floor B-1 features a caterer's kitchen, wine cellar, party area with piano, darts, pool, TV; floor B-2 includes a 15-seat Theater Room, state of the art Fitness Center and Bike storage; 5th Floor Resident-Outdoor retreat-Pool, 3 cooking pavilions, dog run, sitting areas, AT&T wi-fi. Walk to Flagship Neiman Marcus, shops, restaurants, hotels, Arts District, AT&T Discovery District and Parks. Dart Akard Station across street to DFW in 50 minutes, Love Field in 30 minutes, NorthPark faster than you can drive and park! 1505 Elm St Unit 1403, Dallas
$485,000 GORGEOUS barely lived in 4 BEDROOM-2.5 BATH single story Home located in CEDAR HILL's BEAR CREEK Addition at 1802 RANCH VIEW DRIVE!! Loaded with upgrades and close proximity to Hillside Village Shopping Center, Joe Pool Lake, I-35 E, HWY 67 and approx. 18 miles to Downtown Dallas! Beautiful wood floors in all main living areas, extensive crown molding, multiple arched entries, neutral colors throughout and a stunning wrought iron accented front door. Spacious open concept floorplan with wide open spaces, offering everything you need for everyday living or entertaining. The oversized Kitchen is a Chef's dream, with an abundance of cabinet and counter space, 42 inch uppers, granite countertops, huge Island, subway tiled backsplash, deep under mount sink, stainless steel appliances, double ovens (one convection), pot & pan drawers, cookie sheet drawer and deep 5 shelf walk-in pantry. Kitchen opens to Butler's Pantry, both Dining areas, Living with corner cast stone electric fireplace, a back wall of windows and plenty of natural light. Versatile front flex space, guest half bath with pedestal sink and nice split Bedroom arrangement for privacy. Large Owner's Retreat with sitting area, en-suite bath with two separate vanities, oversized shower, garden tub and large double racked walk-in closet. 4th Bedroom-great optional Office with French entry door, perfect for those who work out of the house. Oversized Laundry with shelf, drip dry rod and room for freezer or folding table. Nicely landscaped yard, wide front covered sitting porch, covered back patio, big 6 ft. privacy fenced backyard, epoxy coated garage floor and more, plus rear solar panels to help save $$ on your Energy Bill, that will be paid off at Closing by the Seller. Community Playground, Walking Trails and a Pickle Ball Court too! Come and see all this fabulous Home has to offer! Schedule your showing today! 4 Beds ⋅ 3 Baths ⋅ 21299884 MLS GORGEOUS barely lived in 4 BEDROOM-2.5 BATH single story Home located in CEDAR HILL's BEAR CREEK Addition at 1802 RANCH VIEW DRIVE!! Loaded with upgrades and close proximity to Hillside Village Shopping Center, Joe Pool Lake, I-35 E, HWY 67 and approx. 18 miles to Downtown Dallas! Beautiful wood floors in all main living areas, extensive crown molding, multiple arched entries, neutral colors throughout and a stunning wrought iron accented front door. Spacious open concept floorplan with wide open spaces, offering everything you need for everyday living or entertaining. The oversized Kitchen is a Chef's dream, with an abundance of cabinet and counter space, 42 inch uppers, granite countertops, huge Island, subway tiled backsplash, deep under mount sink, stainless steel appliances, double ovens (one convection), pot & pan drawers, cookie sheet drawer and deep 5 shelf walk-in pantry. Kitchen opens to Butler's Pantry, both Dining areas, Living with corner cast stone electric fireplace, a back wall of windows and plenty of natural light. Versatile front flex space, guest half bath with pedestal sink and nice split Bedroom arrangement for privacy. Large Owner's Retreat with sitting area, en-suite bath with two separate vanities, oversized shower, garden tub and large double racked walk-in closet. 4th Bedroom-great optional Office with French entry door, perfect for those who work out of the house. Oversized Laundry with shelf, drip dry rod and room for freezer or folding table. Nicely landscaped yard, wide front covered sitting porch, covered back patio, big 6 ft. privacy fenced backyard, epoxy coated garage floor and more, plus rear solar panels to help save $$ on your Energy Bill, that will be paid off at Closing by the Seller. Community Playground, Walking Trails and a Pickle Ball Court too! Come and see all this fabulous Home has to offer! Schedule your showing today! 1802 Ranch View Dr, Cedar Hill
$489,000 Impeccably maintained, stunning corner-unit townhome offers four levels of sophisticated living with unobstructed downtown Dallas skyline views. With a low monthly HOA, this lock-and-leave residence combines luxury, convenience, and exceptional value. The main living level features an open-concept design filled with natural light, highlighted by a beautiful brick fireplace and a chef's kitchen complete with like-new LG appliances, a 5-burner gas cooktop, custom vent hood, walk-in pantry, oversized island, and designer herringbone tile backsplash. Plantation shutters throughout the home add timeless style and privacy. The third floor hosts a spacious primary suite with a walk-in closet and spa-inspired bath, while the secondary bedroom features its own ensuite bath and serves perfectly as a guest suite, nursery, or private home office. Designed for entertaining, the fourth-floor bonus room includes a dedicated dry bar area with space for a wine refrigerator, custom cabinetry, and shelving. Step outside to the oversized rooftop terrace where you'll enjoy breathtaking, unobstructed views of the Dallas skyline along with additional rooftop storage. Additional highlights include a private attached two-car garage, mudroom entry, video security system, and a prime location just minutes from Downtown Dallas, Lower Greenville, Knox-Henderson, and some of the city's best dining, shopping, and entertainment. This exceptional home truly feels like new construction without the wait. 2 Beds ⋅ 3 Baths ⋅ 21299366 MLS Impeccably maintained, stunning corner-unit townhome offers four levels of sophisticated living with unobstructed downtown Dallas skyline views. With a low monthly HOA, this lock-and-leave residence combines luxury, convenience, and exceptional value. The main living level features an open-concept design filled with natural light, highlighted by a beautiful brick fireplace and a chef's kitchen complete with like-new LG appliances, a 5-burner gas cooktop, custom vent hood, walk-in pantry, oversized island, and designer herringbone tile backsplash. Plantation shutters throughout the home add timeless style and privacy. The third floor hosts a spacious primary suite with a walk-in closet and spa-inspired bath, while the secondary bedroom features its own ensuite bath and serves perfectly as a guest suite, nursery, or private home office. Designed for entertaining, the fourth-floor bonus room includes a dedicated dry bar area with space for a wine refrigerator, custom cabinetry, and shelving. Step outside to the oversized rooftop terrace where you'll enjoy breathtaking, unobstructed views of the Dallas skyline along with additional rooftop storage. Additional highlights include a private attached two-car garage, mudroom entry, video security system, and a prime location just minutes from Downtown Dallas, Lower Greenville, Knox-Henderson, and some of the city's best dining, shopping, and entertainment. This exceptional home truly feels like new construction without the wait. 1805 Granite Falls Ct, Dallas
$299,000 This updated light and bright corner unit features abundant windows, generously sized terrace, views of the hills of Las Colinas and Mandalay Canal. Additional features include granite counter-tops, high-end appliances, wood like flooring, two closets with built-ins, and electric solar shades. Community amenities include rooftop pool, work out facility, 24-hour concierge, activity center & more. Minutes from DFW Airport, Love Field and downtown Dallas. Walking distance to restaurants, venues such as Music Factory with live concerts and endless choices of dining. Includes 1 reserved parking space #76. 1 Beds ⋅ 1 Baths ⋅ 21299680 MLS This updated light and bright corner unit features abundant windows, generously sized terrace, views of the hills of Las Colinas and Mandalay Canal. Additional features include granite counter-tops, high-end appliances, wood like flooring, two closets with built-ins, and electric solar shades. Community amenities include rooftop pool, work out facility, 24-hour concierge, activity center & more. Minutes from DFW Airport, Love Field and downtown Dallas. Walking distance to restaurants, venues such as Music Factory with live concerts and endless choices of dining. Includes 1 reserved parking space #76. 330 Las Colinas Blvd E Unit 920, Irving
$224,900 Centrally Located, Beautifully Updated 2-Bedroom, 2-Bath Condo in a Gated Community! This move in ready, open concept condo offers 2 spacious bedrooms, 2 full baths, and an abundance of natural light from multiple skylights and large windows. Enjoy the cozy wood-burning fireplace, smart thermostat, and advanced smart-home features throughout. The front door is equipped with a Lockly smart lock system featuring motion detection, built in camera, microphone, and remote access capabilities, allowing you to monitor and unlock the door from anywhere. The MyQ smart garage door opener also provides convenient remote access and control from your smartphone. The garage opens directly into a private locked courtyard, providing an added layer of security, privacy, and convenience. Recent updates include a NEW HVAC system with a 10-year warranty, beautifully updated stairs and paint. The kitchen comes fully equipped, and the refrigerator plus built in washer and dryer will convey with the property. You'll also appreciate the generous storage throughout, including a walk-in attic. Relax on your private patio or take advantage of the community's exceptional amenities, including two pools, a spa, clubhouse, and green space perfect for pets. Ideally situated in North Dallas, this home is just minutes from the Dallas North Tollway, I-635, premier shopping, dining, and entertainment. It is also just minutes away from the proposed future DALLAS MAVERICKS arena and entertainment district! The HOA covers water, trash, exterior maintenance of the building (including the roof and patio), as well as maintenance of the grounds and common areas. Offering the perfect blend of comfort, convenience, security, and low-maintenance living, this turnkey condo is ready to welcome you home! Seller is willing to help with buyer's closing costs with an acceptable offer! 2 Beds ⋅ 2 Baths ⋅ 21291781 MLS Centrally Located, Beautifully Updated 2-Bedroom, 2-Bath Condo in a Gated Community! This move in ready, open concept condo offers 2 spacious bedrooms, 2 full baths, and an abundance of natural light from multiple skylights and large windows. Enjoy the cozy wood-burning fireplace, smart thermostat, and advanced smart-home features throughout. The front door is equipped with a Lockly smart lock system featuring motion detection, built in camera, microphone, and remote access capabilities, allowing you to monitor and unlock the door from anywhere. The MyQ smart garage door opener also provides convenient remote access and control from your smartphone. The garage opens directly into a private locked courtyard, providing an added layer of security, privacy, and convenience. Recent updates include a NEW HVAC system with a 10-year warranty, beautifully updated stairs and paint. The kitchen comes fully equipped, and the refrigerator plus built in washer and dryer will convey with the property. You'll also appreciate the generous storage throughout, including a walk-in attic. Relax on your private patio or take advantage of the community's exceptional amenities, including two pools, a spa, clubhouse, and green space perfect for pets. Ideally situated in North Dallas, this home is just minutes from the Dallas North Tollway, I-635, premier shopping, dining, and entertainment. It is also just minutes away from the proposed future DALLAS MAVERICKS arena and entertainment district! The HOA covers water, trash, exterior maintenance of the building (including the roof and patio), as well as maintenance of the grounds and common areas. Offering the perfect blend of comfort, convenience, security, and low-maintenance living, this turnkey condo is ready to welcome you home! Seller is willing to help with buyer's closing costs with an acceptable offer! 5616 Preston Oaks Rd Unit 508, Dallas
$235,000 You can make this cute, compact home your dream or turn it into a great income property. Nestled on a quite interior street with a greenbelt behind the property, the wide open interior makes family or friend time a pleasure. The primary bedroom to the rear is split from the other two bedrooms. Schools are near enough for an easy walk. Tour soon and get your offer submitted before this perfectly priced home is gone for good. Thanks for looking. 3 Beds ⋅ 2 Baths ⋅ 21297200 MLS You can make this cute, compact home your dream or turn it into a great income property. Nestled on a quite interior street with a greenbelt behind the property, the wide open interior makes family or friend time a pleasure. The primary bedroom to the rear is split from the other two bedrooms. Schools are near enough for an easy walk. Tour soon and get your offer submitted before this perfectly priced home is gone for good. Thanks for looking. 14128 Greenhaw Ln, Dallas
$589,990 This opportunity is compelling, recent comparable sales, same community, same floor plan, are more than $30,000 to $50,000 above this asking price. A prior appraisal, available upon request, reports a value of $655,000. Combined with its one-owner history, extensive included features, and motivated seller, 2114 Wenge Lane represents one of the most intriguing opportunities currently available in the area. After relocating overseas and beginning a new chapter of life, the original owner is ready to pass this exceptional one-owner townhome to its next steward. Located minutes from Oak Lawn, the Medical District, Downtown Dallas, Uptown, Love Field, and the Design District, the home offers remarkable convenience while maintaining a sense of privacy and retreat that is be difficult to find this close to the city. Natural light pours through the home, while soaring ceilings and thoughtful architectural design create an environment that feels comfortable and connected to the outdoors. A dramatic wall of sliding glass opens to a covered third-floor terrace, creating a seamless transition between indoor and outdoor living. Beyond the covered terrace, enjoy a private rooftop retreat with downtown views, views overlooking the community pool, and our vast and beautiful Texas sky. An extensive collection of appliances, technology, and entertainment features that convey with the property. Multiple Sonos audio components, mounted televisions, outdoor entertainment equipment, kitchen refrigerator, Google Home screen, and outdoor grill remain with the home, creating a truly turn key experience. Appraised at $655,000 in 2023. Two recent comparable sales within the community, both end units like this one, closed at $619K in April 2026 and $634K in March 2026. Some homes are simply listed. Others deserve a closer look. 3 Beds ⋅ 4 Baths ⋅ 21298637 MLS This opportunity is compelling, recent comparable sales, same community, same floor plan, are more than $30,000 to $50,000 above this asking price. A prior appraisal, available upon request, reports a value of $655,000. Combined with its one-owner history, extensive included features, and motivated seller, 2114 Wenge Lane represents one of the most intriguing opportunities currently available in the area. After relocating overseas and beginning a new chapter of life, the original owner is ready to pass this exceptional one-owner townhome to its next steward. Located minutes from Oak Lawn, the Medical District, Downtown Dallas, Uptown, Love Field, and the Design District, the home offers remarkable convenience while maintaining a sense of privacy and retreat that is be difficult to find this close to the city. Natural light pours through the home, while soaring ceilings and thoughtful architectural design create an environment that feels comfortable and connected to the outdoors. A dramatic wall of sliding glass opens to a covered third-floor terrace, creating a seamless transition between indoor and outdoor living. Beyond the covered terrace, enjoy a private rooftop retreat with downtown views, views overlooking the community pool, and our vast and beautiful Texas sky. An extensive collection of appliances, technology, and entertainment features that convey with the property. Multiple Sonos audio components, mounted televisions, outdoor entertainment equipment, kitchen refrigerator, Google Home screen, and outdoor grill remain with the home, creating a truly turn key experience. Appraised at $655,000 in 2023. Two recent comparable sales within the community, both end units like this one, closed at $619K in April 2026 and $634K in March 2026. Some homes are simply listed. Others deserve a closer look. 2114 Wenge Ln, Dallas
$209,000 Rare urban oasis featuring a private, oversized fenced backyard with a covered porch and storage shed, a standout find for this community. This move-in-ready end unit boasts a high-efficiency HVAC-2021 and seamless bamboo flooring throughout an airy, open-concept layout. The inviting living area centers around a cozy wood-burning fireplace framed in beautiful stones, perfect for relaxing evenings. The modern kitchen shines with granite countertops, a breakfast bar and Frigidaire appliances, while the -dual primary- floor plan offers maximum privacy with each bedroom featuring its own walk-in closet and full ensuite bath, including a luxurious jetted tub in the main suite. Unmatched convenience includes a secure, attached one-car garage with direct kitchen entry and chamberlain door opener, overhead custom wood storage, and an included LG washer and dryer. Perfectly positioned directly across from the sparkling community pool and lush green space, the comprehensive HOA covers water, sewer, trash, roof and exterior maintenance for stress-free living. 2 Beds ⋅ 2 Baths ⋅ 21291918 MLS Rare urban oasis featuring a private, oversized fenced backyard with a covered porch and storage shed, a standout find for this community. This move-in-ready end unit boasts a high-efficiency HVAC-2021 and seamless bamboo flooring throughout an airy, open-concept layout. The inviting living area centers around a cozy wood-burning fireplace framed in beautiful stones, perfect for relaxing evenings. The modern kitchen shines with granite countertops, a breakfast bar and Frigidaire appliances, while the -dual primary- floor plan offers maximum privacy with each bedroom featuring its own walk-in closet and full ensuite bath, including a luxurious jetted tub in the main suite. Unmatched convenience includes a secure, attached one-car garage with direct kitchen entry and chamberlain door opener, overhead custom wood storage, and an included LG washer and dryer. Perfectly positioned directly across from the sparkling community pool and lush green space, the comprehensive HOA covers water, sewer, trash, roof and exterior maintenance for stress-free living. 5619 Preston Oaks Rd Unit 305, Dallas
$164,000 Welcome home to this beautifully updated 2 bedroom, 2 bath condo in an unbeatable location near SMU! This desirable first-floor unit offers the convenience of two private entrances and a spacious patio, perfect for enjoying your morning coffee or relaxing outdoors. Inside, you'll find an open-concept living and dining area that creates a bright and inviting space for everyday living and entertaining. The galley style kitchen features stainless steel appliances, and the refrigerator, washer, and dryer are all included for a truly move in ready experience. Recent updates include fresh interior paint, stylish lighting fixtures throughout, and attractive wood-look laminate flooring complemented by ceramic tile in key areas. Every detail has been thoughtfully updated to provide comfort and low-maintenance living. Enjoy the community pool during warm Texas summers, and appreciate the convenience of an assigned covered parking space. Whether you're searching for a place to call home, a property for a student attending SMU, or a smart investment opportunity, this condo checks all the boxes. Don't miss this exceptional value in a highly sought-after location. Be sure to schedule your showing today! 2 Beds ⋅ 2 Baths ⋅ 21298526 MLS Welcome home to this beautifully updated 2 bedroom, 2 bath condo in an unbeatable location near SMU! This desirable first-floor unit offers the convenience of two private entrances and a spacious patio, perfect for enjoying your morning coffee or relaxing outdoors. Inside, you'll find an open-concept living and dining area that creates a bright and inviting space for everyday living and entertaining. The galley style kitchen features stainless steel appliances, and the refrigerator, washer, and dryer are all included for a truly move in ready experience. Recent updates include fresh interior paint, stylish lighting fixtures throughout, and attractive wood-look laminate flooring complemented by ceramic tile in key areas. Every detail has been thoughtfully updated to provide comfort and low-maintenance living. Enjoy the community pool during warm Texas summers, and appreciate the convenience of an assigned covered parking space. Whether you're searching for a place to call home, a property for a student attending SMU, or a smart investment opportunity, this condo checks all the boxes. Don't miss this exceptional value in a highly sought-after location. Be sure to schedule your showing today! 5105 Skillman St Unit 120, Dallas
$399,999 DALLAS LIFESTYLE REDEFINED : Prime Corner Unit with gated underground parking and rooftop area near SMU and Greenville Ave. Welcome to 5710 McCommas unit 103, where uncompromising luxury meets the ultimate urban lock and leave lifestyle. As a highly sought after corner unit and the building's former model condo, this residence places you directly in the epicenter of Dallas's most vibrant neighborhood, Lower Greenville. Step outside and you are moments from the electric energy of Greenville Avenue, the prestige of SMU, and the transit convenience of Mockingbird Station, this is your VIP pass to the best of Dallas's dining, shopping, and nightlife. Inside, the open concept floor plan is a masterclass in modern design, featuring expansive, polished concrete floors and clean lines flooded with natural light. The kitchen is truly chef-inspired, boasting stainless steel appliances, sleek, custom cabinetry, and generous prep space with seating. The tranquil primary suite serves as your private sanctuary, complete with an updated, spa like bath that rivals a boutique hotel. A private patio extends your living space outdoors, perfect for an evening glass of wine or quiet morning coffee. Secondary bedroom has ensuite bath. Office, dining area, patio space, the entire condo is on one level. Unparalleled convenience and security are ensured within this meticulously maintained, gated community. Features include an in unit laundry room, a dedicated dog run, and the coveted roof top entertainment deck offering spectacular urban views. Best of all, you receive the peace of mind of two reserved parking spots within the gated underground garage, complete with elevator to take you to your unit. For the discerning professional who demands sophisticated design, seamless convenience, and effortless access, 5710 McCommas #103 delivers an elevated, maintenance-free lifestyle at its finest. 2 Beds ⋅ 2 Baths ⋅ 21297070 MLS DALLAS LIFESTYLE REDEFINED : Prime Corner Unit with gated underground parking and rooftop area near SMU and Greenville Ave. Welcome to 5710 McCommas unit 103, where uncompromising luxury meets the ultimate urban lock and leave lifestyle. As a highly sought after corner unit and the building's former model condo, this residence places you directly in the epicenter of Dallas's most vibrant neighborhood, Lower Greenville. Step outside and you are moments from the electric energy of Greenville Avenue, the prestige of SMU, and the transit convenience of Mockingbird Station, this is your VIP pass to the best of Dallas's dining, shopping, and nightlife. Inside, the open concept floor plan is a masterclass in modern design, featuring expansive, polished concrete floors and clean lines flooded with natural light. The kitchen is truly chef-inspired, boasting stainless steel appliances, sleek, custom cabinetry, and generous prep space with seating. The tranquil primary suite serves as your private sanctuary, complete with an updated, spa like bath that rivals a boutique hotel. A private patio extends your living space outdoors, perfect for an evening glass of wine or quiet morning coffee. Secondary bedroom has ensuite bath. Office, dining area, patio space, the entire condo is on one level. Unparalleled convenience and security are ensured within this meticulously maintained, gated community. Features include an in unit laundry room, a dedicated dog run, and the coveted roof top entertainment deck offering spectacular urban views. Best of all, you receive the peace of mind of two reserved parking spots within the gated underground garage, complete with elevator to take you to your unit. For the discerning professional who demands sophisticated design, seamless convenience, and effortless access, 5710 McCommas #103 delivers an elevated, maintenance-free lifestyle at its finest. 5710 Mccommas Blvd Unit 103, Dallas
$1,500,000 Completely renovated and move-in ready, this residence at The Mayfair offers modern luxury within one of Turtle Creek's premier high-rise communities. Thoughtfully redesigned with quality materials and timeless finishes, the home combines sophisticated style with everyday comfort. The open-concept floorplan centers around a beautifully appointed chef's kitchen featuring Taj Mahal quartzite countertops, custom cabinetry, new Thermador appliances, wine refrigeration, and a Monroe Oro Onice dimensional tile backsplash. Designed for both entertaining and daily living, the kitchen flows seamlessly into the living and dining areas, while expansive windows fill the home with natural light and showcase sweeping city views. Rich red oak hardwood flooring extends throughout the residence and is complemented by updated lighting and contemporary finishes. The spacious primary suite features a generous sitting area, large windows, and abundant storage, creating a comfortable private retreat. A new washer and dryer convey with the property. A significant advantage of this residence is its extensive renovation. Unlike many residences of similar age, this home has already been updated with premium materials and modern finishes, allowing the next owner to simply move in and enjoy. Residents of The Mayfair enjoy 24-hour concierge service, valet parking, a resort-style pool and spa, fitness center, garden terrace, Sky Club, rooftop entertaining spaces, billiards room, catering kitchen, and beautifully maintained common areas. Ideally located along Turtle Creek, the property offers convenient access to Uptown, Downtown Dallas, the Katy Trail, dining, shopping, and cultural attractions. This move-in ready residence offers the convenience of lock-and-leave living within one of Turtle Creek's most established luxury high-rise communities. 2 Beds ⋅ 3 Baths ⋅ 21289443 MLS Completely renovated and move-in ready, this residence at The Mayfair offers modern luxury within one of Turtle Creek's premier high-rise communities. Thoughtfully redesigned with quality materials and timeless finishes, the home combines sophisticated style with everyday comfort. The open-concept floorplan centers around a beautifully appointed chef's kitchen featuring Taj Mahal quartzite countertops, custom cabinetry, new Thermador appliances, wine refrigeration, and a Monroe Oro Onice dimensional tile backsplash. Designed for both entertaining and daily living, the kitchen flows seamlessly into the living and dining areas, while expansive windows fill the home with natural light and showcase sweeping city views. Rich red oak hardwood flooring extends throughout the residence and is complemented by updated lighting and contemporary finishes. The spacious primary suite features a generous sitting area, large windows, and abundant storage, creating a comfortable private retreat. A new washer and dryer convey with the property. A significant advantage of this residence is its extensive renovation. Unlike many residences of similar age, this home has already been updated with premium materials and modern finishes, allowing the next owner to simply move in and enjoy. Residents of The Mayfair enjoy 24-hour concierge service, valet parking, a resort-style pool and spa, fitness center, garden terrace, Sky Club, rooftop entertaining spaces, billiards room, catering kitchen, and beautifully maintained common areas. Ideally located along Turtle Creek, the property offers convenient access to Uptown, Downtown Dallas, the Katy Trail, dining, shopping, and cultural attractions. This move-in ready residence offers the convenience of lock-and-leave living within one of Turtle Creek's most established luxury high-rise communities. 3401 Lee Pkwy Unit 1906, Dallas
$595,000 Worry-free luxury high-rise living awaits in this beautiful 2-bedroom, 2-bath condominium. Designed to perfection, this residence is ideal for those seeking a lock-and-leave lifestyle or access to the Highland Park ISD. Amenities include: valet parking, 24-7 front desk, club room, resort-style pool, private cabanas, putting green, fitness center, and a large covered outdoor grilling area adjacent to the pool—perfect for enjoying beautiful sunsets. Ideally located near premier dining and shopping. 2 Beds ⋅ 2 Baths ⋅ 21298013 MLS Worry-free luxury high-rise living awaits in this beautiful 2-bedroom, 2-bath condominium. Designed to perfection, this residence is ideal for those seeking a lock-and-leave lifestyle or access to the Highland Park ISD. Amenities include: valet parking, 24-7 front desk, club room, resort-style pool, private cabanas, putting green, fitness center, and a large covered outdoor grilling area adjacent to the pool—perfect for enjoying beautiful sunsets. Ideally located near premier dining and shopping. 5909 Luther Ln Unit 808, Dallas
$796,000 Exceptional corner-lot home in Mercer Crossing, ideally located directly across from a community playground and offering beautiful park views. This rare homesite features one of the community’s largest lots, providing an expansive backyard and a peaceful setting with resort-style amenities right at your doorstep. Built by Ashton Woods, one of the nation’s leading home builders, this thoughtfully upgraded home offers 4 bedrooms and 4 bathrooms with a highly desirable open-concept floor plan. The interior showcases soaring ceilings, rich hardwood floors, abundant natural light, and a stunning floor-to-ceiling stone fireplace that creates a warm and inviting atmosphere. The chef’s kitchen is designed for both everyday living and entertaining, featuring a large quartz island, gas cooktop, stainless steel appliances, custom vent hood, and an oversized walk-in pantry. The luxurious first-floor primary suite overlooks the spacious backyard and features a spa-inspired bathroom with a frameless glass shower, soaking tub, dual vanities, and a custom walk-in closet. A convenient powder bath is perfectly positioned for guests. The second level offers three generously sized bedrooms and two full bathrooms. Two bedrooms share a Jack-and-Jill bath, while the third bedroom is located next to a full bath, creating a flexible layout ideal for family living, guests, or a home office. Additional highlights include designer lighting, built-in seating, a mudroom, oversized utility room, and a 2-car garage. Enjoy the convenience of being located near DFW Airport, major highways, shopping, dining, and entertainment. Mercer Crossing residents enjoy exceptional community amenities, including walking trails, multiple pools, clubhouse, fitness center, parks, playgrounds, and more. With its premium corner location, park views, and direct access to a playground, this home offers the perfect combination of luxury, comfort, and everyday convenience. 4 Beds ⋅ 4 Baths ⋅ 21281704 MLS Exceptional corner-lot home in Mercer Crossing, ideally located directly across from a community playground and offering beautiful park views. This rare homesite features one of the community’s largest lots, providing an expansive backyard and a peaceful setting with resort-style amenities right at your doorstep. Built by Ashton Woods, one of the nation’s leading home builders, this thoughtfully upgraded home offers 4 bedrooms and 4 bathrooms with a highly desirable open-concept floor plan. The interior showcases soaring ceilings, rich hardwood floors, abundant natural light, and a stunning floor-to-ceiling stone fireplace that creates a warm and inviting atmosphere. The chef’s kitchen is designed for both everyday living and entertaining, featuring a large quartz island, gas cooktop, stainless steel appliances, custom vent hood, and an oversized walk-in pantry. The luxurious first-floor primary suite overlooks the spacious backyard and features a spa-inspired bathroom with a frameless glass shower, soaking tub, dual vanities, and a custom walk-in closet. A convenient powder bath is perfectly positioned for guests. The second level offers three generously sized bedrooms and two full bathrooms. Two bedrooms share a Jack-and-Jill bath, while the third bedroom is located next to a full bath, creating a flexible layout ideal for family living, guests, or a home office. Additional highlights include designer lighting, built-in seating, a mudroom, oversized utility room, and a 2-car garage. Enjoy the convenience of being located near DFW Airport, major highways, shopping, dining, and entertainment. Mercer Crossing residents enjoy exceptional community amenities, including walking trails, multiple pools, clubhouse, fitness center, parks, playgrounds, and more. With its premium corner location, park views, and direct access to a playground, this home offers the perfect combination of luxury, comfort, and everyday convenience. 1571 Amesbury Way, Farmers Branch
$656,900 FINAL INVENTORY! This move-in ready, new construction 3-bed, 3.5-bath townhome by InTown Homes offers a prime location just steps from dining, entertainment, and the DART. As one of the final opportunities in the community, this home also qualifies for a 3% FLEX CASH INCENTIVE that can be used toward closing costs or an interest rate buydown. The community features a lush courtyard and resort-style pool and is just steps from Campion Trail, Lake Carolyn, the Toyota Music Factory, and Irving Water Street. Commuting is a breeze with quick access to major highways, making it easy to explore the entire metroplex. Inside, enjoy a light-filled open floor plan, sophisticated finishes, and engineered hardwood floors throughout. The main level showcases soaring 12-foot ceilings and a 10-foot sliding panel door that opens to a private balcony. The sleek kitchen boasts Fisher & Paykel appliances, quartz countertops, a designer tile backsplash, and soft-close cabinetry. Unwind in the spacious primary suite with a spa-like bathroom and expansive walk-in closet. The stunning rooftop terrace provides the perfect space for entertaining and enjoying the surrounding views. PLEASE NOTE: ALL OPEN HOUSES WILL BE HELD AT 5453 PATTERSON COURT. 3 Beds ⋅ 4 Baths ⋅ 21297725 MLS FINAL INVENTORY! This move-in ready, new construction 3-bed, 3.5-bath townhome by InTown Homes offers a prime location just steps from dining, entertainment, and the DART. As one of the final opportunities in the community, this home also qualifies for a 3% FLEX CASH INCENTIVE that can be used toward closing costs or an interest rate buydown. The community features a lush courtyard and resort-style pool and is just steps from Campion Trail, Lake Carolyn, the Toyota Music Factory, and Irving Water Street. Commuting is a breeze with quick access to major highways, making it easy to explore the entire metroplex. Inside, enjoy a light-filled open floor plan, sophisticated finishes, and engineered hardwood floors throughout. The main level showcases soaring 12-foot ceilings and a 10-foot sliding panel door that opens to a private balcony. The sleek kitchen boasts Fisher & Paykel appliances, quartz countertops, a designer tile backsplash, and soft-close cabinetry. Unwind in the spacious primary suite with a spa-like bathroom and expansive walk-in closet. The stunning rooftop terrace provides the perfect space for entertaining and enjoying the surrounding views. PLEASE NOTE: ALL OPEN HOUSES WILL BE HELD AT 5453 PATTERSON COURT. 5465 Patterson Ct, Irving
$625,000 Discover stylish, low-maintenance living in this move-in-ready single-family home with new carpet throughout and freshly painted rooms, located in Dallas' highly desirable Oak Park community just a few blocks from Highland Park and minutes from Love Field, Uptown, Dallas North Tollway, and the Medical District. This beautifully designed 3-bedroom, 2 full and 2 half bath home offers 1,799 square feet of thoughtfully designed living space with an open-concept floor plan, abundant natural light, and multiple indoor and outdoor living areas. The first floor features rich wood flooring, two secondary bedrooms with a shared full bath, and a private fenced yard—ideal for pets, or enjoying your own outdoor retreat. Fresh paint and new carpet throughout the home create a clean, updated feel and make this home truly move-in ready. The second floor is the heart of the home, showcasing an expansive living, dining, and kitchen area designed for today's lifestyle. The chef-inspired kitchen features stainless steel appliances, abundant cabinetry, a large island with bar seating, and seamless flow for everyday living and entertaining. The spacious primary suite offers a spa-like bath with a large walk-in shower and two generous closets. The third-floor flex space is perfect for a home office, media room, fitness studio, game room, or second living area and opens to an oversized covered patio—an ideal space for relaxing or entertaining year-round. Additional features include generator-ready wiring, ample storage, and modern finishes throughout. Residents enjoy access to a resort-style community pool, multiple dog parks, green spaces, and low-maintenance living with easy access to shopping, dining, and some of Dallas' most sought-after neighborhoods. Whether you're searching for a primary residence, lock-and-leave home, or low-maintenance lifestyle in the heart of Dallas, 5152 Brickellia offers fresh updates, exceptional value, and a convenient Dallas location. 3 Beds ⋅ 4 Baths ⋅ 21296978 MLS Discover stylish, low-maintenance living in this move-in-ready single-family home with new carpet throughout and freshly painted rooms, located in Dallas' highly desirable Oak Park community just a few blocks from Highland Park and minutes from Love Field, Uptown, Dallas North Tollway, and the Medical District. This beautifully designed 3-bedroom, 2 full and 2 half bath home offers 1,799 square feet of thoughtfully designed living space with an open-concept floor plan, abundant natural light, and multiple indoor and outdoor living areas. The first floor features rich wood flooring, two secondary bedrooms with a shared full bath, and a private fenced yard—ideal for pets, or enjoying your own outdoor retreat. Fresh paint and new carpet throughout the home create a clean, updated feel and make this home truly move-in ready. The second floor is the heart of the home, showcasing an expansive living, dining, and kitchen area designed for today's lifestyle. The chef-inspired kitchen features stainless steel appliances, abundant cabinetry, a large island with bar seating, and seamless flow for everyday living and entertaining. The spacious primary suite offers a spa-like bath with a large walk-in shower and two generous closets. The third-floor flex space is perfect for a home office, media room, fitness studio, game room, or second living area and opens to an oversized covered patio—an ideal space for relaxing or entertaining year-round. Additional features include generator-ready wiring, ample storage, and modern finishes throughout. Residents enjoy access to a resort-style community pool, multiple dog parks, green spaces, and low-maintenance living with easy access to shopping, dining, and some of Dallas' most sought-after neighborhoods. Whether you're searching for a primary residence, lock-and-leave home, or low-maintenance lifestyle in the heart of Dallas, 5152 Brickellia offers fresh updates, exceptional value, and a convenient Dallas location. 5152 Brickellia Dr, Dallas