Refine Search
Sort by
$470,000
3 Beds 4 Baths 21122017 MLS
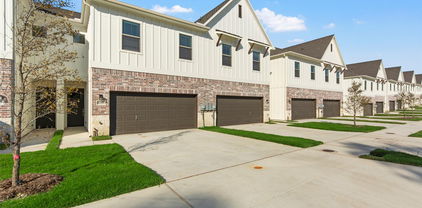
PHASE 1 CLOSE OUT SPECIAL!!! **BUILDER OFFERING $10,000 CLOSING INCENTIVE WITH PREFERRED LENDER** (Can be used for a 2-1 rate buy down) Upgraded unit with premium luxurious vinyl plank throughout and trendy designer tiles in bathrooms and utility. The main living area boast 11 ft ceilings with lots of natural light. Extended 12 foot kitchen island with beautiful quartz counters and custom soft close cabinets. Relax in your living area with a stylish 72 in horizontal fireplace and stunning floor to ceiling tile surround. Interior designer inspired finishes. Goodland Townhomes is a contemporary townhouse community comprised of 32 three story luxury units. Conveniently located on the corner of Goodland and Havenhurst near downtown Farmers Branch. This revitalizing area has many newer projects and includes restaurants, Cox Farms Market, and Dart Green Line Tram within walking distance. There are also multiple parks, as well as hike and bike trails nearby. HOA offers blanket insurance policy for greatly reduceed home owners insurance. Units come with a builder 1-2-10 year home warranty. MUST SEE!!

2524 Havenhurst St Unit 102, Farmers Branch

$699,000
3 Beds 5 Baths 21112642 MLS
REDUCED CLOSOUT PRICING PLUS LOW 4.99% FINANCING for qualified buyers who close by Feb 28, 2026! Welcome to modern luxury in Oak Cliff’s gated Trinity Bluff community. This stunning NEW 4-story townhome delivers exceptional design and finishes, offering an elevated urban lifestyle. With approximately 3,059 sq ft of living space, the home features 3 bedrooms, 4.5 baths, and a thoughtful, open floor plan. Soaring 12-ft ceilings and 8-ft doors, creating an airy, open feel. Generous windows throughout, flooding the home with natural light. Elegant wood flooring (no carpet), soft-close cabinetry, and 3 cm quartz countertops for a sleek, upscale finish. Gourmet kitchen with Bosch Appliance Package. A standout 20’ × 22’ game room on the upper floor, complete with a 3-panel sliding glass door that opens to the rooftop deck — perfect for entertaining or relaxing under the city lights. The rooftop deck spans approximately 17’ × 11’, offering views of the resort-style pool and the Dallas skyline. Primary retreat includes a free-standing soaking tub, luxe finishes, and spa-like bath design. Two private balconies plus the large rooftop deck give you outdoor spaces on multiple levels. Two-car garage with alley access ensures practical city living. Community amenities include a gated entrance and a resort-style pool, giving residents both security and leisure options. Nestled in the heart of North Oak Cliff, this property is minutes from Bishop Arts, Downtown Dallas, the Trinity Groves, and the Design District — all easily accessible while enjoying a more private, neighborhood feel.

381 E Greenbriar Unit 1402, Dallas

$444,900
4 Beds 4 Baths 21115482 MLS
Come see Robbie Hale Homes NEW floorplan at the Enclave Villas on Forney Road. This new construction 2,458 square foot townhome features 4 bedrooms, 4 full baths, and a 2-car garage with longer driveways! Step into luxury when you enter through the first floor, which boasts its own private bedroom and bath perfect for a home office, flex space or guest bedroom. Ascend your wood staircase to the kitchen and living room showcasing matching wood floors, and stainless-steel appliances, including a refrigerator, stove, microwave and dishwasher. Whether entertaining or curling up next to your electric fireplace, this floor is highly functional. The primary bedroom is the true gem of this house. It is a great size and includes two sperate walk in closets with built ins. The primary bath includes dual vanities, a walk-in shower, and a jetted tub. The laundry room is conveniently located just off the primary suite and comes equipped with a washer and dryer. The whole house is energy-efficient to keep you comfortable year-round. This home has a private backyard surrounded by nature to give you an escape from the city, which is located only a few minutes from you. This move-in ready home offers the best of both worlds—a peaceful oasis while being in a prime location for commuting to Dallas. Come check it out to see everything this home has to offer. Builder to pay for title policy, survey & up to $30k in seller concessions.

6377 Mason Ct, Dallas

$1,749,100
5 Beds 6 Baths 21103874 MLS
Experience luxury in this stunning new construction home on a 0.32-acre lot in the coveted Midway Hollow neighborhood. The striking facade is enhanced by a three-car garage featuring cedar wood doors. From the grand porch, you are welcomed into a beautiful foyer. Flanking the foyer, the formal dining room captivates with its soaring ceilings. The open-concept design connects the living, kitchen, and breakfast areas, overlooking a serene backyard through premium Sierra Pacific windows and sliding aluminum doors. The living room boasts striking ceiling beams and beautiful hardwood floors. The gourmet kitchen is centered around a 10-foot waterfall quartz island, a quartz backsplash, and top-tier KitchenAid appliances, including a built-in fridge and a 48-inch gas range. The main floor hosts a tranquil primary suite. Its spa-inspired bathroom is appointed with dual sinks, a freestanding tub, dedicated makeup vanity, and a custom walk-in closet. An additional ensuite bedroom, private home office, and a stylish powder bath complete the first level. Ascend to the second floor to a spacious game room, media room, three generously sized bedrooms, and three full baths. The commitment to quality is evident in foundational elements, including foam insulation in the master suite and porch, three Carrier HVAC systems, two Navien tankless water heaters, a foundation drip system, a smart Rachio irrigation system, and stone retaining wall. Hardwood floors flow throughout the home, except for the media room, to enhance acoustics. The downstairs baths, bar, and fireplace areas are elevated by designer tiles from Porcelanosa, Tile Shop, and Mirrella. Custom white oak cabinetry is featured in the kitchen, master bath, bar, secondary downstairs bath, and mudroom. The outdoor area offers a covered patio with a kitchen and sink. This home exemplifies exceptional craftsmanship, providing a luxurious lifestyle in one of Dallas’ most desirable neighborhoods. Agent also home builder.

3842 Eaton Dr, Dallas

$359,900
3 Beds 3 Baths 21104156 MLS
MOVE-IN READY ! NEW CONSTRUCTION ! Welcome to your new Dallas townhome—the perfect next step for anyone to transition from apartment living! This 3-bedroom, 2.5 bath home with a full two car garage, comes fully equipped with brand-new appliances, including a refrigerator, stove, microwave, dishwasher, as well as a brand-new washer and dryer. The huge primary suite boasts a jetted tub, walk in shower and a spacious walk-in closet, adding a touch of luxury to your everyday routine. Energy-efficient features keep you comfortable year-round, and a private backyard provides the perfect space for relaxation or entertaining. The location puts you minutes from the Downtown Business District and Baylor Hospital Complex. This move-in ready home offers the best of both worlds—a peaceful retreat in the heart of the city; it’s a must see to appreciate! Builder Shepherd Place Homes has more details. Seller pays Title Policy, Survey & up to $20k in concessions to Buyer. Furnishings and Mini Split are not included in the sales price.

6309 Mason Ct, Dallas

$409,500
21101710 MLS
NEW CONSTRUCTION RETAIL, RESTAURANT, OFFICE BUILDING ON US HWY 175 in Seagoville; FOR SALE IN SHELL CONDITION; subject property is one of five conveniently subdivided, functional suites; beautiful stone looking brick facade; extraordinary landscape architecture; huge open space; VERY LARGE PARKING LOT - 8.7 parking spots per 1000 SF; across the street from Malloy Bridge Apartments - a large apartment and townhome community; minutes from 1300-home lagoon community by Megatel Homes; lot of shopping and dining within minutes; ideal for restaurants, neighborhood retail, community Church, daycare, physician, dentist, chiropractor, physiotherapist, veterinarian, professional offices. Large open space is especially great for outdoor seating; huge parking lot is beneficial for community churches. ENTIRE BUILDING OF 8125 sf IS ALSO AVAILABLE FOR SALE; ALSO AVAILABLE FOR LEASE WITH ATTRACTIVE TIA

199 N Us-175 Unit 120, Seagoville

$2,437,500
21101706 MLS
NEW CONSTRUCTION RETAIL, RESTAURANT, OFFICE BUILDING ON US HWY 175 in Seagoville; FOR SALE IN SHELL CONDITION; can be subdivided into 5 conveniently sized functional suites; beautiful stone looking brick facade; extraordinary landscape architecture; huge open space; VERY LARGE PARKING LOT - 8.7 parking spots per 1000 SF; build-ready pad can accommodate 3000 SF of building; across the street from Malloy Bridge Apartments - a large apartment and townhome community; minutes from 1300-home lagoon community by Megatel Homes; lot of shopping and dining within minutes; ideal for restaurants, neighborhood retail, community Church, daycare, physician, dentist, chiropractor, physiotherapist, veterinarian, professional offices. Large open space is especially great for outdoor seating; huge parking lot is beneficial for community churches. ALSO AVAILABLE FOR SALE AS SMALLER CONDOMINIUM UNITS; ALSO AVAILABLE FOR LEASE WITH ATTRACTIVE TIA

199 N Us-175, Seagoville

$430,000
4 Beds 3 Baths 21101093 MLS
Discover this new, beautifully designed, 4-bedroom home that perfectly combines comfort, convenience, and entertainment. Featuring an open floor plan ideal for hosting family and friends, this home offers a seamless flow between the kitchen, dining, and living areas. With two spacious living rooms — one downstairs and one upstairs that could easily serve as the ultimate game room — there’s plenty of room for everyone to relax and enjoy. The home includes 2 full and 1 half bathrooms, tile flooring throughout the main areas, and cozy carpeted bedrooms for added comfort. The house includes a 2 car garage but the true standout is the expansive backyard — perfect for gatherings, outdoor activities, or creating your dream garden. Located within a 5-minute drive of Fair Park, with easy access to major freeways, this home sits in a rapidly improving neighborhood surrounded by new development and growth — a great opportunity to invest in a vibrant community.

1615 Poplar St, Dallas

$489,890
3 Beds 3 Baths 21093292 MLS
Special Financing with Lillian Homes! (see builder & lender for full APR and disclosure terms). Discover this stunning new construction by Lillian Homes in DeSoto’s desirable Ten Mile Creek Estates! The Seguin floor plan offers 3 bedrooms, 2.5 baths, a private study, and a 2-car garage—all on one thoughtfully designed level. Step through the impressive 24-foot foyer into an open-concept layout featuring a luxury kitchen with double ovens, quartz countertops, and a large center island that flows into the living and dining areas. Enjoy natural light from a wall of windows overlooking the covered patio and spacious backyard. The private study with a closet provides flexible space for a home office or guest room. The primary suite is a serene retreat with dual vanities, an oversized walk-in shower, and a generous closet. Additional highlights include LVP flooring, tile, carpet in bedrooms, surround sound, and a built-in central vacuum system. Every Lillian Custom Home is built for modern living with energy-efficient features, spray foam insulation, and a smart home system. Ask about lender incentives and Hometown Hero specials for Police, Firefighters, and more!

1026 Beaverbrook Ln, Desoto

$4,900,000
3 Beds 4 Baths 21094833 MLS
The artfully designed Masterpiece Collection homes are comprised of 12 exquisite new residences spanning floors 20 through 25. This 3-bedroom, 3.5 bath home offers a rare opportunity to reside in Dallas’s most luxurious and exclusive high-rise in the heart of the Dallas Arts District. A spacious butler’s pantry, white oak hardwood floors throughout the home and gracious 11’ ceilings with floor-to-ceiling windows provide a front-row seat to sweeping views of the downtown skyline. Featuring the highest quality finishes, including Bulthaup kitchens, Gaggenau appliances, Dornbracht fixtures and Lutron shades. Amenities include on-site concierge services, 24-7 valet, house car service, private wine storage, fitness studio, dog spa and serene treatment room. The resort-style infinity edge lap pool, putting green, gas grill and fire pits create an outdoor oasis. HALL Arts Residences is Gold LEED rated and prioritizes health as a WELL Certified residence.

1747 Leonard St Unit 2201, Dallas

$289,990
3 Beds 3 Baths 21083600 MLS
MOVE IN READY! DIRECT RESIDENTIAL COMMUNITIES HOME, Fridge Washer, Dryer, Garage Door Opener, Blinds included. (The Norman plan) is a Brand new townhome located in the heart of the prestigious master-planned community Solterra! Located in Mesquite Texas, Solterra is a 1400-acre Master Planned Community - amenities will include a pool complex, access to a 30-acre Lake for Kayaking & Canoes, a Stocked Pond with Fishing Shack, bike and hiking trails, a fitness facility, a dog park, a beer garden, and a unique treehouse park designed by Animal Planet’s Treehouse Masters. The community will also feature a swim-up bar, an event lawn, and plenty of space for entertainment. Solterra is just 11 miles from downtown Dallas, at the crossroads of 4 major highways, I-30, I-635, I-20, and US 80, providing easy access to DFW. Multiple Mesquite ISD schools are within walking distance to homeowners, making this the ideal location for any family. The Norman floor plan features a spacious living area with electric fireplace and is open to the eat-in-kitchen which makes a perfect space entertaining friends and family, there is also a half bath located on the first floor. The second level presents a primary suite secluded for privacy with a large walk-in closet, dual sinks, and a linen closet. Located at the opposite end of the home are two spacious bedrooms and a conveniently located laundry room. Contact community manager for incentives. Photos are representative of the home.

1832 Summer Aura, Mesquite

$289,990
3 Beds 3 Baths 21083552 MLS
MOVE IN READY! DIRECT RESIDENTIAL COMMUNITIES HOME, Fridge Washer, Dryer, Garage Door Opener, Blinds included. (The Norman plan) is a Brand new townhome located in the heart of the prestigious master-planned community Solterra! Located in Mesquite Texas, Solterra is a 1400-acre Master Planned Community - amenities will include a pool complex, access to a 30-acre Lake for Kayaking & Canoes, a Stocked Pond with Fishing Shack, bike and hiking trails, a fitness facility, a dog park, a beer garden, and a unique treehouse park designed by Animal Planet’s Treehouse Masters. The community will also feature a swim-up bar, an event lawn, and plenty of space for entertainment. Solterra is just 11 miles from downtown Dallas, at the crossroads of 4 major highways, I-30, I-635, I-20, and US 80, providing easy access to DFW. Multiple Mesquite ISD schools are within walking distance to homeowners, making this the ideal location for any family. The Norman floor plan features a spacious living area with electric fireplace and is open to the eat-in-kitchen which makes a perfect space entertaining friends and family, there is also a half bath located on the first floor. The second level presents a primary suite secluded for privacy with a large walk-in closet, dual sinks, and a linen closet. Located at the opposite end of the home are two spacious bedrooms and a conveniently located laundry room. Contact community manager for incentives. Photos are representative of the home.

1828 Summer Aura, Mesquite

$713,000
5 Beds 5 Baths 21081814 MLS
New & Never Lived In! Ready to Close Quick! The Bellflower IV by Bloomfield Homes is a spacious 5 bedroom, 4.5 bathroom, 2-story home with a 3-car garage—set on an oversized interior lot that gives you extra space to spread out both inside and out. Curb appeal starts strong with an upgraded stone-and-brick exterior, a welcoming covered front porch, and a tall 8' front door that makes a grand first impression. Step inside to soaring 2-story ceilings in the family room, creating an open and airy feel with natural light pouring in through large windows. The Deluxe Kitchen is built for both everyday function and entertaining—featuring built-in stainless steel appliances, a gas cooktop, double oven, quartz countertops, and a large island with plenty of workspace. Window coverings are already installed throughout the home for added comfort and privacy. Anchoring the main living area is a stunning stone fireplace that stretches from floor to ceiling, complete with a gas starter and cedar mantel—perfect for cozy nights in. Vaulted ceilings and upgraded finishes throughout give the home a light, upscale feel. The Primary Suite is located on the main floor and includes a large walk-in closet, dual vanities, and a spa-like bath with a soaking tub and separate shower. Upstairs, you'll find a second Primary Suite—perfect for guests or multi-generational living—complete with its own walk-in closet and private bath. Also upstairs is a large game room and additional bedrooms, each with direct bathroom access, giving everyone their own space. Full gutters are already installed, and the oversized lot offers extra room for outdoor living or play. Built by Bloomfield Homes with thoughtful design and quality construction, the Bellflower IV is made for comfort, convenience, and timeless style. Come make it yours at Daniel Farms in DeSoto!

933 Ford Dr, Desoto

$569,950
3 Beds 3 Baths 21079052 MLS
MLS# 21079052 - Built by First Texas Homes - Ready Now! ~ Discover this stunning single-story home offering 2,288 sq ft of thoughtfully designed living space. Featuring 4 spacious bedrooms, 3 full bathrooms, and a versatile study with double French doors and a closet—ideal as a home office or fourth bedroom. The open family room boasts a striking 5' linear fireplace and a multi-slide door to a large backyard oasis with a covered patio. The gourmet kitchen impresses with a large island, designer backsplash, shaker cabinets, double wall ovens, and a five-burner gas cooktop. The private master suite includes a coffered ceiling, freestanding tub, and large shower. Enjoy a spacious utility room with a mud cabinet and a 2-car garage. Experience serene country living with modern convenience at the Trails at Cottonwood Creek—schedule your tour today!

8513 Cross Timber Trl, Rowlett

$739,000
3 Beds 4 Baths 21060479 MLS
Absolutely exquisite. Experience sophisticated modern living in this architecturally striking, three-story, new construction home, just minutes from Downtown Dallas. The open concept living and dining area, showcases expansive windows, a designer fireplace, and a statement chef’s kitchen with a concealed walk-in pantry, oversized island, premium gas cooktop, and designer finishes throughout. A stylish powder room is conveniently tucked near the kitchen, perfect for guests. The primary suite is a true retreat, featuring a private terrace entrance, built-in fireplace, custom desk area, and stunning natural light. The spa-inspired primary en-suite bathroom offers a unique glass-enclosed shower and bathtub area featuring multiple shower heads, soaking tub, double vanity, private toilet room, and a spacious walk-in wardrobe. Exceptional private rooftop terrace on top level feels like a sanctuary in the sky. Surrounded by lush treetops and panoramic views of the Dallas skyline, the rooftop is fully equipped with a custom outdoor kitchen and grill, creating the ultimate setting for refined entertaining. The patio features multiple entrances to ensure guests can access without going into the primary suite. Bedrooms with full en suite bathrooms, complete with walk in showers, are located on each level of the home for privacy, and optional multi generational living. Bottom level contains lots of storage. Additional highlights include attached garage, space on first floor for wine rack or shelving, under the stair closet space, full size utility room with sink and storage closet, soft close drawers in kitchen, and more. This home is perfectly positioned in one of Dallas’ most dynamic, fast growing neighborhoods, and offers an unparalleled lifestyle of modern luxury, thoughtful design, and effortless access to fine dining, nightlife, and downtown attractions. Only a few minutes from downtown Dallas and major highways. Lot behind it is also available as an add on for yard.

1906 Leath St, Dallas

$1,800,000
21069059 MLS
Prime 8,100 SF Class A retail shell Storefront space available in a well-positioned shopping center in Rowlett, TX. Excellent visibility, ample parking, and strong traffic counts. Ideal for retail, restaurant, medical, or service-related businesses. Flexible floor plan ready for build-out. Outstanding opportunity to lease or purchase a retail shell space in a thriving Rowlett location. This 8,100 sq. ft. shell space is part of a well-maintained shopping center surrounded by established residential neighborhoods and growing commercial development. The property offers: High visibility with strong daily traffic counts. Ample shared parking for tenants and customers Flexible floor plan ready for customization and tenant build-out Excellent location near major roadways, schools Suitable for retail, restaurant, medical office, fitness, or professional service uses Rowlett is experiencing rapid growth, fueled by new residential communities and commercial demand, making this property an ideal long-term investment or business location.

8617 Sunset Blvd, Rowlett

$599,900
3 Beds 4 Baths 21066901 MLS
SELLER OFFERING CONCESSION TOWARD 2-1 RATE BUYDOWN WITH ACCEPTABLE OFFER. This sleek, transitional modern duplex in the heart of Dallas is perfectly situated between Uptown and the Medical District, and just minutes from Oak Lawn, Downtown, and the Design District. Architecturally designed with an impressive elevation, this three-story home offers expansive open-concept living and is bathed in natural light through large windows throughout. The first floor features a sophisticated kitchen with quartz countertops, seamlessly flowing into a spacious living area with high ceilings, which opens to a private, fenced backyard—ideal for both relaxation and entertaining. On the second floor, the primary suite and a secondary ensuite bedroom provide luxurious comfort and privacy. The third floor includes an additional ensuite bedroom, a large game room, and a rooftop terrace boasting breathtaking skyline views of Dallas. With quick access to major highways DNT and I-35, this property offers convenience to nearby dining, shopping, and entertainment options. Both sides of this exceptional duplex are available for sale, offering the option to purchase individually or together. This is a unique opportunity to own a modern masterpiece in one of Dallas’s most desirable areas.

2322 Arroyo Ave, Dallas

$541,200
4 Beds 4 Baths 21047239 MLS
MLS# 21047239 - Built by First Texas Homes - Ready Now! ~ Nestled on a spacious 82ft wide lot, this luxurious 2.5 car garage home combines style and convenience. Enter through the extended front porch with brick-stone elevation into 12' ceilings with a private bedroom with a ensuite bath. A grand study with double doors invites you whether you're hybriding or permanent from home. The huge gourmet kitchen, centered around a California island, offers tons of cabinetry and a walk-in pantry. Sliding doors are your escape the spacious backyard that backs up to farmland. The primary suite features a spa-like bath with an oversized shower and massive walk-in closet elongated vanity. Thoughtful additions include home automation, a powder bath, and a sprinkler system, guttered for easy maintenance.

1911 Aspen, Cedar Hill

$1,350,000
5 Beds 5 Baths 21033068 MLS
Luxury New Build in the L-Streets Experience refined Lake Highlands new construction in this 2025 custom-built luxury home in the coveted L-Streets neighborhood of Dallas. Designed for both timeless curb appealand modern sophistication, this energy-efficient home features fresh landscaping, a private gated rear-entry, and thoughtful architectural details. A vaulted front porch with crafted wood detail and stately columns offers a warm welcome, while a biometric entry lock adds both convenience and security. Inside, natural light fills the open-concept floor plan, enhanced by soaring vaulted ceilings in the living, dining, and study spaces. A cast-stone fireplace with custom plaster surround anchors the main living area with understated elegance. The chef’s kitchen is a showpiece, boasting Taj Mahal quartzite countertops, a gas range, built-in refrigeration, and a generous center island ideal for hosting. A dry bar with under-counter beverage fridge and a spacious walk-in pantry makes entertaining effortless. Luxury details abound—white oak hardwood flooring, wide 5-foot hallways, floating staircase, bespoke feature molding, and designer finishes. The spa-inspired primary suite offers a serene bathroom retreat and oversized walk-in closet. Downstairs also includes a private study or guest suite, while upstairs features three bedrooms, two beautifully appointed bathrooms—including a Jack-and-Jill—and versatile living spaces. Outdoors, enjoy lush new sod, an electric sliding gate, and a covered patio with tongueand-groove ceiling—your private sanctuary. With Pella windows, spray foam insulation, and Kohler fixtures, every detail is crafted for beauty and performance. All just minutes from Richardson ISD schools, White Rock Lake, and the vibrant heart of Lake Highlands luxury living.

10641 Larchfield Ln, Dallas