Refine Search
Sort by
323 Butternut Way, Irving
$1,150,000
4 Beds ⋅ 4 Baths ⋅ 21281082 MLS
Experience luxury living in this gorgeous GRAND HOME, located in one of DFW’s most sought-after neighborhoods. This thoughtfully designed residence features an open and bright floor plan with 4 spacious bedrooms and 3.5 bathrooms, including the convenience of a main primary suite on the first floor and an equally impressive secondary primary bedroom upstairs. This home offers an open-concept design with formals, a spacious family room, game room, media room and an upstairs tech loft. This home is flooded with natural light, creating a open, bright and inviting atmosphere throughout every room. Just minutes from major highways, retail spots like Walmart, Sam's Club, Kohl’s, and the upcoming HEB, plus only 11 minutes from DFW Airport. Inside, enjoy smooth hardwood floors, a staircase with wrought iron spindles, and 8-foot doors with sleek matte black hardware. The vaulted family room features a modern fireplace with stunning tile. The gourmet kitchen boasts white Shaker cabinets, quartzite countertops, a gas cooktop, stainless steel appliances, and a large walk-in pantry. Energy-efficient with R-38 insulation and tankless water heater. Walking distance to Sam Houston Trail Park. Luxury and convenience await!

323 Butternut Way, Irving

7010 S Janmar Dr, Dallas
$1,125,000
6 Beds ⋅ 4 Baths ⋅ 21404600 MLS
DEADLINE, Highest & Best deadline October 8th at Noon. A rare opportunity to remodel, reimagine, or build your dream home on nearly half an acre in Dallas proper! Thoughtfully cared for, the existing home offers an impressive 6 bedrooms, 4 bathrooms, 3 living areas, 2 dining areas, and a 3-car garage—providing plenty of space and flexibility for a renovation. The .495-acre lot features a side driveway and circular drive, maximizing the backyard space, plus a fenced pool. Prefer to start fresh? Take advantage of more flexible building restrictions that allow for a two-story home and create exactly what you envision. All of this on a sought-after Dallas street, close to shopping, dining, schools, and everything the city has to offer. Remodel it, reinvent it, or build new—the possibilities are exceptional! Newer sewer line from house to the street, Atmos updated gas line as well per seller.

7010 S Janmar Dr, Dallas

6002 Prospect Ave, Dallas
$1,125,000
4 Beds ⋅ 3 Baths ⋅ 21394480 MLS
Welcome to 6002 Prospect Avenue, a beautifully updated 4-bedroom, 2.1-bath home near Lower Greenville, where timeless architecture meets an exceptional indoor-outdoor lifestyle. Hardwood floors, wainscoting, decorative paneling, ceiling beams, built-ins and plantation shutters lend character throughout. A wood-burning fireplace anchors the inviting living room, while the dining areas showcase elegant millwork. The kitchen offers slate floors, granite countertops, stainless steel appliances, a Frigidaire Gallery range approximately two years old & a butler’s pantry with built-in desk & storage. A breakfast nook features a custom table & cushioned bench with storage, all of which remain. Newer sliding glass doors in the breakfast room & primary bedroom open to the outdoor living spaces; downstairs flooring was replaced approximately four years ago. Thoughtful updates include a roof installed less than a year ago with a 25-year transferable warranty, two Lennox AC units & a downstairs furnace approximately five years old, & a tankless water heater less than a year old. Flo by Moen smart water monitoring tracks usage through an app and can automatically shut off water if a leak is detected. A whole-home automatic gas generator provides backup power within seconds of an outage and remains with the property. Outside, mature trees, flower gardens & raised beds frame a private retreat centered on a heated chlorine pool, approximately six feet or less at its deepest point. A recently added screened porch, covered outdoor kitchen with built-in gas grill and outdoor fireplace invite year-round entertaining. A tall privacy fence and automatic gate add seclusion. The home is prewired for a security system. A detached two-car garage has an insulated ceiling & its own heat source; a covered carport offers additional parking. With no HOA & Lower Greenville within walking distance, this distinctive Dallas home pairs enduring charm with modern comfort.

6002 Prospect Ave, Dallas

3062 Primrose Ln, Farmers Branch
$1,125,000
4 Beds ⋅ 4 Baths ⋅ 21348137 MLS
Step into a home unlike anything else on the market, where New Orleans Colonial architecture and urban contemporary design merge into a luxury experience. This extraordinary Todd Bonneau custom-built Farmers Branch residence is a true work of art, created for those who appreciate bold design, exceptional craftsmanship, and architectural details. Situated on a desirable corner lot, the home makes a statement from the moment you arrive, with design inspiration drawn from around the world. Expansive windows fill the open-concept interiors with abundant natural light, highlighting stained concrete and tile flooring, designer details, and custom built-ins throughout. The east wall has been completely soundproofed for added privacy. At the heart of the home is a spectacular chef's kitchen designed for entertaining, featuring a custom-paneled refrigerator that conveys, six-burner gas range with griddle, stainless steel double ovens, mirrored backsplash, oversized island, large basin sink, and walk-in pantry. Abundant custom storage and utility rooms on both floors combine luxury with exceptional functionality. Two luxurious primary suites offer incredible flexibility for guests and multigenerational living. The first-floor primary suite includes a specially designed storm room. Upstairs, the owner's retreat becomes a private escape with a balcony overlooking the custom pool, customized walk-in closet with its own washer and dryer, leathered granite countertops, oversized walk-in shower, and abundant storage. Outside, the custom-designed swimming pool and covered patio create resort-style outdoor living ideal for entertaining, relaxing, and enjoying the home's private setting. Every inch of this remarkable luxury home reflects artistic vision and meticulous attention to detail. More than a residence, this is a private retreat and architectural masterpiece with unforgettable character and unparalleled style. Featured in Candy's Dirt as a Million Dollar Monday property.

3062 Primrose Ln, Farmers Branch

5324 Broadway Blvd, Garland
$1,122,000
20860492 MLS
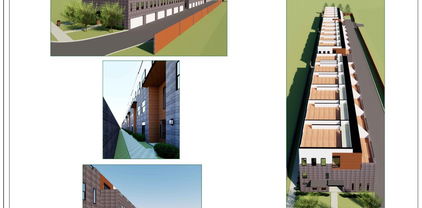
Calling builders, developers and investors for this one! This site is ready for construction. Plans approved with the City of Garland for a 17 unit townhome project, 3 story units with a two car garage plus the bonus of the 4th level to be roof top decks per city request. Just what buyers are looking for in this market and with limited inventory for this type of project in this area, they will sell great! This is a beautifully planned project. So close to I-30, Walmart, other retail and restaurants not to mention centrally located within 15 minutes to Downtown Dallas, minutes to 190 and other major freeways. Minutes to Downtown Garland, which has so much to offer, culture, arts, entertainment, one of the best downtown areas in the Metroplex with connection to the DART Station. Price includes the land, all the building plans and the documents to get to the stage of building. Owner spent several years getting to this point, so you start your building process fast.

5324 Broadway Blvd, Garland

7344 Fieldgate Dr, Dallas
$1,120,000
4 Beds ⋅ 5 Baths ⋅ 21244370 MLS
Set beneath a breathtaking canopy of mature oak trees in the coveted Meadows neighborhood, this fully reimagined Dallas residence offers the rare opportunity to enjoy the charm of an established, iconic setting with the ease and sophistication of near-new construction. Completely rebuilt in 2023, this exceptional home was redesigned down to the studs with a focus on timeless style, modern comfort, and elevated everyday living. From the moment you enter, soaring ceilings, wide-plank white oak flooring, designer lighting, and expansive light-filled spaces create a warm yet refined atmosphere that feels both luxurious and inviting. The open-concept floor plan is beautifully suited for effortless living and entertaining, with generous gathering spaces and curated finishes throughout. The home offers 4 spacious bedrooms, each with its own private ensuite bath, along with an elegant guest powder bath for added convenience. Extensive 2023 improvements include all-new plumbing, electrical, HVAC, appliances, insulation, sheetrock, sewer line, solid-core doors, trim, custom cabinetry, and designer lighting. Outside, fresh landscaping, Zoysia grass, and a new cedar board-on-board privacy fence enhance the natural beauty of the property while creating a private and polished outdoor setting. An electric gate, along with new gutters and drainage completed in 2025, adds another layer of privacy, function, and peace of mind. Rarely does a fully rebuilt luxury residence become available in the Meadows at this value. Blending established neighborhood character with fresh, modern construction, this home is truly unlike anything else currently on the market in the Meadows.

7344 Fieldgate Dr, Dallas

105 S Winnetka Ave, Dallas
$1,100,000
3 Beds ⋅ 3 Baths ⋅ 21392762 MLS
Some homes captivate with their beauty. Others draw you in with their story. This remarkable 1915 American Foursquare does both. Set on an oversized 75' × 150' lot in the heart of the Winnetka Heights Historic District, this magazine and home tour featured residence is celebrated for its rare blend of historic character and thoughtful stewardship. A full front porch welcomes you inside, where gracious formals bathed in natural light showcase rich maple millwork, original pocket doors, a tapered collonade from foyer to living plus built-in window seats and bookcases. The updated kitchen designed by Orchid Interiors features custom cabinetry, Carrera marble countertops, a large island, breakfast banquette, exposed brick, and a butler’s pantry. Upstairs, the spacious primary suite includes an ensuite bath, walk-in closet and private sitting room. Two additional bedrooms offer flexibility for family or guests. Framed by mature trees, one of Winnetka Heights’ largest lots includes an oversized detached, drive-through garage, with overhead doors on both the driveway and alley sides, a pergola-covered deck. The expansive lawn and established gardens create an inviting outdoor retreat. Space remains for a future swimming pool as well as added space above the garage. Roof with 10yr warranty (2017), beverage cooler (2018), attic insulation (2018), professional landscaping (2019), front and rear sprinkler installed (2019), cedar privacy fencing (2021), electric gate to alley (2021), exterior lighting added front and back (2021), refrigerator, downstairs HVAC (2022), microwave and cooktop (2024), whole house water filtration system (2024), dishwasher (2026), heat&air mini-split primary bath (2026). See Summary of Improvements for more details. Walk to the new Kevin Sloan Park, the Kessler Theater (deemed the best listening room in Dallas!), popular Cenzo's Pizza and Deli and all the shops and eateries along W Davis. Only 1 mile to all the fun in vibrant Bishop Arts!

105 S Winnetka Ave, Dallas

4224 High Summit Dr, Dallas
$1,100,000
4 Beds ⋅ 3 Baths ⋅ 21361298 MLS
Ideally located in Dallas’ coveted private school corridor, this thoughtfully renovated residence pairs elevated modern finishes with enduring character and charm. The generous, sunlit floor plan features luxury vinyl plank flooring throughout the main living areas and offers exceptional flow and flexibility. At the heart of the home, the beautifully updated kitchen opens to the bright breakfast area and adjoining living room, where a classic brick fireplace creates a warm, inviting focal point. The gourmet kitchen showcases 3cm quartz countertops, shaker-style cabinetry, a six-burner stainless steel range, and a striking Zellige-style tile backsplash. The reimagined primary suite includes dual sinks, a walk-in shower, a standalone soaking tub, and a walk-in closet. The second and third bedrooms share an ensuite bath, while the fourth bedroom is privately positioned on the opposite end of the home, providing a peaceful retreat for guests. An oversized back porch extends from both the living room and primary suite, providing additional space for relaxing or entertaining. Further improvements include upgraded electrical wiring, a new electrical panel, and energy-efficient windows. With multiple living spaces, a private office, formal dining room, and a distinct guest suite, this home delivers remarkable versatility in a highly desirable location. Conveniently located near Dallas’ elite private schools, NorthPark Center, Preston Center, Inwood Village, Dallas Love Field, major medical centers, the Dallas North Tollway, and I-635

4224 High Summit Dr, Dallas

6015 Shetland Dr, Dallas
$1,100,000
4 Beds ⋅ 3 Baths ⋅ 21341933 MLS
Nestled on a lovely tree-lined street in sought after 12500 Preston, 6015 Shetland is the perfect blend of timeless style, functional living, and a great location in Preston Hollow. The home has been beautifully maintained and thoughtfully updated. The layout is ideal with great flow between the entertaining spaces, and both the primary and a secondary bedroom downstairs. The secondary bedroom is versatile, and would also make a great home office or exercise room as it has access to a private patio. The elevated finishes include nailed down hardwoods and plantation shutters throughout, luxury appliances, travertine fireplace surround, skylight, built-ins, designer color palette, and updated lighting. Our favorite features include the sunk-in living room with the wall of windows, spa-like primary bath, large secondary bedrooms, the turfed backyard beneath the canopy of gorgeous oak trees, spacious utility room, and the fabulous storage throughout the home. 12500 Preston is an enclave of mature homes that infrequently hit the market, with wonderful community amenities (pool and tennis & pickleball courts) and the best location!

6015 Shetland Dr, Dallas

2121 Clearspring Dr S, Irving
$1,100,000
5 Beds ⋅ 4 Baths ⋅ 21316478 MLS
Beautifully reimagined original custom home in the prestigious guard-gated golf course community of Hackberry Creek in the heart of Las Colinas. No original surface remains in this stunning executive residence where impeccable craftsmanship and timeless design create a truly turnkey home. Handcrafted accent walls, wood-look tile flooring throughout the main level, designer lighting, curated fixtures, and sophisticated moody accents elevate every space. The chef's kitchen is a showpiece featuring ceiling-height custom cabinetry, professional-grade appliances, dramatic quartzite countertops with a waterfall island, and abundant storage. The thoughtfully designed floor plan offers two bedrooms on the first floor, including a luxurious primary suite, plus a separate powder bath for guests. Designed for exceptional entertaining, the spacious great room is anchored by a solid masonry fireplace and opens to a stylish wet bar. A downstairs game room with additional wet bar, which doubles as a coffee bar, extensive custom built-ins, oversized laundry room, and oversized three-car garage provide outstanding functionality. Replaced windows throughout and expansive accordion glass doors create seamless indoor-outdoor living, opening to a private backyard oasis with a sparkling pool. From the handcrafted details to the exceptional quality of every finish, this home was redesigned without compromise. Every room reflects thoughtful craftsmanship and magazine-worthy style, creating a residence that is as functional as it is beautiful. Professionally curated furnishings are available for purchase, offering a rare opportunity to own a truly custom, move-in-ready luxury home.

2121 Clearspring Dr S, Irving

4107 Entrada Way, Dallas
$1,100,000
3 Beds ⋅ 5 Baths ⋅ 21232980 MLS
Beautifully designed three-level home with some of the best downtown views you’ll find—especially from the third-floor patio, complete with a built-in grill and plenty of space to relax or entertain. The layout is both functional and comfortable, with all three bedrooms tucked away on the second floor for privacy. The main living area is open and inviting, flowing easily into a spacious kitchen centered around a large quartzite island and custom paint-grade cabinetry; a great setup whether you are hosting or just enjoying a quiet night in. On the first floor, you’ll find a dedicated office along with an enclosed private patio, offering a quiet outdoor space for relaxing or working from home. Upstairs, the third level features a cozy media room with direct access to the outdoor patio, just perfect for unwinding or entertaining while taking in the views. The home is fully equipped with smart features, including automated shades, an alarm system, and custom shutters throughout. It’s also pre-wired for a future elevator, offering added flexibility down the line. Conveniently located with quick access to the Dallas North Tollway and I-35, making it easy to get anywhere in the city. A great opportunity for low-maintenance living in a prime location with standout views. ***Furniture is available for purchase separately, making this an easy, turnkey option if desired.

4107 Entrada Way, Dallas

6015 Velasco Ave, Dallas
$1,095,000
3 Beds ⋅ 3 Baths ⋅ 21385860 MLS
Don’t miss this charming East Dallas bungalow with a spacious, functional floor plan and a large backyard made for entertaining! The first floor features two living areas, including a formal living room off the dining room and a separate family room connected to the kitchen through a large arched opening. The first-floor primary suite includes a large walk-in closet and renovated primary bath. Upstairs are two generously sized bedrooms, each with its own uniquely spacious walk-in closet, that share a full bath. Arched windows and archways add character throughout the home. Outside, the spacious backyard offers plenty of room for entertaining and outdoor living, plus a turfed area tucked behind the garage. Just a short walk from Tietze Park, this home offers a hard-to-find combination of flexible living space, generous bedroom storage and a fantastic East Dallas location.

6015 Velasco Ave, Dallas

4500 Roland Ave Unit 807, Highland Park
$1,095,000
2 Beds ⋅ 3 Baths ⋅ 21384019 MLS
Situated high above the treetops in the heart of Highland Park, this beautifully appointed residence at Park Plaza blends sophisticated interiors, generous living spaces and an exceptional lock-and-leave lifestyle. Hardwood floors, abundant natural light and timeless architectural details create a warm, polished atmosphere, while an expansive north-facing balcony extends the living space outdoors with sweeping treetop views. The open living and dining areas offer an easy flow for everyday living and entertaining, anchored by a striking fireplace and detailed millwork. Nearby, the LEICHT German kitchen brings a sleek contemporary contrast with streamlined cabinetry, expansive counter space, generous storage, an apron-front sink and Fisher & Paykel dishwasher. Thoughtful built-ins throughout the kitchen maximize organization while maintaining a clean, understated aesthetic. The spacious primary suite offers a private retreat with extensive built-in cabinetry, a large walk-in closet and an en-suite bath featuring dual vanities, separate tub and shower. A second bedroom, additional full bath and powder bath provide comfortable flexibility for guests, work or additional living space. One of the home’s standout features is the covered balcony that extends along much of the residence, creating multiple places to dine, relax or take in the north-facing treetop views. Just off the balcony, a separate bonus room adds unexpected flexibility and could serve as an office, art studio, game room or creative space. Additional conveniences include a private storage unit and parking with Space #77 plus an additional unassigned space. Park Plaza has undergone a complete transformation and offers 24-hour security and attentive resident service. The building has also been recognized by the Community Associations Institute with its High Rise of the Year Award. 4500 Roland Avenue #807 offers an elegant combination of comfort, convenience and elevated Highland Park living.

4500 Roland Ave Unit 807, Highland Park

4035 Wembley Ter, Dallas
$1,080,000
3 Beds ⋅ 3 Baths ⋅ 21325904 MLS
Step into a home that has been completely transformed. Tucked within one of Dallas' most sought-after gated enclaves, 4035 Wembley Terrace delivers a rare combination of sophisticated design, comprehensive renovation, and true lock-and-leave ease. Soaring ceilings, abundant natural light, and 7-inch European white oak hardwood flooring flow throughout. The chef's kitchen is a showpiece, featuring quartzite countertops and backsplash, custom and professionally refinished cabinetry, designer lighting, a custom wet bar with wine refrigerator, and a full suite of KitchenAid stainless appliances including the cooktop, oven, microwave, dishwasher, and refrigerator. It opens to the breakfast room and fireplace living area, with walls of windows framing the wraparound patio and landscaped grounds. The first-floor primary suite is a retreat, anchored by a remodeled spa-inspired bath featuring Taj Mahal quartzite, floor-to-ceiling designer tile, a frameless glass shower, soaking tub, and an oversized walk-in closet. Upstairs, two secondary bedrooms share a bath renovated to the studs with new tile, quartzite surfaces, and designer fixtures, plus a floored attic offering future expansion potential. Outdoor living includes a private wraparound patio, newly installed artificial turf, zoysia sod, and landscaping with river rock and flagstone pavers, framed by a privacy fence. 2024 upgrades include a new roof and gutters, Energy Star low-E windows, privacy roller shades, upgraded exterior doors, fresh interior paint, a renovated half bath, a new water heater, smart thermostats, blown-in attic insulation, radiant barrier attic foil, a solar-powered attic vent, and all-new LED lighting and ceiling fans. Homes of this caliber, where renovation, designer finishes, and major mechanical upgrades converge in one of Dallas' gated communities, rarely come to market. 4035 Wembley Terrace is turnkey luxury, ready for its next chapter.

4035 Wembley Ter, Dallas

3923 Weeburn Dr, Dallas
$1,075,000
4 Beds ⋅ 3 Baths ⋅ 21397955 MLS
Nestled in the heart of a sought-after Dallas 75229 neighborhood within the Withers Elementary attendance zone, this stylish single-story mid-century modern home offers the perfect blend of comfort, character, and convenience, just moments from some of Dallas' top private schools. Inside, a light-filled open-concept layout unfolds beneath soaring vaulted ceilings, where a band of clerestory windows fills the home with natural light above rich hickory hardwoods and beautifully updated finishes throughout. The renovated chef's kitchen features quartz countertops, a gas range, a designer mosaic backsplash, and generous prep space, ideal for both everyday living and entertaining. The kitchen flows seamlessly into a dramatic great room anchored by a striking floor-to-ceiling fireplace, along with both a formal dining area and a bright breakfast nook. Designed with flexibility in mind, the home features four bedrooms, including a private primary suite with a spa-inspired ensuite bath and walk-in closet, plus a dedicated office that easily adapts to fit your lifestyle. Set on an oversized lot, the backyard is a true standout, where a sparkling pool, expansive travertine deck, fire-pit lounge, and covered patio create an endless private retreat for entertaining and relaxing year-round. A 36-nozzle programmable mosquito mister covers the entire fenced back and side yards and runs along the driveway roofline, keeping the outdoor spaces comfortable all season. Built for true peace of mind, the home also includes a whole-home Kohler generator and a built-in tornado shelter. Ideally located just about 20 minutes from DFW International Airport, with easy access to Dallas' private school corridor, premier shopping, and major highways.

3923 Weeburn Dr, Dallas

7501 Sweetgum Dr, Irving
$1,075,000
4 Beds ⋅ 4 Baths ⋅ 21335232 MLS
RARE GOLF COURSE OPPORTUNITY with panoramic golf, water & sunset views from nearly every room! Ideally positioned on the bend of the street in prestigious guard gated Hackberry Creek, this elegantly appointed residence delivers a sophisticated blend of executive-style living, exceptional entertaining spaces & resort-inspired outdoor living. Soaring double iron doors with transom open to gleaming marble floors, a grand spiral staircase & light-filled living spaces framed by spectacular vistas. Wood floors extend through most of the main level. The updated kitchen features striking quartzite counters, stainless appliances, double ovens, built in refrigerator & two dishwashers, including one in the butler's pantry. A nearby wet bar with refrigerator, quartzite counters & abundant storage serves the living spaces with ease. A main-level guest suite with full bath is currently used as an office with custom built-ins, closet & beautiful views. Upstairs, the expansive primary suite offers a luxurious ensuite bath & private balcony overlooking the golf course & water. An additional upstairs game room provides flexibility for recreation, media or work. Walls of windows showcase million-dollar vistas throughout the home, while the pool & spa create an exceptional setting for outdoor entertaining & enjoying breathtaking sunsets. Recent windows, 2019 roof, updated HVAC units & ductwork, quartzite kitchen, 2025 paver drive & deck, 2026 wood fence & numerous additional improvements reflect thoughtful investment throughout the sellers' ownership. Centrally located in DFW with convenient access to DFW & Love Field airports, Downtown Dallas & Fort Worth, major corporate headquarters, TPC Frisco PGA, Toyota Music Factory, The Sound, Waterside, Grapevine & the upcoming Universal Kids Resort. A rare combination of views, location, updates & flexible living spaces truly a home not to be missed.

7501 Sweetgum Dr, Irving

6504 Brentfield Ct, Dallas
$1,075,000
4 Beds ⋅ 3 Baths ⋅ 21372534 MLS
Beautifully reimagined from top to bottom, this completely renovated 4-bedroom, 3-bath home offers 3,427 square feet of stylish living in a peaceful North Dallas setting. Tucked away on a quiet street beneath mature trees, 6504 Brentfield Court combines an established neighborhood feel with the fresh look and finishes of a thoughtfully updated home. Step inside to bright, inviting spaces featuring beautiful flooring, designer lighting and an impressive blend of open gathering areas and defined living spaces. The renovated kitchen serves as the heart of the home with an beautiful island, abundant cabinetry, generous workspace and walk-in pantry, flowing seamlessly into the breakfast and living areas. With two living areas, two dining areas and a loft, the versatile floor plan provides plenty of room to entertain, work from home or simply spread out. The spacious primary suite is a true retreat, highlighted by a dramatic ceiling and a beautifully renovated spa-inspired bath with dual vanities, soaking tub, walk-in shower and custom closet. Three additional bedrooms and two full baths provide comfortable accommodations for family and guests. Need that extra downstairs bedroom with a full ensuite bath, it's got it! Outside, enjoy a private backyard shaded by mature trees, while a nearby walking trail just behind the home adds another wonderful way to enjoy the neighborhood. With its complete renovation, generous room sizes and peaceful setting, this move-in-ready home delivers the space, style and location that are increasingly hard to find in North Dallas.

6504 Brentfield Ct, Dallas

3650 Rickshaw Dr, Dallas
$1,075,000
12 Beds ⋅ 8 Baths ⋅ 21346390 MLS
BACK ON THE MARKET AT NO FAULT OF THE SELLER! $10,000 BUYER CREDIT Inspections available. Stable income! Major capital improvements! Desirable floor plans! This fully occupied fourplex delivers the qualities investors value most, combining immediate cash flow with thoughtful ownership and significant recent improvements in one of NW Dallas' most established rental markets. Each townhome-style residence offers approx 1,600 sqft, 3 beds, 2 full baths, spacious living and dining areas, refrigerators incl w abundant storage, oversized walk-in closets, and unique floor plan that has proven attractive. Each unit includes 1 assigned covered and 1 assigned uncovered parking space for a total of 8 assigned spaces. Unit sqft is approx and should be independently verified by Buyer and Buyer's Agent. Current owner has consistently invested in preserving and improving the property, completing a foundation repair for Unit 3650 in 2023, a complete sewer line replacement in 2024, fresh interior and exterior paint, professionally updated landscaping, exterior improvements, and ongoing preventative maintenance. These completed improvements help reduce future capital expenditures while protecting the property's long-term performance. All 4 units are leased through 2027, providing stable occupancy and predictable rental income. Property generates an additional $175 per month in water, sewer and trash reimbursement income. Income, expenses, lease information, and current rental rates available in MLS reflect the property's actual operating performance. Near 35E, 635, Love Field, Downtown Dallas, and Medical District, the property offers convenient access to major retail, dining, and everyday amenities that continue to support strong tenant demand. For investors seeking an asset with established income, desirable tenant amenities, documented capital improvements, and a history of attentive ownership, this property offers an exceptional foundation for long-term portfolio growth!

3650 Rickshaw Dr, Dallas

12131 Vendome Pl, Dallas
$1,050,000
3 Beds ⋅ 3 Baths ⋅ 21400193 MLS
Tucked into a quiet cul-de-sac in an exclusive neighborhood, 12131 Vendome Place offers a sense of privacy and calm. This three bedroom, three bath home features an open, functional layout with high ceilings and walls of windows that bring in beautiful natural light throughout. A large formal entry introduces the home, with an elegant dining room and adjoining butler’s pantry nearby. The spacious downstairs primary suite provides a private retreat complete with its own fireplace. At the heart of the home, the two story living room features soaring ceilings, walls of windows and two sets of French doors that fill the space with natural light, with one opening toward the backyard and pool and the other to a large garden atrium. This unique outdoor space is perfect for plants, seating or a quiet morning outside. The spacious kitchen features vaulted wood ceilings and a walk in pantry, while the adjoining eating area enjoys beautiful views of the backyard and pool. Upstairs, an open office with built in bookcases provides a dedicated place to work or read, alongside two additional bedrooms and a full bath. Outside, a covered patio overlooks the pool and lush backyard, creating a private setting for relaxing or entertaining. A two car garage completes the home with additional space for parking and storage.

12131 Vendome Pl, Dallas

4915 Junius St, Dallas
$1,050,000
3 Beds ⋅ 3 Baths ⋅ 21373797 MLS
Past and present meet beautifully at 4915 Junius, an artfully updated 1919 Craftsman in historic Munger Place. Rich in architectural character yet attuned to modern life, the home offers an alternative to stark contemporary design or formal historic restoration. A sweeping front porch leads into interiors where original hardwood floors, restored details and exposed brick are balanced by black solid-core doors, gold hardware and Made Goods lighting. The first floor includes two inviting living areas, one anchored by a fireplace, a formal dining room and an updated kitchen overlooking the backyard, with an island, new cabinetry, exposed brick and new lighting. A sunny separate laundry room offers backyard views, generous storage and an elevated tile floor. Upstairs, new hardwood floors continue throughout. The primary suite features a walk-in closet and an appointed bath with a soaking tub, separate shower and dual vanity. The front secondary bedroom opens to a private balcony and includes a walk-in closet. The third bedroom adjoins a bonus room with backyard views, ideal for an office, studio or retreat. All three bathrooms have been remodeled. The backyard features new sod, fresh landscaping and a new pergola for outdoor dining and entertaining. An air-conditioned cabana with 10-foot ceilings, new sliding doors, water plumbing and a spacious attic offers flexibility and potential as a guest suite or apartment. A new fence encloses the property, and an electric gate provides garage access. Improvements include new paint, new hardware, new lighting, new windows and rear doors, added wall and attic insulation, PVC plumbing under the house and to the street, two water heaters and a whole-house alarm system. The restored original front door preserves a piece of the home’s history. The washer and dryer convey. Refined without feeling precious and historic without sacrificing comfort, 4915 Junius is a home of enduring character, thoughtfully renewed for life today.

4915 Junius St, Dallas

1119 N Winnetka Ave, Dallas
$1,050,000
4 Beds ⋅ 4 Baths ⋅ 21282833 MLS
Perched high above the street in Kessler Square and framed by stunning mature gardens, this 1925 brick Tudor perfectly balances storybook romance with an incredibly functional layout. The exceptionally practical floor plan features two spacious bedrooms and a large full bath downstairs, while the upstairs serves as a private retreat with a second living area, an en suite guest room, and a primary suite with a massive walk in closet and private balcony. Beyond the charming aesthetics, this home has been meticulously updated with major capital improvements for total peace of mind. The extensive list of recent upgrades includes a new garage and updated primary bath (2019), an expanded patio deck and new fence (2021), two new HVAC systems (2024), and a new roof alongside upgraded landscaping (2025). Most recently in 2026, the home received a comprehensive structural and mechanical overhaul, including a pier and beam foundation reset shimmed with steel, a fully repaired sewer line, and a brand new drainage system with water catch boxes. To top it all off, you are in an amazing, central location with close proximity to Downtown, grocery stores, local shops, and all major highways for an effortless daily commute. Don't miss out on this storybook stunner!

1119 N Winnetka Ave, Dallas

4112 Swiss Ave, Dallas
$999,900
21234867 MLS
Versatility and opportunity come together in this unique multi-structure property offering a dedicated studio workspace, separate two-story outbuilding, and an expansive private parking court. The main structure is complemented by a bright, built-out flex space with extensive cabinetry, ideal for a creative studio, office, or client-facing workspace. The detached building adds even more functionality with its own entrance and upper-level access, creating potential for additional workspace, guest quarters, or future income-producing use. A large paved parking area provides rare on-site capacity, making this property especially well-suited for an owner-user, small business, or live-work setup. Thoughtful updates in key areas, including a renovated bath, blend with original character and provide a solid foundation for further customization. The overall layout offers flexibility that is difficult to find in this location, with multiple structures and distinct spaces that can evolve to fit a variety of needs. Zoning and surrounding uses may allow for future reconfiguration to a multifamily property, offering additional long-term potential for investors or developers (buyer to verify). Positioned in a central Dallas location surrounded by a mix of residential, commercial, and institutional uses, this property presents a compelling opportunity for those seeking functionality, adaptability, and long-term upside.

4112 Swiss Ave, Dallas

4112 Swiss Ave, Dallas
$999,900
21234142 MLS
Versatility and opportunity come together in this unique multi-structure property offering a dedicated studio workspace, separate two-story outbuilding, and an expansive private parking court. The main structure is complemented by a bright, built-out flex space with extensive cabinetry, ideal for a creative studio, office, or client-facing workspace. The detached building adds even more functionality with its own entrance and upper-level access, creating potential for additional workspace, guest quarters, or future income-producing use. A large paved parking area provides rare on-site capacity, making this property especially well-suited for an owner-user, small business, or live-work setup. Thoughtful updates in key areas, including a renovated bath, blend with original character and provide a solid foundation for further customization. The overall layout offers flexibility that is difficult to find in this location, with multiple structures and distinct spaces that can evolve to fit a variety of needs. Zoning and surrounding uses may allow for future reconfiguration to a multifamily property, offering additional long-term potential for investors or developers (buyer to verify). Positioned in a central Dallas location surrounded by a mix of residential, commercial, and institutional uses, this property presents a compelling opportunity for those seeking functionality, adaptability, and long-term upside.

4112 Swiss Ave, Dallas

6120 Berwyn Ln, Dallas
$999,000
4 Beds ⋅ 3 Baths ⋅ 21395658 MLS
FULLY UPDATED and BEAUTIFULLY DESIGNED, 6120 Berwyn Lane delivers the space, style, and floor plan you are looking for in the sought after Caruth Meadows! The incredible open layout creates an effortless connection between the chef’s kitchen, dining area, and spacious living room. The kitchen is truly the heart of the home, featuring a built-in Viking refrigerator, Bertazzoni gas range, abundant cabinetry, large island, and breakfast nook. Cozy built-ins surround the fireplace, adding warmth and character to the space. The oversized primary suite is a true retreat with two generous closets, dual sinks, a large soaking tub, and an expansive walk-in shower. The secondary bedrooms are all generously sized, offering plenty of flexibility for family and guests. A fourth bedroom just off the kitchen is especially versatile and could serve as a guest room, home office, playroom, or flex space. Outside, the private backyard offers space to relax and entertain. Additional features include shutters throughout, an epoxy-floored attached garage, and an automatic driveway gate. Ideally located near White Rock Lake, Hillside Village, and Lower Greenville, this move-in-ready home combines thoughtful updates with an exceptional layout in one of East Dallas’ most desirable neighborhoods!

6120 Berwyn Ln, Dallas

1719 Corday St, Dallas
$999,000
2 Beds ⋅ 2 Baths ⋅ 21382879 MLS
Some homes are simply unforgettable. Set among magnificent, mature trees, this extraordinary Forest Hills Mid-Century Modern feels like a private little world—peaceful, artistic and completely enchanting. Masterfully renovated with an artist’s eye, it is a home where architecture, light and nature come together in the most beautiful way. Walls of windows and elegant clerestory windows bring the outdoors in, filling the open living spaces with ethereal, ever-changing light. Grass-cloth detailing in the living room adds warmth and texture and speaks to the creative spirit of the home. The updated kitchen is both sophisticated and wonderfully functional, with an oversized breakfast bar made for lingering, while the adjoining spaces offer flexibility for a more traditional dining area. Tucked quietly at the back of the home, the primary suite is a lovely retreat with a sitting area, spacious closet and updated en-suite bath. A generous guest suite includes an updated Hollywood bath with a gorgeous terrazzo-tile shower. The detached 816-square-foot ADU, not included in the listed square footage, adds an extraordinary layer of flexibility with its own bedroom, bath, kitchen and living space, all thoughtfully finished with delightful details. Nestled in the far reaches of the property, the artist studio feels like a quiet little escape of its own, while storage tucked behind the ADU takes care of the practical things beautifully. The backyard is where this home truly casts its spell. Beautifully wooded and thoughtfully hardscaped, it unfolds beneath a graceful pergola and through moonlit gardens that make evenings here feel almost magical. Artful without being precious, wonderfully livable and filled with soul, this is the kind of home you remember long after you've left.

1719 Corday St, Dallas

7603 Queens Ferry Ln, Dallas
$998,000
5 Beds ⋅ 4 Baths ⋅ 21398903 MLS
Need 5 bedrooms with a fantastic layout? This spacious 3,504 square foot home delivers with a well-designed split floor plan. 3.5 baths, and 3,504 square feet and two spacious living areas. Beautiful hardwood flooring, and flexible spaces make this home ideal for a variety of needs, whether you need room for guests, a home office, multigenerational living, or simply more space to spread out. The kitchen features granite countertops and double ovens, perfect for everyday cooking and entertaining. Outside, enjoy a private pool plus plenty of green space on an approximately 0.270-acre lot. Five bedrooms, multiple living areas, a pool, and a spacious yard all come together in one highly desirable 75248 location. This is the kind of space that is hard to find in North Dallas! Exceptional RISD schools. Seller has roof inspection report as well as structural engineering report in Transaction Docs. Seller will need a 30 day leaseback to move. Sellers work from home so please call if you are running late and allow a 1 hour showing notice. Seller is offering a $6500 carpet allowance.

7603 Queens Ferry Ln, Dallas

9049 Maguires Bridge Dr, Dallas
$995,000
5 Beds ⋅ 3 Baths ⋅ 21397798 MLS
MULTIPLE OFFERS - BEST AND FINAL DUE AT 8 P.M. SUNDAY, OCT 4. Located in Lake Highlands in sought-after Merriman Park Elementary, this beautifully updated 5-bedroom, 3-bath home offers a turnkey floor with hardwood floors, while custom built-ins are thoughtfully placed throughout the home to maximize storage. The layout connects the spacious living and dining areas to an updated kitchen featuring granite countertops, a breakfast bar, stainless steel appliances, and abundant storage. The primary suite features a walk-in closet, an updated spa-inspired bath with dual vanities, a freestanding soaking tub, and a separate walk-in shower. A custom-designed wall of built-ins provides an attractive second closet for optimum storage. The flexible fifth bedroom includes an adjacent full bath and can seamlessly function as a second living area, home office, playroom, or guest suite. The outdoor living area boasts a lovely, large slate stone backyard patio complete with a built-in grill and refrigerator, all enclosed by an attractive 8-foot privacy fence with an electric gate—ideal for entertaining and everyday family living. Conveniently located near White Rock Lake, parks, shopping, dining, and major Dallas thoroughfares, this move-in-ready home offers space, flexibility, and a prime east Dallas location.

9049 Maguires Bridge Dr, Dallas

335 S Windomere Ave, Dallas
$995,000
4 Beds ⋅ 3 Baths ⋅ 21394228 MLS
There’s a difference between a house inspired by a style and one that truly embraces the craftsmanship behind it. Set in Winnetka Heights, this exceptional 2015-built home was designed with an uncommon respect for the architecture of its historic surroundings—and it shows in every detail. Inside, exceptional millwork, rich wood trim, coffered ceilings & thoughtfully proportioned spaces give the home the character and warmth you’d expect from an older home, while the single-level floor plan delivers the ease of modern living. Four bedrooms are arranged alongside generous, open living spaces, including a beautifully appointed primary suite with a large ensuite bath and walk-in closet. The sellers have taken the details even further, sourcing custom vintage light fixtures authentic to the time period. The result is a space that feels collected, considered & authentic rather than simply “new.” Outside, a beautifully landscaped garden surrounds an elegant pool & creates a private setting for relaxation. For those who want the soul of a historic Dallas home without sacrificing quality, craftsmanship or modern livability, this is a rare combination: character you can feel, craftsmanship you can see, and a floor plan that simply works.

335 S Windomere Ave, Dallas

Listings provided by North Texas Real Estate Information Systems (NTREIS). Listing data has been deemed reliable but is not guaranteed to be accurate by the MLS.

Last updated: